Properties

Browse or get in touch to schedule a walkthrough.

  • Nearby me
Price range

Popular Features

Community Features

Association

Property Features

Waterfront

View

Exterior Features

Interior Features

Style

10000 properties match your criteria

Updated 1 minute ago

E-Alert name

310 acres on This is a one of a kind property along blacktop highway. Nice country home complete with a beautiful view of the the pond from either the rear porch or all season room and screened porch. Pond is spring fed with a small dock. There are several outbuildings includes a 1500 sq ft heated,cooled shop with elec.and a bathroom. The breezes come across the front covered porch to enjoy your morning coffee. The wooded acreage is located in rear of the property with trails established for easy access, and is a great hunting area with access to part of Brushy Creek. There are 3 wells on the property and 3 septics, one for the shop. Pasture has been rented for several seasons so is set up for cattle. Highway J line funs from Webb Rd turnoff to turn to Peter Pan. Lots of possibilities with this property, all located about 15 min. from Versailles. No gravel. And is less than 5 min. to Gravois Conservation access. This is your chance to have it all. Additional photos and drone footage will be added soon
#3589298

Versailles

25098 J Highway

3 Beds

2 Baths

1,482 Sq.Ft.

$2,100,000

MLS#: 3589298
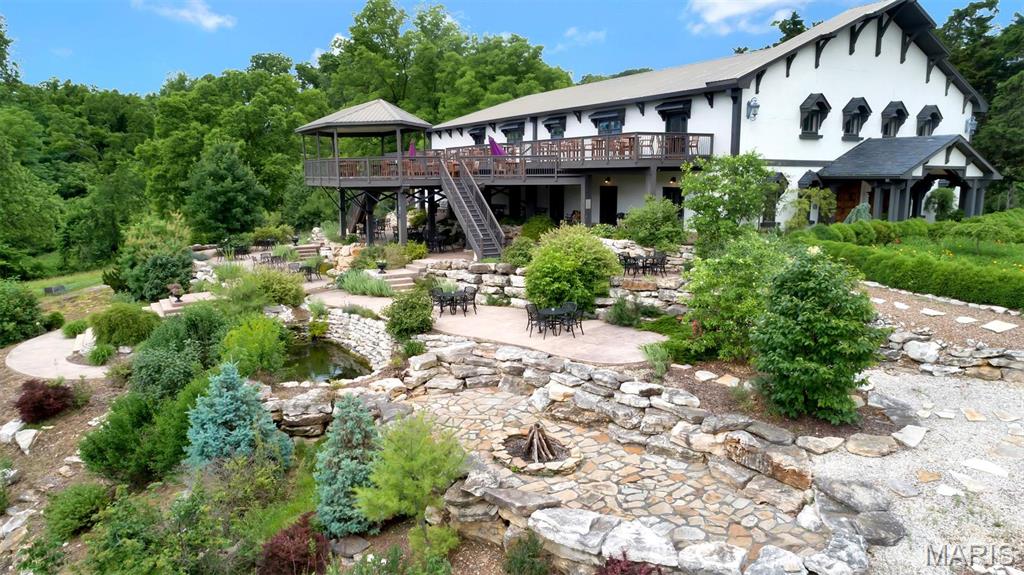
Fantastic business/lifestyle opportunity! Ripe with potential for a new caretaker. The charm and grandeur of this property offer a canvas for conferences, retreats, weddings/receptions or other hospitality events. As you enter the hall through the large custom wood doors and walk thru the main floor, notice the exceptional woodwork and stained glass. The large stone fireplace at one end fills the hall with warmth. A second level mezzanine offers a second bar and additional seating. Six sets of east facing french doors lead to multiple levels of outdoor entertainment spaces overlooking the MS. River Valley. Set on 14+ acres of walking gardens, quaint paths and water features. An outdoor pizza kitchen is in addition the commercial kitchen attached to the hall. In addition to the hall, the property includes a 4 bed house with spectacular views of the valley and an "overlook" With an alter/stage for outdoor weddings or music. The possibilities are endless! Your vision can become reality!
#25082278

Clarksville

15933 Highway

4 Beds

5 Baths

10,804 Sq.Ft.

$2,100,000

MLS#: 25082278
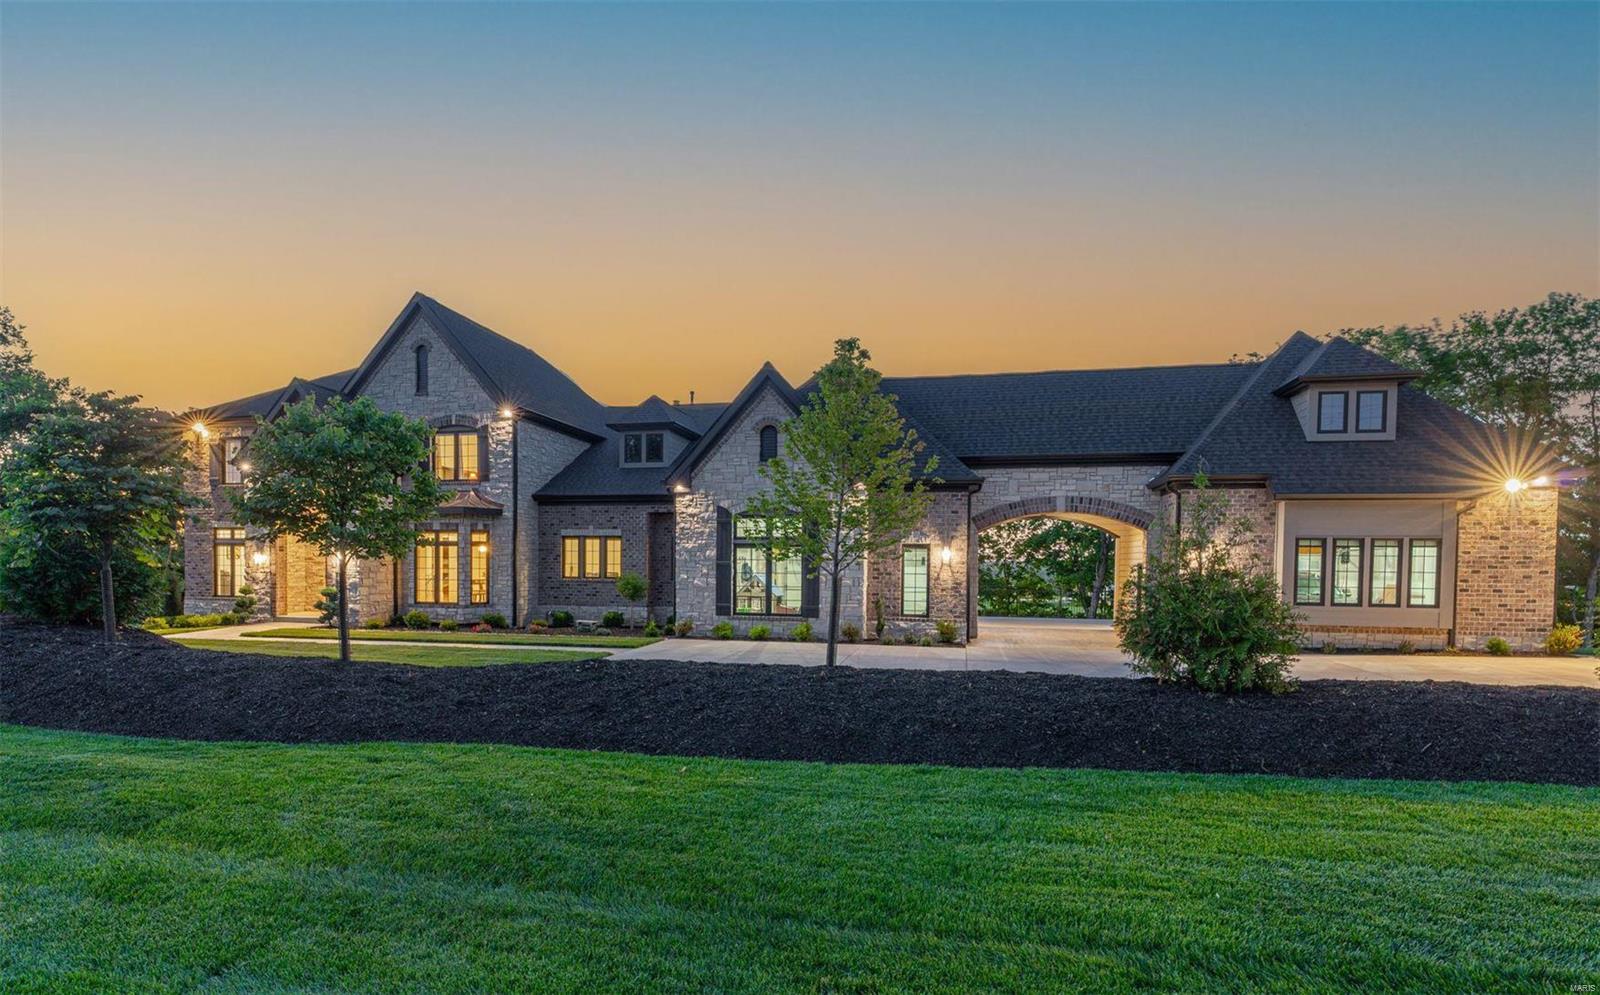
Exceptional new construction opportunity w/ up to 6500+ sq ft of pure indulgence, offering 4 beds (5 or 6 bed layout offered) & 3 1/2 baths. Prepare to be enchanted by the high-end finishes throughout, showcasing exquisite craftsmanship and impeccable attention to detail. The luxurious main floor primary suite is a haven of tranquility, while the amazing kitchen w/ a beautiful hearth room is perfect for culinary delights and intimate gatherings, and all of the other common spaces exude an inviting yet sophisticated feel. The optional lower level finish is a true entertainment oasis, featuring an amazing theater room, well-appointed bar, and a recreational space that seamlessly connects to the outdoor hearth room. Situated on over an acre of land, this property offers captivating views that will leave you in awe. With a 4-car garage, with distinguished porte-cochere. Located on one of Chesterfield's most coveted streets, the address alone exudes exclusivity and prestige.
#23038948

Chesterfield

17439 Wild Horse Creek Road

4 Beds

3 Baths

6,811 Sq.Ft.

$2,099,999

MLS#: 23038948
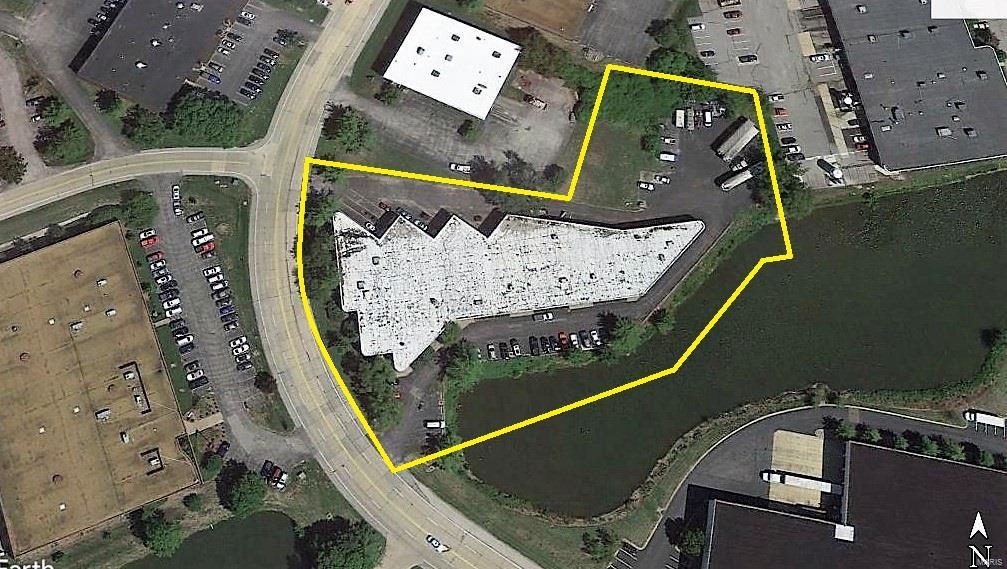
4132 Shoreline Drive is a 100% Occupied, Stabilized Investment Opportunity.  This Multi-Tenant Office/Warehouse Property is Offered at an 8% Cap Rate.  The Sale includes a 2.97 Acre Parcel  with a 33,160 S.F. Building, Built in 1985.  Zoned "M3" Planned Industrial District, this Property has a Quality Tenant Mix with a healthy combination of National, International and Local Tenants.  Current Leases are in "Modified Gross" format with varying amounts of remaining lease term.
The Subject Property is located in a quiet office/warehouse corridor, 1/2 Mile from Earth City Expressway/MO-141, where Lakefront Drive becomes Shoreline Drive.  This property benefits from convenient access to I-70, I-270, and MO-141.
Full Offering Memorandum available. Location: Industrial Area
#18046312

Earth City

4132 Shoreline Drive

None Beds

None Baths

33,160 Sq.Ft.

$2,099,000

MLS#: 18046312
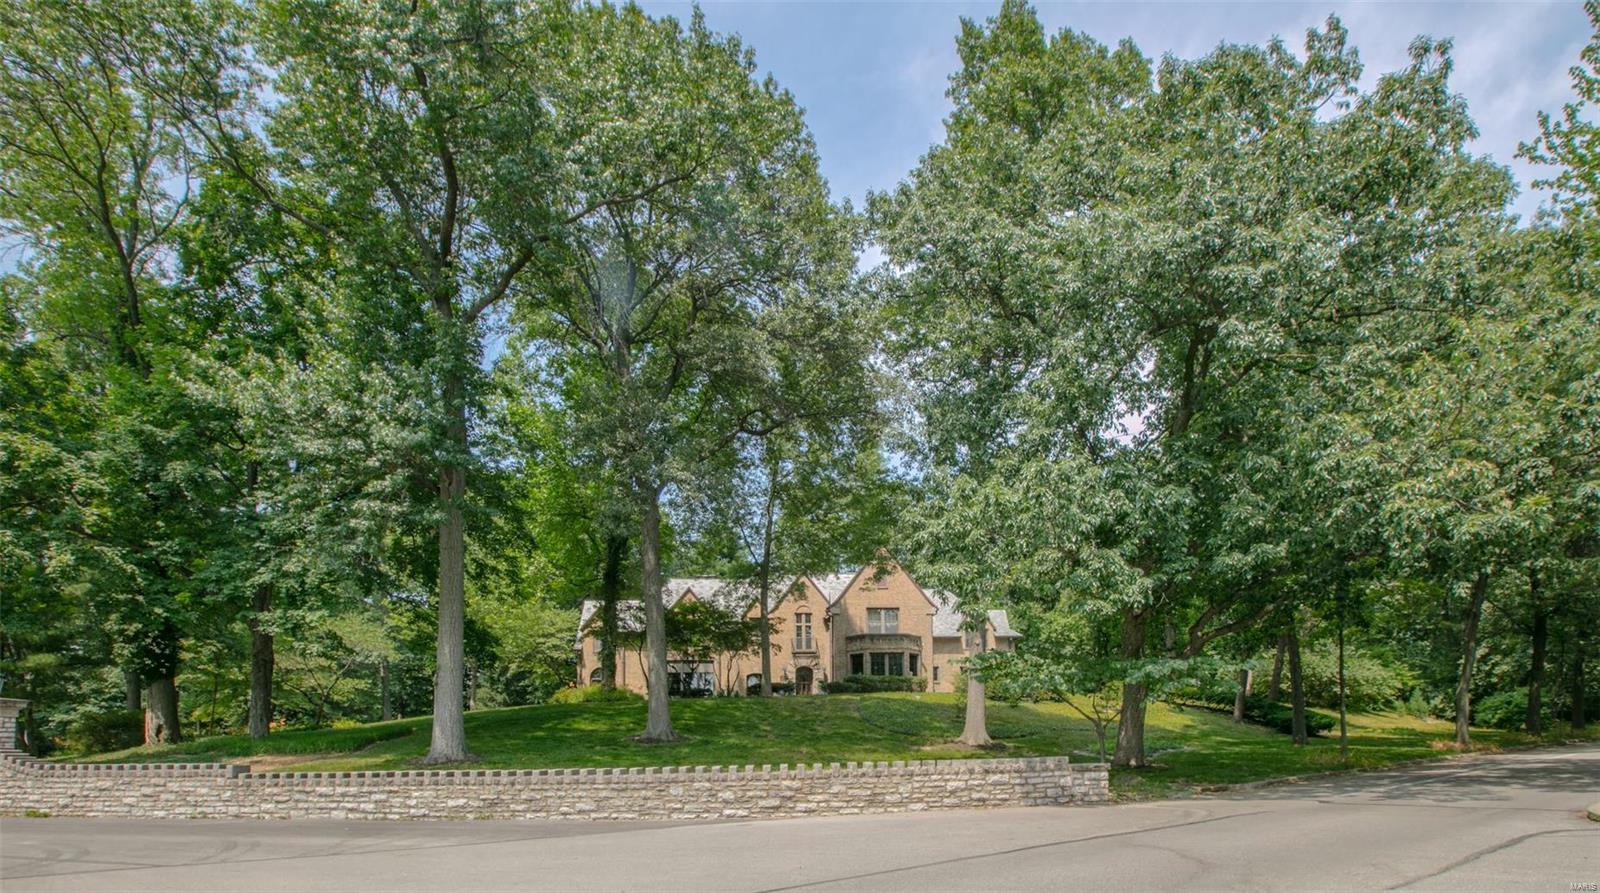
The glamor of old Hollywood resonates within this substantial Tudor home perched above Wydown Boulevard at Clayton’s most prestigious address! Make a dramatic entrance through the elegant foyer with a stunning curved staircase into a gracious sunken living room with an Italian imported stone fireplace and warm wood ceiling. French doors open to a sunroom with unique antique door ceiling. The spacious dining room is outfitted in breathtaking original millwork. Side-by-side kitchen and family room could be combined to elevate this home to 21st century lifestyles. The second floor has a romantic master suite with spaces to create your dream ensuite plus five additional bedrooms, one of which could potentially make a perfect laundry room. Historically significant and lovingly cared for over the past 50 years by the same owner, architectural details abound at Number One Carrswold Drive! Six bedrooms, four and a half baths in 5,253 square feet on over an acre of land, ready for your updates! Additional Rooms: Sun Room
#21034913

St Louis

1 Carrswold Drive

6 Beds

4 Baths

5,253 Sq.Ft.

$2,099,000

MLS#: 21034913
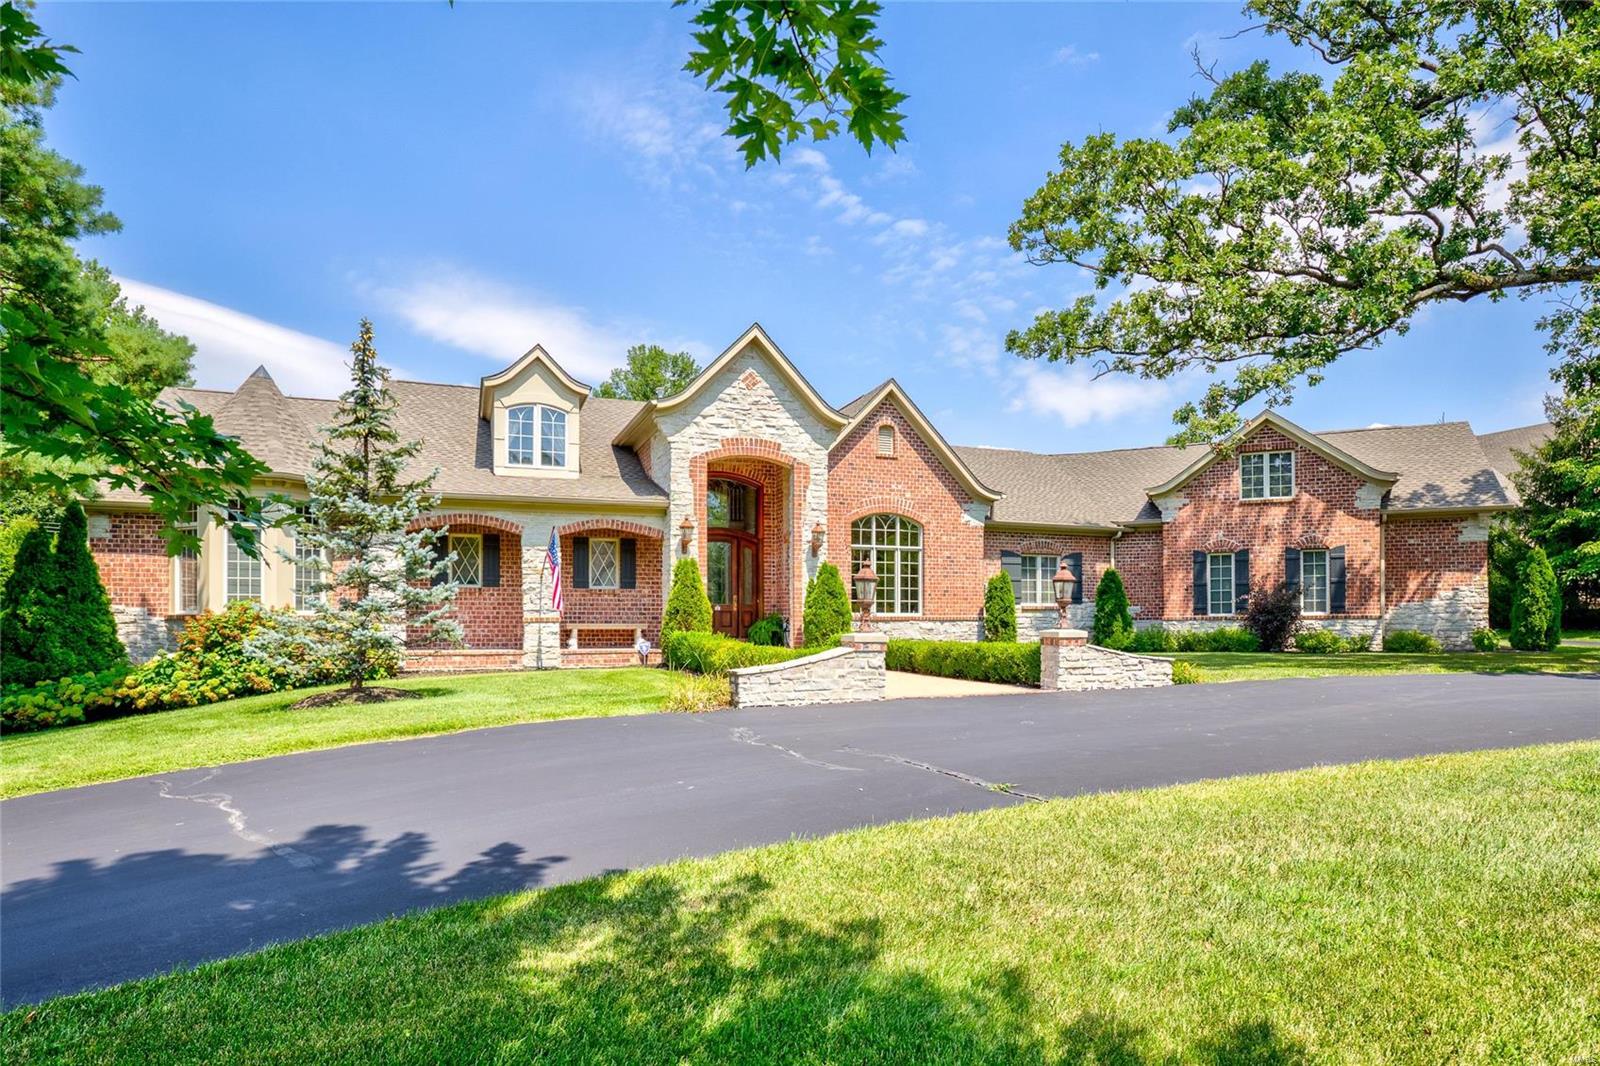
Fall in love with this stunning 5+bedroom, 7 full 2 half bath home on Holiday Lane! From top to bottom this home is fully loaded; wood floors, walls of windows, premium crown moldings, and all the right spaces to entertain your favorite people in style! The bright spacious 2 story entry opens to the dining room with barrel ceiling and the living room with french doors opening to the pool area. The breakfast room with coffered ceiling, hearth room with a wood burning fireplace, living room with gas fireplace that connects to a stunning study, enormous master bedroom suite all walking out to the spectacular pool area. The large open Chefs kitchen is ideal for family dinners and preparing for large groups and leads to a first floor laundry room with built ins. The Hearth room opens to the bright sun filled 1,191 sqft pool house with heated tile floors, beautiful bar, entertaining area with french doors to the patios and pool. Some Accessible Features Additional Rooms: Mud Room
#20002311

Frontenac

6 Holiday Lane

5 Beds

7 Baths

8,711 Sq.Ft.

$2,099,000

MLS#: 20002311
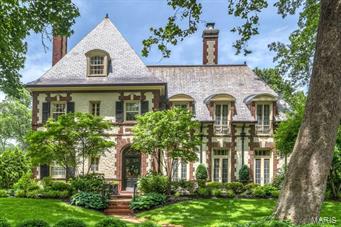
Sales price reflects $25,000 sales price reduction from bldg insp + $136,500 reduction for roof claim. Stunning 3Sty, 5Bd/9Bth (4 Full/5 Half), 7600+ sqft of living spc. Top Rated Clayton Schools! Living Rm w/vaulted ceiling, French drs; Family Rm w/13’ceilings & gas frplc; Dining Rm w/stone frplc; incredible Kitchen w/marble tops & custom cabinets. Hearth Rm has fireplc, desk w/granite tops & lockers. Wetbar & 2 Powder Rms complete the 1st flr. Stairs w/iron spindles & curved handrail lead to 2nd flr Master Retreat w/spa-like Masterbth w/His & Her vanities, shower w/custom curved glass & marble & custom walk-in closet. 2nd Flr w/2 Bdrm Stes w/Full Bths, Laundry & Family Rm. 3rd Flr Guest Ste w/Full Bth, 5th Bdrm & huge storage closet. 3 car garage w/Studio & Powder Rm above. Partially finished LL w/Workout Rm & Powder Rm. Features: slate roof, zoned HVAC, home audio system & period moldings. Brick patio, gas firepit & beautiful yard; or stroll thru the park-like neighborhood.
#15030742

Clayton

6475 Wydown Boulevard

5 Beds

4 Baths

7,685 Sq.Ft.

$2,099,000

MLS#: 15030742
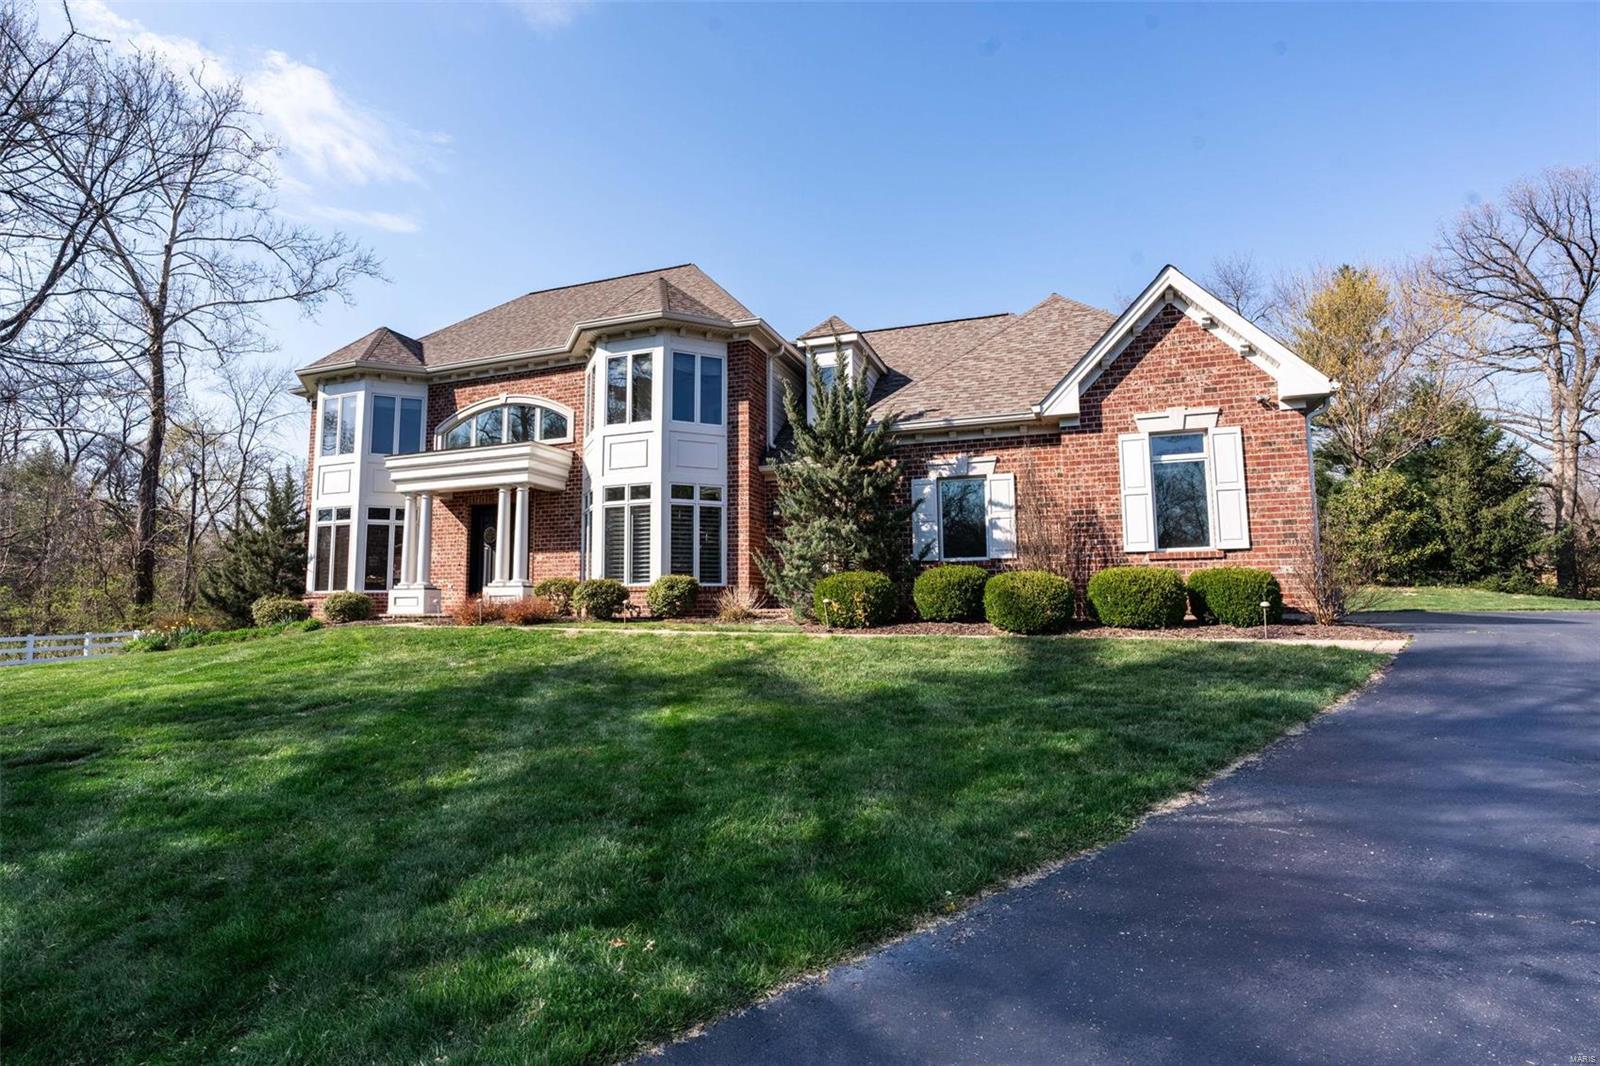
Located in a prestigious enclave, this 1.5-story house stands out on a peaceful cul-de-sac. This almost 1 acre lot offers plenty of room for expansion well beyond the pool fencing.  Step into the grand 20-foot foyer and be greeted by the recently updated staircase and more, including polished floors and a remodeled kitchen designed for efficiency and elegance. The home's custom details is enhanced by unique tray and box-beam ceilings and a  brazilan cherry-wood office. The living area flows into a temperature-controlled solarium with updated floors, showcasing views of the refreshed pool and deck. The kitchen features high Sub-Zero and Wolf appliances, blending effortlessly with a spacious hearth room  complete with a gas fireplace. The first-floor suite exudes luxury with private walkout to your pool, while the second floor presents three bedrooms, each with an en-suite baths, abundant natural light, and walk-in closets. Additional Rooms: Sun Room
#24016921

St Louis

30 Deerfield Terrace

4 Beds

4 Baths

5,000 Sq.Ft.

$2,099,000

MLS#: 24016921
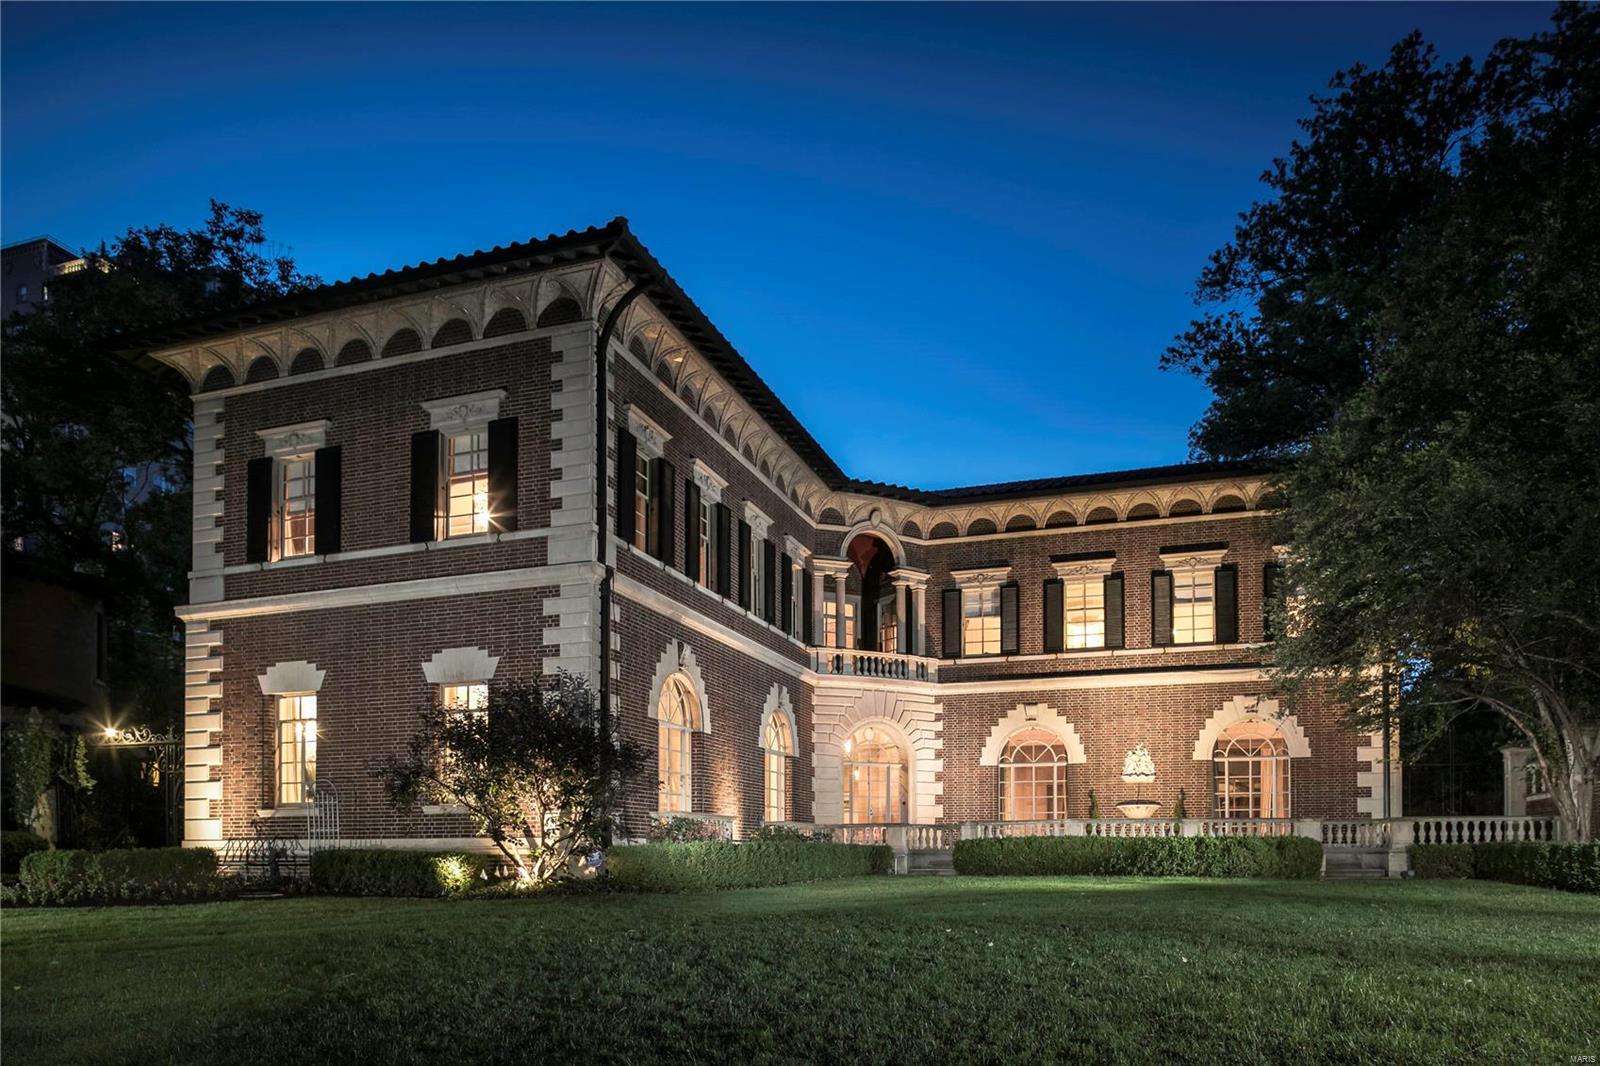
Magnificently restored to its original splendor, this architectural masterpiece features Old World craftmanship and materials that are simply impossible to replicate today. The breathtaking entry rotunda features travertine walls, plaster relief molding, a domed ceiling, and a dramatic curved marble staircase. Lavishly appointed living room with antique crystal chandelier and matching sconces. Paneled dining room and an intimate study. This home offers the perfect setting for memorable entertaining of friends and family. Updated kitchen, breakfast room and butler’s pantry. The second level includes a master bedroom suite with dressing room and bath plus three additional bedrooms and 2 baths. The guest wing includes 4 additional bedrooms, 2 full baths and a separate apartment with kitchen, living room, dining room and private entry. The rear walled and covered courtyard features a splash pool and outdoor fireplace. A truly remarkable property. Additional Rooms: Mud Room
#18049851

St Louis

51 Westmoreland Place

8 Beds

5 Baths

12,500 Sq.Ft.

$2,098,000

MLS#: 18049851
FOR COMP PURPOSES
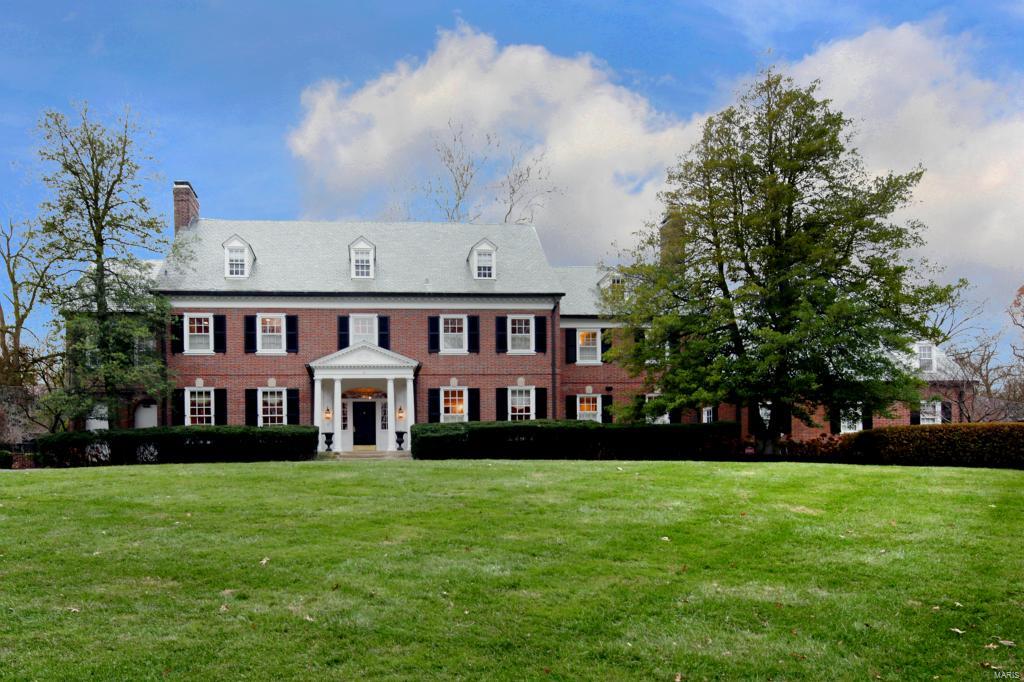
Quintessential Ladue home designed by Stude and Farrar sits on 1.83 acres. Impeccable attention to detail throughout this elegant classic home. Spacious rooms are highlighted by exceptional millwork, gleaming herringbone hardwood floors, 
Spectacular arched doorways, raised wood paneling, built-in bookcases and more. A grand circular staircase showcases the foyer opening to a large living room, dining room, breakfast room and richly paneled study. A cook's kitchen adjoining  the family room w/ gorgeous views of the garden, has been updated with custom wood cabinetry, granite counters, a breakfast bar, top of the line appliances, planning desk, bar area w/wine fridge, and nearby laundry room and pantry. Fabulous master suite with built-ins, boasts a huge custom walk in closet, plus another roomy dressing area/closet off the bath.
Four additional bedrooms complete the second floor. Comfortable LL houses a family room, wine cellar, exercise area and extensive storage. Additional Rooms: Sun Room
#16038990

Ladue

4 Dromara Road

5 Beds

6 Baths

6,923 Sq.Ft.

$2,095,000

MLS#: 16038990
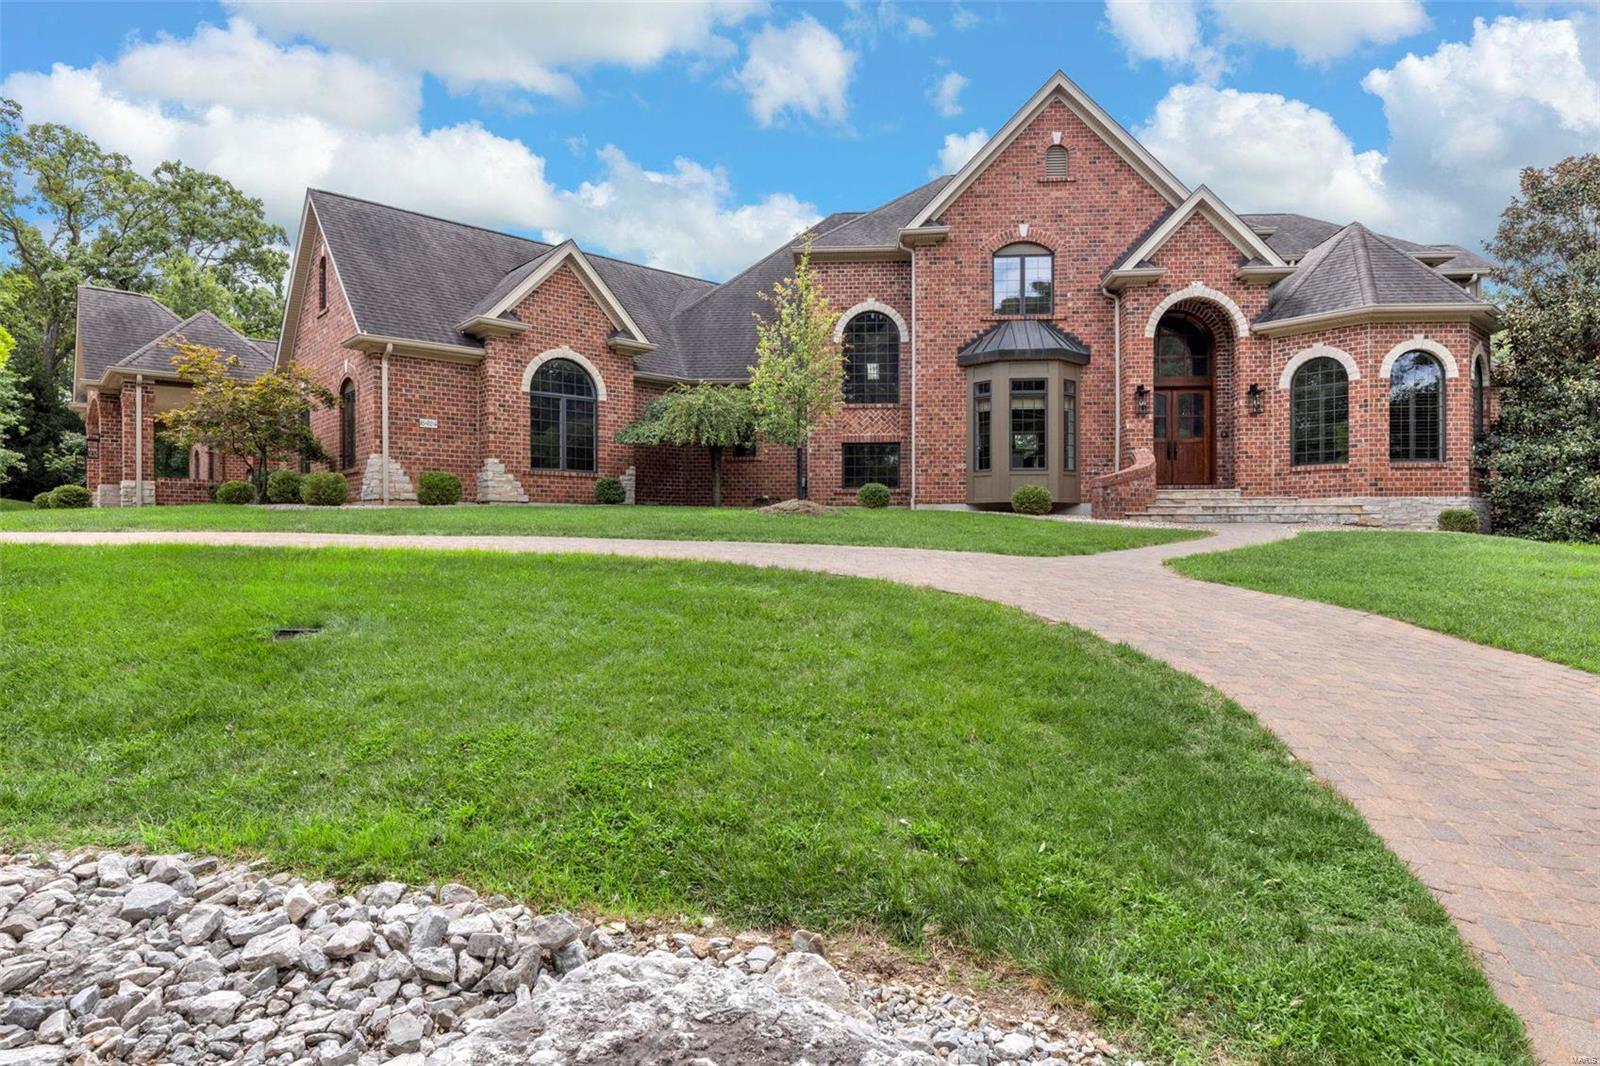
WOW!! GORGEOUS 1.5 Story, 6 Bedroom 8 Bath Full Brick home in highly sought after Chesterfield/Clarkson Valley/Rockwood School District! 
Private 2-acre lot on Cul-De-Sac. Built by Bozich Luxury Custom Homes. Almost 9,000 Square feet of luxury living!
  
HUGE Chef's Kitchen! Wolf 6 Burner Stove w/Griddle, Double Convection Oven & Pot Filler! Commercial grade Vent. Hidden Side Spice Drawers! 
Sub-Zero Built-in Fridge. Warming Drawer! Walk-In Butler's Pantry! TWO Laundry Rooms!  Main level Wet Bar has Wine Fridge! Lower-level Bar has Wine Fridge, Dishwasher & Ice Maker!
*Master Suite has TWO Floor to Ceiling Walk-In Closets!
All 4 OVERSIZED 2nd level BR'S have Ensuite private bath & Walk-In Closets!  
*12 Ft, Vaulted & 10 Foot Ceilings on Main Level!  9 Ft+ Ceilings in LL & 2nd Floor! 
*PERFECT yard for pool! Seller has provided Professional drawings for future pool or Infinity Pool ideas!
 3 Private lakes in the neighborhood for Fishing, Kayaking, Paddle boarding! Additional Rooms: Mud Room
#24048952

Chesterfield

16424 Quiet Creek Court

6 Beds

6 Baths

8,385 Sq.Ft.

$2,095,000

MLS#: 24048952
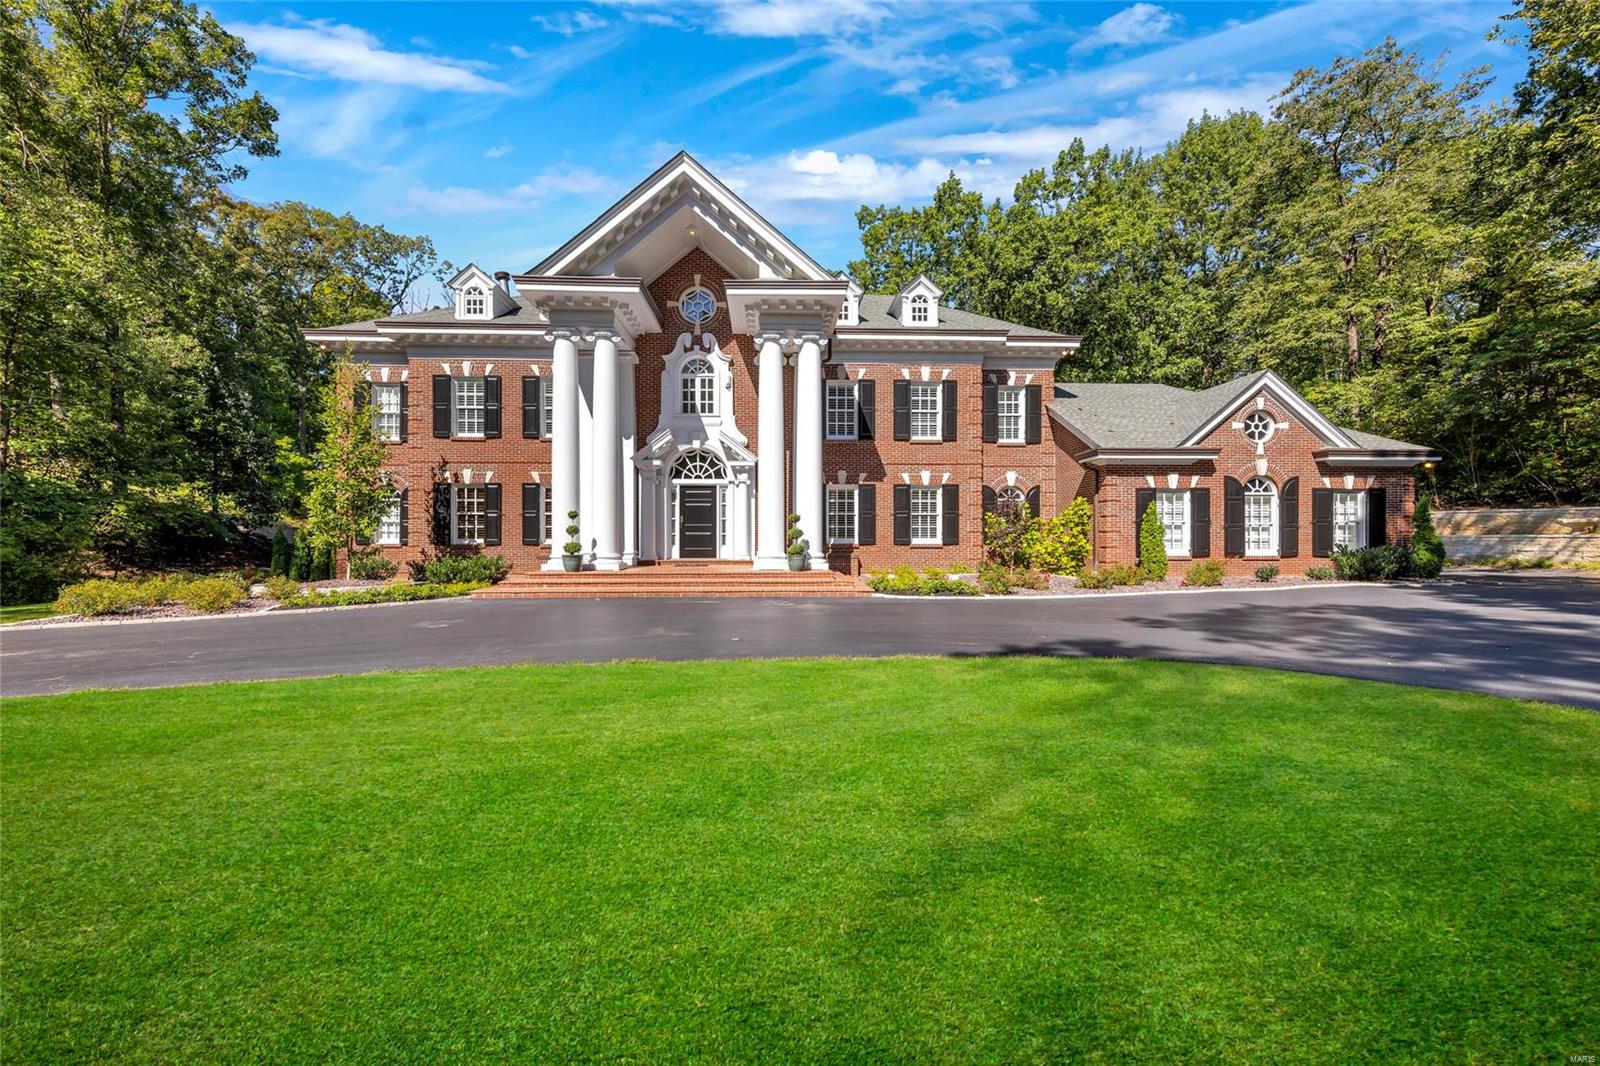
Indulge in opulence w/ this magnificent estate situated on 6 ac. Every detail of this home has been meticulously crafted to create an extraordinary living space of over 7800sqft. Grand entrance w/marble floors,crystal chandelier & floating curved staircase w/custom spindles/railing. 2sty GR w/wood/marble FP, custom built-ins, & wall of windows. State of the art kitchen w/custom cabinets,granite tops, wolf & subzero app, opening to the relaxing sunroom. Frml DR w/wet bar, marble tops, glass front cabinets, & elegant finishes. Den/study w/ gas FP. Relax & unwind in the sumptuous master suite, feat spa-like bthrm & private balcony w/ breathtaking views. 2nd level boasts 4 more bdrms (one being used as a theater room w/wet bar) elevator that services all 4 levels of the home. Custom train room on the 3rd fl. Expansive outdoor entertaining area feats saltwater pool w/waterfall, pool house w/gas FP, rec room, bar & bthrm! This luxurious home offers a lifestyle of unparalleled craftsmanship.
#23054095

St Louis

7327 Christopher Drive

5 Beds

4 Baths

7,869 Sq.Ft.

$2,095,000

MLS#: 23054095
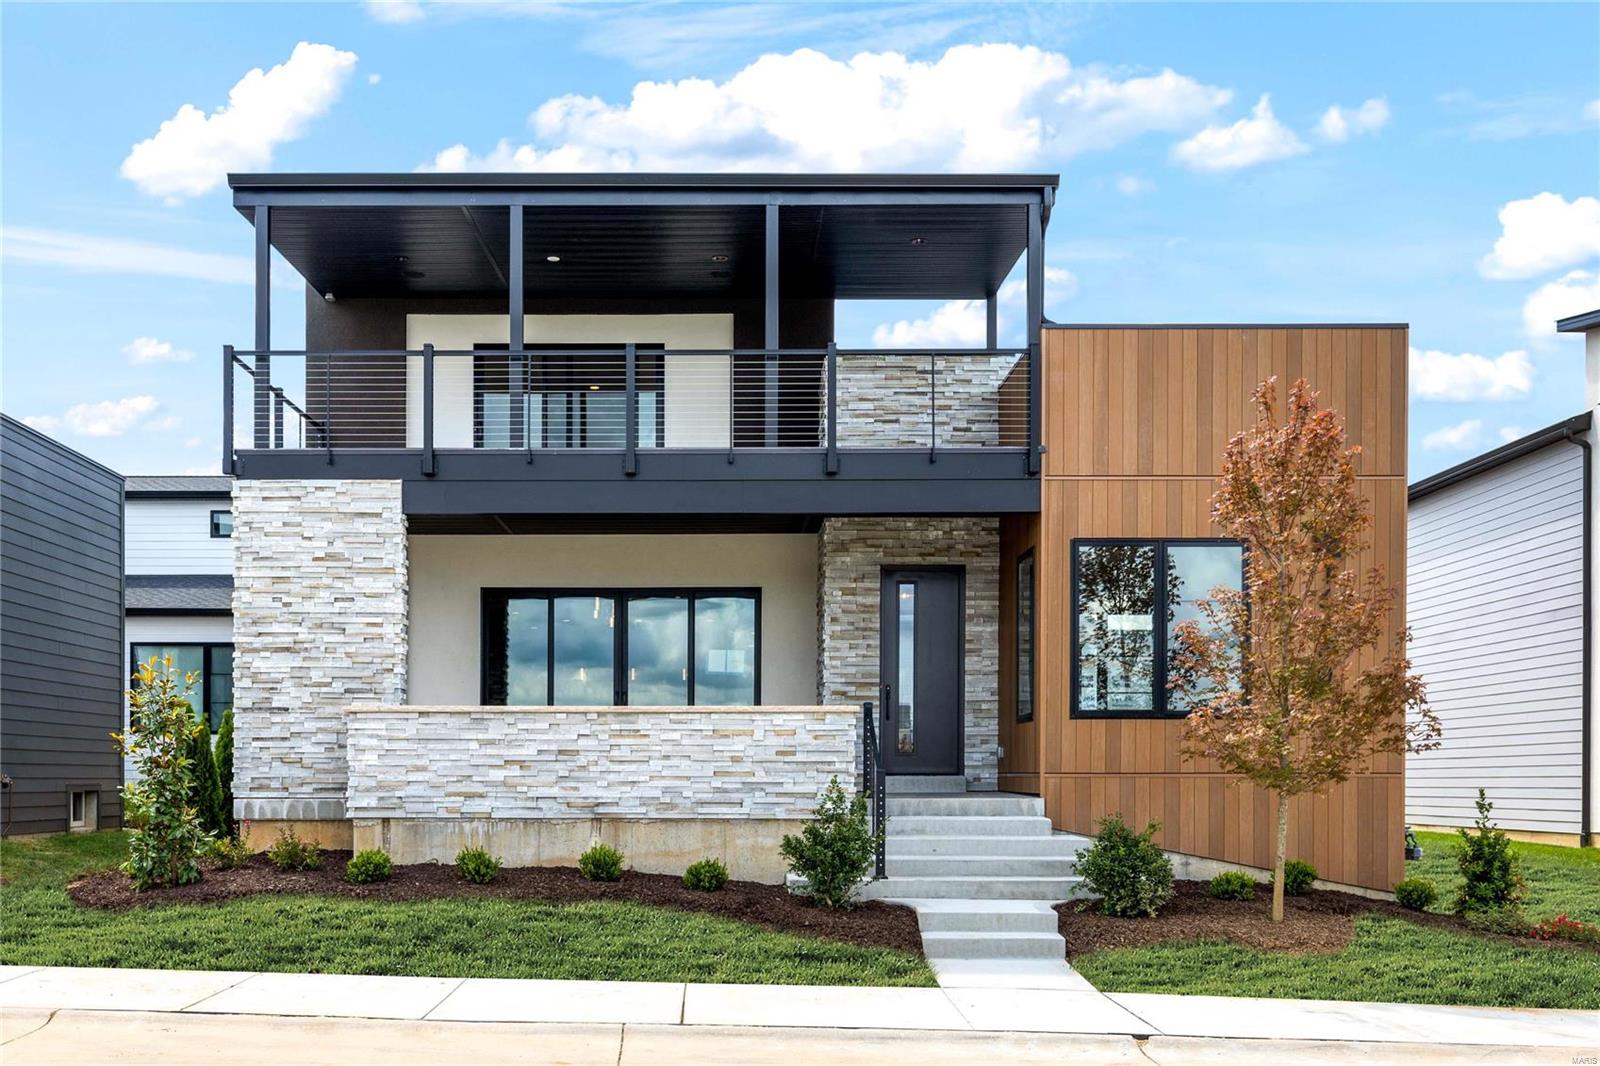
New construction in Chesterfield’s prestigious Waterfront at Wildhorse Village. With approximately $1,000,000 in builder upgrades, this sophisticated Contemporary redefines luxury living. Open floor plan features 10’ ceilings, wide plank flooring, designer lighting & expansive windows that offer perfect views of the community lake. Inviting lanai leads to impressive entry foyer, private study, stunning great room highlighted by floor-to-ceiling linear fireplace, adjacent dining room & state-of-the-art kitchen with quartzite countertops, commercial grade appliances & 10’ center island with waterfall edges. Spacious primary bedroom suite with spa-like bath provides an appealing retreat. The 2nd floor extends the living quarters with a 2nd ensuite bedroom plus 2 additional bedrooms, hall full bath & bonus room that walks out to covered deck. Lower Level includes recreation room, 2nd kitchen, 5th bedroom & full bath. Premium waterfront lot with private outdoor living areas & 3-car garage.
#24007732

Chesterfield

16460 Edge Water Avenue

5 Beds

4 Baths

5,510 Sq.Ft.

$2,095,000

MLS#: 24007732
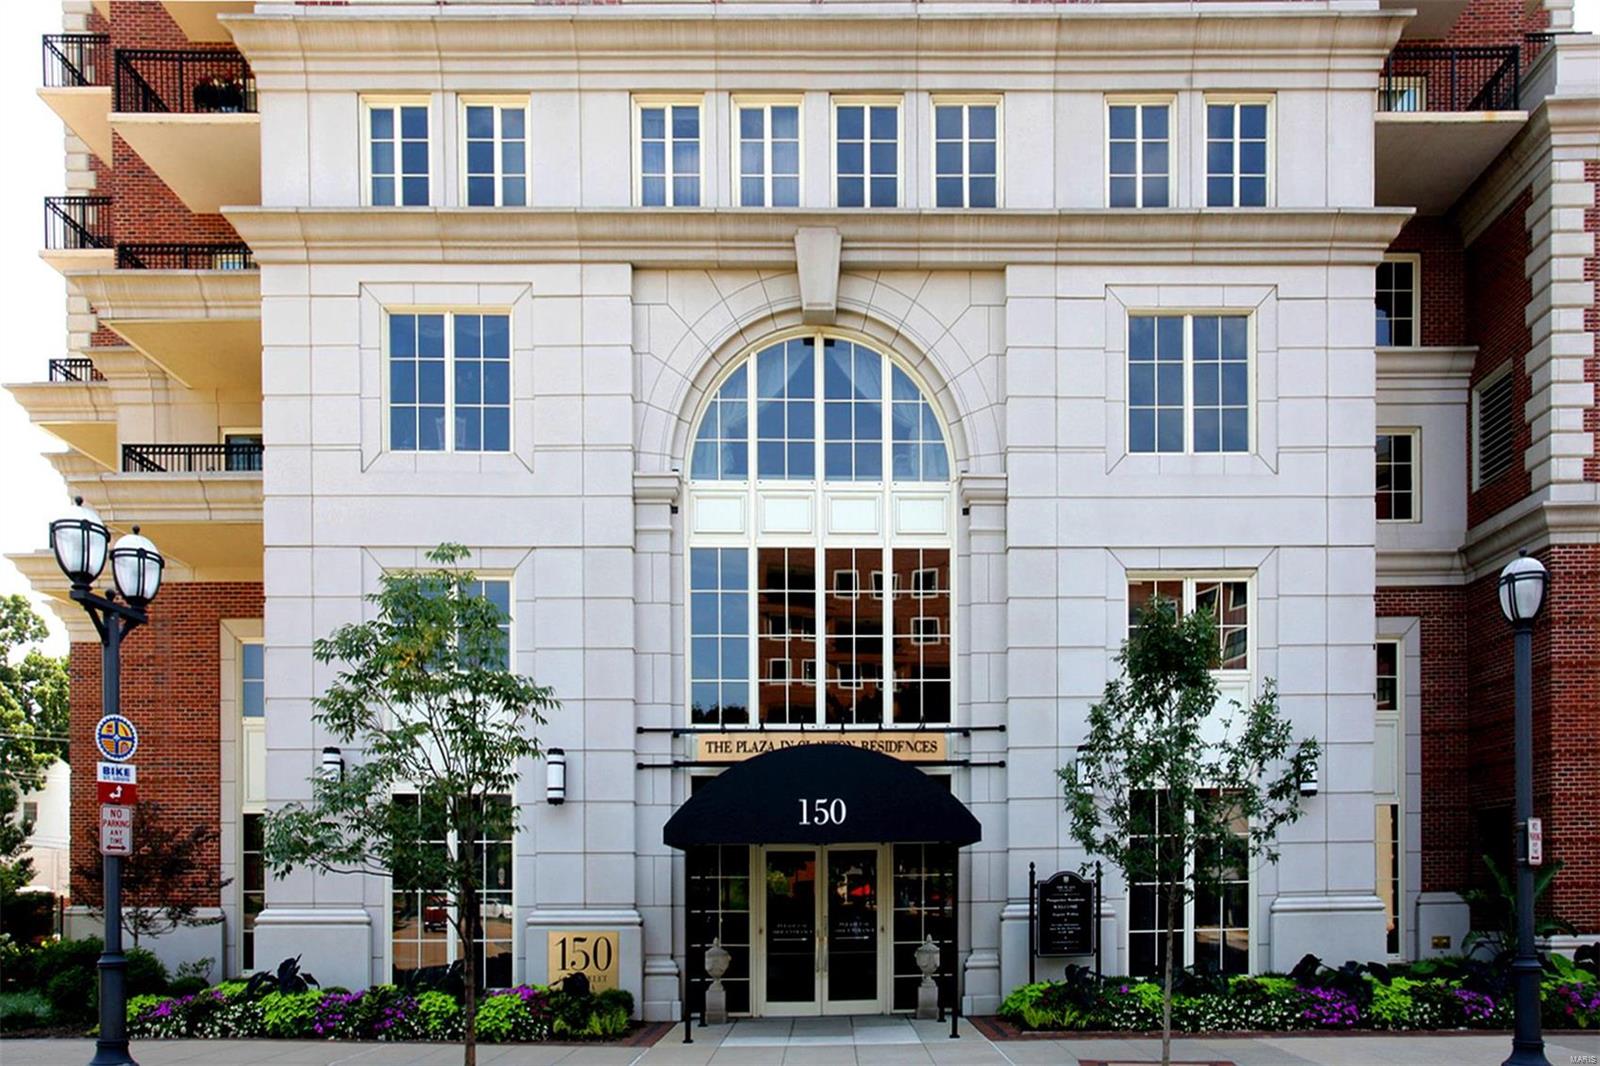
Great New Price! Live in the Top Rated Residence in STL. This over the top home in The Plaza welcomes you upon entering & recently upgraded/ renovated by a top STL designer. Extraordinary Fresh Neutral Décor.  Elegantly refined & magnificently appointed. Spacious foyer & living rm opens to terrace & lovely sitting rm.  The dining rm is light-filled w/ great views. Luxury Master Suite w lavish bath & custom closets. 2 addit. en suite bedrms, handsome study, gourmet kitchen. This home exudes grace, elegance & quality! Updates: paint, lots of moldings/wainscoting, office built-ins, new hardwoods, carpet, window treatments, recessed lights added, new fixtures, custom closets,audio visual system,new half bath, frplace surround, humidifier system, and more! Dazzling views w/ 4 terraces. 2 parking spaces & storage area. The Plaza offers 24-hr concierge service, a beautiful lobby & entertaining areas, fitness center, swimming pool & dog park!  Superior location in Clayton.  Walk to everything! Location: End Unit, Upper Level
#18065210

Clayton

150 Carondelet Plaza 1601

3 Beds

3 Baths

3,484 Sq.Ft.

$2,095,000

MLS#: 18065210
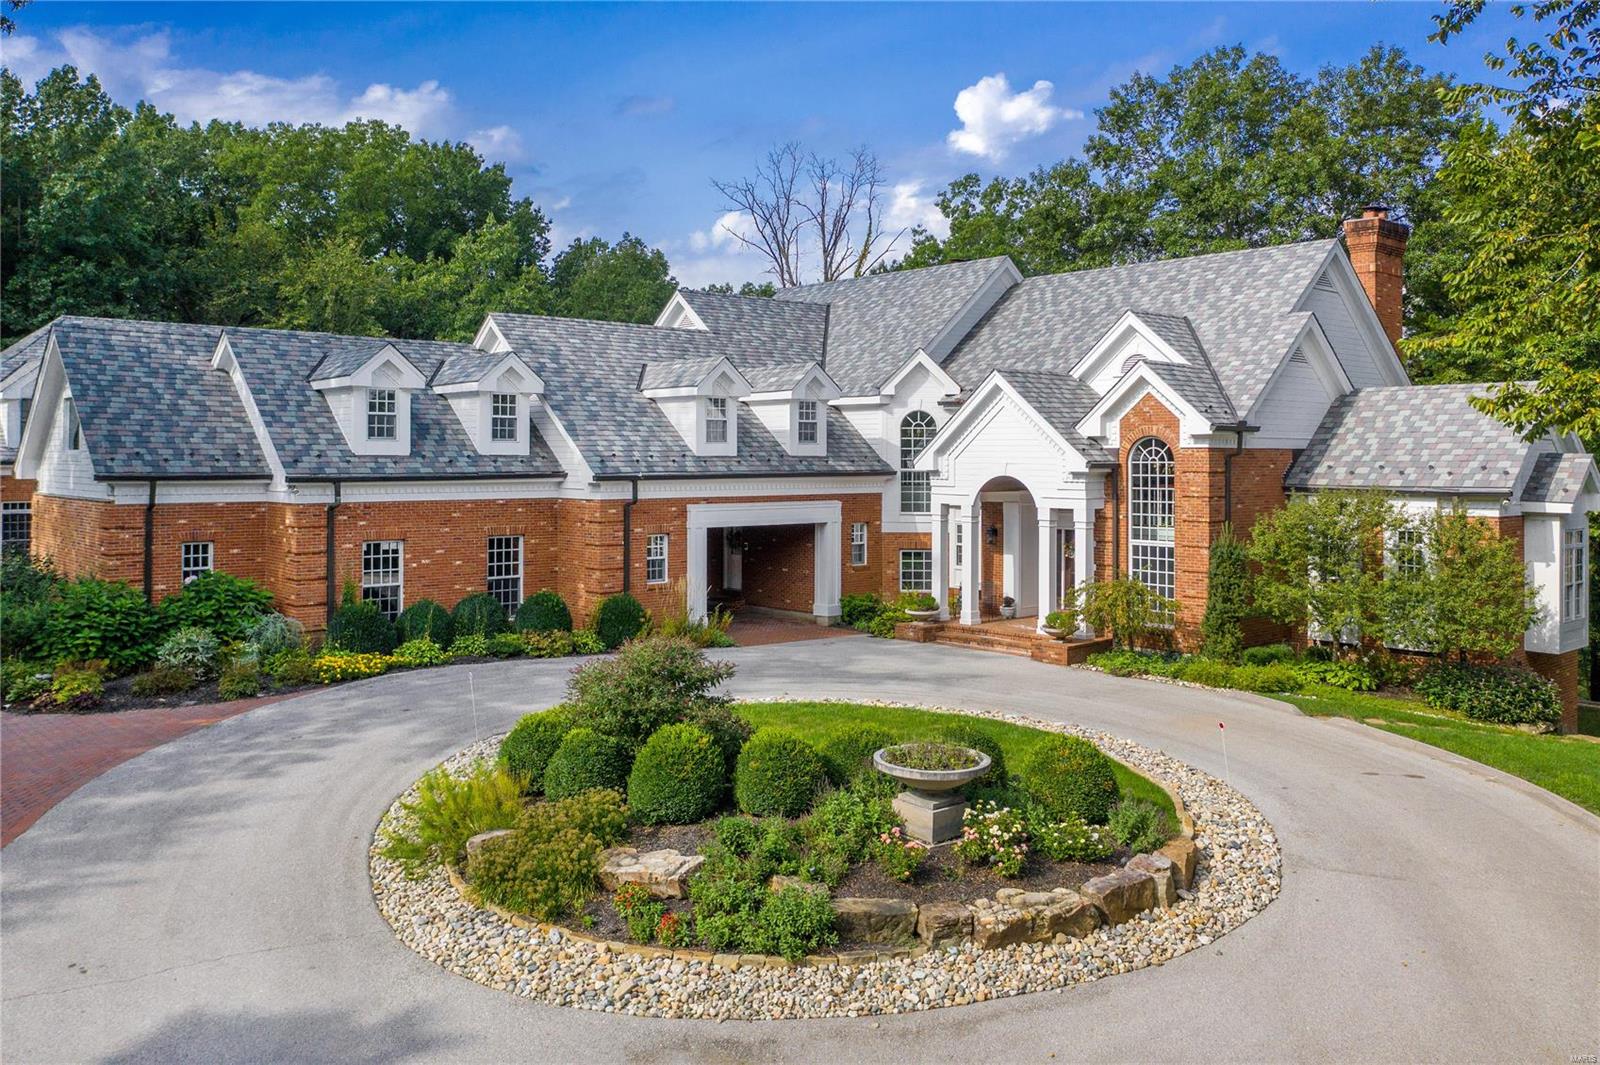
Magnificent estate in exclusive Wills Trace subdivision tucked away on 5.39 acres of unparalleled seclusion. Private, gated circle drive, stately brick exterior, spectacular stonework and landscaping. Classic, traditional details and updates throughout interior: extensive millwork, 9' ceilings, chef’s kitchen with custom cabinetry and commercial grade appliances and attached hearth room. Approx. 13,000 sq. ft. of living including 9 bedrooms, 8 full and 3 half baths, 10 fireplaces. Elegantly appointed - formal study, sunken living room and dining room off foyer. Main floor master with sitting room and luxury ensuite bath. Additional master suite upstairs. Two story guest apartment. Six car garage, porte cochere. The secret garden could be the perfect area to add a pool. Expansive views of nature and subdivision pond. Excellent location in the heart of West St. Louis County. The opportunity you have been waiting for! Too many details to list–reference attachment to disclosures for info.
#20058282

Wildwood

1841 Kehrs Mill Road

9 Beds

8 Baths

12,807 Sq.Ft.

$2,095,000

MLS#: 20058282

1 ... 108 109 110 111 112 ... 666
* Listings identified with the FMLS IDX logo come from FMLS and are held by brokerage firms other than the owner of this website. The listing brokerage is identified in any listing details. Information is deemed reliable but is not guaranteed. If you believe any FMLS listing contains material that infringes your copyrighted work please click here to review our DMCA policy and learn how to submit a takedown request. © 2024. First Multiple Listing Service, Inc.
 - property

Send a message

Message successfully sent.

Your message

What is 3 + 4 ?

Reason for contacting?

I agree to receive email communication and understand I can unsubscribe at any time.

I agree to be contacted by Rock Island Realty via call, email, and text for real estate services. To opt out, you can reply 'stop' at any time or reply 'help' for assistance. You can also click the unsubscribe link in the emails. Message and data rates may apply. Message frequency may vary. Privacy Policy

Sign Out

Virtual Assistant

Would you like to take the next step with this property? We can help you schedule a showing or virtual tour, or send you more details.

Yes, I would like more information.

Thank You for Your Reply, One of Our Agents will contact you as soon as possible

No, maybe later.

Thank you, you can always contact me via email, phone number or through the contact form.

Realhub AI

Lucy - Your AI-Powered Realtor

Update Your Temporary Password

Personalize your search

Enter your email and we'll notify you immediately when new listings match what you're looking for.

or enter email address

Already have an account ? Login here

Continue your home search

I agree to receive communications and understand I can unsubscribe at any time.

I agree to be contacted by Rock Island Realty via call, email, and text for real estate services. To opt out, you can reply 'stop' at any time or reply 'help' for assistance. You can also click the unsubscribe link in the emails. Message and data rates may apply. Message frequency may vary. Privacy Policy

Already have an account ? Login here

We use cookies

We use cookies primarily for analytics to enhance your experience. By accepting, you agree to our use of these cookies. You can manage your preferences or learn more about our cookies policy.
