Properties

Browse or get in touch to schedule a walkthrough.

  • Nearby me
Price range

Popular Features

Community Features

Association

Property Features

Waterfront

View

Exterior Features

Interior Features

Style

10000 properties match your criteria

Updated 1 minute ago

E-Alert name
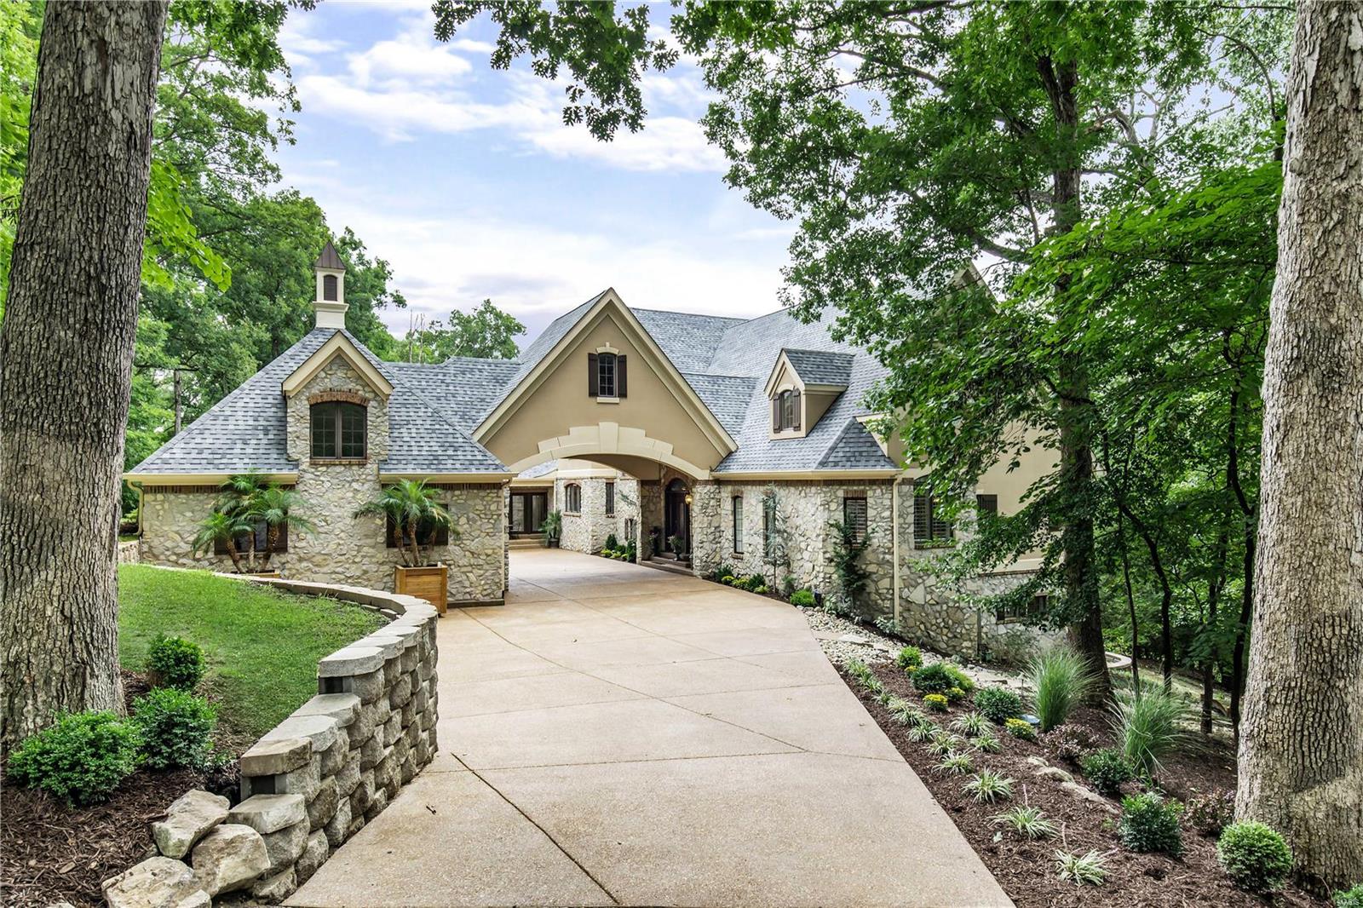
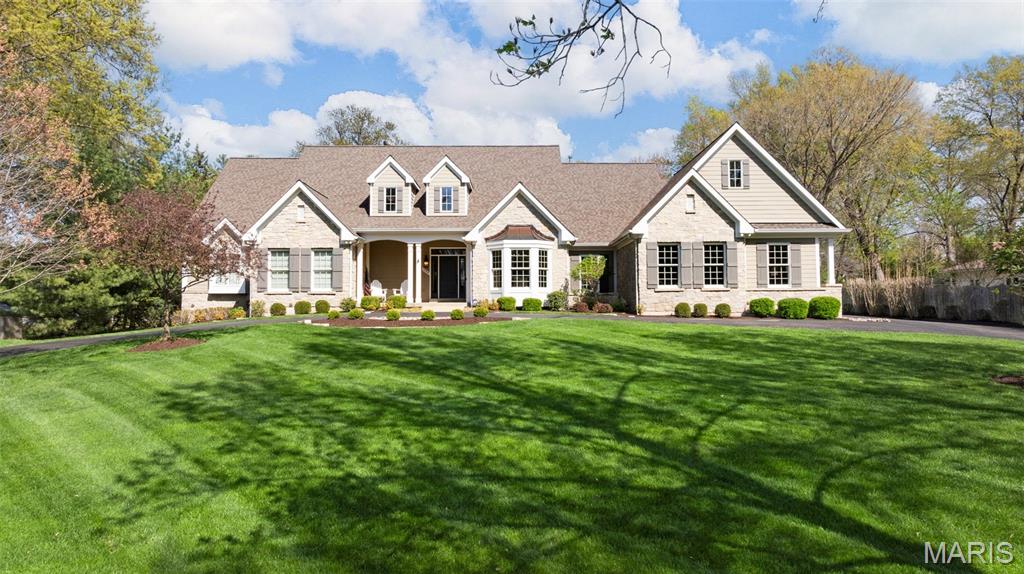
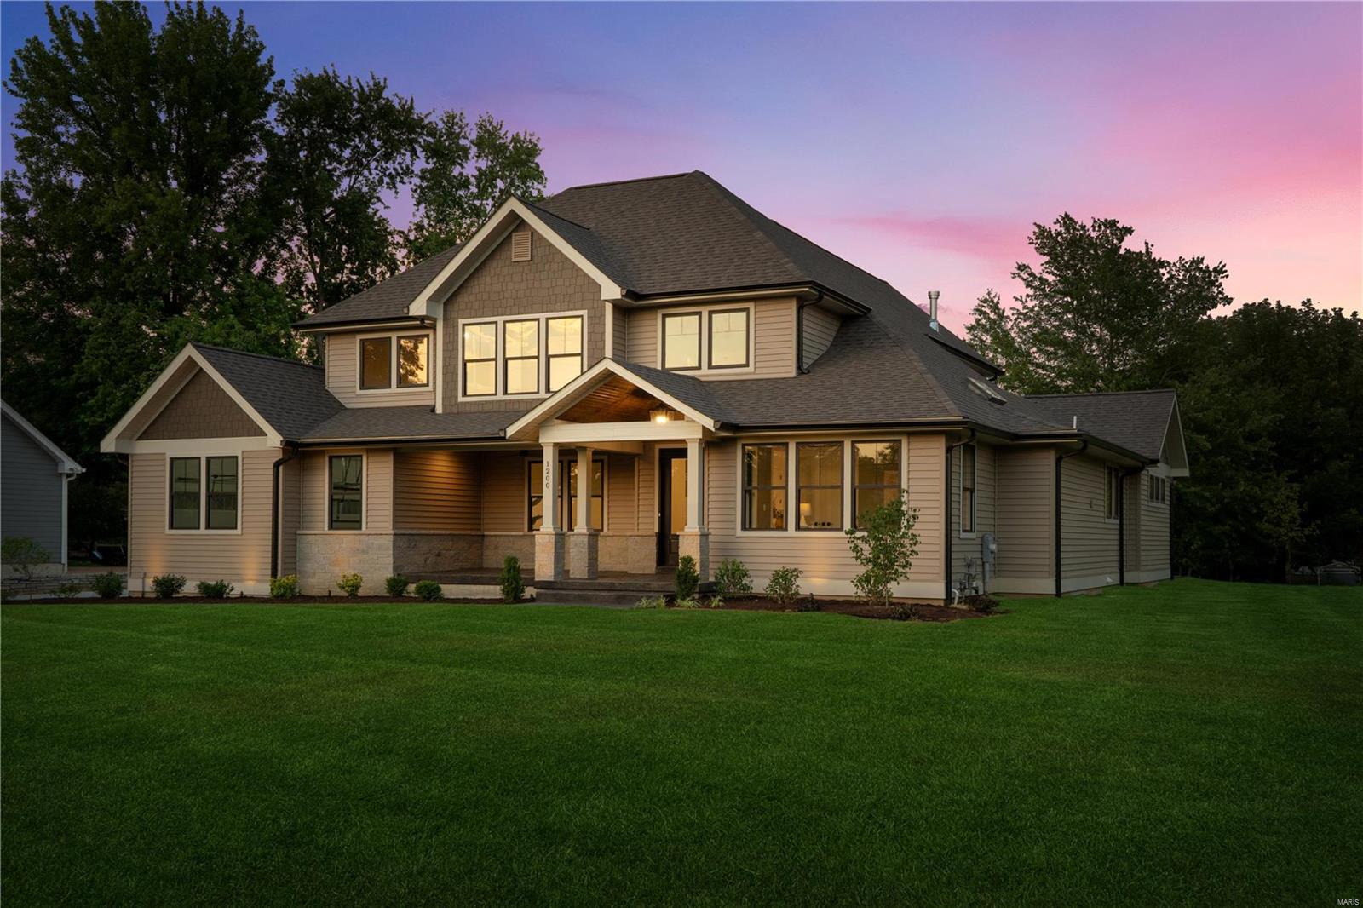
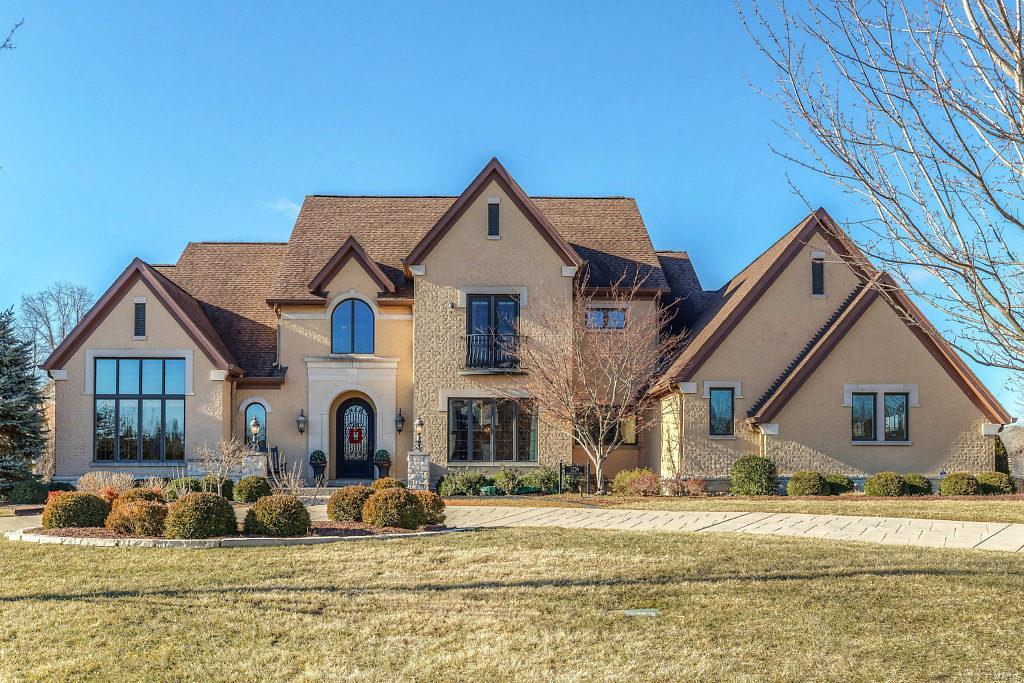
Custom-built 1.5 Sty with over 7400 sf of living space enhanced by hand burnt hickory floors, superb architectural finishes & energy efficient systems. Impressive hardwood foyer leads to library-paneled study, spectacular great room with stone fireplace & light-filled dining room. Exceptionally large kitchen features granite countertops, 42” cabinetry, professional quality appliances & Wenga wood island. A sumptuous master bedroom suite with marble fireplace & luxury bath, 2nd bedroom suite with private entrance & office with built-in work center complete the main floor living quarters. Open staircase accesses 2 additional bedrooms with Jack n’ Jill bath, bonus room & 2nd floor laundry. Walk-out Lower Level includes recreation room with wet bar, game room, workout room, 5th bedroom & full bath. Situated on a 1+ acre cul-de-sac lot with wrap around porch, pool & patio with stone fireplace. 6 Geothermal wells, cistern & extensive irrigation function to significantly reduce utility bills.
#17043711

Town and Country

6 Rutherford Lane

5 Beds

4 Baths

N/A

$1,995,000

MLS#: 17043711

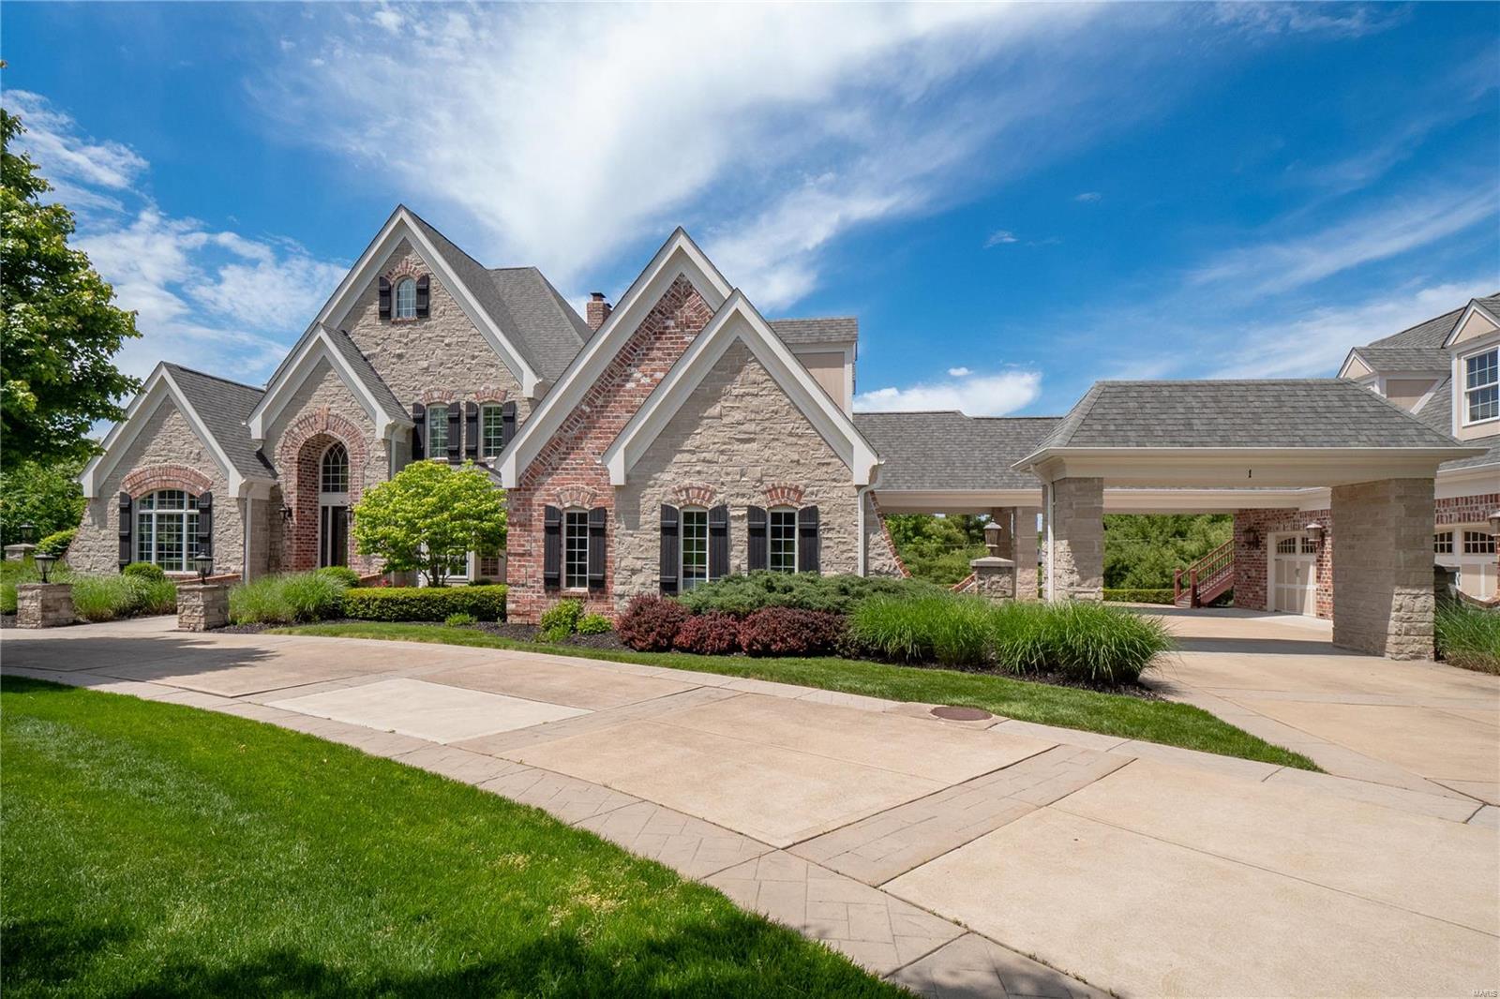
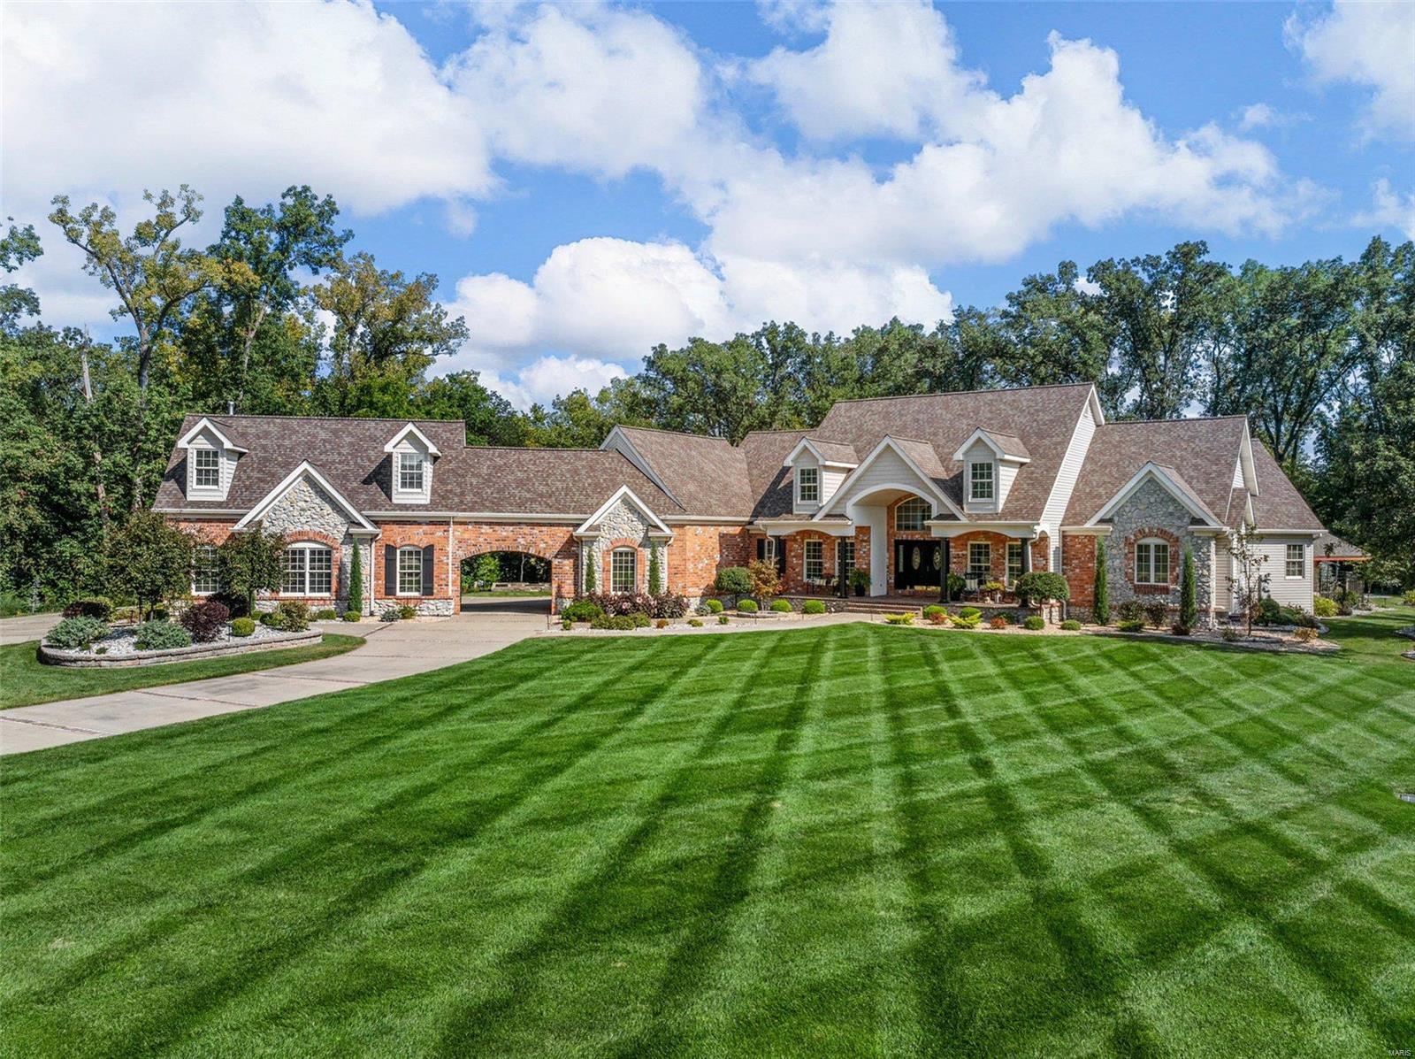
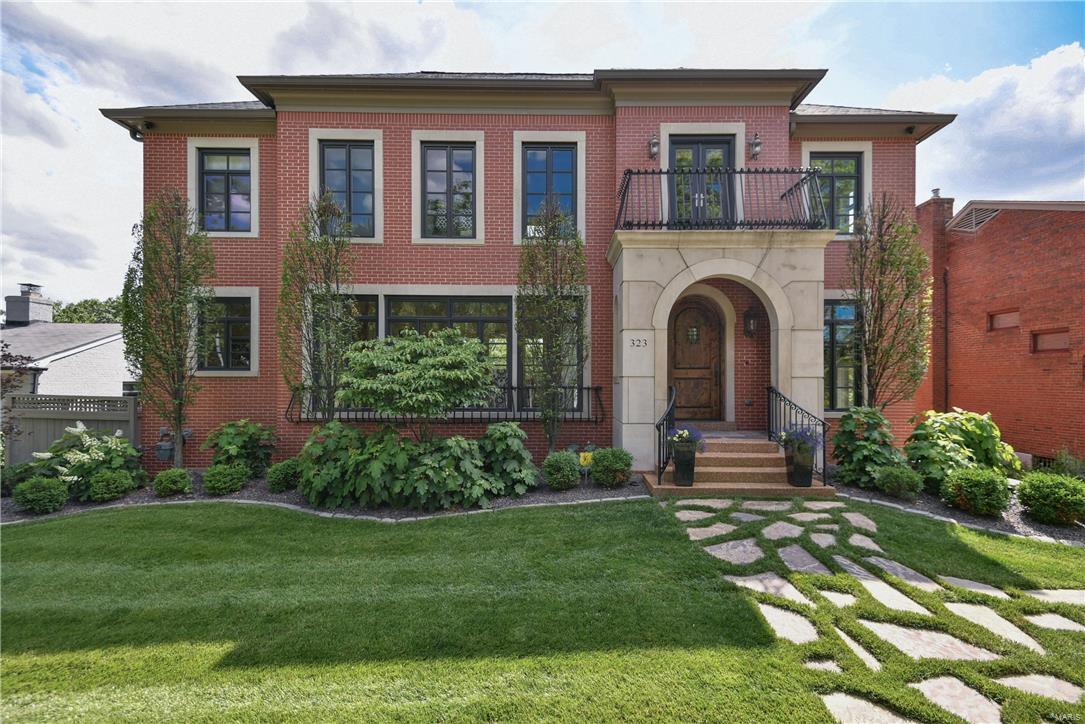
Architecturally significant Frontenac luxury home on 1 acre built by Robert Berkley & Sons Development in 2005 with cosmetic updates in 2021. Over 6,000 sq ft of living space with main floor master and magnificent Pebble Tec pool & spa. Well-appointed kitchen with center island, marble tile backsplash, custom 42” cabinets, new smart refrigerator, Viking stove, and large walk-in pantry. Master bedroom with tray ceiling, two spacious walk-in closets, and a “secret” door to the wood-paneled office. Spa-like master bath includes steam shower, heated floor, and dual vanities. Dining room features a 1,200 bottle wine room.  The second floor features three en-suite bedrooms and a spacious family room with new carpeting throughout. The lower level offers a 91” theater screen with surround sound and 10’ ceilings. Three car heated side entry garage. Private and peaceful outdoor setting with 45’x18’ saltwater pool, screened-in porch, and professional landscaping.
#21027688

Frontenac

439 Steeplechase Lane

4 Beds

4 Baths

6,391 Sq.Ft.

$1,995,000

MLS#: 21027688

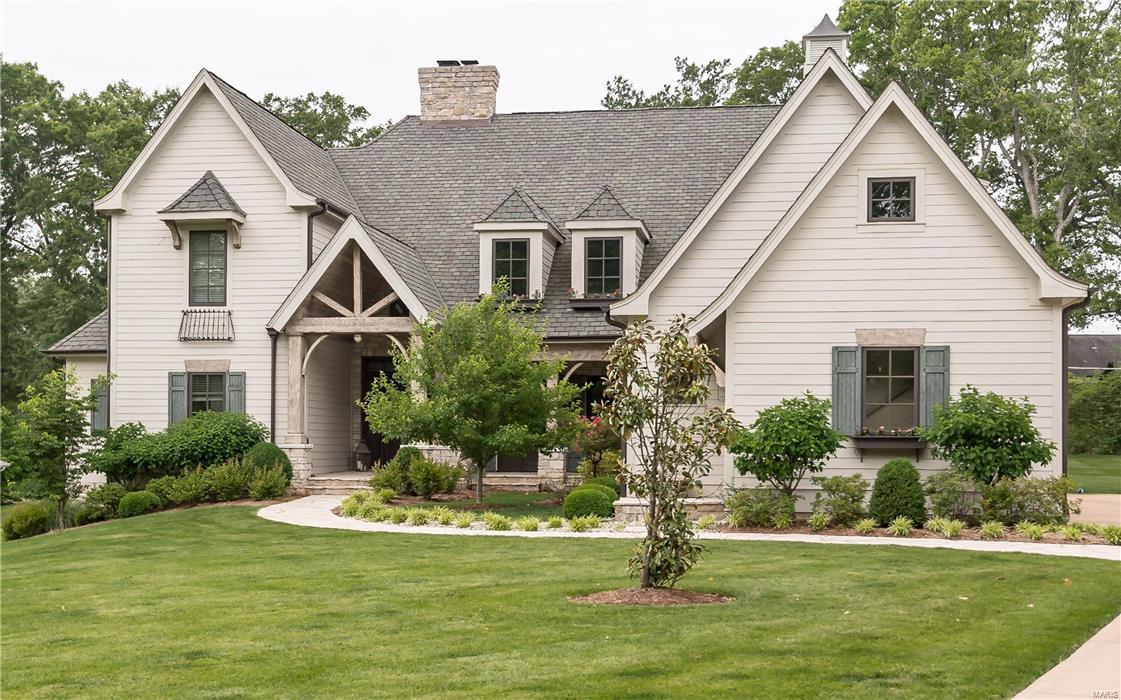
Built in 2018, backs to Queeny Park and at the end of the cul de sac. High quality craftsmanship, the latest green building techniques and exceptional design are staples of this Award Winning Builder. Inside you'll find exquisite millwork throughout - box beams, extensive crown molding, paneling, built-ins, arched openings and custom curved staircase. STUNNING CHEF'S KITCHEN equipped with custom painted white cabinets w/ full extension drawers, soft close doors and layered crown molding. Perimeter quartz countertops & marble backsplash, Thermador professional appliances and concealed exhaust hood featuring cabinet front overlays, 10' center stone island w/ cast iron apron sink. Romantic main floor master features 2 walk-in closets & luxurious bath. 2nd Floor includes raised media rm w/ coffered ceiling, 3 spacious BR's-each w/ bath & custom closets. Finished basement with 2nd kitchen and 5th bedroom provides over 2000 additional sqft. Covered patio and private yard - great for a pool! Additional Rooms: Mud Room COOL: 14 SEER+
#21039056

Town and Country

40 Summerhill Lane

5 Beds

5 Baths

7,437 Sq.Ft.

$1,995,000

MLS#: 21039056

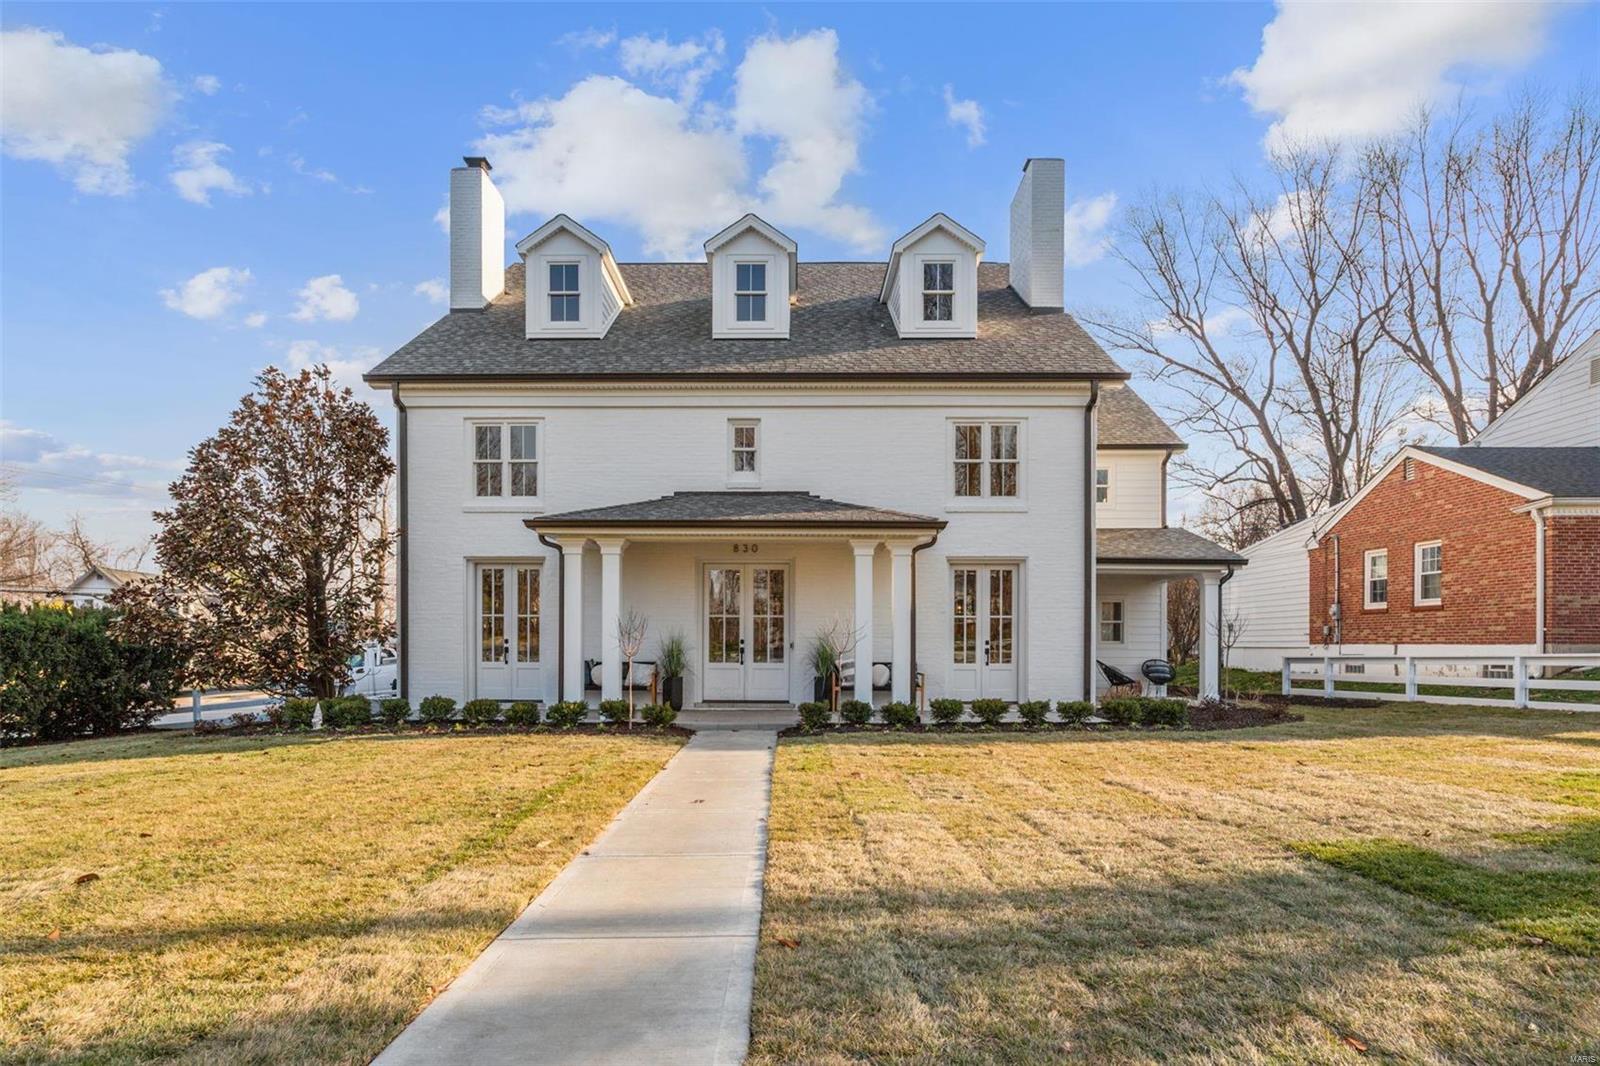
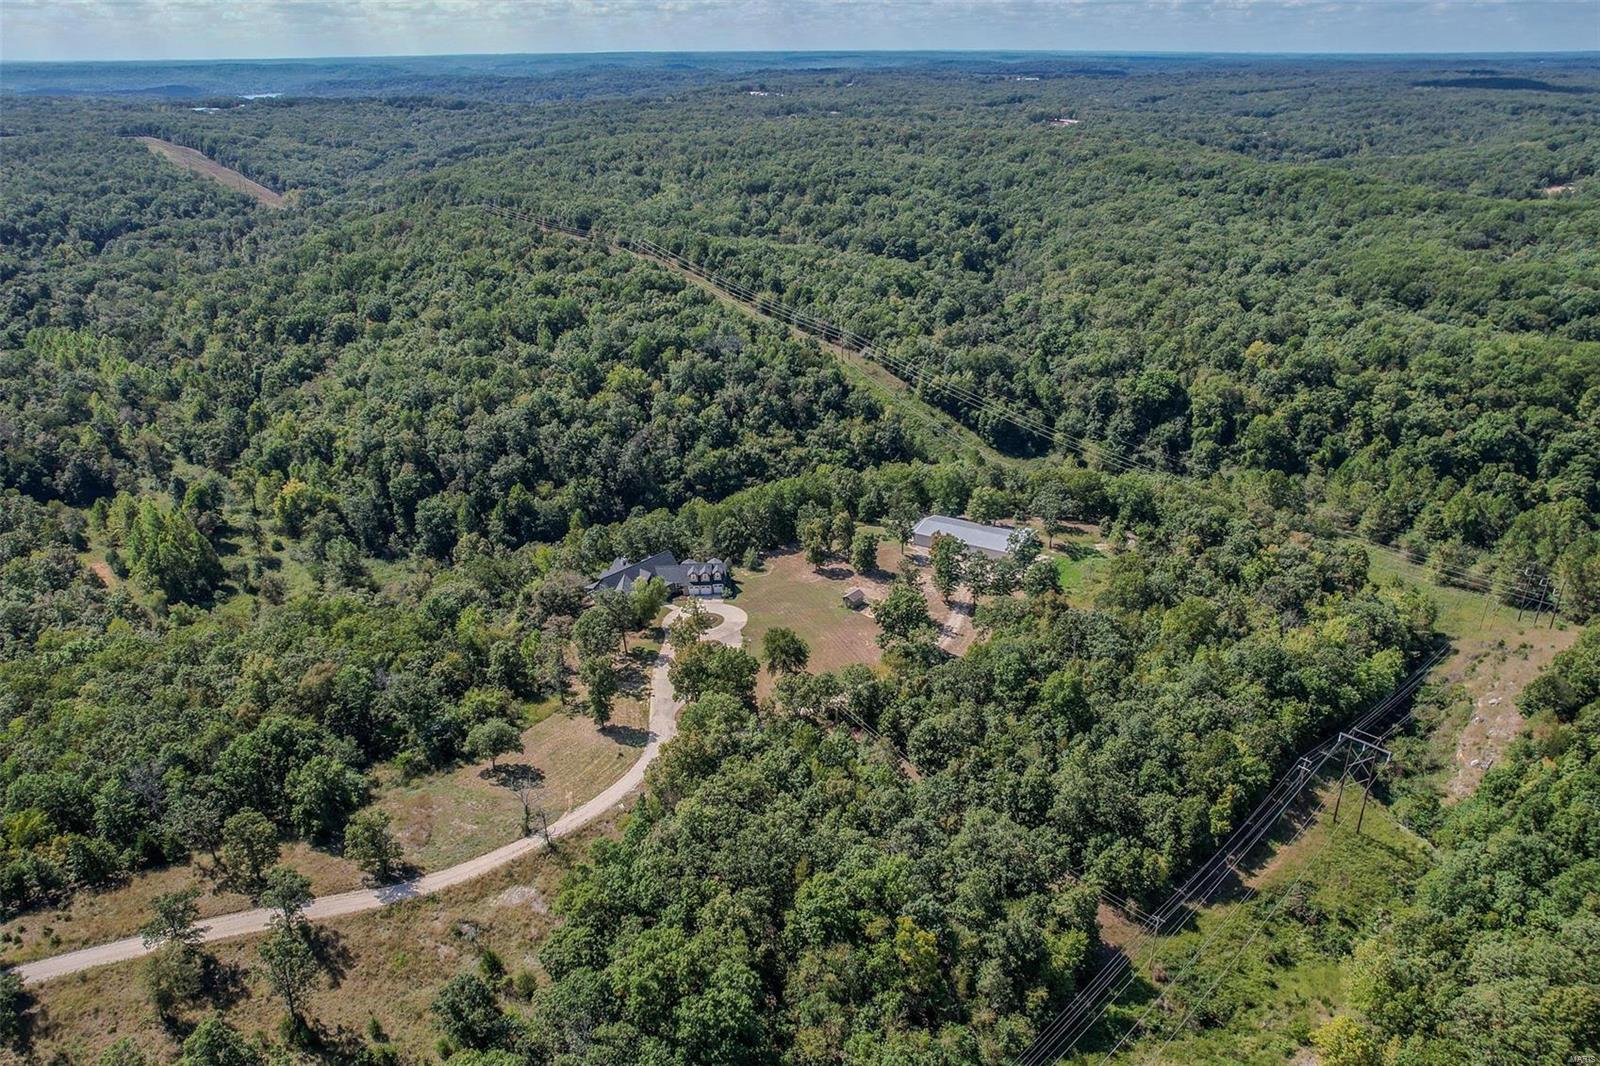
Turnkey Lodge or Retreat, Mark Twain Forest between Sullivan, Steelville & Potosi. Log lodge; no expense spared, wood and stone throughout, 7 grand rooms, 3 BR, 4 1/2 BA, outdoor kitchen/bar, patio, deck, great views. Backup generator, buried propane tanks. Guest Log Cabin; 5 rooms, Master BR, 2 sleeping areas in the loft, 1 ½ BA, kitchen, laundry and porch. Food plots, deer stands, feeders and native grass stands. Secluded, bordered by large tracts, great deer and turkey. Year round spring, stocked pond can hold trout, mile of Fourche Renault and Ebo Creek frontage, excellent smallmouth bass and fly-fishing. Nearby Meramec Springs and Meremac River for trout fishing and floating. 4 outbuildings and fuel tanks. Skeet/Trap range is over the top. Rifle range; targets out to 495 yards, covered bench. Price includes custom furnishing, accessories, appliances, utensils, linens, tractor, implements and equipment. Appointment only, qualified buyers.
#16066211

Potosi

16836 HWY 185

3 Beds

2 Baths

4,100 Sq.Ft.

$1,995,000

MLS#: 16066211

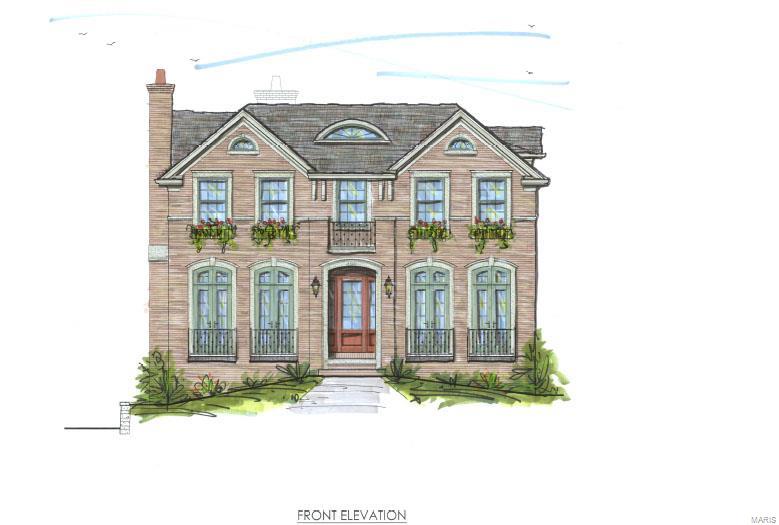
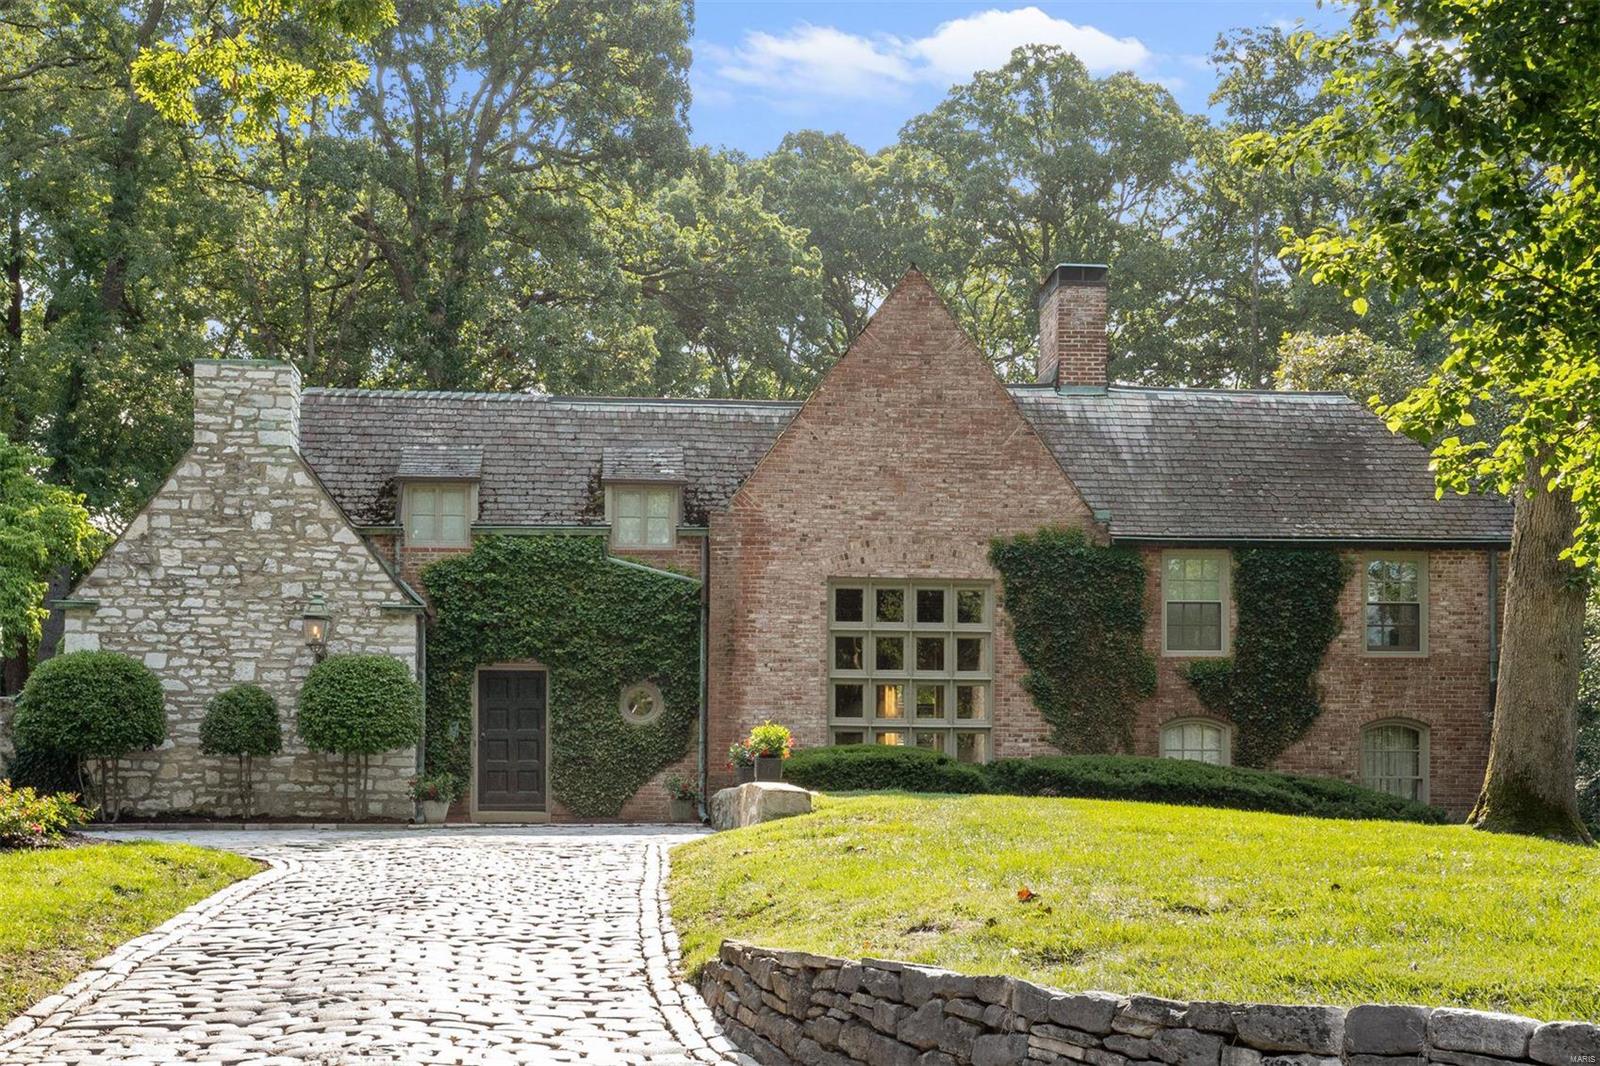
This exquisite, 8133 sq ft, 5 bedroom, 8 bath manse is a newly-renovated classic. 
Exclusive 2-acre estate, nestled on a private lane adjacent to St. Louis Country Club, with its manicured gardens, secluded pool and cabana it is the ideal place to relax in style. Entry foyer view takes your breath away as you walk into one of three formal sitting rooms: living room, gallery with 25’ glass ceiling & library with hardwood floors, each with gas fireplace–perfect for entertaining. As you enter double doors of the main floor master suite, discover an inviting sitting room with 4th fireplace, his & hers bathrooms & walk-in dressing room. Formal dining room leads to state-of-the-art kitchen, with custom wood cabinetry, granite counter tops, Wolf/Sub-Zero/Viking appliances & main-floor laundry. Upstairs includes 3 additional bedrooms, 2 en suite baths, family room and a fifth suite with separate entrance from the 4-car garage–great for nanny or home office.
#14046297

Ladue

15 Ladue Lane

5 Beds

4 Baths

8,133 Sq.Ft.

$1,995,000

MLS#: 14046297

Fall in love with this impressive 5 bedroom, 6.5 bathroom stunner on the charming Clermont Lane! From top to bottom this home is fully loaded; hardwood floors, walls of windows, premium crown moldings, updated bathrooms, and all the right spaces to entertain your favorite people in style! First floor boasts a gourmet kitchen eat-in kitchen that walks out to the spectacular pool patio, bright dining room, living room with gas FP, family room with views of the pool, handsome wine room, laundry and master suite with his & her private bathrooms and walk in closets! Second floor boasts 4 nicely sized bedrooms, three updated bathrooms and additional laundry! You will be wow'd by the expansive family rec room with built-ins, gas FP, custom bar and full bathroom! This home is extensively wired  throughout to deliver high speed Wifi and internet. 5 car garage, 1 acre beautifully landscaped lot, Ladue School District and a stones throw from premium shops and restaurants! Welcome home!
#20008317

Ladue

32 Clermont Lane

5 Beds

6 Baths

7,589 Sq.Ft.

$1,995,000

MLS#: 20008317

Beautifully designed 8000 sf brick & stone 1.5 Sty. Expansive foyer highlighted by dramatic curved staircase leads to well-appointed study, formal dining room framed by arched entryways & spectacular great room with cast stone fireplace, built-in bookcase & soaring windows.  Designer kitchen with 42” white cabinetry, granite countertops, KitchenAid appliances, butler’s pantry & wet bar adjoins breakfast room with wide bay window & hearth room with floor-to-ceiling brick & stone fireplace. Coffered primary bedroom suite radiates warmth with a direct vent fireplace, lavish bath with jetted tub & adjacent sitting room. The 2nd floor extends the living quarters with 3 additional bedrooms, 1 with ensuite bath & 2 with Jack n’ Jill bath, & bonus room. Lower Level includes recreation room, game room, gathering bar, media room & pool bath. French doors open to outdoor kitchen with grilling station, patio with fire pit, pergola & koi pond plus resort style pool surrounded by landscaped gardens.
#24067666

Town and Country

14024 Clayton Road

4 Beds

4 Baths

7,981 Sq.Ft.

$1,995,000

MLS#: 24067666

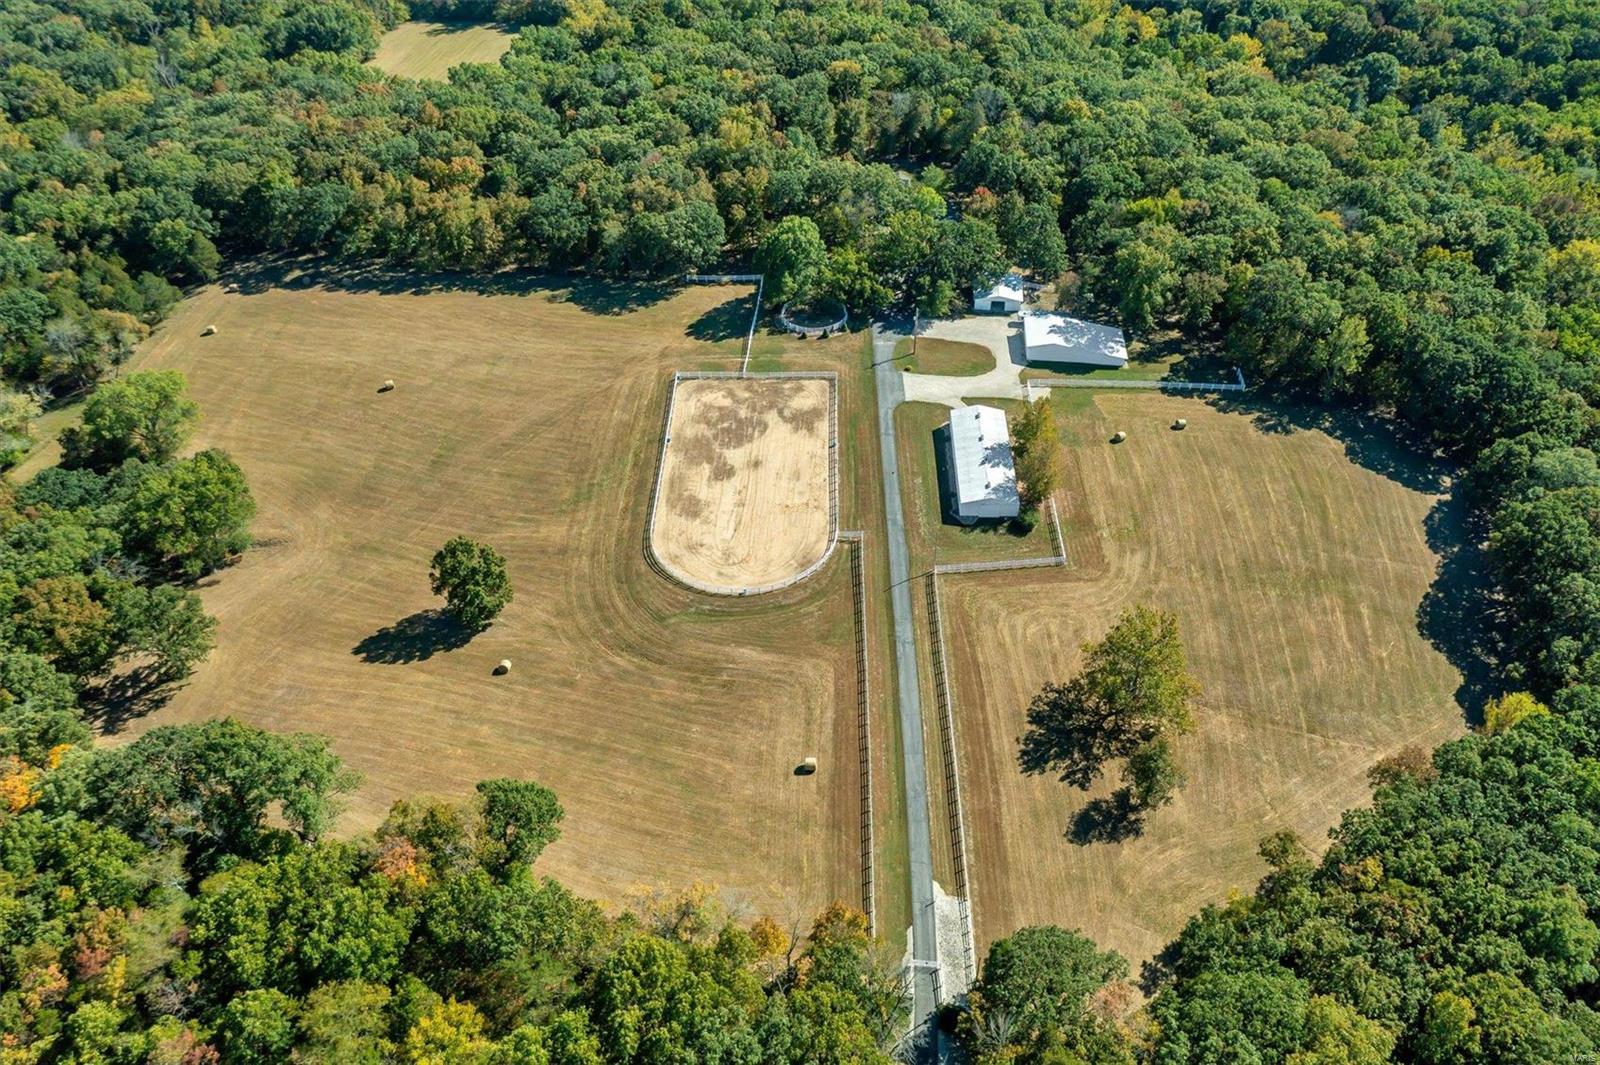
Gems like this 460ac do not come on the market often! This parcel has been preserved & maintained like a true outdoor conservationist would do. The 26ac current river watershed lake is covered with fish. There have been many largemouth caught & both released here. The property is right in the elk restoration areas of Shannon & Reynolds counties. Can you imagine having your MO Elk license and hunting right on your own outdoor paradise? To top it off the other adjoining property is the Ozark Scenic National Riverways land protecting the banks of the Current River which is right at the end of the road that this ranch sits on. Several amazing build sites for your dream home or cabin. Colwil also has a tremendous population of turkey & whitetail deer & even some migrating ducks. The area also has sightings of black bears & is in bear management zone Z. There are apprx 35 wild horses roaming freely & are a legally protected group in the area & always a thrill to see!
#22067940

Eminence

0 County Road 235

None Beds

None Baths

N/A

$1,995,000

MLS#: 22067940

Stellar Clayton location, World-Class setting & Price.(Click MovieReel Icon or VirtualTour for Video of manicured, private 1.3 acres, grounds & expansive play yard). 8000SF; refined finishes. Literally steps to Starbucks. Grab coffee, walk or bike down Wydown Blvd. (called "One of America's most beautiful streets"), to Forest Park, (rated #1 Nationally of all City Parks by CBS; museums, golf, The Boat House, Steinberg Ice Rink.) Libations @ sunset at Bar Les Freres or Fine Dining at I Fratellini, both walking distance. $3.0 Million invested in this home. No better floorplan in Brentmoor Park/ Carrswold. Main Level: Kitchen looks directly out to pool/terraces/patios & opens to 2-story Great Room. 1st floor Master w/adjacent office. 2nd Level: A way cool hangout area is hub, w/a BR @each corner, each w/own bath. Walkout/Finished Lower Level: WineRoom, MediaRoom, Exercise Room. 5BR/6BA. Selected by KMOV TV-4, "Greatest Luxury Homes of Saint Louis" Seller ready now to move on! Make offer!
#16064116

Clayton

19 Carrswold Drive

5 Beds

5 Baths

8,800 Sq.Ft.

$1,995,000

MLS#: 16064116

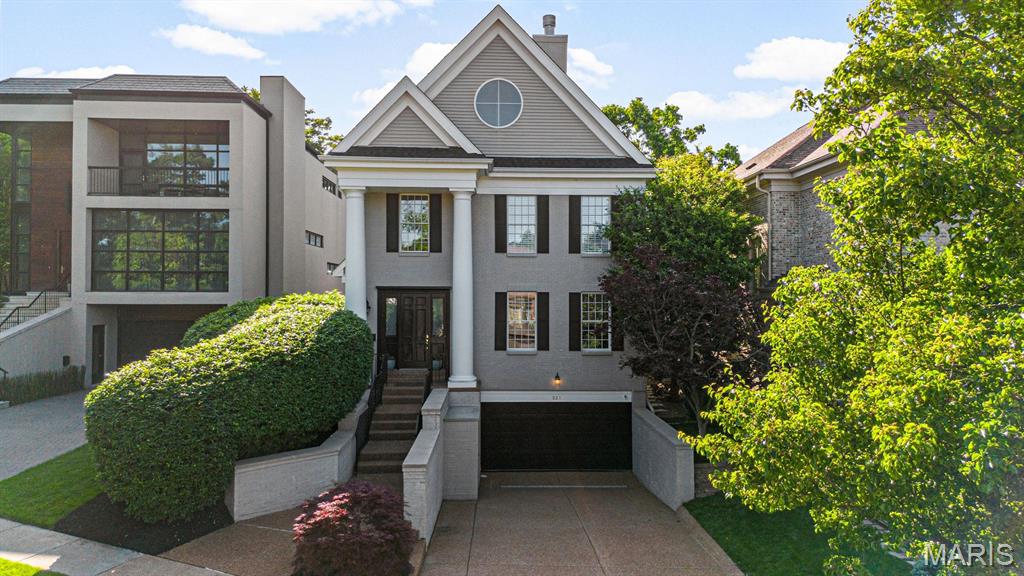
Extensively renovated full brick 1.5 Sty on parklike 1.2-ac grounds. Open floor plan features sophisticated interior detailing & appointments throughout. Impressive porch entrance with architectural pillars & double doors with glass panes leads to coffered foyer with diagonal oak flooring, well-appointed living room with wet bar, elegant dining room & stunning family room highlighted by floor-to-ceiling slate fireplace. Designer kitchen features custom white Shaker cabinetry, quartzite countertops, GE Monogram appliances & 13’ center island. The primary bedroom suite radiates warmth with a linear fireplace & marble bath with freestanding tub & walk-in shower. Hardwood floors continue to the 2nd level with 3 additional bedrooms, 2 with ensuite baths.  Lower Level entertainment space includes recreation room with wet bar & game room plus office, sitting room, workout room & full bath. French doors open to outdoor living area with covered patio & expansive pool surrounded by landscaped gardens.
#26009061

Town and Country

12829 Topping Acres Street

4 Beds

4 Baths

5,821 Sq.Ft.

$1,995,000

MLS#: 26009061

Tucked away on a private street in desirable Town & Country, this exceptional 4 bedroom, 5.5 bath residence offers a rare combination of luxury, comfort, and resort-style living. Thoughtfully designed with spacious gathering areas, refined finishes, and an incredible outdoor retreat, this move-in ready home delivers the lifestyle buyers are searching for. A dramatic 2 story entry welcomes you into a beautifully appointed main level where every space feels intentional. French doors open to a sophisticated den featuring custom built-ins, rich wood paneled walls, and a detailed boxed ceiling — the perfect setting for a home office or quiet retreat. The separate dining room provides an elegant space for hosting, while the stunning 2 story living room showcases a wall of windows, abundant natural light, and a gas fireplace creating a warm and inviting atmosphere. The heart of the home is the spacious kitchen and breakfast room featuring a large center island, stylish color-blocked cabinetry, walk-in pantry, and plenty of space for everyday living and entertaining. Just off the kitchen, the cozy family room with a stone-surround gas fireplace creates the perfect gathering spot. A convenient laundry/mudroom adds functionality to this well-planned main level. The luxurious main floor primary suite offers a private retreat with double vanities, jetted tub, walk-in shower, two walk-in closets, and a connecting door to the den for added flexibility. Upstairs, 3 generously sized bedrooms each feature their own private full bath, along with an additional open flex space ideal for an office, playroom, or hobby area. The finished lower level expands the living experience with a 9 foot pour and incredible entertainment spaces including a media room, billiards room, bar area, soundproof music room, additional bedroom, and full bath. Step outside to your own private oasis on a beautifully landscaped 1-acre lot with a wooded view. Enjoy evenings on the paver patio gathered around the custom fire pit, cooking at the custom grill center, or relaxing in the new 12 person Swim Spa. Additional highlights include a 3 car attached garage, updated Sonos sound system throughout the main and lower levels, and a new roof installed in June 2026. A truly special Town & Country home offering privacy, elegance, and a lifestyle unlike any other.
#26038549

Town and Country

121 Ballas Court

4 Beds

5 Baths

6,340 Sq.Ft.

$1,995,000

MLS#: 26038549

5500 Pershing presents a once in a lifetime opportunity to own 16 units in one of the most sought after areas of St Louis, located on just the other side of Forest Park. This entire block is filled with Washington University and Saint Louis University students + Barnes Jewish Hospital nurses/ employees. There are 14 one bed/one bath units that are fully renovated with IN UNIT LAUNDRY, granite counters and vinyl flooring- that currently rent for $1100/month. There are 2 studio units that rent for $875/month. The Net Operating Income generated from this property in 2024 was $145,763 which put this property at an in-place cap rate of 7.26%. The building has been updated with PVC plumbing, copper electric and has a beautiful all brick exterior. This is one of the few properties on this street with central air so you can keep your expenses low. This building is fully occupied, tours will be on March 13th. Call listing agent for Rent Roll, three years of profit/loss and other financials.
#25013303

St Louis

5500 Pershing Avenue

None Beds

None Baths

N/A

$1,995,000

MLS#: 25013303

Lebanon Sundance Apartments is a well maintained two building low rise apartment complex located in Lebanon, MO with easy on/off to I-44 and immediate proximity to all local services and amenities. This is an attractive affordable housing community designed to provide affordable rent to moderately low and middle income individuals and families. There is a strong rental demand for these units, hence a low vacancy rate. Property has an onsite Property Manager and office. Landlord pays water, sewer and trash, and, Tenants pay their other utilities. There is an onsite walking trail, picnic area, volley ball court and playground, plus plenty of open space. This is a stable and profitable investment showing a 5.5 cap rate and the ability to increase rents 7% per year. There is a tremendous windfall profit potential in 2028 when property is released from LIHTC program and able to achieve market rents (see LIHTC Program addendum).Shown by appointment only. Sale subject to MHDC approval.
#21009770

Lebanon

1031 Ivey Lane

None Beds

None Baths

33,904 Sq.Ft.

$1,995,000

MLS#: 21009770

Exquisite 1.5-story residence nestled on a meticulously landscaped 1-acre lot with sweeping views of Queeny Park. Designed for both entertaining and everyday living, this home showcases exceptional outdoor amenities, including dual patios, a custom fire pit,a professional grilling station, fenced grounds, and a private sports court. Inside, hand-finished wood floors and refined millwork set a sophisticated tone. The ML offers a formal dining rm, a vaulted office with bespoke bookcases, and a striking great rm with beamed ceilings, a dual gas/wood-burning fireplace, and seamless access to the vaulted sunrm. The gourmet kitchen is a true centerpiece, appointed with quartz countertops, a waterfall island with gas cooktop, double ovens, wine refrigerator, ice maker, an adjoining breakfast rm, and a custom see-through bar connecting to the great rm. The primary suite is a serene retreat with a spa-inspired bath offering dual vanities, soaking tub, custom walk-in shower, and a tailored closet. Upstairs, discover three spacious bedrms, a full bath, Jack & Jill bath, and a loft with built-ins — ideal for a reading nook, lounge, or study space. The walkout LL extends the living space with a family rm and fireplace, wet bar, rec/game rms, exercise studio, bedrm, and full bath. Additional highlights include a finished 3-car garage with 220v service for EVs, solar panels, and countless thoughtful upgrades. A rare opportunity to own a luxurious retreat in the heart of Town & Country.
#25053974

St Louis

13552 Weston Park Drive

5 Beds

5 Baths

7,998 Sq.Ft.

$1,995,000

MLS#: 25053974

NEW CUSTOM HOME JUST COMPLETED BY KEMP SIGNATURE HOMES. Authentic features incorporated into exterior design incl. the classic front loggia w/copper gas lanterns, natural stone & cupola. Mahogany front door.  Entry foyer flanked by a traditional dining rm & study w/ full wall paneling. The kitchen opens to breakfast & hearth rm w/ painted box beam ceiling & see thru fireplace. Covered outdoor living room. Kitchen has 42" fridge, gas range top & dbl ovens, 2 dishwashers. Walk-in pantry. 2 POWDER ROOMS. ALL KOHLER PLUMBING. Mud rm w/ bench+cubbies+large laundry. Main fl 10' ceiling & 8' doors. Extensive millwork throughout. Huge master suite, spacious closets & a master bath w/ freestanding tub & huge shower w/ multiple heads. 2nd fl has 4 BEDROOMS all connected to baths. 4 CAR GARAGE. 1 ac. lot w/ pro landscaping & heavy treed berm.  Great lot for pool. Centricity Classic New Home 2/10 Warranty! Additional Rooms: Mud Room
#18081613

Frontenac

1 Georgian Acres

5 Beds

4 Baths

5,150 Sq.Ft.

$1,995,000

MLS#: 18081613

1 ... 115 116 117 118 119 ... 666
* Listings identified with the FMLS IDX logo come from FMLS and are held by brokerage firms other than the owner of this website. The listing brokerage is identified in any listing details. Information is deemed reliable but is not guaranteed. If you believe any FMLS listing contains material that infringes your copyrighted work please click here to review our DMCA policy and learn how to submit a takedown request. © 2024. First Multiple Listing Service, Inc.
 - property

Send a message

Message successfully sent.

Your message

What is 3 + 4 ?

Reason for contacting?

I agree to receive email communication and understand I can unsubscribe at any time.

I agree to be contacted by Rock Island Realty via call, email, and text for real estate services. To opt out, you can reply 'stop' at any time or reply 'help' for assistance. You can also click the unsubscribe link in the emails. Message and data rates may apply. Message frequency may vary. Privacy Policy

Sign Out

Virtual Assistant

Would you like to take the next step with this property? We can help you schedule a showing or virtual tour, or send you more details.

Yes, I would like more information.

Thank You for Your Reply, One of Our Agents will contact you as soon as possible

No, maybe later.

Thank you, you can always contact me via email, phone number or through the contact form.

Realhub AI

Lucy - Your AI-Powered Realtor

Update Your Temporary Password

Personalize your search

Enter your email and we'll notify you immediately when new listings match what you're looking for.

or enter email address

Already have an account ? Login here

Continue your home search

I agree to receive communications and understand I can unsubscribe at any time.

I agree to be contacted by Rock Island Realty via call, email, and text for real estate services. To opt out, you can reply 'stop' at any time or reply 'help' for assistance. You can also click the unsubscribe link in the emails. Message and data rates may apply. Message frequency may vary. Privacy Policy

Already have an account ? Login here

We use cookies

We use cookies primarily for analytics to enhance your experience. By accepting, you agree to our use of these cookies. You can manage your preferences or learn more about our cookies policy.