Properties

Browse or get in touch to schedule a walkthrough.

  • Nearby me
Price range

Popular Features

Community Features

Association

Property Features

Waterfront

View

Exterior Features

Interior Features

Style

10000 properties match your criteria

Updated 1 minute ago

E-Alert name
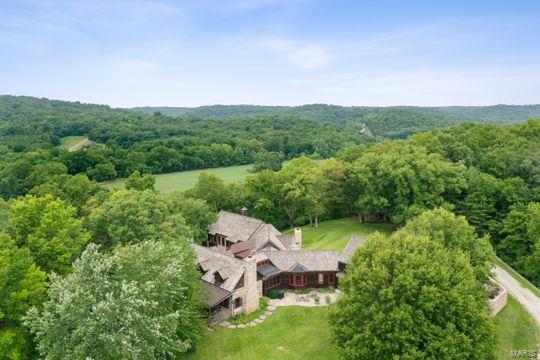
Situated on approx. 39 acres, this private retreat with 360-degree views, will take your breath away. This stunning estate is one of a kind with a list of special features that are sure to impress. At the core, a log cabin was reconstructed on the property in 1993 from Troy MO dating back to the 1880's. In 2009, a large addition was added on to the rear of the log cabin with all the custom features one could only hope for. The house totals over 5,500 sq ft. 4 car garage. 5 fireplaces.  The log cabin is home to the formal living room, dining room and 2 bedrooms upstairs with full bath. At the center of the home is the vaulted Great room with a large stone fireplace that opens to an amazing kitchen that won the 2011 National Kitchen and Bath Award. Custom cabinets, counters, flooring, and appliances with a breakfast nook and built in bench. A private office has built in bookcases. Spacious master suite on the first floor.  Private apartment above garage with bedroom, bath, family room. Suitable for Bed/Brk Additional Rooms: Sun Room
#23032841

Defiance

693 Highway F

4 Beds

3 Baths

5,518 Sq.Ft.

$5,000,000

MLS#: 23032841
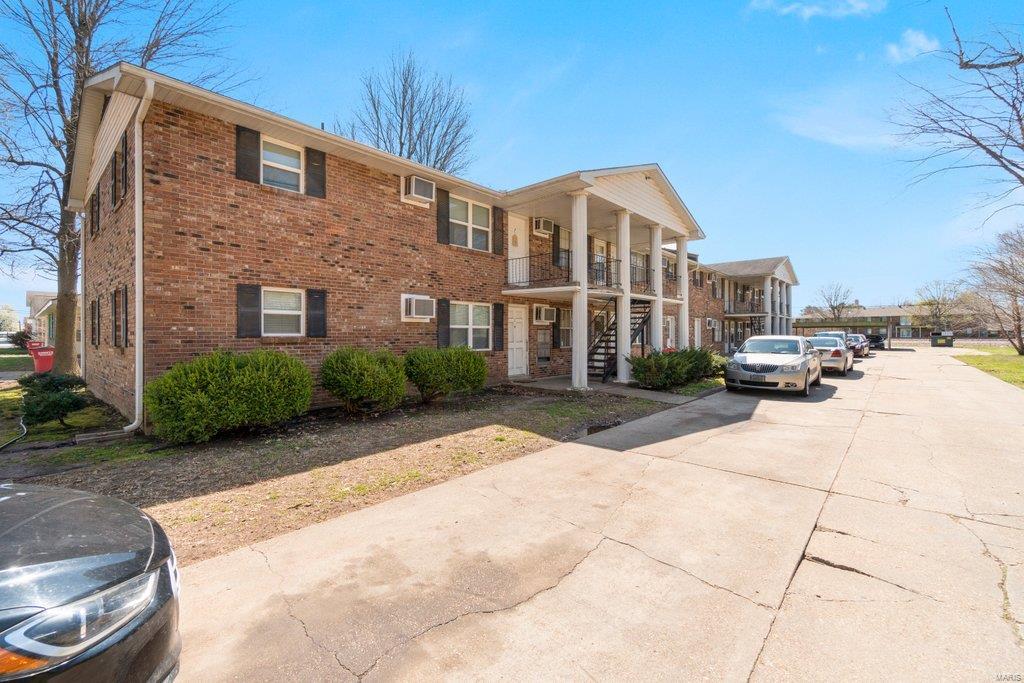
Multi-family investment opportunity. 12 apartments featuring six 2 bed /1 bath units and six 1 bed/1 bath units. Fully occupied. Professionally managed by local management group. $5,650 monthly gross rent, opportunity for increases.  Seven units have been renovated.
#22078137

Sikeston

911 Davis Boulevard

None Beds

None Baths

8,352 Sq.Ft.

$5,000,000

MLS#: 22078137
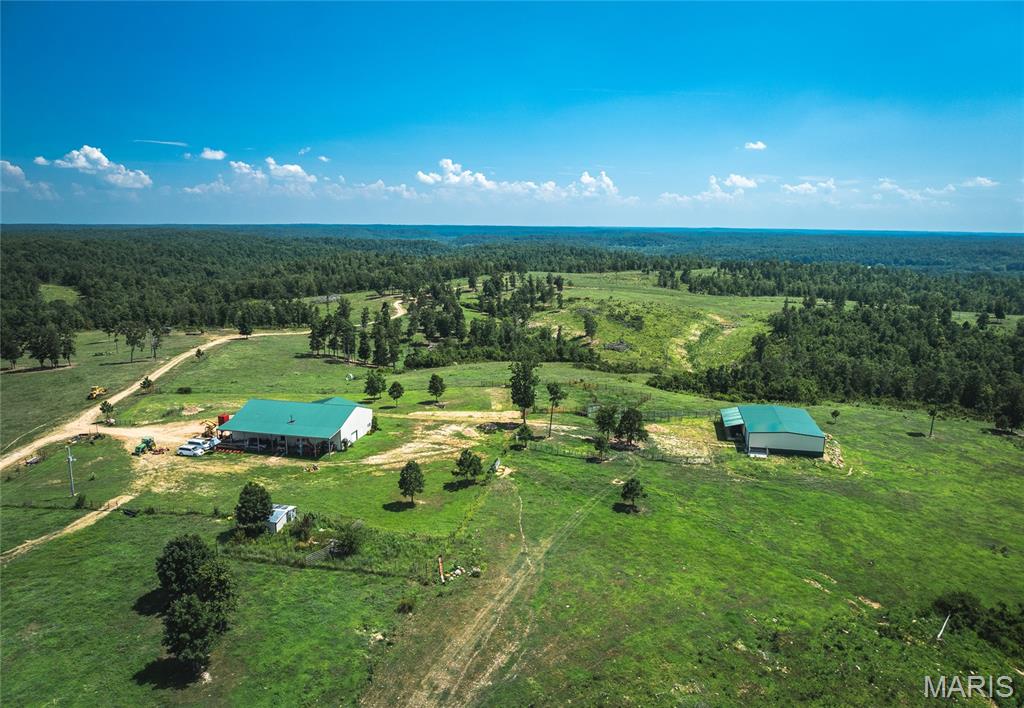
Just 15 minutes southeast of Greenville, this expansive 2,155 +/- acre property offers a rare mix of privacy, functionality, and natural beauty in southeast Missouri. A 25-acre private lake sits at the heart of the property surrounded by open pasture areas, hardwood timber, and scenic views. The farm is well-equipped for livestock, with a fully fenced perimeter consisting of 16.5 miles of 5 strand barbed-wire, approximately 400 acres of cleared ground planted in Kentucky 31, orchard grass, and clover. Three large fenced pastures and nine ponds support rotational grazing, while a smaller woven-wire pasture is ideal for goats, sheep, or weaning calves. Additional infrastructure includes a fenced hay area, two pipe corrals, and a deep 65 GPM well that provides adequate water to the property. A large shop with rustic living quarters overlooks the property from a ridgetop, and a new 60x80 clear span steel barn offers versatile storage or operational space. A cabin and campground sit along the lake’s edge, with several ideal home sites nearby. The land is rich with wildlife, including deer and turkey, and features seasonal creeks, many natural springs, and a well-maintained internal road system that spans the entire tract. Whether for potential ranching, a recreational haven, or building your dream retreat, this property delivers a rare opportunity to own a large, scenic, and highly functional piece of Missouri countryside. Call today to schedule your private showing!
#26032660

Greenville

1292 Wayne 528

2 Beds

1 Baths

1,400 Sq.Ft.

$4,999,999

MLS#: 26032660
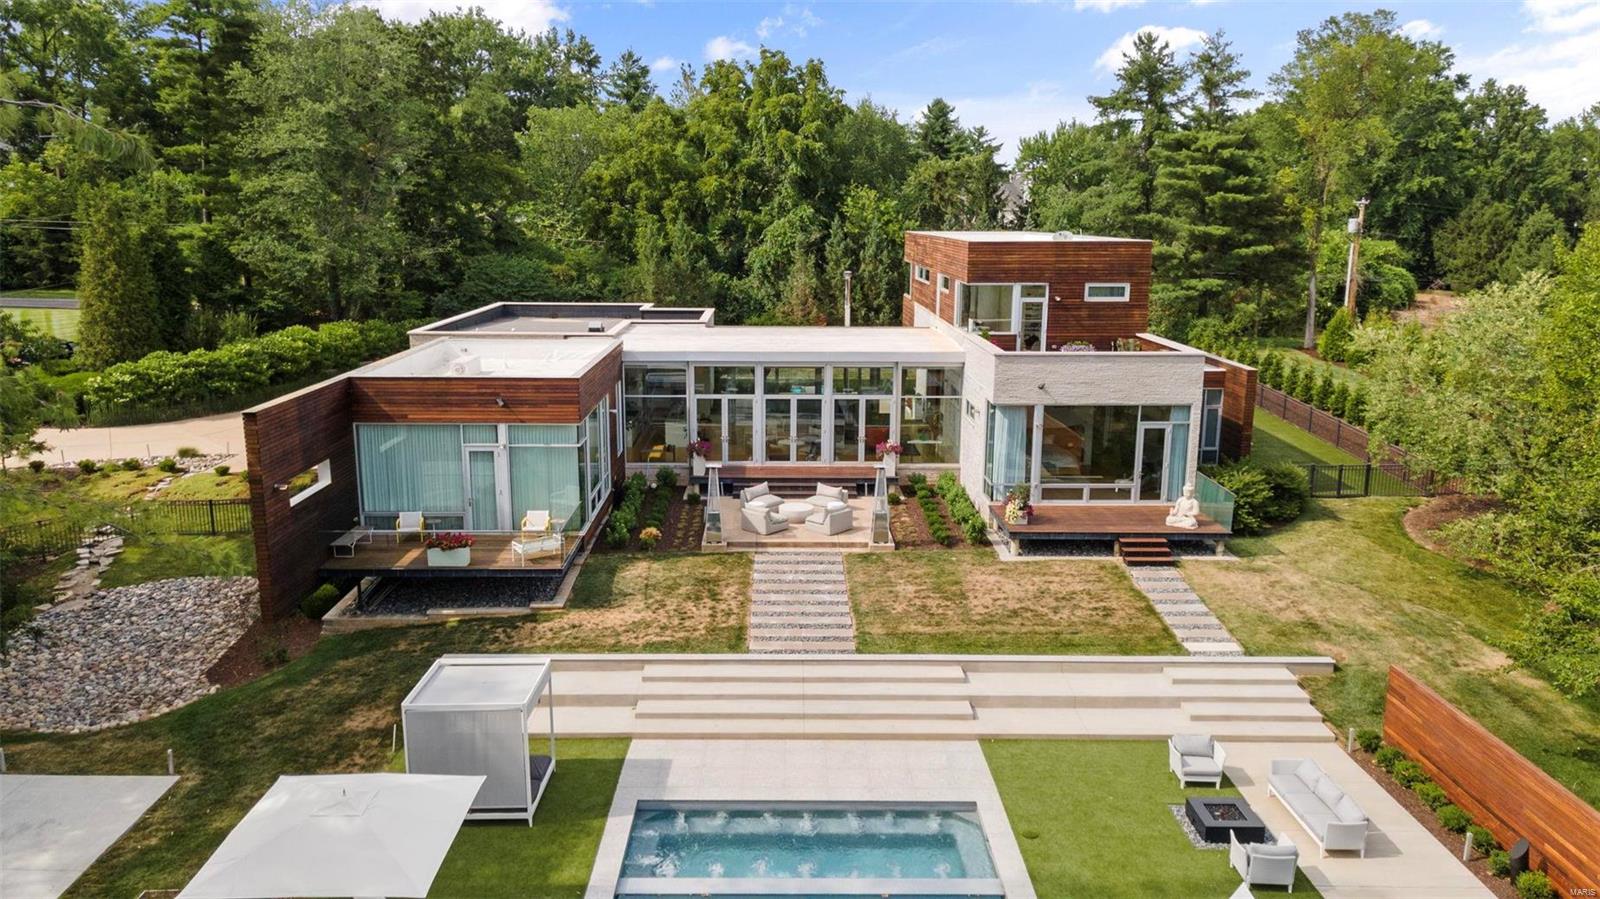
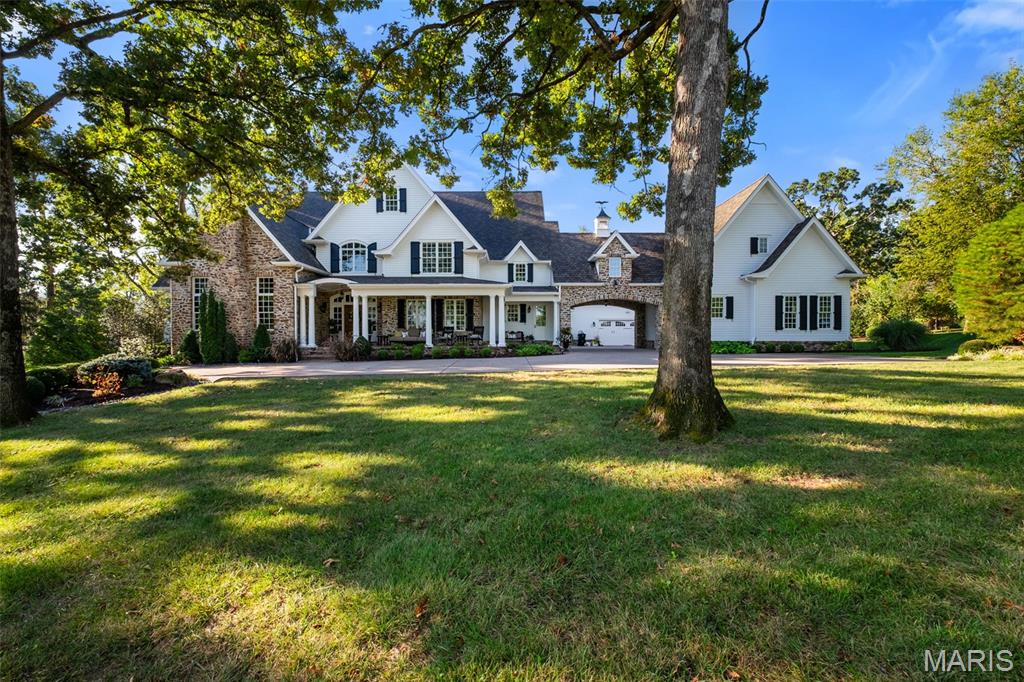
Privacy and luxury abound in this magnificent modern masterpiece. Wall of windows facing the grounds, gorgeous floors & 10+ft ceilings welcome you to this stunning compound. The kitchen, dining, & great room offer impressive views of the new pool/spa & guest house, along with both front and back patios, the ultimate in indoor & outdoor living. The kitchen & butler's pantry are incredible in design and functionality. The primary suite is a serene space with expansive closets, bath, & private deck overlooking the 1.9 acreage. Also on the main floor is a guest room that doubles as a family room. Upstairs are 2 bdrms, 2 baths & a den with built in desks, & a lovely deck. The lower level offers a gym, bath & recreation room you can design to suit your needs. Wow guests with a pool house with chef's kitchen, 2 ensuite bdrms, pool bath, family room, & game room. The main house offers 5700+ square feet while the pool house offers 1700+ - luxurious everyday living in a unique, special getaway. Additional Rooms: Mud Room
#23035025

Ladue

9900 Old Warson Road

6 Beds

7 Baths

7,532 Sq.Ft.

$4,999,000

MLS#: 23035025
None
#25045999

Ladue

9834 Old Warson Road

6 Beds

7 Baths

11,176 Sq.Ft.

$4,999,000

MLS#: 25045999
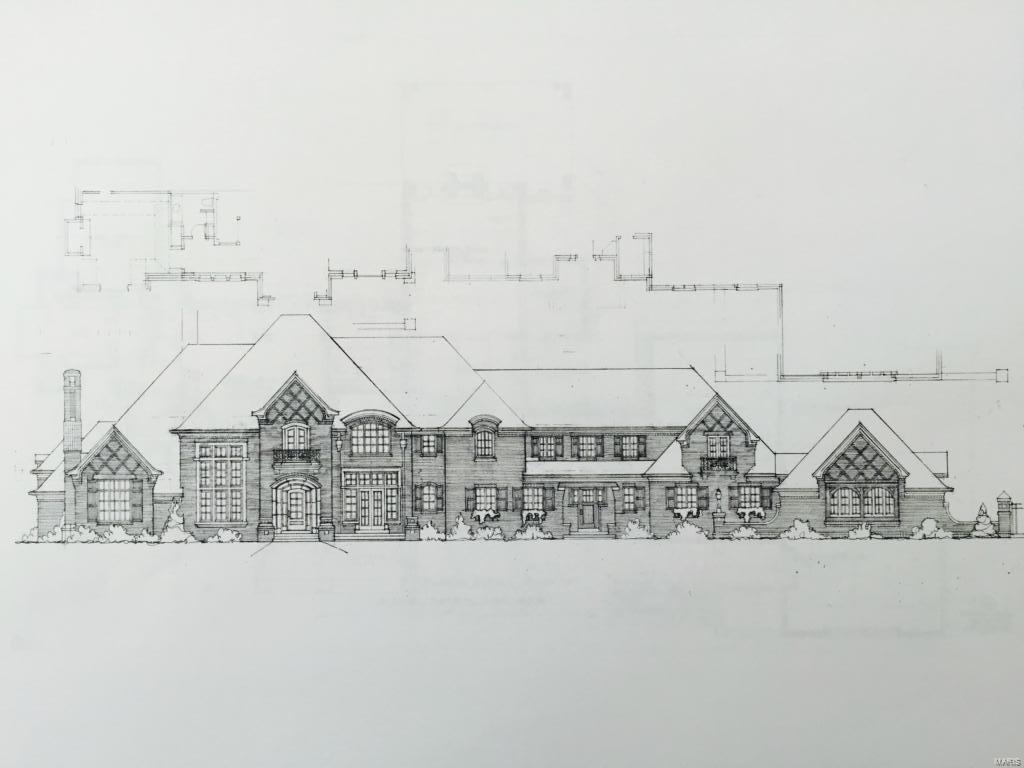
This is a truly unique opportunity to purchase a Dick Busch designed custom home while under construction in Huntleigh Woods.  No waiting to find the perfect lot or perfect plan- THIS IS IT!  You will have input on the final finishes and will have the opportunity to customize this beautiful home.  

Located on the inner circle of Huntleigh Woods surrounded by new homes, this 9300+ sq ft(with In-Law suite upgrade) home has a wonderful open floor plan with a large covered outdoor room.  This home also has 4 full masonry fireplaces, tons of natural light, a study, an informal office off the mud room and great outdoor terraces. COOL: 14 SEER+
#15016356

Huntleigh

39 Huntleigh Woods Dr

4 Beds

4 Baths

9,378 Sq.Ft.

$4,995,000

MLS#: 15016356
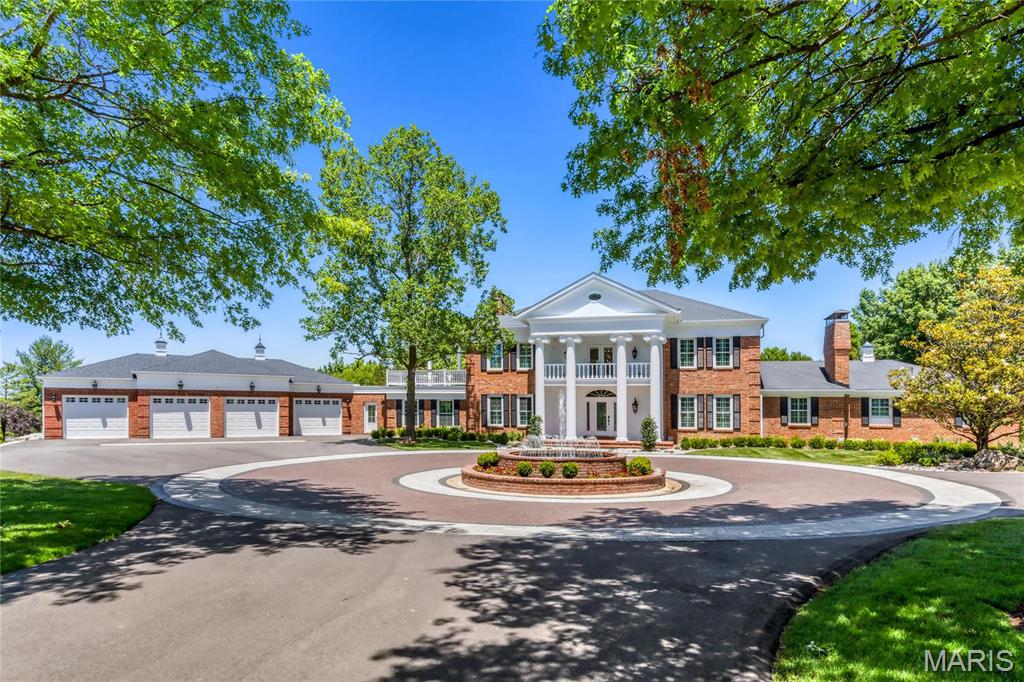
Extensively renovated Southern Colonial on 11 scenic acres. This spectacular equestrian property features a fully-equipped stable with upper level apartment, indoor & outdoor arenas & 7 paddocks. Dramatic 2-sty foyer leads to step-down study, formal dining room & paneled great room with wet bar & floor-to-ceiling stone fireplace. State-of-the-art kitchen with white Shaker cabinetry, quartz countertops & 12’ center island adjoins breakfast room with fireplace. Main floor guest suite features 14’ x 13’ closet & 2 luxury baths. Primary bedroom suite combines the enjoyment of a brick fireplace with morning bar & beautifully appointed bath that opens to private balcony. 2 Additional ensuite bedrooms complete the 2nd floor living quarters. Broad atrium staircase highlighted by 3-sty palladian window accesses recreation room, game room, 2nd kitchen & full bath. Outdoor living area includes full kitchen, resort style pool with spa, deck & patio plus 3 short-range fairways & stocked pond. Additional Rooms: Mud Room
#25039304

Weldon Spring

5425 Independence Road

6 Beds

9 Baths

9,108 Sq.Ft.

$4,995,000

MLS#: 25039304
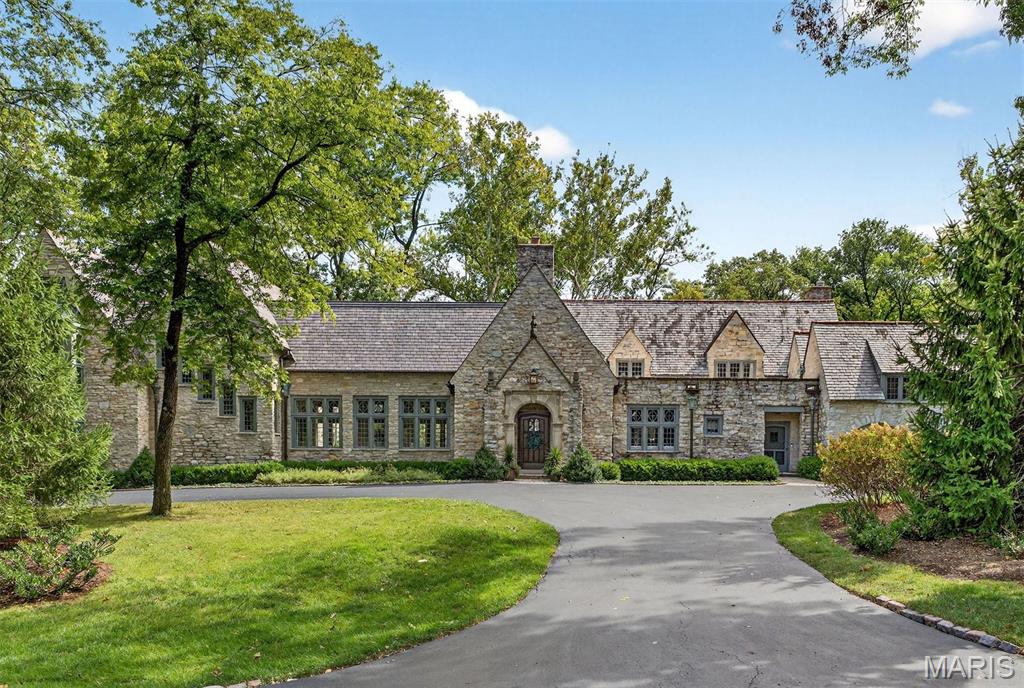
This magnificent English manor evokes the charm of the European countryside, privately nestled on more than 2.8 secluded acres with over 8,000 square feet of refined living space. Originally crafted in 1930 and fully reimagined through a comprehensive renovation between 2013-2017, the residence marries timeless architecture with modern sophistication. Arched doorways, leaded-glass windows, carved millwork, and timbered cathedral ceilings celebrate the home’s historic character, while thoughtful updates include HVAC, electrical, plumbing, and a slate roof. The expansive floor plan features five bedrooms, eleven baths, and a three-car garage, complemented by elegant gathering spaces designed for effortless entertaining.
In 2020, the estate was enhanced by the purchase of an additional 1.3 acres, transforming the grounds into a private resort with a gunite pool, 12-person spa, stone courtyards, fountains, waterfalls, and fire features. An attached pool house—complete with a custom cabinetry, a farm sink, and beverage drawers—perfectly completes the retreat. Privately situated yet walkable to John Burroughs School, Reed Elementary, and St. Louis Country Club, this is a truly rare offering in the heart of Ladue.
#25065212

Ladue

8 Edgewood Road

5 Beds

6 Baths

8,252 Sq.Ft.

$4,995,000

MLS#: 25065212
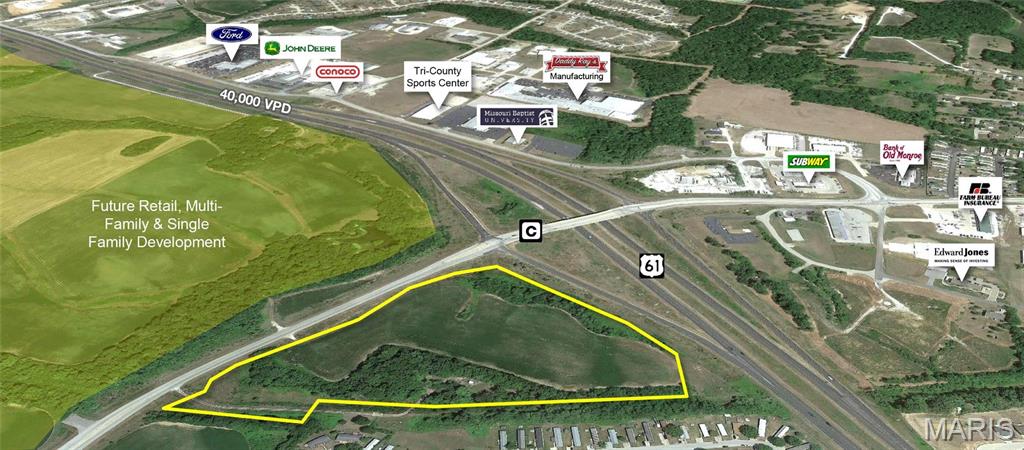
Incredible Commercial Development Opportunity! Prime 17.6+/- Acres at the bustling intersection of Hwy's 61 and C. Moscow Mills, a rapidly expanding city, witnessing remarkable growth along Hwy 61. Sellers may divide.  All utilities readily available, and excellent access to the site. Land rough graded with water detention structures installed. Great site for a gas station, convenience store, fast food restaurant, hotel, or multifamily projects. Don't miss out! Location: City, High Traffic, Hwy/Interstate Frntg
#23045484

Moscow Mills

0 17.64 Ac Hwy 61 & State Hwy C

None Beds

None Baths

N/A

$4,994,873

MLS#: 23045484
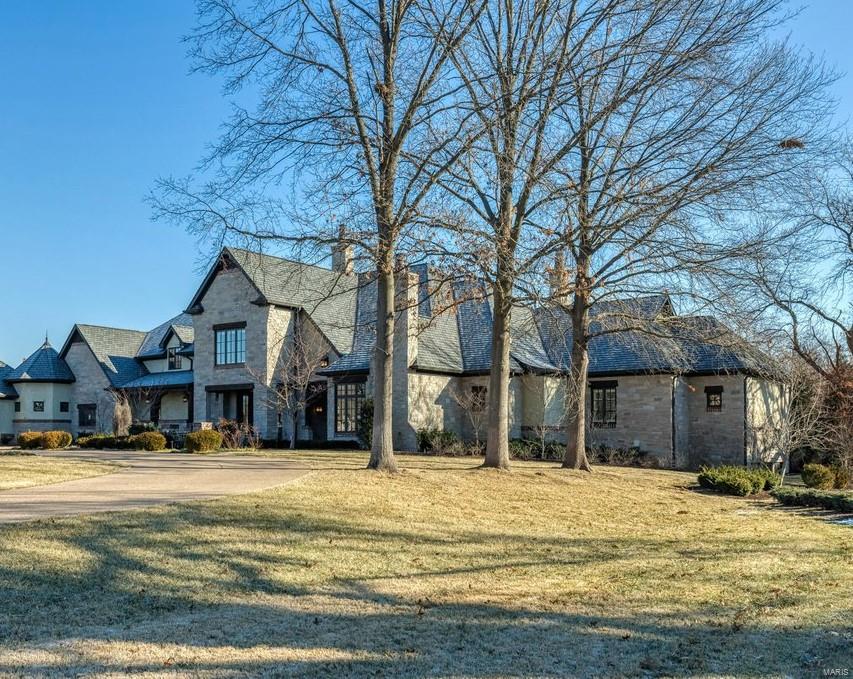
For Comp Purposes Only.
#22003742

Frontenac

8 Bridle Lane

5 Beds

5 Baths

8,845 Sq.Ft.

$4,950,000

MLS#: 22003742
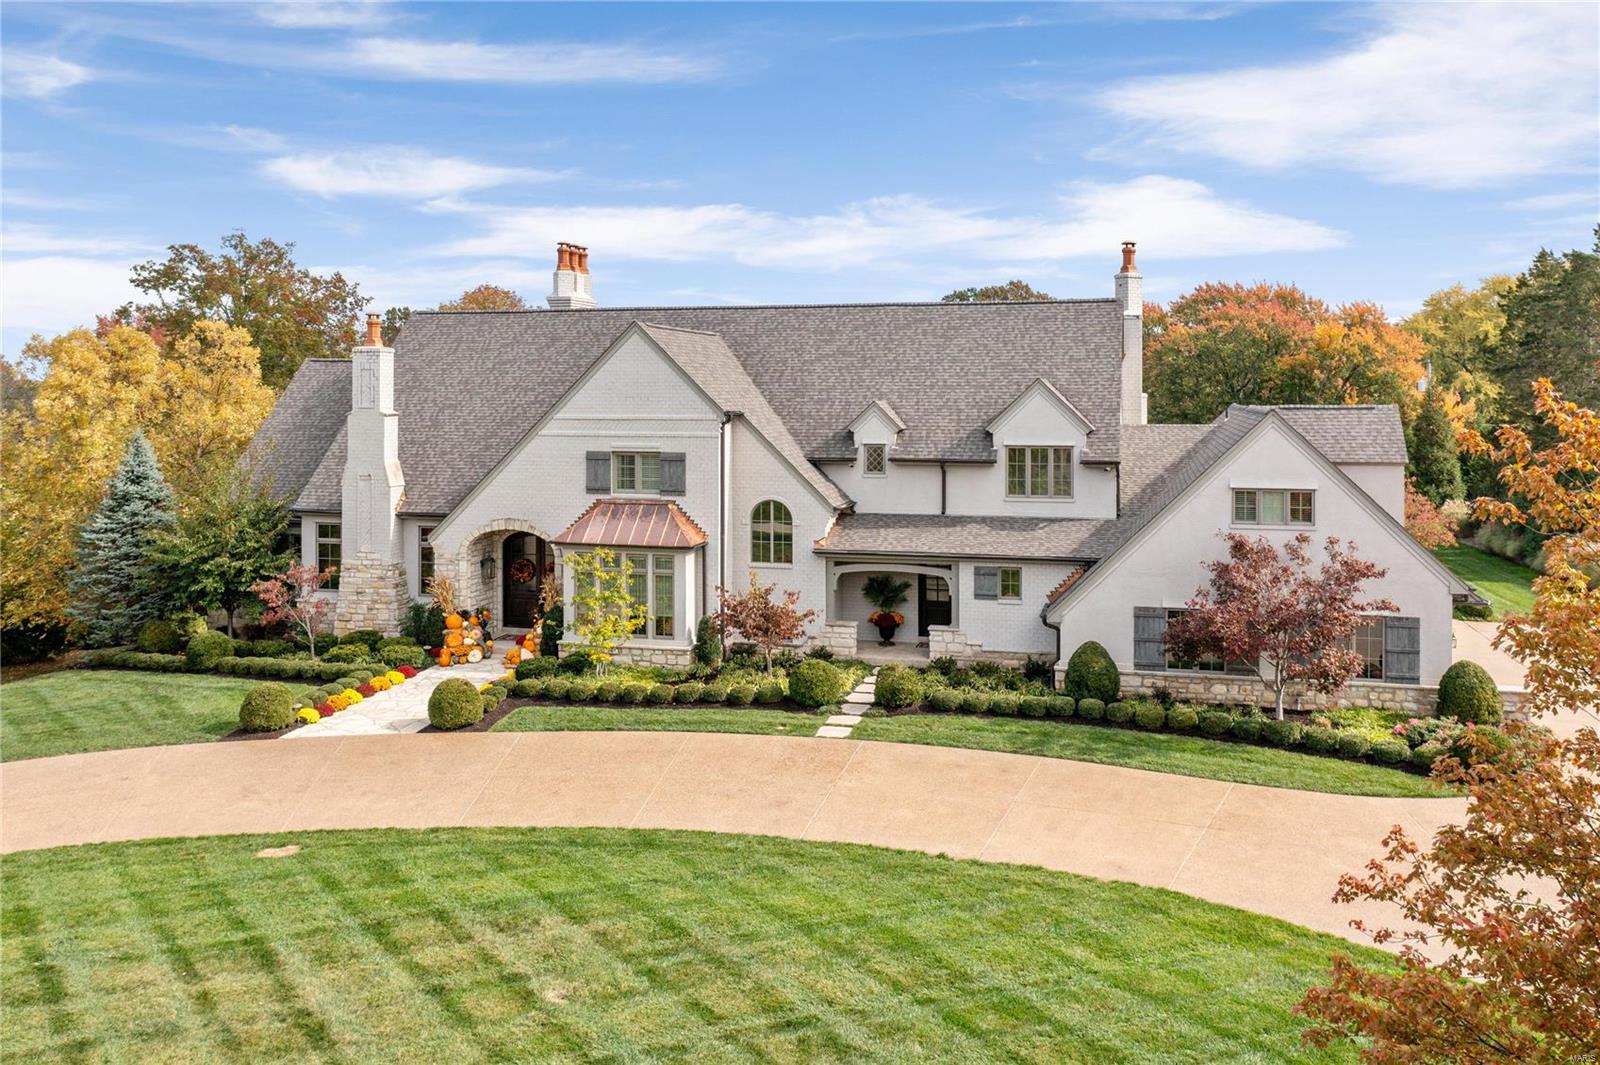
This European-style Estate home embodies timeless architecture, uniting brick, stone, and stucco. The travertine marble foyer leads to a private study with a stone fireplace and custom built-ins, an elegant dining room, and a great room with hand-hewn beams and a floor-to-ceiling fireplace. The designer kitchen features quartz countertops and commercial-grade appliances, adjoining a sunlit breakfast room and a vaulted hearth room with a soaring fireplace. The coffered master bedroom suite offers a stone fireplace, a bow window, and a marble bath. Front and rear staircases provide access to four ensuite bedrooms, a bonus room, and second-floor laundry. The lower level includes a recreation room with a bar and wine cellar, game room with fireplace, media room, bonus room, workout room, and a full bath. On a 3-acre lot, the property features an outdoor living room with a grill and fireplace, a pool house with a bar, and a resort-style pool amidst landscaped gardens. This is Home. Additional Rooms: Wine Cellar
#23065648

St Louis

6 Bridle Lane

5 Beds

6 Baths

10,024 Sq.Ft.

$4,950,000

MLS#: 23065648
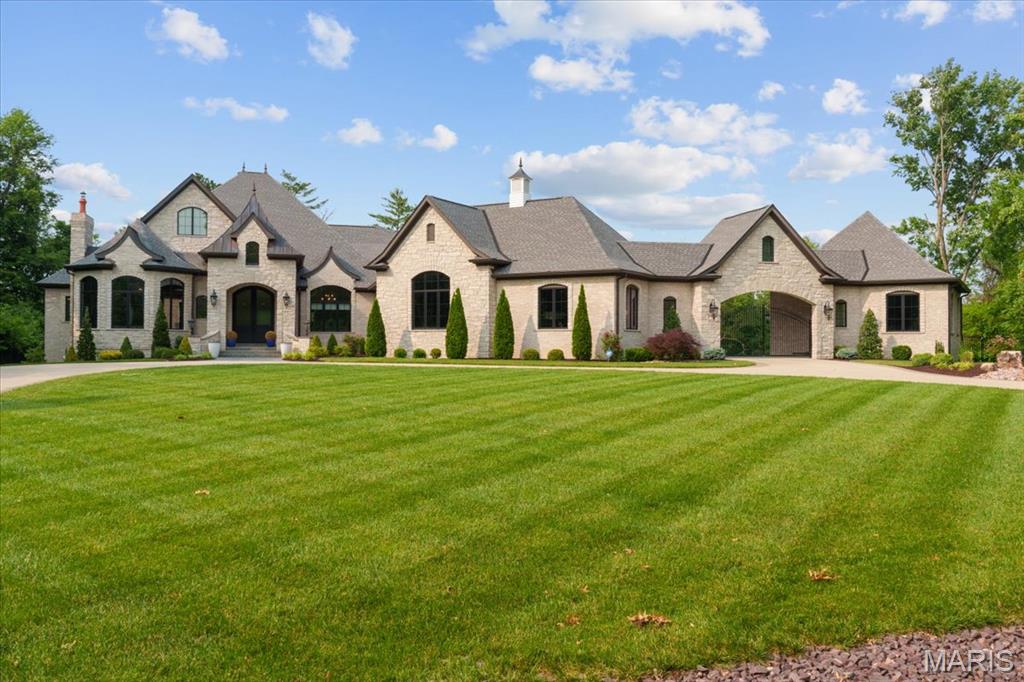
Nestled on a private 2.36-acre lot, this meticulously crafted home by Bozich Construction offers unparalleled luxury and sophisticated living. With 4 fireplaces, an expansive 5-car garage with porte-cochere, and an impressive layout, every detail has been thoughtfully designed to elevate your lifestyle, while still making you feel "at home". Upon entering, you’re greeted by a stately study featuring a coffered ceiling, setting the tone for the exquisite finishes throughout. The functional yet stylish kitchen is equipped with professional-grade appliances, an expansive island, and a spacious butler’s pantry with additional appliances. The home offers multiple living spaces, including a sunroom with wood-burning fireplace and a screened-in porch. The expansive master suite is a true retreat, complete with a sitting room, two walk-in closets, and a luxurious en-suite bath. Two additional ensuites are located on the main level, while the fourth ensuite upstairs includes its own private laundry room and the potential to add a fifth bedroom. The finished lower level, perfect for entertaining, includes a gorgeous wet bar, home gym, and additional full and half baths. Floor-to-ceiling sliding doors open to the stunning outdoor area, which features a saltwater pool, patio fireplace, and plenty of space for outdoor activities.
#25039771

St Louis

12723 Topping Acres

4 Beds

5 Baths

9,463 Sq.Ft.

$4,950,000

MLS#: 25039771
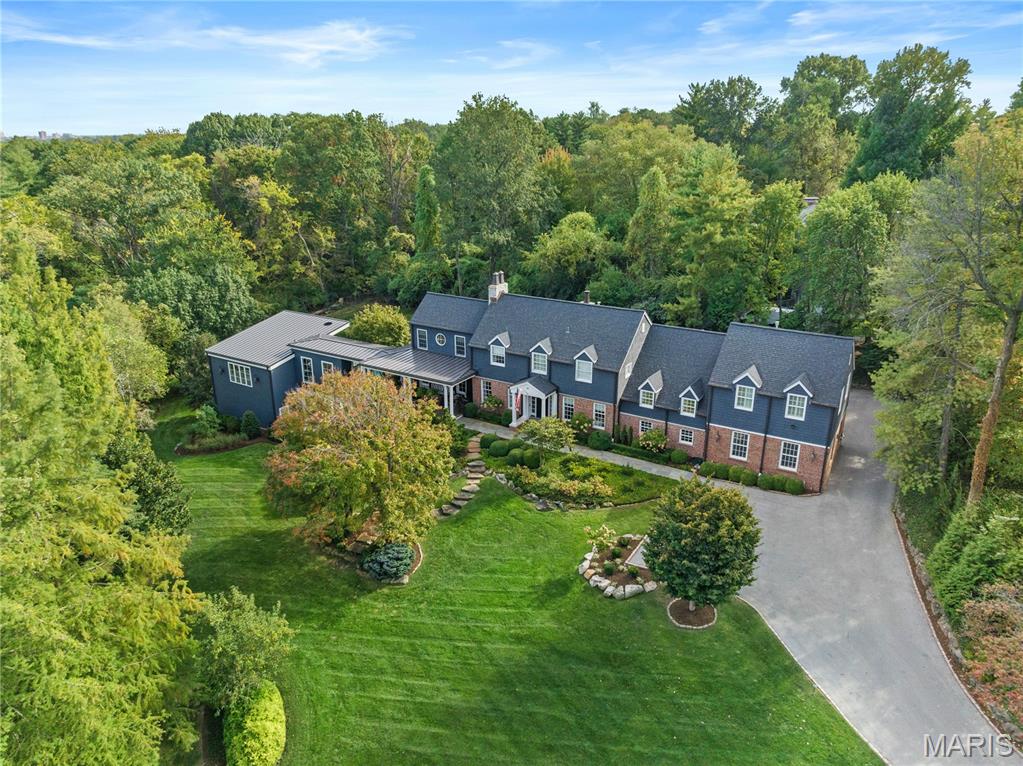
Set on 1.6 private acres along one of Ladue’s most coveted lanes, this stunning 4-bedroom, 5.5-bath, 7,373-square-foot estate, perched atop a hill, offers refined, effortless living. With magazine-worthy interiors featured on three design covers, the home has been thoughtfully renovated and meticulously maintained, blending timeless design with everyday comfort. A bluestone walkway leads to the inviting entry, where light-filled rooms, walnut floors, natural stone, and four fireplaces strike a balance between sophistication and ease. The chef’s kitchen opens seamlessly to both casual and formal dining areas and features heated floors, custom cabinetry, a butler’s pantry, and top-of-the-line SubZero and Wolf appliances. The main level also includes a generous laundry room with two sets of washers and dryers, a billiard room, and an expansive great room with a wet bar and additional dishwasher — ideal for effortless entertaining. Upstairs, a handsome study and luxurious primary suite offer a quiet retreat, complete with a fireplace, bay window, and a spa-like bath with a freestanding tub and oversized shower. Three additional bedrooms include two private en-suite retreats. Outdoor living is equally compelling. A wrap-around mahogany veranda with custom wrought-iron railings offers multiple seating areas overlooking manicured grounds, while the rear patio features a gas firepit, built-in Viking grill, and lush landscaping. At the center of the home’s California-inspired outdoor space is a resort-style saltwater pool, framed by limestone and complemented by a second Viking grill and outdoor dining area. The two-story pool house — seamlessly connected to the main home — includes a living room, custom kitchen, full bath, custom infrared sauna, and flexible recreation space, making it ideal for year-round entertaining. A rare blend of beauty, comfort, and setting, this home captures Ladue living at its finest.
#26020645

Ladue

24 Oakleigh Lane

4 Beds

5 Baths

7,373 Sq.Ft.

$4,950,000

MLS#: 26020645

This exceptional home is truly a showstopper! Nestled on nearly 2 private acres, it offers a serene setting with a lush, expansive lawn and a resort-style backyard designed for effortless entertaining or relaxation. Enjoy the in-ground pool alongside multiple outdoor living spaces, including a spacious patio, a covered lounge complete with heaters, fans, television, and fireplace, and a fully equipped covered outdoor kitchen.

Step inside and be immediately captivated by the abundance of natural light, soaring ceilings, striking black-framed windows, and hardwood floors—all complemented by a sophisticated neutral palette. The main level features a formal dining room, a private office or bonus room, and an elevated wet bar area with sleek black cabinetry, two wine refrigerators, and dual French doors that open seamlessly to the poolside patio—perfect for expanding your entertainment space.

The gourmet kitchen is a standout, showcasing white marble countertops, a custom black refrigerator, double Wolf ovens, a gas range, and a stunning copper kitchen sink. It flows effortlessly into the oversized family room, highlighted by a beautiful mantle and vaulted, beam-accented ceilings.

The main-floor primary suite offers a luxurious retreat with a spa-like bathroom featuring an oversized walk-in shower, freestanding soaking tub, dual vanities, and spacious walk-in closets. Additional conveniences on the main level include two half baths, a walk-in pantry, and a well-appointed laundry/mudroom with built-in cubbies and direct garage access. Above the garage, you’ll find a private en-suite bedroom with a full bath—ideal for guests.

Upstairs, three generously sized en-suite bedrooms each feature walk-in closets and plantation shutters, along with a second laundry room for added convenience.

The lower level continues to impress with a large, mostly finished space that includes a fifth bedroom and full bathroom, cozy carpeting, high ceilings, and daylight windows, along with ample unfinished storage space.

Combining timeless design with modern convenience, this home offers the perfect balance of privacy and accessibility—tucked away in a quiet cul-de-sac while remaining walkable to Palm Health and Clayprice Shopping Center which is home to Kaldis Coffee, Butchery Market, Truffles and more!
#26025562

Ladue

4 Clayprice Court

6 Beds

6 Baths

8,212 Sq.Ft.

$4,950,000

MLS#: 26025562
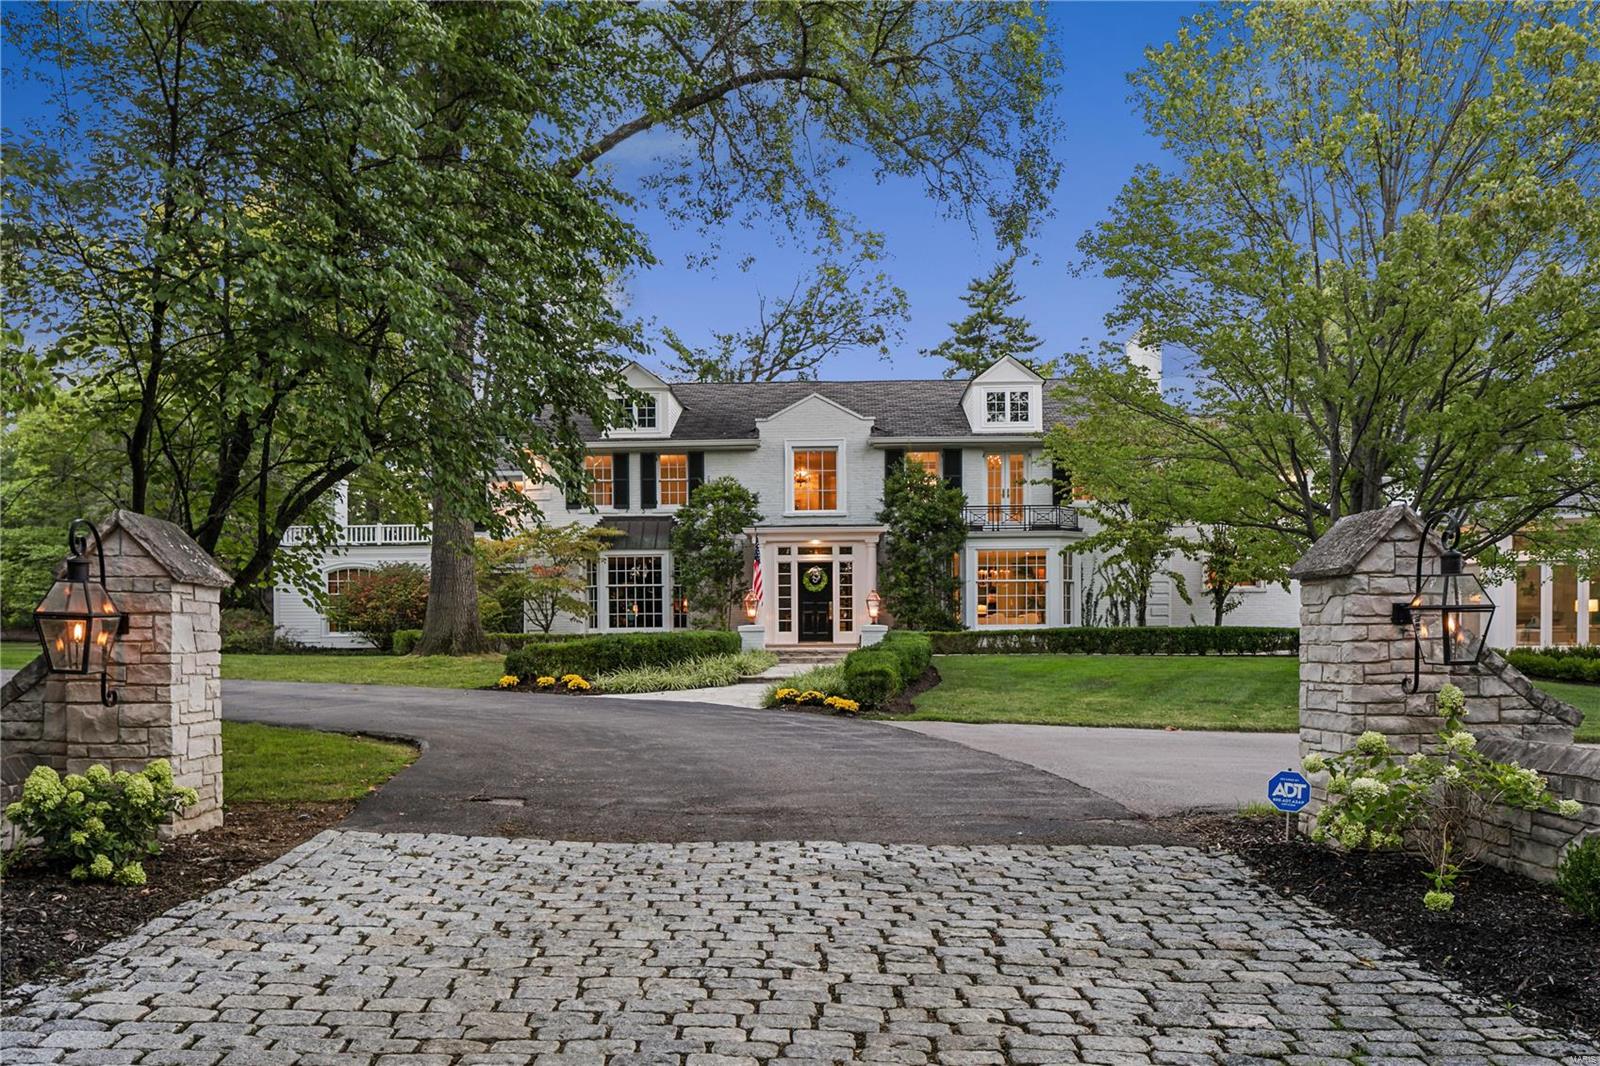
Stunning two-story Colonial house with “Art Deco” interior spaces influenced by renowned architect Frederick Dunn. 
Main floor has a smashing octagonal shaped room with vaulted ceiling & crowned with a glass dome that opens to 3 private acres  and a new pool with an outdoor shower. A brand new jaw dropping kitchen with loft above, new office space, mud room, and a 5 car garage. Plus a cozy den/music room with a fireplace, an attractive large office to easily work from home in the quiet end of the house, art gallery, entertaining hall with wet bar, and family friendly room near the pool
The spacious upstairs does not disappoint; a private Primary Bedroom Suite with a large and gracious bedroom with a vaulted ceiling and private balcony, plus two dressing rooms, each with custom built-ins and sitting areas, two separate private updated and new bathrooms with heated floors, and a coffee bar
Plus, 4 more large bedrooms and 3 full baths, and roomy laundry area. Additional Rooms: Mud Room
#22051663

Ladue

2 Fordyce Lane

5 Beds

5 Baths

9,606 Sq.Ft.

$4,950,000

MLS#: 22051663

1 ... 10 11 12 13 14 ... 666
* Listings identified with the FMLS IDX logo come from FMLS and are held by brokerage firms other than the owner of this website. The listing brokerage is identified in any listing details. Information is deemed reliable but is not guaranteed. If you believe any FMLS listing contains material that infringes your copyrighted work please click here to review our DMCA policy and learn how to submit a takedown request. © 2024. First Multiple Listing Service, Inc.
 - property

Send a message

Message successfully sent.

Your message

What is 3 + 4 ?

Reason for contacting?

I agree to receive email communication and understand I can unsubscribe at any time.

I agree to be contacted by Rock Island Realty via call, email, and text for real estate services. To opt out, you can reply 'stop' at any time or reply 'help' for assistance. You can also click the unsubscribe link in the emails. Message and data rates may apply. Message frequency may vary. Privacy Policy

Sign Out

Virtual Assistant

Would you like to take the next step with this property? We can help you schedule a showing or virtual tour, or send you more details.

Yes, I would like more information.

Thank You for Your Reply, One of Our Agents will contact you as soon as possible

No, maybe later.

Thank you, you can always contact me via email, phone number or through the contact form.

Realhub AI

Lucy - Your AI-Powered Realtor

Update Your Temporary Password

Personalize your search

Enter your email and we'll notify you immediately when new listings match what you're looking for.

or enter email address

Already have an account ? Login here

Continue your home search

I agree to receive communications and understand I can unsubscribe at any time.

I agree to be contacted by Rock Island Realty via call, email, and text for real estate services. To opt out, you can reply 'stop' at any time or reply 'help' for assistance. You can also click the unsubscribe link in the emails. Message and data rates may apply. Message frequency may vary. Privacy Policy

Already have an account ? Login here

We use cookies

We use cookies primarily for analytics to enhance your experience. By accepting, you agree to our use of these cookies. You can manage your preferences or learn more about our cookies policy.
