Properties

Browse or get in touch to schedule a walkthrough.

  • Nearby me
Price range

Popular Features

Community Features

Association

Property Features

Waterfront

View

Exterior Features

Interior Features

Style

10000 properties match your criteria

Updated 1 minute ago

E-Alert name
Price reduced
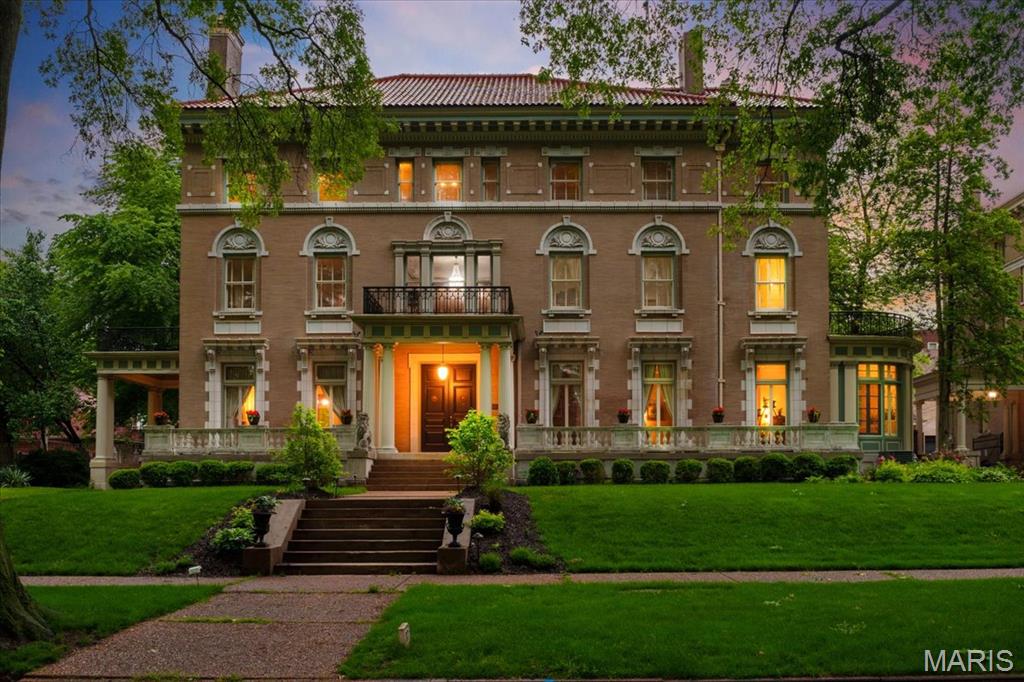
Step into a piece of history upon entering this stunning mansion on private and prestigious Washington Terrace, a street in the National Register of Historic Places and a St. Louis City Landmark. This 1903 Second Renaissance Revival masterpiece, designed by architects Weber & Groves, perfectly blends grand architectural heritage with refined modern amenities. Upon arrival, the stately portico columned entrance flanked by guardian lions sets a tone of timeless elegance, continued with a classic porte-cochere over the side door entrance—a rare architectural touch that provides both style and sheltered convenience. Spanning an impressive 9,667 square feet, this 18-room historic landmark offers an expansive floor plan designed for both grand-scale entertaining and sophisticated everyday living. The elegant foyer leaves you in awe as your eyes take in the beauty of glistening refinished hardwood floors and old-world early 20th century ornate craftsmanship. Exquisite Arabesque carvings in a rich, dark finish adorn the wood throughout the entryway and staircase. The home’s heritage is preserved through 10 sets of pocket doors and 9 hand carved fireplace mantels distributed across all three levels. On the main level you’ll find a parlor with hand carved cherub embellishments on the massive mantel, intricate ornate crown molding and floor to ceiling windows, a library with original built-in desk/bookcases and an ornate ceiling border, a living room with exquisite crown molding and the original non-electric candle chandelier, a curved solarium with access to the private courtyard, a formal dining room with a sparkling Waterford crystal chandelier as its focal point, and a Chef’s Masterpiece Gourmet kitchen - a stunning blend of historic charm and modern conveniences. Featuring a hearth room, brick walls, tall arched windows, and granite countertops, it is fully equipped with premium appliances: a Gaggenau cooktop, Subzero refrigeration, Electrolux double ovens, and a Bosch dishwasher. A separate coffee/wet bar with a beverage refrigerator and a dedicated breakfast seating area complete the kitchen. The beautiful Grand Staircase includes a curved window seat with leaded glass soaring to the ceiling and leads you to the 2nd floor Grand Landing highlighted by 2 stunning crystal chandeliers. From there, step out onto the front balcony and enjoy the view of this historic street. The Primary Suite includes a Powder/Dressing Room with 2 walk-in closets, as well as an ensuite bath with built-in closets and access to the side balcony. Also on the 2nd floor, you'll find 3 more bedrooms, and 2 original marble bathrooms. The 3rd floor boasts an additional 3 bedrooms, a full bath, and a craft/hobby room, as well as a media room and a ballroom/recreation room, both ideal for grand entertaining. A 4th level of space - the attic - accessible from the media room, has 15-foot ceilings and has been used as a roller-skating rink in the past with a disco ball at its center. For relaxation, the home offers 4 private balconies—including one overlooking the pool—and two featuring newly installed copper flooring. All of this space, plus central air-conditioning (3 new condensers installed in 2025) and radiant heat throughout the home, offer ample space for family and guests to retreat in comfort. Outside, the grandeur continues with a 3-car garage equipped with EV chargers, an in-ground, heated, saltwater pool, a wraparound porch with hot tub and a beautiful English garden/courtyard adjacent to the curved solarium – areas all perfect for entertaining. A home of this scale and pedigree is a rare find. Over $1 million has been put into the home since the current owner purchased it in June of 2021, with most of the improvements being done since the May 2025 tornado.  Don’t miss your chance to own this Grand, Magnificent Masterpiece!
#25024991

St Louis

37 Washington Terrace

7 Beds

4 Baths

9,667 Sq.Ft.

$1,895,000

MLS#: 25024991
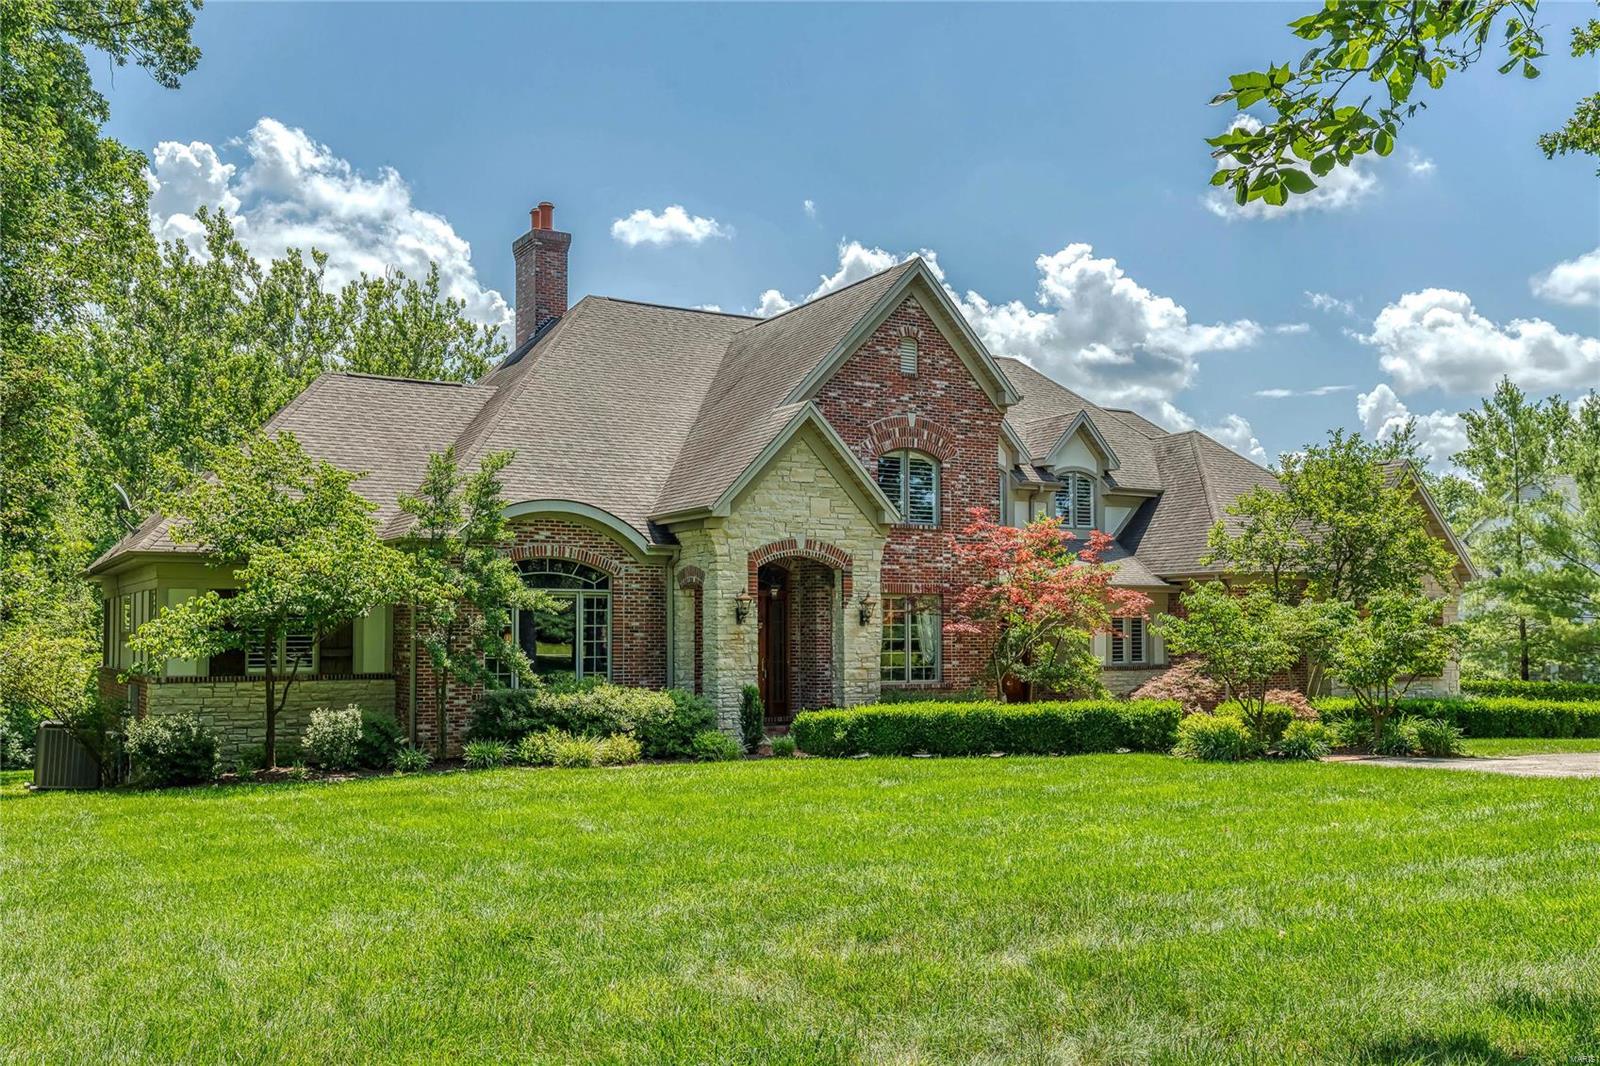
Elegant European-styled Estate home! Hardwood foyer leads to barrel-vaulted study surrounded by oak paneling, formal dining room & spectacular great room with cast stone fireplace, built-in bookcases & 2-sty wall of windows. State-of-the-art kitchen with marble & granite countertops, alder wood cabinetry, commercial grade appliances, butler’s pantry & planning center adjoins breakfast room with wet bar & sliding glass door to deck & vaulted hearth room highlighted by floor-to-ceiling stone fireplace. Coffered master bedroom suite combines the enjoyment of a stone fireplace with His & Hers walk-in closets & marble bath with jetted tub. The 2nd floor extends the living quarters with 3 additional bedroom suites & bonus room. Lower Level includes recreation room with wet bar & brick fireplace, family room with see-through fireplace, game room, office & full bath. Atrium door opens to outdoor living area with fireplace, grilling station & resort style pool surrounded by landscaped gardens.
#19049901

Town and Country

2524 Bopp Road

4 Beds

5 Baths

6,492 Sq.Ft.

$1,895,000

MLS#: 19049901
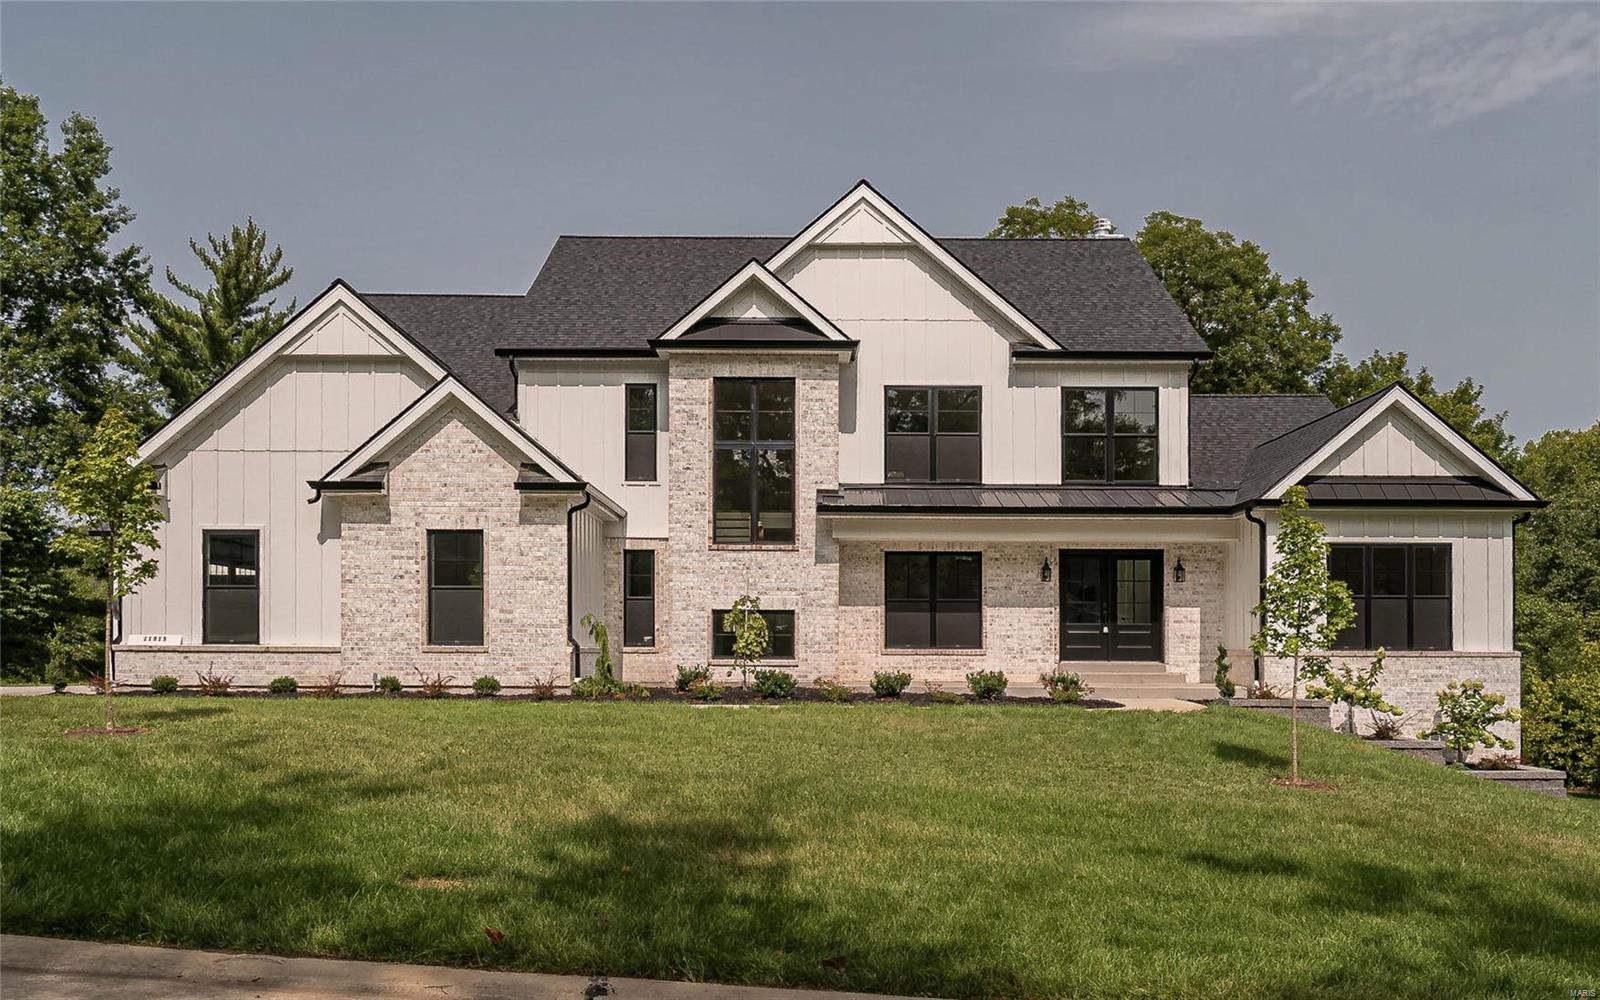
Exceptional opportunity for new construction in Ladue Schools in the desirable subdivision of Chaminade Park.  Completion May 1, 2022, by notable builder DeBrecht Homes features a Modern Farmhouse open floor plan designed to accommodate daily comfort and gracious entertaining. hardwood flooring and 9'+ ceilings add to the appeal of the main living area that includes private study, formal dining room and spectacular great room highlighted by vaulted ceiling with dormers and a second-floor overlook. Culinary enthusiasts will love the designer kitchen with custom 42" cabinetry, quartz waterfall countertops, commercial grade appliances & center island. Situated on 1/2 acre includes a covered/screen porch and patio and plenty of room for a pool. Main floor master suite with luxury bath plus 3 upper level ensuite bedrooms, loft, a main and 2nd floor laundry complete the living quarters. Finished walkout LL includes a bedroom & bath. 3 car garage. Additional Rooms: Mud Room, Sun Room
#22018471

St Louis

2 Chaminade Drive

5 Beds

4 Baths

5,282 Sq.Ft.

$1,895,000

MLS#: 22018471
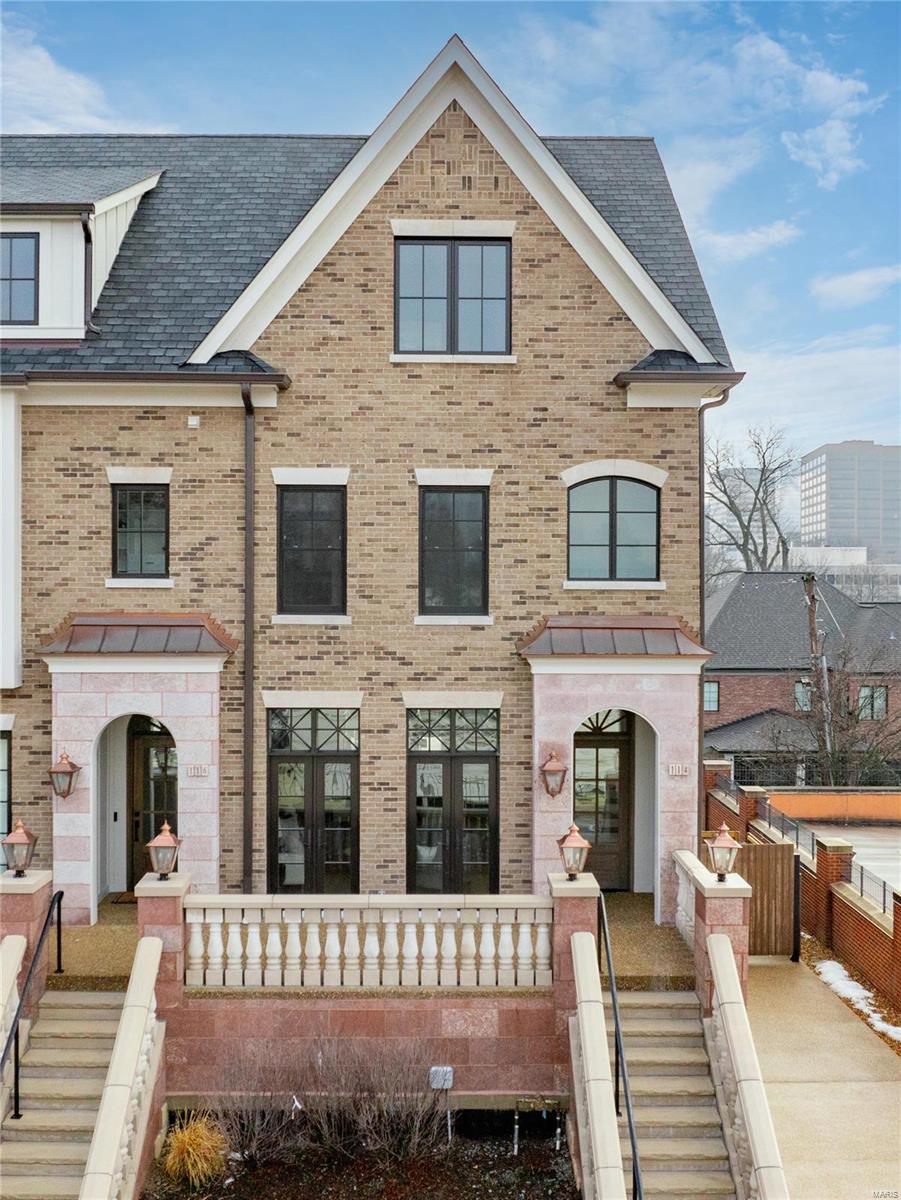
Est. 2023 Prepare to be captivated by the Row House charm of this remarkable Townhome with a private elevator in Old Towne Clayton. Step inside this luxurious end unit & notice the abundance of natural light pouring in from 15 additional south-facing windows and soaring 10-foot ceilings. Three bedrooms and three and a half baths provide ample space for comfort and privacy. Designed for the discerning connoisseur, the kitchen is equipped with top-of-the-line appliances, including full-size Sub Zero Wine fridge & Miele Built-in Coffee System. Every inch of this home is adorned with designer selected, premium finishes. The third flr offers a custom built-in office with walnut desktop and additional flex entertaining space. Take in breathtaking views of downtown Clayton on the large rooftop terrace with outdoor kitchen & fireplace. This residence truly represents the pinnacle of sophisticated living in the heart of it all! Exterior painting and masonry steps and railings to be completed.
#23043192

St Louis

114 Gay Avenue

3 Beds

3 Baths

3,082 Sq.Ft.

$1,895,000

MLS#: 23043192
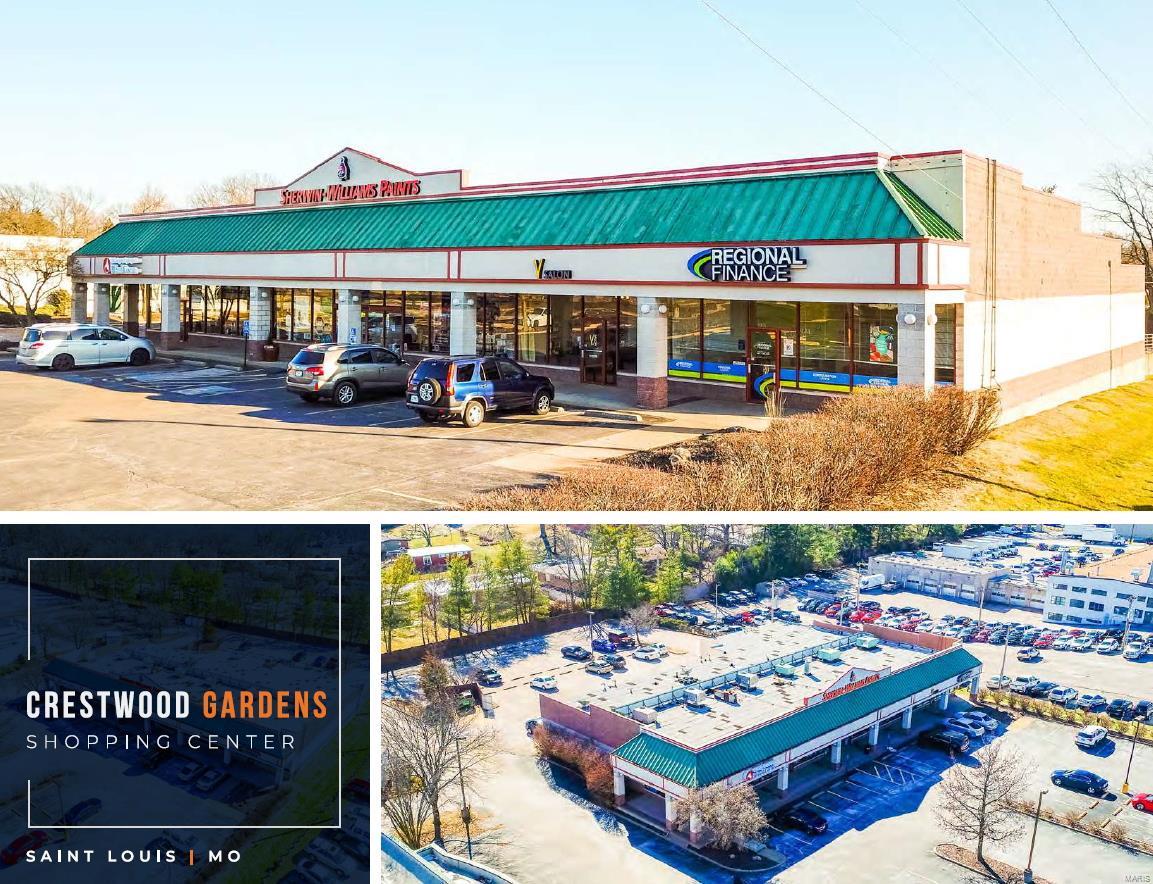
For comp purposes only Location: Retail Center
#20089858

St Louis

9860 Watson Road

None Beds

None Baths

10,863 Sq.Ft.

$1,895,000

MLS#: 20089858
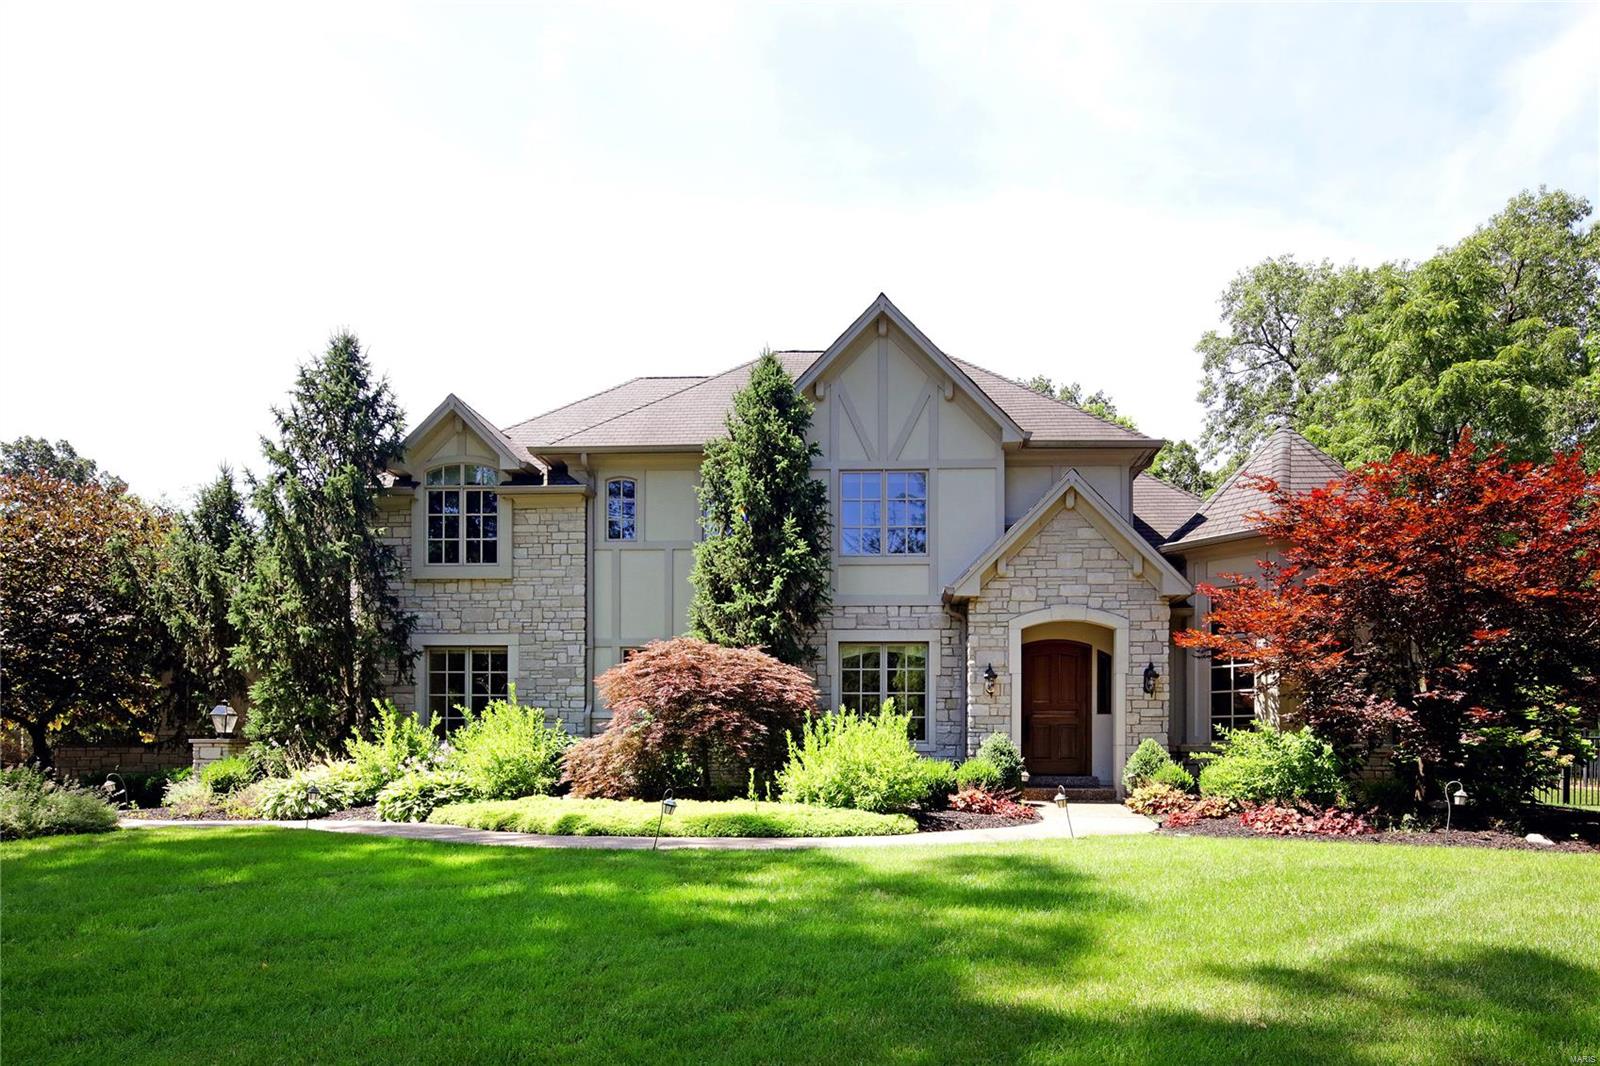
NEW PRICE! This commanding residence artfully combines 7266+ sq ft with finishes for today's luxury living. The floor plan is fabulous with  formal living and dining rooms, incredible chef's kitchen with high-end appliances, two islands and granite counters, spacious open family room, his and hers offices and 1st floor laundry. The main level master bedroom has a beautiful bay window, ample closet space and a gorgeous bath with heated tub, separate shower and heated floors. Upstairs there are 3 more bedrooms, each with a walk-in closet and ensuite bath, plus a huge bonus playroom or workout room. The lower level has wonderful finished living space plus the 5th bedroom with a full bath and tons of storage. The current owners purchased this home while under construction and made many upgrades including adding pool and patio with outdoor fireplace, kitchen area and pergola for alfresco dining plus a generator for the 1st floor and LL. Home has been updated twice with numerous amenities!
#20034913

Frontenac

3 Jaccard Lane

5 Beds

5 Baths

7,266 Sq.Ft.

$1,895,000

MLS#: 20034913
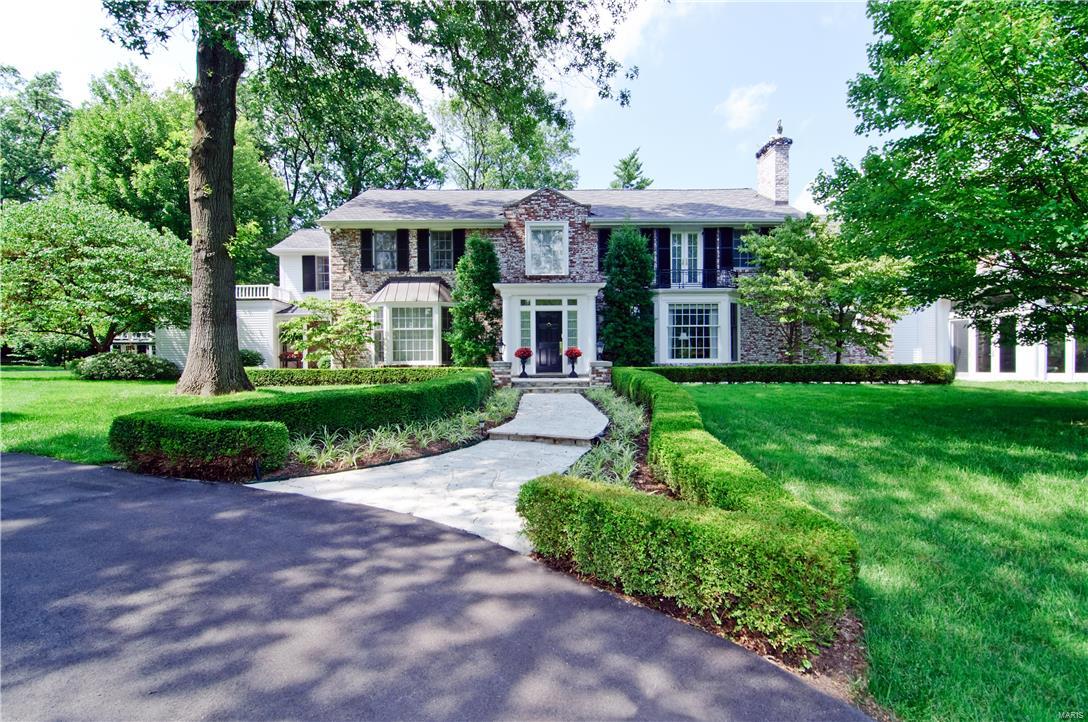
Stunning two-story Colonial house with “Art Deco” details and interior spaces designed by renowned architect Frederick Dunn. 
A smashing octagonal shaped room with vaulted ceiling & crowned crowned with a glass dome, opens to 3 private acres of private grounds.
Plus a cozy den with a fireplace, an attractive large office, a gallery for art, and a kitchenette/wet bar.
A stylish renovated kitchen plus large breakfast room and family room with fireplace. The spacious upstairs, bathed in year round sunlight, does not disappoint; a 870 square feet Master Bedroom Suite with a large and gracious master bedroom with a vaulted ceiling and private balcony, plus his & her dressing rooms, each with custom built-ins and sitting areas, separate private bathrooms with heated floors, and so much more. 
There are 4 more large bedrooms and 3 full baths, all with easy access to a well placed,
roomy laundry area. And the icing on the cake is a whole house generator to heat and cool in any weather.
#16020613

Ladue

2 Fordyce Lane

5 Beds

5 Baths

7,631 Sq.Ft.

$1,895,000

MLS#: 16020613
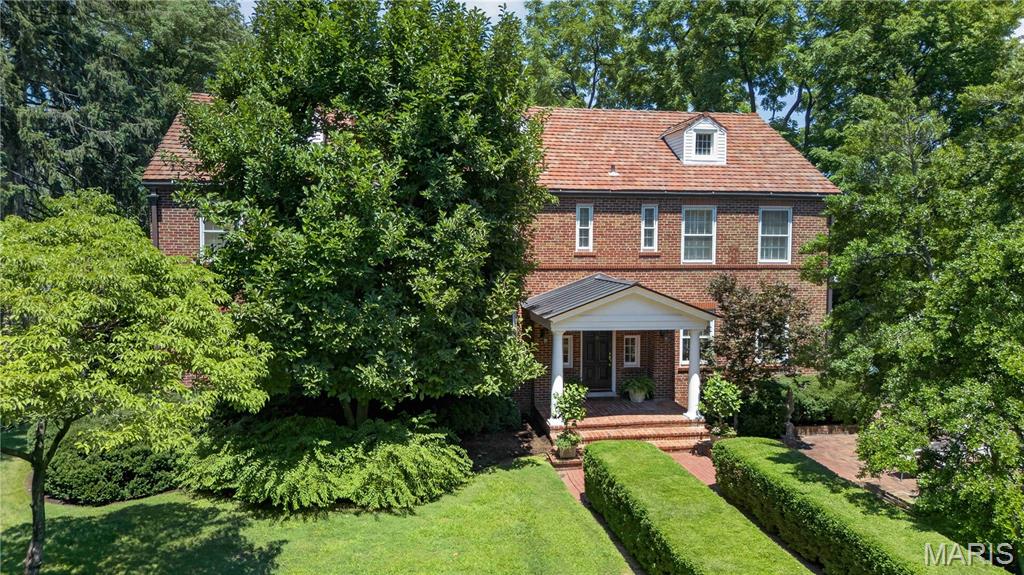
Built in 1936, this charming 4-bedroom, 4.5-bath home beautifully blends timeless architectural character with thoughtful modern updates in a prime Ladue location. From the moment you arrive, the inviting front patio and picturesque 1+ acre lot set the tone for this special property. Inside, rich wood floors, high ceilings, and significant architectural details create warmth and elegance throughout. The spacious living room offers an ideal setting for both everyday living and entertaining. A functional main-floor laundry room adds convenience to the home’s classic layout. The expansive primary suite is a true retreat, featuring a private sitting room or office, generous closet space, and a spacious bath with separate vanities, a soaking tub, and large shower. Three additional bedrooms and two full baths complete the second floor, offering ample space for family and guests. The finished lower level provides additional living and entertaining space along with a full bath, ideal for a recreation room, fitness area, or guest suite. Surrounded by mature landscaping and set on over an acre, this exceptional property offers privacy, beauty, and convenience in one of Ladue’s most desirable locations. A rare opportunity to own a home filled with charm, character, and modern comfort.
#26024537

St Louis

9111 Clayton Road

4 Beds

4 Baths

4,224 Sq.Ft.

$1,895,000

MLS#: 26024537

Price reduced
Homes of this caliber and level of finish, built as recently as 2023, rarely become available in Chesterfield, especially within the sought after Fienup Farms subdivision off Wild Horse Creek. Offering over 6,700 square feet, this residence presents a true opportunity to secure newer construction without the time, cost, or compromise of building. A striking interior unfolds with clean architectural lines, refined finishes, and a chef’s kitchen anchored by Wolf appliances, seamlessly connecting to the main living spaces. The layout is thoughtfully designed with a luxurious main floor primary suite, complemented by a private secondary ensuite on the opposite wing, ideal for guests or multigenerational living. A private office and formal dining room are positioned with intention, enhancing functionality while maintaining a seamless flow throughout the home. Upstairs, three spacious bedrooms and a generous bonus room provide flexible living and gathering spaces. The finished lower level expands the experience with extensive recreation areas and direct walkout access to an expansive patio. Outdoor living is equally considered, with a covered deck offering privacy and a relaxed setting overlooking the level backyard, well suited for a pool or curated outdoor living environment. A three car side entry garage completes the offering. For the buyer seeking newer construction without compromise, in one of Chesterfield’s most desirable settings, this is a rare and complete opportunity.
#26052362

Chesterfield

16936 Lake Meadow

5 Beds

5 Baths

6,760 Sq.Ft.

$1,895,000

MLS#: 26052362
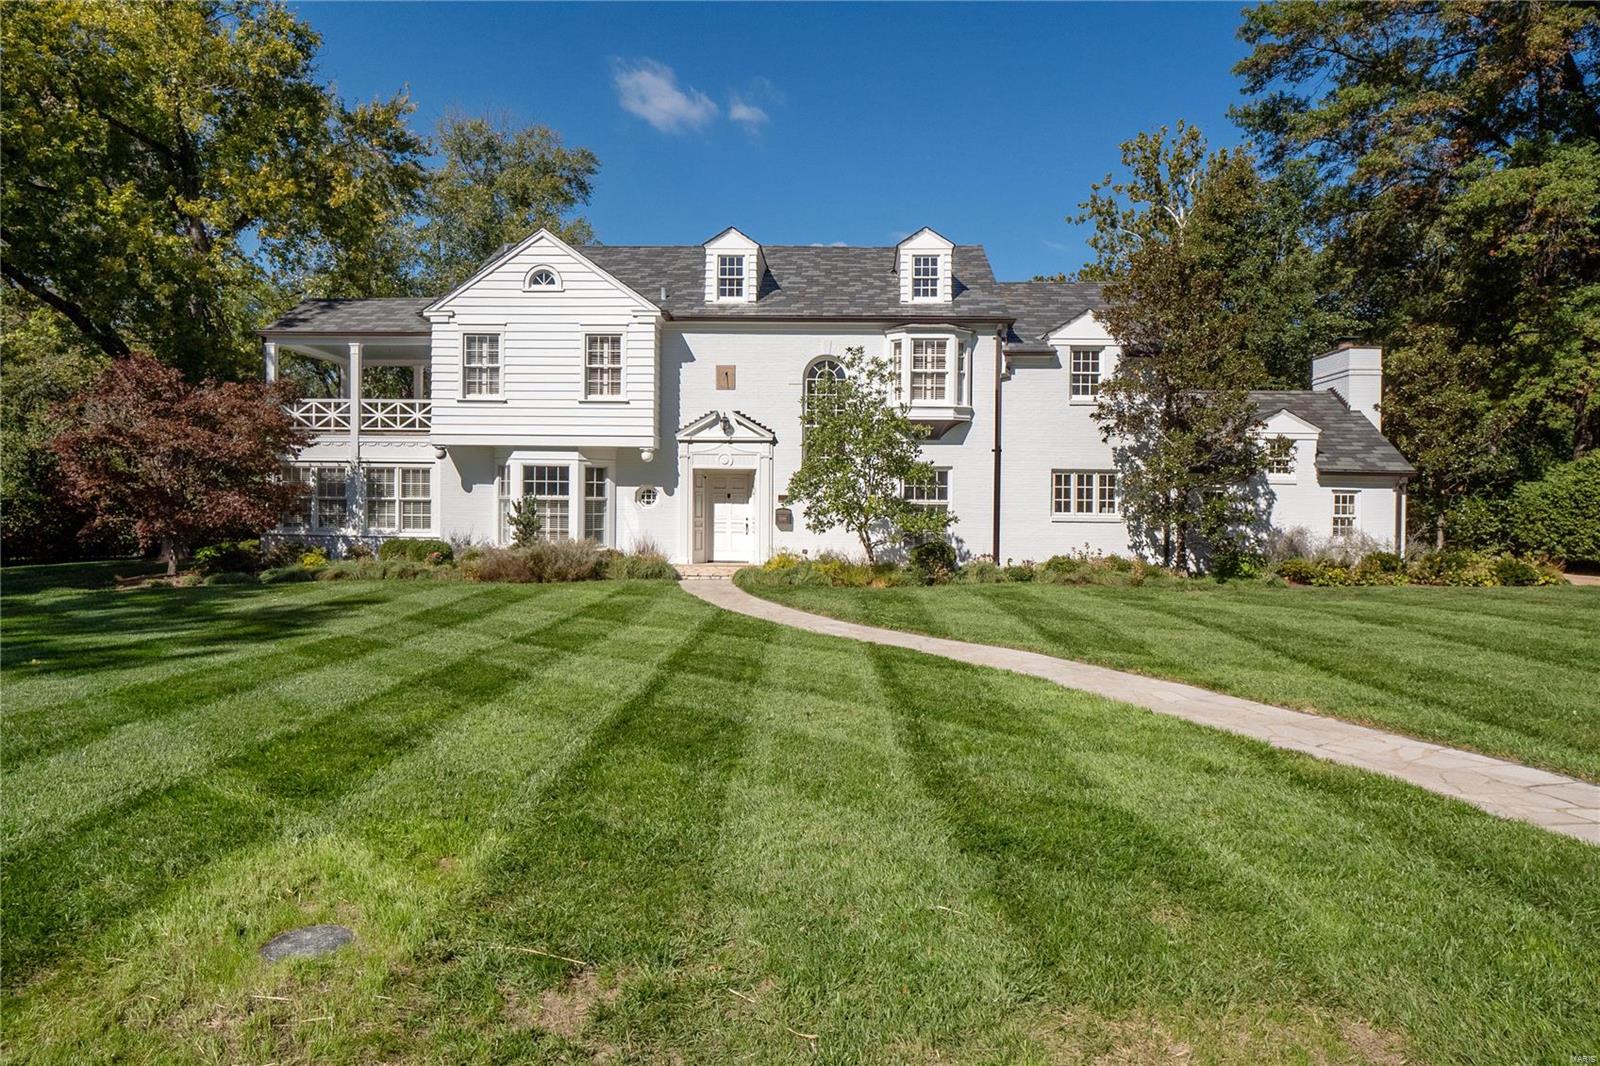
Be one of the first to see this gorgeous Neocolonial Hampton Park gem. This architect owned home has been masterfully and intelligently curated and restored.  Wonderful home for entertaining or just living luxe. No stone has been left unturned. Great attention to historical detail has been paid, yet it has been thoroughly modernized. View “Exhibit A” for all of the amazing features that were restored and the too many to mention features that were included to bring this home into the 21st century. Homes in this area rarely come on the market and definitely not as cared for as this one.  Beautiful neighborhood to walk in or to neighborhood restaurants.
***Google Home, Arlo Security Cameras & Nighthawk Router, not included. Hot tub works and is included as is, no warranty.***
#23075040

Richmond Heights

8049 South Drive

5 Beds

3 Baths

4,921 Sq.Ft.

$1,895,000

MLS#: 23075040
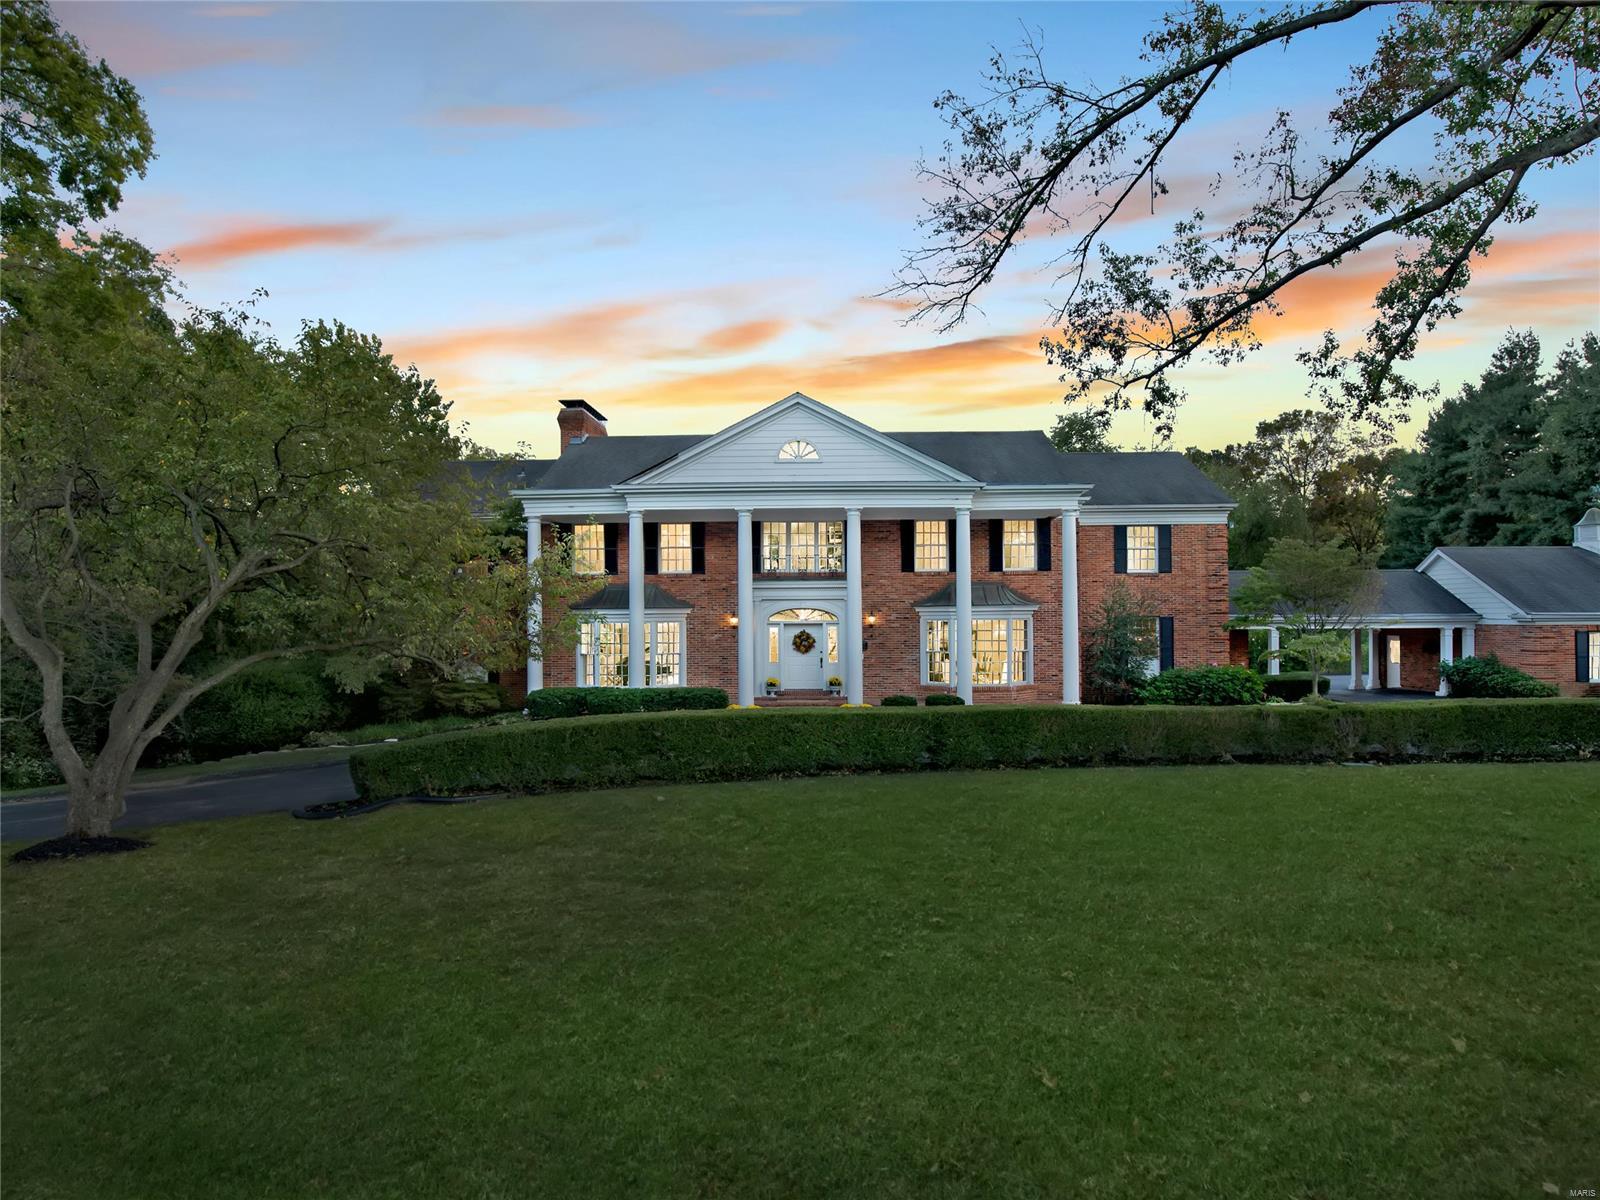
Grand 3 acre estate tucked away on a private lane in a highly sought after Ladue location!  For the first time ever on the market, this one family custom built executive manse will surprise you with it's well thought out open floor plan perfect for today's living!  Extraordinary family home with gracious and open spaces throughout, featuring French doors in each of the main level entertaining spaces that lead to all brick patios overlooking the expansive patios and pool.  Your guests will walk into the two story foyer featuring a breathtaking chandelier and spiral staircase. With over 9700 square feet of living space, 9 and 10 foot ceilings on all three levels, 7 bedrooms, 8 bathrooms and 5 gas fireplaces make this home an exceptional value. The spacious master suite featuring a gorgeous marble fireplace, enormous bath and sitting room. All upper bedrooms have private baths. This home offers a rare opportunity to create your forever home!
#21075344

Ladue

9956 Creek Bridge Lane

7 Beds

7 Baths

9,779 Sq.Ft.

$1,895,000

MLS#: 21075344
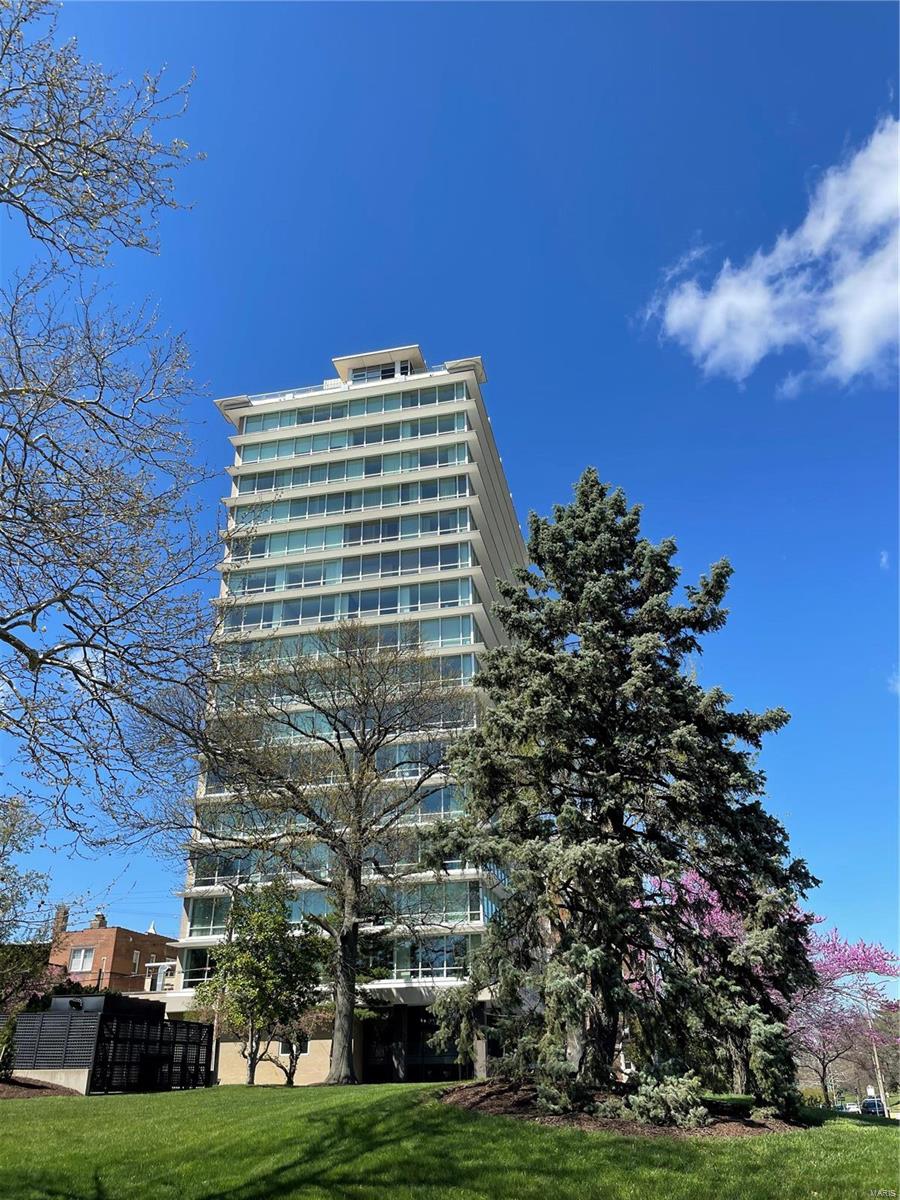
Dramatic Price Reduction! Prepare to be impressed with the stunning STL views from this Penthouse at the 801.  Floor to ceiling windows throughout.  Entertaining space allows for the unsurpassed ambiance of the city lights.  Overlooks Forest Park.  Easy living for you and yours with 3 bedrooms and 3 ½ baths.  The kitchen is spacious and well equipped for hosting large dinner parties.  Gracious master suite with double closets and private office.  The second level offers a guest suite/den with a full bath and private access to your own terrace.  Community areas are amazing for entertaining- use of work out area, rooftop terraces, conference room and so much more are included! 17A is ready for you to call home! Location: City, Corner Location, Upper Level
#21023439

St Louis

801 S Skinker Boulevard 17A

4 Beds

3 Baths

3,231 Sq.Ft.

$1,895,000

MLS#: 21023439
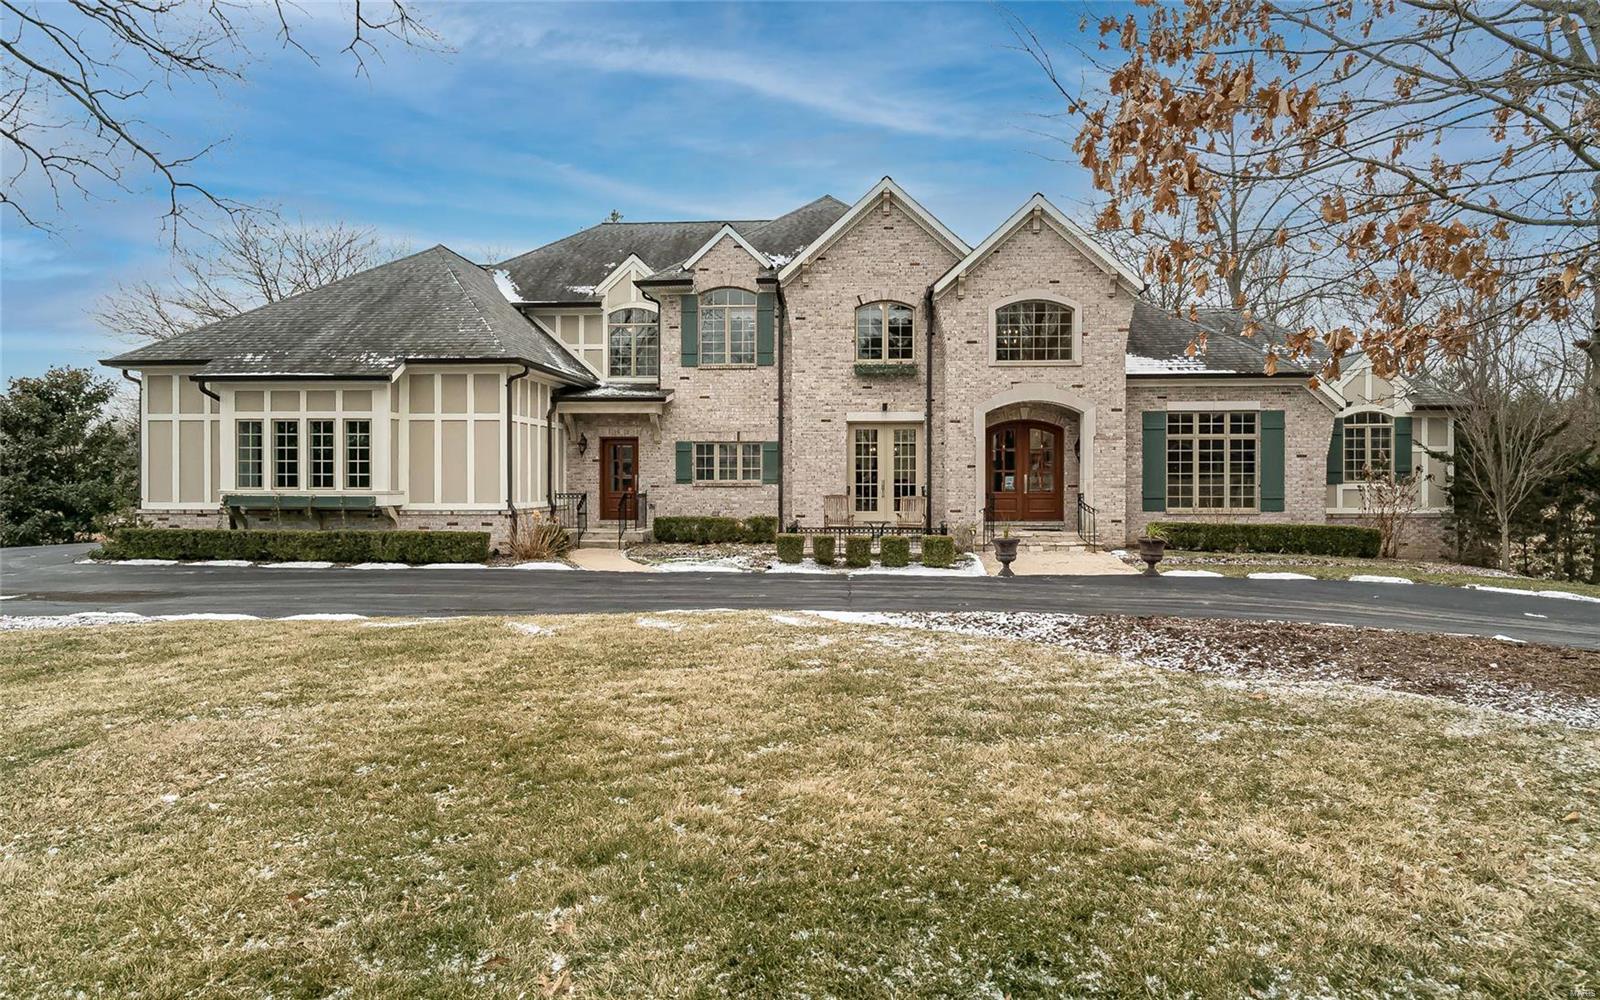
For Comp purposes only.
#21003407

Frontenac

564 Oak Valley

5 Beds

5 Baths

6,634 Sq.Ft.

$1,895,000

MLS#: 21003407
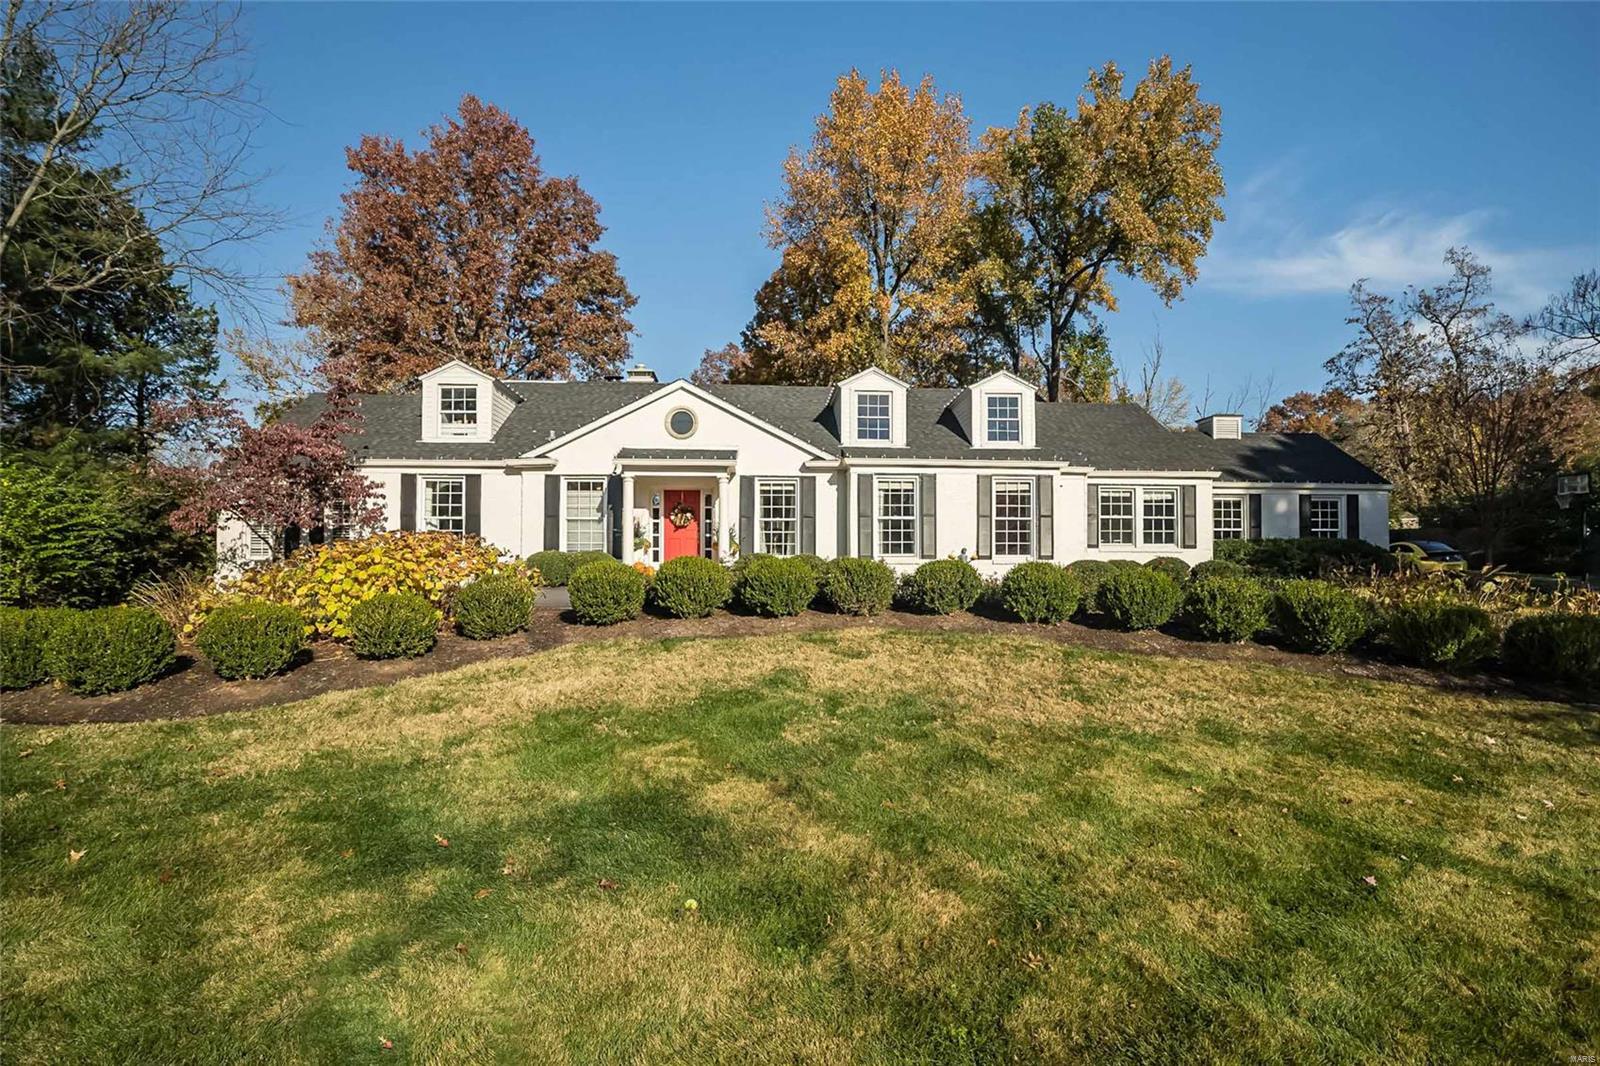
With extensive improvements throughout, this classic 1.5 story offers a sense of chic elegance & style with fabulous entertaining spaces. Situated on beautiful 1 acre lot in sought after Clermont Lane, entry leads to the formal living room with fireplace & lovely dining room. Recently finished, new white kitchen with quartzite countertops, top of the line appliances, butler pantry opens to the hearth room with fireplace flanked by built in bookcases with French doors to terrace, yard and pool area. Dreamy main floor primary suite with luxury master bath with separate vanities, free standing tub and incredible shower with Kohler system and 13x10 custom closet. Upper level has 3 bedrooms, 1 en suite, two share a jack & jill bath plus a darling bonus room, great for kids.Terrific mud/laundry room and 1/2 bath off the garage. Main & back staircases, partially finished LL, heated Pebble Tec pool w/ great terrace and landscaped grounds, wonderful natural light, circle drive and so much more.
#22070777

St Louis

37 Clermont Lane

4 Beds

3 Baths

5,590 Sq.Ft.

$1,895,000

MLS#: 22070777
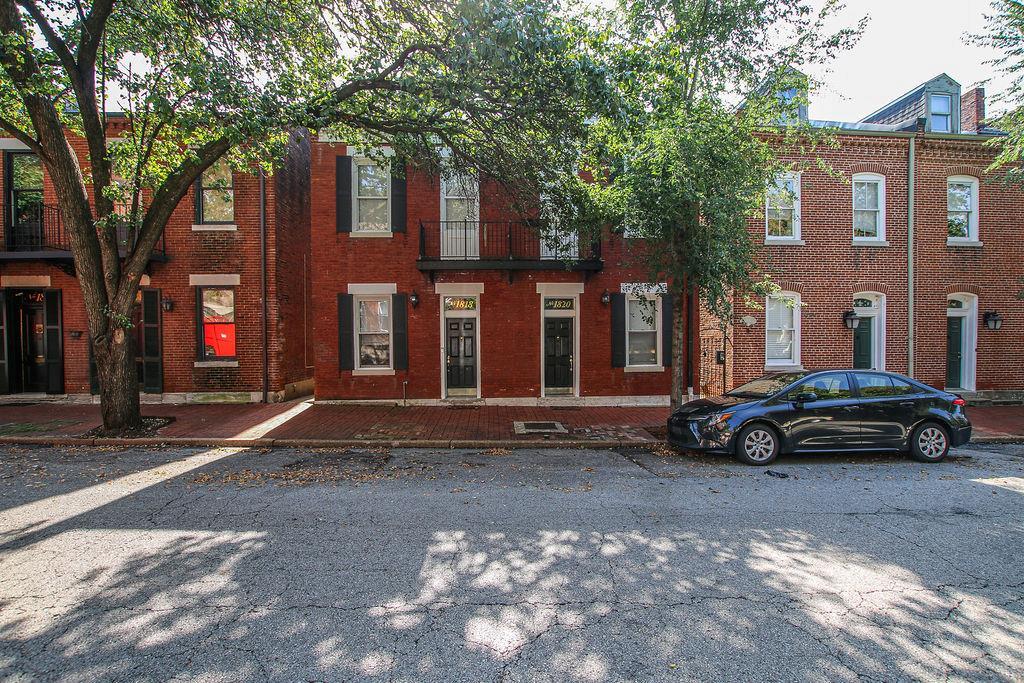
Rare opportunity to own very well maintained 12 unit apartment building on a quiet residential street in the heart of Soulard.  All systems and units have been updated w/ in unit laundry, kitchens & baths. Most units have newer HVAC. Newer roofs. This complex consists of 4 buildings, (2) 4-family buildings and 2-duplex alley carriage houses. The 4-family buildings consist of (4) 1 -bedroom 1-bath units, (3) 2-bedroom, 2 bath units and (1) 2-bedroom, 1-bath unit. The carriage houses consist of (4) 1-bedroom 1.5 bath units. All the units have open floor plans with lots of natural light and exposed brick. The buildings sit on a large lot that offers a nice private community courtyard with ample green space.
#25034537

St Louis

1818 S 8th Street

None Beds

None Baths

10,390 Sq.Ft.

$1,895,000

MLS#: 25034537

1 ... 138 139 140 141 142 ... 666
* Listings identified with the FMLS IDX logo come from FMLS and are held by brokerage firms other than the owner of this website. The listing brokerage is identified in any listing details. Information is deemed reliable but is not guaranteed. If you believe any FMLS listing contains material that infringes your copyrighted work please click here to review our DMCA policy and learn how to submit a takedown request. © 2024. First Multiple Listing Service, Inc.
 - property

Send a message

Message successfully sent.

Your message

What is 3 + 4 ?

Reason for contacting?

I agree to receive email communication and understand I can unsubscribe at any time.

I agree to be contacted by Rock Island Realty via call, email, and text for real estate services. To opt out, you can reply 'stop' at any time or reply 'help' for assistance. You can also click the unsubscribe link in the emails. Message and data rates may apply. Message frequency may vary. Privacy Policy

Sign Out

Virtual Assistant

Would you like to take the next step with this property? We can help you schedule a showing or virtual tour, or send you more details.

Yes, I would like more information.

Thank You for Your Reply, One of Our Agents will contact you as soon as possible

No, maybe later.

Thank you, you can always contact me via email, phone number or through the contact form.

Realhub AI

Lucy - Your AI-Powered Realtor

Update Your Temporary Password

Personalize your search

Enter your email and we'll notify you immediately when new listings match what you're looking for.

or enter email address

Already have an account ? Login here

Continue your home search

I agree to receive communications and understand I can unsubscribe at any time.

I agree to be contacted by Rock Island Realty via call, email, and text for real estate services. To opt out, you can reply 'stop' at any time or reply 'help' for assistance. You can also click the unsubscribe link in the emails. Message and data rates may apply. Message frequency may vary. Privacy Policy

Already have an account ? Login here

We use cookies

We use cookies primarily for analytics to enhance your experience. By accepting, you agree to our use of these cookies. You can manage your preferences or learn more about our cookies policy.
