Properties

Browse or get in touch to schedule a walkthrough.

  • Nearby me
Price range

Popular Features

Community Features

Association

Property Features

Waterfront

View

Exterior Features

Interior Features

Style

10000 properties match your criteria

Updated 1 minute ago

E-Alert name

Climate Controlled Garage/Warehouse with Fleet Parking and a Furnished Office in an adjacent building.  1,200 sq ft heated/cooled detached garage with large paved fleet parking.   Garage is 48’ x 26’ with two 16' x 7' overhead doors, 9'6" ceilings, three-ton AC, 200 Amp Electrical Panel, and enclosed capacity for five+ vehicles, ideal for work trucks, tools, equipment, or climate-sensitive materials.  The parking lot offers 29 striped spaces plus additional open areas suitable for trailers, RVs, equipment, and larger commercial vehicles, supported by extensive exterior lighting.  The lease package includes the garage and designated parking/staging area on an NNN basis, plus one furnished 10' x 10' office with shared restroom access in an adjacent building at no additional NNN charge.  Larger office options may be available by negotiation.  Prime Bridgeton location near STL Airport and major corridors.  Well suited for contractors, fleet operators, delivery services, and businesses needing enclosed storage plus substantial paved parking.
#26045736

Bridgeton

3820 McKelvey Road

None Beds

None Baths

N/A

$4,900

MLS#: 26045736

Welcome to 2011 Huey Drive in Festus, Missouri! This beautifully maintained ranch home offers the perfect blend of comfort, convenience, and modern living in one of Festus's desirable neighborhoods. Featuring an open-concept floor plan, attached 2-car garage, amazing covered deck, and spacious living areas, this move-in ready home is designed for both everyday living and entertaining. The bright living room flows seamlessly into the kitchen and dining area, while the private primary suite offers a peaceful retreat. Additional bedrooms provide flexibility for family, guests, or a home office. Enjoy excellent curb appeal, low-maintenance living, and a location just minutes from Highway 67, I-55, shopping, dining, parks, and schools. Whether you're a first-time buyer, downsizing, or searching for a ranch home in the highly sought-after Festus School District, this home is ready to welcome you. Schedule your private showing today!
#26043031

Festus

2011 Huey Court

3 Beds

2 Baths

1,608 Sq.Ft.

$339,000

MLS#: 26043031

Welcome home to this beautifully maintained, one owner home offering comfort, style and functionality.  2 bedrooms, 2 baths with an office that could easily be a 3rd bedroom.
The open concept living and dining room opens to the kitchen providing a well-rounded space for family and friends.  The primary suite provides a relaxing retreat with a private bath and walk-in closet.  While the other bedroom, den and office offer flexibility for family and guests.
Step outside to enjoy the large backyard that is perfect for entertaining, gardening, or simply relaxing.  This property boast 1.4 acres M/L of privacy located on a private road on the family farm.  It has a 2-car attached garage, a 1200 sq ft detached garage / workshop , a gazebo, a full house generator, a well/pump for watering the yard and so much more.
It is time for you to see your Country Dream Home! 
 #Campbell RII School District
#26045671

Gibson

1918 Boone Lane

3 Beds

2 Baths

2,060 Sq.Ft.

$247,500

MLS#: 26045671

Enjoy the perfect blend of peaceful living and everyday convenience in this newly constructed 3-bedroom, 2-bath slab home, currently nearing completion on High Garden Street, just off Highway 177 in Cape Girardeau. Situated in King's Landing Phases I & II and within the Nell Holcomb School District, this thoughtfully designed home offers 1,384 square feet of modern living. 

Inside, you'll find an open-concept layout with 8-foot ceilings, quartz countertops, and a functional floor plan designed for everyday living. The kitchen comes complete with a refrigerator, dishwasher, microwave, and range/oven, while the attached two-car garage provides added convenience and storage. Thoughtfully designed with today's homeowner in mind, this new construction home is ready for you to make it your own.

Located just outside the heart of Cape Girardeau, you'll enjoy a quieter setting without sacrificing convenience. Southeast Missouri State University is approximately 3 miles away, and Century Casino & Hotel Cape Girardeau is approximately 4 miles away. Shopping, dining, healthcare, and other everyday amenities are all just a short drive away, with easy access to Highway 177.

Construction is expected to be completed soon, giving buyers the opportunity to own a brand-new home. Updated photos will be added as construction progresses.
#26045680

Cape Girardeau

Lot 24 High Garden St

3 Beds

2 Baths

1,384 Sq.Ft.

$274,900

MLS#: 26045680

Here's a great starter home with 2 bedrooms, 1 bath in Elsberry on North 6th street.   Home is all on one level and would make a great retirement home, rental home or just a great first home.  Windows have been replaced with vinyl tilt ins, roof is about 10 years old and home is solid.
#26044587

Elsberry

210 N 6th Street

2 Beds

1 Baths

988 Sq.Ft.

$124,900

MLS#: 26044587

Fresh and modern that has been thoughtfully designed this new construction duplex offers the perfect blend of style and functionality. It features open-concept on the main level with a guest bathroom, living, dining and kitchen area that flows seamlessly creating a bright and inviting space ideal for everyday living.  Downstairs you find the two huge bedrooms with the full bathroom and laundry area.  One car garage provides secure parking and some storage space.  Whether you're looking or a low maintenance home or a smart investment opportunity this property checks all the boxes.  Come see if it is your next home.
#26046131

St Robert

16201 Haidyn Road A

None Beds

None Baths

1,144 Sq.Ft.

$174,000

MLS#: 26046131

Welcome to Gaslight Square in the Central West End, where this 2006-built two-story is about to make your buyers fall in love before they even get out of the car. This 3-bedroom, 2.5-bath stunner packs almost 2,700 square feet of living space, including a partially finished lower level that flexes as a rec room, home office, or media escape with its own half bath, because why settle for one purpose when you can have four. Step onto the covered front porch and into a floor plan built for real life, with generous living and dining spaces, a kitchen loaded with cabinet and counter space plus updated stainless steel appliances, and a main-floor laundry room that quietly makes every morning easier. Head upstairs to a primary suite that feels like a private retreat, complete with a walk-in closet and an ensuite bath featuring a soaking tub, separate shower, and dual vanities, plus a flexible loft that can be your reading nook, office, or playroom depending on the day. Two more bedrooms and a full hall bath round out the second level, while the finished lower level adds a spacious family room, half bath, and serious storage. This home also comes with a newer roof, updated mechanicals, and energy-efficient windows, the exact things today's buyers are actively searching for, so this one checks the boxes before you even walk in. Outside, a fenced backyard gives you privacy for relaxing or entertaining, and the detached two-car garage seals the deal on convenience. And the location? Unbeatable. You're minutes from Forest Park, Barnes-Jewish Hospital, Wash U Medical Center, SLU, and the Cortex Innovation Community, with the Central West End's best restaurants, coffee shops, and boutiques like Café Ventana, Rooster, and Kingside Diner just around the corner. This is city living done right, move-in ready and packed with upside. Homes like this in Gaslight Square do not sit call your favorite agent or reach out to us for a private viewing before this ones gone.
#26042411

St Louis

4105 Olive Street

3 Beds

2 Baths

2,664 Sq.Ft.

$434,900

MLS#: 26042411

This charming 2-bedroom home offers the perfect blend of simplicity, affordability, and functionality. Whether you're looking to downsize, purchase your first home, or add an investment property to your portfolio, this cozy home is full of potential.
Inside, you'll find an efficient layout designed to make the most of every square foot. Outside, enjoy a large backyard with plenty of room for gardening, entertaining, pets, or future outdoor improvements. The one-car carport provides convenient covered parking and additional storage space.
If you've been dreaming of embracing the tiny home trend without sacrificing outdoor space, this property is the perfect opportunity. Conveniently located with easy access to local amenities, this home is ready for its next owner. Schedule your showing today!
#26043748

Calverton Park

134 Anistasia Drive

2 Beds

1 Baths

788 Sq.Ft.

$109,000

MLS#: 26043748
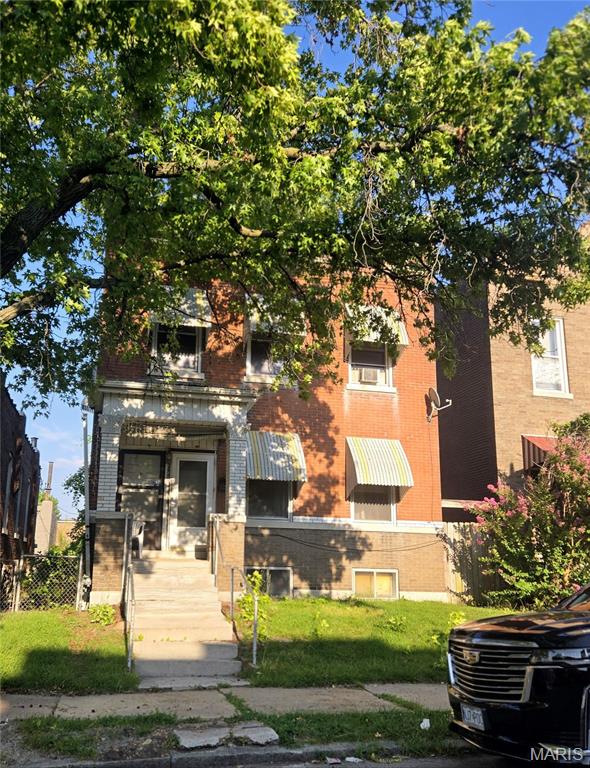
Investment opportunity in the heart of Benton Park West, just moments from shopping, parks, and neighborhood amenities. Originally a two-family, this home has been converted to a single-family residence and offers five bedrooms and two full bathrooms, with room to add a third bath. Good bones throughout, with a solid brick exterior and a full basement offering additional space to finish or use for storage.

Off-street parking adds everyday convenience, and the layout gives an investor or owner-occupant plenty of room to work with. Sold as-is — bring your vision and make this Benton Park West property your own.
#26046338

St Louis

3440 Tennessee Avenue

5 Beds

2 Baths

2,396 Sq.Ft.

$140,000

MLS#: 26046338

Awesome water front property on Lake Wauwanoka!!!  It features a newer dock for your boat or just to relax and fish off.  This lake community has a lot to offer; sandy beach, pavilion and playground.  There is also a clubhouse for homeowners to rent, which holds 75 family/guests.  The tranquil lake is over 93 acres for your recreational pleasure.  Bring your own builder to transform this spectacular lot into your dream getaway.
#26045254

Hillsboro

26 S Lake Dr. E, A

None Beds

None Baths

0.64 acres

$50,000

MLS#: 26045254

Welcome to 808 Dinard Drive! Offered for the very first time, this cherished one-owner home presents a rare opportunity to make a well-loved property your own. Located in the highly desirable Parkway South School District, you'll enjoy the convenience of being just minutes from shopping, dining, parks, and major highways while still coming home to the peace and quiet of an established neighborhood.

Featuring 3 bedrooms and 2 full bathrooms, this home offers a functional floor plan with plenty of space to personalize. The spacious walk-out lower level provides endless possibilities - whether you're looking for additional living space, a workshop, home gym, or simply exceptional storage. A cedar closet adds even more practicality, and the brand-new water heater (2026) provides added value and peace of mind.

Step outside to a beautiful, park-like backyard that offers a private setting for morning coffee, entertaining friends, gardening, or simply enjoying the outdoors. Mature landscaping and the quiet surroundings create a welcoming retreat you'll appreciate year-round.

While the home is ready for cosmetic updates, it offers incredible potential for buyers looking to build equity and create a home tailored to their own style. With solid bones, an unbeatable location, and decades of care from its original owner, this is a rare chance to own a home in a highly sought-after area.

Don't miss the opportunity to bring your vision to life and make 808 Dinard Drive your forever home!
#26045129

Ballwin

808 Dinard Drive

3 Beds

2 Baths

2,152 Sq.Ft.

$310,000

MLS#: 26045129
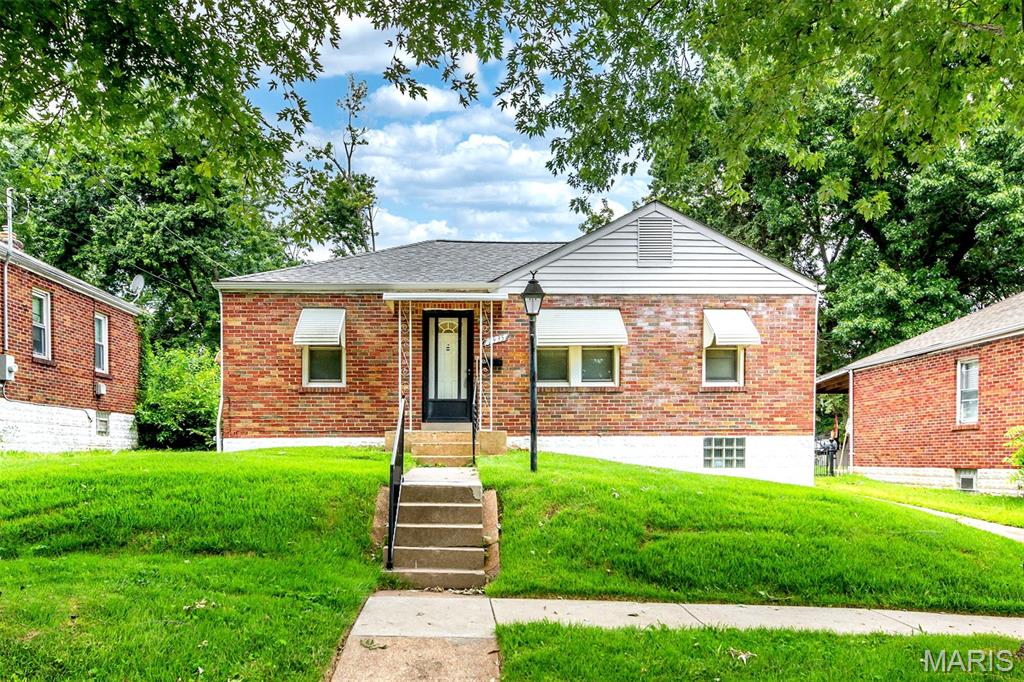
Charming and full of potential, this well-maintained home offers a wonderful combination of character, space, and outdoor living. Beautiful wood floors flow throughout much of the main level, while the inviting sunroom provides the perfect spot to enjoy morning coffee, unwind with a book, or take in views of the backyard year-round. The finished lower level adds valuable living space and features a full bathroom, making it ideal for a recreation room, guest suite, home office, or fitness area. A convenient oversized one-car garage provides additional storage,  could be a great workshop and everyday functionality. Step outside to discover an expansive, fenced backyard surrounded by mature trees, offering privacy, room to play, garden, entertain, or simply enjoy the peaceful setting, and backs up to an open field. Whether hosting summer gatherings or relaxing outdoors, this yard is a standout feature. Conveniently located and filled with opportunity, this home combines comfortable living spaces, a finished basement, sunroom, garage, and an exceptional outdoor setting—all ready for its next owner to make it their own.  Property to be sold in "as-is" condition. Please use a special sales contract when subitting offers.
#26045968

St Louis

2935 Hilleman Avenue

2 Beds

2 Baths

1,120 Sq.Ft.

$129,000

MLS#: 26045968
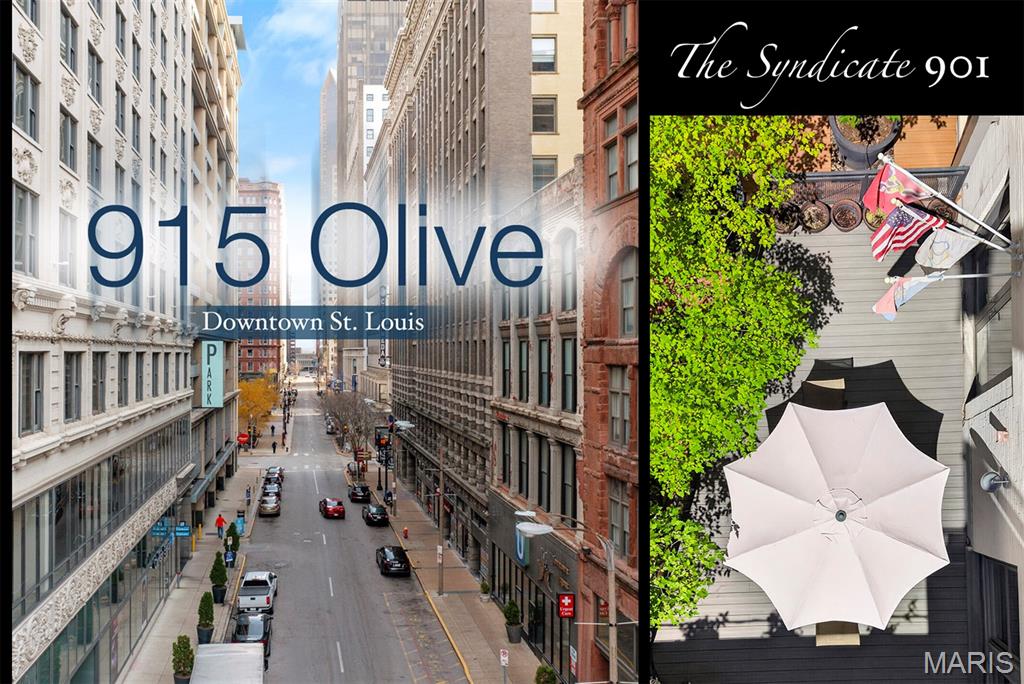
Some homes are defined by what they have. This one is defined by how it lives. At The Syndicate, this extraordinary residence offers something almost unheard of in downtown living—a private outdoor retreat that seamlessly extends from the home's interior. Spacious enough for elegant dinner parties, morning coffee, or a quiet evening beneath the night time sky, the patio delivers the luxury of outdoor living without the multiple flights of stairs typically required to reach a downtown residential terrace. Inside, nearly 1,700 square feet of thoughtfully re-imagined living space has recently been updated to an exceptional standard. A stunning new chef's kitchen showcases premium appliances, high-end sink, custom cabinetry, and beautiful stone countertops, while new flooring flows throughout the entire home. The expansive primary suite is amazing and offers a custom-designed walk-in closet worthy of a boutique dressing room and a spa-inspired bath featuring a soaking tub, separate glass shower, and generous custom storage. A second oversized bedroom provides comfort and flexibility for guests or a very nice home office. Rounding out this rare offering is a 2-car, side-by-side parking spot in the building's private heated garage (and private EV charging is available, ask agent for details). Beyond your front door, The Syndicate delivers a lifestyle unmatched downtown, with top-tier amenities including a fitness center, club room, art studio, meeting room, gallery spaces, and a rooftop terrace overlooking the city skyline! With a full-service grocery store connected to the building and St. Louis' finest restaurants, parks, sporting venues, and the Gateway Arch just moments away, this is more than a home—it's one of downtown's most exceptional living experiences. Even more exciting, downtown is building new momentum with transformative projects like the forthcoming Washington Avenue Food Hall, the new tax credit bill and the creation of the new Downtown Entertainment District, bringing fresh investment, new destinations, and renewed vibrancy to the neighborhood! Now is the time to jump in. Make this prestigious downtown address yours today.
#26046306

St Louis

915 Olive Street 901

2 Beds

2 Baths

1,665 Sq.Ft.

$325,000

MLS#: 26046306

This Richmond Heights gem offers beautifully renovated living space with 3 bedrooms, 2 full bathrooms, and an open-concept floor plan in the sought-after Maplewood-Richmond Heights School District. The modern black exterior, front door with a warm wood grain finish, and manicured landscaping create standout curb appeal. Inside, the freshly painted interior features spacious living, dining, and kitchen areas designed for everyday living and entertaining. The kitchen boasts quartz countertops, stainless steel appliances, a peninsula with fluted wood detailing, and luxury vinyl plank flooring throughout the main living areas, while new carpet adds comfort to the bedrooms. A convenient main-floor laundry nook enhances everyday functionality.
Major updates include new plumbing, electrical, windows, A/C condenser, and water heater. Both full bathrooms have been completely renovated with stylish finishes, pocket doors, and matte black fixtures. The finished lower-level features recessed lighting and an exposed, black-painted ceiling, offering flexible space for a recreation room, home gym, office, or additional storage.
Enjoy the spacious deck overlooking a landscaped, privacy-fenced backyard—perfect for entertaining, grilling, or relaxing outdoors. Conveniently located minutes from downtown St. Louis, Clayton, Forest Park, Washington University, Barnes-Jewish Hospital, major highways, shopping, dining, parks, and entertainment, this move-in-ready home combines modern updates with an unbeatable location. Don't miss your opportunity to make this Richmond Heights gem your own!
#26045239

Richmond Heights

7705 W Bruno Avenue

3 Beds

2 Baths

1,287 Sq.Ft.

$359,900

MLS#: 26045239

Sold as-is, seller to do no repairs or provide occupancy/inspections.

A place to call home awaits you! Admire the detailed wainscotting in your living room as you walk through the front door or carport door. Hall bedrooms share a full bath across the hall - including a shower and bathtub. Primary bedroom is complete with its own private bathroom. Space for storage available in the unfinished basement or in the shed outside. Spacious backyard with a fire-pit. Roof and electrical panel were replaced in 2022. This home is a move-in ready; a blank slate ready for you to transform!
#26045660

Pacific

45 Cedar Brook Drive

3 Beds

2 Baths

960 Sq.Ft.

$200,000

MLS#: 26045660

1 ... 164 165 166 167 168 ... 666
* Listings identified with the FMLS IDX logo come from FMLS and are held by brokerage firms other than the owner of this website. The listing brokerage is identified in any listing details. Information is deemed reliable but is not guaranteed. If you believe any FMLS listing contains material that infringes your copyrighted work please click here to review our DMCA policy and learn how to submit a takedown request. © 2024. First Multiple Listing Service, Inc.
 - property

Send a message

Message successfully sent.

Your message

What is 3 + 4 ?

Reason for contacting?

I agree to receive email communication and understand I can unsubscribe at any time.

I agree to be contacted by Rock Island Realty via call, email, and text for real estate services. To opt out, you can reply 'stop' at any time or reply 'help' for assistance. You can also click the unsubscribe link in the emails. Message and data rates may apply. Message frequency may vary. Privacy Policy

Sign Out

Virtual Assistant

Would you like to take the next step with this property? We can help you schedule a showing or virtual tour, or send you more details.

Yes, I would like more information.

Thank You for Your Reply, One of Our Agents will contact you as soon as possible

No, maybe later.

Thank you, you can always contact me via email, phone number or through the contact form.

Realhub AI

Lucy - Your AI-Powered Realtor

Update Your Temporary Password

Personalize your search

Enter your email and we'll notify you immediately when new listings match what you're looking for.

or enter email address

Already have an account ? Login here

Continue your home search

I agree to receive communications and understand I can unsubscribe at any time.

I agree to be contacted by Rock Island Realty via call, email, and text for real estate services. To opt out, you can reply 'stop' at any time or reply 'help' for assistance. You can also click the unsubscribe link in the emails. Message and data rates may apply. Message frequency may vary. Privacy Policy

Already have an account ? Login here

We use cookies

We use cookies primarily for analytics to enhance your experience. By accepting, you agree to our use of these cookies. You can manage your preferences or learn more about our cookies policy.
