Properties

Browse or get in touch to schedule a walkthrough.

  • Nearby me
Price range

Popular Features

Community Features

Association

Property Features

Waterfront

View

Exterior Features

Interior Features

Style

10000 properties match your criteria

Updated 1 minute ago

E-Alert name

Welcome to Gaslight Square in the Central West End, where this 2006-built two-story is about to make your buyers fall in love before they even get out of the car. This 3-bedroom, 2.5-bath stunner packs almost 2,700 square feet of living space, including a partially finished lower level that flexes as a rec room, home office, or media escape with its own half bath, because why settle for one purpose when you can have four. Step onto the covered front porch and into a floor plan built for real life, with generous living and dining spaces, a kitchen loaded with cabinet and counter space plus updated stainless steel appliances, and a main-floor laundry room that quietly makes every morning easier. Head upstairs to a primary suite that feels like a private retreat, complete with a walk-in closet and an ensuite bath featuring a soaking tub, separate shower, and dual vanities, plus a flexible loft that can be your reading nook, office, or playroom depending on the day. Two more bedrooms and a full hall bath round out the second level, while the finished lower level adds a spacious family room, half bath, and serious storage. This home also comes with a newer roof, updated mechanicals, and energy-efficient windows, the exact things today's buyers are actively searching for, so this one checks the boxes before you even walk in. Outside, a fenced backyard gives you privacy for relaxing or entertaining, and the detached two-car garage seals the deal on convenience. And the location? Unbeatable. You're minutes from Forest Park, Barnes-Jewish Hospital, Wash U Medical Center, SLU, and the Cortex Innovation Community, with the Central West End's best restaurants, coffee shops, and boutiques like Café Ventana, Rooster, and Kingside Diner just around the corner. This is city living done right, move-in ready and packed with upside. Homes like this in Gaslight Square do not sit call your favorite agent or reach out to us for a private viewing before this ones gone.
#26042411

St Louis

4105 Olive Street

3 Beds

2 Baths

2,664 Sq.Ft.

$434,900

MLS#: 26042411

This charming 2-bedroom home offers the perfect blend of simplicity, affordability, and functionality. Whether you're looking to downsize, purchase your first home, or add an investment property to your portfolio, this cozy home is full of potential.
Inside, you'll find an efficient layout designed to make the most of every square foot. Outside, enjoy a large backyard with plenty of room for gardening, entertaining, pets, or future outdoor improvements. The one-car carport provides convenient covered parking and additional storage space.
If you've been dreaming of embracing the tiny home trend without sacrificing outdoor space, this property is the perfect opportunity. Conveniently located with easy access to local amenities, this home is ready for its next owner. Schedule your showing today!
#26043748

Calverton Park

134 Anistasia Drive

2 Beds

1 Baths

788 Sq.Ft.

$109,000

MLS#: 26043748
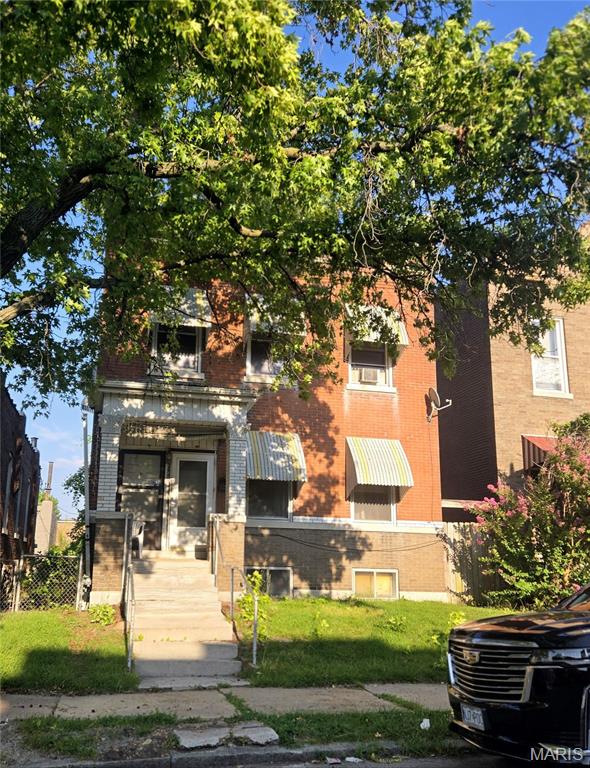
Investment opportunity in the heart of Benton Park West, just moments from shopping, parks, and neighborhood amenities. Originally a two-family, this home has been converted to a single-family residence and offers five bedrooms and two full bathrooms, with room to add a third bath. Good bones throughout, with a solid brick exterior and a full basement offering additional space to finish or use for storage.

Off-street parking adds everyday convenience, and the layout gives an investor or owner-occupant plenty of room to work with. Sold as-is — bring your vision and make this Benton Park West property your own.
#26046338

St Louis

3440 Tennessee Avenue

5 Beds

2 Baths

2,396 Sq.Ft.

$140,000

MLS#: 26046338

Awesome water front property on Lake Wauwanoka!!!  It features a newer dock for your boat or just to relax and fish off.  This lake community has a lot to offer; sandy beach, pavilion and playground.  There is also a clubhouse for homeowners to rent, which holds 75 family/guests.  The tranquil lake is over 93 acres for your recreational pleasure.  Bring your own builder to transform this spectacular lot into your dream getaway.
#26045254

Hillsboro

26 S Lake Dr. E, A

None Beds

None Baths

0.64 acres

$50,000

MLS#: 26045254

Welcome to 808 Dinard Drive! Offered for the very first time, this cherished one-owner home presents a rare opportunity to make a well-loved property your own. Located in the highly desirable Parkway South School District, you'll enjoy the convenience of being just minutes from shopping, dining, parks, and major highways while still coming home to the peace and quiet of an established neighborhood.

Featuring 3 bedrooms and 2 full bathrooms, this home offers a functional floor plan with plenty of space to personalize. The spacious walk-out lower level provides endless possibilities - whether you're looking for additional living space, a workshop, home gym, or simply exceptional storage. A cedar closet adds even more practicality, and the brand-new water heater (2026) provides added value and peace of mind.

Step outside to a beautiful, park-like backyard that offers a private setting for morning coffee, entertaining friends, gardening, or simply enjoying the outdoors. Mature landscaping and the quiet surroundings create a welcoming retreat you'll appreciate year-round.

While the home is ready for cosmetic updates, it offers incredible potential for buyers looking to build equity and create a home tailored to their own style. With solid bones, an unbeatable location, and decades of care from its original owner, this is a rare chance to own a home in a highly sought-after area.

Don't miss the opportunity to bring your vision to life and make 808 Dinard Drive your forever home!
#26045129

Ballwin

808 Dinard Drive

3 Beds

2 Baths

2,152 Sq.Ft.

$310,000

MLS#: 26045129
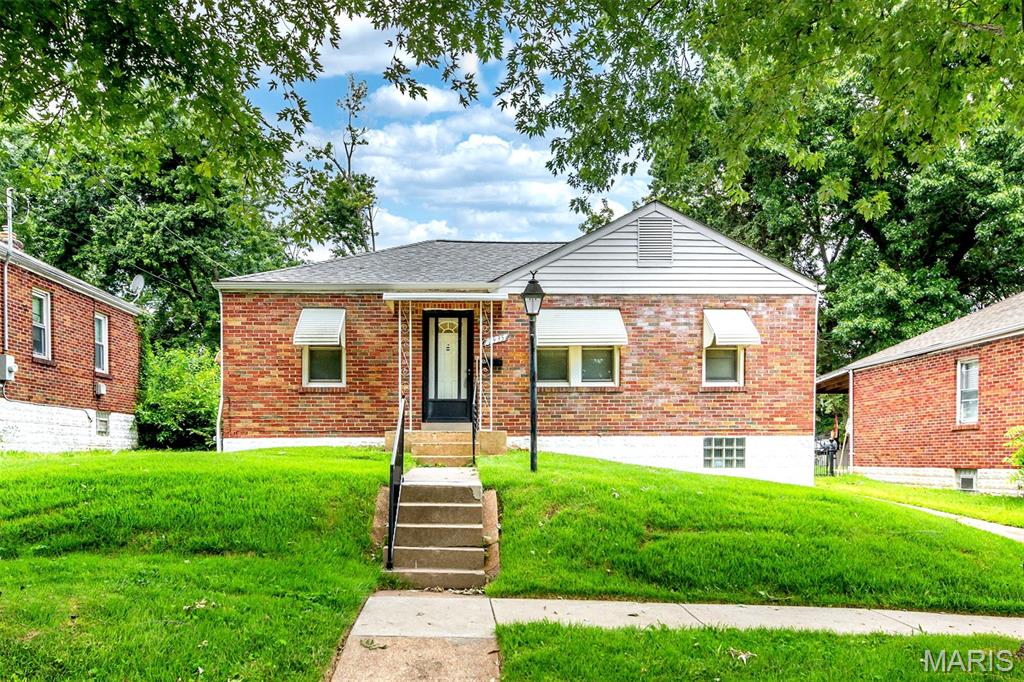
Charming and full of potential, this well-maintained home offers a wonderful combination of character, space, and outdoor living. Beautiful wood floors flow throughout much of the main level, while the inviting sunroom provides the perfect spot to enjoy morning coffee, unwind with a book, or take in views of the backyard year-round. The finished lower level adds valuable living space and features a full bathroom, making it ideal for a recreation room, guest suite, home office, or fitness area. A convenient oversized one-car garage provides additional storage,  could be a great workshop and everyday functionality. Step outside to discover an expansive, fenced backyard surrounded by mature trees, offering privacy, room to play, garden, entertain, or simply enjoy the peaceful setting, and backs up to an open field. Whether hosting summer gatherings or relaxing outdoors, this yard is a standout feature. Conveniently located and filled with opportunity, this home combines comfortable living spaces, a finished basement, sunroom, garage, and an exceptional outdoor setting—all ready for its next owner to make it their own.  Property to be sold in "as-is" condition. Please use a special sales contract when subitting offers.
#26045968

St Louis

2935 Hilleman Avenue

2 Beds

2 Baths

1,120 Sq.Ft.

$129,000

MLS#: 26045968

Some homes are defined by what they have. This one is defined by how it lives. At The Syndicate, this extraordinary residence offers something almost unheard of in downtown living—a private outdoor retreat that seamlessly extends from the home's interior. Spacious enough for elegant dinner parties, morning coffee, or a quiet evening beneath the night time sky, the patio delivers the luxury of outdoor living without the multiple flights of stairs typically required to reach a downtown residential terrace. Inside, nearly 1,700 square feet of thoughtfully re-imagined living space has recently been updated to an exceptional standard. A stunning new chef's kitchen showcases premium appliances, high-end sink, custom cabinetry, and beautiful stone countertops, while new flooring flows throughout the entire home. The expansive primary suite is amazing and offers a custom-designed walk-in closet worthy of a boutique dressing room and a spa-inspired bath featuring a soaking tub, separate glass shower, and generous custom storage. A second oversized bedroom provides comfort and flexibility for guests or a very nice home office. Rounding out this rare offering is a 2-car, side-by-side parking spot in the building's private heated garage (and private EV charging is available, ask agent for details). Beyond your front door, The Syndicate delivers a lifestyle unmatched downtown, with top-tier amenities including a fitness center, club room, art studio, meeting room, gallery spaces, and a rooftop terrace overlooking the city skyline! With a full-service grocery store connected to the building and St. Louis' finest restaurants, parks, sporting venues, and the Gateway Arch just moments away, this is more than a home—it's one of downtown's most exceptional living experiences. Even more exciting, downtown is building new momentum with transformative projects like the forthcoming Washington Avenue Food Hall, the new tax credit bill and the creation of the new Downtown Entertainment District, bringing fresh investment, new destinations, and renewed vibrancy to the neighborhood! Now is the time to jump in. Make this prestigious downtown address yours today.
#26046306

St Louis

915 Olive Street 901

2 Beds

2 Baths

1,665 Sq.Ft.

$325,000

MLS#: 26046306

This Richmond Heights gem offers beautifully renovated living space with 3 bedrooms, 2 full bathrooms, and an open-concept floor plan in the sought-after Maplewood-Richmond Heights School District. The modern black exterior, front door with a warm wood grain finish, and manicured landscaping create standout curb appeal. Inside, the freshly painted interior features spacious living, dining, and kitchen areas designed for everyday living and entertaining. The kitchen boasts quartz countertops, stainless steel appliances, a peninsula with fluted wood detailing, and luxury vinyl plank flooring throughout the main living areas, while new carpet adds comfort to the bedrooms. A convenient main-floor laundry nook enhances everyday functionality.
Major updates include new plumbing, electrical, windows, A/C condenser, and water heater. Both full bathrooms have been completely renovated with stylish finishes, pocket doors, and matte black fixtures. The finished lower-level features recessed lighting and an exposed, black-painted ceiling, offering flexible space for a recreation room, home gym, office, or additional storage.
Enjoy the spacious deck overlooking a landscaped, privacy-fenced backyard—perfect for entertaining, grilling, or relaxing outdoors. Conveniently located minutes from downtown St. Louis, Clayton, Forest Park, Washington University, Barnes-Jewish Hospital, major highways, shopping, dining, parks, and entertainment, this move-in-ready home combines modern updates with an unbeatable location. Don't miss your opportunity to make this Richmond Heights gem your own!
#26045239

Richmond Heights

7705 W Bruno Avenue

3 Beds

2 Baths

1,287 Sq.Ft.

$359,900

MLS#: 26045239

Sold as-is, seller to do no repairs or provide occupancy/inspections.

A place to call home awaits you! Admire the detailed wainscotting in your living room as you walk through the front door or carport door. Hall bedrooms share a full bath across the hall - including a shower and bathtub. Primary bedroom is complete with its own private bathroom. Space for storage available in the unfinished basement or in the shed outside. Spacious backyard with a fire-pit. Roof and electrical panel were replaced in 2022. This home is a move-in ready; a blank slate ready for you to transform!
#26045660

Pacific

45 Cedar Brook Drive

3 Beds

2 Baths

960 Sq.Ft.

$200,000

MLS#: 26045660
ONLINE REAL ESTATE AUCTION ENDING AUGUST 3RD
OPEN HOUSES:

July 26th 1pm to 3pm
August 2nd 1pm to 3pm
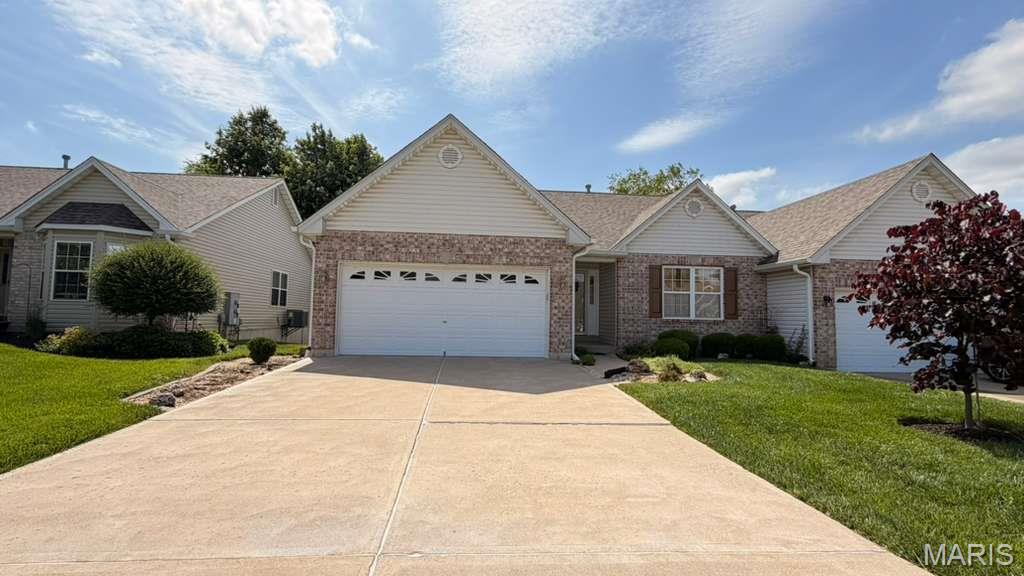
Welcome Home to 1129 Piepers Glen Lane – O'Fallon, Missouri

Nestled in the desirable Piepers Glen community, this beautifully maintained ranch-style home offers the perfect blend of comfort, convenience, and low-maintenance living. Featuring an attractive brick-and-vinyl exterior, a spacious two-car garage, and exceptional curb appeal, this home welcomes you from the moment you arrive.

Inside, you'll find an inviting floor plan designed for everyday living and entertaining. Large windows provide abundant natural light, while the finished lower level offers additional living space ideal for a family room, recreation area, home office, or guest accommodations.

Step outside to enjoy the expansive elevated deck overlooking a peaceful, well-kept backyard—perfect for morning coffee, summer barbecues, or relaxing evenings with friends and family. Mature landscaping and a charming shade tree create a serene outdoor setting.

Conveniently located near shopping, dining, parks, and major highways, 1129 Piepers Glen Lane combines suburban tranquility with easy access to everything O'Fallon has to offer.

Highlights include:

Desirable ranch-style design
Attractive brick front with excellent curb appeal
Spacious two-car garage
Finished lower level with additional living space
Large rear deck overlooking a private backyard
Mature landscaping and shade trees
Convenient O'Fallon location close to amenities

Enjoy comfortable living in one of O'Fallon's sought-after neighborhoods—1129 Piepers Glen Lane is ready to welcome you home.
#26040173

O'Fallon

1129 Piepers Glen Lane 8A

2 Beds

3 Baths

1,504 Sq.Ft.

$275,000

MLS#: 26040173

Discover an exceptional single-family residence at 4157 Connecticut, STLS MO 63116, offering a unique opportunity for sophisticated urban living. This property presents an unparalleled chance to cultivate a life of comfort and convenience in a vibrant St. Louis setting.
#26045925

St Louis

4157 Connecticut

1 Beds

1 Baths

674 Sq.Ft.

$1,200

MLS#: 26045925

New on site today
Bring your RV or build a home at the 3 Mile Marker of the Little Niangua Arm at Lake of the Ozarks! This exceptional 0.72 lakefront lot features an impressive 219± feet of shoreline, offering plenty of waterfront to enjoy. A driveway is already in place, leading to a level, usable building site that’s perfect for your RV while you plan your future lake home or for immediate weekend getaways. Located in a quiet neighborhood with access to a community boat ramp, you’ll enjoy convenient access to boating, fishing, and all the recreation Lake of the Ozarks is known for. Whether you’re looking for a vacation retreat or a future full-time residence, this property offers the ideal combination of privacy, usability, and outstanding lakefront potential.
#3589097

Camdenton

424 Island View Lane

None Beds

None Baths

0.72 acres

$165,000

MLS#: 3589097

Welcome to this beautifully crafted custom atrium ranch offering over 3,000 square feet of finished living space. Vaulted ceilings, Brazilian cherry hardwood floors, and a stunning brick-and-stone fireplace create a warm, inviting atmosphere. The open kitchen features granite countertops, custom cabinetry, and a breakfast bar that flows seamlessly into the main living area. Relax in the spacious primary suite with a whirlpool soaking tub and walk-in closet, or entertain in the finished walk-out lower level complete with a custom wet bar. Outside, enjoy the large, professionally landscaped backyard and private, cozy patio, along with an oversized 3-car garage. All this plus access to a community pool and clubhouse makes this home the perfect blend of comfort, style, and everyday living.
#26043958

Lake St Louis

302 Crystal Brook Court

3 Beds

3 Baths

2,887 Sq.Ft.

$530,000

MLS#: 26043958
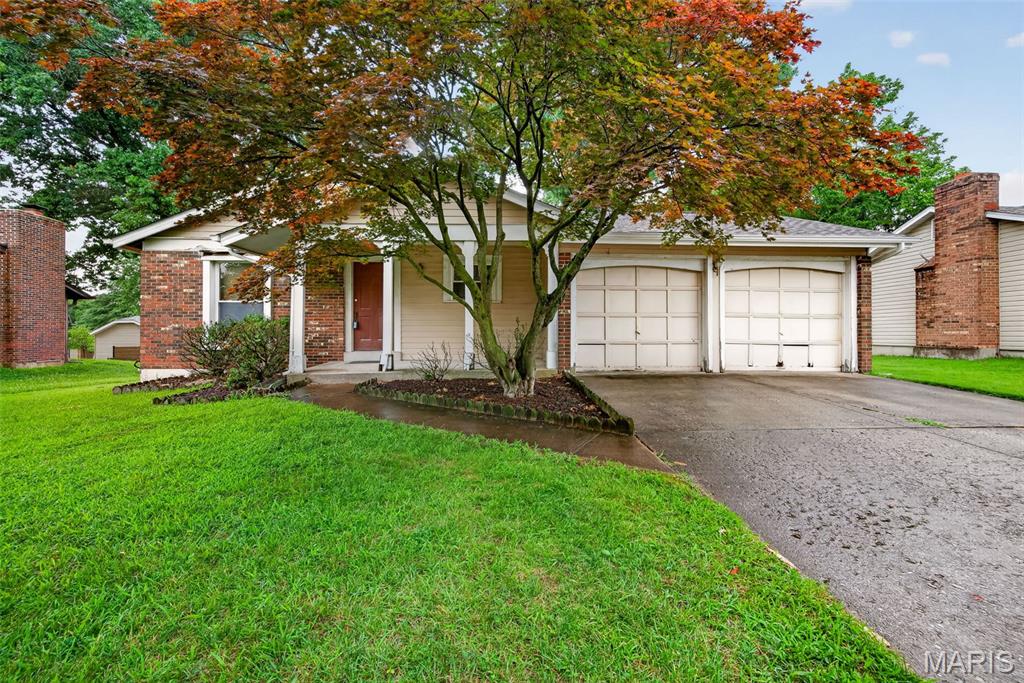
Tons of potential in this spacious ranch.  Needs TLC and being sold as is but has so much to offer a buyer with 2 spacious bedrooms on main level with 2 bathrooms, open floor plan, large finished basement with 3rd bathroom, nice yard great for entertaining, 2 car garage and much more.  Property to be sold as is.  all furniture remaining in home included in sale
#26046205

Maryland Heights

2485 Pheasant Run Drive

2 Beds

3 Baths

1,204 Sq.Ft.

$225,000

MLS#: 26046205
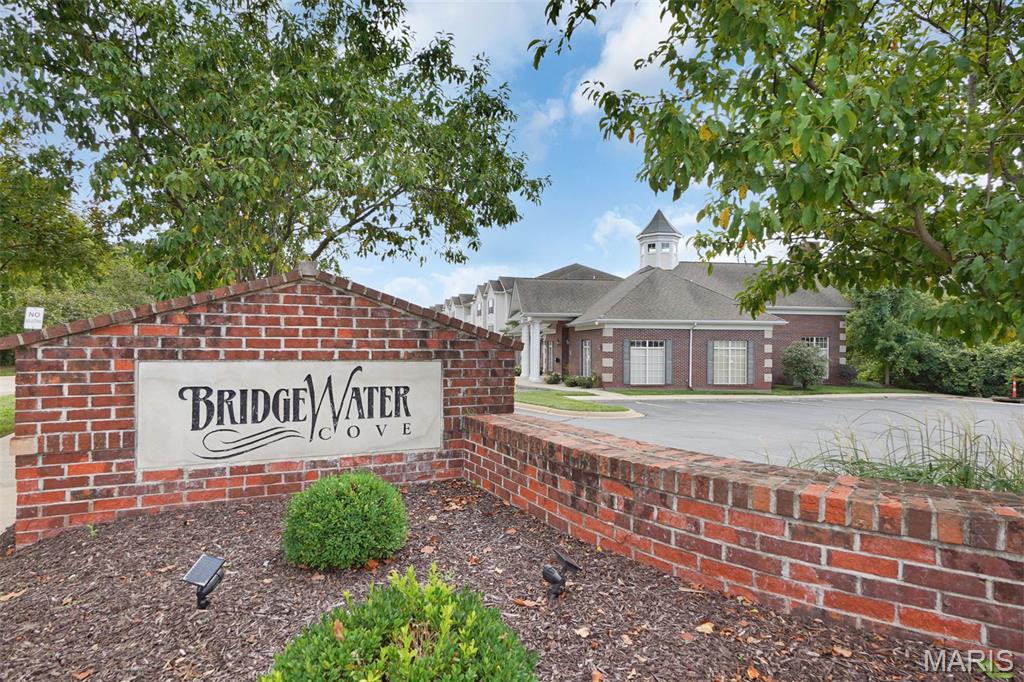
Professional photos coming soon! Welcome to a lifestyle where weekends are yours again. Imagine coming home to a place that's truly your own without spending your free time mowing the lawn, maintaining the exterior, or tackling endless weekend projects. Here, you'll enjoy the freedom and flexibility of homeownership paired with the ease of low-maintenance living, giving you more time for the people, places, and experiences that matter most.

Freshly updated with modern lighting and fresh paint throughout, this beautifully maintained 2-bedroom, 2-bath condominium is completely move-in ready. Soaring vaulted ceilings create an open, airy atmosphere filled with natural light, while the privacy that comes from having no residence above creates a quieter, more peaceful environment. Both are distinctive advantages enjoyed exclusively by the community's third-floor homes.

Designed for comfortable everyday living and effortless entertaining, the open-concept floor plan seamlessly connects the kitchen, dining area, and living room. Granite countertops, abundant cabinetry, and a split-bedroom layout create an ideal balance of functionality and privacy for guests, roommates, or a home office. In-unit laundry is a must for those seeking the ideal condo lifestyle, and this unit has a generously-sized laundry room! Just beyond the living room, the private, covered outdoor balcony offers a relaxing outdoor retreat for morning coffee or quiet evenings, while an adjacent storage closet provides valuable additional space.

Life extends well beyond your front door. Residents enjoy a resort-style swimming pool, clubhouse, fitness center, walking trails, covered parking, a dog park, and the convenience of professional exterior maintenance, lawn care, and snow removal. Instead of maintaining a home, you'll have the freedom to enjoy everything the surrounding area has to offer.

Outdoor recreation is always within easy reach. Spend weekends hiking the scenic trails at Cliff Cave Park, exploring Jefferson Barracks Park, visiting Grant's Farm, enjoying Suson Park, or riding along the Mississippi River Greenway. Golf enthusiasts will appreciate the proximity to Oak Valley Golf Course, Quail Creek Golf Club, and Tapawingo National Golf Club.

Everyday conveniences are equally impressive, with grocery stores, restaurants, coffee shops, Sam's Club, fitness centers, pharmacies, pet supplies, and numerous local businesses situated within ~ a mile. Interstate 270 and Interstate 255 provide excellent regional access, while nearby MetroBus service places shopping, dining, employment hubs, and other destinations within reach, making a car-light or car-free lifestyle a realistic option for many residents.

Located within the highly regarded Mehlville School District, this exceptional home offers more than updated finishes and an outstanding location—it offers a simpler way to live. Whether you're purchasing your first home, downsizing, or choosing to spend less time maintaining a property and more time enjoying life's experiences, this residence embodies the lifestyle today's buyers value most. This home was selected for the Penthouse Lifestyle Collection because an exceptional lifestyle is defined not only by the home itself, but also by the community, recreation, amenities, and everyday experiences that surround it.
#25052090

St Louis

39 Kassebaum Lane 305

2 Beds

2 Baths

941 Sq.Ft.

$200,000

MLS#: 25052090

1 ... 166 167 168 169 170 ... 666
* Listings identified with the FMLS IDX logo come from FMLS and are held by brokerage firms other than the owner of this website. The listing brokerage is identified in any listing details. Information is deemed reliable but is not guaranteed. If you believe any FMLS listing contains material that infringes your copyrighted work please click here to review our DMCA policy and learn how to submit a takedown request. © 2024. First Multiple Listing Service, Inc.
 - property

Send a message

Message successfully sent.

Your message

What is 3 + 4 ?

Reason for contacting?

I agree to receive email communication and understand I can unsubscribe at any time.

I agree to be contacted by Rock Island Realty via call, email, and text for real estate services. To opt out, you can reply 'stop' at any time or reply 'help' for assistance. You can also click the unsubscribe link in the emails. Message and data rates may apply. Message frequency may vary. Privacy Policy

Sign Out

Virtual Assistant

Would you like to take the next step with this property? We can help you schedule a showing or virtual tour, or send you more details.

Yes, I would like more information.

Thank You for Your Reply, One of Our Agents will contact you as soon as possible

No, maybe later.

Thank you, you can always contact me via email, phone number or through the contact form.

Realhub AI

Lucy - Your AI-Powered Realtor

Update Your Temporary Password

Personalize your search

Enter your email and we'll notify you immediately when new listings match what you're looking for.

or enter email address

Already have an account ? Login here

Continue your home search

I agree to receive communications and understand I can unsubscribe at any time.

I agree to be contacted by Rock Island Realty via call, email, and text for real estate services. To opt out, you can reply 'stop' at any time or reply 'help' for assistance. You can also click the unsubscribe link in the emails. Message and data rates may apply. Message frequency may vary. Privacy Policy

Already have an account ? Login here

We use cookies

We use cookies primarily for analytics to enhance your experience. By accepting, you agree to our use of these cookies. You can manage your preferences or learn more about our cookies policy.
