Properties

Browse or get in touch to schedule a walkthrough.

  • Nearby me
Price range

Popular Features

Community Features

Association

Property Features

Waterfront

View

Exterior Features

Interior Features

Style

10000 properties match your criteria

Updated 1 minute ago

E-Alert name
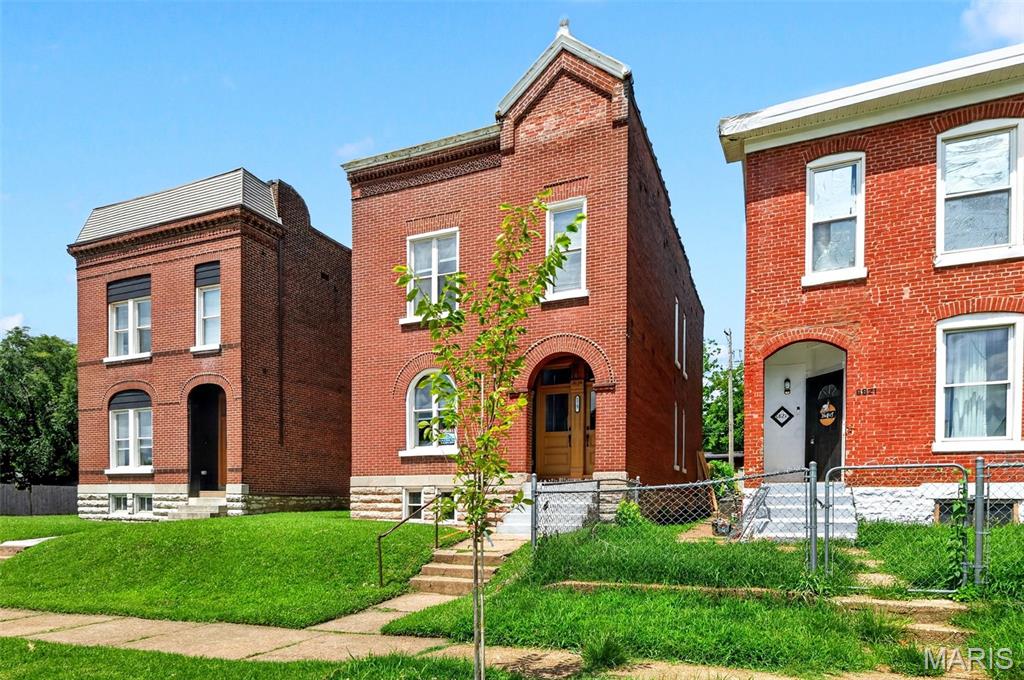
This beautifully updated 1893-built single-family home offers 2,388 sq ft of living space on a generous ~4,796 sq ft lot. Featuring 4 spacious bedrooms and 2.5 bathrooms, it masterfully blends original historic charm with high-end modern upgrades
Key Features & Upgrades Include:
•  Fully remodeled with every major system updated: double (zoned) HVAC units, brand-new electrical service, plumbing, TPO roof, windows, gutters, and fencing. ?
•  Custom kitchen with quartz countertops, stainless steel appliances, and new flooring — ideal for everyday living and entertaining.
•  Tall 10-foot ceilings and stunning exposed brick accents throughout, paired with beautiful wood  trim, baseboards, and doors for timeless character. ?
•  Open main-floor layout with a spacious living room and convenient half bath.
•  Main floor laundry for everyday ease.
•  Upstairs: Four generously sized bedrooms with ample closets. Shared full bath with tiled tub/shower; luxurious primary suite with double vanity and custom-tiled shower. ?
This home is truly turn-key, combining the best of historic St. Louis architecture with contemporary luxury and reliability. Whether you’re looking for a primary residence or an impressive investment property, 6823 Minnesota Ave delivers exceptional value in a desirable South City location.
#26046721

St Louis

6823 Minnesota Avenue

4 Beds

2 Baths

2,388 Sq.Ft.

$366,000

MLS#: 26046721
New on site 1 day ago
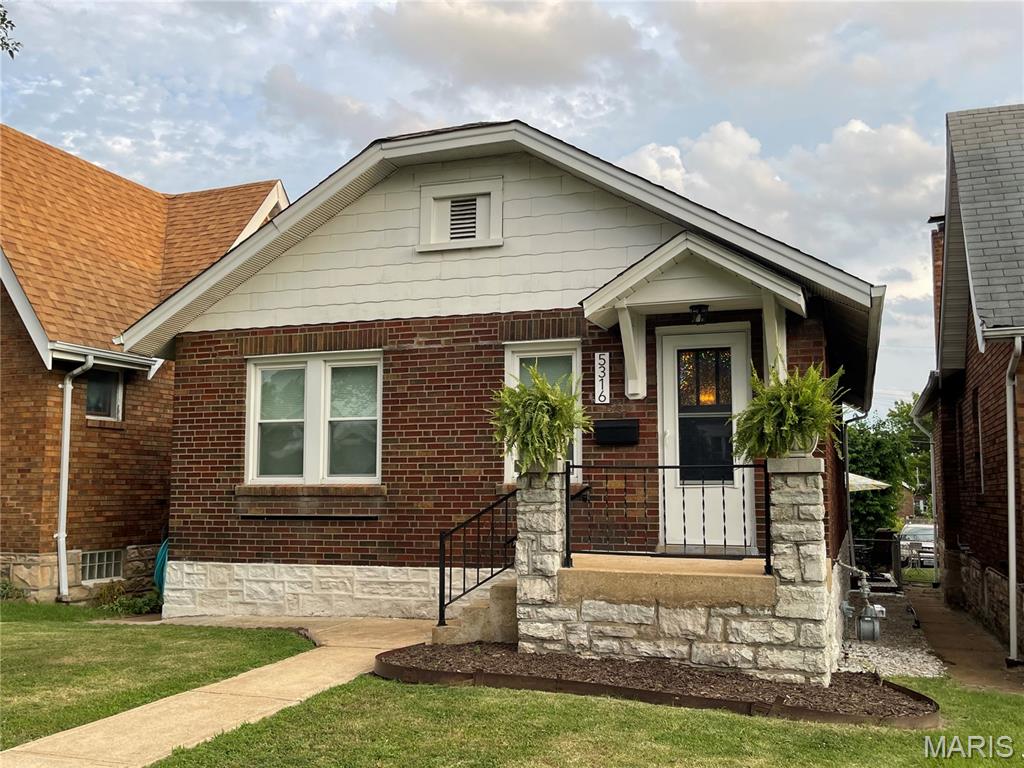
SouthHampton Neighborhood 5316 Chippewa Avenue - 2 bed, 1 bath, 912 sq ft single family house (not including sun room) - 1 car Garage with remote opener - Full Basement with potential for expanded living area - Fully fenced backyard - Roof (9 years old) - HVAC (8 years old) - Appliances: refrigerator, washer, dryer, dish washer, oven - Charming original woodwork and floors throughout the home **** Recent improvements: - Sewer lateral cabled to home and out to street 2020 - New PVC pipe and fittings to replace cast iron pipes (30 year warranty) 2020 - New steel security garage side entry door 2021 - New windows in sun room and front of house 2023 - Basement windows replaced with glass block windows (vented/screened) 2021 - Fully tuck-pointed (foundation & masonry) 2023 - Concrete patio 2025 - New water heater (6 year warranty) 2026
#26047640

St Louis

5316 N Chippewa Street

2 Beds

1 Baths

912 Sq.Ft.

$226,000

MLS#: 26047640

New on site 1 day ago
Investor special with strong upside! Features include original hardwood floors, a finished basement with two additional bonus rooms, a detached garage, and a level backyard. With the right updates, this property has excellent potential for a fix-and-flip, starter home, or value-add investment. Sold as-is.
#26047871

Florissant

2960 Devonshire Drive

3 Beds

2 Baths

1,118 Sq.Ft.

$168,000

MLS#: 26047871

New on site 1 day ago
Welcome to this charming 1930-built home located at 803 N Grant St in Desloge, MO 63601. Offering 824 sq. ft. of cozy living space with 2 bedrooms and 1 bathroom, this affordable property is an ideal choice for first-time buyers or those looking to downsize. Blending historic character with practical updates, the home features a durable metal roof for added peace of mind. Outside, enjoy the convenience of a carport alongside a 1-car detached garage complete with a built-in workshop, perfect for projects and extra storage. Priced competitively at $125,000, this delightful gem represents a fantastic value and a worthwhile investment. Schedule your showing today!
#26045817

Desloge

803 N Grant Street

2 Beds

1 Baths

824 Sq.Ft.

$125,000

MLS#: 26045817

New on site 1 day ago
Beautifully maintained and thoughtfully updated, this exceptional ranch blends stylish finishes, inviting living spaces, and an incredible backyard retreat to create a home that’s as comfortable as it is unforgettable. From the moment you step inside, you’ll appreciate the open, airy layout, tasteful updates, and warm, welcoming feel that make this home truly move-in ready. Rich hardwood floors welcome you into the spacious family room, where abundant natural light creates a bright, inviting atmosphere. The beautifully updated kitchen serves as the heart of the home, featuring custom cabinetry, granite countertops, stainless steel appliances, a center island with seating, pantry, and generous prep space. Open to the adjoining dining room, the layout flows effortlessly for both everyday living and entertaining. Just beyond, an additional flex space adds even more functionality while maintaining the home’s open, connected feel. Privately situated, the primary suite offers a relaxing retreat with a walk-in closet and a beautifully updated ensuite bath featuring a custom tiled walk-in shower, updated vanity, and stylish finishes. Two additional generously sized bedrooms and an updated hall bath complete the main level. The beautifully finished lower level expands your living space with an expansive recreation room that’s perfect for gathering with family and friends. A fourth bedroom and a full bath provide comfortable accommodations for guests, while an additional bonus room offers exceptional flexibility. With ample unfinished storage space as well, the lower level delivers the extra room today’s lifestyle demands. Step outside to your own private backyard oasis. The expansive stamped concrete patio creates an incredible setting for outdoor entertaining, complete with multiple seating areas and a relaxing spa. Mature shade trees, lush landscaping, and a spacious level yard combine to create a setting that feels peaceful, private, and beautifully established. Whether hosting summer get-togethers or simply enjoying a quiet evening outdoors, this backyard is every bit as impressive as the home itself. Perfectly positioned in an unbeatable location, you’ll enjoy convenient access to popular shopping, dining, parks, and everyday conveniences, all within the top-rated Parkway School District and highly coveted Oak Brook Elementary.
#26047933

Ballwin

223 Shadyoak Drive

4 Beds

3 Baths

2,225 Sq.Ft.

$425,000

MLS#: 26047933

Coming soon
Welcome to this architecturally significant Mid-Century Modern estate built by Harold Ball in 1967, privately nestled on just under two beautifully manicured acres in the award-winning Ladue School District. Rich walnut paneling, exceptional custom built-ins, library shelving, integrated bedroom cabinetry, dressing rooms, and a vintage wet bar showcase the extraordinary craftsmanship and timeless design that define this remarkable residence.
From the moment you enter, the home's architectural significance is immediately evident. Polished terrazzo floors extend throughout the entry, halls, family room, and dining rooms, while dramatic floor-to-ceiling windows and walls of glass flood the home with natural light and create a seamless connection to the surrounding landscape. The spectacular family room serves as the heart of the home, featuring soaring vaulted wood ceilings with exposed beams, clerestory windows, and a striking floor-to-ceiling brick fireplace. The generously proportioned primary suite offers a peaceful retreat, complemented by integrated custom cabinetry, dressing rooms, and the home's signature Mid-Century Modern detailing.
Thoughtfully designed for both grand-scale entertaining and comfortable everyday living, the expansive walkout lower-level features multiple recreation and gathering spaces, a second kitchen, and direct access to a covered portico. A wraparound porch extending along the side and rear of the home overlooks the impeccably manicured grounds, creating a seamless transition between the home's iconic architecture and its tranquil natural surroundings.
A remarkably preserved example of modern architecture, this extraordinary estate offers exceptional privacy in coveted Spoede Lane neighborhood, architectural integrity, and a level of craftsmanship rarely found today. Whether restored to its original brilliance, carefully preserved, or thoughtfully reimagined, this is a once-in-a-generation opportunity to own one of St. Louis' most distinctive and architecturally important Mid-Century Modern residences.
#26027740

Creve Coeur

18 Spoede Lane

6 Beds

3 Baths

7,290 Sq.Ft.

$1,489,000

MLS#: 26027740

New on site 1 day ago
Welcome to 795 Bellarmine Lane, a beautifully updated 3-bedroom, 2-bath home offering the perfect blend of modern updates and timeless character. The heart of the home is the brand-new kitchen, featuring stylish cabinetry, sleek countertops, and stainless steel appliances, creating a space that's as functional as it is inviting.

The main level showcases a combination of luxury vinyl plank flooring and original hardwood floors, providing both durability and warmth throughout the living spaces. Gather around the cozy wood-burning fireplace on cooler evenings or enjoy the additional living space in the partially finished lower level, complete with a painted floor that's perfect for a family room, recreation area, home office, or workout space.

Major improvements include PVC plumbing on the main interior stack, offering added peace of mind. Outside, you'll find a fully fenced backyard, ideal for pets, play, or entertaining, along with a storage shed that provides plenty of room for lawn equipment, tools, or seasonal items.

Conveniently located in the heart of Florissant, this home offers quick access to everyday conveniences including shopping and dining along Lindbergh Boulevard and nearby retail centers. Outdoor enthusiasts will appreciate being just minutes from Koch Park and Sunset Park, while commuters will enjoy easy access to Interstate 270, Interstate 170, and Highway 367 for travel throughout the St. Louis metro area. The home is also close to the James J. Eagan Center, the Florissant Civic Center, and the historic Old Town Florissant district, known for its local restaurants, community events, and charming small-town atmosphere.

With thoughtful updates, practical features, and a fantastic location, this move-in-ready home is ready for its next owner to enjoy.
#26047914

Florissant

795 Bellarmine Lane

3 Beds

2 Baths

1,272 Sq.Ft.

$179,900

MLS#: 26047914

New on site 1 day ago
Charming, clean, and move-in ready, this 2-bedroom home offers comfortable living with thoughtful updates throughout. Step into a bright living area with fresh paint and updated flooring that creates a warm, welcoming feel. The kitchen provides good cabinet space and a functional layout perfect for everyday cooking. Both bedrooms offer nice natural light and practical storage, and the bathroom is well-maintained with a clean, modern look.
Outside, enjoy a large fenced yard ideal for pets, gardening, or weekend relaxation. The home sits on a quiet residential street with quick access to shopping, schools, parks, and major highways—making daily errands and commuting easy. Off-street parking adds convenience, and the manageable layout makes this home a great fit for first-time buyers, downsizers, or anyone seeking an affordable, well-kept property.
#26048066

Northwoods

4725 Fletcher Street

2 Beds

1 Baths

1,018 Sq.Ft.

$99,000

MLS#: 26048066

New on site 1 day ago
Welcome to this beautiful 4-bedroom, 3-bathroom home in the desirable Whiteside Estates subdivision near Silex! This thoughtfully designed home offers 1,649 square feet of modern living space on a spacious 2.5+- acre lot, giving you the perfect balance of comfort and room to roam.

Inside, you'll find an open, inviting layout with a partially finished basement that provides additional living and entertaining space. Step outside to enjoy the fully fenced backyard and a 20x20 patio—ideal for summer barbecues, relaxing evenings, or letting kids and pets play freely.

Car enthusiasts, hobbyists, or anyone needing extra storage will appreciate the oversized 3-car garage. The home is served by a shared well and is located in the highly sought-after Clopton School District.

Whiteside Estates offers the best of country living with easy access to Hwy 61.  Only 15 miles to Troy and approximately 30 miles to Wentzville.  

Don't miss your opportunity to own this move-in-ready home with modern finishes, acreage, and a welcoming neighborhood!
#26048076

Silex

10 Andrew Court

4 Beds

3 Baths

2,549 Sq.Ft.

$459,000

MLS#: 26048076
New on site 1 day ago
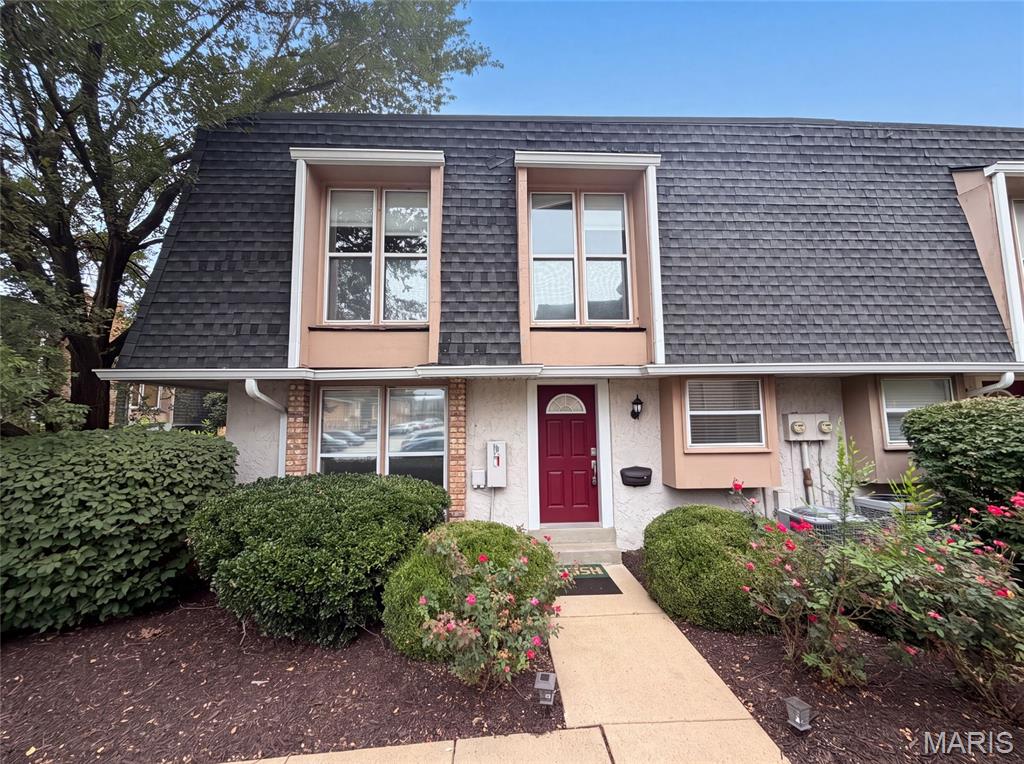
Meet 1154 Rue La Chelle Walk, a residence recently improved with fresh interior paint and an accent backsplash in the kitchen. The home includes a fireplace,  and all stainless steel appliances, establishing a contemporary and comfortable environment.  the primary bedroom thoughtfully provides double closets for extensive storage. The primary bathroom provides functional double sinks for everyday utility. This blend of updates and thoughtful features makes for exceptional comfort and style.. Included 100-Day Home Warranty with buyer activation
#26048111

St Louis

1154 Rue La Chelle Walk 1154

3 Beds

2 Baths

1,757 Sq.Ft.

$210,000

MLS#: 26048111

New on site today
For comp purposes only.
#26048185

Fulton

0 County Road 346

None Beds

None Baths

14.1 acres

$208,300

MLS#: 26048185

New on site 1 day ago
Welcome to 1209 Fulton Ave in Hannibal! This move-in ready 2-bedroom, 1-bath home offers comfort, convenience, and several recent updates. The sellers have installed new flooring throughout, and the roof is approximately three years old.
Outside, you'll find off-street parking for one vehicle, a fully fenced backyard that's perfect for children or pets, and a 10' x 14' storage shed that conveys with the property—offering plenty of extra storage space. A covered front porch provides the perfect spot to relax and enjoy the neighborhood.
This home has been well maintained, and buyers are welcome to conduct any inspections for their own information. The property is being sold as is. Government financing is welcome; however, any lender-required repairs will be the responsibility of the buyer.
#26047815

Hannibal

1209 Fulton Avenue

2 Beds

1 Baths

1,068 Sq.Ft.

$78,000

MLS#: 26047815

New on site 1 day ago
Experience the best of city living in this super bright and cheerful first-floor condo, perfectly suited for a student, young professional, or anyone looking for a low-maintenance urban lifestyle. This charming 1-bedroom, 1-bath home features a spacious open-concept kitchen and living area that's ideal for entertaining or relaxing. The kitchen offers solid surface countertops, stainless steel appliances. The oversized bedroom includes a generous walk-in closet, and the convenience of an in-unit washer and dryer makes everyday living effortless. Recent updates include a new roof, two new windows, and a new HVAC, adding peace of mind for the next owner. Enjoy the security of one assigned parking space in a gated lot. Location is everything, and this one delivers! The Metrolink station is directly across the street, providing quick access to SLU, Washington University, BJC Medical Center, downtown St. Louis, the airport, and beyond. You're also just minutes from Forest Park, the vibrant Delmar Loop, restaurants, entertainment, coffee shops, and cultural attractions. Whether you're commuting, exploring the city, or enjoying nearby nightlife, this ground-level end unit puts the best of St. Louis right at your doorstep.
#26046309

St Louis

5625 Pershing Avenue 11

1 Beds

1 Baths

666 Sq.Ft.

$128,500

MLS#: 26046309

New on site 1 day ago
Welcome home to this beautifully reimagined 3 bedroom, 3 bathroom home in the heart of Bloomfield, where every detail has been thoughtfully designed with quality and style in mind. Completely renovated from top to bottom, this home showcases high end custom finishes throughout, offering the perfect blend of modern luxury and everyday comfort.

The open concept floor plan creates a bright, inviting space that's ideal for gathering with family and friends. The stunning kitchen is the centerpiece of the home, featuring gorgeous granite countertops, a custom stone backsplash, and craftsmanship that truly stands out. The spacious primary suite offers a private retreat with a beautifully appointed full bathroom and a custom walk in closet designed with both function and style in mind.

You'll also appreciate the oversized laundry room, generous storage, and a floor plan that simply makes sense for everyday living. Outside, the large fenced backyard provides plenty of space for kids, pets, entertaining, or simply enjoying a quiet evening. Situated on a desirable corner lot, this move in ready home delivers the charm of small town living without sacrificing the upscale finishes you've been searching for.
#26048024

Bloomfield

710 Bloomfield Avenue

3 Beds

3 Baths

1,768 Sq.Ft.

$349,900

MLS#: 26048024

New on site 1 day ago
Located in the highly sought-after Clayton School District, this condo offers exceptional value in a prime location!

Perfectly positioned on a corner building and filled with abundant natural light from multiple exposures. This charming two-bedroom, one-bath home offers a rare combination of classic architectural character and modern updates, creating a warm and inviting living space you’ll love coming home to. 
Inside, you’ll find beautiful hardwood floors, unique stained-glass accents, and a bright, inviting layout. Both bedrooms are generously sized with great natural light. The updated kitchen features custom cabinetry, granite countertops, stainless steel appliances, and access to a shared deck—perfect for relaxing or entertaining.
Additional highlights include a newer HVAC system, shared laundry facilities, and a secure underground garage. Affordable, move-in ready, and full of character—Whether you’re a first-time buyer, downsizing, or looking for an affordable opportunity, this is a fantastic opportunity in a premier location.
#26048043

Clayton

7570 Byron Place 3W

2 Beds

1 Baths

1,074 Sq.Ft.

$1,780

MLS#: 26048043

1 ... 15 16 17 18 19 ... 666
* Listings identified with the FMLS IDX logo come from FMLS and are held by brokerage firms other than the owner of this website. The listing brokerage is identified in any listing details. Information is deemed reliable but is not guaranteed. If you believe any FMLS listing contains material that infringes your copyrighted work please click here to review our DMCA policy and learn how to submit a takedown request. © 2024. First Multiple Listing Service, Inc.
 - property

Send a message

Message successfully sent.

Your message

What is 3 + 4 ?

Reason for contacting?

I agree to receive email communication and understand I can unsubscribe at any time.

I agree to be contacted by Rock Island Realty via call, email, and text for real estate services. To opt out, you can reply 'stop' at any time or reply 'help' for assistance. You can also click the unsubscribe link in the emails. Message and data rates may apply. Message frequency may vary. Privacy Policy

Sign Out

Virtual Assistant

Would you like to take the next step with this property? We can help you schedule a showing or virtual tour, or send you more details.

Yes, I would like more information.

Thank You for Your Reply, One of Our Agents will contact you as soon as possible

No, maybe later.

Thank you, you can always contact me via email, phone number or through the contact form.

Realhub AI

Lucy - Your AI-Powered Realtor

Update Your Temporary Password

Personalize your search

Enter your email and we'll notify you immediately when new listings match what you're looking for.

or enter email address

Already have an account ? Login here

Continue your home search

I agree to receive communications and understand I can unsubscribe at any time.

I agree to be contacted by Rock Island Realty via call, email, and text for real estate services. To opt out, you can reply 'stop' at any time or reply 'help' for assistance. You can also click the unsubscribe link in the emails. Message and data rates may apply. Message frequency may vary. Privacy Policy

Already have an account ? Login here

We use cookies

We use cookies primarily for analytics to enhance your experience. By accepting, you agree to our use of these cookies. You can manage your preferences or learn more about our cookies policy.
