Properties

Browse or get in touch to schedule a walkthrough.

  • Nearby me
Price range

Popular Features

Community Features

Association

Property Features

Waterfront

View

Exterior Features

Interior Features

Style

10000 properties match your criteria

Updated 1 minute ago

E-Alert name
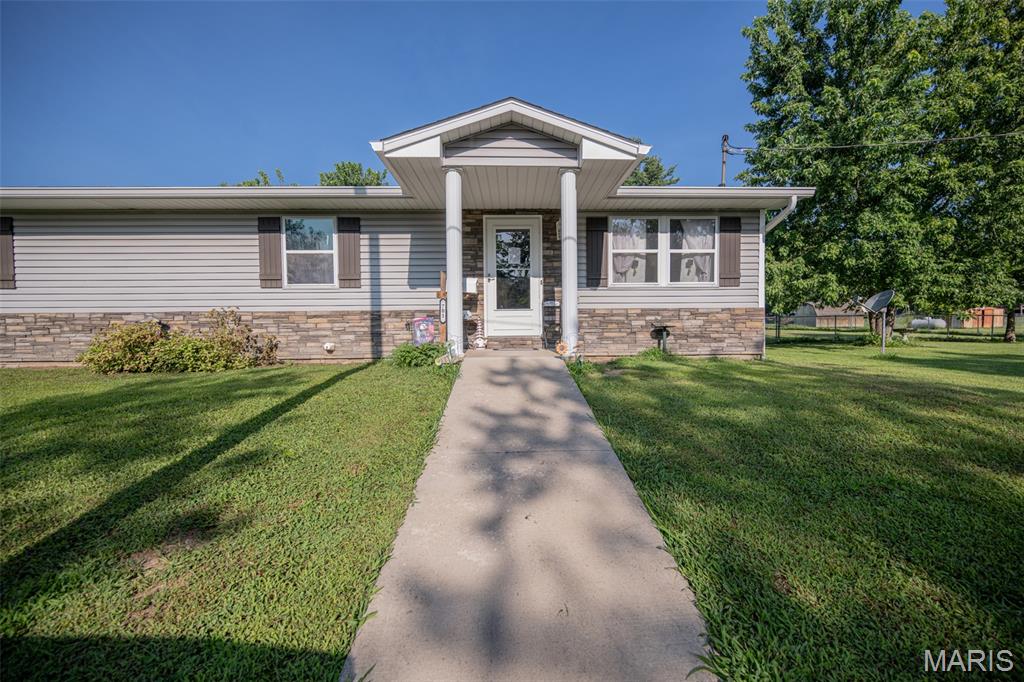
Welcome home to this spacious 4-bedroom, 2-bath home offering comfort, functionality, and plenty of room to enjoy both inside and out. Situated on a desirable corner lot, this property features a large fenced backyard that's perfect for kids, pets, entertaining, or simply relaxing. A covered patio provides the ideal spot to enjoy your morning coffee or unwind in the evenings. Inside, you'll appreciate the wide hallway that creates an open, welcoming feel throughout the home. The functional layout includes a convenient main-level laundry room, making everyday living a breeze. The detached shop/garage offers two parking spaces along with plenty of room for storage, hobbies, or a workshop.
With its spacious living areas, outdoor amenities, and versatile spaces, this home is ready for its next owners to make it their own.
#26046049

Owensville

701 N 3rd Street

4 Beds

2 Baths

1,500 Sq.Ft.

$255,000

MLS#: 26046049

Coming soon
3611 Forest Dale Drive is finally ready for its debut! Originally built in 1955, this charming ranch has been thoughtfully remodeled from top to bottom, creating a home that is genuinely move-in ready, not just a catch phrase. A quaint front porch leads into an open living room and kitchen combination designed for comfortable everyday living and easy entertaining. The oversized front bay window brings in abundant natural light, while the recessed lighting and light-toned luxury vinyl plank flooring give the space a bright, cohesive, and modern feel. The updated kitchen pairs style with function, featuring quartz countertops, brand-new stainless steel appliances, sleek black hardware, soft-close cabinetry, and plenty of workspace for cooking, hosting, or gathering friends and family. Double barn doors connect the main living room area to a spacious second family room with a wood-burning fireplace creates a natural and cozy focal point. Whether used as a family room, media space, home office, or cozy retreat, this flexible area adds valuable room to spread out and connects to the 2-car, oversized garage. The four bedrooms are comfortable and versatile, offering space for restful retreats, work-from-home needs, or creative pursuits as 2 bedrooms are off the living room/kitchen on the main floor and two more on the lower level providing a degree to privacy. Two beautifully updated bathrooms, one on each floor help to keep busy mornings moving while providing polished, modern finishes. Downstairs, the walk-out, mostly finished lower level is ready for a fun game night or football party with the two bedrooms off of the main room. Out into the sizable backyard, is a huge covered patio and perfectly level green space to take indoor living outside on warmer spring/summer nights. Fresh, functional, and completely updated in the Bellewood Park Subdivision within the Mehlville School District, this home blends classic character with the modern finishes that today’s buyers are looking for. The work has already been done. All that is left is to move in and make it yours!
#26038573

St Louis

3611 Forest Dale Drive

4 Beds

2 Baths

2,174 Sq.Ft.

$359,900

MLS#: 26038573

Welcome home to this 5 bedroom, 3.5 bath home in AAA Rockwood School District featureing updates throughout including a finished walk out basement and 3 car garage. The Main floor has 9' ceilings, newer hardwood floors and crown molding, an office/den, dining room with kitchen access. The kitchen boasts 42" maple cabinets with crown molding, newer stainless appliances, granite countertops, breakfast bar and is fully open to the main floor greatroom.   The breakfast area with sliding glass door opens onto the huge PVC deck with composite railings and very private outdoor setting backing to trees. The great room features a wall of windows with transoms, woodburning fireplace and custom built-in bookcases.  A turned staircase leads to the upper level providing 4 spacious bedrooms.  The primary suite has double door entry, updated ensuite with a massive glass walk in shower, soaker tub, adult height dual vanity and custom tile. Huge walk in closet with custom organizers & bay window. 3 additional bedrooms & updated large hall bath, upgraded wrought iron balusters. The finished walk-out lower level includes custom bar area with beverage fridge, full bath with en-suite access, large bedroom with egress window, gas fireplace and walk out onto a large paver patio. Other features include 3 car garage, ample off street parking, sprinkler system & full house central vac. Newer roof, front gutters & water heater 2023, hvac 2019, reverse osmosis & water softener. Community pool, tennis/pickle ball courts, play area and additional activities as well!
#26045752

Eureka

565 Vista Hills Court

5 Beds

3 Baths

3,600 Sq.Ft.

$499,900

MLS#: 26045752

This one of a kind, MAIN FLOOR CONDO is all dressed up and ready for it's new owner! 2 BEDROOM - 2 FULL BATH--all updated!!  Entire unit is lined with LUXURY VINYL PLANK flooring!  OPEN CONCEPT Kitchen features 42" Maple cabinets, GRANITE COUNTERS, dishwasher, refrigerator and microwave plus a BREAKFAST BAR that could hold up to 5 stools for additional seating! Kitchen flows right into your separate DINING AREA and is open to the spacious family room!  Enjoy the sunshine from your covered patio with some green space right outside your sliding glass door! Parking is right there also which makes this unit incredibly convenient! There's even more inside to enjoy including a Primary Suite with a shower, GRANITE TOP Large Vanity, Linen closet + a LARGE WALK-IN CLOSET!!  The second bedroom is also spacious and accesses the 2nd full bathroom for their own convenience which offers a granite top vanity + a Tub/Shower combo ! Washer/Dryer in-unit too! This complex is so unique as it offers a pool, pickle ball & tennis courts plus it is located next to shopping, restaurants and quick access to Hwy 30.  Water, Sewer, Trash, Pool and more included in the very reasonable HOA fee! Association is well managed and currently qualifies for FHA, VA and Conventional financing! Too top it off, seller is transferring CHOICE HOME WARRANTY to the new owners! Just want to emphasis that this has a zero step entry which makes it super easy to access!
#26045232

High Ridge

160 Brandy Mill Circle 7D

2 Beds

2 Baths

1,028 Sq.Ft.

$185,000

MLS#: 26045232

Welcome home to this beautifully maintained ranch nestled on approximately 1.2 acres in the desirable gated community of Valle Lake! Enjoy the privacy of a park-like setting with mature trees, woods across the street and behind the home, and beautiful lake access offering the perfect opportunity for fishing, boating, swimming, and enjoying the outdoors. The home sits well off the road with a long driveway, creating a peaceful, secluded feel while still being part of this wonderful lake community.

Inside, you'll find an abundance of living space featuring a spacious living room with a cozy wood-burning fireplace, newer carpet, and beautiful hardwood floors hidden beneath the carpet. The home also offers a separate dining room, an additional family room, and a bright sunroom overlooking the scenic backyard—an ideal place to relax and enjoy the tranquil surroundings.

The kitchen features a walk-in pantry, and the home offers three bedrooms and 1.5 bathrooms, including a private half bath in the primary suite. Additional updates include updated windows, newer interior doors, an updated full bathroom, a newer electrical panel, and crown molding throughout portions of the home.

Outside, you'll appreciate the inviting front porch, two storage sheds, a durable metal roof that's approximately six years old, and a spacious, level yard with plenty of room to enjoy. This home has been exceptionally well cared for and offers an incredible combination of privacy, space, and access to all the amenities Valle Lake has to offer. Don't miss this rare opportunity to enjoy peaceful lake-community living at its finest!
#26045882

De Soto

4033 Lakewood Drive

3 Beds

1 Baths

1,970 Sq.Ft.

$239,900

MLS#: 26045882
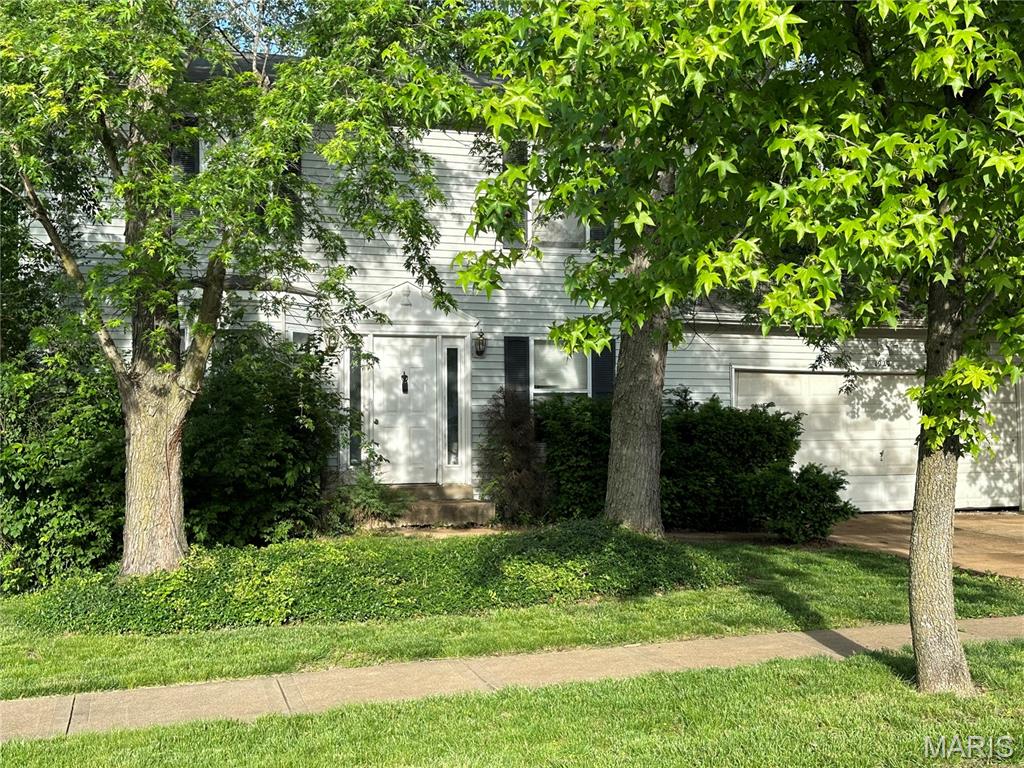
Flippers, investors, and DIY homeowners: this one-owner home in sought-after St. John's Crossing subdivision needs system and cosmetic updates, not a gut renovation. A great opportunity whether you're renovating to flip or ready to roll up your sleeves and make it your own. The walkout finished basement adds instant value with a wet bar and a flexible bonus room (office, guest suite, or extra sleeping space) — great for resale or for a family that wants extra room to grow into. Priced to reflect the work needed, this is a rare chance to buy below the finished-home price point — put in some sweat equity and build instant value, one weekend project at a time. Open to conventional financing as well as cash. Low structural risk, high upside, motivated sellers, vacant and easy to show. Move fast — homes in this neighborhood don't sit long.
#26035881

Arnold

1929 Saint Christopher Way

3 Beds

2 Baths

1,500 Sq.Ft.

$199,000

MLS#: 26035881

Tucked away on 5 beautifully wooded acres just outside the Strafford and Marshfield area, this peaceful retreat offers the perfect blend of privacy and convenience with easy access to I-44. Featuring over 3,100 square feet of living space, this 3-bedroom, 2-bath home provides plenty of room to spread out.
The spacious kitchen is designed for both everyday living and entertaining, complete with granite countertops, stainless steel appliances, and ample workspace. Just off the kitchen, you'll find a huge hearth room with a cozy fireplace, creating the perfect gathering space for family and friends. The home also features a formal dining room for special occasions and a welcoming living room with beautiful built-in cabinetry.
A 2-car garage and an unfinished basement offer abundant storage space and endless possibilities for hobbies, a workshop, or future expansion.
Step outside to the inviting back patio, where you can sip your morning coffee, host summer BBQs, or simply relax while taking in the peaceful surroundings and abundant wildlife. Surrounded by mature trees and offering the serenity of country living, this property is a rare opportunity to enjoy privacy without sacrificing convenient access to I-44 and nearby amenities. If you've been searching for a secluded home with space, character, and timeless appeal, this one is a must-see!
#26045837

Strafford

468 White Clover Road

3 Beds

2 Baths

2,508 Sq.Ft.

$349,950

MLS#: 26045837

Looking for a fully remodeled home, move in ready!?!?!  I have it!!  When I say fully remodeled I mean, new flooring, new kitchen, new bathroom, new lighting, new HVAC, new windows, new siding, and new roof!!  So Everything!! The home has an excellent layout and as soon as you enter the front door you will notice the beautiful flooring!  The kitchen has all new cabinets and countertops with Samsung appliances. Plenty of room for you dining table in the eat in kitchen. There is also a large laundry area is right off kitchen. Down the hall you will have a bathroom and 3 bedrooms!  Message today for a tour!!
#26046187

East Prairie

308 Folk

3 Beds

1 Baths

1,092 Sq.Ft.

$160,000

MLS#: 26046187
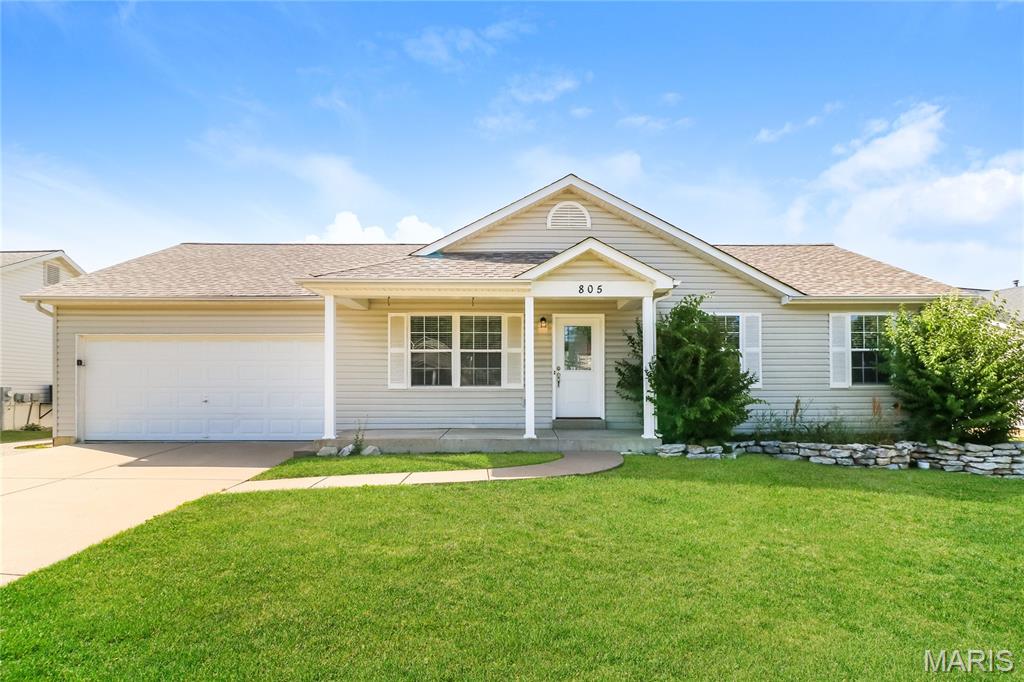
This spacious, open floorplan is designed for comfortable everyday living. The light-filled main floor features generous living and dining spaces that flow seamlessly into well-appointed kitchen. The bedrooms are generously sized, including the primary suite with attached bath. Step outside to enjoy the backyard, which offers plenty of space to relax or host outdoor get-togethers. The lower level is finished with a family room and two private rooms, perfect for a home office, playroom or additional sleeping quarters. Note- the blue film on the stainless-steel appliances is just to protect them during shipping, and has been removed.
#26046161

Wentzville

805 Whisper Creek Court

3 Beds

2 Baths

1,781 Sq.Ft.

$320,000

MLS#: 26046161
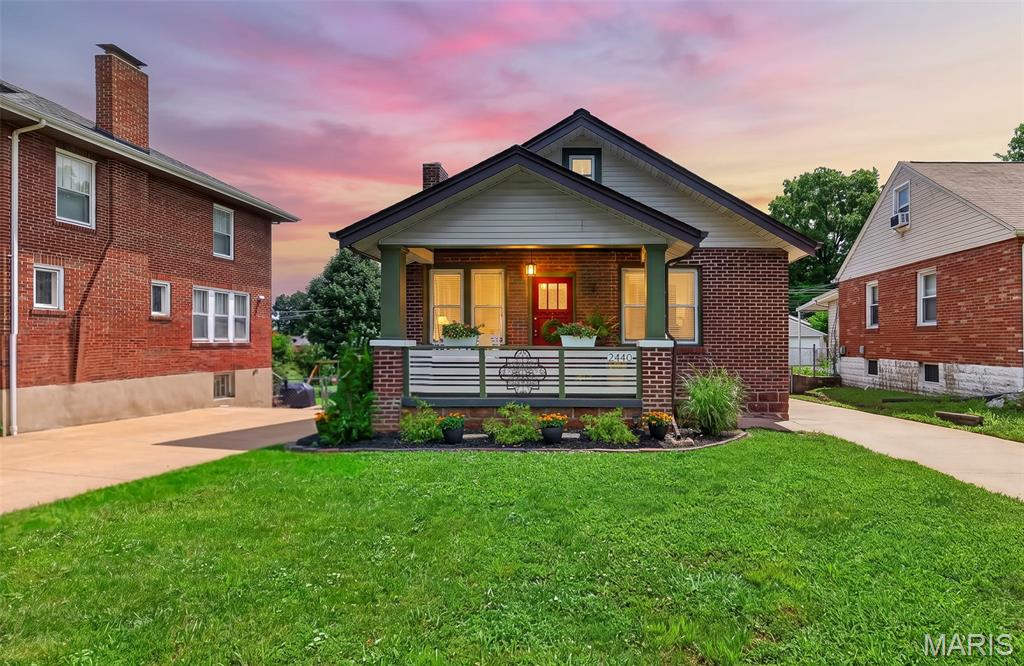
Come see this Fabulous Craftsman style home - renovated to intentionally protect original features of this 100 year old home.  2440 Northland is located on a beautiful, quiet, tree lined street in Sycamore Hills where neighbors are friendly and care for their homes.  Location makes it easy to get anywhere in St. Louis.   The front porch welcomes you and even includes a porch swing to enjoy your morning coffee.   As you enter the home the original wood floors are warm and gleaming and the built in bookshelves are original - even the hardware!  Updated Kitchen include new appliances, counters, with new upper cabinets.  The  Bath is updated with new vanity, flooring, shower door, & faucets.  Large rooms offer plenty of space for family gatherings - two bedrooms (one would make a delightful home office).   New sump pump, AND new concrete pour in tuck under garage.   2 CAR DETACHED GARAGE PLUS A SINGLE BAY TUCK UNDER GARAGE - AND LOTS OF PARKING SPACES!!  This home is special and ready for the next home owner to make it their own. SELLER OFFERING HOME WARRANTY UP TO $600
#26044366

St Louis

2440 Northland Avenue

2 Beds

1 Baths

1,056 Sq.Ft.

$225,000

MLS#: 26044366
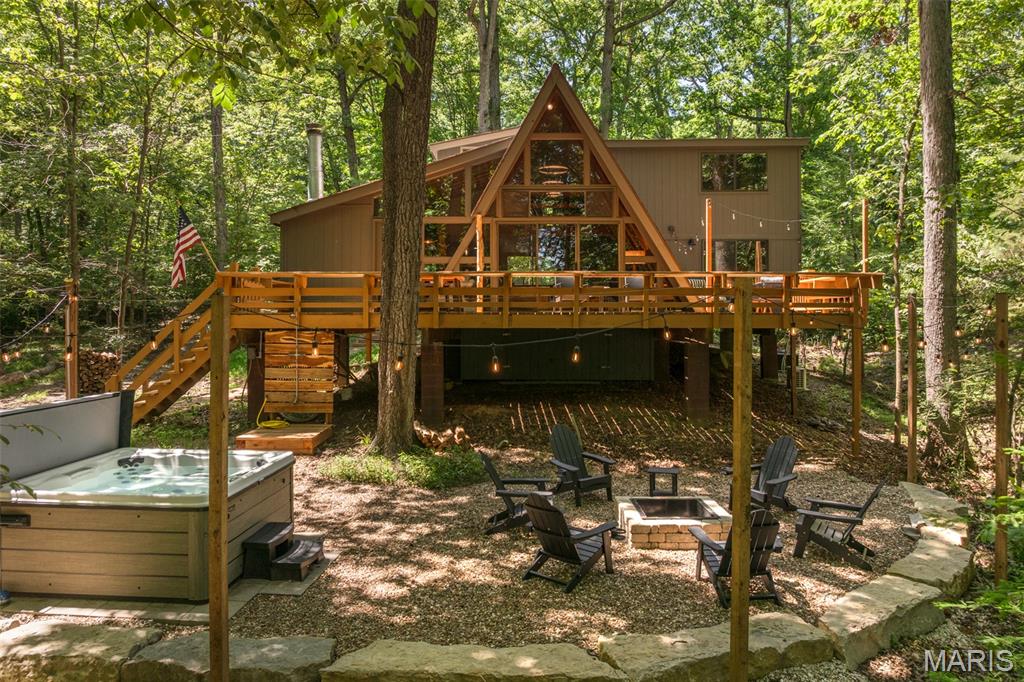
Escape to your own luxury lakefront retreat just 45 minutes west of St. Louis. Whether you're looking for an unforgettable second home to enjoy with family and friends or a high-performing investment property, Highland Hideaway offers a rare opportunity to have both. This beautifully updated Lake Foxfire chalet has earned a reputation as one of Innsbrook's premier vacation rentals, with an exceptional booking history and proven rental income. Offered fully furnished and completely turnkey, it's ready to enjoy the day you close. The open floorplan features a spacious living room anchored by a stunning fireplace, oversized windows overlooking Lake Foxfire, and direct access to an expansive lakeside deck. Designer selected colors accentuate the tongue and groove ceilings and exposed beams. The beautifully remodeled kitchen is designed for entertaining with an oversized island, abundant cabinetry, and generous dining space for family and friends. A half bath is accessible from the living area. The main level primary suite serves as a private retreat. Relax in the spacious bedroom, the bathroom with heated floors, and the sliding glass doors open directly to the deck. Upstairs you'll find two comfortable guest bedrooms, along with a spacious loft offering a second gathering area and office nook. The luxury second full bathroom also has heated floors. Outdoor living is also where this property shines. It creates a natural gathering place where people can enjoy time together while still spreading out. The massive deck provides several areas for dining and entertaining. The hot tub and fire pit are steps away. Enjoy the super charming set up complete with party lights. Check out the adorable bridge that leads to the the private dock and included kayaks. Being sold fully furnished and completely move-in ready, this property includes everything needed to continue operating as a successful vacation rental. The rental business can continue seamlessly, with the buyer working directly with the current rental manager for the smooth transfer of all existing reservations after closing. Important Showing Information: Due to an exceptionally full rental calendar, showings will only be available from the afternoon of July 19 through the afternoon of July 23. To minimize disruption to confirmed guests, any offer must be negotiated and accepted, and all buyer inspections completed during this limited five-day window. Buyers should plan accordingly. This schedule allows the property to continue operating without interruption while providing purchasers the opportunity to complete their due diligence. Whether you're looking for a personal family retreat or an investment property, this chalet delivers an unforgettable lakefront experience.
#26043699

Innsbrook

444 Foxfire Circle Drive

3 Beds

2 Baths

1,600 Sq.Ft.

$725,000

MLS#: 26043699
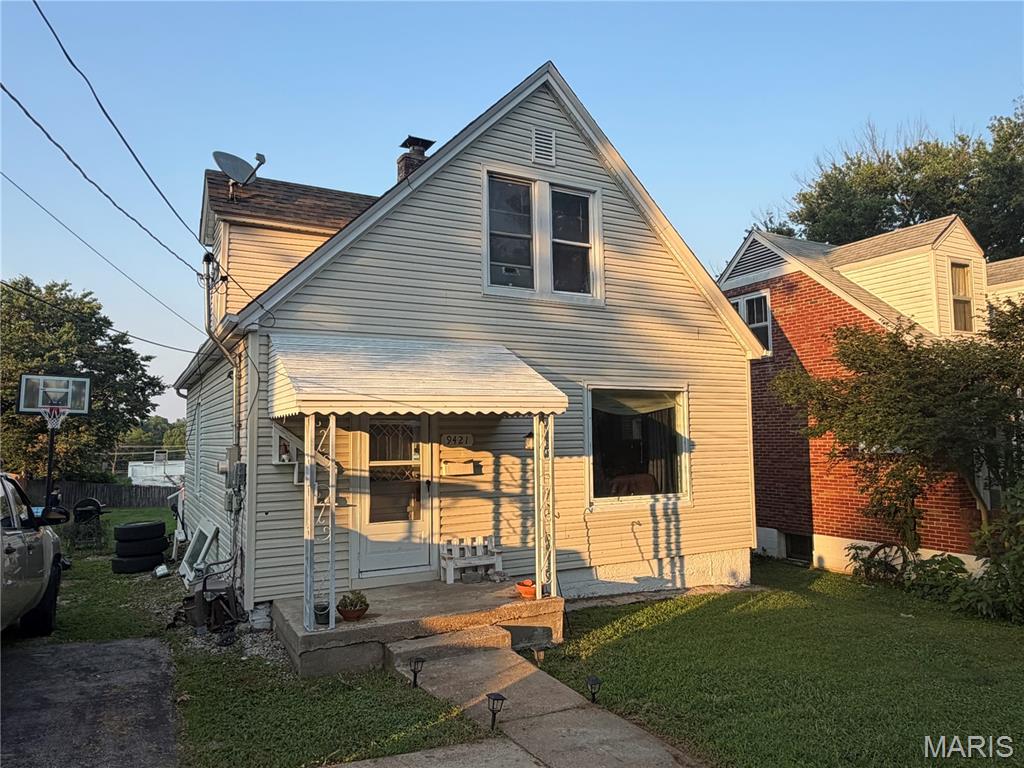
(c.) 1927: (c.) 1949: Welcome to this 3 bedroom, 1 full bathroom 1.5 story home in the heart of central Overland. Flexible floorplan inside features a formal entryway with coat closet, a spacious living room, an eat-in kitchen, a great sunroom (could be used as a great home office) plus a spacious main floor bedroom (which could be converted back to a dining room if desired). Upstairs, find 2 spacious bedrooms that share a full bathroom. The lower level is unfinished and offers storage, laundry and potential additional living space. Outside, enjoy the HUGE backyard for BBQs and entertaining! The driveway will accommodate 3+ cars for off-street parking. This charming home is situated just walking distance to many amenities, and is centrally located with easy access to get to highways 170, 67 and more. Available to be purchased individually or as part of a package of occupied rental homes (see agent remarks for additional information).
#26035644

St Louis

9421 Holtwood Road

3 Beds

1 Baths

1,008 Sq.Ft.

$140,000

MLS#: 26035644
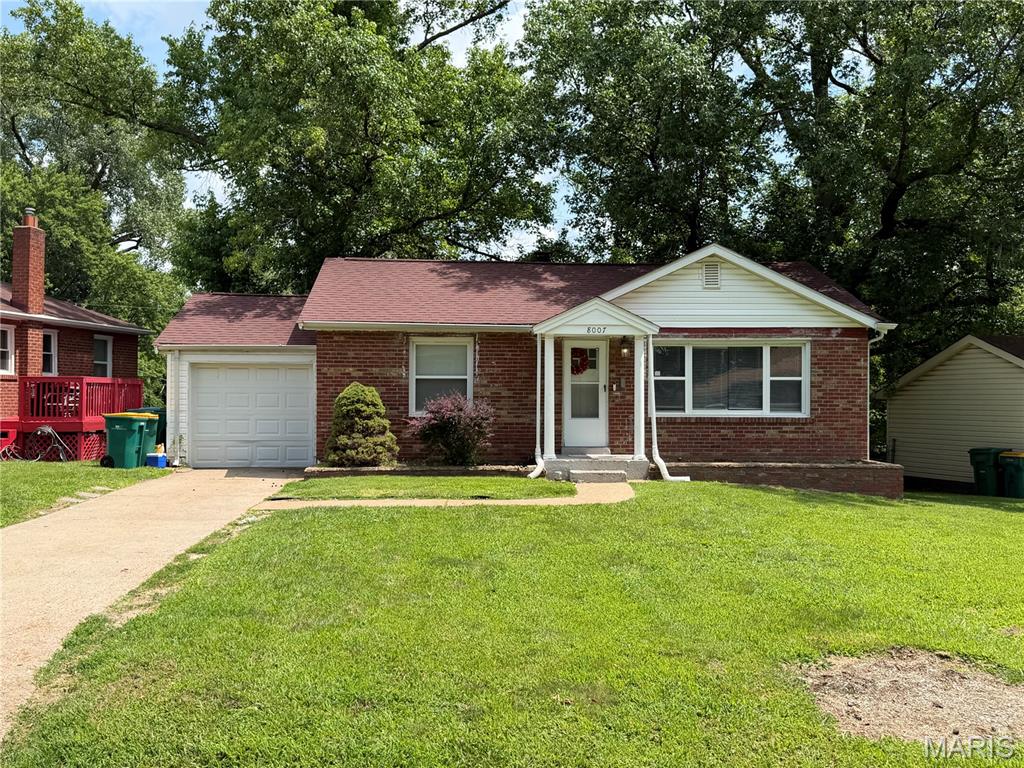
(c.) 1949: Welcome to this solid 3+ bedroom, 2 full bathroom ranch style home in the central Hanley Hills neighborhood. This charming all-brick ranch offers timeless curb appeal, comfortable living spaces, and outstanding value! Step inside to find a great floorplan! The inviting main level featuring spacious living and dining areas with wood floors, an efficient kitchen, and 3 comfortable bedrooms on the main level and a full bathroom. Downstairs, the partially finished lower level expands your living space with a fantastic family room, recreation area, or home office—plus plenty of unfinished space for storage, hobbies, or a workshop. Plus an additional sleeping area, laundry room and full bathroom. Outside, enjoy the low-maintenance brick exterior and a great patio overlooking the shaded backyard, which has room to relax or entertain. You'll like the convenience of an attached 1-car garage (with electric opener) and additional driveway parking spaces for off-street parking. Whether you're a first-time buyer, looking to downsize, or simply searching for a well-maintained home with room to grow, this one checks all the boxes. Solid construction, flexible living space, and a desirable layout make this home an exceptional opportunity you won't want to miss! Available to be purchased individually or as part of a package of occupied rental homes (see agent remarks for additional information).
#26035663

St Louis

8007 Titus Road

3 Beds

2 Baths

1,071 Sq.Ft.

$140,000

MLS#: 26035663

This updated three-bedroom, two bath ranch. Newer easy care laminate flooring span most of the home.
Beautiful bookcases grace the dining room which allows multiple uses for this room. The remodeled kitchen features custom 42' wood cabinetry (some with glass panels), stainless steel appliances (6 burner gas range with self -cleaning oven, dishwasher & new Samsung refrigerator),5 ft breakfast bar, farmhouse sink, tile countertops and backsplash. The kitchen and the adjoining family room are the heart of the home and are enhanced with wood flooring and a wood burning fireplace. Sliding doors open on to 30 x18 patio with fire pit and a large, fenced backyard. Spacious primary suite offers a walk-in closet and a full bath. The finished lower level has a rec room and two bonus rooms. Notable mentions include an open floor with recessed lighting throughout, 6 panel doors and updated baths. Walk to elementary school. Landlord prefers credit score of 700 or above with an income of three times the rent. One small or medium pet is allowed with $250 nonrefundable pet fee.
#26046197

Ballwin

359 Palermo Drive

3 Beds

2 Baths

2,400 Sq.Ft.

$2,400

MLS#: 26046197
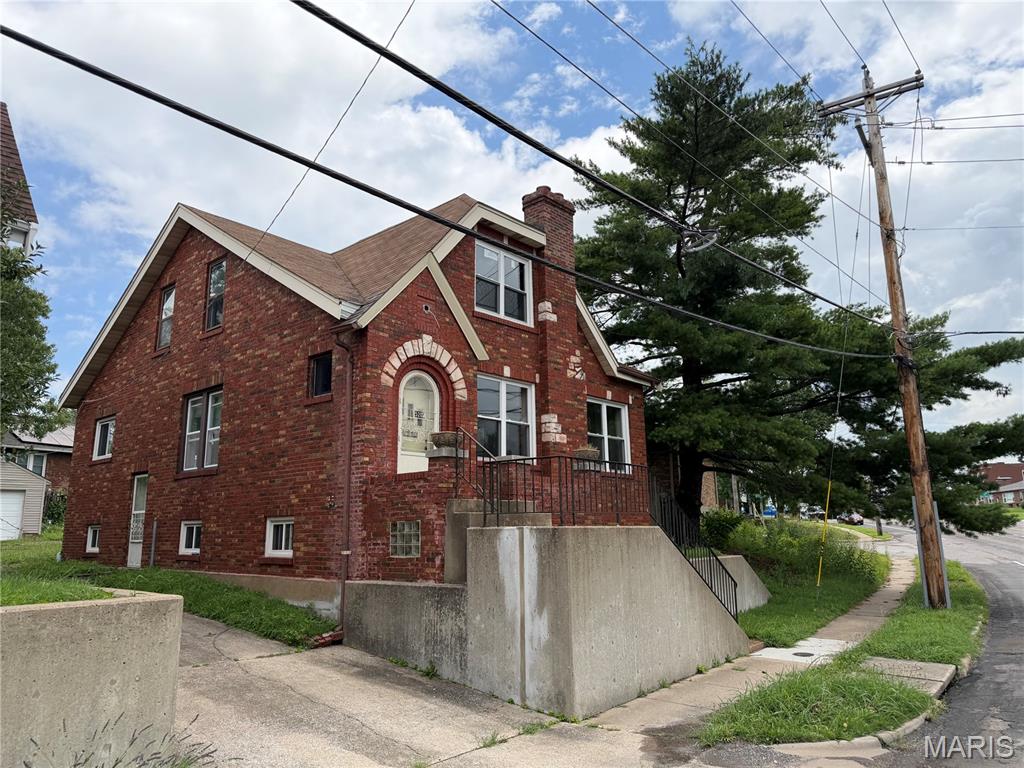
5206 Weber Rd offers an opportunity for an investor or buyer ready to complete the renovation. Work has been started but remains unfinished. Property is being sold as-is, with the seller to make no repairs or provide inspections.
#26045278

Affton

5207 Weber Road

5 Beds

2 Baths

1,680 Sq.Ft.

$260,000

MLS#: 26045278

1 ... 173 174 175 176 177 ... 666
* Listings identified with the FMLS IDX logo come from FMLS and are held by brokerage firms other than the owner of this website. The listing brokerage is identified in any listing details. Information is deemed reliable but is not guaranteed. If you believe any FMLS listing contains material that infringes your copyrighted work please click here to review our DMCA policy and learn how to submit a takedown request. © 2024. First Multiple Listing Service, Inc.
 - property

Send a message

Message successfully sent.

Your message

What is 3 + 4 ?

Reason for contacting?

I agree to receive email communication and understand I can unsubscribe at any time.

I agree to be contacted by Rock Island Realty via call, email, and text for real estate services. To opt out, you can reply 'stop' at any time or reply 'help' for assistance. You can also click the unsubscribe link in the emails. Message and data rates may apply. Message frequency may vary. Privacy Policy

Sign Out

Virtual Assistant

Would you like to take the next step with this property? We can help you schedule a showing or virtual tour, or send you more details.

Yes, I would like more information.

Thank You for Your Reply, One of Our Agents will contact you as soon as possible

No, maybe later.

Thank you, you can always contact me via email, phone number or through the contact form.

Realhub AI

Lucy - Your AI-Powered Realtor

Update Your Temporary Password

Personalize your search

Enter your email and we'll notify you immediately when new listings match what you're looking for.

or enter email address

Already have an account ? Login here

Continue your home search

I agree to receive communications and understand I can unsubscribe at any time.

I agree to be contacted by Rock Island Realty via call, email, and text for real estate services. To opt out, you can reply 'stop' at any time or reply 'help' for assistance. You can also click the unsubscribe link in the emails. Message and data rates may apply. Message frequency may vary. Privacy Policy

Already have an account ? Login here

We use cookies

We use cookies primarily for analytics to enhance your experience. By accepting, you agree to our use of these cookies. You can manage your preferences or learn more about our cookies policy.
