Properties

Browse or get in touch to schedule a walkthrough.

  • Nearby me
Price range

Popular Features

Community Features

Association

Property Features

Waterfront

View

Exterior Features

Interior Features

Style

10000 properties match your criteria

Updated 1 minute ago

E-Alert name

Move-in ready and beautifully updated! Located in Palmyra, this custom-built 2012 home offers 3 bedrooms, 2 full bathrooms, plus a versatile bonus room ideal as a 4th bedroom, office, or sunroom. The open-concept layout features new luxury vinyl tile flooring, fresh paint, recessed lighting, and an updated kitchen with granite countertops, tile backsplash, abundant cabinetry, pantry, and included appliances. The spacious primary suite includes a walk-in closet and a beautifully remodeled ensuite with an onyx walk-in shower. Additional features include a climate-controlled oversized 2-car garage with a 12' x 19' bonus room above, a covered patio, new roof, siding, gutters with leaf guards, and a 10' x 16' Amish-built storage building. Meticulously maintained with quality updates throughout, this home is truly move-in ready.
#26046104

Palmyra

402 Harry Street

3 Beds

2 Baths

1,638 Sq.Ft.

$325,900

MLS#: 26046104

New construction home with over 1200sqft of finished basement, a spacious rec room, and a full bath- scheduled to be completed in February. Set on a private, wooded lot in the highly desirable Incline Village Community. Enjoy resort-style living with access to private lake, golf course, pool, tennis courts, and clubhouse. Inside, the open floor plan features 9' ceilings, vaulted and or tray ceilings in the great room and kitchen. The kitchen has quartz countertops, stainless steel appliances, Custom cabinetry and a walk in pantry. The primary bedroom delivers a true retreat with a spa-style master bath. The partially covered patio and composite deck overlook the lake-perfect for relaxing or hosting. Additional highlights include upgraded flooring, recessed lighting, main-floor laundry, mudroom,  and oversized 3 car garage. Owner/Agent
#26046195

Foristell

10951 Village Drive W

None Beds

None Baths

3,168 Sq.Ft.

$648,000

MLS#: 26046195

Own your own home and land with the privacy of a single family home at Stone Bridge. The base price of this freestanding, 3 bedroom, 2 bath home with 2 car garage and full basement is $292,900.  At the listed price of $345,000 we have included the following: Premium homesite that backs to trees with private backyard, stone at front elevation, 9' high ceilings, expanded patio off the breakfast room, large L shaped island with quartz countertops, 42" cabinets, stainless appliances, icemaker line, hardware on cabinets, upgraded lighting package and ceiling fans at the primary bedroom and great room, open staircase, upgraded laminate / LVP flooring, expanded shower with glass enclosure, walk in closet, linen closet.

Fantastic location close to shopping, parks and walking trails at Stone Bridge in Washington.  Enjoy modern style in this new home with open floor plan in this single family community.  

Bright, open living spaces with a seamless flow from the living room to the modern kitchen which is set up for everyday entertaining.  You’ll love the primary suite with a private bath and generous closet space. Two additional bedrooms are ideal for guests, kids, or a home office. 
Enjoy the privacy of your expanded patio - easy to maintain and great for grilling, pets, or weekend gatherings.  

New home means a new warranty from the builder, Northern Star Homes.  
Located near shopping, dining, parks, and top-rated schools with quick access to Hwy 47 and Hwy 100 for commuting. This home delivers the space, style, and value you want. Schedule your showing today!
Northern Star Homes - your hometown builder in Washington, Missouri
#26046097

Washington

123 Scott's Ridge Court 123 STB

3 Beds

2 Baths

1,450 Sq.Ft.

$345,000

MLS#: 26046097
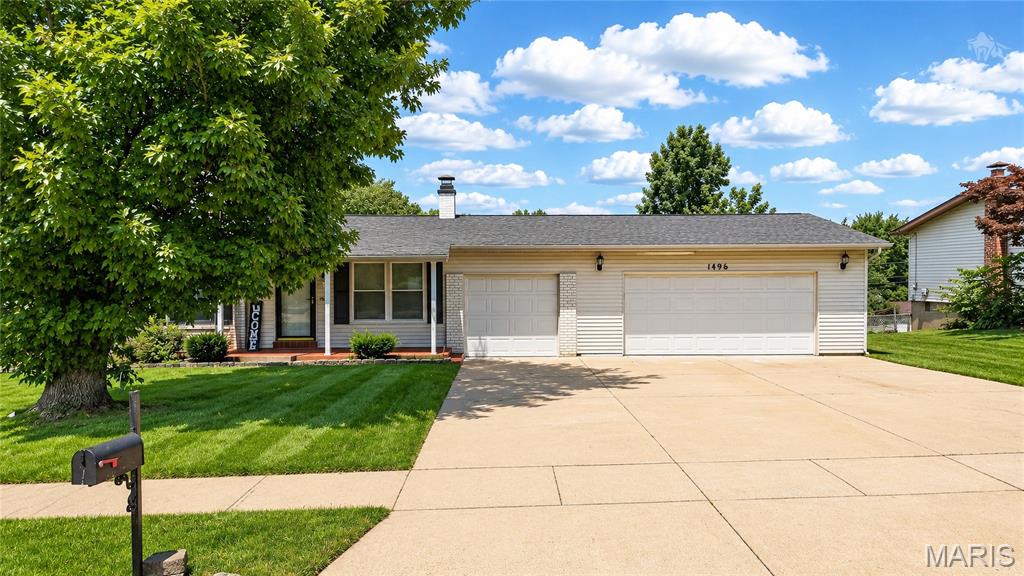
Welcome home to this beautifully updated 3-bedroom, 2-bath ranch offering the perfect blend of comfort, style, and functionality! The bright and inviting main level features spacious living areas with hardwood floors, an updated kitchen with modern cabinetry, stainless steel appliances, and easy access to the deck overlooking the backyard.

The finished lower level expands your living space with a large family/rec room, an additional sleeping area, a full bath, and plenty of storage—ideal for guests, a home office, or multi-generational living. Outside, you'll appreciate the oversized driveway, attached garage, mature shade trees, and spacious yard perfect for relaxing or entertaining.

Conveniently located near parks, schools, shopping, and major highways, this move-in-ready home offers the space you've been looking for at an incredible value. Don't miss your opportunity to make  this your next home!
#26045100

Florissant

1496 El Camino Drive

3 Beds

2 Baths

936 Sq.Ft.

$235,000

MLS#: 26045100

ANTHONIES MILL RESORT, OUTSTANDING CHOICE LAKE WATERFRONT LOT, ON THE WATERS EDGE OF THE MAIN LARGE LAKE IN ANTHONIES MILL RESORT, 120 ACRE LAKE ASHLEY. (THE ONLY LAKE FRONT PROPERTY FOR SALE RIGHT NOW.) CALL FOR DETAILS, PULL UP MANY PICTURES ONLINE. ALSO, MANY ADDITIONAL NICE RESORT FACILITIES, INCLUDING LARGE SWIMMING POOL, SAND BEACH, TENNIS COURTS, SEVERAL PROVILIONS, AND POOL HOUSE, FISHING FACILITIES ARE AVAILABLE.
#26046159

Bourbon

226 ANTHONIES MILL Road

None Beds

None Baths

1.58 acres

$57,500

MLS#: 26046159

Beautiful Loop Condo! Enjoy the best of walkable Loop living in this bright and stylish upper-level condo. Just steps from Mi Ranchito, Salt & Smoke, Fitz’s, and all the vibrant dining, shopping, and entertainment the Delmar Loop is known for. Convenient access to MetroLink and Washington University adds to the unbeatable location.  Inside, you’ll find an open and airy living/dining area with gleaming hardwood floors and abundant natural light. The modern kitchen features solid countertops, a generous breakfast bar, stainless steel appliances, and an in-unit washer and dryer. A private 9x5 balcony extends your living space outdoors. The spacious primary bedroom includes a large walk-in closet.  Additional highlights include gated, secure parking with one covered space, a private storage closet in the garage, visitor parking, elevator access, and a beautifully maintained brick exterior with landscaped grounds. First and Last month deposit required upon lease acceptance.  Non-refundable application fee $50 through RentSpree. Property is also listed For Sale MLS#26011941.
#26046179

St Louis

849 Westgate Avenue 305

2 Beds

1 Baths

928 Sq.Ft.

$1,395

MLS#: 26046179

Welcome to 827 Yale Street!  Bring your toolbelt and vision to this diamond in the rough.  This three bedroom, one bathroom glorious property with it’s original character and charm, just waiting to be restored to it’s former glory!  This property is the ultimate blank canvas for investors, flippers or ambitious DIY homeowners looking to make this great place your own.  This home is being sold in as-is condition and is ready for a small transformation to call it your own.
#26046088

Mexico

827 Yale Street

3 Beds

1 Baths

1,188 Sq.Ft.

$85,000

MLS#: 26046088

Nature is calling. 30 Acres of Possible Dreams awaits you. Woods & Pastures are calling you to explore. 2 ponds, 2 septic's & well are on the property. Metal Barn on site. There is also electric on site. Level driveway right off of paved highway. The open layout and gentle terrain offer excellent accessibility and multiple prime building spots, blending peaceful country seclusion with a short drive to Potosi for amenities, schools, and conveniences. Have you always wanted to your own private hunting property, grow your own food, have your own baby cow? Wait no more. This versatile, property in desirable Washington County is ready for your plans—don't miss out on this rare opportunity. Fresh air & your Dream is calling you.
#26045124

Potosi

15639 State Highway 185

None Beds

None Baths

N/A

$199,900

MLS#: 26045124

Price reduced
Welcome to 11209 Saint Shawn Lane in St. Ann! This updated 3-bedroom, 1-bath home offers comfortable, convenient one-level living on a slab foundation. Recent improvements include an updated kitchen and bathroom, along with refreshed flooring throughout. Outside, enjoy a large fenced yard situated on a spacious lot, offering plenty of room for entertaining, gardening, recreation, or pets. A convenient carport provides covered parking, while the attached storage area offers additional space for tools, lawn equipment, and seasonal items. Ideally located near major highways, shopping, dining, and everyday conveniences, this move-in-ready home is a wonderful opportunity for buyers seeking an updated property with generous outdoor space and easy access to the surrounding area. Schedule your showing today!
#26046120

St Ann

11209 Saint Shawn Lane

3 Beds

1 Baths

925 Sq.Ft.

$184,900

MLS#: 26046120

3312 Sherwood Drive | Columbia, MO

Welcome home to this beautifully maintained 3-bedroom, 2-bath residence offering the perfect blend of comfort, functionality, and outdoor living. Step inside to find a bright, inviting layout featuring a well-appointed kitchen complete with stainless steel appliances, ideal for everyday living and entertaining alike.

Enjoy your morning coffee or evening gatherings on the spacious deck overlooking the private, fully fenced backyard—perfect for pets, play, or simply relaxing in your own outdoor retreat.

Additional highlights include a large attached 2-car garage providing ample storage and convenience, generous living spaces, and a location that offers easy access to shopping, dining, parks, and everything Columbia has to offer.

Whether you’re a first-time buyer, growing family, or looking to downsize without sacrificing space, this move-in-ready home is one you won’t want to miss. Schedule your private showing today!
#26046219

Columbia

3312 Sherwood Drive

3 Beds

2 Baths

1,026 Sq.Ft.

$239,900

MLS#: 26046219

Coming soon
Charm, Character, and a Backyard Built for Entertaining. Welcome home to a fabulous property designed for gathering, relaxing, and making memories. From the moment you enter, you'll notice the character that sets this home apart: the dining room and den both feature cozy fireplaces framed by beautiful wood mantels and surrounds, and the den's wall of built-ins makes it a natural fit for a home office or library.
The heart of the home is the sunlit family room, where a vaulted, beamed ceiling, a skylight, and a brick, gas fireplace create a warm, welcoming space that flows effortlessly into the eat-in kitchen. Grab a seat at the breakfast bar and take in the view of your own backyard oasis — a heated pool that extends the outdoor entertaining season well beyond summer. Step outside to the large, landscaped yard, complete with a covered patio perfect for al fresco dining or simply relaxing in the shade.
Back inside, the generously sized primary suite offers a picturesque bay window and a spa-like en-suite bath, while two additional bedrooms and a full bath complete the main living area. Downstairs, the basement includes a workshop and laundry area with plenty of room to build out a future recreation room — the possibilities are yours to create.
This is a home where classic charm meets everyday comfort, ready for its next chapter. Whether you're starting out or growing your family, this one checks every box — and then some. Don't miss your chance to make it yours!
#26044133

St Peters

2316 Maple Tree Street

3 Beds

2 Baths

1,702 Sq.Ft.

$410,000

MLS#: 26044133

43 acres in Dittmer, Missouri!
Reach out to Chris  at 636.373.4916 for full details or to schedule a time to walk the acreage.
#26032972

Dittmer

43 acres +/- Ridge Rd

None Beds

None Baths

N/A

$224,000

MLS#: 26032972

Welcome home to this spacious four-bedroom, two-and-a-half-bath ranch located in the highly sought-after Lindbergh School District. Nestled in a fantastic location and surrounded by beautifully landscaped grounds, this lovingly maintained home offers incredible space, character, and endless potential.

Inside, you’ll find a thoughtfully designed floor plan featuring a formal living room, separate dining room, and a cozy family room with a woodburning fireplace that works great, in addition to the four generously sized bedrooms and two full baths on the main level. The updated kitchen boasts abundant counter space, ample cabinetry, and multiple pantry areas, making it perfect for everyday living and entertaining.

Full of retro charm, this home has been exceptionally cared for over the years and offers fantastic bones for anyone looking to add their own personal touches. Original hardwood floors lie beneath the carpet, waiting to be uncovered and restored to their natural beauty.

The finished lower level expands your living space with a large family room, wet bar, laundry area, additional kitchen space, and plenty of storage. Completing the home is an attached two-car garage and a storage shed that will remain with the property, providing even more room for outdoor equipment and storage needs.

Don’t miss this rare opportunity to own a well-built home in one of the area’s most desirable school districts, offering plenty of space to grow and make it your own.

Seller prefers an as is sale
#26046127

Crestwood

10010 Harwich Drive

4 Beds

2 Baths

3,468 Sq.Ft.

$400,000

MLS#: 26046127
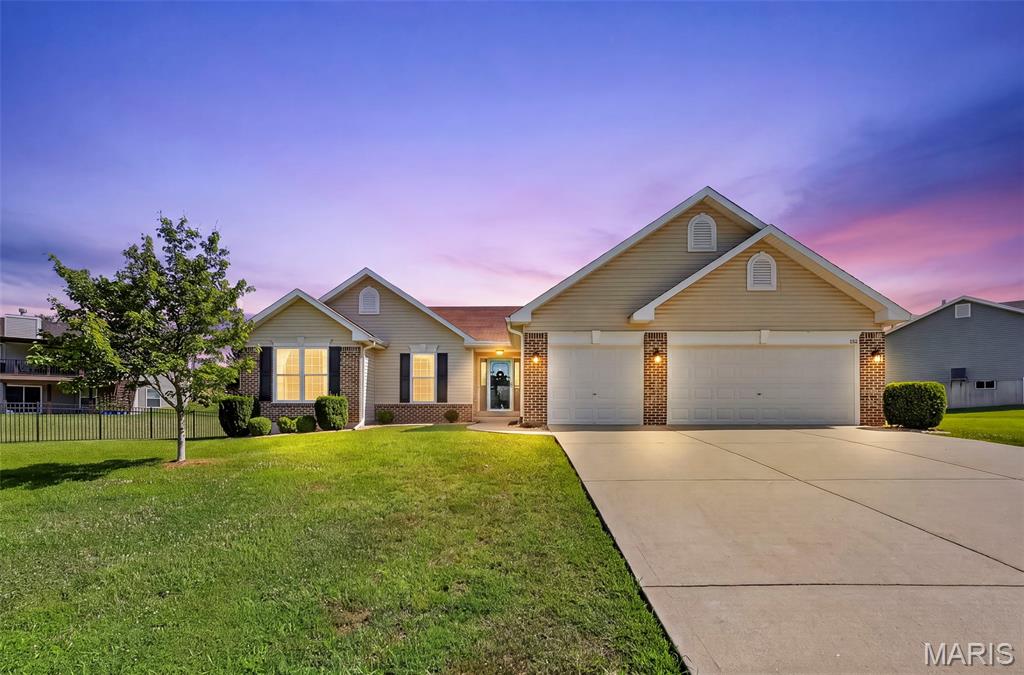
Welcome home to this meticulously maintained 3-bedroom, 2-bath ranch in the highly sought-after Riverdale Subdivision! From the moment you arrive, you'll appreciate the exceptional curb appeal, highlighted by the freshly painted black front door and shutters. Inside, the open floor plan features 9-foot ceilings, beautiful new flooring, fresh neutral paint, and abundant natural light throughout.
The kitchen is the heart of the home, offering a center island with breakfast bar, tile backsplash, soft-close cabinetry, and a spacious walk-in pantry. The adjoining breakfast room overlooks the backyard and opens to a concrete patio, creating the perfect setting for everyday living and outdoor entertaining.
The private primary suite features a large vanity, walk-in shower, and oversized walk-in closet. Two additional bedrooms are generously sized with ample closet space. A large hall closet, coat closet, and convenient main-floor laundry/mudroom provide exceptional storage and everyday functionality.
The unfinished lower level includes a bathroom rough-in and provides endless opportunities to create additional living space, a recreation room, home office, or gym while still offering plenty of storage.
Located in the desirable Fort Zumwalt School District, Riverdale offers outstanding neighborhood amenities including stocked fishing ponds, playgrounds, a pavilion, and common ground.
This move-in-ready home offers exceptional curb appeal, modern finishes, a functional layout, and room to grow—all in a sought-after neighborhood. Schedule your private showing today!
#26046021

O'Fallon

151 Riverdale Woods Circle

3 Beds

2 Baths

1,661 Sq.Ft.

$420,000

MLS#: 26046021
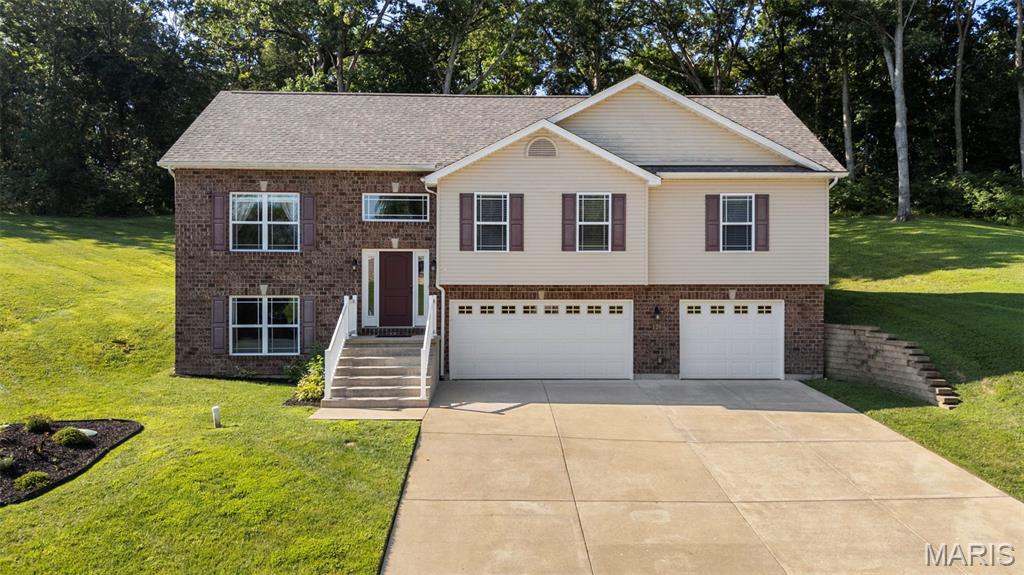
Welcome home to this charming 3-bedroom, 2.5-bath property nestled on 1.4 private acres in Hillsboro! Surrounded by nature and backing to mature trees, this home offers the perfect blend of peaceful country living and everyday convenience. Inside, you'll find a spacious floor plan featuring a versatile bonus room ideal for a home office, playroom, media room, or guest space, along with plenty of storage throughout. Car enthusiasts, hobbyists, and those needing extra workspace will appreciate the impressive 33' x 34' oversized garage. The generous lot provides ample room for outdoor entertaining, gardening, recreation, or simply enjoying the tranquil wooded setting. If you're looking for space, privacy, and functionality, this property is a must-see!
#26043687

Hillsboro

120 Willow Branch

3 Beds

2 Baths

1,624 Sq.Ft.

$355,000

MLS#: 26043687

1 ... 177 178 179 180 181 ... 666
* Listings identified with the FMLS IDX logo come from FMLS and are held by brokerage firms other than the owner of this website. The listing brokerage is identified in any listing details. Information is deemed reliable but is not guaranteed. If you believe any FMLS listing contains material that infringes your copyrighted work please click here to review our DMCA policy and learn how to submit a takedown request. © 2024. First Multiple Listing Service, Inc.
 - property

Send a message

Message successfully sent.

Your message

What is 3 + 4 ?

Reason for contacting?

I agree to receive email communication and understand I can unsubscribe at any time.

I agree to be contacted by Rock Island Realty via call, email, and text for real estate services. To opt out, you can reply 'stop' at any time or reply 'help' for assistance. You can also click the unsubscribe link in the emails. Message and data rates may apply. Message frequency may vary. Privacy Policy

Sign Out

Virtual Assistant

Would you like to take the next step with this property? We can help you schedule a showing or virtual tour, or send you more details.

Yes, I would like more information.

Thank You for Your Reply, One of Our Agents will contact you as soon as possible

No, maybe later.

Thank you, you can always contact me via email, phone number or through the contact form.

Realhub AI

Lucy - Your AI-Powered Realtor

Update Your Temporary Password

Personalize your search

Enter your email and we'll notify you immediately when new listings match what you're looking for.

or enter email address

Already have an account ? Login here

Continue your home search

I agree to receive communications and understand I can unsubscribe at any time.

I agree to be contacted by Rock Island Realty via call, email, and text for real estate services. To opt out, you can reply 'stop' at any time or reply 'help' for assistance. You can also click the unsubscribe link in the emails. Message and data rates may apply. Message frequency may vary. Privacy Policy

Already have an account ? Login here

We use cookies

We use cookies primarily for analytics to enhance your experience. By accepting, you agree to our use of these cookies. You can manage your preferences or learn more about our cookies policy.
