Properties

Browse or get in touch to schedule a walkthrough.

  • Nearby me
Price range

Popular Features

Community Features

Association

Property Features

Waterfront

View

Exterior Features

Interior Features

Style

10000 properties match your criteria

Updated 1 minute ago

E-Alert name
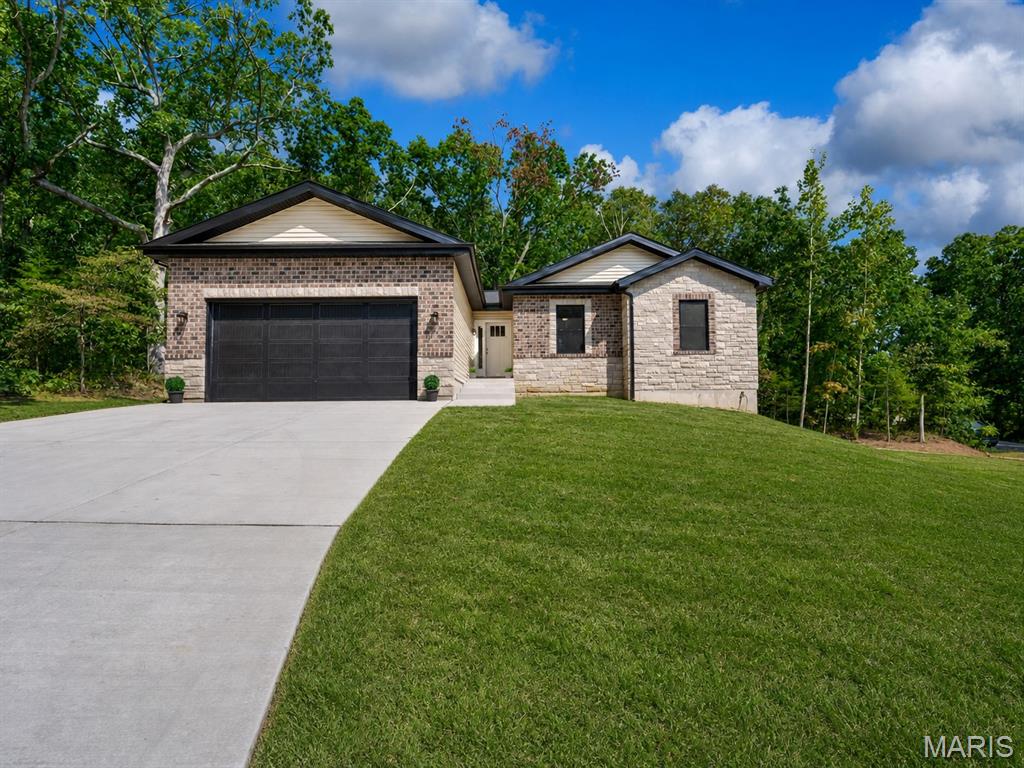
PREMIUM NEW CONSTRUCTION HOME in popular, gated Raintree Plantation lake/golf, family-friendly community!  IMPROVED! – Now with a beautifully finished walk-out lower level, adding over 1,000 SF more (total quality finished area now 2,700 SF!), Rec Room, 4th bedroom, 3rd FULL bath, LL laundry hook-up, and large storage area! Just minutes from Hwy 21 - BEAUTIFUL curb appeal with stone and brick front with covered front porch; 1,700 sq. ft on main level, vaulted ceilings, can lighting, beautiful hickory hardwood floors; neutral decor, Roman 2-panel doors throughout, tilt-in windows; kitchen with solid wood soft close white drawers/cabinets, quartz countertops, SS appliances, breakfast bar with pendant lights; main floor laundry hookup option; maintenance-free vinyl siding, private corner lot; 2x6 framing; premium insulation; side parking pad for RV or boat; 2-car attached, drywalled and insulated garage with 8-foot door height and high ceiling; large private deck backs to trees with steps down to yard - enjoy the ample wildlife!  Multiple lakes mean endless hours of summertime fun – swim, fish, golf, nature walks!  Make an appointment to tour ASAP – you’ll be glad you did!
#26044065

Hillsboro

6103 Union Drive

4 Beds

3 Baths

2,700 Sq.Ft.

$499,000

MLS#: 26044065
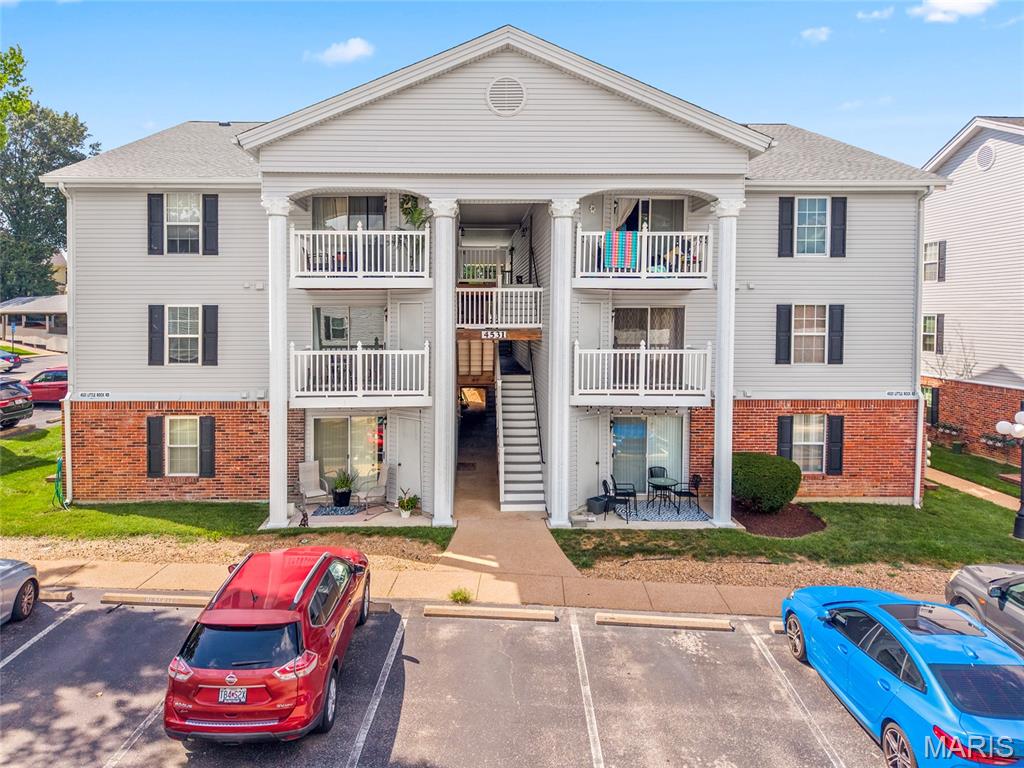
Nestled in Timber Hills Condo is an incredible 2 bedroom / 2 bath brick-front unit that you really must see!  A community Pool to relax and cool off in within walking distance.  Enjoy the open floor plan featuring natural light, sliding glass doors to a private covered deck, eat in kitchen with pantry. All appliances stay to include the main floor washer and dryer. The primary bedroom features a full bathroom and LOTS of closet space. The 2nd bedroom also includes LOTS of closet space.  Separate storage space on patio and an assigned covered parking space with additional guest parking.  Close to shopping, restaurants, parks, schools, hospitals and highways.
Schedule your viewing today!
#26045865

St Louis

4531 Little Rock Road F

2 Beds

2 Baths

868 Sq.Ft.

$159,900

MLS#: 26045865
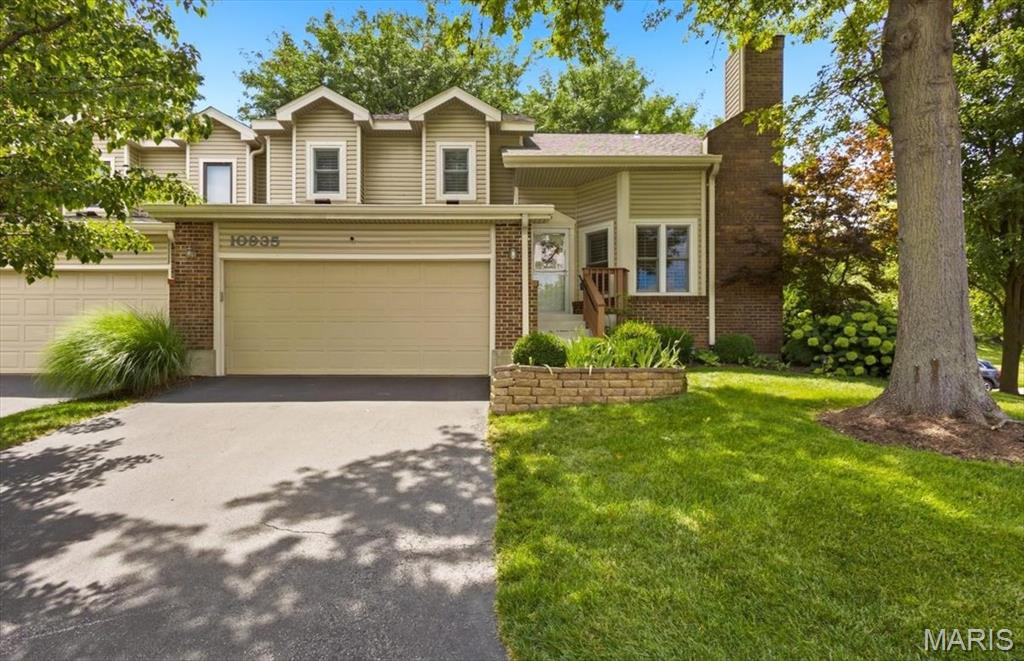
Here is your opportunity to own a beautifully updated condo in the popular Briarcliff Condominiums.   Check out the chef's delight, updated kitchen, with an abundance of cabinets, granite countertops, and upgraded appliances.  The main floor laundry room is located right off the kitchen for your convenience. Washer & dryer to stay with the condo.  The luxuriously renovated primary bathroom features custom cabinetry and a spa-worthy shower with a custom bench seat.  After a long day, you deserve this kind of awesome kitchen and bathroom.  You will like the end-unit location, which offers a peaceful backyard setting from your deck or patio.  
Extra-large oversized garage for added storage space.  All this, and it is located in the Ladue School District.  Located off Olive Street near Lindbergh, it offers a prime location
#26045904

Creve Coeur

10935 Vauxhall Drive

3 Beds

2 Baths

1,635 Sq.Ft.

$349,900

MLS#: 26045904
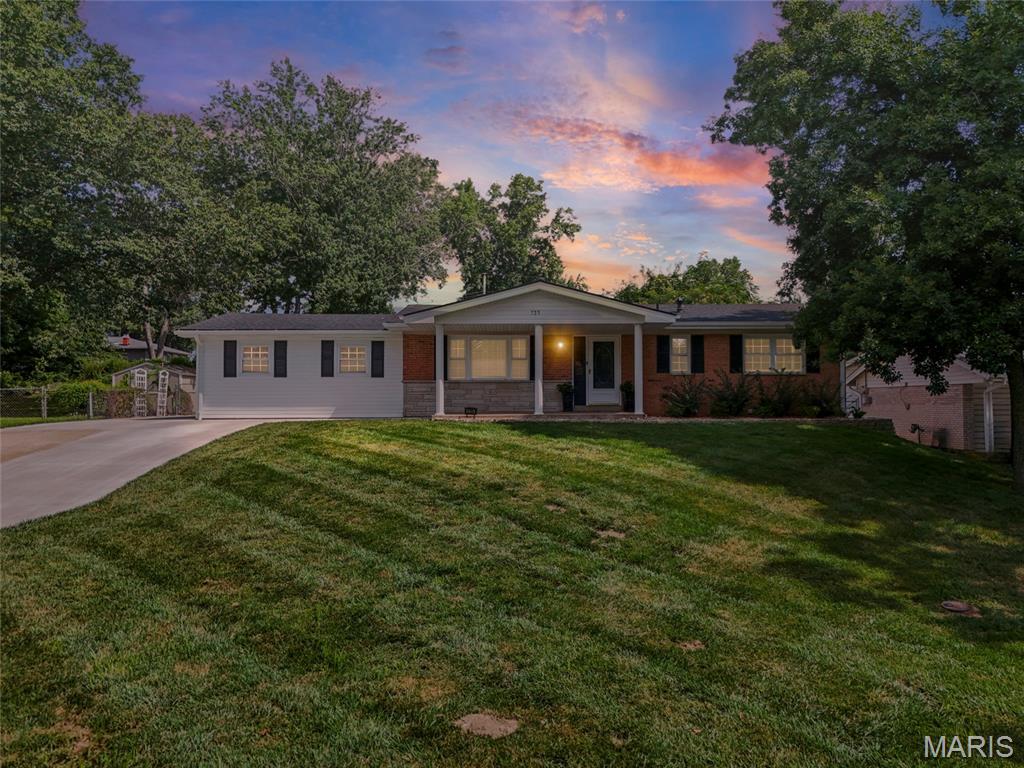
OPEN HOUSE SUNDAY 1-3PM!! A rare blend of modern updates, flexible living space, and standout outdoor amenities make this beautifully renovated 4-bedroom, 4-bathroom, property a must-see. The open floor plan creates a bright, spacious feel that is ideal for a large family, multi-generational living, or families with kids, offering three living rooms and an office area for plenty of room to gather, work, play, or relax. With two primary bedroom suites, one upstairs and one downstairs, the layout offers exceptional flexibility for guests, extended family, or added privacy; the downstairs suite also features a luxurious bathroom with an elegant Onyx shower for a spa-like retreat. Enjoy peace of mind with major updates already completed, including a new roof, siding, rock walls, carpet, luxury vinyl plank flooring, paint, trim, and fixtures, plus a home warranty plan for added confidence. Dual HVAC systems provide added comfort and help maintain balanced temperatures throughout the home. The home also offers the added convenience of two laundry rooms, one upstairs and one downstairs, making everyday living easier for busy households. The kitchen brings a fun, stylish retro vibe together with stainless steel appliances and abundant pantry space, creating a space that feels both nostalgic and functional. Step outside to a huge patio made for gatherings on the 1/3 of an acre lot, complete with space for a firepit, barbecues, and relaxing evenings in the 8-person hot tub featuring lights, jets, and a new cover for the perfect place to unwind or entertain. Conveniently located close to shopping, restaurants, and quick access to Highway 70, this home offers both daily convenience and a smooth commute. With thoughtful renovations throughout and inviting indoor-outdoor living spaces, this move-in-ready home is ready to welcome its next owner.
#26046038

O'Fallon

735 Montbrook Drive

3 Beds

4 Baths

2,428 Sq.Ft.

$369,900

MLS#: 26046038
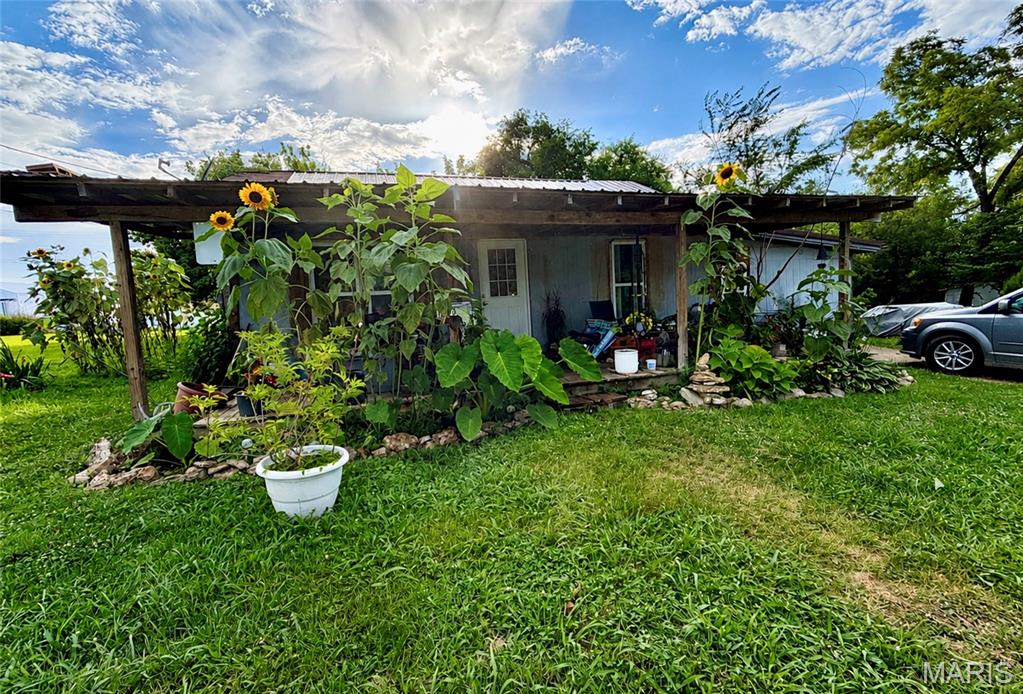
Whether you're a first-time homebuyer looking to build equity or an investor searching for your next opportunity, this home offers a great blend of recent interior improvements and untapped potential. Featuring three sleeping rooms, the flexible floor plan provides plenty of space while leaving room to add your own personal style.

Extensive interior updates beginning in 2023 include new insulation and drywall, updated flooring, plumbing, and wiring, along with a new HVAC system installed in 2024. The seller will also replace the hot water heater and complete the roof prior to closing. Remodeling materials currently on site will convey with the property, giving the next owner a head start on future projects. Additional features include a spacious laundry room, two full bathrooms, and a generous backyard with established flower gardens, including beautiful sunflowers, offering a peaceful space to relax, garden, or enjoy the outdoors.

Highlights:

* New HVAC (2024)
* New hot water heater (2026)
* Roof to be completed prior to closing
* Spacious laundry room
* New replacement windows 
* New insulation & drywall
* New plumbing & electrical
#26046111

Houston

1023 Thomasville Road

None Beds

2 Baths

1,056 Sq.Ft.

$69,900

MLS#: 26046111

Extenuating circumstances may require a short sale. Opportunity to own this all-brick ranch offering 2 bedrooms, 1 full bath, and many renovations throughout. The bright, inviting interior features an updated kitchen, a new front entry door, paneled interior doors with new hardware, and a beautifully refreshed bathroom with a newer vanity, updated lighting, and new flooring. Two generously sized bedrooms complete the main level. The finished lower level provides additional living space, perfect for a family room, recreation room, home office, or fitness area. Step outside to enjoy the cozy sunroom—an ideal spot for your morning coffee or relaxing with a good book. The level, fenced backyard is perfect for entertaining, family gatherings, pets, and outdoor barbecues. An attached garage adds everyday convenience. Located just minutes from shopping, dining, parks, and major highways, this move-in-ready home offers comfort, style, and convenience.
#26046100

Bellefontaine Nghbrs

10135 Jepson Drive

3 Beds

1 Baths

850 Sq.Ft.

$105,000

MLS#: 26046100

This level, 1.37 rectangular lot offers a versatile opportunity for investment, residential use, or recreational development. The property adjoins farm ground and includes a metal building/shop with gravel parking. Located just minutes from Otter Slough Conservation Area, the site provides convenient access to thousands of acres of managed wetlands known for exceptional waterfowl hunting, wildlife viewing, and outdoor recreation. Its proximity to Otter Slough makes this parcel well-suited for a private residence, weekend retreat, or a base for hunting and outdoor activities.
#26046035

Bernie

3517 County Road 675

None Beds

None Baths

1.37 acres

$49,000

MLS#: 26046035
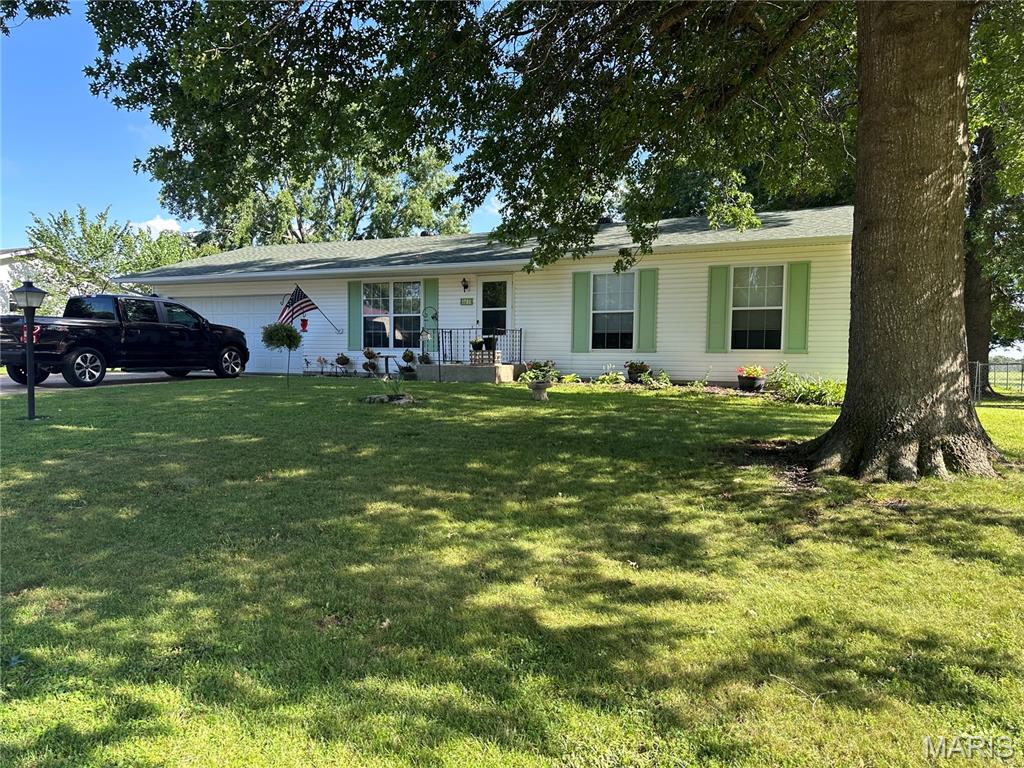
Room to Grow in a Wonderful Neighborhood! Welcome home to this spacious 3+ bedroom, 3-bath home nestled in a desirable neighborhood with a beautiful park-like backyard. Relax and entertain on the covered, screened-in patio overlooking the fenced backyard, complete with mature shade trees that create a peaceful outdoor retreat. The main level offers a comfortable living room, kitchen and dining area, three bedrooms, and two bathrooms. The main bath is equipped with a handicap-accessible whirlpool tub, providing both comfort and convenience. The partially finished lower level expands your living space with a large family room, two non-conforming bedrooms (without egress windows), a half bath, and a storage room, making it ideal for guests, a home office, hobby rooms, or additional recreational space. With its generous layout, abundant living space, and inviting outdoor setting, this home offers the perfect combination of comfort, functionality, and location. Don’t miss your opportunity to make this wonderful property your next home!
#26046086

Owensville

1786 Southridge Lane

5 Beds

1 Baths

1,134 Sq.Ft.

$229,000

MLS#: 26046086
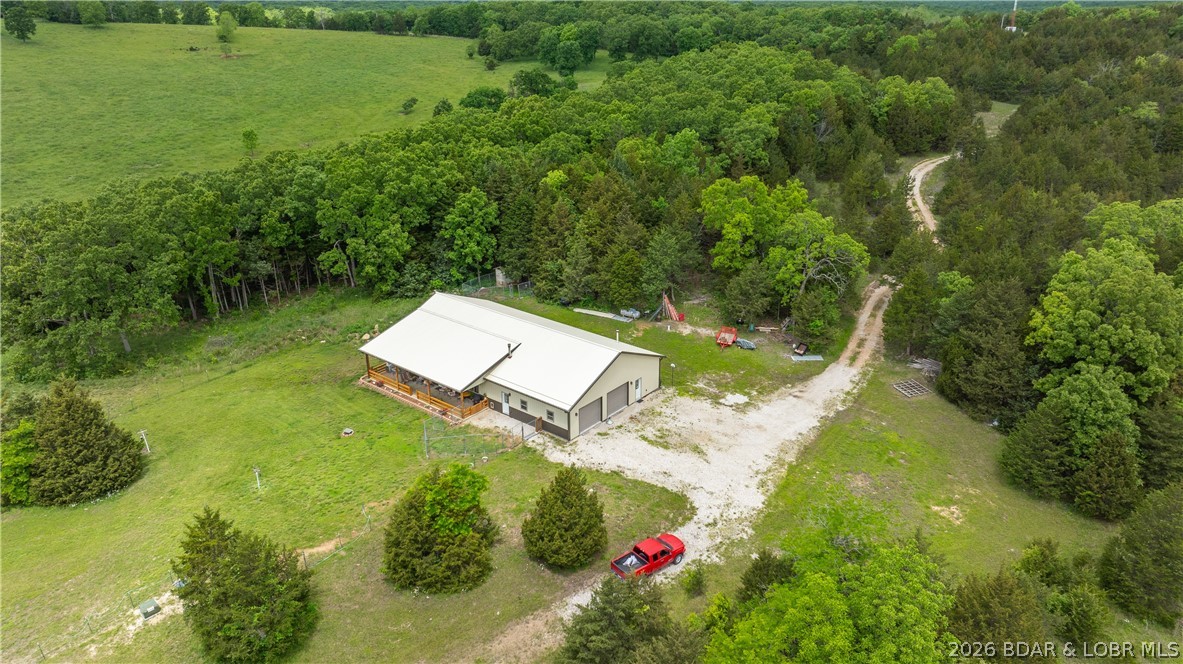
Discover the best of both worlds: 11.7 acres of private, wooded serenity just minutes from shopping, dining, and everyday conveniences in Camdenton. Tucked away in a peaceful setting, this 1,848 square foot home offers space, comfort, and room to breathe. Whether you’re dreaming of a quiet retreat, hobby farm, or simply extra elbow room, this property invites you to slow down and enjoy the natural beauty all around you.
#3588852

Montreal

TBD Ceramic Drive

3 Beds

2 Baths

1,848 Sq.Ft.

$395,000

MLS#: 3588852

Well-maintained commercial property currently operating as a church and ready for its next ministry or commercial use! This move-in-ready property has been thoughtfully updated over the years, offering peace of mind to its next owner. The sanctuary comfortably seats 75–100 people and features a welcoming foyer, two office areas, a sink, a restroom, and additional storage. The partially finished lower level is ideal for fellowship gatherings, dinners, meetings, or classrooms and includes a kitchen area, refrigerator, separate men's and women's restrooms, and ample gathering space.
Recent updates include a new exterior door, roof, A/C (2017), furnace (2016), asphalt paving, striping, and parking lot improvements (2023), replacement windows (2008), sewer line replacement (2007), hot water heater (2025), and new screens and baseboards (2026). As an added bonus, the sanctuary chairs, camera system, and lower-level TV will remain with the property. This is an exceptional opportunity to purchase a well-cared-for church facility with numerous improvements already completed. Don't walk—run to schedule your private showing today!
#26046138

St Louis

1917 N Hanley Road

None Beds

None Baths

N/A

$230,000

MLS#: 26046138

Welcome to this beautiful 1.5-story villa, offering an exceptional floor plan, soaring vaulted ceilings, and an abundance of natural light streaming through oversized windows. The sought-after main-level primary suite and main-floor laundry provide everyday convenience, while the upper level features a spacious loft, additional bedroom, and full bath—perfect for guests or a home office. The finished walkout lower level expands the living space with a third bedroom, full bath, and generous recreation area. Recent exterior updates include a roof (2026), siding (2026),  providing peace of mind for years to come. With 3 bedrooms, 3.5 baths, spacious living areas, low-maintenance villa living and Ladue Schools, this home offers the perfect combination of comfort, style, and functionality.
#26044222

St Louis

8931 Hilltop Manor Drive

3 Beds

3 Baths

2,680 Sq.Ft.

$500,000

MLS#: 26044222

Imagine ending your day on the new deck, overlooking a beautifully maintained backyard while friends gather around the pool, kids and pets have room to roam inside the fully fenced yard, and the peaceful backdrop reminds you that you've found the perfect balance between country living and everyday convenience. THIS IS A CERTIFIED, PRE-OWNED LISTING! Inspections DONE! BUY WITH CONFIDENCE that you know the true condition of the home! Sellers are also offering a home warranty! Spend Labor Day in your beautiful, refreshing pool, or relaxing on your new deck. This home is truly a well-maintained and updated treasure!

Located in the desirable Hillsboro School District, this meticulously maintained ranch offers about 1,749 total finished square feet with thoughtful updates, inviting indoor living spaces, and outdoor amenities that make every season enjoyable. Hardwood floors, warm finishes, and tasteful updates create a home that feels welcoming from the moment you arrive, while the covered front porch provides the perfect spot for morning coffee or relaxing evenings.

The walk-out basement extends your living space and opens directly to an outdoor entertaining area, making gatherings easy whether you're hosting a summer barbecue, enjoying a quiet evening by the fire pit, or spending weekends swimming and relaxing.

Outside, the backyard is designed for making memories. The elevated deck, completed in 2024, overlooks the above-ground pool and spacious fenced yard, offering plenty of room for outdoor activities, gardening, pets, or simply enjoying the surrounding greenery. A storage shed provides additional space for lawn equipment, pool accessories, and seasonal items.

Recent improvements provide added peace of mind, including a brand-new roof installed in 2024 and a beautiful new deck completed in 2024, allowing the next owner to simply move in and enjoy.

Best of all, you'll enjoy the privacy and open feel of this setting while remaining just minutes from everyday conveniences. Shopping, restaurants, local wineries, parks, and entertainment are all nearby, with quick access to both Highway 21 and Interstate 55 making commuting throughout Jefferson County and into St. Louis convenient.

Property Highlights
1,749 finished square feet
Desirable Hillsboro School District
New roof (2024)
New composite-style deck (2024)
Beautiful brick ranch with inviting covered front porch
Walk-out basement expands indoor and outdoor living
Fully fenced backyard
Above-ground swimming pool with surrounding deck
Large outdoor entertaining spaces
Spacious patio beneath upper deck
Storage shed for additional workspace and organization
Hardwood flooring throughout much of the main level
Tastefully updated interior with warm, modern finishes
Decorative feature wall and electric fireplace create an inviting living room
Mature trees and landscaped yard
Meticulously maintained inside and out
Minutes from shopping, dining, wineries, parks, and recreation
Easy access to Highway 21 and Interstate 55

Whether you're hosting summer pool parties, enjoying quiet evenings on the deck, or simply appreciating a home that has been lovingly cared for, 3981 Plass Road offers the comfort, updates, and outdoor lifestyle that many buyers are searching for—all while keeping you close to everything Festus and the surrounding area have to offer. Schedule your private tour and experience everything this exceptional property has to offer.
#26045368

Festus

3981 Plass Road

3 Beds

2 Baths

1,736 Sq.Ft.

$265,000

MLS#: 26045368
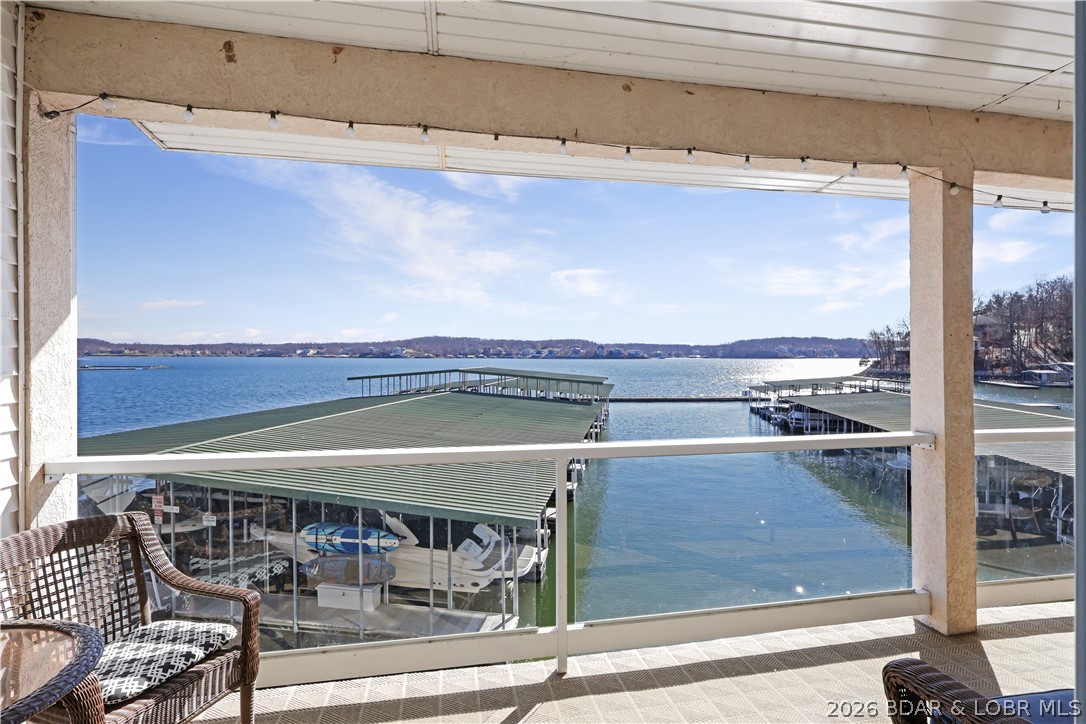
Experience the best of Lake of the Ozarks living in this beautifully updated 2-bdrm, 2-bth condo at Emerald Bay! Featuring stunning main channel views, this move-in-ready property comes fully furnished & includes a 10x24 boat slip w/ 4000# hoist, making it ready for immediate enjoyment. The open-concept floor plan offers comfortable living & entertaining space, while the lakeside deck provides the perfect setting for morning coffee, outdoor dining or relaxing while taking in the breathtaking lake views. Conveniently located by both land & water, you'll be just minutes from popular waterfront restaurants, golf courses, shopping & entertainment.  Emerald Bay is a highly desirable community featuring a lakeside pool, beautifully maintained grounds & affordable HOA dues. Established nightly rentals within the complex make this an excellent investment opportunity, vacation getaway, or full-time residence. Whether you're boating, golfing, dining, or simply enjoying the lake lifestyle, this condo offers the ideal combination of location, convenience & value. Don't miss your opportunity to own a lakefront property in one of the area's most sought-after communities!
#3588820

Lake Ozark

214 Emerald Bay Drive 1B

2 Beds

2 Baths

1,179 Sq.Ft.

$325,000

MLS#: 3588820
Price reduced
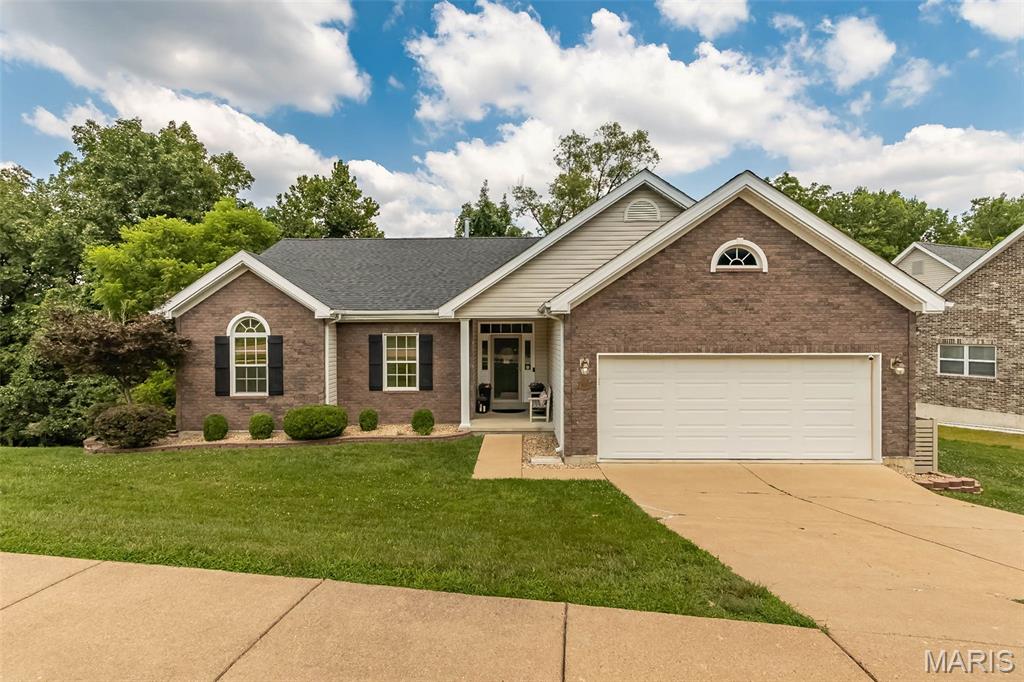
Updated Ranch in AAA Rockwood School District!  Welcome home to this beautifully maintained 3+ bedroom, 3 full bath ranch offering an ideal blend of modern updates, comfortable living, and an outstanding location. From the moment you arrive, you'll appreciate the attractive brick front elevation, manicured landscaping, and inviting curb appeal. Step inside to a spacious vaulted great room featuring a striking floor-to-ceiling stone fireplace, luxury flooring, and abundant natural light. The updated kitchen is designed for both everyday living and entertaining with granite countertops, custom cabinetry, tile backsplash, breakfast bar, black appliances, and an adjoining breakfast room overlooking the private backyard. The spacious primary suite offers a relaxing retreat with a beautifully renovated spa-inspired bath featuring a double vanity, soaking tub, and custom tile shower. Two additional main-floor bedrooms and another updated full bath complete the main level. The finished walkout lower level significantly expands the living space with a large recreation/family room, possible fourth bedroom or home office, third full bath, and plenty of storage—perfect for guests, hobbies, or multi-generational living. Roof is only 1 year old too!
#26045346

Fenton

1652 Ivy Chase Lane

3 Beds

3 Baths

3,200 Sq.Ft.

$510,000

MLS#: 26045346
Price reduced
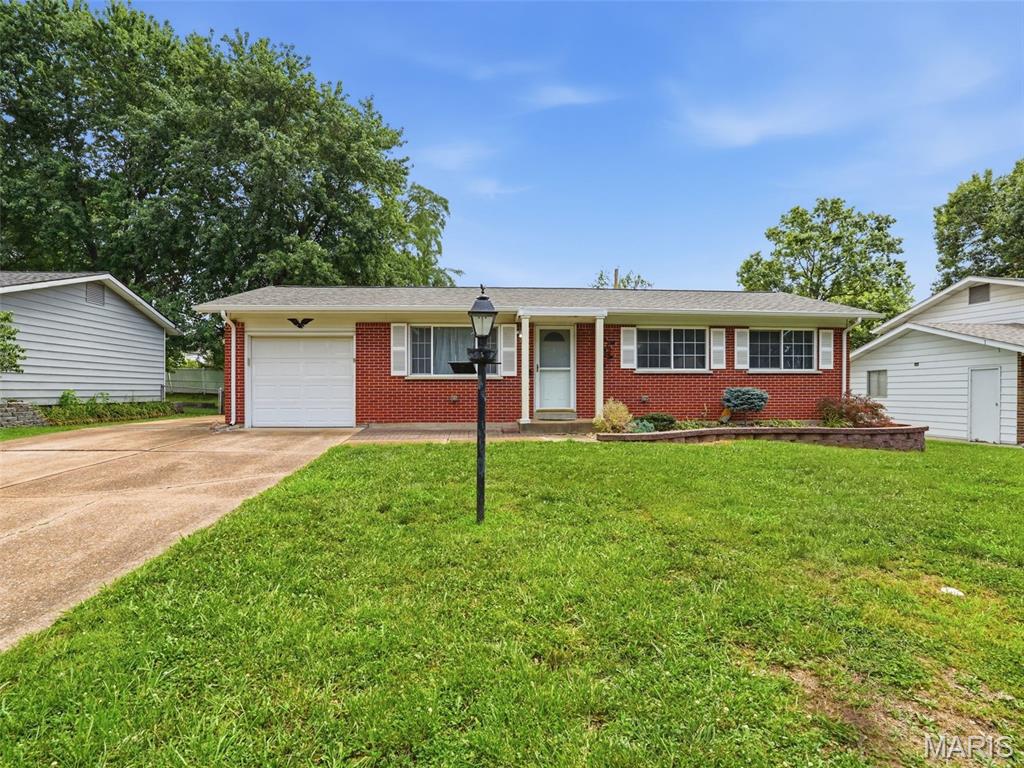
Welcome home to 4514 Niagara Drive! Nestled on a quiet street in the heart of Oakville, this charming 3-bedroom, 1.5-bath home is full of potential and ready for its next owner to make it their own.

Step inside to find beautiful original hardwood floors, a functional layout, and a finished lower level that provides additional living and entertaining space. Outside, you’ll enjoy a spacious backyard featuring an above-ground pool, along with a 1-car garage and an extended driveway offering plenty of parking.

Conveniently located just minutes from Highways 55 and 270, this home offers easy access to everything you need. Enjoy being within walking distance of parks, restaurants, shopping, and local entertainment, all while being part of the highly sought-after Oakville Senior High School district.

Whether you’re a first-time homebuyer, investor, or simply looking for a home with endless possibilities, this is an opportunity you won’t want to miss.

Showings begin Saturday, July 18th. Schedule your private tour today and discover everything 4514 Niagara Drive has to offer!
#26045980

St Louis

4514 Niagara Drive

3 Beds

1 Baths

912 Sq.Ft.

$269,000

MLS#: 26045980

1 ... 183 184 185 186 187 ... 666
* Listings identified with the FMLS IDX logo come from FMLS and are held by brokerage firms other than the owner of this website. The listing brokerage is identified in any listing details. Information is deemed reliable but is not guaranteed. If you believe any FMLS listing contains material that infringes your copyrighted work please click here to review our DMCA policy and learn how to submit a takedown request. © 2024. First Multiple Listing Service, Inc.
 - property

Send a message

Message successfully sent.

Your message

What is 3 + 4 ?

Reason for contacting?

I agree to receive email communication and understand I can unsubscribe at any time.

I agree to be contacted by Rock Island Realty via call, email, and text for real estate services. To opt out, you can reply 'stop' at any time or reply 'help' for assistance. You can also click the unsubscribe link in the emails. Message and data rates may apply. Message frequency may vary. Privacy Policy

Sign Out

Virtual Assistant

Would you like to take the next step with this property? We can help you schedule a showing or virtual tour, or send you more details.

Yes, I would like more information.

Thank You for Your Reply, One of Our Agents will contact you as soon as possible

No, maybe later.

Thank you, you can always contact me via email, phone number or through the contact form.

Realhub AI

Lucy - Your AI-Powered Realtor

Update Your Temporary Password

Personalize your search

Enter your email and we'll notify you immediately when new listings match what you're looking for.

or enter email address

Already have an account ? Login here

Continue your home search

I agree to receive communications and understand I can unsubscribe at any time.

I agree to be contacted by Rock Island Realty via call, email, and text for real estate services. To opt out, you can reply 'stop' at any time or reply 'help' for assistance. You can also click the unsubscribe link in the emails. Message and data rates may apply. Message frequency may vary. Privacy Policy

Already have an account ? Login here

We use cookies

We use cookies primarily for analytics to enhance your experience. By accepting, you agree to our use of these cookies. You can manage your preferences or learn more about our cookies policy.
