Properties

Browse or get in touch to schedule a walkthrough.

  • Nearby me
Price range

Popular Features

Community Features

Association

Property Features

Waterfront

View

Exterior Features

Interior Features

Style

10000 properties match your criteria

Updated 1 minute ago

E-Alert name
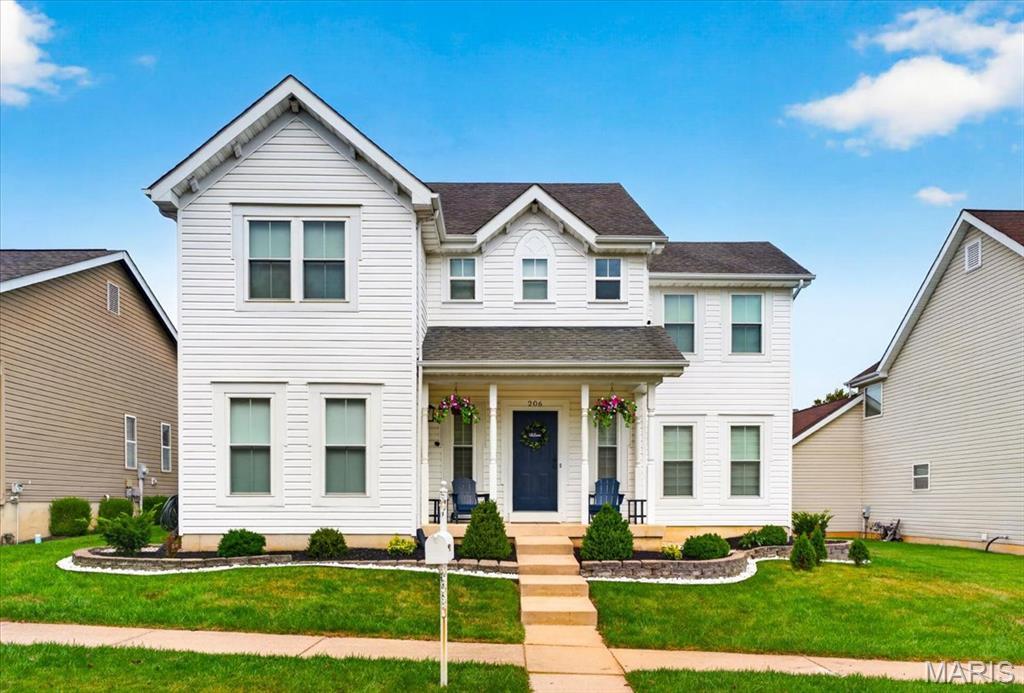
LOCATION, UPDATES & MOVE-IN READY! Nestled in the highly desirable WingHaven community, this beautifully updated home checks every box. The inviting floor plan features 9 ft ceilings throughout, arched doorways, a dedicated office, formal dining room, spacious great room, breakfast room, a convenient main-floor powder room, laundry room with a utility sink, and a finished lower level. The kitchen has been beautifully updated with white cabinetry, quartz countertops, stainless steel appliances, and abundant cabinet and prep space. Plenty of windows throughout the home fill every room with natural light, creating a bright and inviting atmosphere.Upstairs, you'll find a spacious primary suite featuring vaulted ceilings, a walk-in closet, and a beautifully renovated ensuite with dual vanities, a walk-in shower, and a freestanding soaking tub. Three additional bedrooms and a full bath with dual vanities complete the second level. The finished lower level offers exceptional additional living space with a full bathroom, large recreation room and bonus room, perfect for a home gym, playroom, media room, or guest space. Step outside to enjoy the fenced backyard featuring a pergola-covered patio, ideal for relaxing or entertaining. Located just moments from the Boardwalk at WingHaven, St. Charles County Library, playground, sport courts, community garden, parks, golf, shopping, dining, and top-rated schools, this exceptional WingHaven home offers the perfect blend of luxury, comfort, and convenience. The new refrigerator, washer/dryer, and blinds ALL STAY!, PLUS the whole-house water softener and drinking water filtration system!
#26042155

O'Fallon

206 Hawksbury Place

4 Beds

3 Baths

3,256 Sq.Ft.

$435,000

MLS#: 26042155

None
#26043937

Elsberry

360 Julie Court

3 Beds

2 Baths

1,215 Sq.Ft.

$148,900

MLS#: 26043937
Price reduced
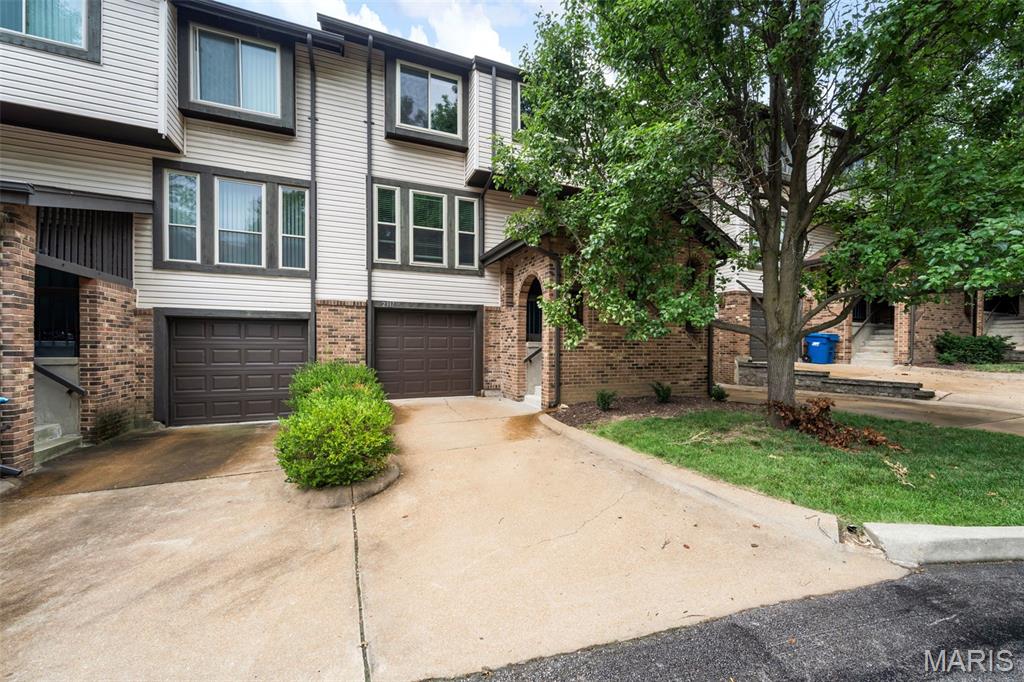
Welcome to 2317 Driftwood Place, a beautifully updated condo offering comfort, convenience, and move-in-ready living in the heart of Maryland Heights. Step inside to find stylish new vinyl flooring throughout, a spacious kitchen featuring granite countertops, stainless steel appliances, and plenty of cabinet and counter space. The kitchen opens to a large deck, perfect for relaxing or entertaining. The bright living room offers abundant natural light, while the upper level features a spacious primary suite, two additional bedrooms, full bath, and convenient 2nd-floor laundry. The finished lower level provides additional living space with a decorative fireplace and walkout access to the fenced backyard. In addition property has all new windows helping with efficiency and utilities! Ideally located near shopping, dining, Creve Coeur Park, and major highways including 141 and 364. Don't miss the opportunity to make this exceptional condo your new home!
#26043828

Maryland Heights

2317 Driftwood Place

3 Beds

2 Baths

1,546 Sq.Ft.

$224,900

MLS#: 26043828
Price reduced
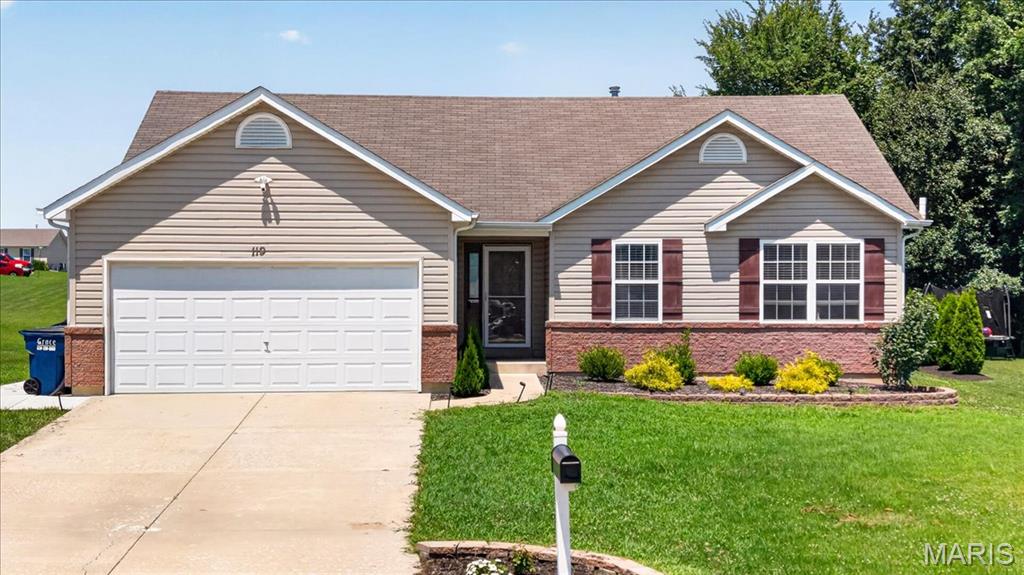
Welcome home to this inviting 3-bedroom, 2 full bathroom ranch-style home that offers comfort, convenience, and plenty of potential. The spacious primary suite features a private en suite bath, and the thoughtful main floor layout includes a cozy living room with a gas fireplace, main floor laundry, a nicely sized pantry, and convenient access to the home through the attached 2-car garage.
The newly finished basement provides valuable additional living space and includes the potential for a bonus bedroom, home office, gym, or flex area to suit your needs. Rough-in bath to continue to build that equity and can be easily finished!
Outside, you’ll appreciate the large level lot, paved driveway, and ample parking with both driveway and accessible street parking available.
The backyard is a standout feature with raised garden boxes that are currently growing tomatoes, basil, marigolds & many perennial flowers.  With a spacious patio that is perfect for entertaining, relaxing, or enjoying the outdoor space. Many functional features and possibilities, this home is ready for you to make it your own!
#26043799

Wright City

119 Wakefield Drive

3 Beds

2 Baths

2,234 Sq.Ft.

$310,000

MLS#: 26043799
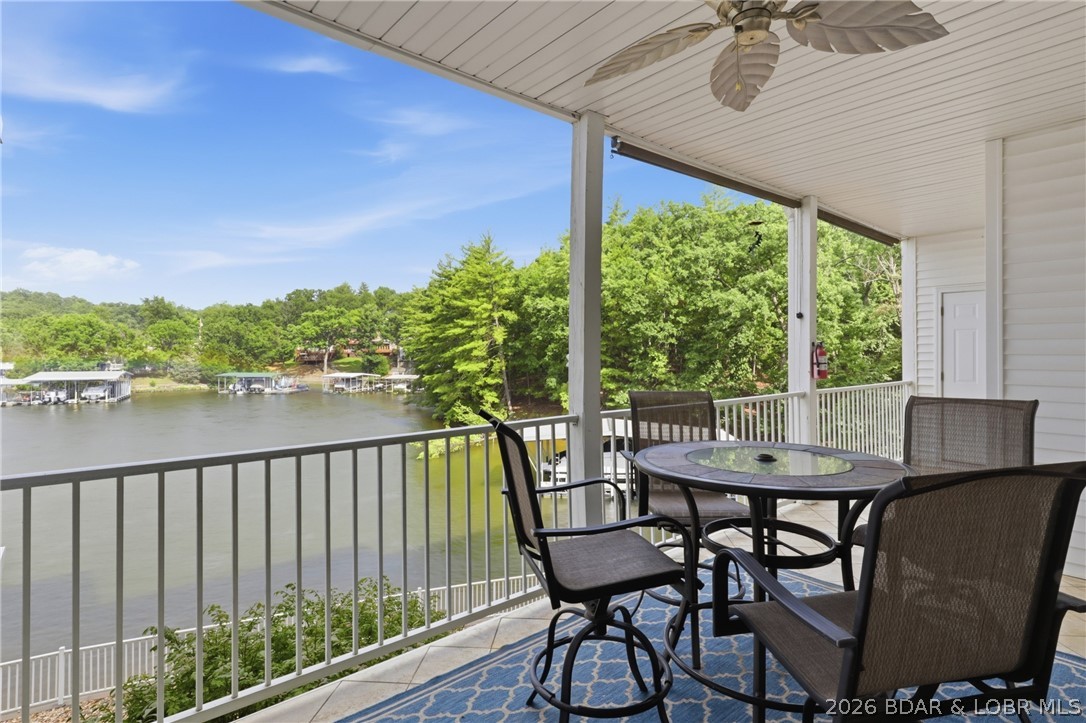
Leave the stairs behind and step right into effortless lake living. This immaculate walk-in level condo offers true no-step entry, sweeping views of the Osage Arm, and a protected cove at the 20-mile marker where unforgettable sunsets create the perfect backdrop. Fully furnished and move-in ready, this 3-bedroom, 2-bathroom condo is ideal as a full-time residence, weekend escape, or income-producing investment with nightly rentals permitted. Spend your days relaxing by the beautiful lakeside pool or enjoying the calm waters of the protected cove, then unwind by the electric fireplace after a day on the water. Included is a generous 14'x40' protected boat slip along with an additional PWC slip, so getting out on the water couldn't be easier. The complex also features convenient elevators and ample parking. HOA assessments cover cable, internet, dock reserve, water, sewer, trash, road upkeep, and exterior maintenance, making ownership simple and hassle-free. Just bring your suitcase and start making memories. The furniture, boat and PWC slips, sunsets, and lake lifestyle are already waiting. Schedule your private showing today!
#3588827

Osage Beach

1359 Seascape Lane B 108

3 Beds

2 Baths

1,391 Sq.Ft.

$375,000

MLS#: 3588827

Price reduced
Discover the perfect blend of modern comfort and peaceful country living in this thoughtfully designed new construction home on over 3 beautiful acres in Newburg, Missouri. Conveniently located halfway between Fort Leonard Wood and Rolla with quick access to I-44, this thoughtfully designed 2-bedroom, 1-bath home offers an ideal balance of privacy, convenience, and efficiency. Step inside to an inviting open-concept layout where the kitchen flows seamlessly into the living area, creating a bright and welcoming space that's perfect for everyday living and entertaining guests. Beautiful stained concrete floors with radiant heat add warmth, durability, style throughout the home, while the energy-efficient design helps keep utility costs low year-round. The spacious covered front porch is the perfect place to start your morning with a cup of coffee or unwind in the evening while taking in the peaceful views. A built-in safe room tucked inside the bedroom closet provides added peace of mind, and the 192sq/ft attic storage room offers valuable extra space for seasonal items and equipment. Whether you're looking for your first home, a low-maintenance retreat, or a place to enjoy the quiet of the countryside without sacrificing convenience, this new construction property checks all the boxes. With it's energy efficient design, thoughtful layout, quality finishes, and convenient location, this home is ready for its first owners. Don't miss your opportunity to own this beautiful home. Schedule your private showing today and experience everything it has to offer!
#26036908

Newburg

13185 County Road 7570

2 Beds

1 Baths

1,024 Sq.Ft.

$219,000

MLS#: 26036908
Price reduced
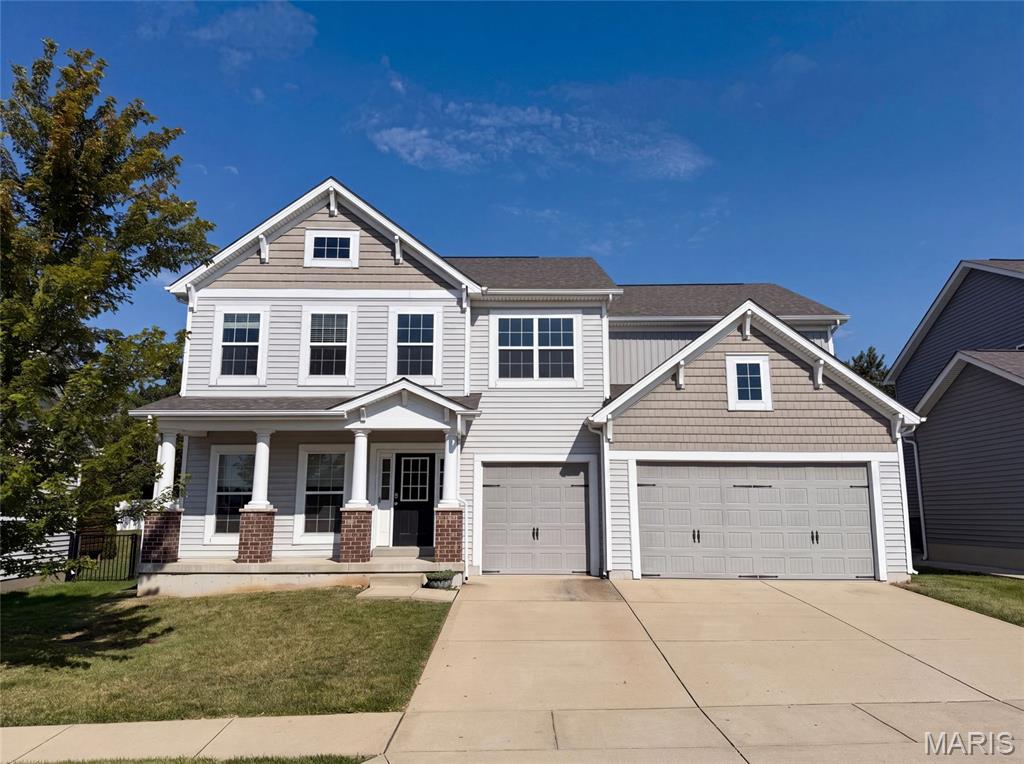
Built in 2015, 5945 Hawkins Ridge Ct is a two-story Saint Louis home. The kitchen combines quartz countertops, stainless steel appliances, and generous cabinetry with an open flow into the living and dining areas. A main-level study with french doors adds a flexible work space, and an upstairs loft offers additional room to gather. The primary bedroom includes a walk-in closet and an ensuite bathroom with a double-sink vanity, a soaking tub, and a separate shower. A covered patio overlooks the backyard, an unfinished basement provides expansion and storage potential, and a three-car garage completes this well-maintained residence with practical amenities throughout every room.. Included 100-Day Home Warranty with buyer activation
#26045853

St Louis

5945 Hawkins Ridge Court

4 Beds

2 Baths

3,260 Sq.Ft.

$499,000

MLS#: 26045853
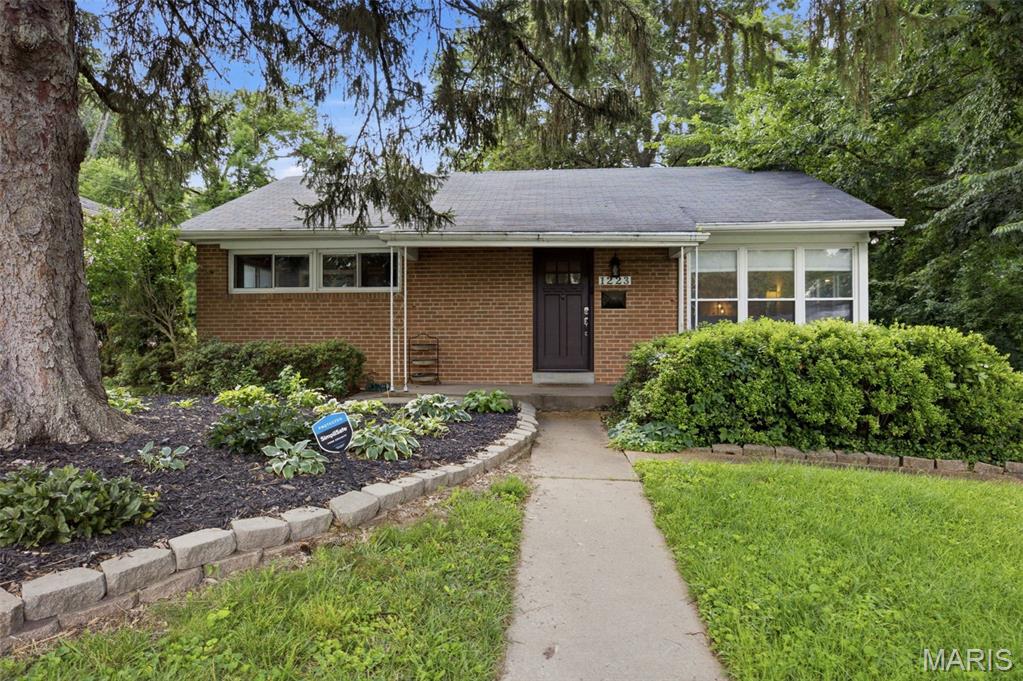
Tucked away on a quiet private street in the highly sought-after Webster Groves School District, this charming brick ranch offers the perfect blend of timeless character and everyday comfort. Enjoy inviting curb appeal with a welcoming covered front porch and a peaceful setting you'll love coming home to. Conveniently located within walking distance to the elementary school, this home offers an ideal combination of location and lifestyle.  Natural light fills the interior, highlighting the hardwood floors throughout the main level and six-panel doors. The spacious living room flows seamlessly into the dining room, creating an inviting space for both everyday living and entertaining while overlooking the backyard.  The updated kitchen features custom cabinetry, granite countertops, ceramic tile flooring, and black and stainless steel appliances. The main-level bathroom offers a granite-topped vanity and ceramic tile tub/shower surround. Two generously sized bedrooms complete the main level.  The walk-out lower level provides exceptional additional living space with a comfortable family room, third bedroom featuring an egress window and walk-in closet, second full bathroom with dual-sink vanity and step-in shower, and a large storage room offering plenty of space for organization.  Step outside to enjoy the private, fenced backyard featuring a patio—perfect for relaxing, entertaining, or enjoying your morning coffee. The adjacent vacant lot, professionally maintained by its owner, provides an added sense of openness and privacy.  With its desirable Webster Groves location, flexible living space, and charming features throughout, this home is ready for its next owner to make it their own.
#26039908

Rock Hill

1223 Oday Avenue

3 Beds

2 Baths

1,258 Sq.Ft.

$362,000

MLS#: 26039908
Price reduced
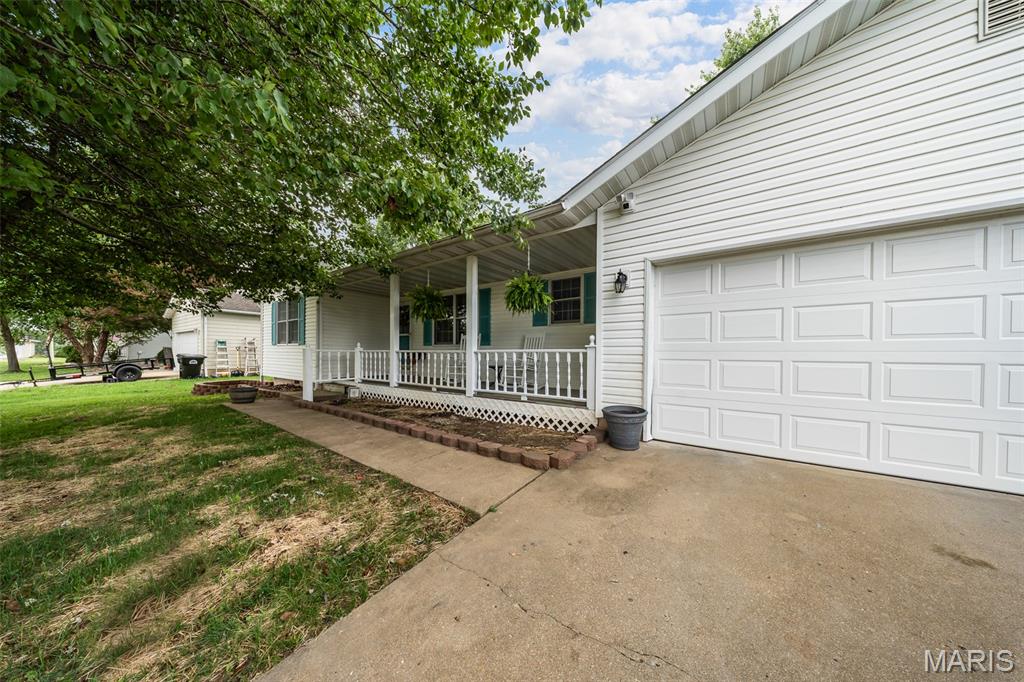
Welcome home to this beautifully designed one-level home offering the perfect blend of comfort and functionality! The inviting open floor plan features tray ceilings and durable flooring throughout the main living areas, creating an ideal space for everyday living and entertaining. The well-appointed kitchen boasts a center island, pantry, and sleek black stainless steel appliances, while the dedicated laundry room adds everyday convenience. Relax year-round in the sunroom with HVAC access, providing additional living space to enjoy in every season. The spacious primary suite offers a private ensuite bathroom, creating a peaceful retreat. Outside, you'll love the covered front porch, attached two-car garage, storage shed, and generous backyard. The yard is enclosed by neighboring fencing on all sides, with the opportunity to add gates for a fully fenced space. recent updates include a new roof in  2018 and HVAC replaced +/- 2 years ago. This move-in ready home has everything you've been looking for—schedule your private showing today!
#26039517

St James

635 Saint David Street

3 Beds

2 Baths

1,434 Sq.Ft.

$274,900

MLS#: 26039517

Experience luxury in this brand-new 1.5-story home located in the desirable Cottleville Trails community! With over 2,800 sq. ft. of space, this stunning residence offers 4 bedrooms, 4 baths, a spacious loft, and a finished basement. Luxury vinyl flooring is featured throughout the first floor, complementing the modern open design. The gourmet kitchen is equipped with quartz countertops, a walk-in pantry, and brand-new appliances. Laundry is a breeze with a washer and dryer conveniently located on the second floor.

Every bedroom is upgraded with stylish lighting and ceiling fans. For electric vehicle owners, the garage includes a 14-50 power outlet for fast charging.

Enjoy outdoor living with a patio or deck, a fully installed lawn irrigation system, and window treatments that will be installed before move-in. Interior accent walls will also be completed before the tenant moves in, adding a unique touch to the home's design.

This vibrant golf cart community offers lakes, trails, and a pool, all within the Francis Howell School District. The home is also conveniently close to major highways, shopping, and dining options!

Lanlord pays for HOA & Property Taxes. Tenant Pays for all utilities.
#26045749

Cottleville

9039 Camino Trail

4 Beds

4 Baths

2,546 Sq.Ft.

$2,799

MLS#: 26045749
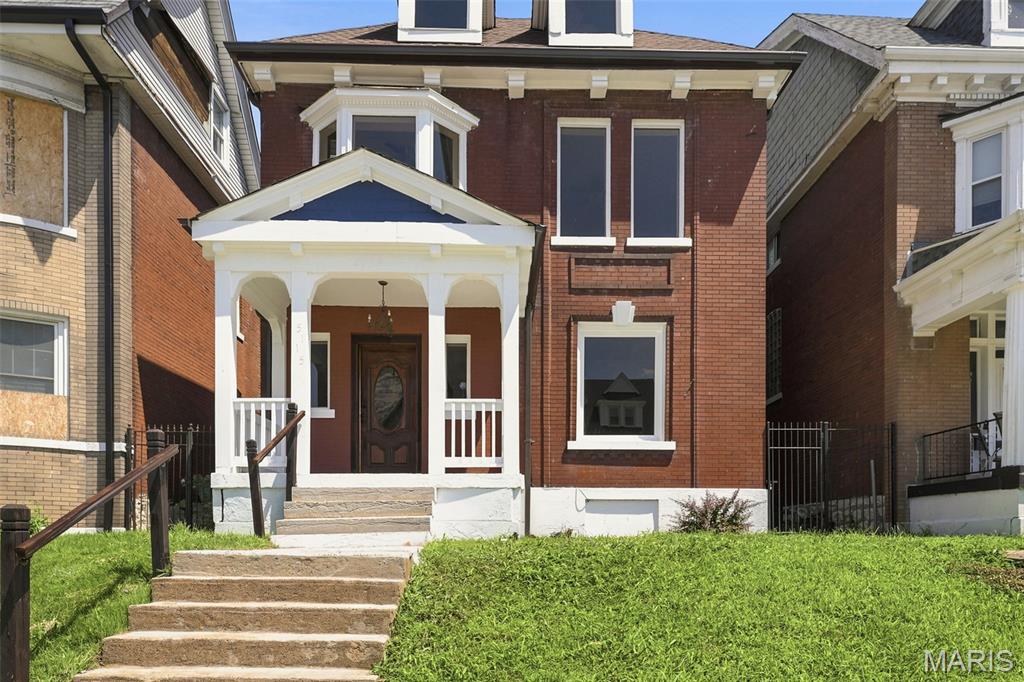
Welcome home to this refurbished home, enter through the beautiful stained wood front door into the spacious entryway, the living room is separated by a pony wall, boasts a stone clad fireplace and is open to the spacious dining room, and on to the kitchen with all new stainless appliances. A half bath and main floor laundry rounds off the first floor. The second floor is home to the primary suite with its own luxury en suite bathroom with separate shower and soaker tub, double vanity and beautiful ceramic tile. the second and third bedrooms are spacious one with feature fireplace, the hall bath rounds off the second floor. Luxury Vinyl Plank runs throughout the house. In the fully fenced back yard is the two car garage with brand new doors. A list of upgrades is available on request.
#26043911

St Louis

5115 Cabanne Avenue

3 Beds

2 Baths

2,154 Sq.Ft.

$275,000

MLS#: 26043911
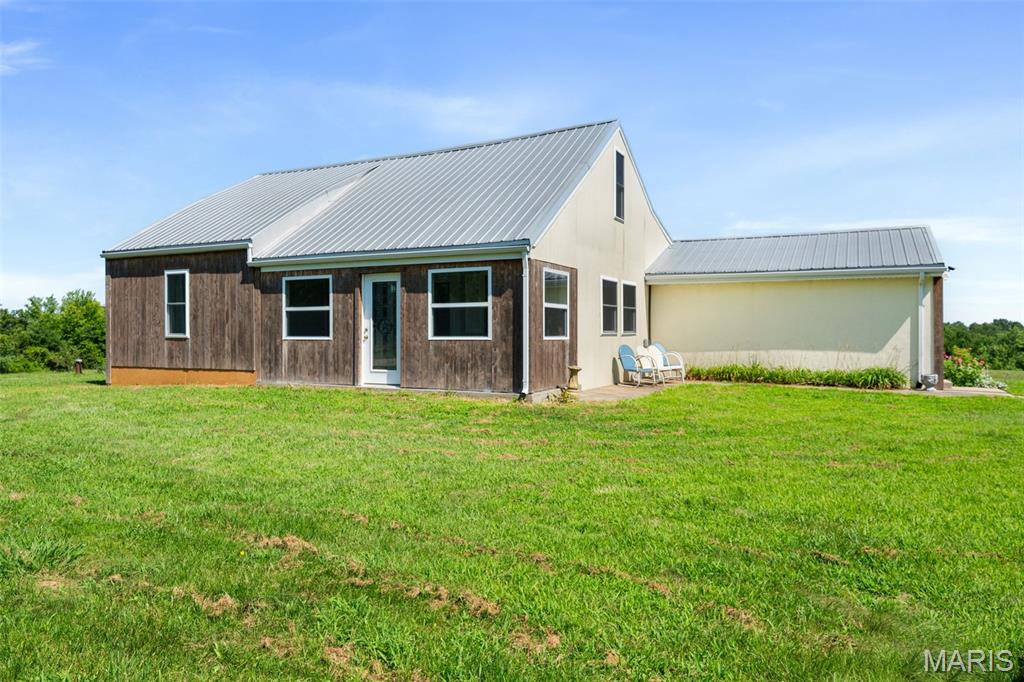
Discover the perfect blend of country charm and modern sustainability on this exceptional 7-acre property in New Haven. This well-maintained 4-bedroom, 3-bath home offers 1,958 square feet of living space, combining the character of its original 1930 farmhouse with thoughtfully designed additions. Inside, you'll find exposed wood-beam ceilings, a striking brick fireplace, and an updated kitchen featuring custom walnut countertops, stainless steel appliances, and abundant natural light from newer triple-pane windows. Outside, you'll find everything needed to embrace peaceful country living—a spring-fed stocked pond, mature apple, pear, peach, cherry and mulberry trees, raised garden beds, a 28' x 48' barn, and a 33' x 30' outbuilding with an additional 1,080 sq. ft. lean-to, offering exceptional space for hobbies, equipment, livestock, or workshop use.
Thoughtfully upgraded with sustainability in mind, this property features a fully owned solar panel system, extensive insulation improvements, triple-pane windows, and a durable metal roof. These investments have helped keep recent electric bills at less than $3 per month while providing year-round comfort and efficiency. Private well and septic, high-speed internet availability, and a peaceful setting complete this truly unique property.
#26045098

New Haven

2760 Highway C

4 Beds

3 Baths

1,958 Sq.Ft.

$445,000

MLS#: 26045098
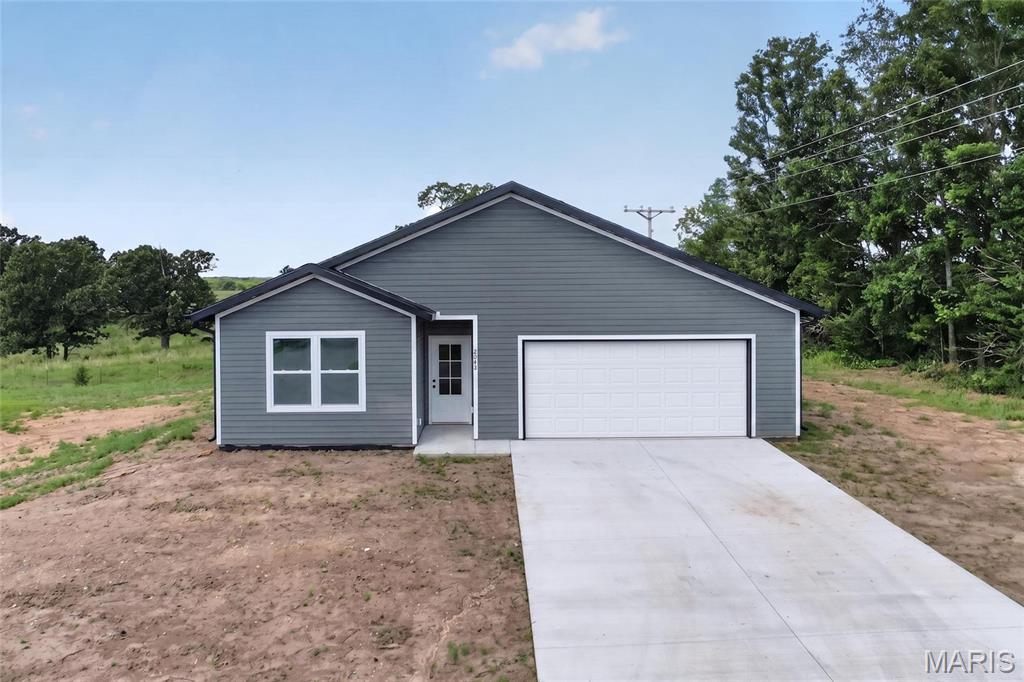
This brand new home offers 1,565 square feet of well-planned living space with a comfortable, open layout ideal for everyday living. Featuring 3 bedrooms, 2 full bathrooms, and a 2-car garage, the design combines functionality with clean, modern finishes. The primary suite includes a private bath and walk-in closet, while the secondary bedrooms provide flexibility for guests or a home office. Energy-conscious buyers will appreciate the inclusion of spray foam insulation, energy-efficient appliances, a high-efficiency HVAC system, and an ERV system, all working together to enhance comfort, minimize air loss, and help keep monthly utility costs manageable. With durable construction and low-maintenance features throughout, this home delivers efficiency, quality, and convenience in a desirable setting.
#26045542

Lebanon

2043 Kay Avenue

3 Beds

2 Baths

1,565 Sq.Ft.

$280,000

MLS#: 26045542
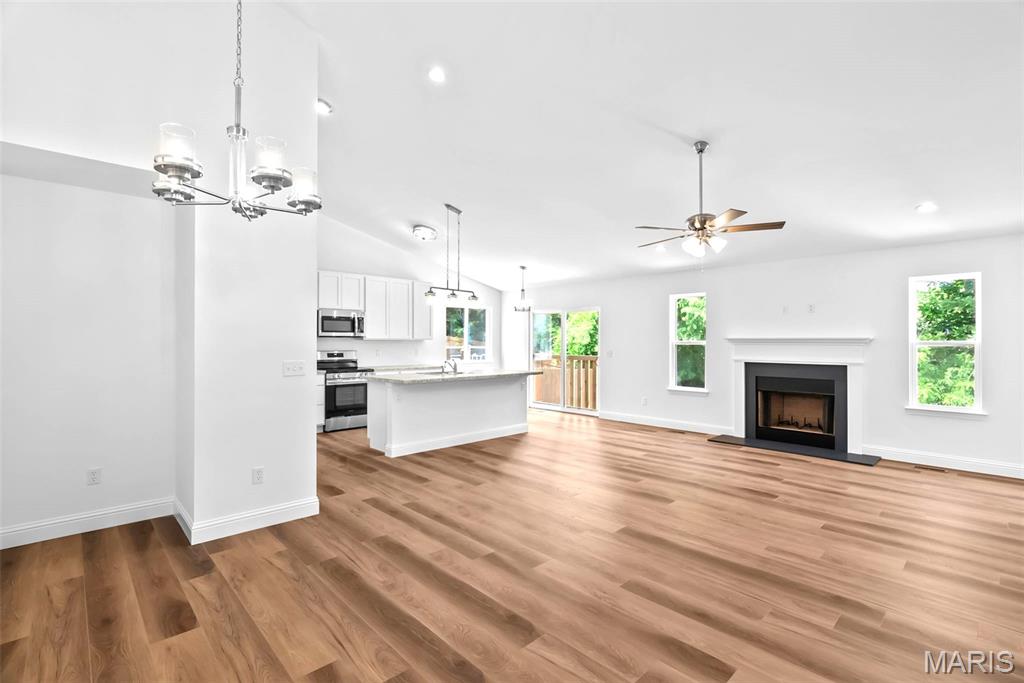
Come see this new contemporary ranch (Currently Under Construction) in the highly sought-after Southern Heights subdivision! Interior pictures are a representation of colors and features. Actual colors and features may vary. Thoughtfully designed for modern living, the Tulip floor plan blends functionality with eye catching architecture and striking exterior colors that make it a true standout. Inside, enjoy soaring vaulted ceilings, stylish laminate flooring, gas fireplace, open stairwell, and 5-1/4" base molding throughout. The open floorplan offers natural light with a view of the wooded backyard, a spacious kitchen with 42" cabinets, pantry tower, center island, and contemporary lighting. Additional highlights include first-floor laundry, luxury bath, walk-out lower level, and rough-in basement plumbing. Don't miss the chance to make this stunning home your own - Schedule a showing today!
#26045782

Pevely

1972 Magnolia Way

None Beds

None Baths

1,435 Sq.Ft.

$324,900

MLS#: 26045782
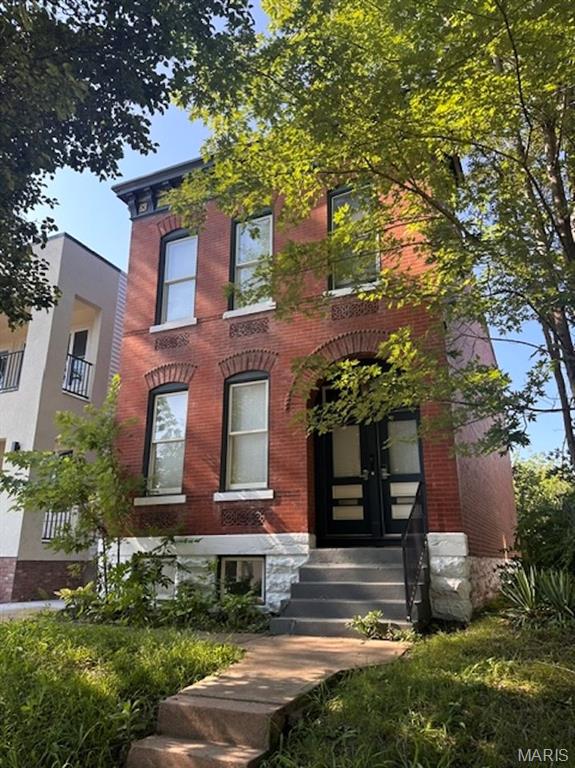
Located in the heart of The Grove, one of St. Louis' most vibrant and sought-after neighborhoods, this beautifully updated duplex offers an exceptional opportunity for both investors and owner-occupants. Enjoy being just steps from popular bars, restaurants, coffee shops, nightlife, and entertainment, with easy access to major highways, Forest Park, Washington University, and Barnes-Jewish Hospital.
Each unit features a thoughtfully renovated 1-bedroom, 1-bath floor plan with stylish new kitchens and updated bathrooms, blending modern finishes with timeless charm. Hardwood floors run throughout, and the convenience of in-unit laundry and off-street parking makes these apartments highly desirable for tenants.

Whether you're looking to expand your investment portfolio or live in one unit while generating rental income from the other, this move-in-ready property offers an unbeatable location and outstanding value in one of St. Louis' hottest neighborhoods.
#26044213

St Louis

4202 Chouteau Avenue

None Beds

None Baths

2,000 Sq.Ft.

$420,000

MLS#: 26044213

1 ... 194 195 196 197 198 ... 666
* Listings identified with the FMLS IDX logo come from FMLS and are held by brokerage firms other than the owner of this website. The listing brokerage is identified in any listing details. Information is deemed reliable but is not guaranteed. If you believe any FMLS listing contains material that infringes your copyrighted work please click here to review our DMCA policy and learn how to submit a takedown request. © 2024. First Multiple Listing Service, Inc.
 - property

Send a message

Message successfully sent.

Your message

What is 3 + 4 ?

Reason for contacting?

I agree to receive email communication and understand I can unsubscribe at any time.

I agree to be contacted by Rock Island Realty via call, email, and text for real estate services. To opt out, you can reply 'stop' at any time or reply 'help' for assistance. You can also click the unsubscribe link in the emails. Message and data rates may apply. Message frequency may vary. Privacy Policy

Sign Out

Virtual Assistant

Would you like to take the next step with this property? We can help you schedule a showing or virtual tour, or send you more details.

Yes, I would like more information.

Thank You for Your Reply, One of Our Agents will contact you as soon as possible

No, maybe later.

Thank you, you can always contact me via email, phone number or through the contact form.

Realhub AI

Lucy - Your AI-Powered Realtor

Update Your Temporary Password

Personalize your search

Enter your email and we'll notify you immediately when new listings match what you're looking for.

or enter email address

Already have an account ? Login here

Continue your home search

I agree to receive communications and understand I can unsubscribe at any time.

I agree to be contacted by Rock Island Realty via call, email, and text for real estate services. To opt out, you can reply 'stop' at any time or reply 'help' for assistance. You can also click the unsubscribe link in the emails. Message and data rates may apply. Message frequency may vary. Privacy Policy

Already have an account ? Login here

We use cookies

We use cookies primarily for analytics to enhance your experience. By accepting, you agree to our use of these cookies. You can manage your preferences or learn more about our cookies policy.
