Properties

Browse or get in touch to schedule a walkthrough.

  • Nearby me
Price range

Popular Features

Community Features

Association

Property Features

Waterfront

View

Exterior Features

Interior Features

Style

10000 properties match your criteria

Updated 1 minute ago

E-Alert name

Coming soon
With the timeless charm of a Cotswold cottage, this warm and inviting home welcomes you from the moment you arrive. Step into a charming foyer that opens to the spacious living room with a gas fireplace and casement windows overlooking the front yard. The open-concept dining room flows effortlessly into the renovated kitchen, highlighted by a stylish new breakfast bar—perfect for casual dining and social gatherings. The kitchen and adjoining breakfast room offer the ideal blend of style and function. Large rear-facing windows fill the home with natural light and provide beautiful views of the deck, brick patio, and fenced backyard, creating a perfect setting for everyday living and entertaining. A convenient half bath completes the main level. The second floor offers four generously sized bedrooms and a spacious full bath. Every bedroom features ample storage with custom Elfa closet systems for exceptional organization. Occupying the entire third floor, the private primary suite is a true retreat. Skylights bathe the space in natural light, while the ensuite bath includes a whirlpool tub and separate shower. Two Elfa-equipped closets, including a walk-in, provide abundant storage. Outside, thoughtfully designed landscaping showcases a variety of perennial plantings and a mature apple tree! The backyard is a private oasis featuring a newer fence, spacious deck, brick patio, and a detached two-car garage with convenient alley access. Located in the highly sought-after Ames Place neighborhood, this exceptional home offers the perfect combination of modern updates and old-world character. Enjoy the convenience of being just steps from local shops, dining, Washington University, and the scenic expanse of world-renowned Forest Park. Experience the ultimate in comfortable, stylish living—your story begins here. Two new HVAC systems installed in 2026 with an Ecobee thermostat to maintain constant heating/cooling year-round.
#26043648

University City

6959 Waterman Avenue

5 Beds

2 Baths

2,721 Sq.Ft.

$784,000

MLS#: 26043648

New on site 2 days ago
Coming soon
Nestled on a picturesque tree-lined street in the heart of Chesterfield, this beautifully updated 4-bedroom, 4-bath home sits on an incredible one-acre lot and offers an exceptional blend of comfort, style, and resort-style outdoor living.
From the moment you arrive, you'll appreciate the outstanding curb appeal, mature landscaping, and welcoming covered front porch. Inside, spacious living areas are designed for both everyday living and entertaining, featuring a formal dining room surrounded by windows, a gracious living room, and a warm family room centered around a striking painted brick fireplace.
The completely renovated kitchen is a true centerpiece, showcasing custom cabinetry, quartz countertops, stainless steel appliances, abundant storage, and a large center island with seating. The kitchen opens seamlessly to the living spaces while offering beautiful views of the backyard and pool.
The expansive primary suite provides a true retreat with generous proportions, direct access out to the pool area, custom built-ins, and a luxurious spa-inspired bathroom featuring a walk-in shower, soaking tub, dual vanities, and skylight. Three additional bedrooms and beautifully updated bathrooms offer plenty of space for family and guests.
The finished lower level provides outstanding flexibility with a massive recreation area perfect for a media room, game room, fitness space, or playroom, along with abundant unfinished storage.
Step outside and discover what truly sets this home apart. The spectacular backyard is designed for entertaining and relaxation, featuring a gorgeous in-ground pool surrounded by an expansive concrete patio, mature trees, professional landscaping, and multiple spaces for lounging and dining. With exceptional privacy and nearly an acre of beautifully maintained grounds, this backyard is a destination all its own.
Combining extensive updates, generous living spaces, an incredible outdoor oasis, and a premier Chesterfield location close to parks, shopping, restaurants, and Green Trails Elementary, this is a rare opportunity to own a home that feels like a private retreat while remaining close to everything.
#26048047

Chesterfield

14316 Markham Lane

4 Beds

3 Baths

3,717 Sq.Ft.

$769,000

MLS#: 26048047
New on site 2 days ago
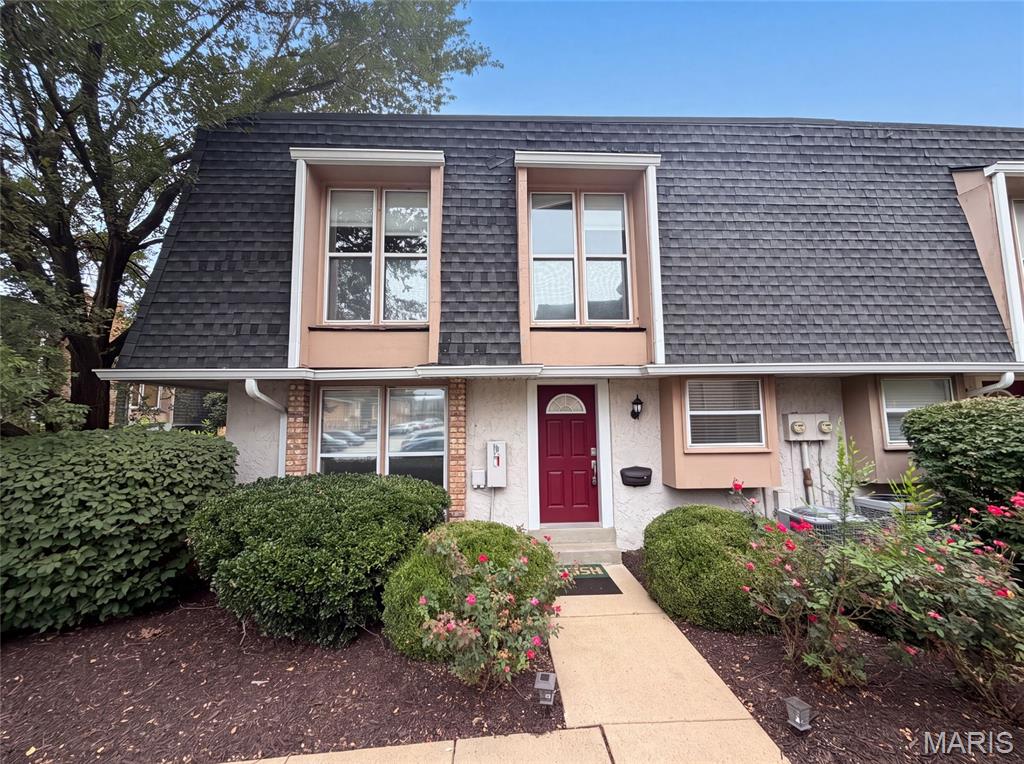
Meet 1154 Rue La Chelle Walk, a residence recently improved with fresh interior paint and an accent backsplash in the kitchen. The home includes a fireplace,  and all stainless steel appliances, establishing a contemporary and comfortable environment.  the primary bedroom thoughtfully provides double closets for extensive storage. The primary bathroom provides functional double sinks for everyday utility. This blend of updates and thoughtful features makes for exceptional comfort and style.. Included 100-Day Home Warranty with buyer activation
#26048111

St Louis

1154 Rue La Chelle Walk 1154

3 Beds

2 Baths

1,757 Sq.Ft.

$210,000

MLS#: 26048111

New on site 3 days ago
GREAT HOUSE!!! Don’t miss your opportunity to own 2616 Waltham Drive in the Mehlville School District! This home features a HUGE living room, a spacious family room with a fireplace, a main-level primary suite, and a HUGE two-car garage with plenty of room for vehicles, storage, or a workshop. Out back, you’ll find a fenced-in yard and a beautiful covered patio where you can picture yourself grilling, relaxing, and enjoying time with friends and family. The unfinished basement offers even more room to grow and could be finished for additional living space, a home gym, office, or recreation room. THIS WON'T LAST LONG!!! SCHEDULE YOUR SHOWING TODAY!!!
#26047850

Mehlville

2616 Waltham Drive

2 Beds

2 Baths

1,523 Sq.Ft.

$250,000

MLS#: 26047850
New on site 2 days ago
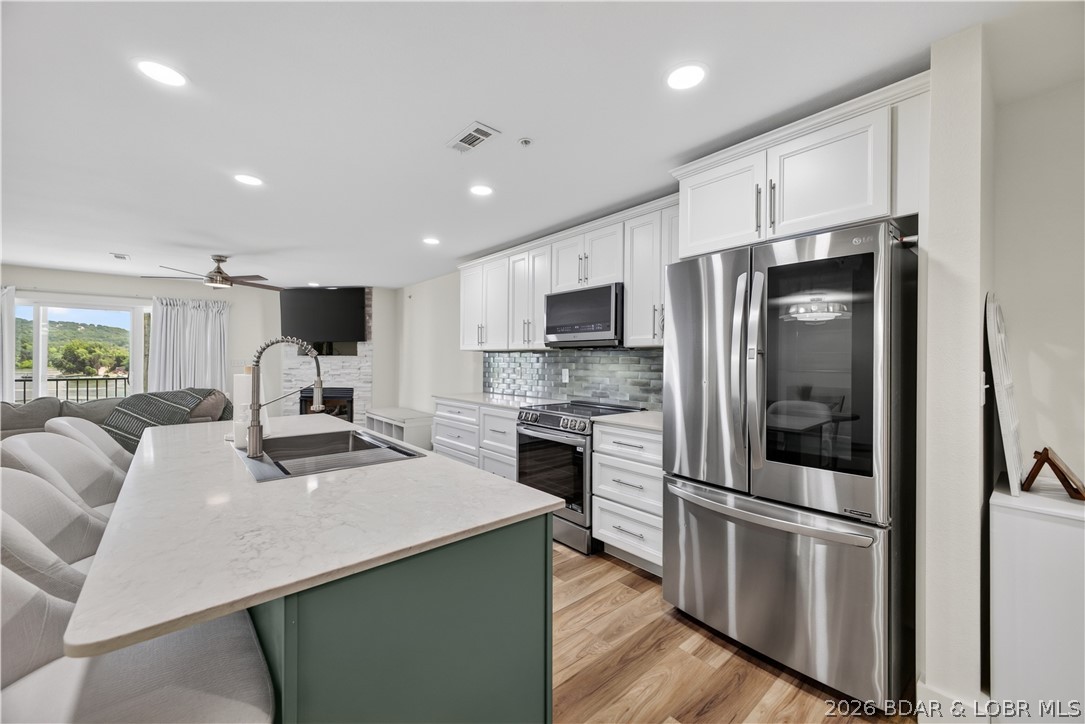
Experience exceptional lake living in this beautifully renovated waterfront walk-in condo at Cedar Heights, where only a few steps lead you to the front door. This 3-bedroom, 2-bathroom condo offers 1,364 square feet of updated living space with all-new cabinetry, stylish countertops, flooring, fresh paint, and numerous additional upgrades throughout. Both bathrooms have been completely renovated, and the home also features new heating and air, new appliances, and a new water filtration system for added peace of mind. The open-concept kitchen, dining, and living area flows onto a spacious covered deck, accessible from both the living room and primary suite, overlooking one of the community's three pools. Located in the gated Cedar Heights community at the 13 MM of the Big Niangua, you'll enjoy calmer waters and a prime location just minutes from Camdenton, Highway 54, Lake Valley Golf Club, Old Kinderhook Golf Resort, Ha Ha Tonka State Park, shopping, and dining. Whether you're looking for a full-time home, weekend getaway, or investment property, this move-in-ready waterfront condo is one you won't want to miss.
#3588969

Camdenton

364 Cedar Heights Drive 3B

3 Beds

2 Baths

1,364 Sq.Ft.

$359,900

MLS#: 3588969

Coming soon
Tasteful updates and timeless style define this beautifully appointed Chesterfield residence, perfectly situated within the prestigious, award-winning Rockwood School District. Fresh designer-inspired neutral paint enhances the home's sophisticated aesthetic, while rich hardwood flooring flows seamlessly through the formal living and dining rooms and inviting family room. Anchored by a dramatic floor-to-ceiling stone fireplace, the vaulted family room features recessed lighting and creates a warm yet impressive gathering space.

The beautifully appointed eat-in kitchen blends classic design with everyday functionality, offering crisp white cabinetry, granite countertops, stainless steel appliances, and an inviting breakfast area for casual dining.

The thoughtfully designed main level includes three generously proportioned bedrooms. The luxurious primary suite serves as a private sanctuary, offering an expansive sleeping area with direct access to the rear deck, plush newer carpeting, and a beautifully renovated bath with dual vanities and refined finishes. Two spacious secondary bedrooms share a stylishly updated full bath, providing comfort and privacy for family and guests alike. An updated powder room and main floor laundry completes the main level.

The recently completed lower level dramatically expands the home's living space with a spacious recreation room, private executive office, fifth bedroom, elegant third full bath, and a second laundry room—creating an ideal retreat for overnight guests, multigenerational living, or today's flexible lifestyle.

Outdoor living is equally impressive. Step onto the expansive rear deck where a private hot tub, included with the home, offers the perfect setting to relax beneath the stars while overlooking the tranquil backyard. Every detail has been thoughtfully curated to create a home that is as functional as it is beautiful.

Offering an exceptional combination of sophisticated updates, versatile living spaces, and an unbeatable Chesterfield location just moments from premier shopping, dining, parks, and major commuter routes, this is a rare opportunity to own a truly move-in-ready residence.
#26041421

Chesterfield

2135 Park Forest Drive

4 Beds

3 Baths

4,700 Sq.Ft.

$650,000

MLS#: 26041421
New on site 2 days ago
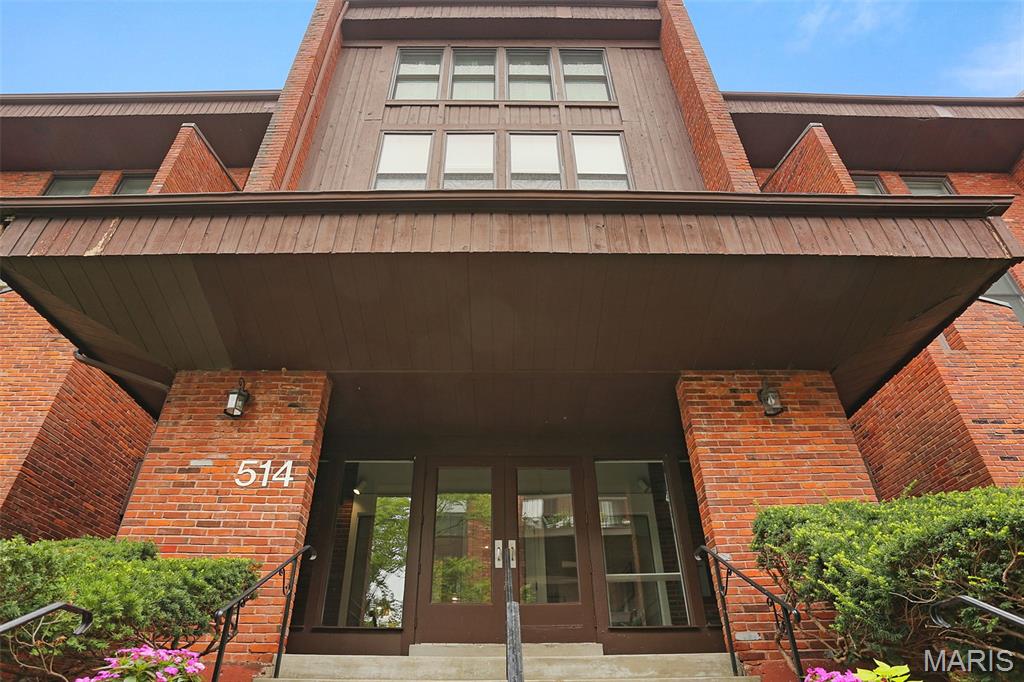
Well maintained ground floor condo in the Coeur de Royale complex in the heart of Creve Coeur.  Rare true 3 bedroom unit with 2 full baths and over 1700 sq ft of living space.   Spacious eat in kitchen with granite tops, stainless appliances and plenty of cabinet and counter space.  Living room with floor to ceiling brick fireplace opens to the back patio and the separate dining room is off the living area.   Primary suite with huge custom walk in closet and updated primary bath with walk in shower and updated vanity.  2 more good sized bedrooms with custom closet space as well as large utility room and laundry room all in the unit.  New electrical panel,  newer windows and appliances and so much more.  Elevator in building, secure garage parking and secure building entrances!   This condo is a must see!
#26047929

St Louis

514 Coeur De Royale Drive 101

3 Beds

2 Baths

1,710 Sq.Ft.

$229,900

MLS#: 26047929

New on site 2 days ago
Welcome home to this charming 3-bedroom, 1-bath home offering comfortable living and plenty of outdoor space! Step inside to find an open concept, updated kitchen with a fresh, inviting feel. Outside, you’ll love the flat, fully fenced yard—perfect for pets, kids, entertaining, or simply relaxing outdoors. Off-street parking adds extra convenience. Whether you’re a first-time homebuyer, looking to downsize, or looking for main level living, this home is ready for its next owner. Schedule your showing today!
#26048041

Hannibal

3015 Marsh Avenue

3 Beds

1 Baths

1,251 Sq.Ft.

$215,000

MLS#: 26048041

New on site 2 days ago
Located west of Perryville along PCR 846, this 62 +/- acre property offers a predominantly wooded landscape with established access, existing hunting improvements, and electric service in Perry County, Missouri. The tract features timber complemented by a small field currently utilized as a food plot, creating an attractive combination of cover and forage for wildlife. A well-maintained gravel road extends through the property, providing convenient access throughout much of the tract. The roadway also serves as an easement road for neighboring landowners to the north and east, allowing for easy navigation and management of the property. The timbered landscape provides quality habitat for wildlife, making this an attractive property for hunters and outdoor enthusiasts. The established food plot serves as a natural feeding area, while multiple ladder stands are positioned throughout the property to take advantage of natural travel corridors and wildlife movement. The area supports healthy populations of whitetail deer, wild turkey, and other native wildlife, and the current ownership has experienced successful hunting seasons over the years. Electric service is available on the property, providing added convenience for future improvements. Whether you are considering a primary residence, weekend retreat, or hunting cabin, the availability of electricity offers flexibility for future plans, subject to any applicable regulations and approvals. Beyond hunting, the property offers opportunities for hiking, ATV riding, wildlife observation, and enjoying the natural beauty of Perry County. The wooded terrain provides privacy while creating a peaceful setting to spend time outdoors throughout the year. Located just west of Perryville, the property offers a rural setting while remaining within a convenient drive of shopping, dining, and other amenities. Whether you're searching for a hunting property, recreational getaway, or wooded acreage with electric available, this 62 +/- acre tract offers a versatile opportunity in a desirable area of Perry County.
#26048060

Perryville

#2 Pcr 846

None Beds

None Baths

N/A

$328,600

MLS#: 26048060

New on site 2 days ago
Welcome home to this beautifully updated 3-bedroom, 2.5-bath residence that seamlessly blends modern finishes with historic charm. Featuring an open-concept floor plan, soaring ceilings, and beautifully refinished original hardwood floors throughout, this home offers both style and functionality.
The stunning kitchen is designed for entertaining, complete with an oversized island, quartz countertops, stainless steel appliances, including a wine cooler, and custom 42-inch cabinetry. The spacious living and dining areas are filled with natural light thanks to an abundance of newer windows. A convenient main-floor laundry hookup adds everyday practicality.
Upstairs, you'll find three generously sized bedrooms and two beautifully appointed bathrooms featuring custom tile work, stylish vanities, and modern finishes.
Renovated less than five years ago, this home offers the charm of a historic property with the confidence of major modern updates. Move right in and enjoy the perfect combination of character, comfort, and peace of mind.
Schedule your private showing today!
#26029735

St Louis

1933 Wyoming Street

3 Beds

2 Baths

2,288 Sq.Ft.

$425,000

MLS#: 26029735

New on site 2 days ago
Welcome home to this beautifully updated 3-bedroom, 2.5-bath residence that seamlessly blends modern finishes with historic charm. Featuring an open-concept floor plan, soaring ceilings, and beautifully refinished original hardwood floors throughout, this home offers both style and functionality.
The stunning kitchen is designed for entertaining, complete with an oversized island, quartz countertops, stainless steel appliances, including a wine cooler, and custom 42-inch cabinetry. The spacious living and dining areas are filled with natural light thanks to an abundance of newer windows. A convenient main-floor laundry hookup adds everyday practicality.
Upstairs, you'll find three generously sized bedrooms and two beautifully appointed bathrooms featuring custom tile work, stylish vanities, and modern finishes.
Renovated less than five years ago, this home offers the charm of a historic property with the confidence of major modern updates. Move right in and enjoy the perfect combination of character, comfort, and peace of mind.
Schedule your private showing today!
#26047910

St Louis

1933 Wyoming Street

3 Beds

2 Baths

2,288 Sq.Ft.

$3,000

MLS#: 26047910
New on site 3 days ago
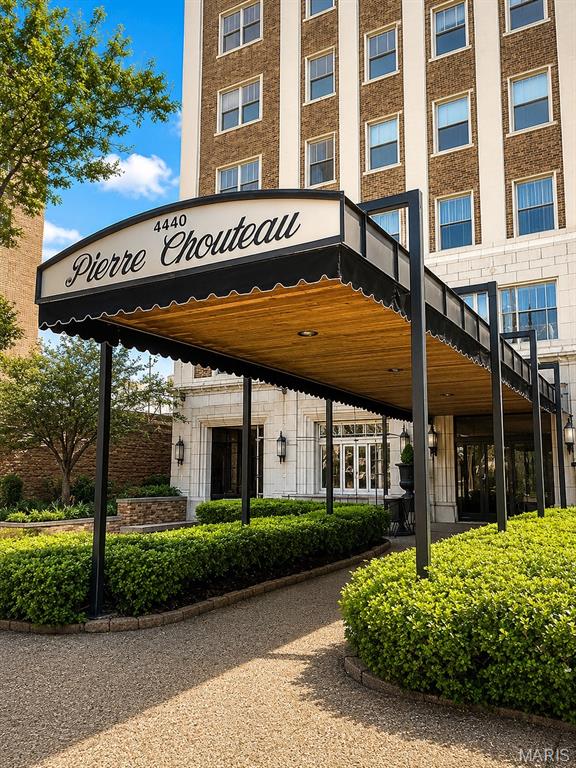
Welcome to sophisticated urban living in the historic Pierre Chouteau Building, one of the Central West End’s most distinguished residential landmarks. Perched on the 9th floor in a sought-after southwest corner position, this beautifully maintained condominium offers sweeping city views, including the downtown skyline. 

Offering approximately 1,400 square feet, this spacious residence features two bedrooms and one full bath, blending classic architectural details with endless potential. Original hardwood flooring, elegant cove ceilings, arched doorways, picture rails, and rich millwork preserve the home’s historic character throughout. The kitchen retains its original built-in cabinetry, a cherished hallmark often highlighted in homes of this era.

A welcoming entry foyer opens to an expansive, light-filled living room and a formal dining room, creating an ideal layout for both entertaining and everyday living. The generous primary bedroom offers ample closet space, while the second bedroom provides flexibility for guests, a home office, or additional living space. A full bath, convenient in-unit laundry, and a private secondary entrance add to the home’s functionality.

This is an exceptional opportunity to personalize a residence in one of St. Louis’ most sought-after buildings while building instant equity. The unit includes one assigned space in the heated garage.

Residents of the Pierre Chouteau enjoy outstanding full-service amenities, including a 24-hour doorman, security, rooftop deck, additional storage, and monthly fees that cover heat, cable, and other major utilities.

Ideally situated in the heart of the Central West End, you’ll be just moments from Barnes-Jewish Hospital, renowned restaurants, boutique shopping, and the cultural and recreational attractions of Forest Park. Don’t miss this rare opportunity to own a home that combines historic elegance, unmatched location, and the opportunity to make it your own.
#26047823

St Louis

4440 Lindell Boulevard 904

2 Beds

1 Baths

1,406 Sq.Ft.

$209,000

MLS#: 26047823

New on site 2 days ago
Don't miss your chance to see this spacious 3-bedroom, 1-bath home with more room than you might expect! A large addition on the back of the home expanded the living space to include a generous living room, dining area, and a kitchen that's been doubled in size—perfect for everyday living and entertaining. The split-level foyer offers a welcoming entrance, while the primary bedroom includes the potential to add a private bathroom through the existing closet space. Outside, you'll appreciate the large side yard that adjoins a city easement, giving the property an even more open feel. Solar panels help add energy efficiency and long-term savings. If you're looking for a home with plenty of space, future potential, and a great layout, this one is definitely worth a look. Schedule your showing today before it's gone!
#26047833

Bismarck

13 Russell Drive

3 Beds

1 Baths

2,149 Sq.Ft.

$250,000

MLS#: 26047833

New on site 2 days ago
Builders Package: Right down from the BIG LAKE & AUTUMN LAKE BEACH! Buy as an individual lot for lake access or check out the neighboring lots to purchase as a package and save, save, save! These ready-to-build home sites are located in this private, gated, resort-style community with 3 lakes, golf course, campgrounds and more. Perfect for builders to market to anyone seeking a peaceful, recreational lifestyle away from St. Louis, but still very close for easy family visits. Also perfect for get-away lake home. Enjoy the golf course, lake, boating, fishing, clubhouse, pool, etc. ! Just 20 minutes from South County! Builders Package:

Can be combined with:
9657 Jackson (Nice Lot) 
9668 Jackson (Double Lot) 
9672 Jackson (Double Lot) 
9688 Jackson (Double Lot)
9692 Jackson (Double Lot)
9696 Jackson (Double Lot)
9704 Gettysburg (Double Lot)
9708 Gettysburg (Double Lot)
9756 Gettysburg (Corner Lot)

& More!
#26047879

Hillsboro

Lot 78//9692 Jackson Drive

None Beds

None Baths

0.25 acres

$15,000

MLS#: 26047879

Welcome home to this well-maintained 3-bedroom, 2-bath split foyer nestled on a quiet cul-de-sac in Affton School District! The inviting layout features generous living spaces, a bright kitchen and dining area, comfortable bedrooms, and two full bathrooms. The lower level offers additional living space that's perfect for a family room, home office, recreation area, or entertaining. Situated on a peaceful cul-de-sac, you'll appreciate the low-traffic location and convenient access to schools, parks, shopping, restaurants, and major highways. Whether you're a first-time buyer, investor, or someone looking to create your dream home, this property offers endless potential in a fantastic location. Don't miss this incredible opportunity to own a home with great bones, a desirable floor plan, and room to build instant equity in one of Affton's most desirable neighborhoods! This property is being sold as-is.
#26046199

Affton

8543 Maylor Drive

3 Beds

2 Baths

1,208 Sq.Ft.

$250,000

MLS#: 26046199

1 ... 18 19 20 21 22 ... 666
* Listings identified with the FMLS IDX logo come from FMLS and are held by brokerage firms other than the owner of this website. The listing brokerage is identified in any listing details. Information is deemed reliable but is not guaranteed. If you believe any FMLS listing contains material that infringes your copyrighted work please click here to review our DMCA policy and learn how to submit a takedown request. © 2024. First Multiple Listing Service, Inc.
 - property

Send a message

Message successfully sent.

Your message

What is 3 + 4 ?

Reason for contacting?

I agree to receive email communication and understand I can unsubscribe at any time.

I agree to be contacted by Rock Island Realty via call, email, and text for real estate services. To opt out, you can reply 'stop' at any time or reply 'help' for assistance. You can also click the unsubscribe link in the emails. Message and data rates may apply. Message frequency may vary. Privacy Policy

Sign Out

Virtual Assistant

Would you like to take the next step with this property? We can help you schedule a showing or virtual tour, or send you more details.

Yes, I would like more information.

Thank You for Your Reply, One of Our Agents will contact you as soon as possible

No, maybe later.

Thank you, you can always contact me via email, phone number or through the contact form.

Realhub AI

Lucy - Your AI-Powered Realtor

Update Your Temporary Password

Personalize your search

Enter your email and we'll notify you immediately when new listings match what you're looking for.

or enter email address

Already have an account ? Login here

Continue your home search

I agree to receive communications and understand I can unsubscribe at any time.

I agree to be contacted by Rock Island Realty via call, email, and text for real estate services. To opt out, you can reply 'stop' at any time or reply 'help' for assistance. You can also click the unsubscribe link in the emails. Message and data rates may apply. Message frequency may vary. Privacy Policy

Already have an account ? Login here

We use cookies

We use cookies primarily for analytics to enhance your experience. By accepting, you agree to our use of these cookies. You can manage your preferences or learn more about our cookies policy.
