Properties

Browse or get in touch to schedule a walkthrough.

  • Nearby me
Price range

Popular Features

Community Features

Association

Property Features

Waterfront

View

Exterior Features

Interior Features

Style

10000 properties match your criteria

Updated 1 minute ago

E-Alert name
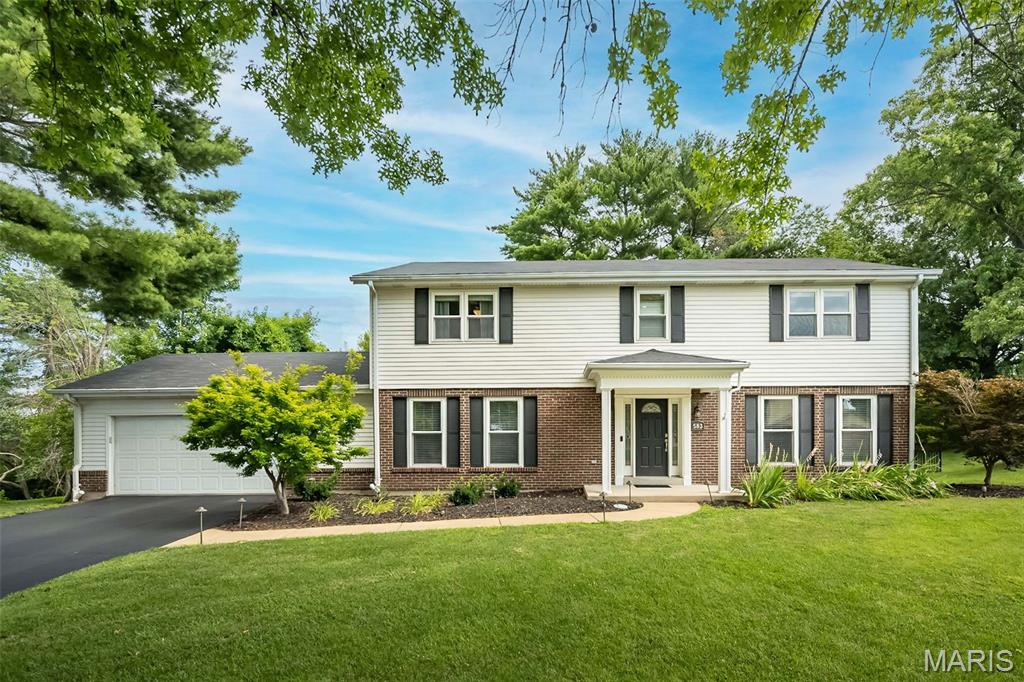
Some homes simply have "the feeling"— the one where everyone naturally gathers, celebrations become traditions, and memories seem to make themselves. This beautifully updated two-story delivers exactly that! Tucked away at the end of a quiet cul-de-sac in the award-winning Parkway School District, this beautifully updated two-story, with 3400 finished sf, is the kind of home where everyday living feels a little more special. From the moment you step into the soaring two-story foyer, framed by formal living and dining rooms, you'll appreciate a floor plan designed for gathering, entertaining, and making memories. The island kitchen is the heart of the home, featuring granite countertops, custom cabinets, and seamless flow into the inviting family room with gas fireplace, custom wet bar with beverage fridge, and easy access to the incredible outdoor living space. A spacious laundry and mudroom keeps life organized while adding everyday convenience.

Upstairs, retreat to the beautifully updated primary suite with a spa-inspired bath, while three additional bedrooms offer space for family, guests, or a home office. The finished lower level expands your living space even further with a large recreation area, flexible bonus space, and plenty of storage.

Step outside and discover your own private retreat! Enjoy morning coffee in the charming three-season sunroom, host summer cookouts on the expansive two-level deck, or unwind in the fenced backyard surrounded by mature trees and peaceful privacy. Whether you're entertaining a crowd or enjoying a quiet evening at home, this backyard was made to be lived in.

Beautifully updated, thoughtfully designed, and perfectly located...this is more than a house — it's the home everyone hopes to find!
#26045743

Manchester

583 Princeway Court

4 Beds

2 Baths

3,450 Sq.Ft.

$575,000

MLS#: 26045743
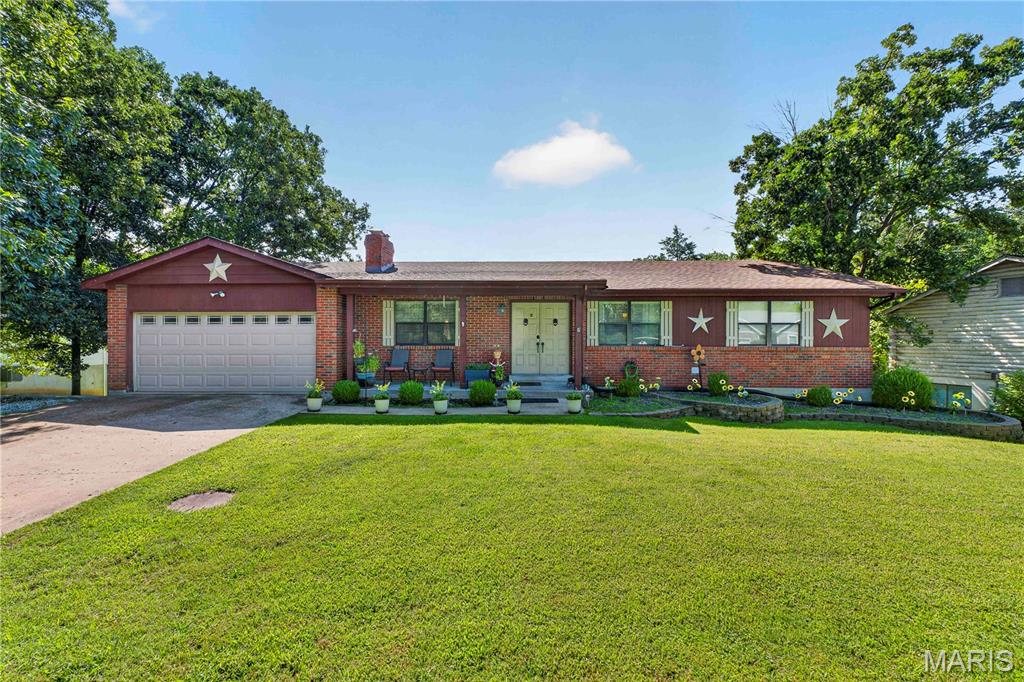
Welcome home to this beautiful, spacious ranch offering the perfect blend of comfort, functionality, and exceptional community amenities. With 3 bedrooms, 3 full bathrooms, and 2 versatile bonus rooms, this home provides plenty of space for everyday living, working from home, hobbies, or accommodating guests. The inviting open floor plan features a generous living area that flows seamlessly into the spacious kitchen, complete with ample cabinetry, abundant counter space, and a large walk-in pantry. Convenient main-floor laundry makes everyday living a breeze, while a second laundry area in the basement adds even more flexibility. The partially finished walkout basement is ideal for multi-generational living, entertaining, or extended guest accommodations. It includes a kitchen, bedroom, two bonus rooms, a full bathroom, and its own laundry room, offering endless possibilities. Step outside to your fully fenced backyard and enjoy peaceful mornings with a cup of coffee on the deck overlooking your private outdoor retreat. Located in the sought-after Raintree community, you'll enjoy an incredible lifestyle with access to four lakes for boating and fishing, pickleball courts, a private beach, camping grounds, a resident pavilion, and expansive common ground. The community also features a country club with a restaurant, swimming pool, and an 18-hole golf course, making every day feel like a vacation.
#26045791

Hillsboro

9958 Column Drive

3 Beds

3 Baths

1,316 Sq.Ft.

$299,000

MLS#: 26045791
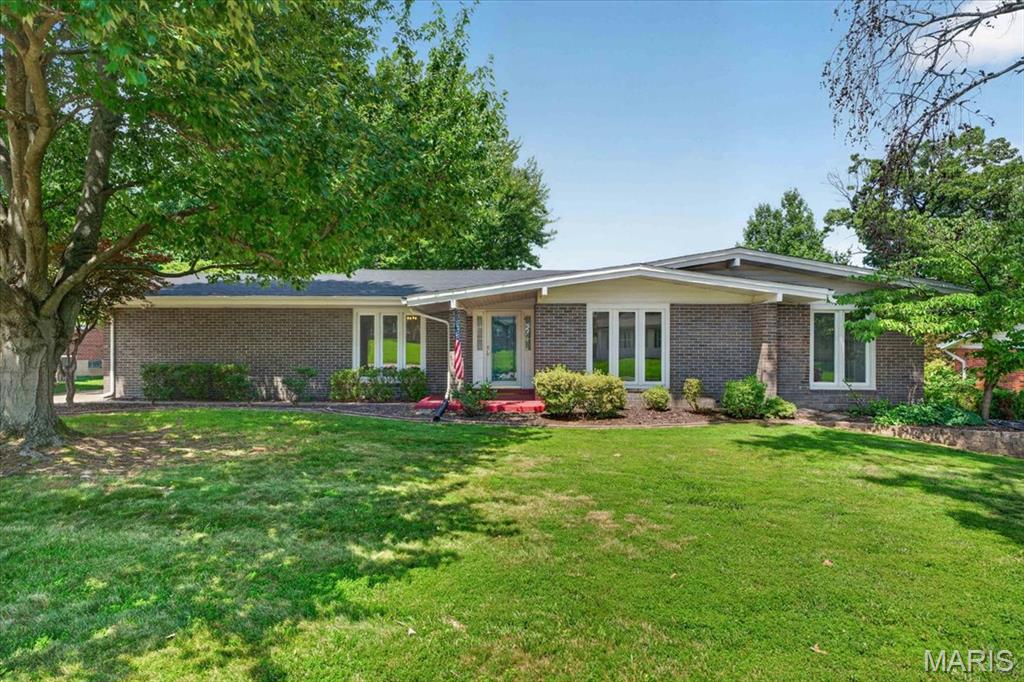
This home sitting on the 3rd hole of the Florissant Golf Club has been meticulously maintained by the only 2 owners. The sellers inform me that will you see fabulous sunsets from here. Predominately brick ranch with approximately 2111 sq ft on the main level and another 168 sq ft of living space for the additional sun room. Most of the house has hardwood floors with some vinyl and newer carpets. All the interior including trim, white 6 panel doors, walls and ceilings have been newly painted and there are a lot of new light fixtures. All the windows are double pane thermals and the windows in the sun room are Pella. All the bedrooms have overhead lights so ceiling fans, if desired, could be easily added. The eat-in kitchen has wood cabinets that are stylish and in very good condition. There are also a full array of stainless steel appliances which have never been used and all remain. The primary suite is 22 x 11 with a w/b fireplace, a dressing table, and an 8 x 5 walk-in closet. The other 3 bedrooms are all sizeable. My guess is that this house will get occupancy for at least 8 so if you have a large or growing family this might be an ideal purchase for you. The spacious basement, although not finished, has been framed in and there is a roughed-in full bath. The electrical panel was replaced in 2024 and the gas furnace is  90% efficient. The 2 car rear entry garage with opener has been freshly painted. Off the sun room is a patio and from here all you see are the rolling green hills and trees of the golf course. This home is immaculate and move in ready.
#26041068

Florissant

41 Club Grounds North Drive

4 Beds

2 Baths

2,279 Sq.Ft.

$299,900

MLS#: 26041068

Beautifully updated, fantastic location, perfect layout, quiet tree lined yard, just waiting for YOU to move in! Fenced in yard great for children or pets. Located in Mehlville school district, just minutes from Mercy Hospital, hwy 270/255 and South County Mall. Owners are local and responsive which is why the property is so well maintained and updated. Smoke Free. Dogs allowed. Schedule your showing today. Property is agent owned.
#26044808

St Louis

4649 McIlroy Drive

3 Beds

2 Baths

1,652 Sq.Ft.

$2,650

MLS#: 26044808

One of the best views in the Ozarks!! This 10 acres includes a deeded access road to the property and sits within about a mile of Mark Twain National Forest. 
This ridgetop oasis comes with NO restrictions, and can be had for less than the price of a new truck or SUV. 
Hunt, camp, build, ride ATVs on your own land, or fish or play in the shared creek section ... endless opportunities.
This property is wooded and rolling. You are within a mile of the 22,176-acre Mark Twain National Forest ... public ground where you can also hunt, ride and explore. All this, and only about 2 miles by road from U.S. 67.
Use this wooded, secluded property as a base camp for adventure or build your forever home and live out your days in secluded bliss. This and surrounding land is teeming with deer, turkey and small game, and the occasional feral hog or maybe a black bear.
There is additional acres available which adjoin this piece if interested.
#26046010

Fredericktown

258 Madison CR 410

None Beds

None Baths

10.0 acres

$34,995

MLS#: 26046010
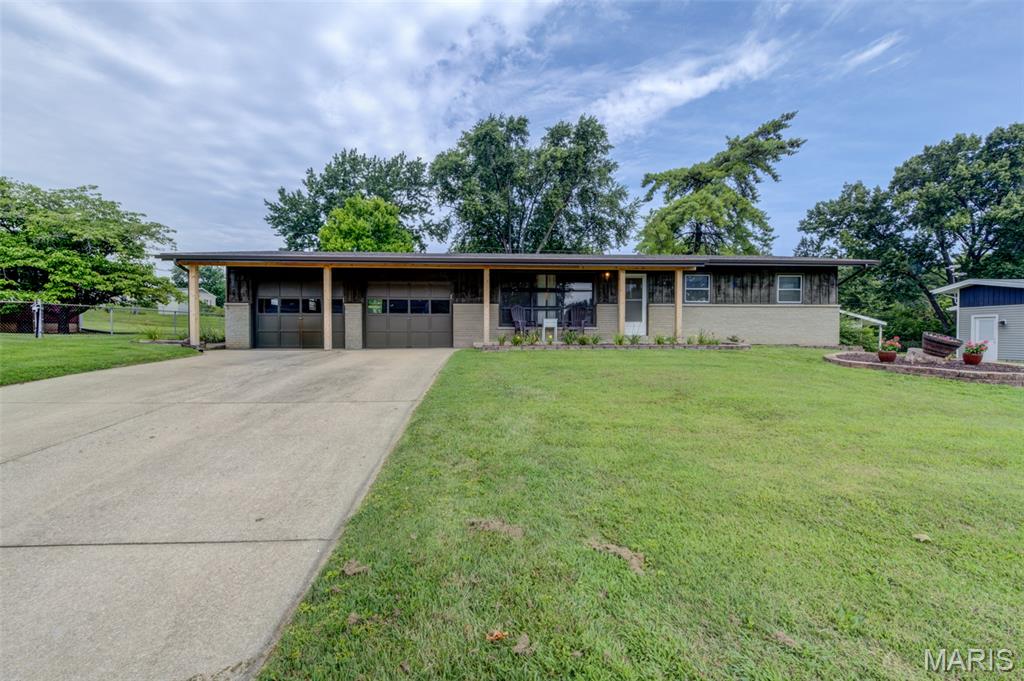
Move in ready with your own 20,000 gal. pool to enjoy the summer!  Recent updates include:  roof, gutters, downspouts, electric panel and outlets, pool pump and wiring, painting, and landscaping.  Beautiful original hardwood floors in the living room and all 3 bedrooms.  Lower level with large rec area and bonus room that could be an office or craft room.  Enjoy the view of the huge back yard and pool from the screened in porch.  The location is amazing - literally just minutes to shopping, restaurants, and highways.  Don't miss this one!
#26044026

St Charles

96 Susan Drive

3 Beds

1 Baths

1,388 Sq.Ft.

$315,000

MLS#: 26044026
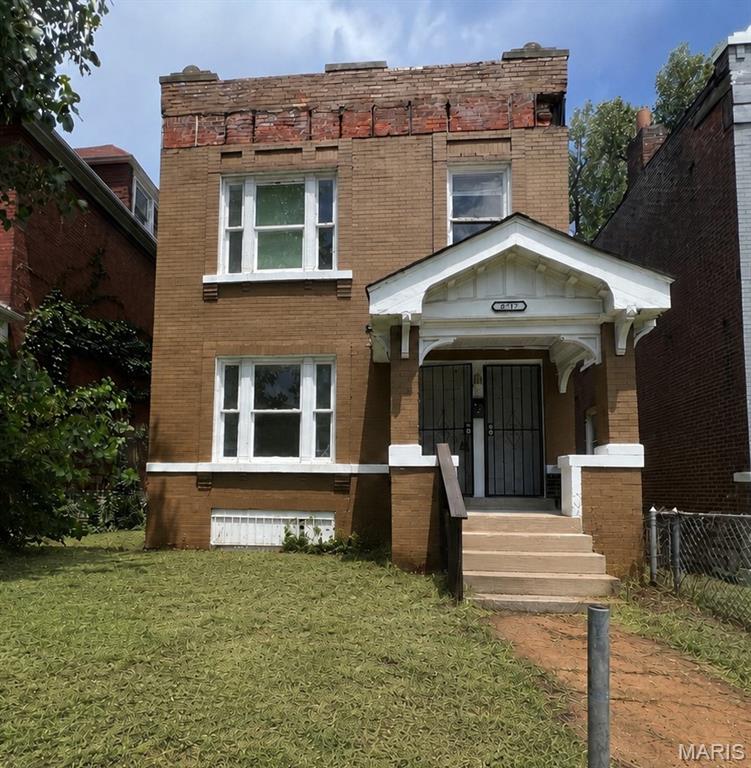
Opportunity to own a two-bedroom, one-bath duplex at this price point are few and far between. Whether you’re looking to live in one unit and offset your mortgage with rental income or add an affordable property to your investment portfolio, this property offers flexibility and value. The second-floor unit is move-in ready, while the first-floor unit is currently receiving its finishing touches. Don’t miss this opportunity to own an affordable multi-family property with immediate income potential.
#26025931

St Louis

4717 Ashland Avenue

None Beds

None Baths

2,200 Sq.Ft.

$110,000

MLS#: 26025931
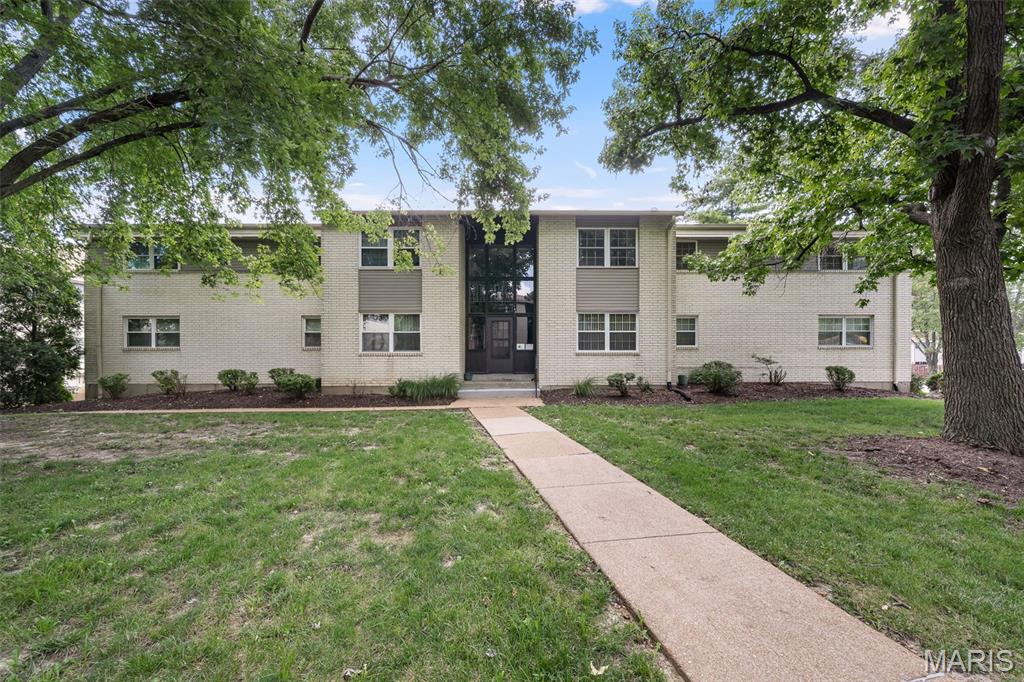
Welcome home to this spacious 2-bedroom, 2-full-bath condominium offering 1,145 square feet of comfortable living in the highly desirable Burtonwood Manor community of Ballwin! One of the largest floor plans in the community, this well-maintained home features generously sized rooms, an inviting layout, and endless potential. Whether you're looking for a home that's move-in ready or one you can personalize with your own modern updates, this condo offers an incredible opportunity. The spacious primary suite includes a large private bath, extra vanity space, and a surprising large walk-in closet, while the second bedroom and full bath provide flexibility for guests, a home office, or family. Enjoy the convenience of washer and dryer hookups, a private basement garage parking space, and additional storage. Step outside to beautifully landscaped courtyards and take advantage of the community's outstanding amenities, including a lovely courtyard common area, enjoy the gorgeous sparkling pool and playground. 

Located in the Rockwood School District, with easy access to shopping, dining, parks, and major highways, this home combines comfort, convenience, and value in one of Ballwin's most sought-after communities.

Don't miss your chance to own this exceptionally spacious condo in a fantastic location—schedule your private showing today!
#26045132

Ballwin

148 Cumberland Park Court E

2 Beds

2 Baths

1,145 Sq.Ft.

$130,000

MLS#: 26045132
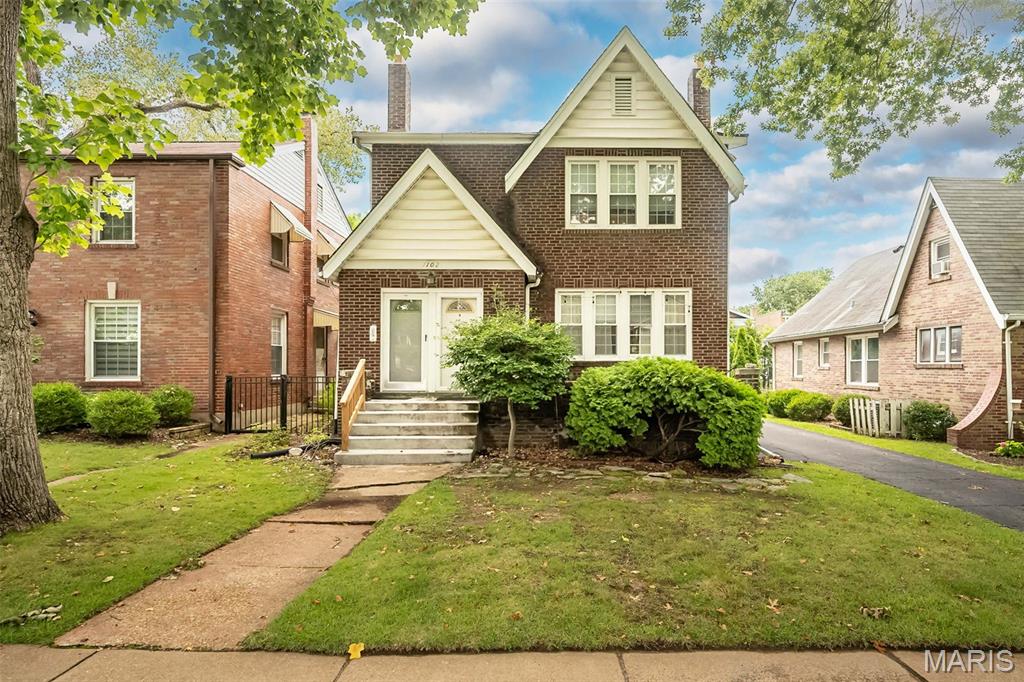
Start earning on day one! This fully occupied, income-producing, turnkey duplex in the heart of Richmond Heights will be a rewarding asset to any portfolio. Meticulously maintained, major property upgrades include newer HVAC systems in both units, a completely redone concrete walkway and entry steps, and a modern kitchen remodel in the upstairs unit. Situated in a vibrant, highly popular central location, this property offers unmatched convenience and is just minutes from Washington University (WashU), Saint Louis University (SLU), downtown Clayton, and Forest Park. To top it off, the building sits within the highly coveted Maplewood Richmond Heights School District, ensuring historically strong rental demand and long-term value. Truly a rare, tenant-ready investment opportunity you don't want to miss!
#26045296

St Louis

1102 Edward Terrace

None Beds

None Baths

2,700 Sq.Ft.

$425,000

MLS#: 26045296

The possibilities are endless with this beautiful 34.66 acre m/l property located just outside the Rolla City Limits! Offering the perfect combination of convenience and peaceful country living, this exceptional tract features both Highway 72 and County Road 4080 frontage. Whether you're searching for the perfect place to build your dream home, establish a hobby farm, create a private hunting retreat, or simply enjoy your own slice of the Ozarks, this property is ready to bring your vision to life. This land offers a wonderful blend of open pasture and mature woods with perimeter fencing already in place. Wildlife enthusiasts will appreciate the abundance of deer and turkey, while nature lovers will enjoy the scenic landscape, beautiful mature trees, towering pines, and a unique year-round spring-fed pond that adds to the property's natural beauty.  Enjoy the privacy and relaxed pace of country living without sacrificing the convenience of being just minutes from shopping, dining, and every day amenities. Schedule your private tour today and experience everything this remarkable property has to offer!
#26045961

Rolla

34.66 Acres m/l Hwy 72/County Road 4080

None Beds

None Baths

34.66 acres

$389,900

MLS#: 26045961
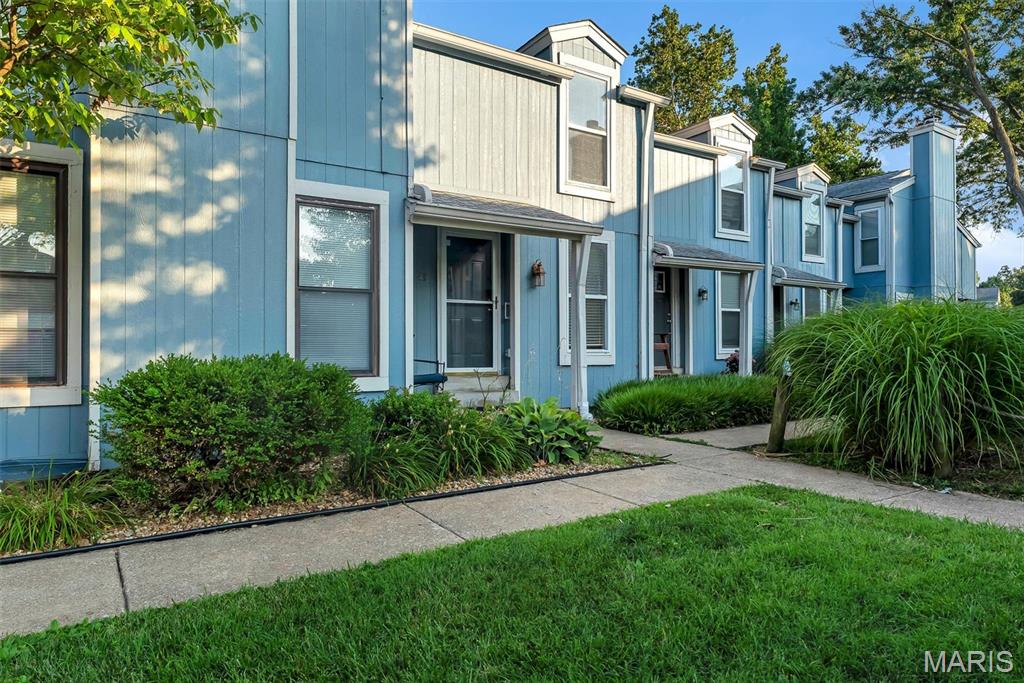
Lakefront Living Without the Lakefront Price - Enjoy the Harbor Town Lifestyle—Lake Views, Approximately 1,440 Finished Sq. Ft., and Exclusive Lake St. Louis Amenities! More than just a condo, this is a lifestyle! Just steps from the shores of Lake St. Louis, this well-maintained Harbor Town condo offers beautiful lake views and an exceptional opportunity to enjoy waterfront living at an affordable price.

This move-in ready 2-bedroom, 2-bath home has been lovingly maintained and offers a warm, inviting feel while providing the perfect opportunity to update and personalize over time. Vaulted ceilings in both bedrooms create an open, spacious atmosphere, while the living room and primary bedroom enjoy peaceful lake views. The primary bedroom features a custom closet organizer, and both bedrooms offer generous closet space. The main bath has been tastefully updated with ceramic tile and a tiled shower.

The main level features quality oak cabinetry, French doors, attractive woodwork, and a cozy gas fireplace. The finished lower level adds approximately 480 square feet of additional living space, making it ideal for guests, a home office, recreation room, or hobbies. It also features a full bath with a Jacuzzi tub and decorative glass block accents. A convenient kitchenette includes a refrigerator, bar sink, microwave, toaster oven, second dishwasher, cabinetry, workbench, and laundry area with washer and dryer—creating a wonderful space for entertaining, extended guests, or multi-generational living.

Harbor Town offers amenities that truly set it apart, including a private boardwalk, newly renovated beach, clubhouse, swimming pool, and boat slips available exclusively to Harbor Town owners. Ownership also includes access to all Lake St. Louis amenities, including golf, tennis courts, swimming pools, clubhouses, and more.

Whether you're searching for a full-time residence or a weekend retreat, this home offers an outstanding combination of space, location, and lifestyle. Clean, comfortable, and move-in ready today, it also provides the perfect opportunity to make it your own while building equity over time.

Join us for an Open House on July 18 during Harbor Town's Grand Opening celebration of the newly renovated beach! Tour the home, enjoy food and live music, meet Harbor Town residents, and hear updates from the Harbor Town Board and the Mayor of Lake Saint Louis while experiencing the exceptional waterfront lifestyle this community has to offer.
#26044376

Lake St Louis

43 Breezy Knoll Lane

2 Beds

2 Baths

1,162 Sq.Ft.

$234,900

MLS#: 26044376
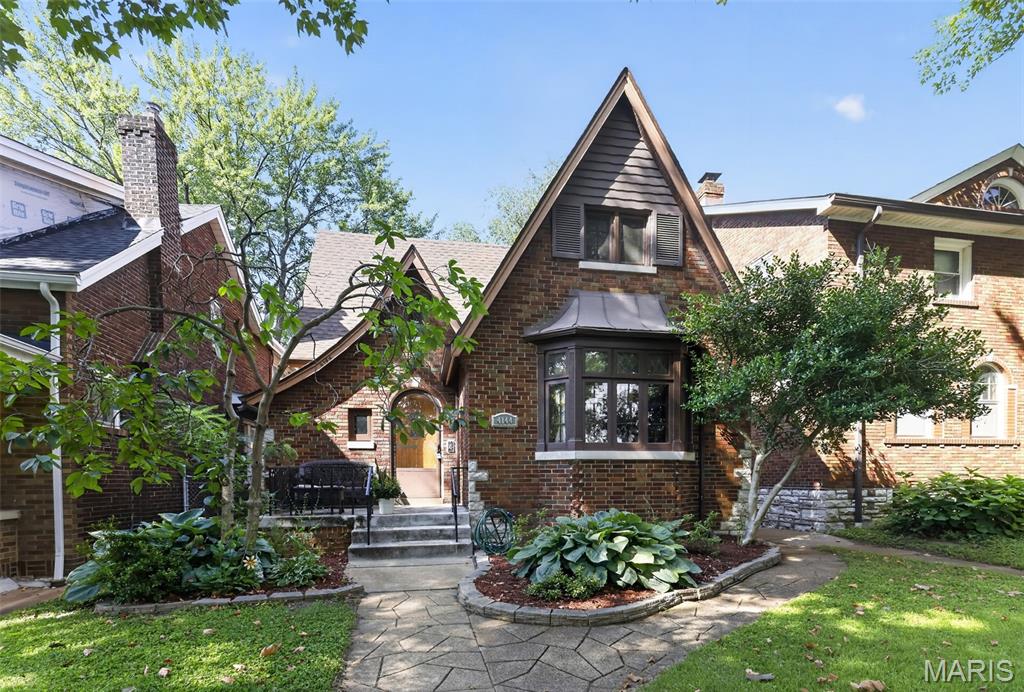
Welcome to 4144 Holly Hills Blvd., a classic Tudor in the heart of the highly sought-after Holly Hills neighborhood. Just steps from Carondelet Park, you'll enjoy easy access to walking and biking trails, tennis courts, playgrounds, the YMCA, fishing, and year-round community events. Everyday conveniences are just minutes away with grocery stores, restaurants, coffee shops, and shopping along the Loughborough corridor.
This beautifully maintained home blends timeless architectural character with thoughtful updates. From the moment you arrive, you'll appreciate the stunning brick exterior, steep-pitched rooflines, and inviting curb appeal. Inside, original hardwood floors, stained glass windows, rich wood trim, arched doorways, and a beautiful wood-burning fireplace showcase the craftsmanship that makes Tudor homes so desirable.
The spacious living room flows into a formal dining room, creating an ideal layout for entertaining. The updated upper-level primary suite is a true retreat, featuring a spa-inspired bathroom with a soaking tub, oversized walk-in shower, custom live-edge vanity, and a generous walk-in closet. Additional bedrooms offer plenty of space for family, guests, or a home office.
Major updates include a new roof installed in 2024 and zoned air conditioning, providing enhanced comfort and efficiency throughout the home.
Whether you're relaxing at home, entertaining friends, or taking a short walk to one of St. Louis' most beloved parks, this home offers the perfect combination of historic charm, modern convenience, and an unbeatable location. Don't miss your opportunity to own a piece of Holly Hills in one of South St. Louis' most desirable neighborhoods.
#26044852

St Louis

4144 Holly Hills Boulevard

3 Beds

2 Baths

1,187 Sq.Ft.

$295,000

MLS#: 26044852
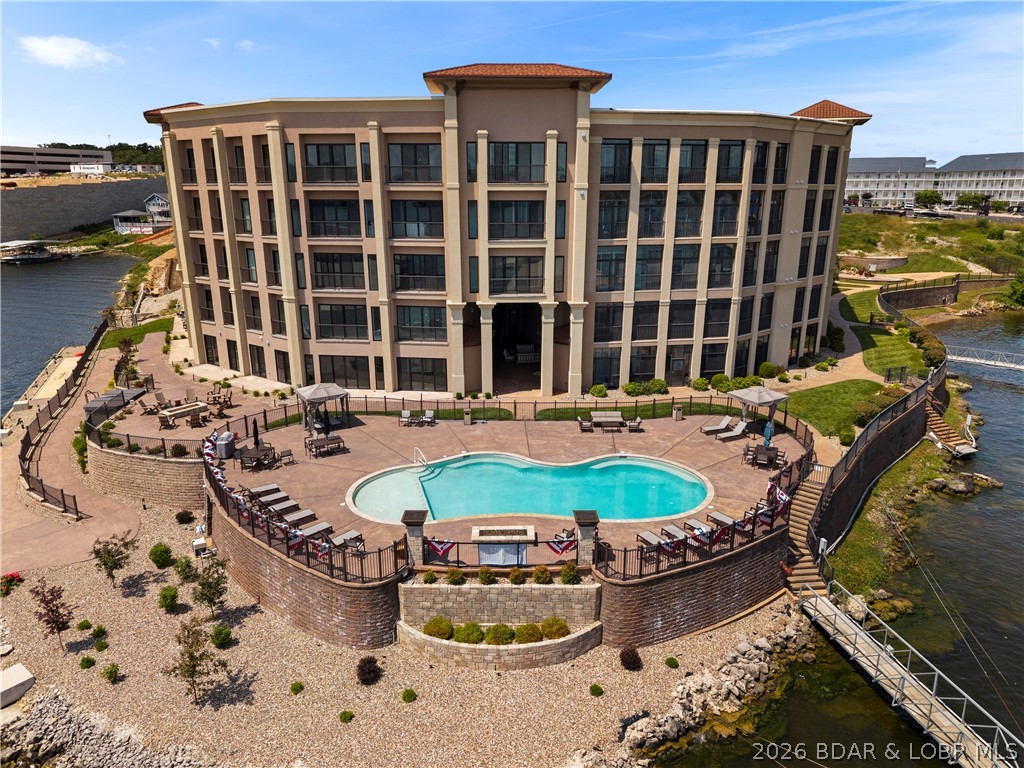
Lake days don't get much better than this. Perfectly situated at The Hamptons in Osage Beach, this walk-in level condo offers true stair-free access and stunning main channel views, making every day at the lake feel like a getaway. Inside, the open-concept floor plan is enhanced by soaring ceilings, abundant natural light, and custom built-in bunk beds to comfortably accommodate family and guests. The spacious sunroom with a built-in grilling area creates the perfect space for entertaining or simply relaxing while taking in the incredible views. Boating enthusiasts will love the included 12x32 boat slip, with the option to purchase a larger slip. Resort-style amenities include a clubhouse, fitness center, pool, and lakefront recreation areas, all just steps away. Conveniently located near premier waterfront restaurants, shopping, golf, marinas, and entertainment by both land and water, this exceptional condo is also priced below comparable new construction in the newest phase, making it an incredible opportunity to own luxury lakefront living at an unbeatable value.
#3588831

Osage Beach

1184 Jeffries Road 312

3 Beds

3 Baths

2,168 Sq.Ft.

$785,000

MLS#: 3588831

This beautiful, open concept Oakville condo offers a fantastic opportunity to own a thoughtfully updated, move-in-ready one-bedroom home with low-maintenance living. Enjoy access to community amenities including a pool and clubhouse, perfect for relaxing and entertaining during the warmer months. The condo fee includes water, sewer, trash service, exterior maintenance, snow removal, lawn care, designated parking, and select insurance, making ownership simple and stress-free. Inside, the home features fresh paint, new flooring, and updates throughout, creating a bright and modern atmosphere. The generously sized living room opens to a private balcony through a sliding glass door, where you can unwind while overlooking a wooded setting. The updated eat-in kitchen is both functional and stylish, offering stainless steel appliances, attractive cabinetry, a beautiful backsplash, and convenient pantry for additional storage. The spacious bedroom provides a large walk-in closet and natural light, while the full bathroom has been tastefully renovated. One assigned parking spot. Rentals allowed. Conveniently located in the heart of Oakville, this is the perfect place to call home!
#26045784

Oakville

2844 Blackforest Drive F

1 Beds

1 Baths

742 Sq.Ft.

$85,000

MLS#: 26045784

Escape the ordinary and discover the perfect place to build the home you've always imagined! This stunning new subdivision in Warrenton offers spacious 3+ acre homesites, giving you the room, privacy, and freedom you've been searching for. Whether you're dreaming of peaceful wooded views, your own private lakefront retreat, or wide-open spaces to enjoy breathtaking sunsets, there's a lot that's perfect for you. Bring your own builder and create a custom home with a minimum of 1,800 square feet designed to fit your lifestyle. Select homesites feature private lakes, while others offer mature woods and abundant wildlife, creating the ideal balance of nature and modern living. Enjoy country serenity without sacrificing convenience—just minutes from shopping, dining, schools, and easy access to I-70.
If you've been waiting for the opportunity to build your forever home and truly live your best life, this is it. Don't miss your chance to claim one of these incredible homesites before they're gone!
#26045612

Warrenton

0 Lot 2 Mikathric Estates

None Beds

None Baths

3.0 acres

$115,000

MLS#: 26045612

1 ... 201 202 203 204 205 ... 666
* Listings identified with the FMLS IDX logo come from FMLS and are held by brokerage firms other than the owner of this website. The listing brokerage is identified in any listing details. Information is deemed reliable but is not guaranteed. If you believe any FMLS listing contains material that infringes your copyrighted work please click here to review our DMCA policy and learn how to submit a takedown request. © 2024. First Multiple Listing Service, Inc.
 - property

Send a message

Message successfully sent.

Your message

What is 3 + 4 ?

Reason for contacting?

I agree to receive email communication and understand I can unsubscribe at any time.

I agree to be contacted by Rock Island Realty via call, email, and text for real estate services. To opt out, you can reply 'stop' at any time or reply 'help' for assistance. You can also click the unsubscribe link in the emails. Message and data rates may apply. Message frequency may vary. Privacy Policy

Sign Out

Virtual Assistant

Would you like to take the next step with this property? We can help you schedule a showing or virtual tour, or send you more details.

Yes, I would like more information.

Thank You for Your Reply, One of Our Agents will contact you as soon as possible

No, maybe later.

Thank you, you can always contact me via email, phone number or through the contact form.

Realhub AI

Lucy - Your AI-Powered Realtor

Update Your Temporary Password

Personalize your search

Enter your email and we'll notify you immediately when new listings match what you're looking for.

or enter email address

Already have an account ? Login here

Continue your home search

I agree to receive communications and understand I can unsubscribe at any time.

I agree to be contacted by Rock Island Realty via call, email, and text for real estate services. To opt out, you can reply 'stop' at any time or reply 'help' for assistance. You can also click the unsubscribe link in the emails. Message and data rates may apply. Message frequency may vary. Privacy Policy

Already have an account ? Login here

We use cookies

We use cookies primarily for analytics to enhance your experience. By accepting, you agree to our use of these cookies. You can manage your preferences or learn more about our cookies policy.
