Properties

Browse or get in touch to schedule a walkthrough.

  • Nearby me
Price range

Popular Features

Community Features

Association

Property Features

Waterfront

View

Exterior Features

Interior Features

Style

10000 properties match your criteria

Updated 1 minute ago

E-Alert name
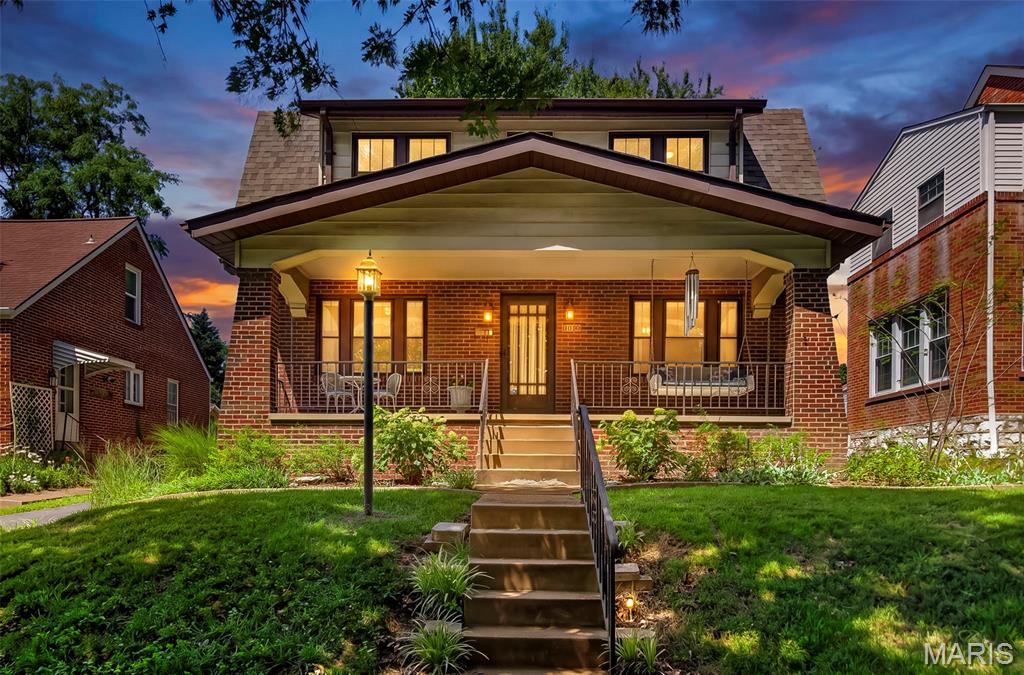
Come fall in love with this sweet 1920's jewel box in charming Bel-Nor! This spacious Dutch Colonial is one of the earlier houses in the neighborhood and features a delightful array of classic vintage details: stained glass windows, hardwood floors, handsome staircase, original doors and trim, welcoming covered porch, and numerous built-in cabinets for handy storage. You'll also appreciate the more recent updates here: stainless steel appliances, large composite deck, 22x22 detached garage, gutter guards, zoned AC, 200amp electric and a BRAND NEW ROOF. This home is super clean, having been carefully maintained by the same family for 17 years. And size of the primary bedroom will absolutely WOW you! There's really nothing left to do but move in and make it your own! Seller will provide clear Bel-Nor occupancy. Refrigerator and washer/dryer included. Showings start Friday.
#26044944

St Louis

3073 Andover Drive

3 Beds

1 Baths

1,536 Sq.Ft.

$247,500

MLS#: 26044944
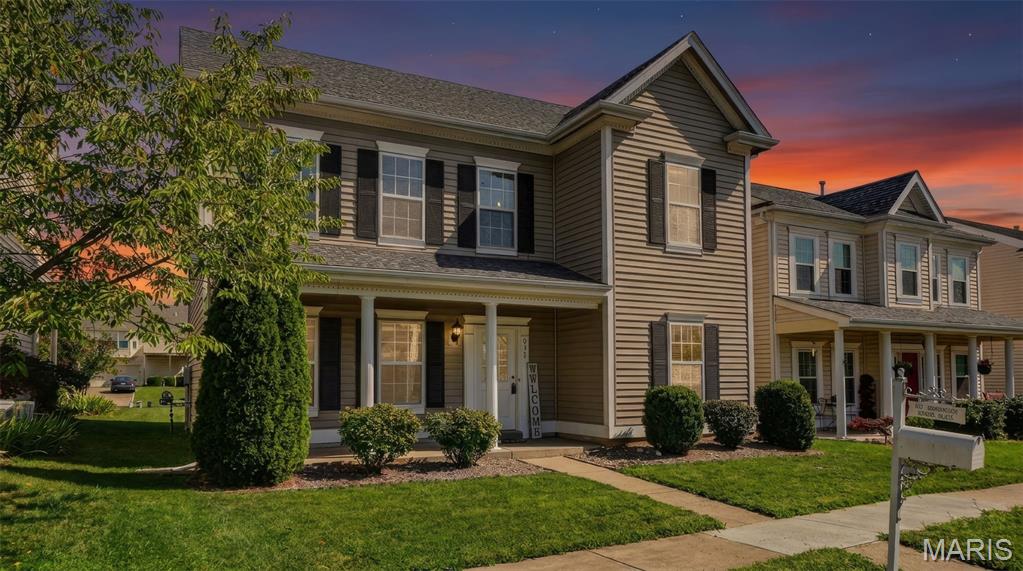
Welcome to **471 Boardwalk Springs Place**, where a refreshing raised-ranch design gives everyday living a little more personality — and a whole lot of flexibility!

From the moment you step inside, you’ll discover a floor plan that is anything but ordinary. The entry level offers two comfortable bedrooms, a full bathroom, a spacious laundry room with abundant cabinetry and counter space, and convenient access to the two-car rear-entry garage. It’s a smart separation of space that allows different areas of the home to serve different purposes.

Head upstairs and the home really opens up. Bright, inviting living space flows naturally into the dining area and updated kitchen, creating a wonderful setting for everyday living or entertaining. Wood-look flooring, fresh neutral finishes, crisp white trim and updated lighting add a clean, modern feel, while the kitchen features white cabinetry, granite countertops, stainless steel appliances and plenty of workspace.

Just beyond the dining area, step onto the spacious rear deck and enjoy an extension of your living space overlooking the large, level backyard — perfect for relaxing, entertaining or simply enjoying a quiet evening outdoors.

Also tucked away on the upper level is the impressive primary suite, creating a private retreat separate from the additional bedrooms below. A large walk-in closet and private bath with double vanity, soaking tub and beautifully tiled separate shower complete the space.

Add in a **roof replaced in October 2025**, a two-car garage, nearby walking trails, common areas and a neighborhood playground, and you have a home that offers much more than the typical floor plan.

**Not cookie-cutter. Not ordinary. Just a thoughtfully designed home with comfortable spaces, stylish updates and a layout that gives everyone a little room to breathe.**

Come experience 471 Boardwalk Springs Place and **Imagine the Possibilities!**
#26044630

O'Fallon

471 Boardwalk Springs Place

3 Beds

2 Baths

1,532 Sq.Ft.

$318,900

MLS#: 26044630

Discover the potential of this beautiful 5.79± acre wooded tract on Hargrove Road offering a blend of privacy and convenience.
Tucked away in the countryside, this property features gently rolling, mature trees, and views of neighboring wooded 6-acre parcels.
Previously divided for three residential lots, the acreage presents a variety of possibilities for your future plans. No known restrictions
provide added flexibility for a custom home, barndominium, manufactured home, or investment opportunity. County utilities are available
in the area (buyer to verify availability and connection requirements). Enjoy peaceful country living while remaining just a short drive
from Fort Leonard Wood, shopping, dining, schools, and local amenities. If you're looking to build now or invest for the future, this
property is ready.
#26045702

Dixon

0 Hargrove Road

None Beds

None Baths

5.79 acres

$55,000

MLS#: 26045702
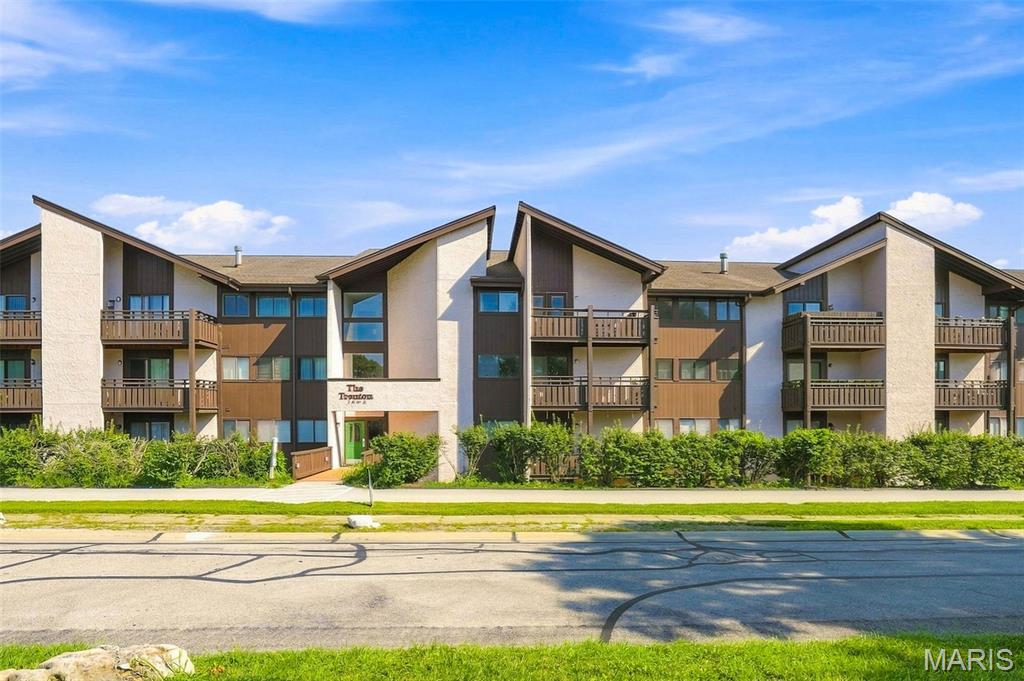
This updated condo is ready for you to move in and make it your home-sweet-home! Your unit is just an elevator ride up from the garage, where you have a reserved parking space. The open floorplan as you come inside is bright and inviting. The updated kitchen offers stainless appliances, plenty of cabinet space, and a breakfast bar for casual meals, and it leads into the dining area for seamless entertaining. The spacious living room makes a great place to relax or head out to the covered patio—the perfect spot to enjoy your morning coffee.  The primary bedroom suite has a large walk-in closet and a full bath. The second bedroom is served by the hall full bath. A convenient in-unit laundry closet makes laundry day less of a chore and extra storage is just down the hall from your unit. A great location is the cherry on top—with quick access to 364 and 94, there’s no shortage of food, shopping, or entertainment nearby!
#26041937

St Charles

1465 Heritage Landing 104

2 Beds

2 Baths

1,037 Sq.Ft.

$135,000

MLS#: 26041937
Price reduced
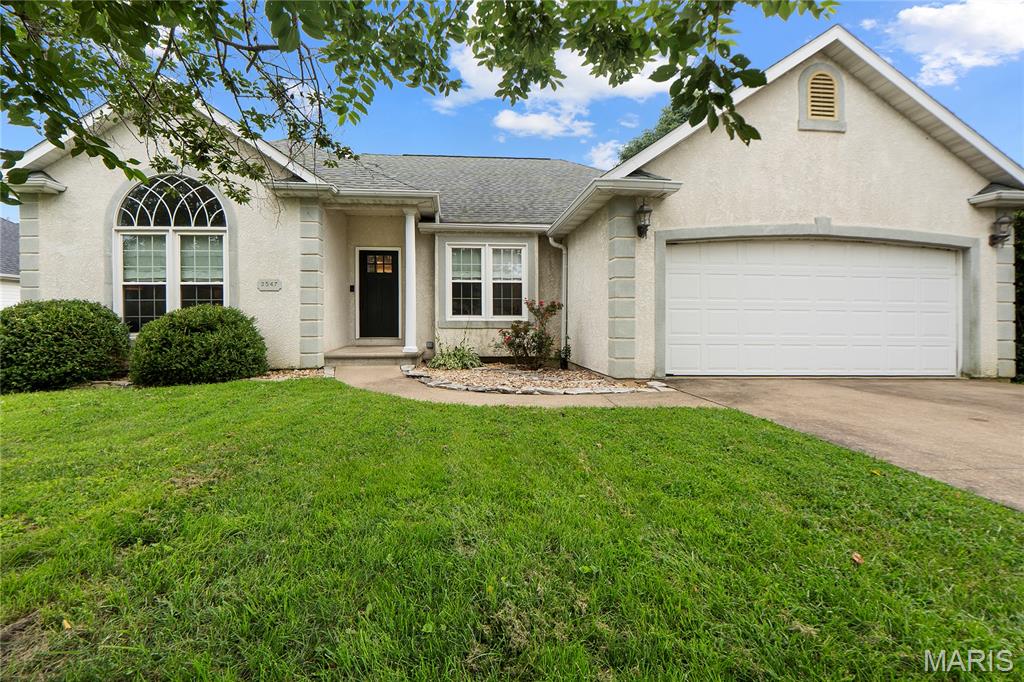
Welcome home to this charming villa-inspired ranch located in the highly sought-after East Elementary School district in Jackson. With its stucco exterior, arched architectural details, and beautiful new front door, this home offers timeless Greek villa vibes and standout curb appeal.
Step inside to find fresh paint throughout the main level, new flooring in the main level bedrooms, and a spacious living room featuring soaring vaulted ceilings and a cozy reading nook that makes the space feel both grand and inviting.

The kitchen offers a new refrigerator, pantry, and a charming built-in breakfast nook with custom seating that's perfect for morning coffee or casual meals. Just off the kitchen is a separate formal dining room accented by beautiful architectural arches and the perfect niche for a credenza, buffet, or coffee bar setup.

The main level also offers convenient laundry and an attached two-car garage. Downstairs, the finished walkout basement expands your living space with an additional bedroom, full bathroom, spacious family room, and a dry bar that's ideal for entertaining guests or hosting movie nights.

Enjoy outdoor living from the covered deck overlooking the fenced backyard, or step down to the patio just off the walkout basement for even more space to relax and unwind.

Conveniently located just minutes from I-55 access, this home combines unique character, thoughtful updates, and an unbeatable location in the desirable East Elementary School district.
#26045774

Jackson

2547 Ridgeway Drive

3 Beds

3 Baths

2,304 Sq.Ft.

$340,000

MLS#: 26045774
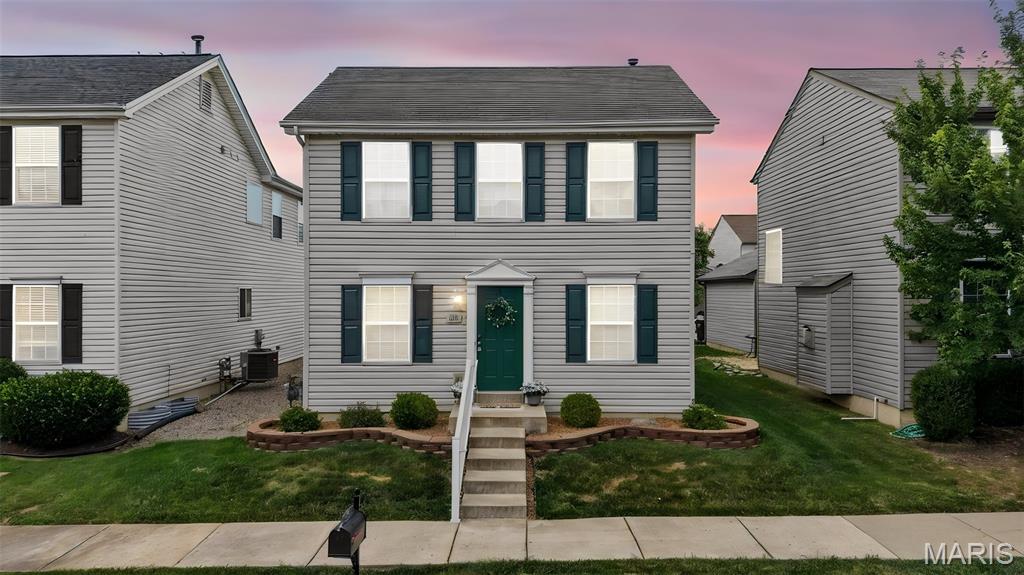
Welcome home to this move in ready 2-story in the highly desirable Saratoga development of Lake Saint Louis! Freshly painted throughout with brand new carpeting, this well-maintained home offers 2 bedrooms, 2.5 baths, and a functional layout designed for comfortable living. The main level features luxury vinyl plank flooring, a spacious living area, and an inviting kitchen. Upstairs, both bedrooms offer private en suite bathrooms, providing the perfect setup for homeowners, guests, or roommates. The full basement offers ample storage, washer/dryer hookup, and endless possibilities for future finishing. Enjoy outdoor living on the private patio off of the breakfast room, and the convenience of a rear-entry 2-car attached garage. Ideally located near Zachary's Playground, and walking trails, with quick access to highways, shopping, dining and top-rated Wentzville schools. This turnkey home is ready for its next owner!
#26044267

Lake St Louis

1015 Carpathian Drive

2 Beds

2 Baths

1,332 Sq.Ft.

$300,000

MLS#: 26044267
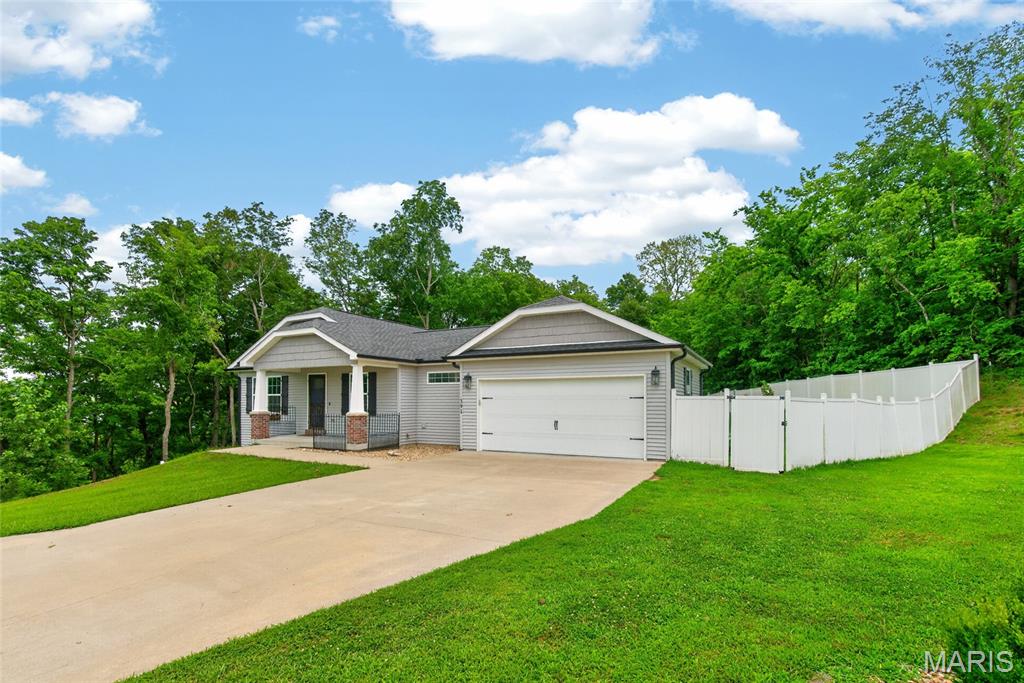
Welcome to this beautiful Craftsman-style home tucked away on a quiet dead-end street in the highly desirable Jackson School District! Designed with both comfort and style in mind, this home offers an open-concept floor plan featuring a spacious kitchen with granite countertops, a large center island, stainless steel appliances, and plenty of room for gathering with family and friends. The main level boasts a convenient laundry room with a mudroom, a gorgeous primary suite, and generously sized secondary bedrooms. Downstairs, you’ll find an impressive lower level complete with a spacious family room featuring a cozy electric fireplace and custom built-in bookshelves, a game room, an oversized fourth bedroom and full bathroom, plus a John Deere room offering exceptional storage and workspace. Step outside to your own private backyard retreat! Enjoy endless summer days in the above-ground pool, relax on the patio, and entertain guests in the beautifully fenced backyard that offers both privacy and space. This home truly has everything you’ve been looking for. Schedule your private showing today before it’s gone!
#26045997

Jackson

391 Leimer Lane

4 Beds

3 Baths

2,336 Sq.Ft.

$389,000

MLS#: 26045997

Price reduced
Welcome to this beautifully updated Affton charmer, where timeless character meets modern updates and a versatile floor plan you'll love!

The front living area showcases a charming decorative fireplace and hardwood floors that flows seamlessly into the dining area. The beautifully updated kitchen with ample cabinet space and quartz countertops, making everyday living and entertaining a breeze.

Just beyond the kitchen, you'll find a spacious second living area with a second decorative fireplace, perfect as a family room, playroom, home office, or media space. Step outside onto the freshly painted deck overlooking the level backyard, offering plenty of room to relax, entertain, or play!

Upper level features two additional bedrooms, including a spacious primary retreat with a newly updated en-suite full bathroom. A spacious tuck-under garage provides convenient parking and additional storage.

Walking distance to 9 Mile Garden, just minutes from Grant's Farm, and Tower Tee!

Sale includes: shed, refrigerator, washer, dryer, microwave, closet furniture piece in the main level bedroom, excludes all cameras / security system. Swingset negotiable.
#26043306

Affton

9111 Lucia Drive

4 Beds

2 Baths

1,936 Sq.Ft.

$335,000

MLS#: 26043306

Charming, full of character, and packed with potential! This classic all-brick home offers the perfect blend of timeless appeal, solid updates, and an opportunity to make it your own. While a few cosmetic touches will help it shine its brightest, many of the big-ticket improvements have already been completed, making it an outstanding value for homeowners and investors alike.

Inside, you'll find inviting living spaces, a bright and relaxing sunroom, and a partially finished lower level that adds valuable flex space for a family room, home office, workout area, or hobby room. Both bathrooms have been updated, including a newer Bath Fitter renovation in the main bath and an updated lower-level bathroom.

Outside, you'll appreciate the durable all-brick exterior, updated windows, a newer roof, fenced backyard, and a fantastic detached garage complete with additional workshop space—perfect for projects, storage, or anyone who loves to tinker.

Additional improvements include an updated electrical system, newer furnace, and updated water heater, giving you confidence that many of the major mechanical updates have already been addressed.

Whether you're looking for your first home, downsizing, or searching for a property where you can build a little sweat equity without taking on a major renovation, this home is full of opportunity. Bring your decorating ideas, add your personal touch, and enjoy everything this charming home has to offer!
#26045887

Overland

10220 Niblic Drive

2 Beds

2 Baths

728 Sq.Ft.

$99,000

MLS#: 26045887

Priced below market value to reflect the need for new flooring and interior paint throughout, giving the buyers the opportunity to personalize  the home. Looking for a beautiful atrium ranch with a window wall. This ranch is extraordinary! You will be greeted by the openness of the 9 feet  ceilings in the great room, kitchen and breakfast room. Luxury laminated flooring throughout the entire house. Gorgeous kitchen with plenty of cabinets back splash and breakfast bar. The breakfast room has access to a 12 X 12 composite deck. Master bedroom suite has, remote control fan, luxury bath with double sinks, separate shower and huge walk-in closet. FABULOUS doesn't begin to describe the finished lower level. This custom designed walkout lower level offers spacious Family room area, 4th bedroom with a beautiful full bathroom.Huge unfinished storage area inn basement. Doorway have been widen for wheelchair accessibility. Front Bedroom has a handicap ceiling hoyer lift. Lift can be removed prior to purchase. House is being sold as is. Home is being sold as-is; seller will make no repairs.
#26044634

Florissant

3916 Albers Pointe Drive

4 Beds

2 Baths

2,022 Sq.Ft.

$330,000

MLS#: 26044634
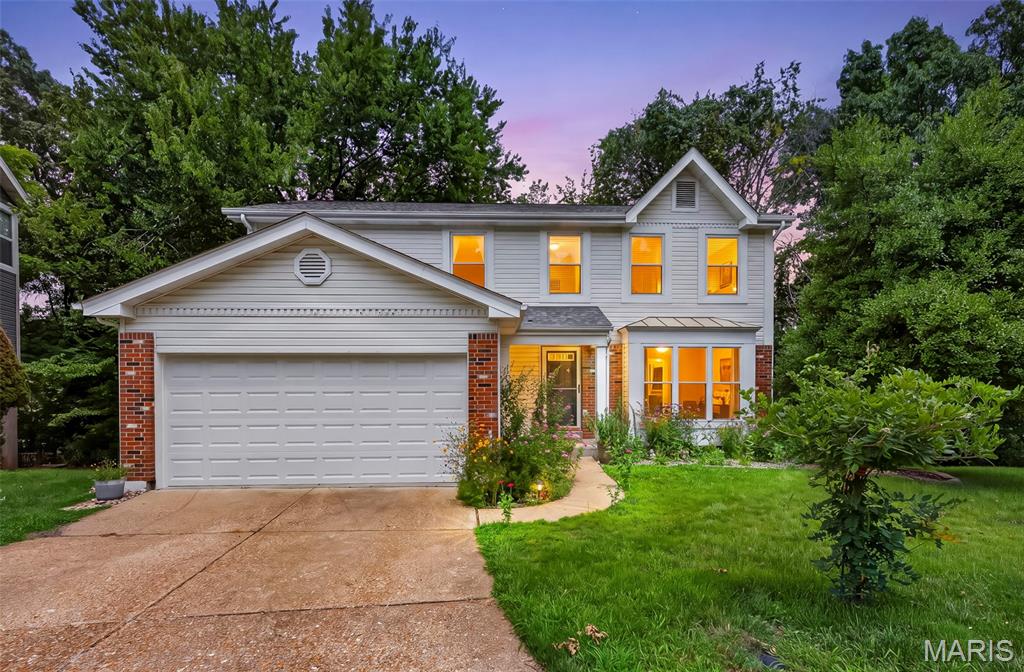
Whether you're hosting family gatherings, enjoying a quiet evening by the fireplace, or relaxing on the deck overlooking the trees, this home offers the lifestyle today's buyers are looking for. Welcome to 1592 Greenfield Crossing Court, 2-story home tucked away on a quiet cul-de-sac in desirable Woodlyn Crossing and Parkway South School District. Backing to wooded common ground, this home offers the perfect combination of privacy and convenience. The open main floor features a spacious living room with bay window, a warm hearth room with wood-burning fireplace, and an adjoining kitchen with breakfast bar, pantry, stainless steel appliances, and main floor laundry. Upstairs you'll find four generously sized bedrooms including a spacious primary suite with walk-in closet and private bath. Since purchasing the home, the sellers have completed numerous updates including new luxury flooring throughout, remodeled half bath, new composite deck, new garage door, drywall improvements, and a brand-new roof (2025). The walk-out lower level with 8-foot pour offers endless possibilities for future finished living space. Enjoy peaceful mornings overlooking the woods or entertain on the spacious deck. Conveniently located near shopping, restaurants, parks, and major highways, this move-in ready home is ready for its next owners.
#26036173

Ballwin

1592 Greenfield Crossing Court

4 Beds

2 Baths

2,106 Sq.Ft.

$370,000

MLS#: 26036173
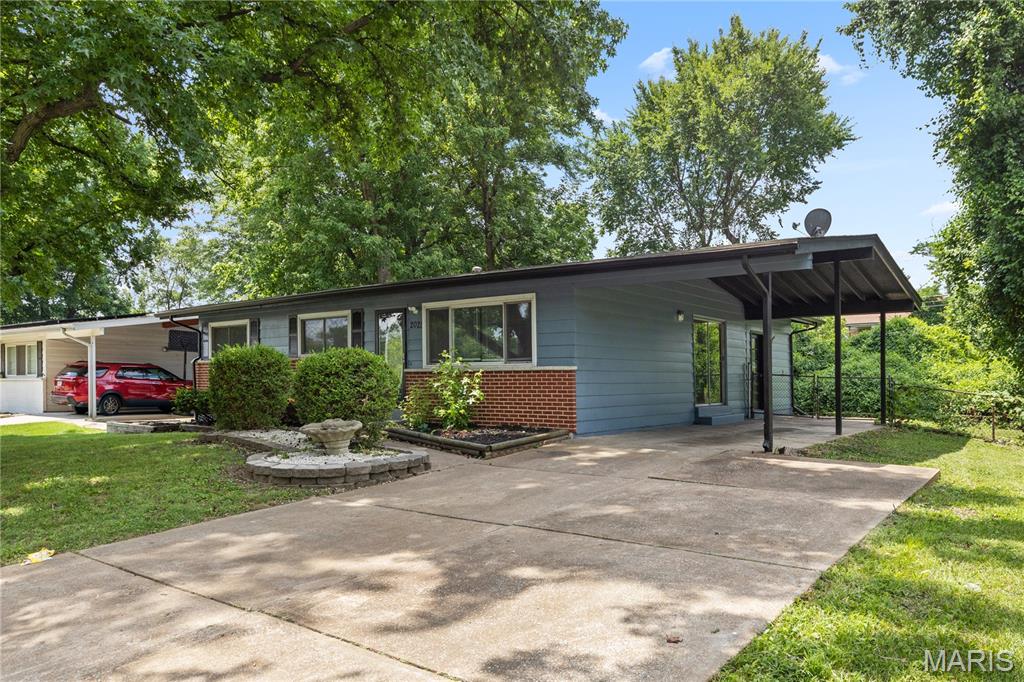
Location, location, location! Don't miss this beautifully updated 3-bedroom, 3-bath ranch in the heart of Florissant. This move-in ready home features fresh paint, brand-new flooring, and numerous updates throughout. The spacious living areas provide a warm and inviting atmosphere, while the functional layout is perfect for everyday living and entertaining.
Step outside to enjoy the oversized backyard complete with a large deck—ideal for summer BBQs, gatherings, or simply relaxing outdoors. Conveniently located near shopping, restaurants, parks, schools, and major highways, this home offers both comfort and convenience.

Whether you're a first-time homebuyer or looking to downsize without sacrificing space, this property is a must-see. Schedule your showing today!
#26045142

Florissant

2025 Thunderbird Avenue

4 Beds

2 Baths

1,280 Sq.Ft.

$179,950

MLS#: 26045142
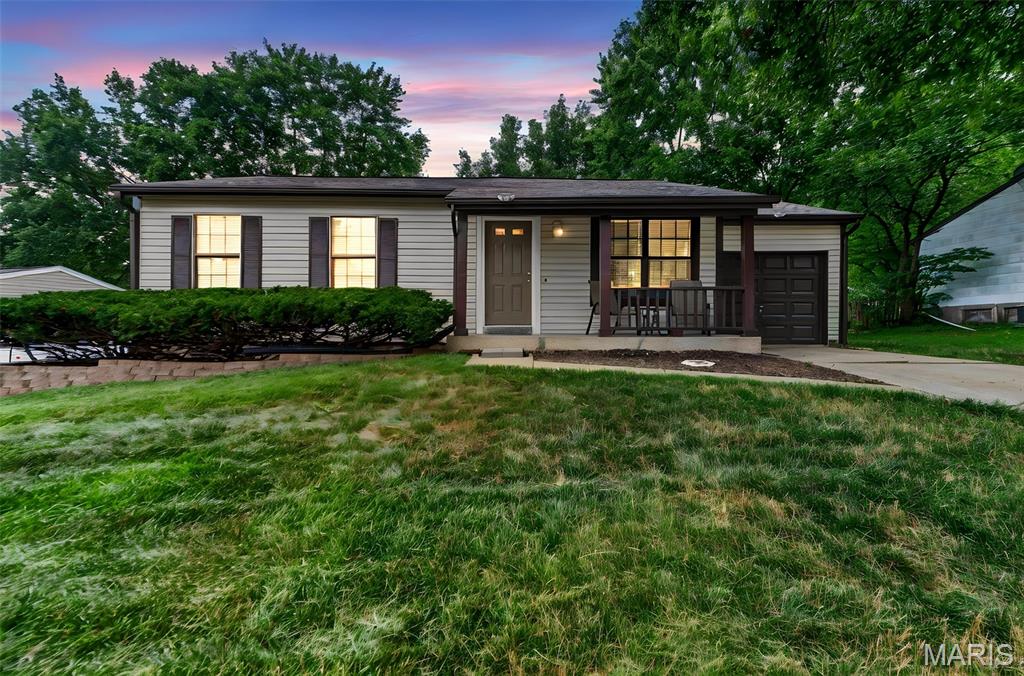
Welcome to 2305 Amarillo Drive.  Located in the heart of O’Fallon this home is completely updated and move-in ready. The exterior offers vinyl siding w/ enclosed soffits, new architectural shingle roof, covered porch, level lot with large backyard and patio perfect for relaxing outdoors.  The interior features a spacious vaulted living room with new carpet and loads of natural light and flows directly into the new eat-in kitchen complete with custom white cabinets w/crown, new SS appliances, coffee/wine bar, under cabinet lights, glass backsplash and new LVP flooring. Down the hall you’ll find 3 generously sized bedrooms, primary includes an updated 1/2 bath, and an updated full bath in the hall for guests. The long list of recent updates include fresh interior paint, updated lighting and ceiling fans all new flooring throughout, new appliances, fixtures  and new architectural shingle roof. Conveniently located near shopping, restaurants, parks, schools, and major highways, this beautifully updated home is truly move-in ready. Don’t miss out.  Schedule your showing today!
#26045798

O'Fallon

2305 Amarillo Drive

3 Beds

1 Baths

936 Sq.Ft.

$250,000

MLS#: 26045798
Price reduced
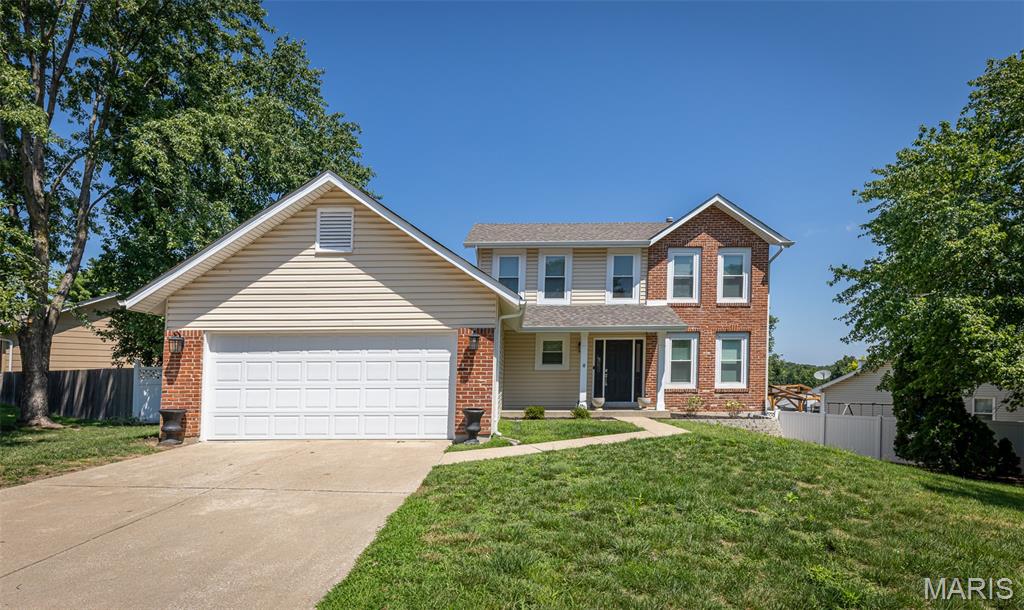
Welcome to 15 Barrington, a home that underwent a complete renovation just two years ago, blending modern updates with timeless appeal. Every major aspect of the home was thoughtfully refreshed to provide comfort, style, and peace of mind.

Step inside to discover a bright, inviting interior featuring updated finishes, an open and functional layout, and quality craftsmanship throughout. The renovated kitchen offers modern cabinetry, countertops, and appliances, while the updated bathrooms provide a fresh, contemporary feel. The flooring, paint, lighting, and fixtures were all carefully selected to create a warm and welcoming atmosphere.

Major improvements completed during the renovation make this home truly move-in ready, allowing the next owner to enjoy the benefits of a recently updated property without the hassle of major projects.

Conveniently located with easy access to shopping, dining, parks, schools, and major highways, 15 Barrington offers the perfect combination of modern living and everyday convenience.

Don't miss this opportunity to own a beautifully renovated home that's ready for its next chapter. Schedule your private showing today!
#26044967

St Peters

15 Barrington Drive

3 Beds

2 Baths

1,572 Sq.Ft.

$354,900

MLS#: 26044967
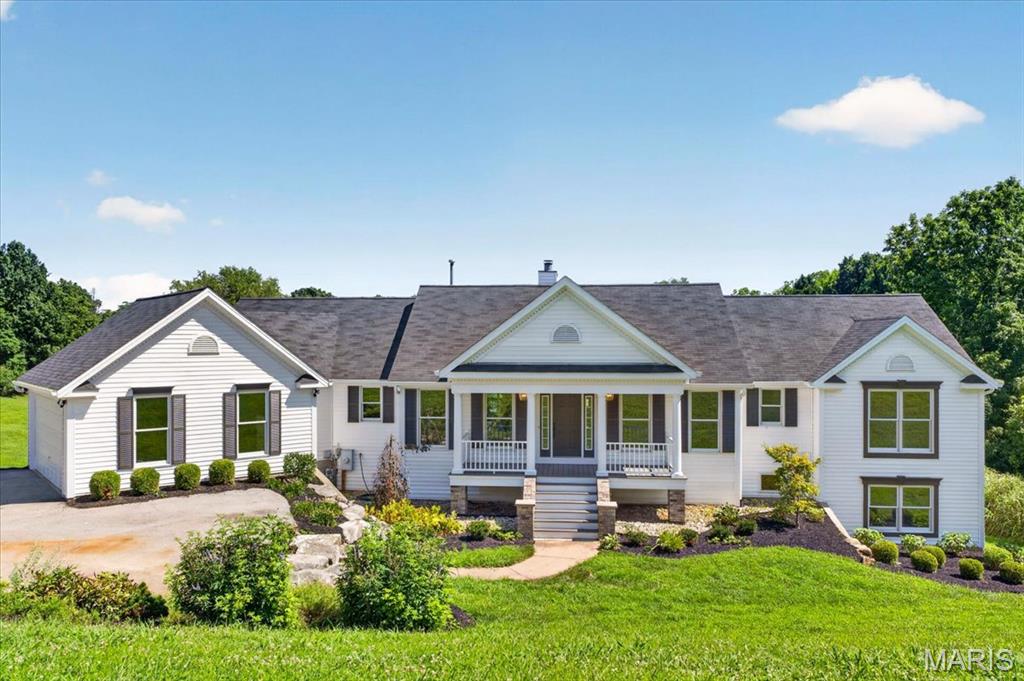
Welcome to 4380 Marion Garden Lane, where modern luxury meets peaceful country living. Completely renovated
from top to bottom, this extraordinary ranch home offers an impressive 7 bedrooms and 4 full bathrooms, with
every detail thoughtfully designed to maximize both style and functionality. From the moment you step inside, you'll
appreciate the beautiful new luxury vinyl plank flooring, plush new carpeting, designer finishes, and an abundance
of natural light throughout. The chef's kitchen has been beautifully updated to inspire everything from everyday
meals to memorable gatherings, while the renovated bathrooms offer a fresh, spa-like feel. The thoughtfully
designed floor plan includes a main-floor laundry room for everyday convenience and a luxurious main-level primary
suite, your own private retreat to escape, relax, and recharge. Every inch of this home has been lovingly renovated
and intentionally utilized to create comfortable, functional living spaces. Situated on 3 breathtaking acres, this
property offers stunning backyard views, providing the perfect backdrop for entertaining, quiet evenings, or simply
enjoying the beauty and serenity of nature. Combining modern updates, generous living space, and an idyllic setting,
this home is a truly rare opportunity to enjoy refined living with room to breathe.
#26045367

Unincorporated

4380 Marion Garden Lane

7 Beds

4 Baths

3,029 Sq.Ft.

$649,900

MLS#: 26045367

1 ... 202 203 204 205 206 ... 666
* Listings identified with the FMLS IDX logo come from FMLS and are held by brokerage firms other than the owner of this website. The listing brokerage is identified in any listing details. Information is deemed reliable but is not guaranteed. If you believe any FMLS listing contains material that infringes your copyrighted work please click here to review our DMCA policy and learn how to submit a takedown request. © 2024. First Multiple Listing Service, Inc.
 - property

Send a message

Message successfully sent.

Your message

What is 3 + 4 ?

Reason for contacting?

I agree to receive email communication and understand I can unsubscribe at any time.

I agree to be contacted by Rock Island Realty via call, email, and text for real estate services. To opt out, you can reply 'stop' at any time or reply 'help' for assistance. You can also click the unsubscribe link in the emails. Message and data rates may apply. Message frequency may vary. Privacy Policy

Sign Out

Virtual Assistant

Would you like to take the next step with this property? We can help you schedule a showing or virtual tour, or send you more details.

Yes, I would like more information.

Thank You for Your Reply, One of Our Agents will contact you as soon as possible

No, maybe later.

Thank you, you can always contact me via email, phone number or through the contact form.

Realhub AI

Lucy - Your AI-Powered Realtor

Update Your Temporary Password

Personalize your search

Enter your email and we'll notify you immediately when new listings match what you're looking for.

or enter email address

Already have an account ? Login here

Continue your home search

I agree to receive communications and understand I can unsubscribe at any time.

I agree to be contacted by Rock Island Realty via call, email, and text for real estate services. To opt out, you can reply 'stop' at any time or reply 'help' for assistance. You can also click the unsubscribe link in the emails. Message and data rates may apply. Message frequency may vary. Privacy Policy

Already have an account ? Login here

We use cookies

We use cookies primarily for analytics to enhance your experience. By accepting, you agree to our use of these cookies. You can manage your preferences or learn more about our cookies policy.
