Properties

Browse or get in touch to schedule a walkthrough.

  • Nearby me
Price range

Popular Features

Community Features

Association

Property Features

Waterfront

View

Exterior Features

Interior Features

Style

10000 properties match your criteria

Updated 1 minute ago

E-Alert name

Beautiful-Private-Spacious.  Brand New Home with almost 3,000 sq ft of finished living space, nestled on 3 acres.  Tucked away at the end of a one road neighborhood on a cul de sac.  This 5 bedroom 3.5 bath home has so much to offer.  Open floor plan - Huge living room with 11 ft ceilings, views of the wooded back yard, and electric fireplace.  Separate dining room.  Kitchen features beautiful custom cabinets with quartz counters, 8' island, composite sink, stainless appliances and luxury vinyl plank flooring.  Huge walk in pantry with cabinets and quartz counters matching the kitchen.  Split bedroom floorplan - Primary bedroom with tray ceiling and view of the woods in the back yard.  Attached primary bath with double vanity and large walk in shower.  Bedrooms 2 and 3 share a jack and jill bath.  Main floor laundry and a powder room round out the main level.  Enjoy the privacy hanging out on the 11 x16 composite deck off the living room.   Walk out lower level with 9 ft foundation, Family/Rec room, 2 bedrooms - one with an attached full bath, and a ton of storage space.  The lot is pie shaped spreading out very wide in the back.  Community shared well (only $200/yr)  Septic so no sewer bill.
#26045999

Wright City

144 Jabin Farm Road

5 Beds

3 Baths

2,920 Sq.Ft.

$550,000

MLS#: 26045999
Professional pictures coming soon.  
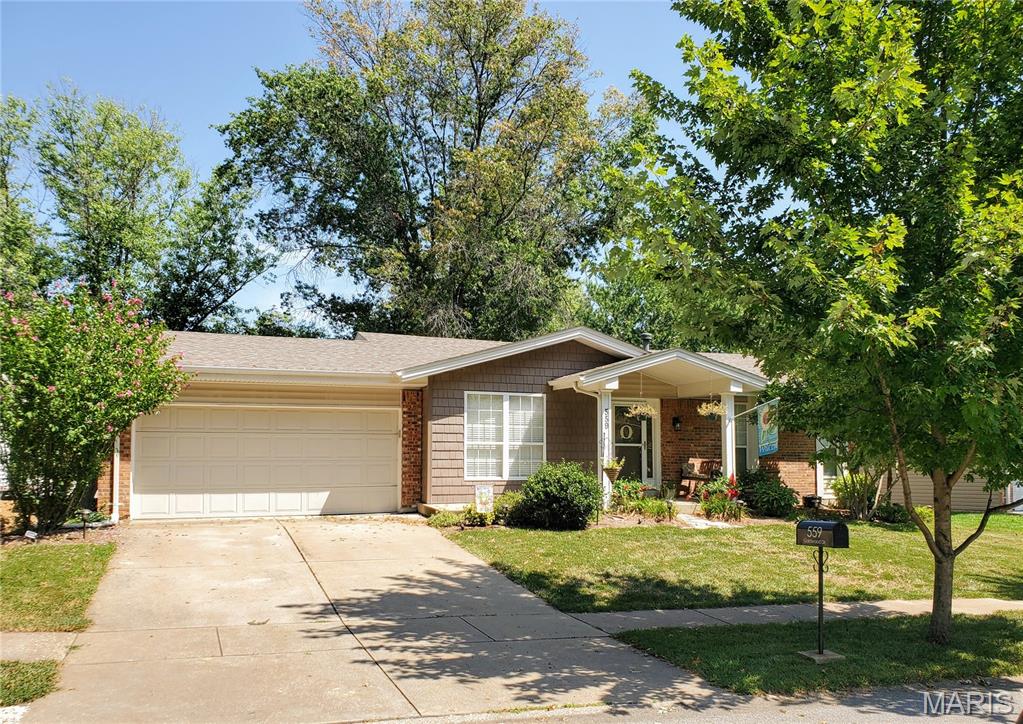
Welcome home to this beautifully updated ranch in the heart of Ballwin, located in the highly desirable Rockwood School District! This spacious home offers 3 bedrooms and 2 full baths on the main level, plus a finished walkout lower level featuring a large recreation room, den, third full bath, and workshop.
The updated kitchen is designed for both style and function with soft-close drawers and wood cabinetry, cabinet pantry with pull-out shelves and deep pantry closet, stainless steel appliances including a three-door refrigerator with dispenser, microwave, gas five-burner range/oven, and dishwasher. The adjoining family room features a sliding glass door that opens to the deck, creating an ideal space for indoor-outdoor living.  A generous great room with newer carpet and ceiling fan provides flexible living space and could easily serve as a combined living and dining room.
The primary suite offers newer carpeting, a ceiling fan, a nicely updated bath with tile flooring, wood vanity, and tiled walk-in shower with glass doors. A spacious walk-in closet, converted from the original fourth bedroom, provides exceptional storage. Bedrooms two and three feature hardwood floors and ceiling fans with lights. The updated hall bath includes tile flooring, a wood vanity, and a tub/shower with tiled surround.
 Additional highlights include a two-car attached garage, walkout lower level, workshop, and large yard.  Numerous updates throughout.  
Conveniently located near parks, shopping, dining, and major highways, this move-in ready home combines comfortable living with an outstanding Ballwin location.
#26043047

Ballwin

559 Goldwood Drive

3 Beds

3 Baths

1,428 Sq.Ft.

$329,900

MLS#: 26043047

Lakefront getaway on peaceful Lake Harper in the desirable Goose Creek Lake Subdivision! Enjoy your own private dock on this quiet lake, perfect for kayaking, canoeing, paddleboarding, fishing, and other non-gas-powered water activities. Nestled in a DNR-restricted area, septic systems are not permitted, making this an ideal recreational retreat.

The property features two separate buildings (large cabin 16x32 with interior space of 16x28, smaller cabin interior is 12x24.  both were professionally finished) designed for comfortable lake living. One building serves as the main gathering space with a kitchen and living area, while the second building provides sleeping quarters with a bathroom featuring a composting toilet. A portable toilet is also included with the property.

Goose Creek Lake Subdivision offers much more than just a place to camp—it's a vibrant lake community with a mix of full-time residents, weekend cabins, and recreational properties. Enjoy access to the approximately 400-acre main lake for boating, water skiing, swimming, fishing, and other water sports. Community amenities include a swimming pool, two playgrounds, multiple parks, and a full calendar of family-friendly events throughout the year. Whether you're looking for a peaceful weekend escape or a place to make lasting memories, this waterfront property is ready for you to enjoy!
#26042759

French Village

9458 Jill Terrace

None Beds

None Baths

0.5 acres

$139,900

MLS#: 26042759
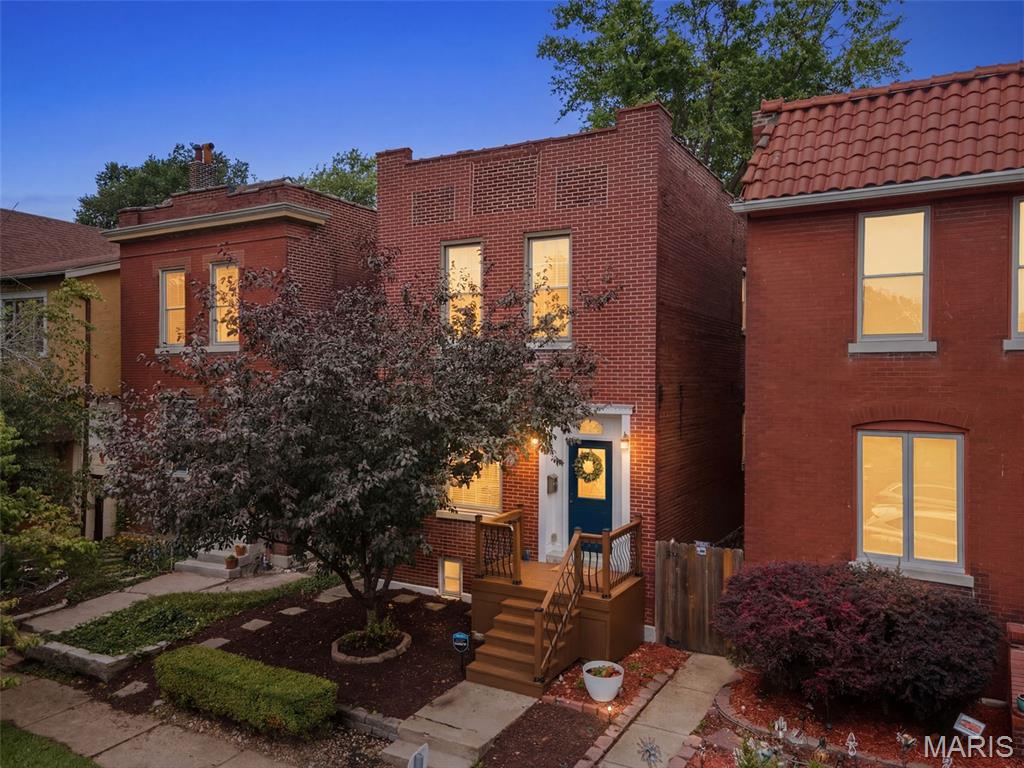
Just steps from Tower Grove Park, this beautifully updated 3-bedroom, 2.5-bath home blends timeless St. Louis character with modern convenience. Inside, you'll find soaring ceilings, exposed brick, rich engineered wood flooring, arched openings, and abundant natural light that create a warm and inviting atmosphere. The dining room is anchored by a decorative fireplace, while the spacious living room flows seamlessly into the updated kitchen featuring granite countertops, stainless steel appliances, abundant cabinetry, a built-in beverage station, and a convenient main-floor laundry room with a half bath. Upstairs, the generous primary suite offers a custom walk-in closet and an ensuite bath complete with dual vanities, a soaking tub, and separate shower. Two additional bedrooms and a full hall bath provide plenty of space for family, guests, or a home office. Major mechanical updates provide added peace of mind, including a new flat roof (2022), zoned heating and cooling with one HVAC system replaced approximately two years ago, and a water heater replaced approximately two years ago. Step outside to enjoy a spacious deck overlooking the concrete patio and fully fenced backyard with mature trees and charming brick pathways, offering multiple outdoor spaces for relaxing and entertaining. A rare bonus for the neighborhood, the rear portion of the lot offers ample space to add a generous parking pad, carport, or future garage, with the current owners utilizing the rear access for off-street parking. Located in one of St. Louis's most desirable neighborhoods, you'll enjoy easy access to Tower Grove Park, the Missouri Botanical Garden, South Grand dining, coffee shops, and neighborhood favorites. Historic character, thoughtful updates, modern mechanicals, and an unbeatable walkable location make this one you won't want to miss.
#26045299

St Louis

3147 Alfred Avenue

3 Beds

2 Baths

1,950 Sq.Ft.

$389,000

MLS#: 26045299
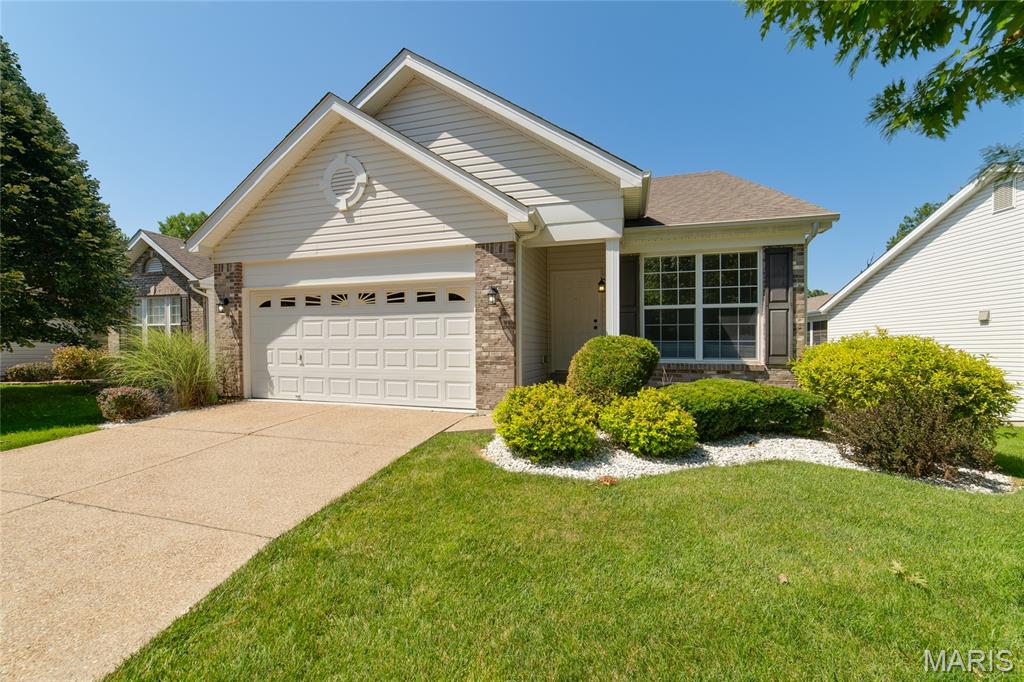
Experience easy living in this stunning St. Peters detached low maintenance villa! The home features 1400 sq ft, 2 beds, 2 baths, a den/living room, along with a Large Kitchen & Family Room with Vaulted Ceilings, 42" Cabinets, wood flooring and a Cozy Gas Fireplace. The Villa also has a lot of large windows for Natural Light throughout your day. Enjoy a private composite deck overlooking the pond in this highly desired neighborhood! The basement is a walkout, with a rough in for a full bath....Bring your imagination to this basement and make it your own. This villa offers the ultimate blend of comfort and convenience. You are just minutes away from local conveniences, providing easy access to highways for seamless commuting. Enjoy a vibrant and active lifestyle with the YMCA nearby, plus a wide variety of shopping and dining options right around the corner.
#26045025

St Peters

459 Newport Drive

2 Beds

2 Baths

1,424 Sq.Ft.

$348,900

MLS#: 26045025
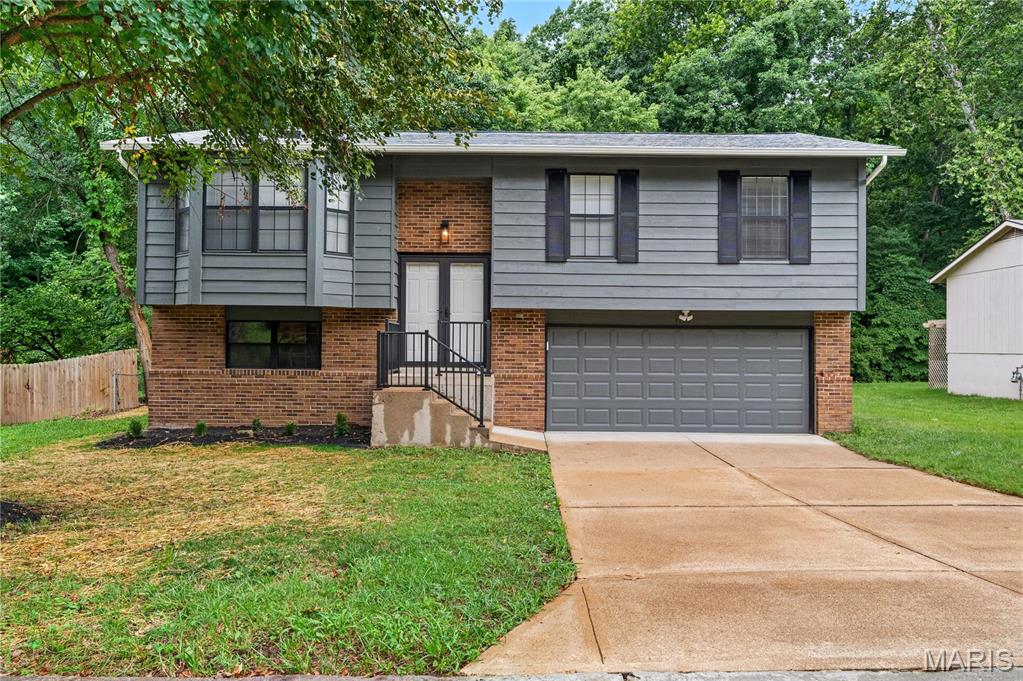
Welcome home to this beautifully refreshed property situated on a massive level lot backing to mature trees and peaceful shade. From the moment you arrive, you’ll appreciate the inviting setting, spacious yard, and inviting features this home offers. Updated kitchen with new cabinets and quartz countertops, and stylish baths, vaulted ceilings, spindled staircase and finished lower level. 

Inside, the home has been refreshed with thoughtful updates, creating a clean, bright, and move-in-ready feel. The functional layout provides comfortable living spaces, natural light, and plenty of room to relax, entertain, or make the space your own. New roof 2024, new flooring installed on main upper level 2025 and freshly painted interior and exterior! 

Step outside and enjoy the incredible backyard perfect for pets, play, gardening, outdoor gatherings, or simply taking in the quiet tree-lined view. With a large, level lot, expansive deck with a serene backdrop, and a large patio with built in fire pit for those cool evening BBQ'S  this property offers the kind of outdoor space that is hard to find.

Conveniently located near shopping, dining, schools, and everyday amenities, this turn key home combines comfort, privacy, and convenience in one great package.
#26042022

Arnold

4253 Lorien Trail

3 Beds

2 Baths

1,134 Sq.Ft.

$275,000

MLS#: 26042022
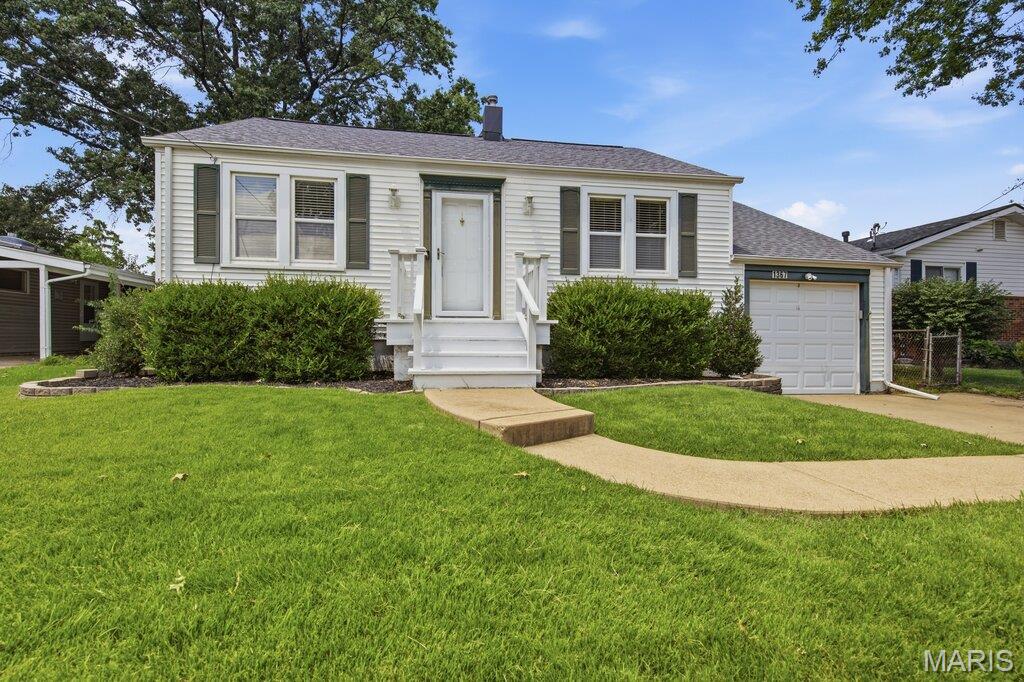
Hello Crestwood, there's a new listing in town! This Two Bedroom Ranch in the Lindbergh School District is exactly what you are searching for! Hardwood floors and plenty of natural light greet you as you enter the front door. A spacious family room and separate dining room compliment the front of the house. As you move towards the kitchen you are welcomed with vibrant royal blue cabinets, plenty of counter space, under cabinet lighting and an exit to the backyard with a beautiful wooden deck! To your left is the primary bedroom and full main level bathroom- to your right, your second bedroom with vaulted celings! Making your way downstairs you will find the second half bathroom, a recreational area- perfect for a home theater room, play place for children, in home office, gym or anything else you might want and laundry. A walkout basement and a 1 car garage will complete this home tour! Your backyard is level, fenced in and a fire pit is set up for relaxing evenings or with friends. This location is perfect! Easy access to Lindbergh Rd, Highway 44, 270 and Watson Rd. There are multiple neighborhood parks in this subdivision and it is smack dab in the middle of everything Crestwood has to offer! Schedule your showing and come see this beautiful home in person!!
#26044615

Crestwood

1367 Spellman Avenue

2 Beds

1 Baths

1,004 Sq.Ft.

$259,900

MLS#: 26044615
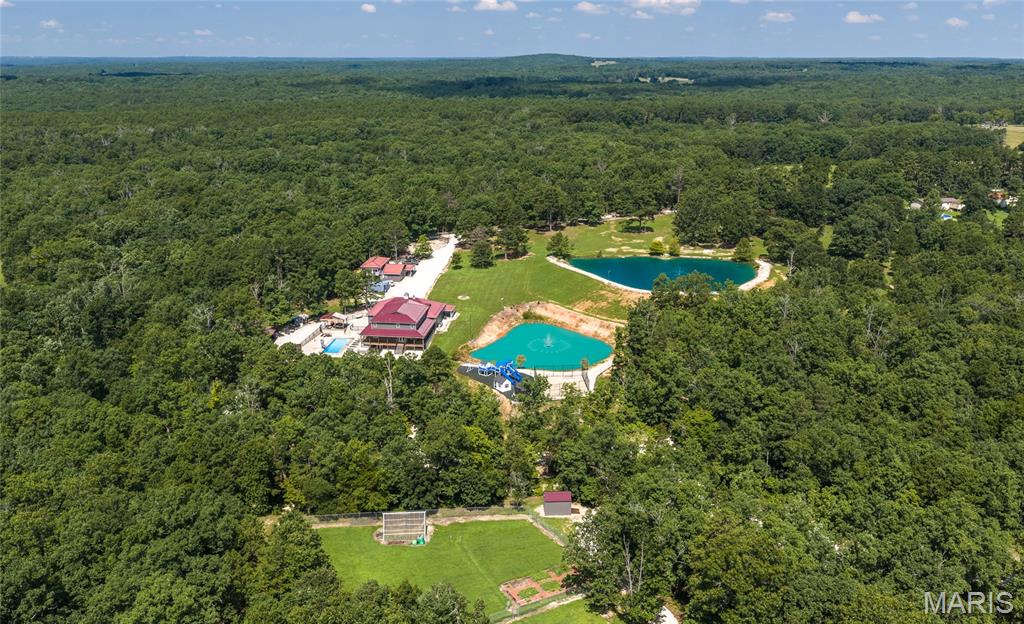
Discover a one-of-a-kind 125-acre retreat where luxury, functionality, and income potential come together in one extraordinary property. Whether you're searching for a private family estate, multi-generational homestead, working hobby farm, or investment opportunity, this remarkable compound is ready to deliver from day one.

The impressive main residence offers seven spacious bedrooms, four bathrooms, a dedicated office, multiple living areas, radiant heated floors, and thoughtfully designed flex spaces that adapt to your lifestyle. The walkout lower level features a kitchenette, full gym, additional bedroom, and separate living area, while the upstairs creates the perfect private retreat for extended family or guests. Quartz countertops, KitchenAid stainless steel appliances, a wood-burning fireplace, and a luxurious primary suite with a jetted soaking tub and private patio access elevate everyday living.

Beyond the main home, the possibilities continue with a beautifully updated 3-bedroom, 2-bath guest house complete with its own oversized garage, plus a massive 40x80 shop featuring two integrated bunkhouse living quarters—ideal for rental income, employees, guests, or recreational use. Outside, enjoy two fully stocked ponds, an in-ground pool and hot tub, a professional playground, fenced basketball court, climate-controlled chicken coop, and extensive power distribution throughout the property, providing exceptional flexibility for future expansion.

Rarely does a property offer this level of space, infrastructure, and versatility in one package. Whether you're creating a family legacy, operating a business from home, or generating multiple income streams, this extraordinary rural compound is ready to exceed your expectations. Schedule your private tour today and experience everything this incredible property has to offer.
#26041395

Salem

1060 County Road 6570

7 Beds

4 Baths

7,675 Sq.Ft.

$1,890,000

MLS#: 26041395
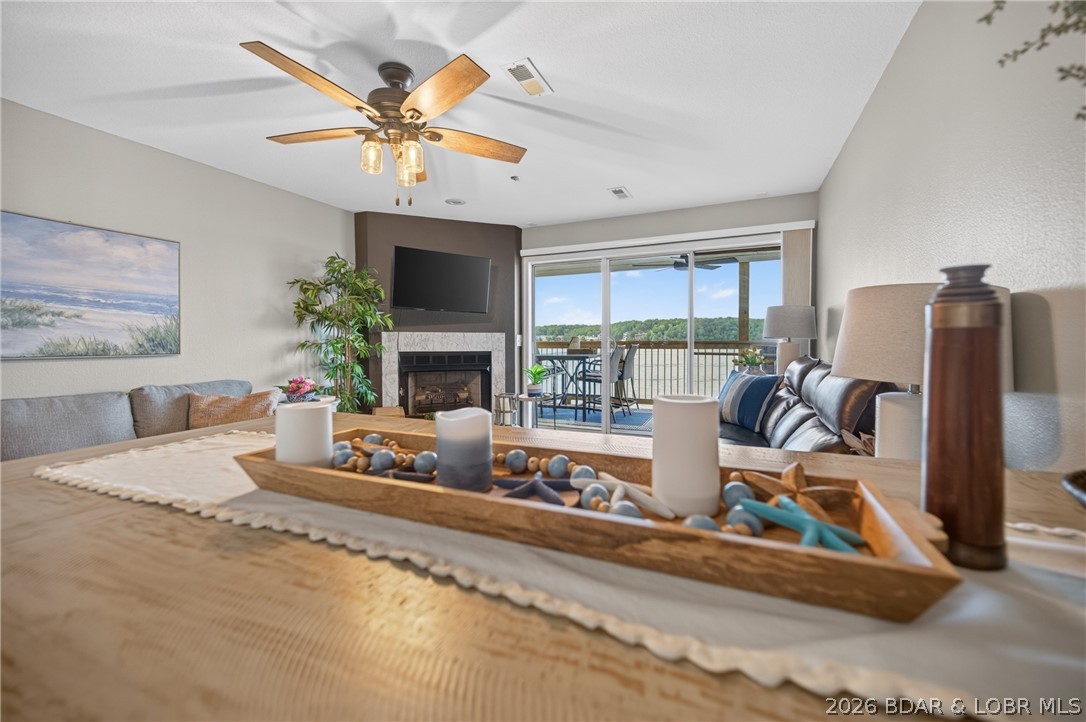
Experience the best of Lake of the Ozarks in this breath taking, turnkey, fully remodeled 3-bedroom, 2-bath end-unit condo featuring 1,250 sq. ft. and breathtaking main channel views. The beautifully updated interior offers quartz countertops, new cabinetry, stainless steel appliances, luxury vinyl plank flooring, new carpet, and an open-concept design perfect for entertaining. Step onto the spacious covered walkout deck and enjoy panoramic lake views from sunrise to sunset. Includes a 10x30 boat slip and an established VRBO rental history, making it an outstanding investment or personal retreat. Ideally located by land and water, you're just minutes from popular waterfront restaurants, shopping, golf, and entertainment. Enjoy resort-style amenities including two lakeside pools, a sandy swim beach, and the main pool just around the corner. Sold turnkey—everything is in place so you can start making lake memories from day one! Located on the Osage MM #21.
#3588600

Camdenton

1481 Ledges Drive 1014

3 Beds

2 Baths

1,250 Sq.Ft.

$399,000

MLS#: 3588600
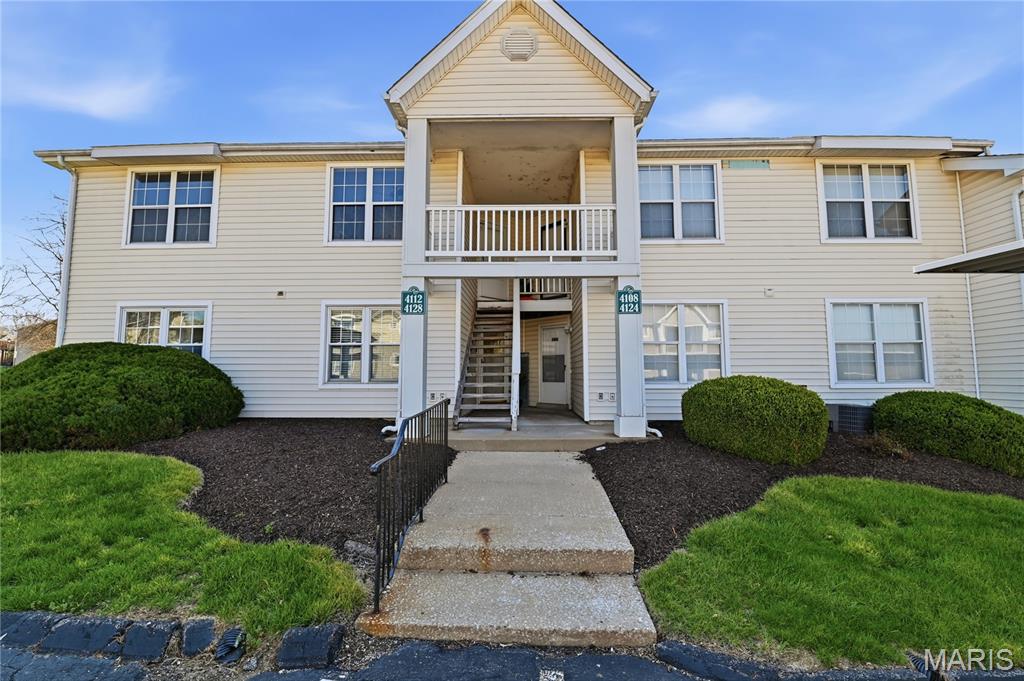
Move in ready 2 bed 2 full bath apartment style condo in one of Florissant's most convenient areas! Features include: updated kitchen, spacious living room, primary bedroom with en suite full bath and deck with storage. This unit is a practical option for folks looking to get out of renting & start building equity or down sizers. Call your favorite realtor today and schedule a tour, showings begin 7/17!
#26045344

Florissant

4112 Gulf Shore

2 Beds

2 Baths

916 Sq.Ft.

$100,000

MLS#: 26045344
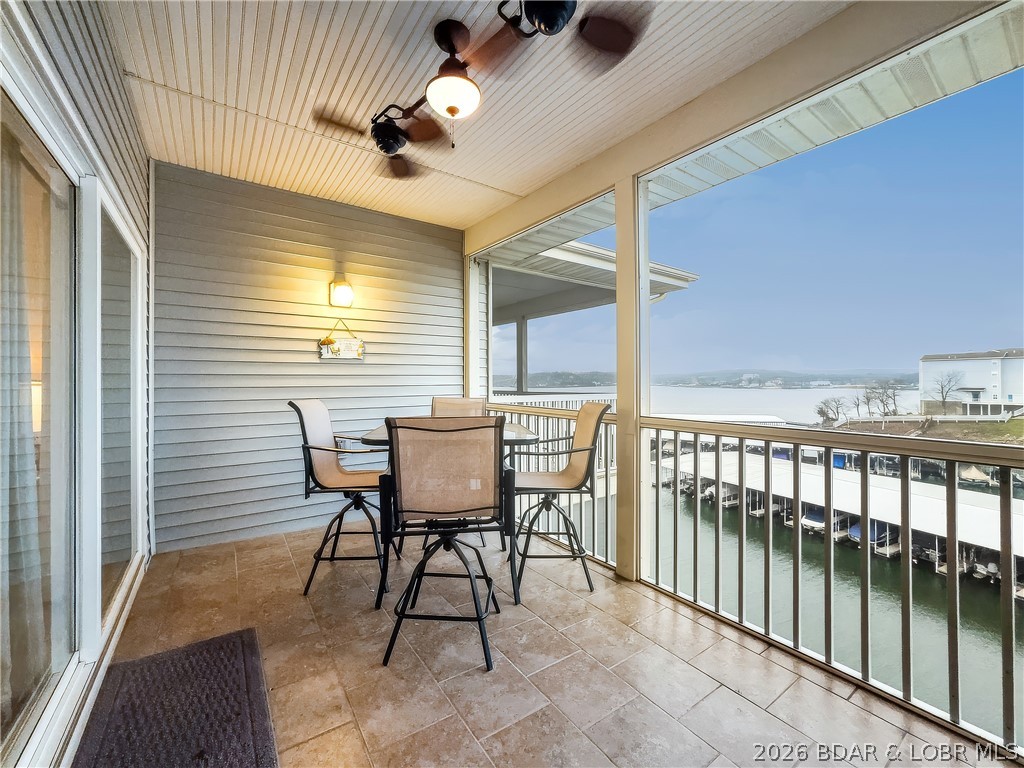
TOP floor end unit with main channel view! Comes with 12 x 32 boat slip and 10.000lb hoist at Regatta Bay.
Front-row views of the lake and boat traffic. Enjoy great crappie fishing at your dock. Super clean wellmaintained, with LVP flooring, new carpet in bedrooms, with a comfortable open layout. The primary suite
includes a large bathroom and walk-in closet, the guest bedroom and second bath provide flexibility for visitors
or full-time use. Out front the patio has a seating area and room for grilling. Large private storage closet.
Lakeside there's a screened deck with tile floor. Being a top-floor, end unit adds extra privacy and appeal. Sold
turn-key with all furnishings and fixtures included. The standout feature is the included 12x32 boat slip with a
10,000-lb hoist, located in the newer docks with easy drive-up access. Load coolers and lake toys right at the
ramp and be on the water in minutes. Whether you’re looking for a weekend getaway, full-time condo, or
investment opportunity. This unit has been on a vacation rental program. This Regatta Bay unit checks the
boxes buyers are looking for. Get ready for summer now! Seller to pay balance of the year HOA fees!
#3588667

Lake Ozark

418 Regatta Bay Drive 4C

2 Beds

2 Baths

1,053 Sq.Ft.

$249,950

MLS#: 3588667
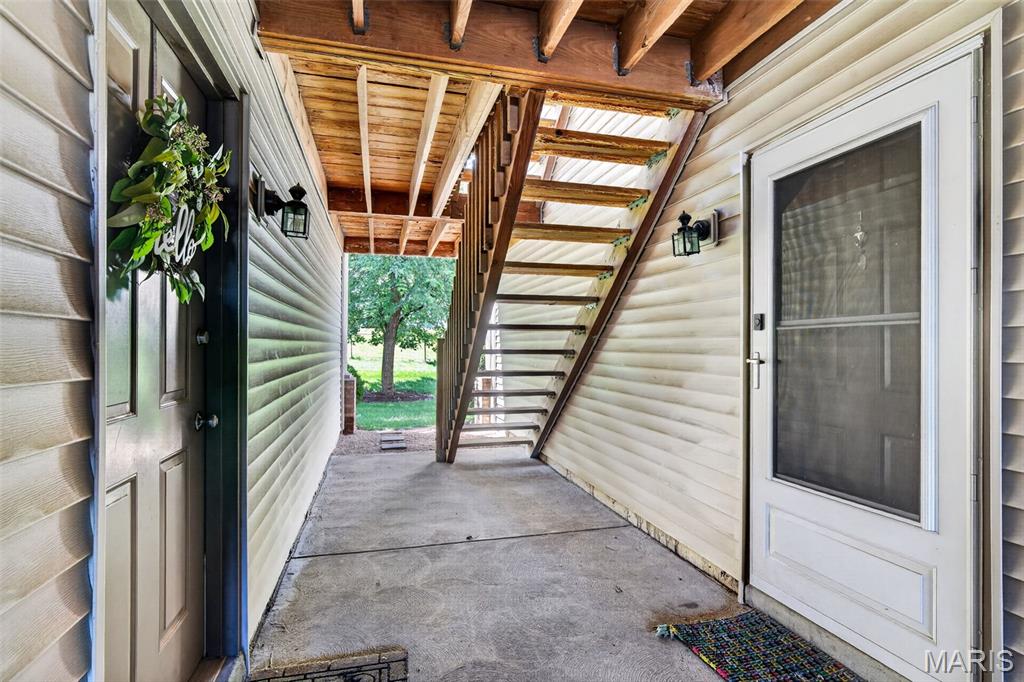
Welcome to this inviting ground-level condo offering 2 bedrooms and 2 full bathrooms. Large windows throughout fill the home with natural light, while fresh interior paint, newly installed overhead lighting, and LVP flooring throughout the main living areas create a bright, refreshed feel. The eat-in kitchen offers plenty of functionality with two pantry and storage closets, a built-in desk area, a newer refrigerator, newer microwave, and newer garbage disposal. Additional improvements include a recently replaced electrical panel for added peace of mind. The $310 monthly HOA fee includes water, sewer, trash, roof maintenance, and exterior maintenance, offering convenient, low-maintenance living. The condo also includes a reserved parking space—the first spot—for added convenience. The seller has already passed the Maryland Heights occupancy inspection, making this condo ready for its new owner to move in and make it home. Washer & Dryer Included!
#26042875

Maryland Heights

2542 Creve Coeur Mill Road 1

2 Beds

2 Baths

875 Sq.Ft.

$124,900

MLS#: 26042875
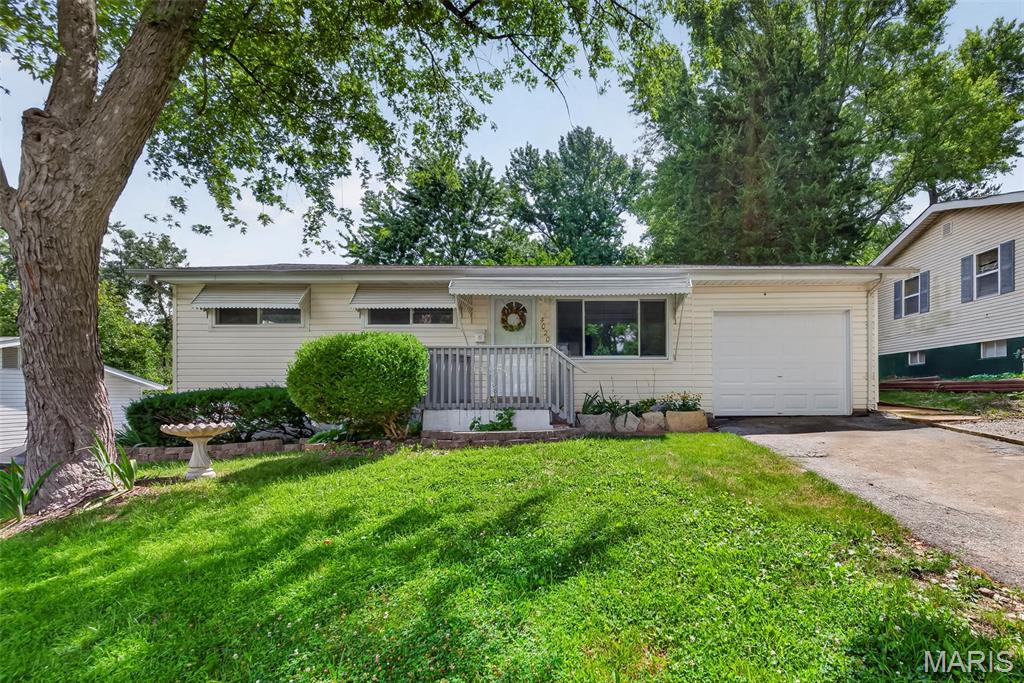
This lovely, refreshed home is a must-see for anyone looking for the benefits of home ownership at a great price. New items include HVAC system, electrical box and outside mast, garage door (with opener), kitchen appliances, garbage disposal, interior paint, front storm door, refinished hardwood, bedroom carpet, light fixtures, and faucets. You will also get a partially finished basement perfect for entertaining or just relaxing and a wonderful, covered patio in back with a ceiling fan/light so that you can enjoy the beautiful, fenced backyard any time of the day or evening. One car garage and driveway with extended parking allows space for plenty of guest parking. Quiet neighborhood in a convenient north-central location of unincorporated St. Louis County with easy access to highways, airport, and metro. Close to Ramona Lake Park, as well as many large employers and the University of Missouri - St. Louis. Agent owned home. Buyers should independently confirm school boundaries.
#26045602

St Louis

4020 Shirley Avenue

2 Beds

1 Baths

1,425 Sq.Ft.

$119,000

MLS#: 26045602
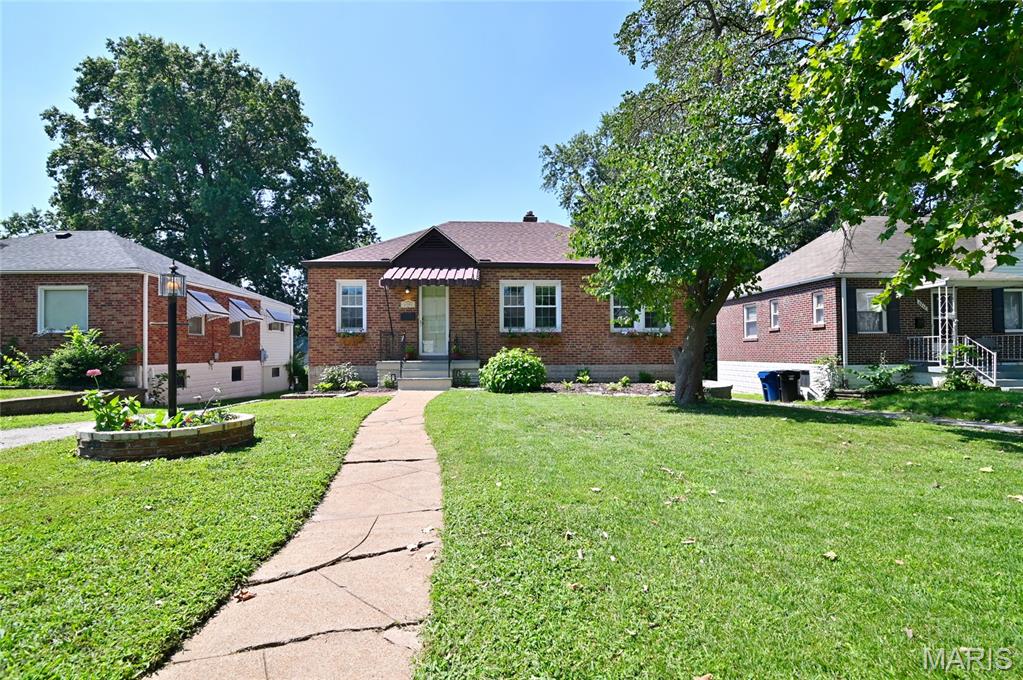
Looking for city charm in the county? You've found it! Full of charm and timeless character, this beautifully maintained brick bungalow in the sought-after Affton School District offers the perfect blend of classic craftsmanship and modern updates. Built in 1940, this home is anything but cookie cutter! Step inside to a cozy living room wrapped in windows (plus a skylight!) that floods the space with natural light. Arched doorways, high ceilings, hardwood floors, and wide trim are just a few of the details that make this home so special. They simply don't build them like this anymore! The formal dining room is ready to host your next gathering, while the beautifully updated kitchen steals the show with stylish cabinetry, updated countertops, floating shelves, a classic white tile backsplash, a bold navy accent wall, updated flooring, and a spacious pantry. The refrigerator, washer, and dryer are all included, making your move even easier. Need more space? The finished lower level offers endless possibilities with additional living space, recessed lighting, cool tile flooring, a full bathroom, and abundant built-in storage in both the laundry room and garage, perfect for guests, a home office, workout room, or movie nights. Step outside to your private backyard featuring a beautiful patio that's perfect for morning coffee, outdoor dining, or evenings gathered around a fire pit. The wraparound driveway leads to a convenient tuck-under garage, offering plenty of parking and storage. Major updates including a new roof and new water heater provide added peace of mind. Ideally located next to Grant's Farm and the 9 mile garden, as well as within walking distance of local restaurants, you'll enjoy the charm of a quiet, welcoming neighborhood with easy access to parks, shopping, and major highways. If you've been searching for a home with personality, modern conveniences, and an unbeatable location, this one checks all the boxes. Come see why this timeless bungalow is ready to welcome you home!
#26045369

Affton

6208 Bixby Avenue

2 Beds

2 Baths

1,088 Sq.Ft.

$245,000

MLS#: 26045369
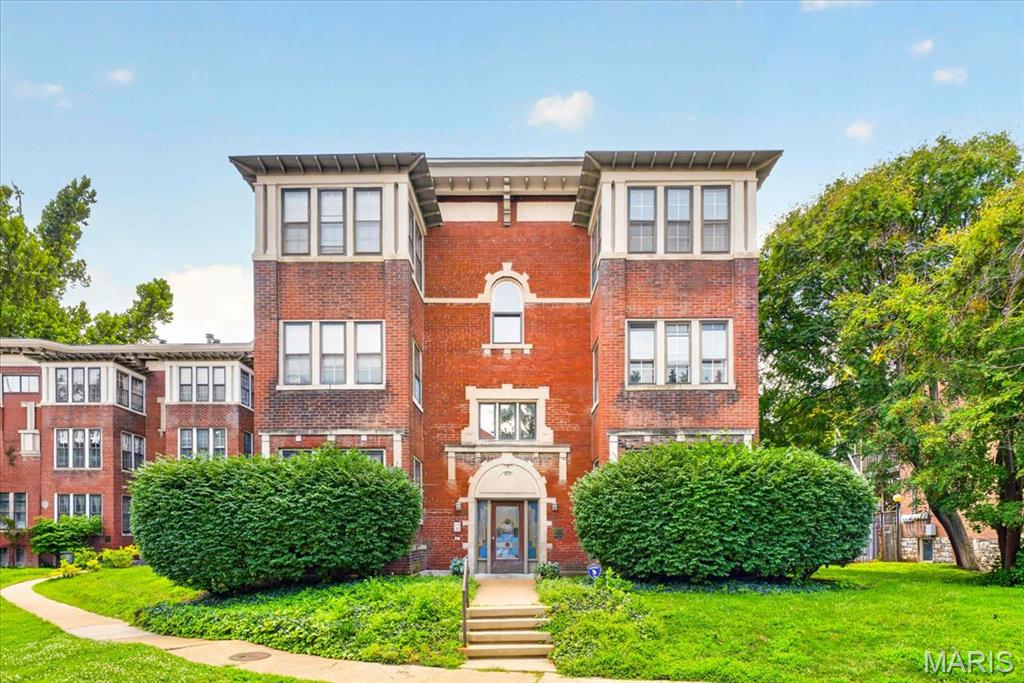
Discover sophisticated urban living at 5900 McPherson AVE 3W, STL, MO 63112. Constructed in 1912, this condominium presents an attractive property in great condition, offering a blend of historic charm and contemporary comfort. The residence features a well-appointed kitchen with modern stainless steel appliances, designed for both culinary enthusiasts and everyday use. With two bedrooms and two bathrooms, this property offers comfortable, private accommodations. Each space is thoughtfully designed to offer functionality and a serene living experience. This exceptional condominium invites you to experience refined living in a prime location. Storage unit and assigned parking space. Walking distance to the Metro.
#26040100

St Louis

5900 McPherson Avenue 3W

2 Beds

2 Baths

1,082 Sq.Ft.

$165,000

MLS#: 26040100

1 ... 205 206 207 208 209 ... 666
* Listings identified with the FMLS IDX logo come from FMLS and are held by brokerage firms other than the owner of this website. The listing brokerage is identified in any listing details. Information is deemed reliable but is not guaranteed. If you believe any FMLS listing contains material that infringes your copyrighted work please click here to review our DMCA policy and learn how to submit a takedown request. © 2024. First Multiple Listing Service, Inc.
 - property

Send a message

Message successfully sent.

Your message

What is 3 + 4 ?

Reason for contacting?

I agree to receive email communication and understand I can unsubscribe at any time.

I agree to be contacted by Rock Island Realty via call, email, and text for real estate services. To opt out, you can reply 'stop' at any time or reply 'help' for assistance. You can also click the unsubscribe link in the emails. Message and data rates may apply. Message frequency may vary. Privacy Policy

Sign Out

Virtual Assistant

Would you like to take the next step with this property? We can help you schedule a showing or virtual tour, or send you more details.

Yes, I would like more information.

Thank You for Your Reply, One of Our Agents will contact you as soon as possible

No, maybe later.

Thank you, you can always contact me via email, phone number or through the contact form.

Realhub AI

Lucy - Your AI-Powered Realtor

Update Your Temporary Password

Personalize your search

Enter your email and we'll notify you immediately when new listings match what you're looking for.

or enter email address

Already have an account ? Login here

Continue your home search

I agree to receive communications and understand I can unsubscribe at any time.

I agree to be contacted by Rock Island Realty via call, email, and text for real estate services. To opt out, you can reply 'stop' at any time or reply 'help' for assistance. You can also click the unsubscribe link in the emails. Message and data rates may apply. Message frequency may vary. Privacy Policy

Already have an account ? Login here

We use cookies

We use cookies primarily for analytics to enhance your experience. By accepting, you agree to our use of these cookies. You can manage your preferences or learn more about our cookies policy.
