Properties

Browse or get in touch to schedule a walkthrough.

  • Nearby me
Price range

Popular Features

Community Features

Association

Property Features

Waterfront

View

Exterior Features

Interior Features

Style

10000 properties match your criteria

Updated 1 minute ago

E-Alert name

This spacious home sits on a large corner lot. The level, fenced backyard features a deck and patio. Inside, you'll find hardwood flooring throughout, newer windows, and abundant natural light. The kitchen opens to the family room and separate dining area. The upper level offers three generously sized bedrooms, while the finished lower level adds a fourth bedroom, full bath, and a versatile recreation room perfect for a family room, home office, or hobby space. Property is being sold as-is. This property may qualify for Seller Financing (Vendee). If property was built prior to 1978, Lead Based Paint Potentially Exists
#26045656

Overland

2801 Calvert Avenue

4 Beds

2 Baths

1,032 Sq.Ft.

$134,250

MLS#: 26045656
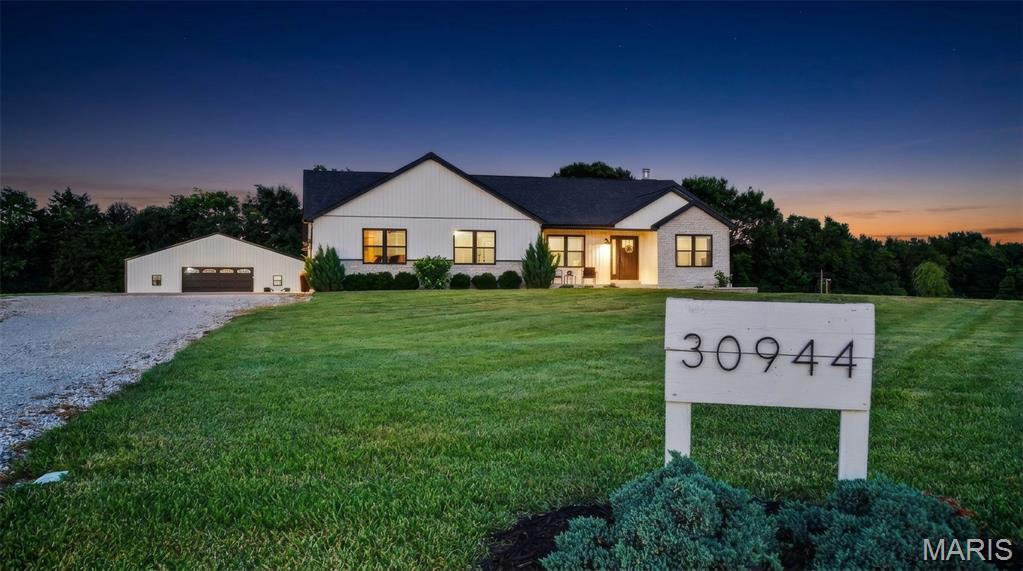
Welcome home to this beautifully designed 4-bedroom, 3-bath ranch situated on 3 scenic acres just 10 minutes from the charming town of Warrenton. Offering thoughtfully designed living space with high-end finishes and the space to enjoy the lifestyle you’ve always imagined.
The inviting open floor plan centers around a spacious family room with a cozy wood-burning fireplace, flowing seamlessly into the kitchen where you’ll find a large island, quartz countertops, custom cabinetry, a coffee bar and walk-in pantry perfect for entertaining and everyday living. The private primary suite features a walk-in closet and gorgeous ensuite bathroom. Main floor laundry and two secondary bedrooms complete the main floor. 
The finished lower level is an entertainer’s dream, complete with a custom wet bar with wine fridge and striking quartz countertops overlooking a spacious family room highlighted by a trendy electric fireplace. The lower level also offers a playroom/flex space , full bath, and fourth bedroom with an egress window while still  having ample storage space. Next, Step outside and embrace the lifestyle you’ve been dreaming of. Grow your own vegetables in the fenced raised-bed garden, collect fresh eggs from your own chicken coop, or simply relax and enjoy the peaceful setting from the expansive concrete patio overlooking your acreage.
Need room for your hobbies and toys?  Check out The incredible 40’ x 48’ pole barn complete with concrete floors, a wood-burning stove and electric. Whether you own classic cars, ATVs, UTVs, boats, campers, tractors, woodworking equipment, or simply need exceptional storage, this versatile space is ready for all your hobbies and adventures. This exceptional property delivers the best of country living without sacrificing modern style or convenience. Showings start 7/16!
#26042437

Warrenton

30944 Bonnie Bell Drive

4 Beds

3 Baths

2,814 Sq.Ft.

$575,000

MLS#: 26042437

Nestled on 4+ scenic acres, this beautifully maintained 1.5-story home offers the perfect blend of comfort, functionality, and peaceful country living. Featuring 5 bedrooms, 4 full bathrooms, and an attached 3-car garage, this spacious home is designed for both everyday living and entertaining. Enjoy breathtaking views of the surrounding countryside and abundant wildlife from the expansive wraparound deck overlooking an open field.

Inside, you’ll find an inviting open floor plan with beautiful light oak flooring, a formal dining room with a butler’s pantry, and a spacious great room featuring a cozy gas fireplace. The well-appointed kitchen offers light oak cabinetry, double wall ovens, a large center island with a gas cooktop, prep sink, and breakfast bar. The private primary suite includes a walk-in closet, double vanity, and an oversized shower with ceiling-mounted showerheads. The finished walkout basement provides additional living space with a family room featuring an electric fireplace, a full bathroom, second laundry area, and a non-conforming sleeping area perfect for guests or hobbies.

Additional features include main-floor laundry, solid wood doors and trim, ceiling fans throughout, and an outbuilding for extra storage or workspace.
#26045448

Jonesburg

28875 Collins Lane

5 Beds

4 Baths

3,924 Sq.Ft.

$489,900

MLS#: 26045448
Price reduced
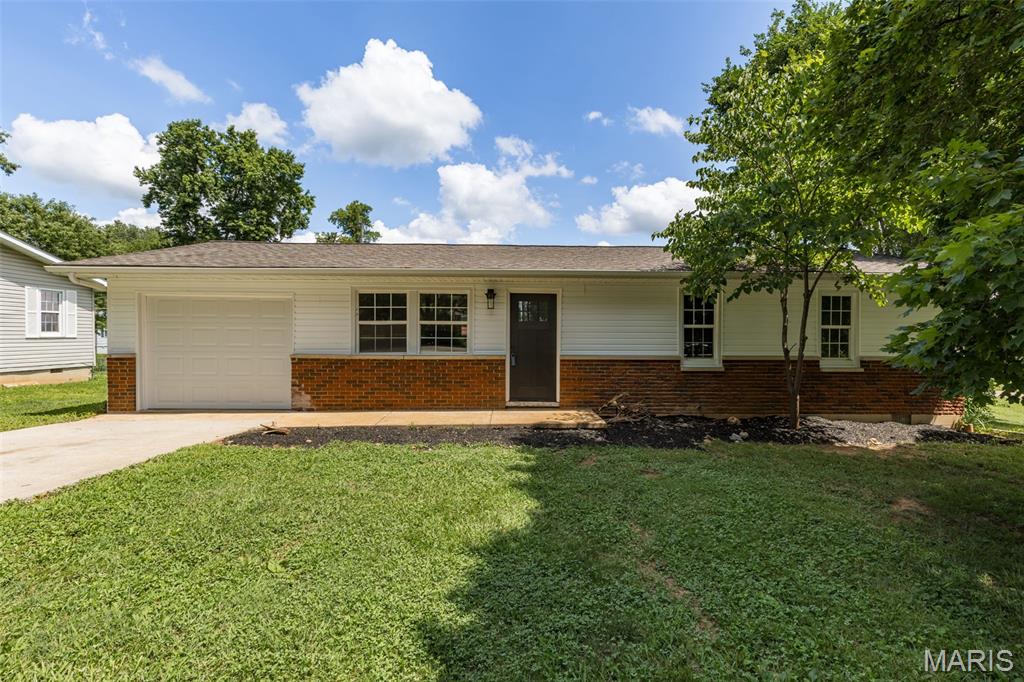
Welcome home to this beautifully updated 3-bedroom, 1-bath residence in the heart of Bonne Terre! From the moment you step inside, you'll appreciate the tasteful modern upgrades that create a bright, inviting atmosphere while maintaining a warm, comfortable feel.

The thoughtfully renovated interior features stylish finishes, updated flooring, contemporary fixtures, and a refreshed kitchen and bathroom designed for both everyday living and entertaining. The functional floor plan offers comfortable living spaces and three well-sized bedrooms, making it an excellent fit for a variety of lifestyles.

Outside, you'll find a spacious fenced backyard that's perfect for pets, play, gardening, or hosting. The attached garage provides convenient parking, additional storage, or space for hobbies.

Conveniently located near local schools, parks, shopping, and everyday amenities, this move-in-ready home offers the perfect combination of modern updates, comfort, and convenience. Don't miss your opportunity to own this beautifully refreshed Bonne Terre gem—schedule your private showing today!
#26044398

Bonne Terre

211 Columbia Drive

3 Beds

1 Baths

960 Sq.Ft.

$189,900

MLS#: 26044398
Price reduced
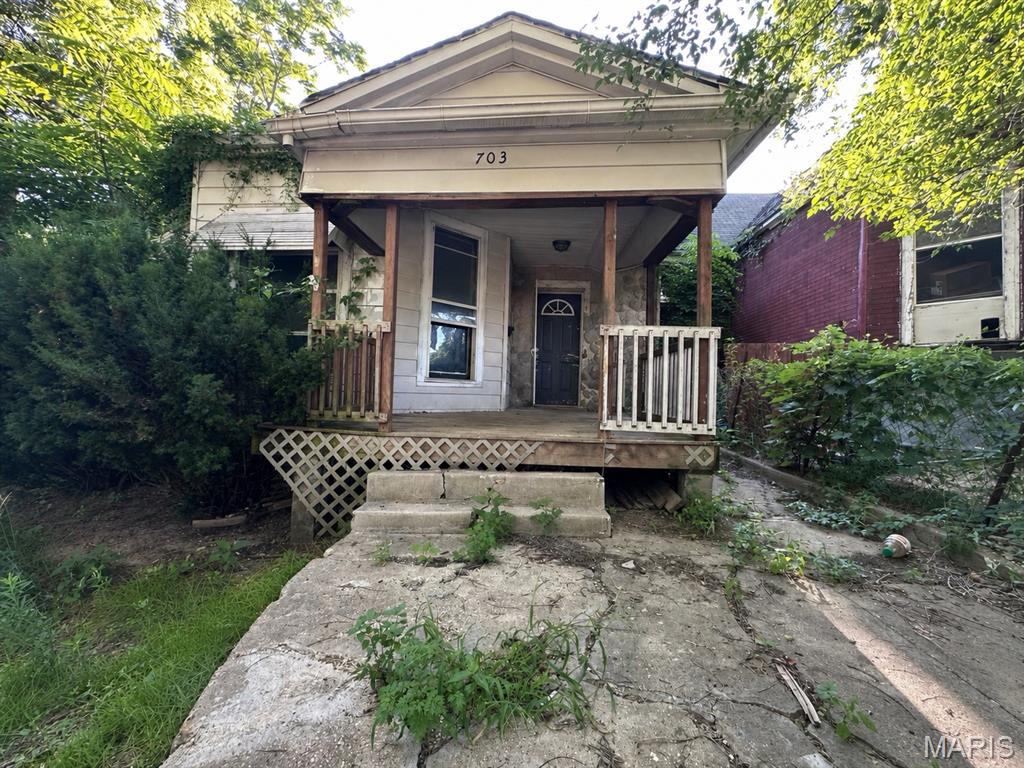
Come check out this great investment opportunity! Being sold as-is, this home contains large, open rooms, a cute, welcoming front porch, and a spacious kitchen. There’s a lot of potential for this to be a wonderful home or a cash flowing rental.
#26045508

Hannibal

703 Walnut Street

2 Beds

1 Baths

1,123 Sq.Ft.

$31,000

MLS#: 26045508

Happy Hour Open House! Friday, July 24th from 4:00pm - 6:00pm. Welcome to Knickerbocker Lofts, where historic character and downtown convenience come together in one stylish studio retreat. Perfectly positioned in the heart of downtown St. Louis, this condo puts you just steps from restaurants, entertainment, sporting events, and some of the city’s most recognizable attractions. This studio condo delivers the classic loft feel Knickerbocker is known for, with soaring ceilings, exposed brick, oversized windows, and the architectural details that make downtown loft living so appealing. The open layout creates a bright, flexible living space with room to relax, work, and entertain, while maintaining the charm and character of the building’s historic design. The location makes it easy to enjoy an urban lifestyle with everything close at hand. Whether you’re looking for a low-maintenance city home, a stylish weekend getaway, or an investment opportunity in the heart of downtown, this Knickerbocker Lofts studio is one you won’t want to miss. CALL NOW
#26035722

St Louis

507 N 13th Street 306

1 Beds

1 Baths

966 Sq.Ft.

$99,900

MLS#: 26035722

Discover the possibilities at Evergreen Lakes in Catawissa, Missouri. Whether you're looking for a single lot to enjoy lake privileges or a multi lot package to create your ideal homesite, there are options available to fit a variety of needs and budgets.
Owners enjoy access to three private lakes that are perfect for fishing, swimming, light boating, and relaxing weekends surrounded by nature. For more than 50 years, these lakes have been the centerpiece of the community and continue to be maintained by the association. Build your dream home, create a weekend getaway, or invest for the future in this established lake community.
Many lots offer access to electric, community water, and other utilities. Some lots have sewer access, while others may require a septic system. Bring your own builder and plans, or let us introduce you to local builders who are familiar with the neighborhood. With a variety of lot sizes and configurations available, now is the perfect time to secure your piece of Evergreen Lakes and start planning your future.
Conveniently located just minutes from Pacific, Evergreen Lakes offers the perfect blend of peaceful country living and everyday convenience.

Single lots, double lots, and larger package opportunities are also available.
#26045689

Catawissa

552 Grand Loop

None Beds

None Baths

0.43 acres

$12,000

MLS#: 26045689
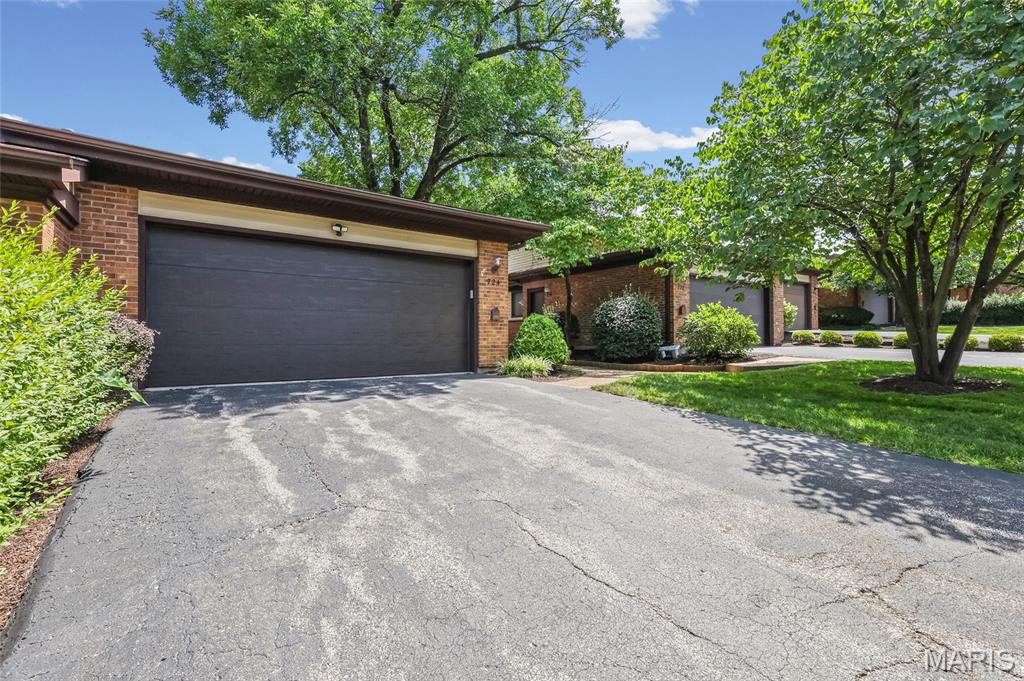
OPEN HOUSE CANCELLED!This ranch-style villa, featuring an attached two-car garage, is located in the highly desirable Treetop condominium community. It’s everything you’ve been waiting for! 
As you enter through the front door, you’ll be welcomed by a foyer leading into a vaulted great room and dining room combo. Natural light streams in through two skylights, highlighting the accent fireplace and sliding patio doors that open to your deck. The main living area is adorned with luxurious wood flooring throughout.
Adjacent to the great room, the kitchen boasts a cozy breakfast room with access to the deck. It features a breakfast bar, solid-surface countertops, and custom cabinetry, making it a delightful space for cooking and entertaining. The main floor laundry is conveniently located just a few steps away.
The primary bedroom is privately positioned and includes its own full bath. If you need an office, either bedroom 2 or 3 can easily serve this purpose. The walk-out lower level offers a fourth bedroom, a full bathroom, and a recreation room with a second fireplace and patio access. Additionally, you’ll appreciate the privacy offered between units! Condo fee covers trash, water, sewer, exterior, roof, snow removal, pools, clubhouse, landscaping, and exterior insurance. This is a very ACTIVE community with various groups such as book club, bible study, gardening, along with community events!
#26041975

Ballwin

724 Sandy Summit Dr

4 Beds

3 Baths

1,982 Sq.Ft.

$325,000

MLS#: 26041975

Endless potential awaits on this beautiful 3.21 acre property in Benton, MO! Tucked
among mature trees, this spacious home offers the privacy and peaceful setting you've
been looking for. Inside, you'll find 4 bedrooms, 3 full bathrooms, and 2 half bathrooms
with an abundance of living space ready for your personal touch. Whether you're
looking for room to grow, space to entertain, or the opportunity to create your dream
home, this property provides the perfect canvas. Priced at recent appraisal, this
home is an excellent opportunity to own acreage, privacy, and generous square footage
at an exceptional value. Property is being sold AS IS.
#26045328

Benton

132 County Highway 505

4 Beds

3 Baths

2,950 Sq.Ft.

$240,000

MLS#: 26045328
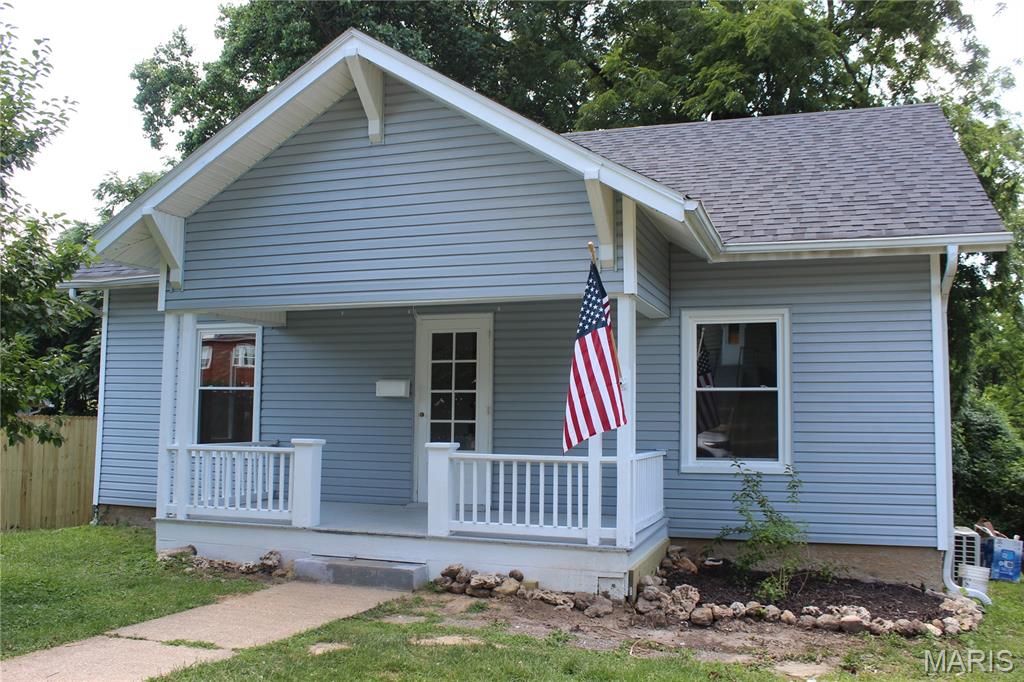
You may get tired of reading the word NEW but this home has it all!  Wiring, Plumbing, Flooring, 2 1/2 Bathrooms, Kitchen, all new Appliances, HVAC, Hot Water Heater, 2 Mini-Splits, Roof, side Deck and even some Siding.  Spacious 3 bedrooms with ample closet space in each.  2 full bathrooms offer double sinks in each.  Half bath is also the stackable laundry area.  Full walk-out unfinished basement.

THIS HOME IS FOR SALE ONLY
#26045106

Hannibal

3319 Bradley Street

3 Beds

2 Baths

1,663 Sq.Ft.

$239,000

MLS#: 26045106
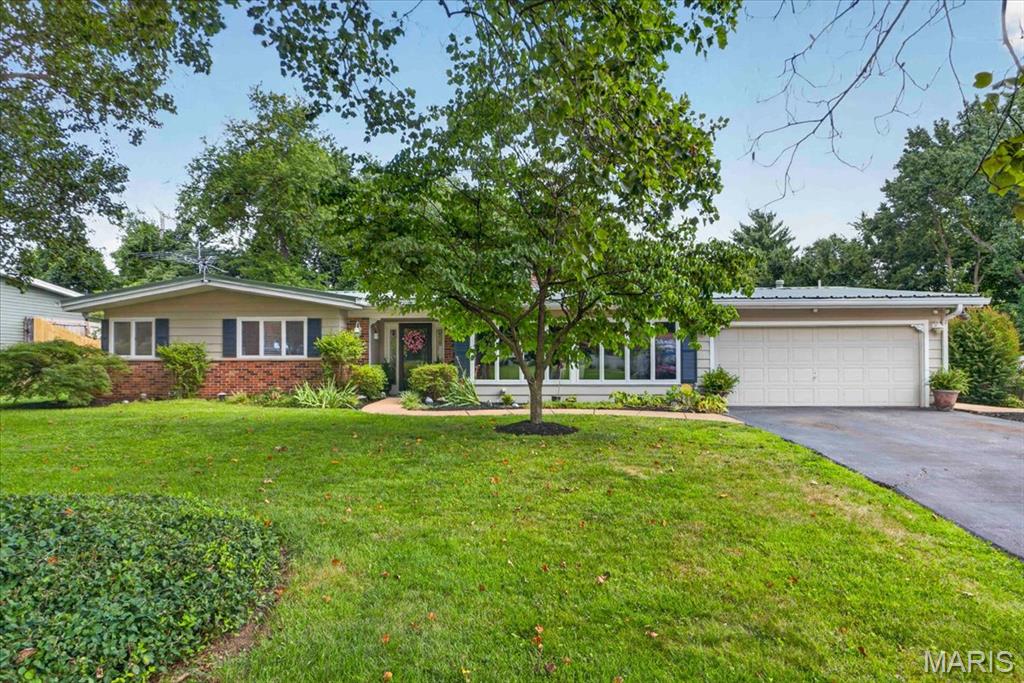
Here's your opportunity to own a spacious 2,500-square-foot home on a large lot in the highly desirable Barrett Brae neighborhood! This well-maintained home offers generous living spaces throughout. The formal living and dining rooms feature beautiful hardwood floors, wood burning fireplace, elegant wainscoting, a bright atrium area and a charming fireplace.  The updated kitchen is equipped with a JennAir cooktop, a second wall oven & a large picture window overlooking the beautiful in-ground pool—perfect for enjoying the view while cooking. A convenient main-floor laundry room adds everyday functionality.  Designed for entertaining, the home includes a dedicated pool changing room with a half bath for guests, a cozy hearth room with a wood-burning fireplace and a huge game room with a vaulted ceiling & walls of windows overlooking the private backyard and inground pool.  The spacious primary suite features a private bath, separate his-and-her closets (the oversized walk-in closet is sure to impress!) and a private exterior door leading to a peaceful side patio area...hot tub anyone? Three additional bedrooms and a second full bathroom provide plenty of space for family and guests.  The 4th bedroom has a view that would be a great spot for a home office too.  Additional special features include fresh, neutral paint and updated flooring throughout, a durable metal roof that's approximately five years old, 2 storage shed for all your outdoor & pool equipment, and a zoned HVAC system designed to keep everyone comfortable throughout the home. With its spacious layout, thoughtful updates and exceptional indoor & outdoor living areas, this Barrett Brae home is ready for you to make it your own.  Pictures will be uploaded on Thursday 7/16
#26037229

St Louis

2517 Trossock Lane

4 Beds

2 Baths

2,501 Sq.Ft.

$600,000

MLS#: 26037229
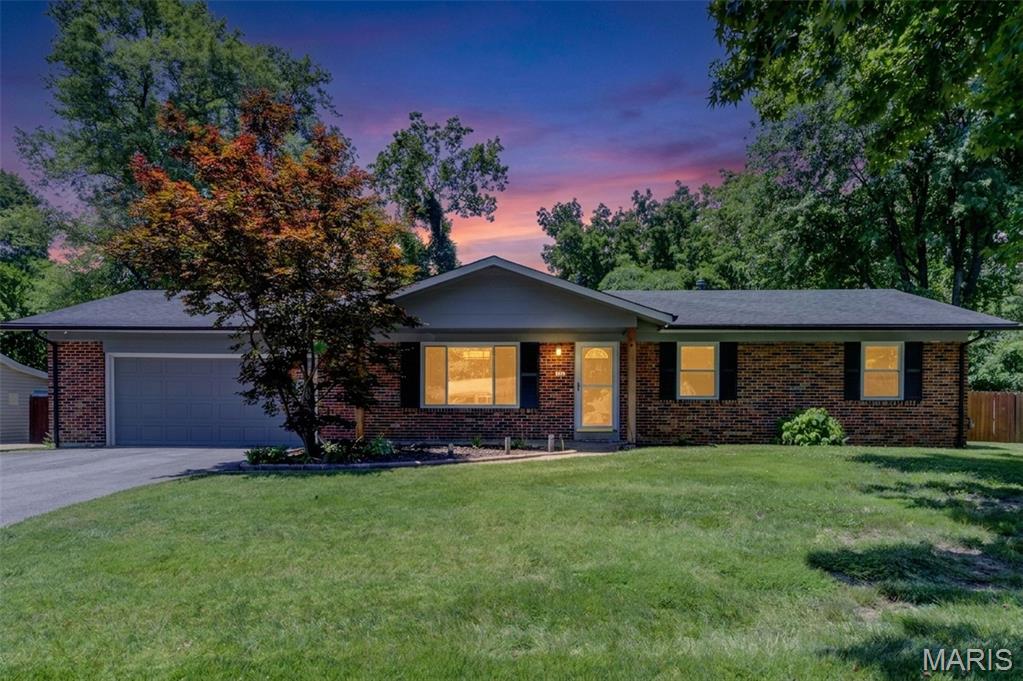
Welcome to 18 Twin Oaks Drive, where timeless charm, exceptional care, and thoughtful updates create a home that's every bit as inviting as it is beautiful. Nestled on a picturesque 0.412-acre lot backing to mature trees, this move-in ready ranch offers over 2,200 square feet of finished living space, 3 bedrooms, 2 full baths, a beautifully finished lower level, and the privacy you've been searching for.
Outstanding curb appeal sets the stage with fresh exterior paint, newly painted shutters, front door and trim, and recently repaved driveway.  Step into the backyard and you'll discover your own private retreat—with and a stylishly renovated deck featuring low-maintenance composite decking and aluminum railing, and a fully fenced, level back yard framed by a backdrop of mature trees that offers a sense of peace and seclusion rarely found.
Inside, you'll appreciate the pride of ownership that shines throughout. Fresh designer-inspired paint, updated lighting, Craftsman style trim, baseboards, and paneled interior doors create a warm, sophisticated atmosphere, while plush newer carpeting in the family room and hallway adds comfort underfoot. Every improvement has been thoughtfully completed, allowing you to simply move in and start making memories.
The beautifully refreshed kitchen features refaced shaker cabinetry, granite countertops, tile backsplash, and newer stainless steel appliances including 36-inch range/oven, downdraft, Energy Star refrigerator, dishwasher, and microwave.  The walk-in pantry, and charming board-and-batten accents blend style with everyday functionality.  And the adjacent breakfast room and dining area provide inviting spaces for everything from quiet mornings to holiday gatherings.
The spacious family room is anchored by a painted brick, wood-burning fireplace and opens to the backyard through a full-lite door, filling the space with natural light. The primary suite offers a peaceful retreat with an updated ensuite bath featuring a newer vanity, lighting, luxury vinyl flooring, toilet, and shower doors, while two additional bedrooms and an updated hall bath complete the main level.
The finished lower level expands your living space with a generous recreation room, office or hobby area, and abundant unfinished storage. Equally impressive are the numerous mechanical updates, including a newer HVAC system, recently replaced condenser, updated plumbing, sump pump with battery backup, water heater, Energy Star washer and dryer, and dehumidifier—providing valuable peace of mind for years to come.
Located in the highly acclaimed Francis Howell North School District, Walnut Grove Estates is a hidden gem offering spacious homesites, mature trees, quiet streets, and one of today's most sought-after features—no HOA and no annual fees. If you've been dreaming of a meticulously maintained home that offers exceptional privacy, modern updates, and a setting you'll love coming home to, 18 Twin Oaks Drive is ready to welcome you.
#26039963

St Charles

18 Twin Oaks Drive

3 Beds

2 Baths

2,256 Sq.Ft.

$344,900

MLS#: 26039963
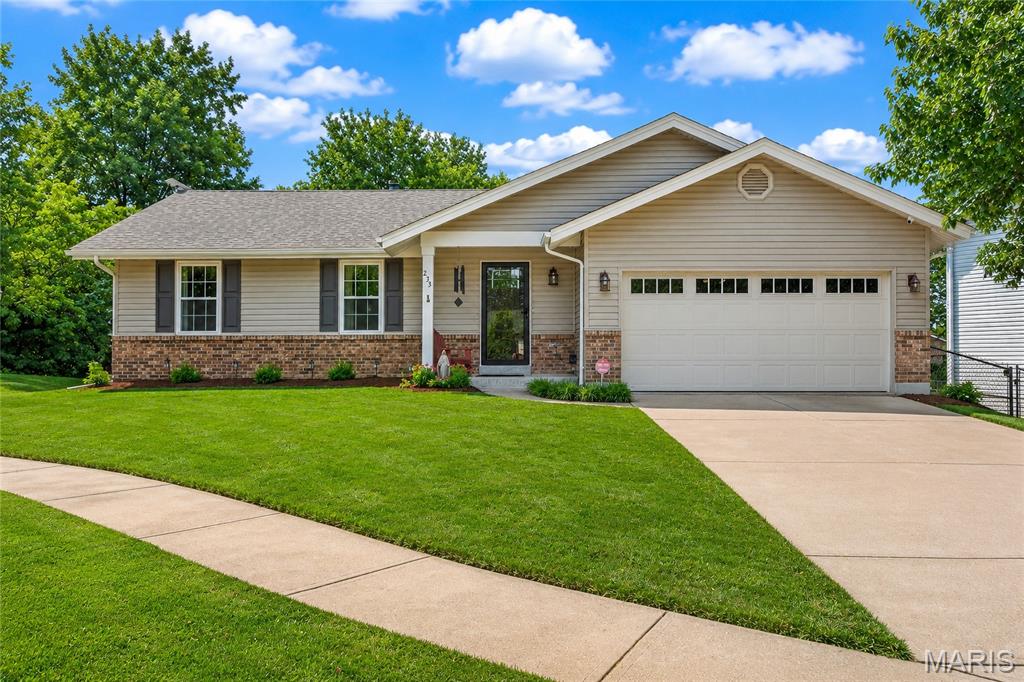
235 Surrey isn't just an address, it's a HOME that's been exceptionally cared for. Lovingly maintained by its original owners, this move-in-ready ranch reflects decades of thoughtful ownership and quality improvements. Situated on a cul-de-sac in the heart of O'Fallon with no HOA, this home offers the perfect combination of comfort and convenience.

Hardwood flooring, durable tile, and two fireplaces; a wood-burning fireplace in the living room and a ventless gas fireplace in the lower level, add warmth, character, and functionality throughout. The floor plan features 3 bedrooms and 2 full bathrooms on the main level, along with a finished lower level complete with an additional full bath and expansive living area. 

Step outside to the upgraded patio overlooking the backyard, creating an inviting outdoor living space, while the Rain Bird irrigation system helps keep the landscaping looking its best.

Adding even greater value is the extensive list of major improvements already completed, including a new Lennox high-efficiency HVAC system (2025), roof, siding, gutters, and fascia (2024), commercial-grade water heater (2022), garage door with LiftMaster opener and battery backup, windows with a transferable lifetime warranty, water softener, and security system.

With original ownership, significant capital improvements, no HOA, and convenient access to parks, shopping, dining and major highways, 235 Surrey offers a rare opportunity to own a home that has been maintained with exceptional care and is ready for its next owner.
#26045476

O'Fallon

235 Surrey Court

3 Beds

3 Baths

1,352 Sq.Ft.

$335,000

MLS#: 26045476
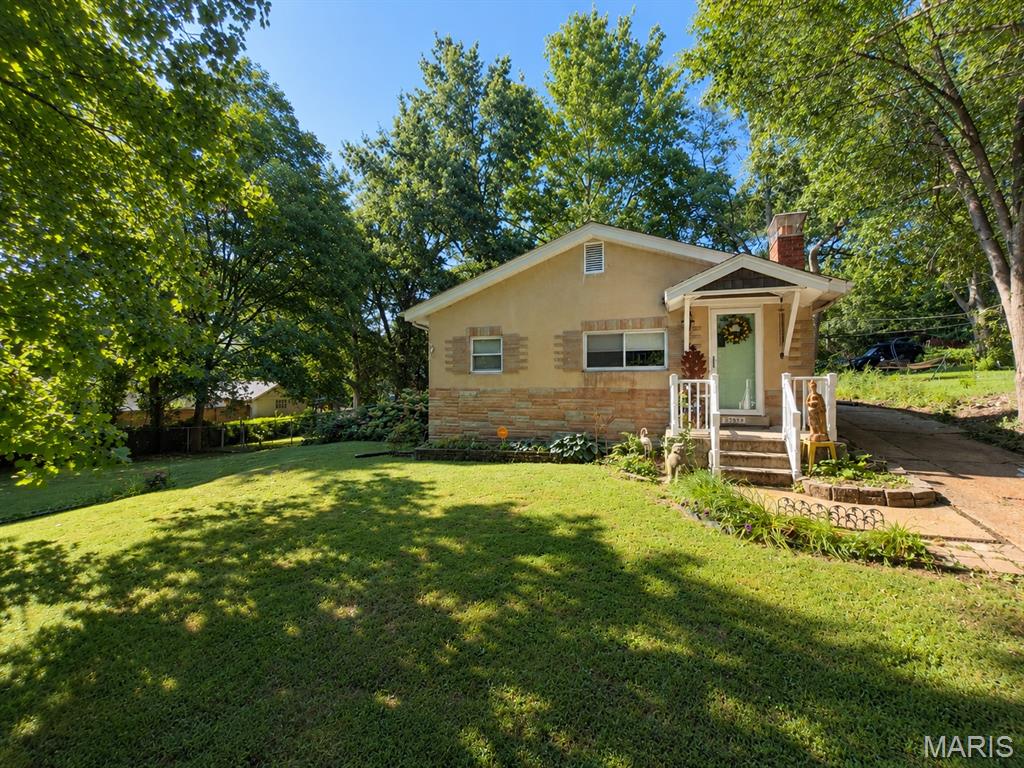
Pride of ownership is apparent throughout this well-maintained University City bungalow. Thoughtfully updated over the years, the home offers a comfortable blend of original character and modern convenience. The main level features three bedrooms, two full baths, inviting living and dining spaces with engineered hardwood flooring, an updated kitchen with granite countertops, stainless steel appliances, and a custom tile backsplash, plus a bright sunroom overlooking the spacious backyard. The hall bath features a custom subway tile tub/shower surround, adding a timeless, clean finish. Step outside to enjoy the spacious backyard with a dedicated fire pit area—perfect for relaxing or entertaining. Recent improvements include a new roof (2026), fresh interior paint, a replaced 100-amp electrical panel, updated HVAC, a newer water heater, a one-year-old dishwasher, and a new garbage disposal. The refrigerator, washer, and dryer are included with the sale. Conveniently located near Clayton, Washington University, Forest Park, the Delmar Loop, shopping, dining, and major highways. Seller states average monthly utility costs are approximately $110 for electric and $65 for gas. Property is being sold AS-IS using the Special Sale Contract. Seller will make no repairs or provide municipal occupancy.
#26044191

University City

7514 Lynn Avenue

3 Beds

2 Baths

1,404 Sq.Ft.

$189,000

MLS#: 26044191
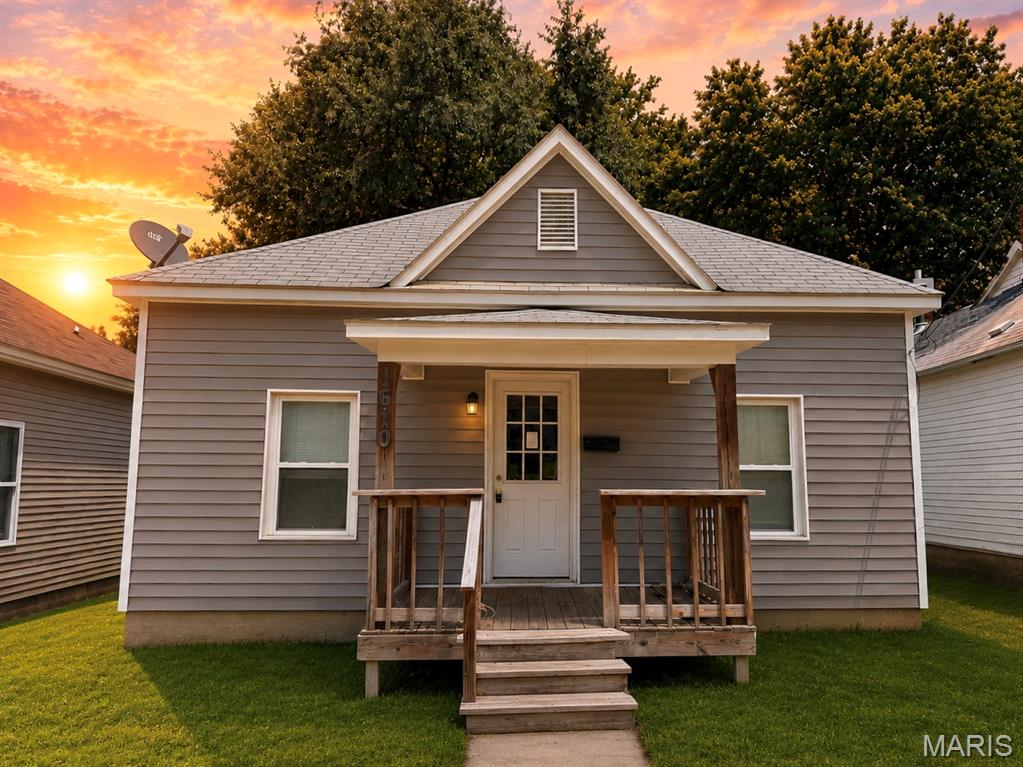
3 beds - 1 bath - great starter home! Kitchen appliances convey!
Seller is selling as is - no utils.
#26041800

Hannibal

1610 Fulton Avenue

3 Beds

1 Baths

1,040 Sq.Ft.

$98,000

MLS#: 26041800

1 ... 213 214 215 216 217 ... 666
* Listings identified with the FMLS IDX logo come from FMLS and are held by brokerage firms other than the owner of this website. The listing brokerage is identified in any listing details. Information is deemed reliable but is not guaranteed. If you believe any FMLS listing contains material that infringes your copyrighted work please click here to review our DMCA policy and learn how to submit a takedown request. © 2024. First Multiple Listing Service, Inc.
 - property

Send a message

Message successfully sent.

Your message

What is 3 + 4 ?

Reason for contacting?

I agree to receive email communication and understand I can unsubscribe at any time.

I agree to be contacted by Rock Island Realty via call, email, and text for real estate services. To opt out, you can reply 'stop' at any time or reply 'help' for assistance. You can also click the unsubscribe link in the emails. Message and data rates may apply. Message frequency may vary. Privacy Policy

Sign Out

Virtual Assistant

Would you like to take the next step with this property? We can help you schedule a showing or virtual tour, or send you more details.

Yes, I would like more information.

Thank You for Your Reply, One of Our Agents will contact you as soon as possible

No, maybe later.

Thank you, you can always contact me via email, phone number or through the contact form.

Realhub AI

Lucy - Your AI-Powered Realtor

Update Your Temporary Password

Personalize your search

Enter your email and we'll notify you immediately when new listings match what you're looking for.

or enter email address

Already have an account ? Login here

Continue your home search

I agree to receive communications and understand I can unsubscribe at any time.

I agree to be contacted by Rock Island Realty via call, email, and text for real estate services. To opt out, you can reply 'stop' at any time or reply 'help' for assistance. You can also click the unsubscribe link in the emails. Message and data rates may apply. Message frequency may vary. Privacy Policy

Already have an account ? Login here

We use cookies

We use cookies primarily for analytics to enhance your experience. By accepting, you agree to our use of these cookies. You can manage your preferences or learn more about our cookies policy.
