Properties

Browse or get in touch to schedule a walkthrough.

  • Nearby me
Price range

Popular Features

Community Features

Association

Property Features

Waterfront

View

Exterior Features

Interior Features

Style

10000 properties match your criteria

Updated 1 minute ago

E-Alert name
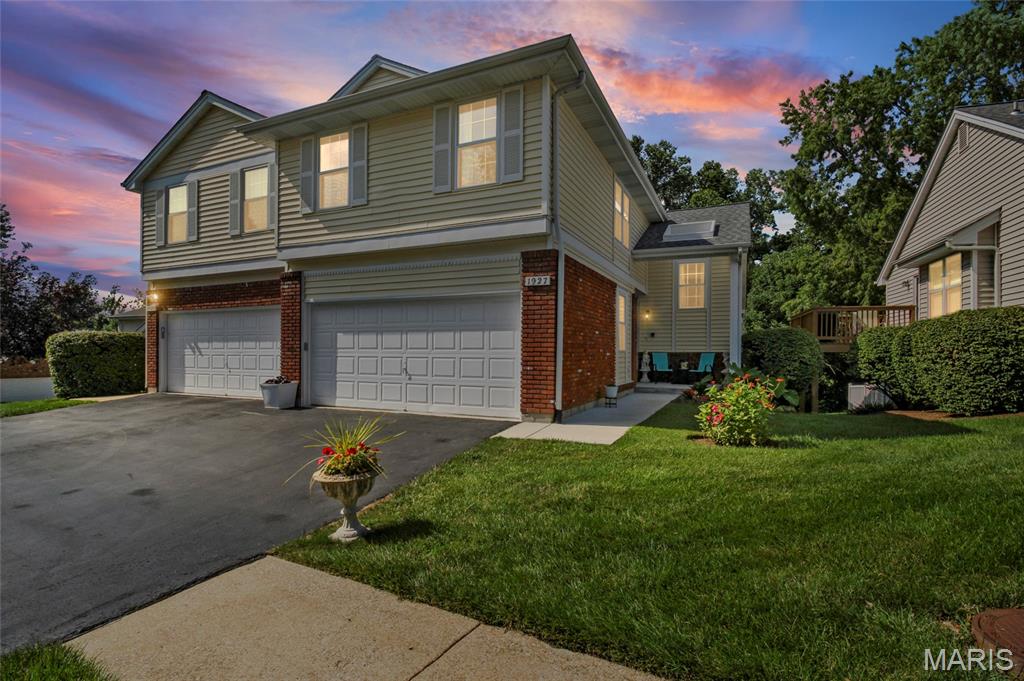
Welcome home to this beautifully maintained 3 bedroom, 2.5 bath villa nestled in the highly sought-after Parkway School District! Offering the perfect combination of low-maintenance living and spacious design, this home boasts nearly 1,700sqft without the basement plus it features soaring vaulted ceilings, skylights that flood the great room with natural light, and a cozy brick and wood-burning fireplace creating an inviting space to gather. The open floor plan flows seamlessly into the updated kitchen boasting granite countertops, center island, stainless steel appliances, abundant cabinetry, and a breakfast area ideal for everyday living. Upstairs features the spacious primary suite that offers vaulted ceilings, generous closet space, and a private ensuite bath. In addition, you’ll find two bedrooms and a full bath, providing plenty of room for family and guests. The walk-out lower level offers a partially finished space that only needs a touch of your own design, laundry, and storage all while providing direct access to the backyard. Enjoy outdoor entertaining on the elevated deck overlooking mature landscaping and green space. Additional highlights include a 2-car attached garage and an excellent location close to parks, shopping, dining, and major highways. Don’t miss this fantastic opportunity to own a move-in ready villa in one of St. Louis County’s most desirable school districts and neighborhoods!
#26045636

St Louis

1927 King Arthur Court

3 Beds

2 Baths

1,687 Sq.Ft.

$359,900

MLS#: 26045636
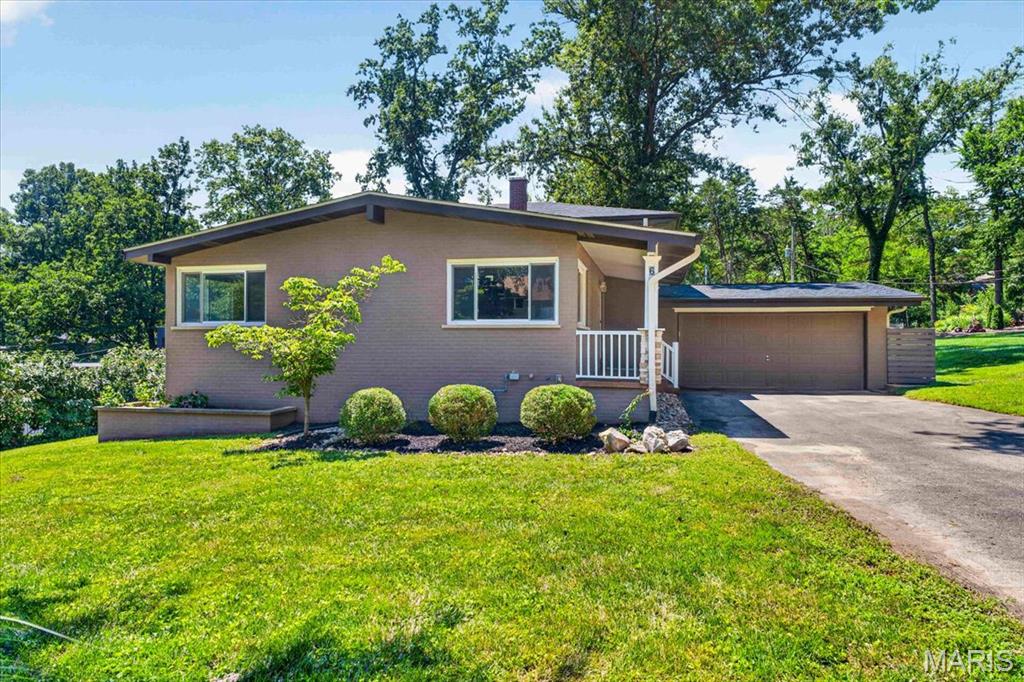
Tucked away on a quiet cul-de-sac in the highly sought-after Ladue School District, this beautifully updated 4 bedroom, 2 bath home offers the perfect blend of comfort, style, and space. This multi-level mid-century home is located on a beautifully landscaped, park-like lot of more than half an acre which provides peaceful setting while remaining conveniently close to shopping, dining, and major highways.
The heart of the home is the open floor plan kitchen featuring granite countertops, custom cabinetry, stainless steel appliances including brand new stove, and an oversized island with plenty of seating —perfect for everyday living and entertaining. Hardwood flooring on main and upper level and engineered hardwood flooring on lower level creates a warm inviting atmosphere. Freshly painted throughout! 
The walk-out family room offers additional living space complete with a charming decorative fireplace and easy access to step outside to the expansive patio, surrounded the backyard, lined with mature trees and plenty of room to relax, play, or host gatherings.
Additional highlights include an attached two-car garage with an epoxy-coated floor, updated windows throughout,5 year old HVAC and 5 year old roof, providing peace of mind for years to come.  This move-in ready home combines timeless updates, generous living spaces, and an exceptional location in one of St. Louis' most desirable school districts.
#26029138

Creve Coeur

6 The Knolls Lane

4 Beds

2 Baths

3,616 Sq.Ft.

$599,000

MLS#: 26029138
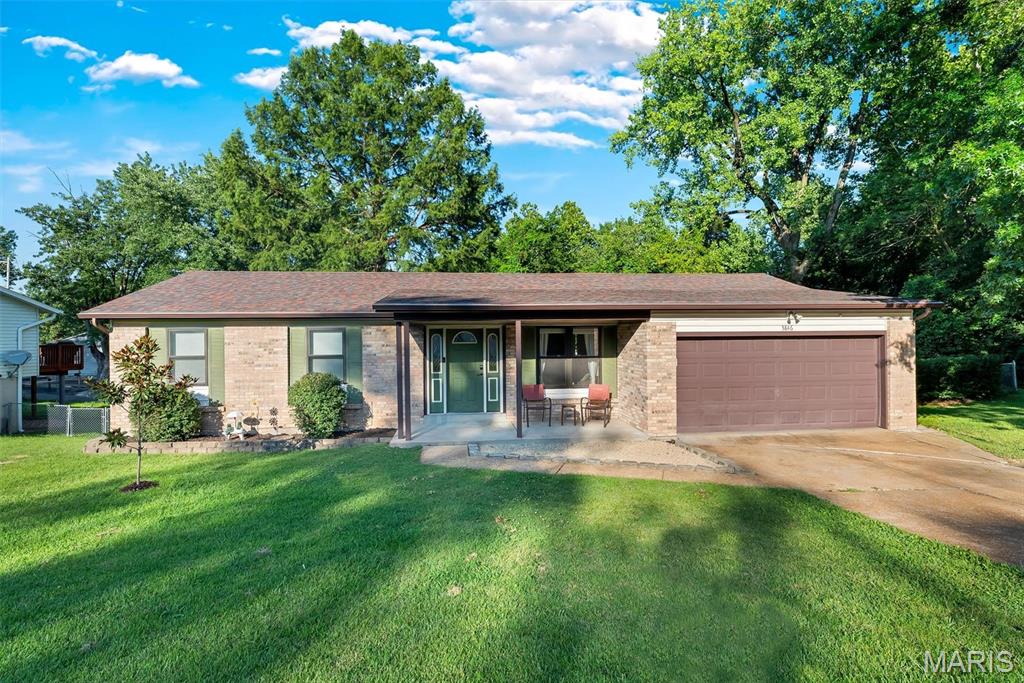
Welcome home to this beautifully maintained ranch in the sought after Crystal Wood subdivision! From the inviting brick front and covered front porch to the brand new maintenance free composite deck overlooking the spacious fenced backyard, this home is designed for both relaxing and entertaining.
Inside, you’ll love the open, airy feel created by vaulted ceilings and an abundance of natural light. The kitchen features a center island, breakfast bar, two pantries, and plenty of cabinet space, all flowing seamlessly into the dining and living areas.
The main level offers the primary bedroom with ensuite, two generously sized bedrooms and a full bath. The finished walkout lower level provides exceptional flexibility with a large family and recreation room, dedicated office or a gym, abundant storage, separate laundry room, and a potential fourth bedroom, making it ideal for guests, or multigenerational living.
The backyard is a private retreat with mature trees, a utility shed, and plenty of room for kids, pets, or backyard gatherings.

Located in the Fox C-6 School District with Seckman Schools, you’ll enjoy easy access to Highway 55, Mastodon State Park, shopping, dining, and downtown St. Louis just 20 minutes away.

This is the kind of home that checks all the boxes! It's move in ready, beautifully updated, and ready for its next chapter. Schedule your private showing today before it’s gone!
#26045043

Arnold

3846 Crystal Wood Drive

3 Beds

2 Baths

2,400 Sq.Ft.

$285,000

MLS#: 26045043

The Heart of Daily Life: Step inside and feel the warmth of the gleaming hardwood floors that guide you through an incredibly thoughtful floor plan, elevated by elegant architectural details like classic arched doorways.The Welcome: From the entry foyer, a formal dining room stands ready for holiday hosting on one side, while a formal living room sits on the other, perfect for quiet conversations. Gathering Space: Walk into the spectacular, open family room—the true soul of the home. Anchored by a cozy gas fireplace and framed by a stunning wall of windows, it is flooded with natural light. The Kitchen Hub: The family room flows effortlessly into the chef’s kitchen, complete with custom cabinetry, granite countertops, double ovens, a gas cooktop, and a massive center island with a breakfast bar. There is a spacious walk-in pantry and a dedicated, perfect spot to set up your dream coffee bar. Daily Conveniences: The main floor is designed for modern life, complete with a private home office for remote workdays and a convenient half bath. Your Morning Sanctuary: Step outside to your private outdoor oasis. Sip your morning coffee on the deck or relax under the shade of the beautiful pergola, enjoying views of your level, fully fenced backyard—complete with a playground and framed by mature, leafy trees. The Private Quarters & Comforts: Upstairs, the second-floor layout is perfectly tailored for comfortable family living. The Primary Retreat: Your personal sanctuary features elegant tray ceilings, a massive walk-in closet, and a spa-like ensuite with a double vanity, a deep garden tub made for soaking away long days, and an oversized shower. Space for Everyone: Three additional spacious bedrooms—including one with its own private bath, and two that share a handy Jack-and-Jill bath setup—surround an enormous den. This central sitting area is the perfect zone for a teenage lounge, a homework station, or a cozy reading nook. Upper-Level Laundry: No hauling heavy baskets up and down stairs; the dedicated laundry room is right where you need it most. Year-Round Comfort: Rest easy knowing the home features dual heating and cooling systems to keep every level perfectly climate-controlled through all four seasons. A Canvas of Potential: The walk-out lower level is unfinished but absolutely bursting with potential. Featuring deep-pour construction, large windows that let sunlight stream in, and a rough-in bath, it is ready to be transformed into your dream recreation room, home gym, or guest suite. An Unmatched Location & Peace of Mind: Enjoy the very best of West St. Louis County living. With top-rated Parkway West schools, shopping, and dining just minutes away, you can easily access everything you love, then leave the bustle behind and come home to calm. Best of all, the home has already passed the Ballwin Occupancy inspection—making this beautiful property entirely turn-key and ready for you to move right in! All offers due by 7pm Sunday.
#26044410

Ballwin

14454 Sunset Forest Court

4 Beds

2 Baths

4,155 Sq.Ft.

$950,000

MLS#: 26044410
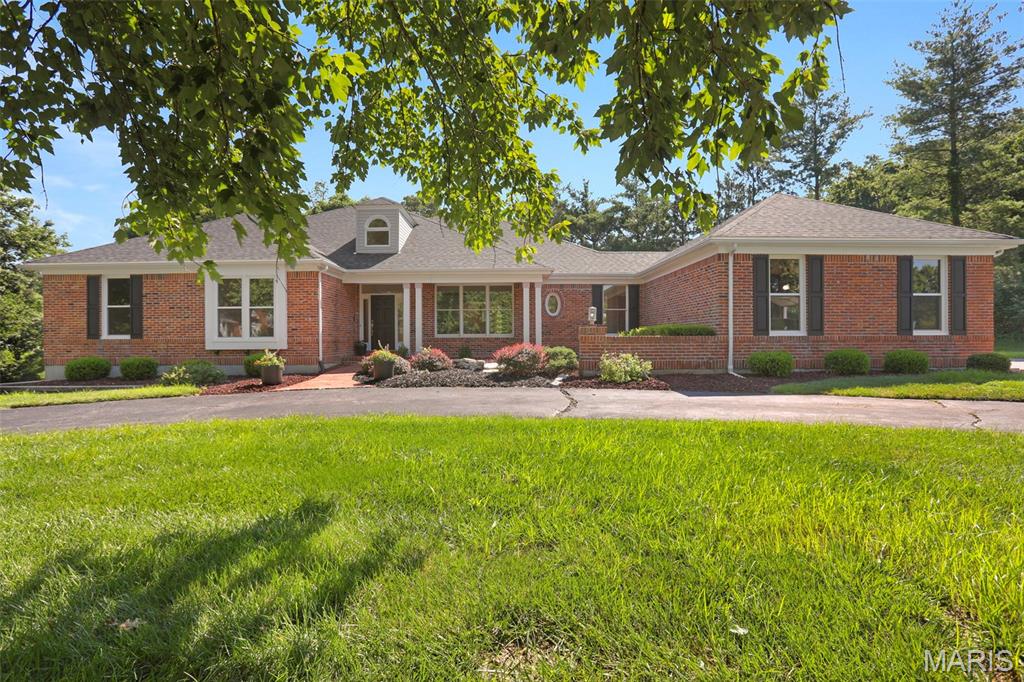
Welcome to this rare and beautifully designed ranch home, perfectly situated on 1.3 private acres in the desirable Country Place subdivision. A soaring entry foyer welcomes you, flanked by an elegant formal dining room and a private study with French doors-ideal for a home office or quiet retreat. The spacious family room features a stunning vaulted ceiling, a floor-to-ceiling tiled gas fireplace, and large windows that frame peaceful views of the backyard. The expansive kitchen is the heart of the home, offering abundant work space, a generous breakfast area and a wall of windows that fills the space with natural light. Step directly onto the screened porch, continue to the deck and enjoy the privacy and beauty of the back yard. The main level includes a luxurious primary suite along with two additional bedrooms that share a spacious hall bath. The finished walkout lower level feels anything but a basement, thanks to the wall of windows and two sets of French doors that bring in exceptional natural light. This level offers two additional oversized bedrooms with walk-in closets, including one with an extra 6 foot closet, a full bath, a large U-shaped bar, a cozy fireplace and an expansive recreation area perfect for entertaining family and friends. Completing this home is a spacious three-car garage.
#26045383

Chesterfield

17134 Surrey View Drive

5 Beds

3 Baths

4,519 Sq.Ft.

$859,000

MLS#: 26045383
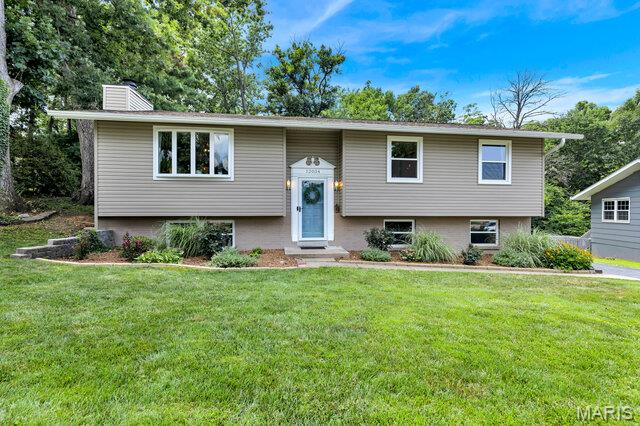
Completely updated and move-in ready! This beautifully home offers the perfect blend of style, comfort, and convenience in the highly sought-after Parkway School District.
Step inside to discover an inviting floor plan featuring updated finishes throughout, including a stunning newer kitchen with modern cabinetry, countertops, and appliances, along with beautifully remodeled bathrooms. The spacious living areas are filled with natural light, creating the perfect space for everyday living and entertaining.
One of the home's standout features is the bright and inviting sunroom, offering the perfect place to enjoy your morning coffee, unwind with a good book, or entertain guests while overlooking the backyard year-round.
The finished lower level provides additional living space ideal for a family room, recreation area, home office, or workout room. Outside, you'll enjoy a private backyard with plenty of space to relax, entertain, or garden.
Enjoy peace of mind with major updates already completed, including a newer roof, air conditioning system, furnace, and water heater, along with stylish finishes throughout the home.
Conveniently located near parks, shopping, restaurants, major highways, hospitals and everything West St. Louis County has to offer, this exceptional home combines modern updates with an unbeatable location.
Don't miss your opportunity to own this beautifully updated home. Schedule your private showing today!
#26045004

St Louis

12034 Debonnaire Drive

3 Beds

2 Baths

1,810 Sq.Ft.

$365,000

MLS#: 26045004
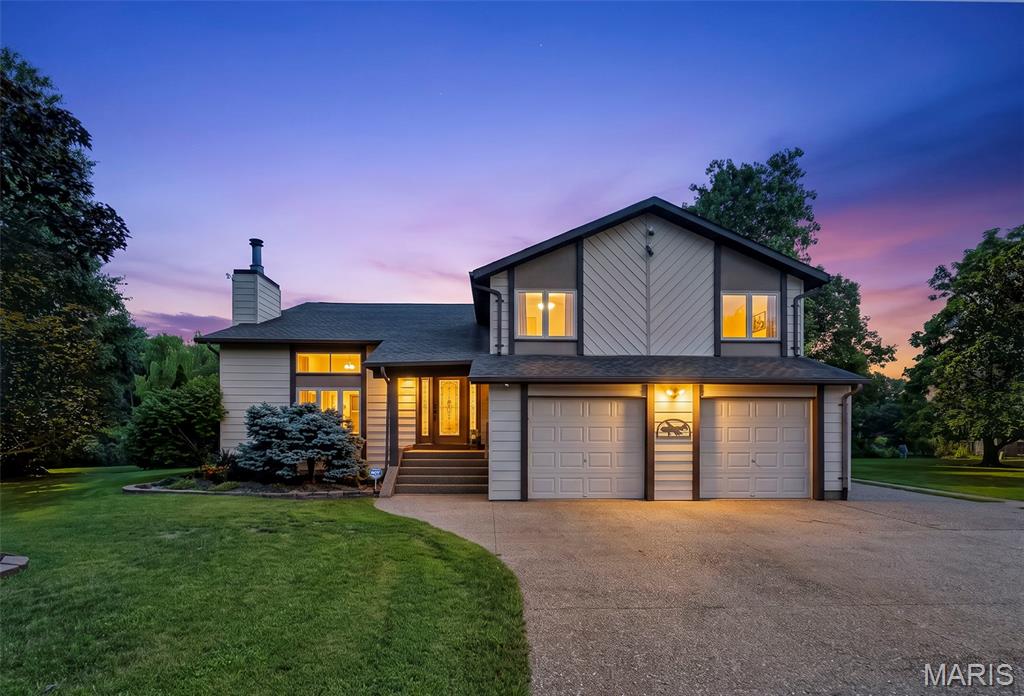
Welcome to this spacious and versatile split-level home on Long Branch Court! Offering 4 bedrooms, 3 full baths, and an ideal layout for multi-generational living! This home features private mother-in-law quarters complete with a second kitchen, second laundry room, private living area, sleeping space, and full bath. The beautiful hardwood floors throughout the home, and tile flooring throughout the kitchen areas and hobby rooms add warmth and durability.

The light-filled living spaces feature cozy fireplaces, generously sized bedrooms, and a beautiful four-season sunroom overlooking the picturesque, private fenced backyard. Enjoy plenty of outdoor space with two storage sheds an attached two-car garage, and solar panels on the roof for added energy efficiency.

Ideally located near Spencer Creek Parks and walking trails, and situated in the highly sought-after Fort Zumwalt School District with convenient access to shopping, dining, and major highways. A rare opportunity offering space, flexibility, and an unbeatable location!
#26035915

St Peters

24 Long Branch Court

4 Beds

3 Baths

2,638 Sq.Ft.

$425,000

MLS#: 26035915
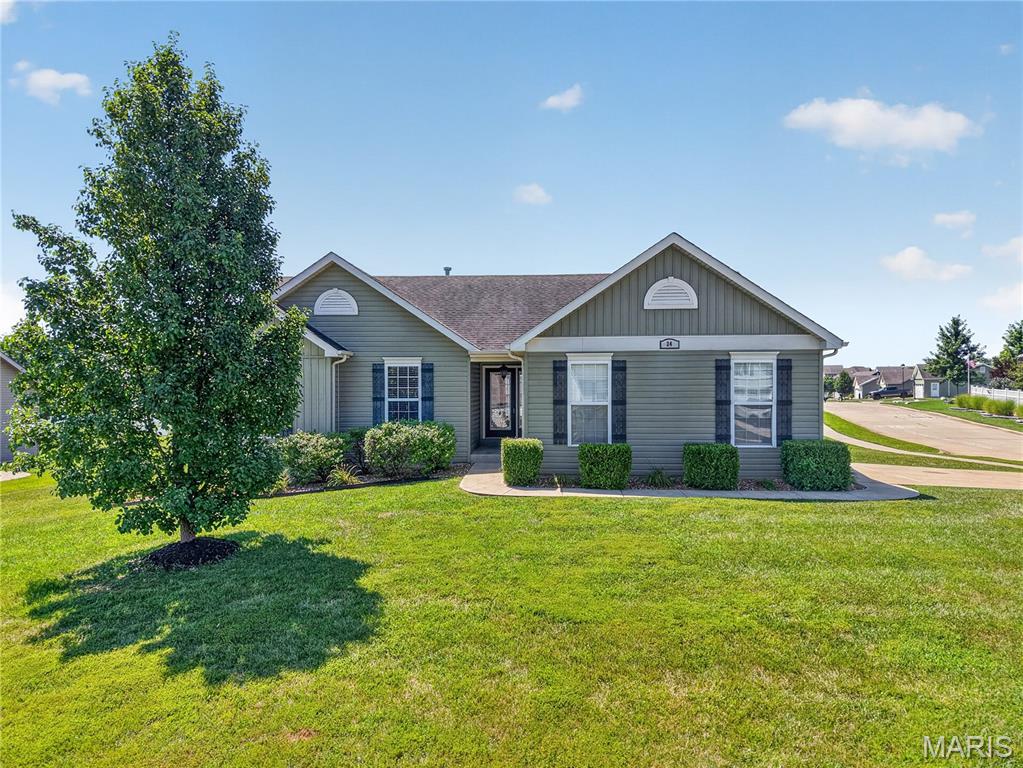
Impressive 3 bedroom, 2 bath ranch in the desirable Austin Oaks neighborhood!  This charming and beautifully maintained home sits on a corner, .29 acre, level lot and has a side entry, 2 car garage.  The curb appeal is impressive with board and batten siding, enclosed fascia/soffits, full glass front door, architectural shingles, carriage style garage doors and garage coach lights.  Features include laminate flooring throughout the main (except bathrooms). Vaulted ceiling in the Entry-Great Room-Breakfast Room-Kitchen, contemporary cable style railing at the stairs to the lower level, an open floor plan, staggered height Kitchen cabinets with crown, stainless steel appliances, smooth top range, microwave, dishwasher, breakfast bar, Breakfast Room with sliding door to the patio, walk in closet in the Primary Bedroom, double bowl vanity and shower in the Primary Bathroom, main floor laundry, ceiling fans, 2 panel doors, 50 gallon water heater and more.  There are added 110v outlets and a 220v outlet in the garage and the doors, trim, Kitchen and hallway have been freshly painted.  The stove is newer (2023) as is the microwave (2026). The lower level has a rough in bath and an egress window for an easy future finish if desired.  There is a neighborhood pond and playground just a short walk away.  1,340 sq ft of amazing living space.  Put this on your must-see list!
#26040941

Moscow Mills

24 Austin Oaks Drive

3 Beds

2 Baths

1,340 Sq.Ft.

$319,900

MLS#: 26040941
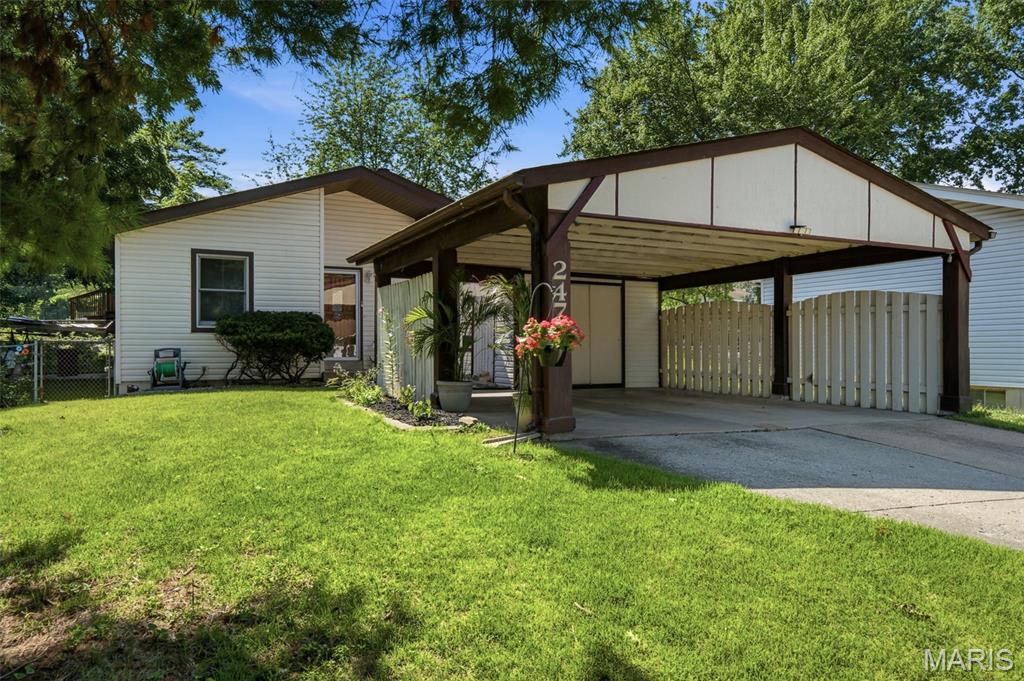
Move right in and start making memories at this adorable 3 bedroom, 2 bathroom Florissant home! Whether you're hosting game night in the recently finished lower level, enjoying a quiet evening in, or spending sunny afternoons at the nearby Florissant Aquatic Center, this home is ready to fit your lifestyle. The spacious two car carport provides plenty of covered parking, plus extra driveway space for guests. With comfortable living spaces, room to spread out, and a location close to parks, shopping, restaurants, and all the great amenities Florissant has to offer, this is one you'll want to see in person!
#26044273

Florissant

2470 Jenkee Drive

3 Beds

2 Baths

1,067 Sq.Ft.

$190,000

MLS#: 26044273
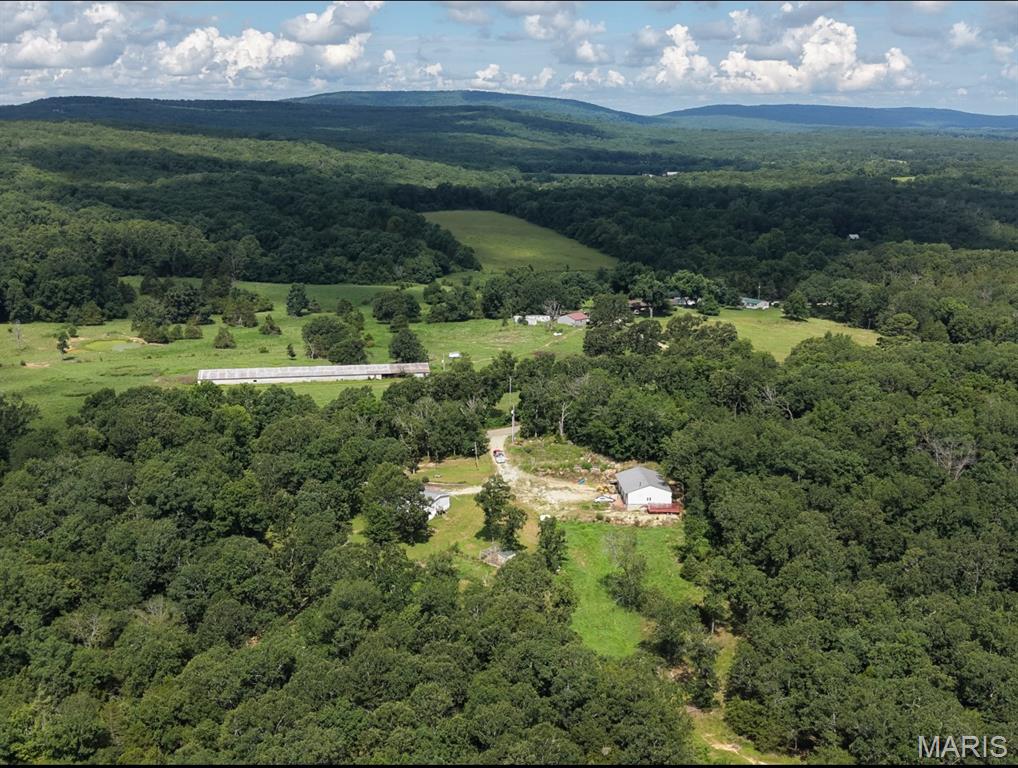
Escape to your own private retreat! This 3 bedroom 2 bath home sits on 10 acres m/l, offering the perfect blend of privacy, peace, and room to roam. Surrounded by nature, this property offers a 3 bay shop with wood stove and provides endless opportunities for outdoor recreation, gardening, hobby farming, or simply enjoying the quiet countryside. Don't miss your chance to own your own slice of paradise!
#26045327

Farmington

1628 Pendleton Road

3 Beds

2 Baths

1,792 Sq.Ft.

$194,900

MLS#: 26045327
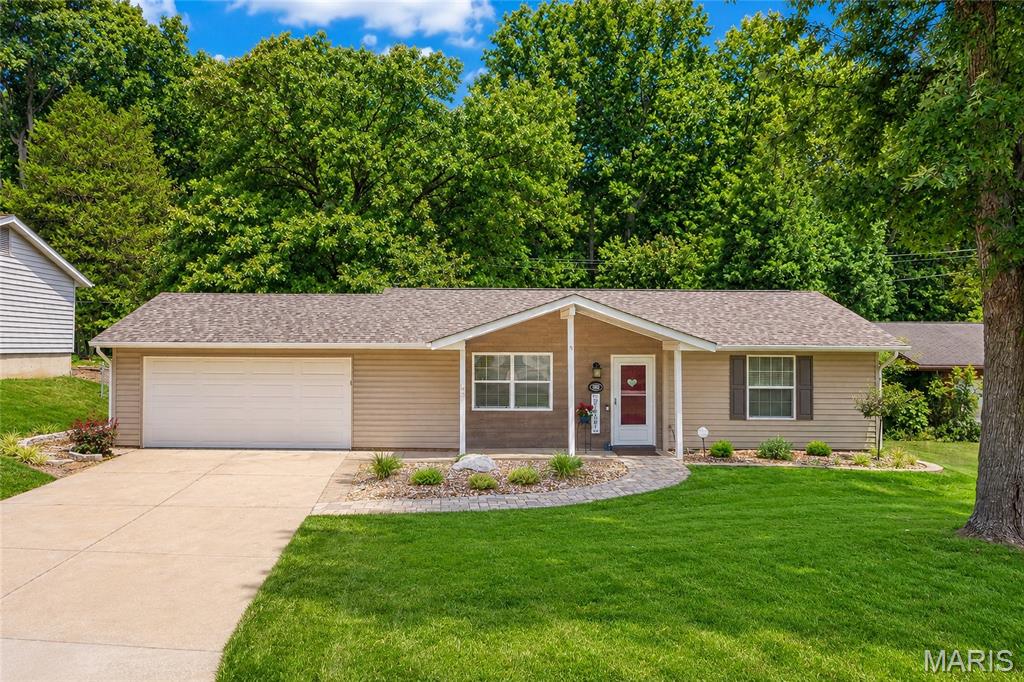
Discover this beautifully updated ranch home in O'Fallon, nestled on a peaceful, private Culdesac street. A paved walkway with fresh new landscaping welcomes you to the front door. Inside, this charming home offers just over a thousand square feet of living space with two bedrooms and one and a half beautifully remodeled bathrooms. The kitchen shines with newer stainless steel appliances, a deep double sink, and 42-inch cabinets. Living room and kitchen feature recessed lighting; while bedrooms enjoy ceiling fans, and with new lighting fixtures throughout create a warm, inviting atmosphere. The living room features built-in book shelving surrounding a faux fireplace. Both the front and back doors have storm doors, plus vinyl tilt-in windows throughout and an attic fan for added comfort. Step outside to enjoy a spacious 16 by 20 composite deck overlooking a fully fenced, private backyard that backs to trees for ultimate peace and privacy. You'll also appreciate the newer 10 by 10 outdoor shed for extra storage. Additional highlights include a two-car attached garage, a newer washer and dryer, and a newer hot water heater. All-electric and low maintenance, this home is truly move-in ready.
#26043376

O'Fallon

802 Barbara Place

2 Beds

1 Baths

1,014 Sq.Ft.

$285,000

MLS#: 26043376
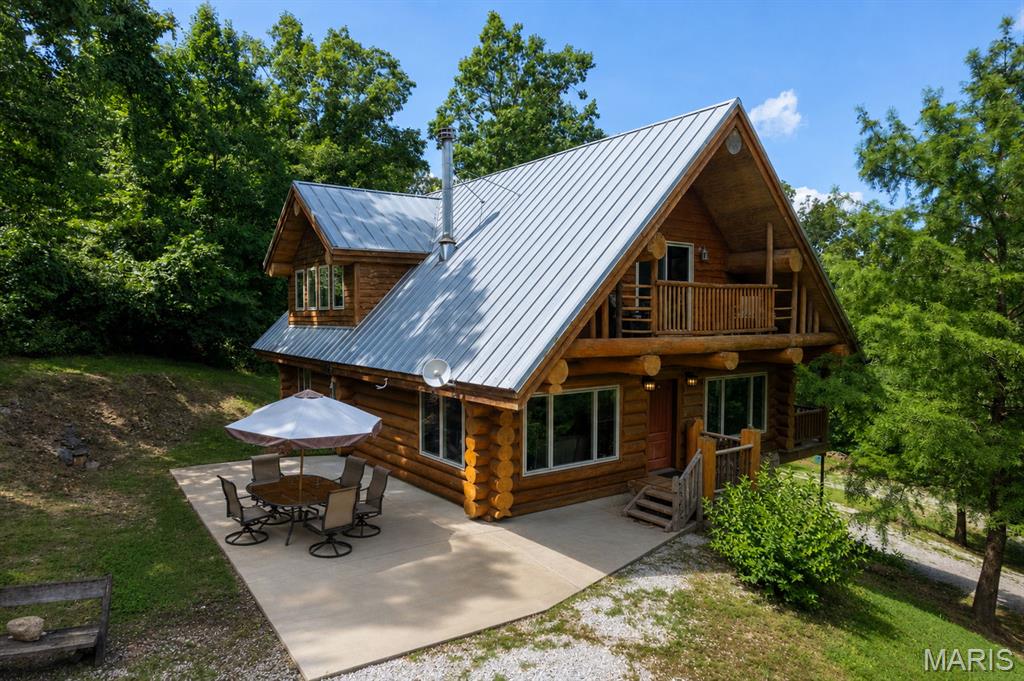
Looking for a one-of-a-kind log home with breathtaking lake views? Look no further! Custom built by Katy Trails Log & Timber Frame Homes, this stunning home overlooks the beautiful Lake Kah-Tan-Da Community, where you'll enjoy access to three private lakes and peaceful surroundings.

Step inside and immediately appreciate the soaring wood-lined ceilings, rustic craftsmanship, and a custom wood-burning fireplace that serves as the heart of the living room while providing exceptional heating efficiency. The open-concept floor plan is perfect for entertaining and offers seamless access to the covered porch, where you can relax and take in the picturesque lake views.

The spacious main-level primary suite features a private en-suite bathroom, and main-level laundry adds convenience to everyday living. Upstairs, you'll find a generous loft overlooking the great room, filled with natural light from expansive windows, along with a private balcony and two additional bedrooms.

The walk-out basement offers abundant storage and endless possibilities for future living space. Some renovations have already been completed using beautiful reclaimed barn wood, adding even more warmth and character to this unique home. The heated and cooled John Deere garage provides the perfect space for a workshop, lawn equipment, or additional storage.

Whether you're looking for a full-time residence or a peaceful lakeside retreat, this extraordinary log home offers timeless craftsmanship, stunning views, and a lifestyle that's hard to find. Schedule your private showing today!
#26042162

Perryville

1042 Lakeview Drive

3 Beds

2 Baths

1,887 Sq.Ft.

$350,000

MLS#: 26042162

Beautifully maintained and updated 4 bedroom 4.5 bath home on 47+/- acres near Bourbon, MO.  An amazing country setting filled with woods and wildlife.  This custom homes features an inviting covered front porch, 2x6 construction, and lots of woodwork.  The main floor starts with 2-story entryway, oak flooring, a main floor master suite, large living room, kitchen with custom cabinets, breakfast and a dining room. Upstairs are two more spacious bedrooms and a full bathroom.  The finished walk out lower level includes a 9 ft pour, an extra bedroom, craft room, wet bar, full bathroom and lots of storage. The attached 3 car garage is oversized, has A/C, a 1/2 bathroom and attic access. An additional newer outbuilding with electric provides plenty of space for all your toys or hobbies.  Schedule your private tour today and come see everything this property has to offer. Just 5 miles from Bourbon and I-44 and only an hour from St. Louis.
#26041964

Bourbon

1574 Turkeyfoot Road

4 Beds

4 Baths

4,300 Sq.Ft.

$950,000

MLS#: 26041964
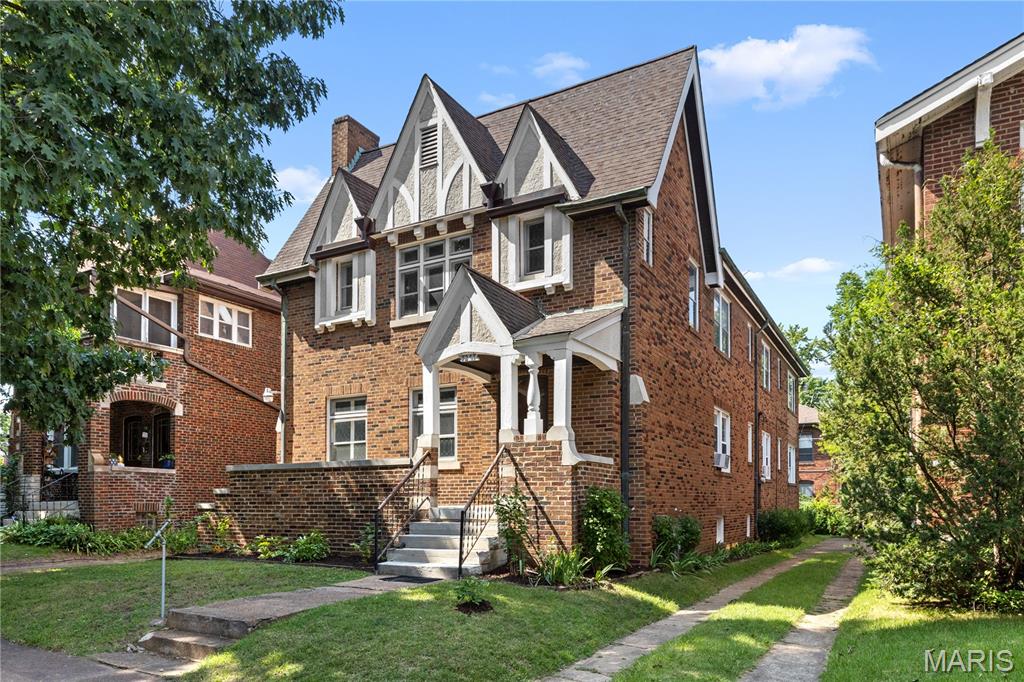
GREAT OPPORTUNITY!!! This is your chance to own a massive duplex in a strong rental area with serious upside. 7257 Amherst Ave offers two HUGE 3 bed / 2 bath units, giving an investor or savvy homeowner the kind of space that is extremely hard to find in a duplex. The upstairs unit features a beautiful vaulted ceiling that creates an open, impressive feel, and both units have the size and layout tenants are looking for. The property also includes a 2-car tuck-under garage and a huge driveway, giving the building rare off-street parking and added convenience. This one does need some love, but the upside is clear. With strong rents in the area and Rentometer showing the median rent for a 3 bed / 2 bath apartment at $2,395, the income potential is excellent once renovated. This could make an amazing rental property, a long-term buy-and-hold, or a house hack for a savvy homeowner looking to live in one unit and let the other help offset the mortgage. With the size, layout, garage parking, and potential to be worth $600K+ fixed up, this is the kind of property investors are always looking for. Bring your vision, run the numbers, and don’t miss the opportunity to turn this large duplex into a serious trophy asset!!! DONT MISS YOUR OPPORTUNITY!!! SCHEDULE YOUR SHOWINGS TODAY!!!
#26045104

University City

7257 Amherst Avenue

None Beds

None Baths

3,721 Sq.Ft.

$365,000

MLS#: 26045104
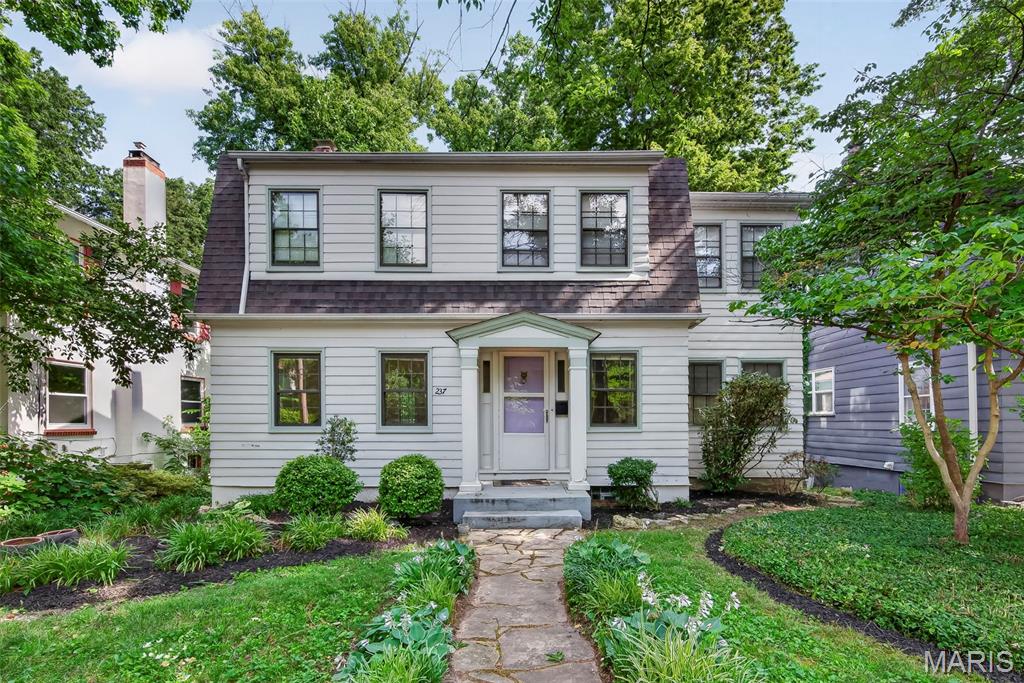
Nestled on a picturesque street in the heart of sought-after Webster Groves, this charming 2-story home welcomes you with beautiful curb appeal, mature landscaping, a stone walkway, and a covered front porch. Step inside to a ceramic tile entry that opens to spacious living and dining rooms featuring beautiful hardwood floors and timeless character. Just off the living room, a bright sunny office/playroom flows into a screened-in porch complete with two ceiling fans, creating a wonderful extension of the living space. Beyond, a wood deck overlooks the level, fully fenced backyard with plenty of room for entertaining, gardening, pets, or play. The kitchen offers durable vinyl tile flooring and stainless steel appliances, including the refrigerator, range, and dishwasher providing a functional space ready for your personal updates. Upstairs, hardwood floors continue throughout two generously sized bedrooms. The primary bedroom features two closets with built-in shelving and an adjoining flex room ideal for a home office, nursery, dressing room, or a private en suite. A beautiful stained-glass window accents the staircase landing, adding to the home’s classic charm. The full bath features ceramic tile and additional space for storage/laundry. An unfinished basement provides additional storage and utility space with potential for future customization. Being sold AS IS, this home offers an exceptional opportunity to update and personalize a classic Webster Groves residence while preserving its original character. The home is heated by a boiler system and cooled with window air-conditioning units. Conveniently located in the highly acclaimed Webster Groves School District and just minutes from parks, shopping, dining, and all that Webster Groves has to offer, this is a wonderful opportunity to own a home in one of St. Louis’ most desirable communities.
#26044870

Webster Groves

237 Kerruish Place

2 Beds

1 Baths

1,548 Sq.Ft.

$355,000

MLS#: 26044870

1 ... 215 216 217 218 219 ... 666
* Listings identified with the FMLS IDX logo come from FMLS and are held by brokerage firms other than the owner of this website. The listing brokerage is identified in any listing details. Information is deemed reliable but is not guaranteed. If you believe any FMLS listing contains material that infringes your copyrighted work please click here to review our DMCA policy and learn how to submit a takedown request. © 2024. First Multiple Listing Service, Inc.
 - property

Send a message

Message successfully sent.

Your message

What is 3 + 4 ?

Reason for contacting?

I agree to receive email communication and understand I can unsubscribe at any time.

I agree to be contacted by Rock Island Realty via call, email, and text for real estate services. To opt out, you can reply 'stop' at any time or reply 'help' for assistance. You can also click the unsubscribe link in the emails. Message and data rates may apply. Message frequency may vary. Privacy Policy

Sign Out

Virtual Assistant

Would you like to take the next step with this property? We can help you schedule a showing or virtual tour, or send you more details.

Yes, I would like more information.

Thank You for Your Reply, One of Our Agents will contact you as soon as possible

No, maybe later.

Thank you, you can always contact me via email, phone number or through the contact form.

Realhub AI

Lucy - Your AI-Powered Realtor

Update Your Temporary Password

Personalize your search

Enter your email and we'll notify you immediately when new listings match what you're looking for.

or enter email address

Already have an account ? Login here

Continue your home search

I agree to receive communications and understand I can unsubscribe at any time.

I agree to be contacted by Rock Island Realty via call, email, and text for real estate services. To opt out, you can reply 'stop' at any time or reply 'help' for assistance. You can also click the unsubscribe link in the emails. Message and data rates may apply. Message frequency may vary. Privacy Policy

Already have an account ? Login here

We use cookies

We use cookies primarily for analytics to enhance your experience. By accepting, you agree to our use of these cookies. You can manage your preferences or learn more about our cookies policy.
