Properties

Browse or get in touch to schedule a walkthrough.

  • Nearby me
Price range

Popular Features

Community Features

Association

Property Features

Waterfront

View

Exterior Features

Interior Features

Style

10000 properties match your criteria

Updated 1 minute ago

E-Alert name

Discover the possibilities at Evergreen Lakes in Catawissa, Missouri. Whether you're looking for a single lot to enjoy lake privileges or a multi lot package to create your ideal homesite, there are options available to fit a variety of needs and budgets.
Owners enjoy access to three private lakes that are perfect for fishing, swimming, light boating, and relaxing weekends surrounded by nature. For more than 50 years, these lakes have been the centerpiece of the community and continue to be maintained by the association. Build your dream home, create a weekend getaway, or invest for the future in this established lake community.
*** Lot 8 Block F Red Bud Drive includes approximately .26 acres.***
Many lots offer access to electric, community water, and other utilities. Some lots have sewer access, while others may require a septic system. Bring your own builder and plans, or let us introduce you to local builders who are familiar with the neighborhood. With a variety of lot sizes and configurations available, now is the perfect time to secure your piece of Evergreen Lakes and start planning your future.
Conveniently located just minutes from Pacific, Evergreen Lakes offers the perfect blend of peaceful country living and everyday convenience.

Single lots, double lots, and larger package opportunities are also available.
#26033297

Catawissa

Lot8 BlockF Red Bud Drive

None Beds

None Baths

0.258 acres

$8,000

MLS#: 26033297
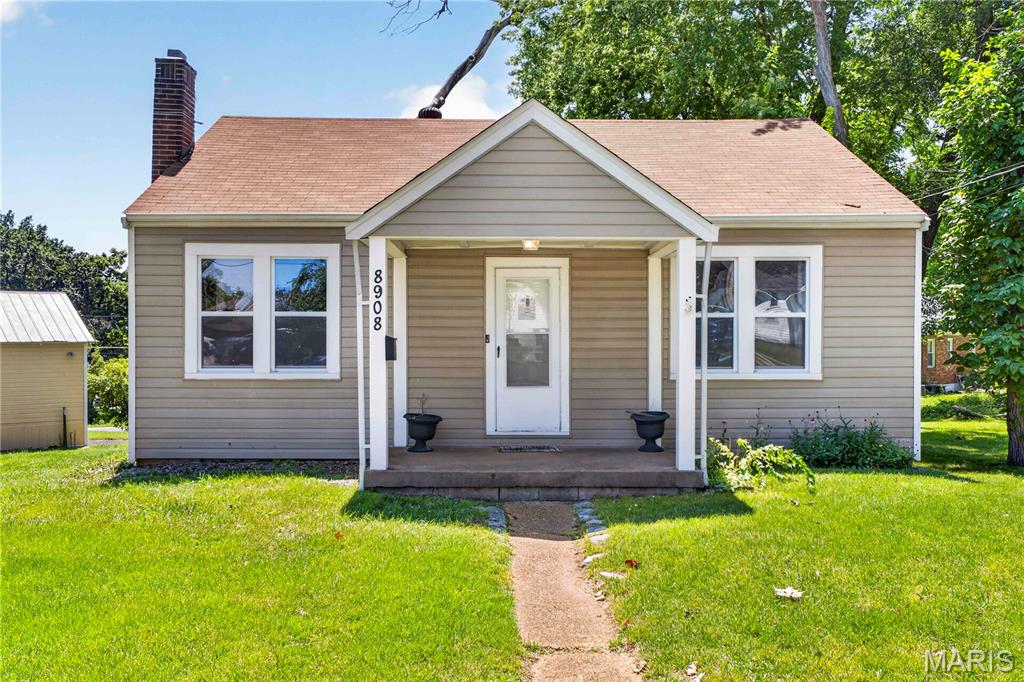
This 2-bedroom, 1-bath ranch offers a rare oversized 4-car garage with a newly applied metal exterior coating, space enough for a workshop, home gym, batting cage, or golf simulator setup. Major mechanical updates are already done: HVAC replaced in 2018 and a new sewer lateral line. The full walk-out basement is unfinished and ready for storage, a workshop, or future finished living space. Interior has been freshly painted throughout. Set on a 0.3-acre corner lot in Ramona Heights, less than a mile from UMSL and about 4 miles from Lambert-St. Louis International Airport, with easy access to shopping, restaurants, and major highways. Schedule your showing today.
#26042926

St Louis

8908 Boston Avenue

2 Beds

1 Baths

832 Sq.Ft.

$110,000

MLS#: 26042926
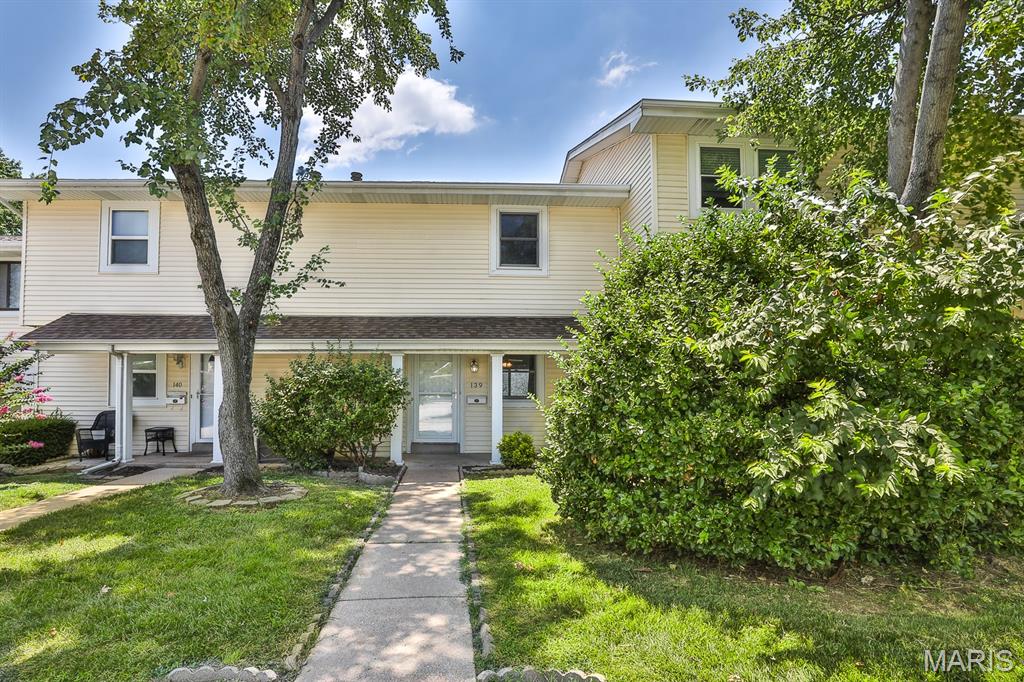
Price reduced
St. Charles, 3 bedroom, 2.5 bath, centrally located Condo with a partially finished basement in the lovely Hawks Nest Condominium complex. This darling condo sits directly off of Pundmann Parkway and Veterans Memorial Parkway. Very close to Zumbehl Rd and 70. Great location! 
2022 Updates~ Removed carpet and replaced with laminate flooring
Painted main room, kitchen, and added baseboard
New Dishwasher, vent hood over the range,
countertop, sink/faucet, garbage disposal.
New mini blinds in Living room window
New thermostat
New wall air return grill in dining area
The unit has 3 spacious bedrooms upstairs as well as 2 full baths. The kitchen has been nicely update and the large walk in pantry is amazing! Step out onto the maintenance free compost deck that walks down to a small lawn. Pets are allowed. The lower level is partially finished and has hook ups for washer & dryer as well as lots of storage space. There is one covered assigned carport space and then one assigned uncovered parking space. Hawks Nest condos has a public pool that is included in the HOA as well as a little dog park. $390 monthly condo fee covers water, sewer, trash, community pool maintenance, snow removal, some insurance, landscaping and common area maintenance.  This Unit can also be a Rental. Such a nice Condo!
#26043735

St Charles

139 Condor Court 139

3 Beds

2 Baths

1,289 Sq.Ft.

$162,000

MLS#: 26043735

Discover the perfect blend of comfort and convenience in this charming 3-bedroom, 1-bath ranch in the heart of the Northland Hills subdivision. Featuring beautiful, low-maintenance hardwood flooring throughout the main level and an inviting, light-filled living room, this home is ready for you to make it your own. The functional, eat-in kitchen offers a practical layout for daily life. Additional highlights include a full, unfinished basement ideal for extra storage or creative projects and a private carport for off-street parking.
#26044826

Dellwood

1758 Dowd Drive

3 Beds

1 Baths

950 Sq.Ft.

$104,900

MLS#: 26044826
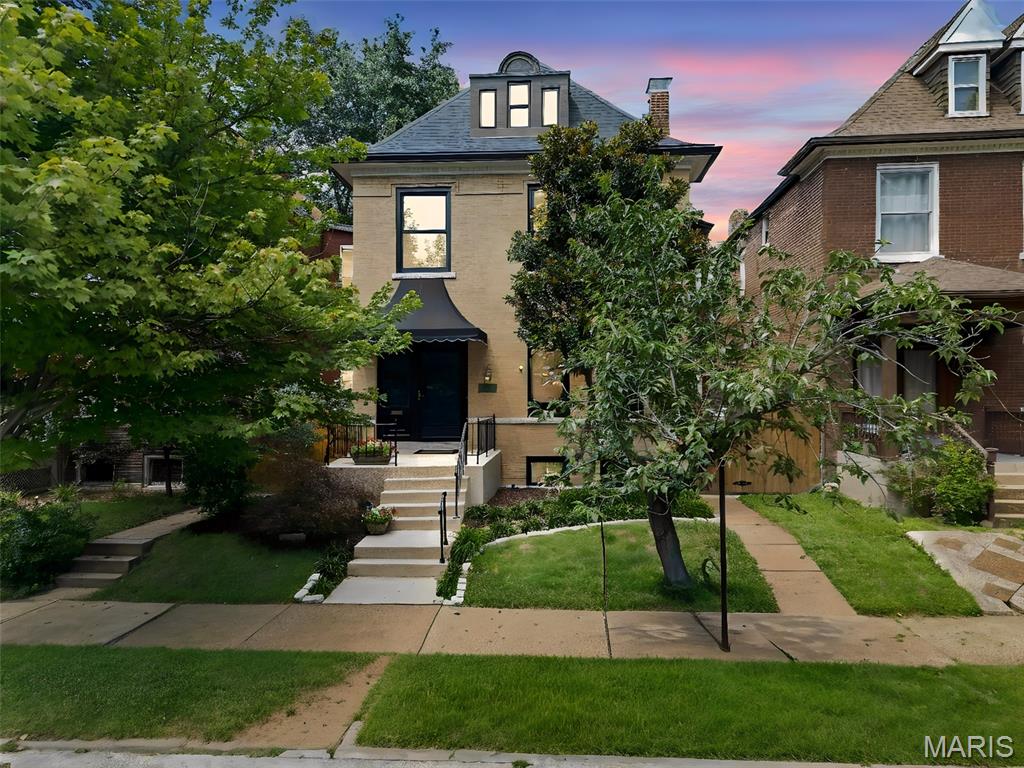
Discover the perfect blend of historic elegance and modern city living in this beautifully updated 3 bed, 3 bath Victorian home, nestled in the Tower Grove Heights neighborhood. Enjoy history and peace of mind with a brand new roof (2026), HVAC (2024), and a primary suite upgrade (2023). Spanning 2,400 square feet, this home perfectly blends classic character with the quintessential St. Louis experience. Step inside to find a light filled interior featuring exquisite period details, spacious rooms, and a layout designed for both comfort and entertaining. The main level flows seamlessly, while the 2nd level provides a primary suite with an updated luxury bath, a 2nd bedroom, and an extra sleeping area or office with another updated bathroom. The 3rd story offers a massive 3rd bedroom with enough space for a separate living area. The full basement provides excellent storage or potential for future expansion with a walk out.
Outside, enjoy your own private, fully fenced yard with a composite deck and a level backyard, perfect for morning coffee or evening gatherings, along with the convenience of a 2 car garage. Location is everything! You are just steps away from Tower Grove Park, one of the city's crown jewels. Whether you’re looking to hit the trails, enjoy a Saturday morning at the award-winning Farmers' Market, or catch a concert at one of the historic Victorian pavilions, the park serves as the neighborhood's beautiful "backyard. "When you're ready to head out, the world is at your doorstep. You’ll be mere blocks from the legendary South Grand Business District. Known as St. Louis' "International District," South Grand offers an unparalleled culinary scene. From cozy coffee houses and bustling breakfast spots to an eclectic array of global cuisines, you’ll never run out of new spots to explore. Beyond the food, you’ll enjoy convenient access to unique boutiques, specialty grocers, and local arts venues that give this neighborhood its creative, inclusive, and energetic spirit. This location is an exceptional choice for medical professionals, just minutes away from major hospitals plus direct access to all major highways. Experience the best of St. Louis in a home that puts you in the middle of it all. Don't miss your chance to be part of this thriving, historic community. *Please have your offer submitted by 5:00 PM 7/18/26*
#26036724

St Louis

3671 Humphrey Street

3 Beds

3 Baths

2,400 Sq.Ft.

$525,000

MLS#: 26036724
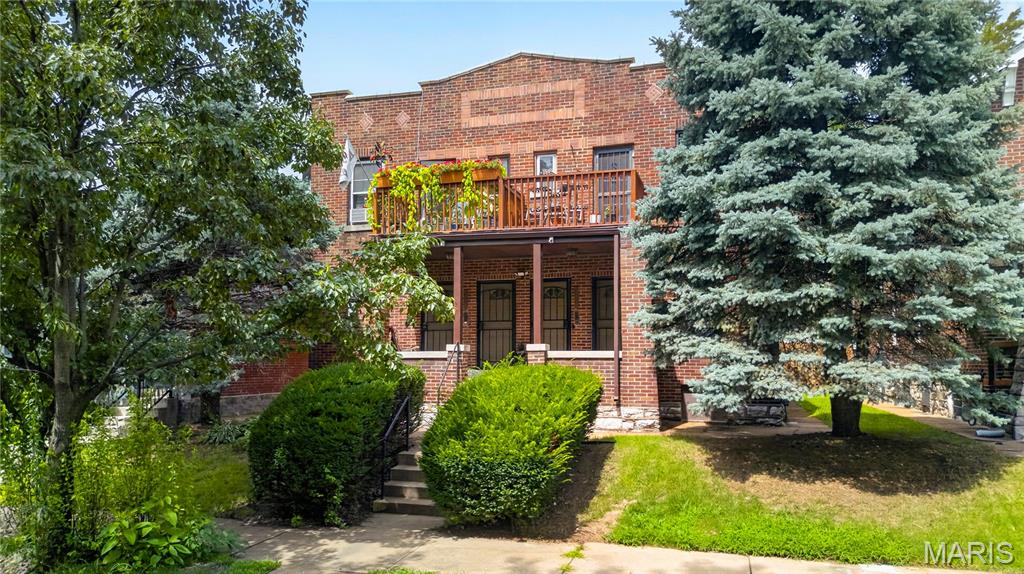
Price reduced
Welcome home to this charming 2-bedroom, 1-bath garden-style condo in the heart of historic Tower Groove East! This spacious 1,030 sq. ft. main-level unit blends classic character with everyday convenience, featuring beautiful wood floors throughout, generous living and dining spaces, and abundant natural light. The functional kitchen offers ample cabinet space, while the full basement provides valuable storage. Enjoy the beautifully maintained courtyard setting and low-maintenance living with association amenities that include water, trash, snow removal, grounds maintenance, and insurance. Located just minutes from downtown St. Louis, Soulard, Lafayette Square, restaurants, parks, and major highways, this move-in-ready condo is an excellent opportunity for first-time buyers, downsizers, or investors. Don't miss your chance to own this affordable city gem!
#26043341

St Louis

2329 Michigan Avenue 2329

2 Beds

1 Baths

1,030 Sq.Ft.

$179,900

MLS#: 26043341
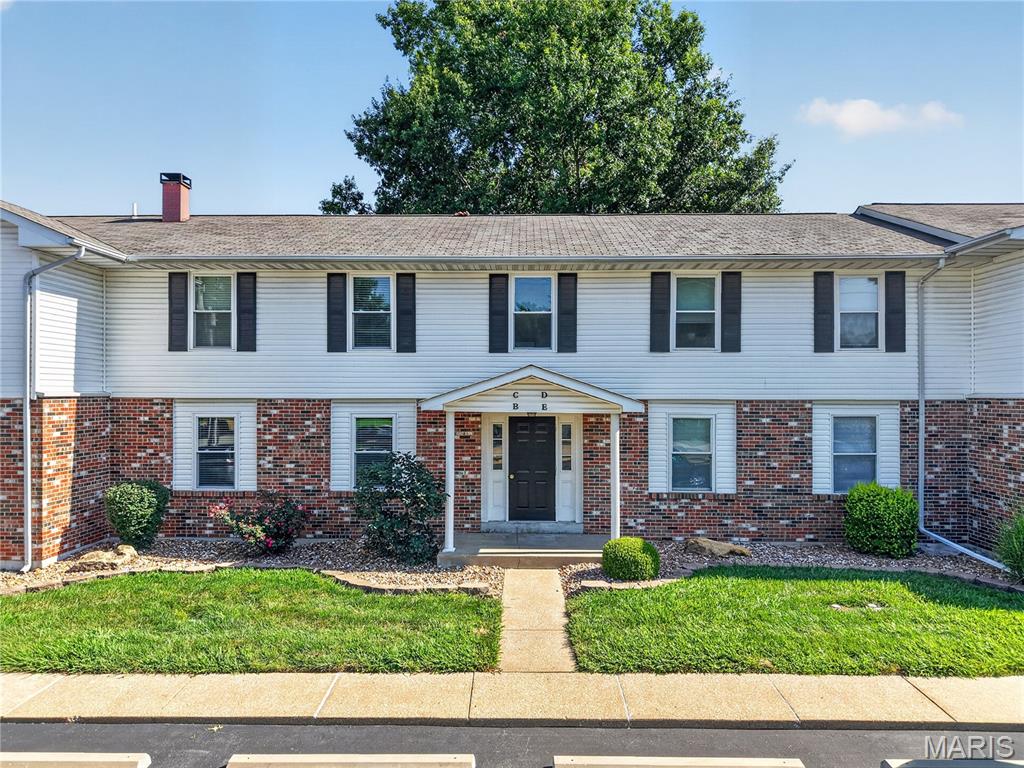
GET READY TO MOVE to this SUPER-CLEAN GROUND FLOOR 1 Bedroom, 1 Bath Condo in St Peters Condominiums! TONS of UPDATES! Beautiful Wood Engineered Floors thruout! This BRIGHT & OPEN Floorplan features a spacious Living Room & Dining with a Sliding Door that leads to the Covered Concrete Patio! You will LOVE the UPDATED Kitchen with White Subway Tile Backsplash & Feature Wall, Granite Counters & Seating, 42” White Shaker Upper Cabinets & Designer Hardware, Faucet Sprayer, Pantry, Stainless Appliances- Refrigerator stays! Owners Bedroom features a 4x6 Walk-In Closet. HUGE Bath w/ Tall Designer Vanity, Elongated Toilet & Tub/Shower with Glass Doors! Full-Size Hall Closet too! The Lower Level offers your very own Secure Storage with Shelving & Laundry – Washer/Dryer stays! FRESHLY PAINTED!  NEW Refrigerator, Microwave, Stove, Disposal, Toilet, Kitchen Faucet & T-Stat- 2026! HVAC & HWH- 2020, Windows & Slider- 2022, Blinds- 2025. Low $267 Monthly for trash, lawncare, snow removal & some insurance. There are 2 Assigned Parking Spots right out the Front Door! Lots of Guest Parking! St Peters Condos offers Sports Courts, Playground & if you choose to get a $75 Season Pass you can use the Private Pool! Enjoy the easy access to the City of St Peters PAVED Spencer Creek Trail with access from Laurel Park, Covenant Park, Spencer Creek Park & ending at the City Centre Park/RecPlex! GREAT LOCATION! This is the perfect  place to call HOME! Take a Tour Today!
#26045323

St Peters

2200 Willott Road B

1 Beds

1 Baths

888 Sq.Ft.

$115,000

MLS#: 26045323
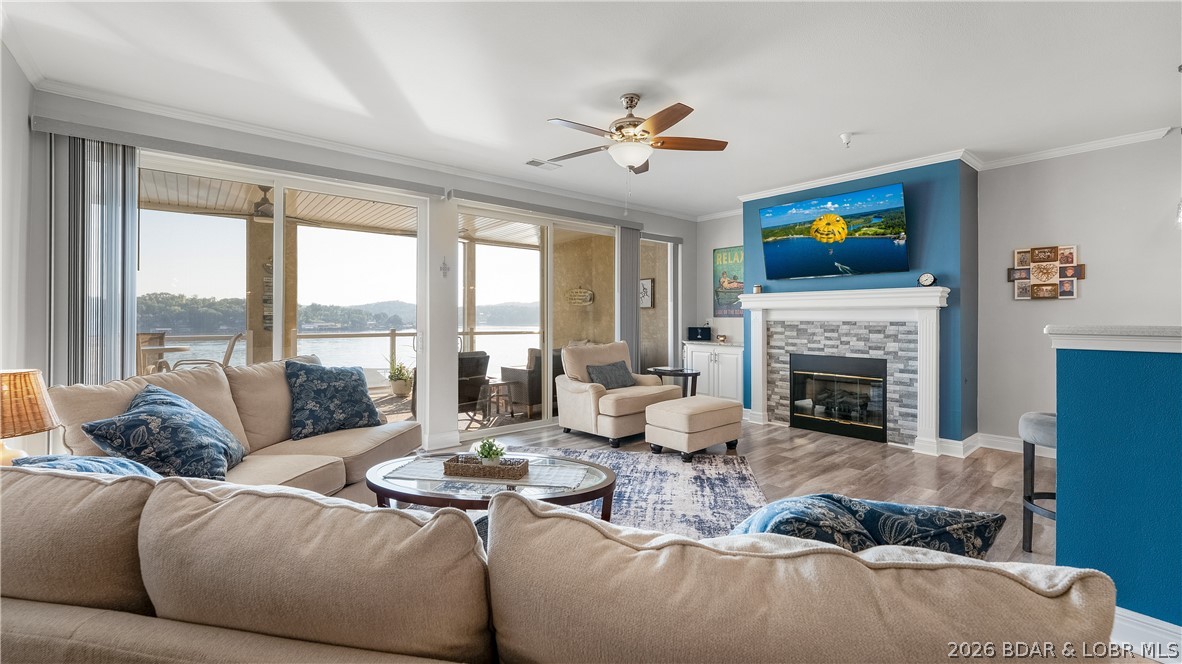
Great value! Experience lakeside living at its absolute finest in this stunning, turn-key walk-in condo at West Palms on the Lake. Offering a true single-family home feel.Beautifully updated residence features fresh paint, new modern fixtures, crown molding & soaring 9-foot ceilings. The bright open-concept floor plan showcases a spacious living area, cozy fireplace, new entertainment wall. Oversized sliding glass doors ensuring unobstructed panoramic main channel lake views.The modern kitchen boasts solid surface countertops, SS appliances + generous dining area ideal for hosting. 3 spacious private ensuite bedrooms+ stylish 1/2 bath. Step outside to your private oasis:an expansive 13'x 38' concrete patio featuring sleek glass railings that ties directly into a screened-in deck-the ultimate layout for effortless indoor-outdoor entertainment, plus storage closet.Complete with a dedicated laundry room, elevator access, assigned parking, and overflow parking. Resort-style community amenities include a lakefront pool, clubhouse with a fitness center, boat trailer parking, 12x32 slip in community dock.Just minutes from the area’s most popular waterfront dining and town hot spots!
#3588707

Camdenton

230 Plaza Gardens Court 4B

3 Beds

3 Baths

1,716 Sq.Ft.

$410,000

MLS#: 3588707
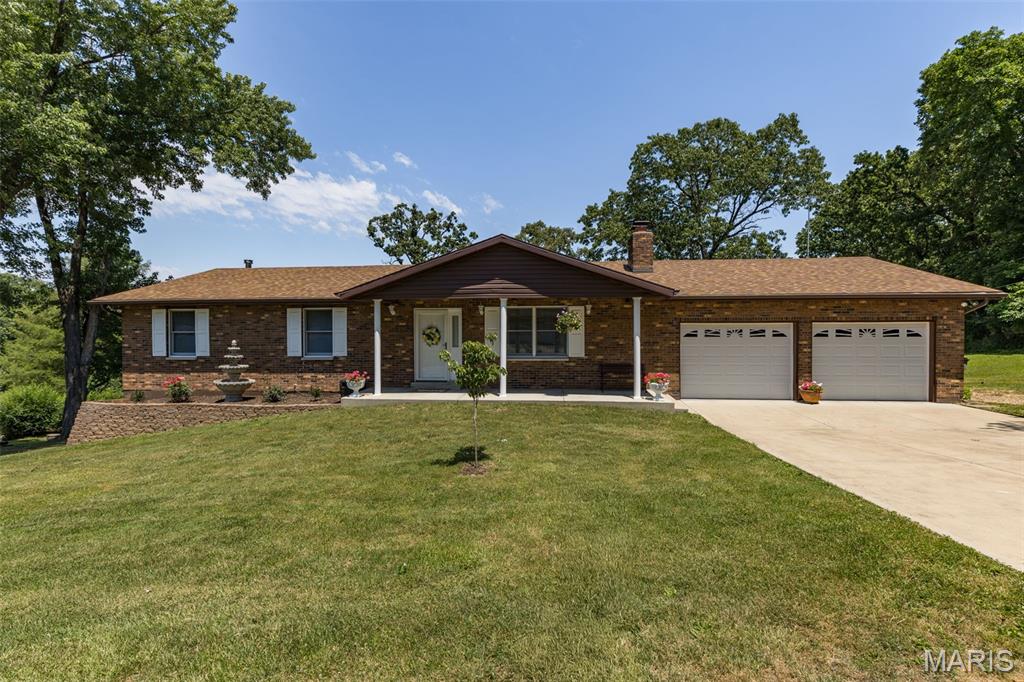
Meticulously maintained  all brick 3 bedroom and 3 full bathroom home in the highly sought after R-7 school district. Hurry to see this one! Enter the home to a large living room with beautiful gas fireplace. Large kitchen with lots of cabinets and counter top space- nice large pantry and room for eat-in breakfast table- separate large dining room- center hall plan has large full bathroom, large bedrooms 2 and 3 and a very nice primary bedroom with full bathroom. Off the dining room you walk out to the gorgeous large deck overlooking that big back yard! So much space to entertain or relax and enjoy the end of street privacy! The oversized 2 car attached garage has ample space for those long trucks and still have a nice workbench area too- back inside head down to the finished lower level with beautiful living room/rec room- the fireplace here is wood burning-can be converted to gas- another full bathroom- laundry and storage room too! A very nice walk out to the back yard that has also been nicely maintained- this home is perfect-come see for yourself!
#26045698

Unincorporated

12720 Oakbriar Meadows Lane

3 Beds

3 Baths

2,337 Sq.Ft.

$360,000

MLS#: 26045698

Welcome to Houston Homes, LLC! The Magnolia is an 1,865 sf ranch w 3 BR & 2 BA. Great room w standard vaulted ceiling open to eat-in cafe / kitchen w standard center island, all-wood kitchen cabinets of dovetail construction w soft close doors & drawers, granite countertops & stainless steel appliances (built-in microwave, dishwasher, disposal & smooth top range), walk-in pantry. Private owner's suite w full bath & huge walk-in closet. Main floor laundry. Impressive standard features include: full sod yard with professional landscaping, 10 yr foundation leakage warranty, architectural shingles, laminate flooring in entryway, PestShield system, Pella tilt in windows & sliding door, adult height vanity & shower w/ seat in Master Bath, enclosed soffit/fascia, 50 gallon water heater, upgraded insulation, coach lights at garage & more. Upgraded flooring throughout & 4' garage extension.
#26045483

Wentzville

218 Red Cliff Court

3 Beds

2 Baths

1,865 Sq.Ft.

$448,323

MLS#: 26045483
Price reduced
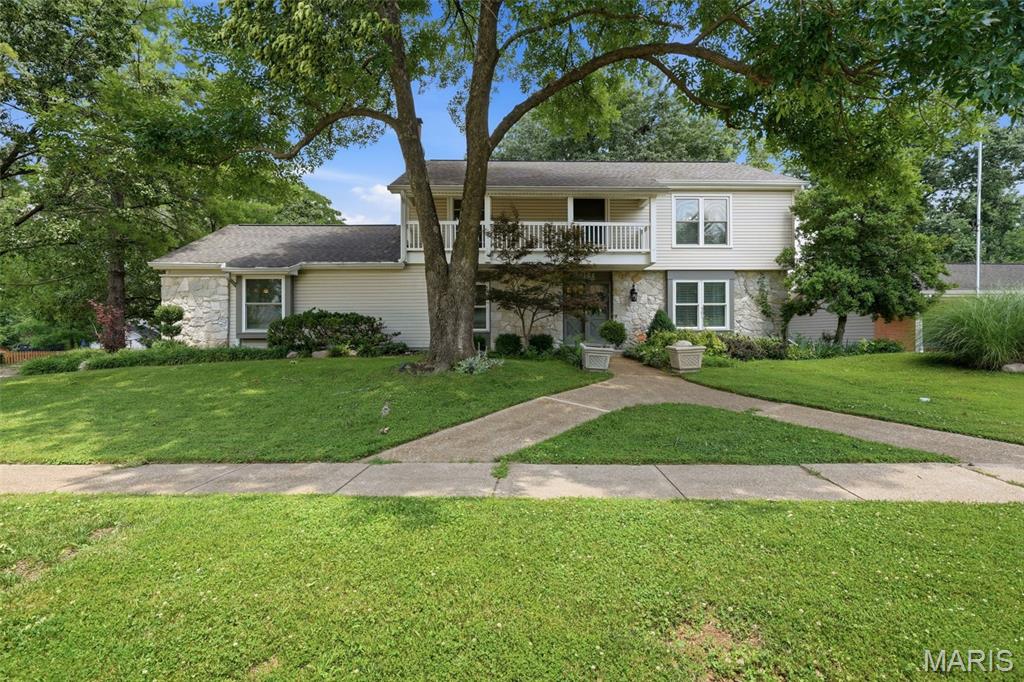
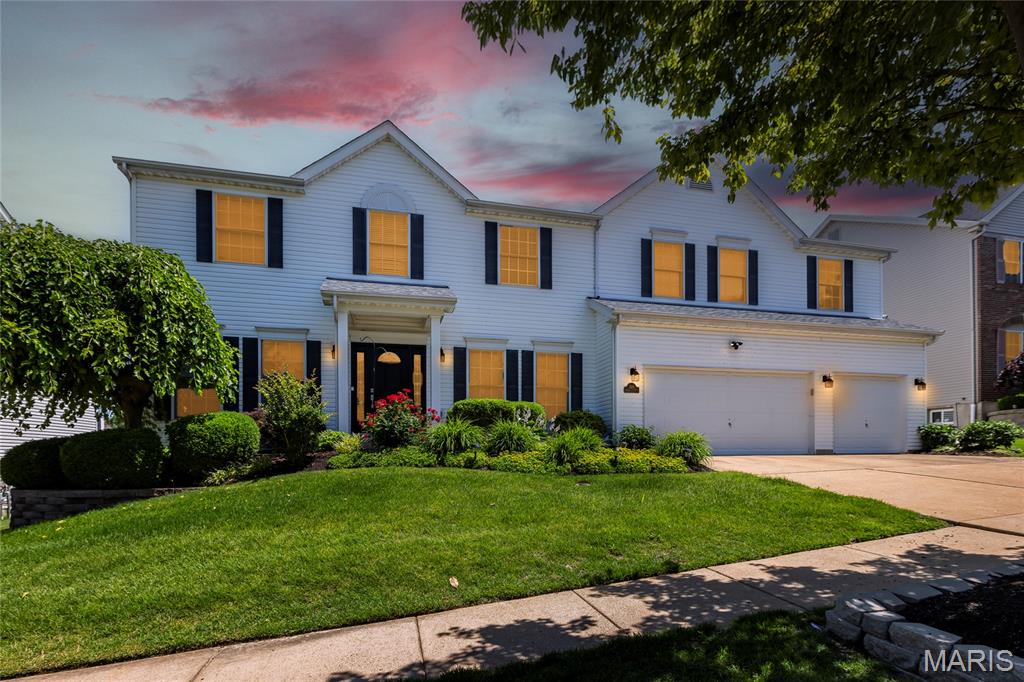
Welcome to a truly exceptional Chesterfield residence where timeless elegance meets modern comfort. Perfectly positioned on a beautifully landscaped Corner lot, this impressive home offers the space, style, and functionality today's buyers are searching for. From the moment you step into the welcoming foyer, you'll appreciate the generous living spaces, exceptional layout, and quality improvements throughout.
Extensively updated, this impressive 4-bedroom, 3-bath home features a remodeled kitchen, beautifully renovated bathrooms, updated flooring, fresh paint, and an HVAC system replaced in 2022, offering peace of mind and move-in-ready convenience.
Designed with entertaining in mind, the expansive floor plan offers multiple gathering spaces to suit every occasion. The oversized family room is a true centerpiece, featuring a cozy fireplace, abundant storage, and direct access to a private side patio. A charming hearth room shares the fireplace, creating an inviting atmosphere for relaxing evenings. The formal living room showcases beautiful wood flooring and flows seamlessly into the elegant dining room, complete with custom built-in cabinetry for added style and functionality.
The spacious kitchen is a dream for home chefs, offering abundant counter space, two pantries, and easy access to the backyard through a sliding glass door. Step outside to your own private retreat featuring a fully fenced yard, expansive patio, mature landscaping, including custom landscape lighting that creates a stunning evening ambiance.
Upstairs, you'll find the Primary suite and three generously sized secondary bedrooms along with a luxurious primary suite featuring a walk-in closet and a beautifully renovated spa-inspired bath. One secondary bedroom offers its own private balcony, the perfect place to enjoy morning coffee or peaceful evening breezes overlooking the beautifully landscaped yard.
The partially finished lower level provides incredible flexibility with abundant storage and endless possibilities for a recreation room, home gym, media space, workshop, or future expansion. A convenient mud room adds everyday functionality to this already impressive home.
Ideally located in the heart of Chesterfield, this exceptional property offers easy access to premier shopping, dining, parks, major highways, and award-winning Parkway schools. Combining the neighborhood's largest floor plan, extensive updates, outstanding outdoor living, and an unbeatable location, this is a rare opportunity to own a truly special home.
#26043195

Chesterfield

2156 Courtleigh Lane

4 Beds

2 Baths

3,361 Sq.Ft.

$665,000

MLS#: 26043195
Price reduced
Open Sat, 8/1, 12-2pm. Welcome to this meticulously maintained, one-owner 2-story home in the desirable Nooning Tree subdivision! Offering 4 spacious bedrooms, 3.5 bathrooms, and a finished 3-car garage, this exceptional home combines timeless elegance with thoughtful updates throughout. The beautifully appointed kitchen features stunning Taj Mahal quartzite countertops, Monogram stainless steel appliances, a Bosch dishwasher, and opens to a light-filled morning room that's perfect for enjoying your morning coffee. A formal dining room provides the ideal setting for holiday gatherings and entertaining, while the adjoining walk-in pantry/laundry room adds everyday convenience. Upstairs, a spacious bonus loft offers the perfect flex space for a family room, home office, playroom, or media area. Rich Acacia walnut hardwood flooring, a marble foyer, and quality finishes create an inviting atmosphere from the moment you enter. Every bedroom features a walk-in closet and en-suite bath access, offering exceptional comfort and privacy. Major updates include a new roof (2022), zoned HVAC system (2023), and a low-maintenance composite deck (2024), allowing you to move in with confidence. Ideally located near Faust Park, the Butterfly House, shopping, restaurants, and major highways, this home offers the perfect blend of luxury, convenience, and pride of ownership.
#26039593

Chesterfield

314 Calliope Place

4 Beds

3 Baths

3,782 Sq.Ft.

$775,000

MLS#: 26039593
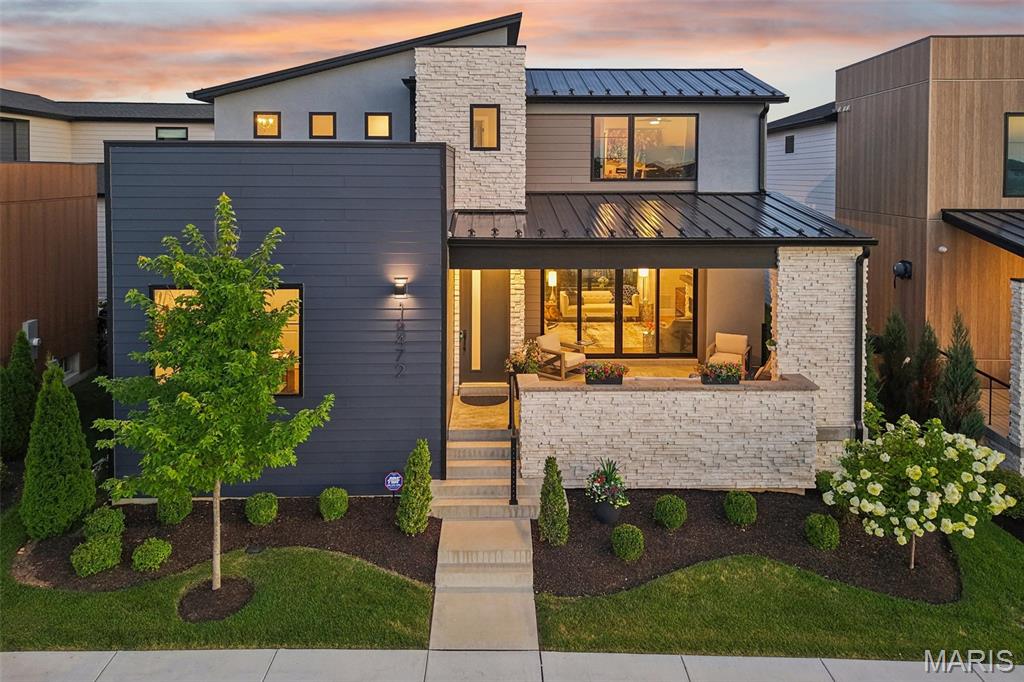
Built in 2023 by McKelvey Homes, this custom contemporary home sits on the water in Waterfront at Wildhorse Village, one of only 35 custom contemporary/modern homes in the enclave. A design concept without comparison elsewhere in the St. Louis region. This northwest facing, 4-bedroom, 2.5-bath home offers 2,684 sq ft with Pella windows offering serene lake views from the living room, kitchen, office and one upstairs bedroom. Large sliding glass doors open the living room to a front covered lanai for indoor/outdoor living directly over the water, while a covered back porch overlooks a private courtyard complete with a fireplace, arbors, a footbridge, and mature plantings and hardscape. The living room is wired for beautiful sound with a premium integrated sound system that will be staying with the home.  
The kitchen is built around an expanded waterfall-edge island with a Wolf gas cooktop with a noise-reduced downdraft vent, floor-to-ceiling two-tone cabinetry with crown molding, GE Cafe French door wall mount ovens double wall ovens, Samsung Bespoken refrigerator with beverage center, and quartz countertops. The adjoining dining area opens to the courtyard and includes a serving area with a wine fridge and matching quartz counters. A walk-in pantry with convertible Galanz retro fridge/ freezer and walk-in laundry room with GE washer and dryer with under storage sit just off the kitchen, with a main-level office/front bedroom and half bath completing the floor plan. A covered breezeway links the back-loaded 3-car garage to a landing space, the primary bedroom, and the kitchen for direct main-level access. The garage is prepared with a 50-am receptacle for an EV charger should you desire. 
The main-level primary suite includes a soaking tub, large shower, private toilet room, double vanities, and a walk-in closet with a custom closet system, with the bedroom itself facing the courtyard. A convenient access from the primary ensuite to the garage was added to the floor plan for functionality. 
Upstairs, two additional bedrooms, a full bath, and a study nook complete the home; the lower level is unfinished, with an egress window and bath rough-in already in place.
The community sits adjacent to two small lakes, with parks and recreational trails nearby, Chesterfield Amphitheater approximately 0.5 mi away, and a YMCA approximately 0.2 mi away. I-64 access is approximately 1 mi out, and The District and Chesterfield Commons shopping complex is approximately 2 mi away. The ongoing Chesterfield Mall redevelopment — a planned $2 billion, 4.5-million-square-foot mixed-use project with a central park, residential units, retail, dining, and entertainment — is positioned to become Chesterfield's new downtown. Includes 3D walkthrough and floor plan.
#26043121

Chesterfield

16472 Edge Water Avenue

4 Beds

2 Baths

2,684 Sq.Ft.

$1,500,000

MLS#: 26043121
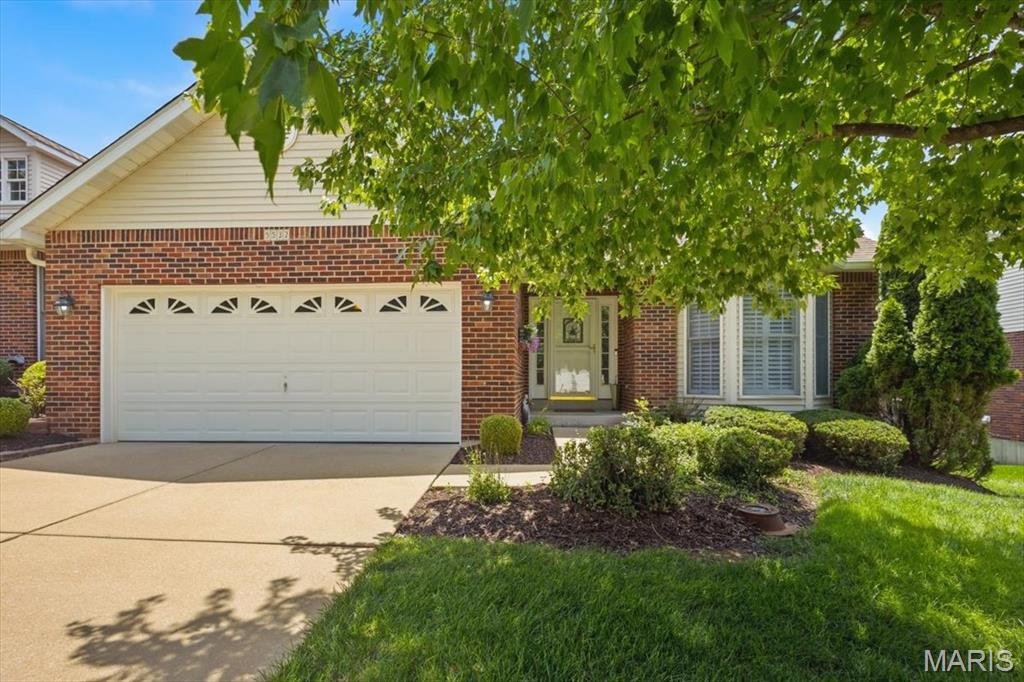
Discover the ease and elegance of villa living in the sought-after Walden Ridge Community. Step into a bright, welcoming foyer that sets the tone for the home’s comfortable flow and thoughtful design. This villa offers two bedrooms, including a serene primary ensuite highlighted by a bay window with plantation shutters, a spacious walk-in closet, and a private bath—your own peaceful retreat. The dining room provides a gracious setting for hosting family and friends, while the inviting family room features custom lighted bookshelves that add warmth and character. The kitchen is appointed with granite countertops, beautiful wood cabinetry, a recipe desk that could double as a beverage station and opens to a light-filled breakfast room that leads to a charming deck overlooking beautifully maintained grounds—perfect for enjoying quiet mornings or evenings under the stars! Villa living means convenience at every turn: a main-floor laundry room just off the kitchen and direct access to the two-car garage make daily routines effortless. The expansive unfinished walk-out lower level offers endless possibilities to tailor the home to your lifestyle—create an additional bedroom, bath (with rough-in plumbing), recreation room, workshop, or more. It’s a rare opportunity to expand your living space while enjoying the low-maintenance comfort that villa life provides.
#26039435

Mehlville

5532 Heather Bluff Court

2 Beds

2 Baths

1,470 Sq.Ft.

$375,000

MLS#: 26039435
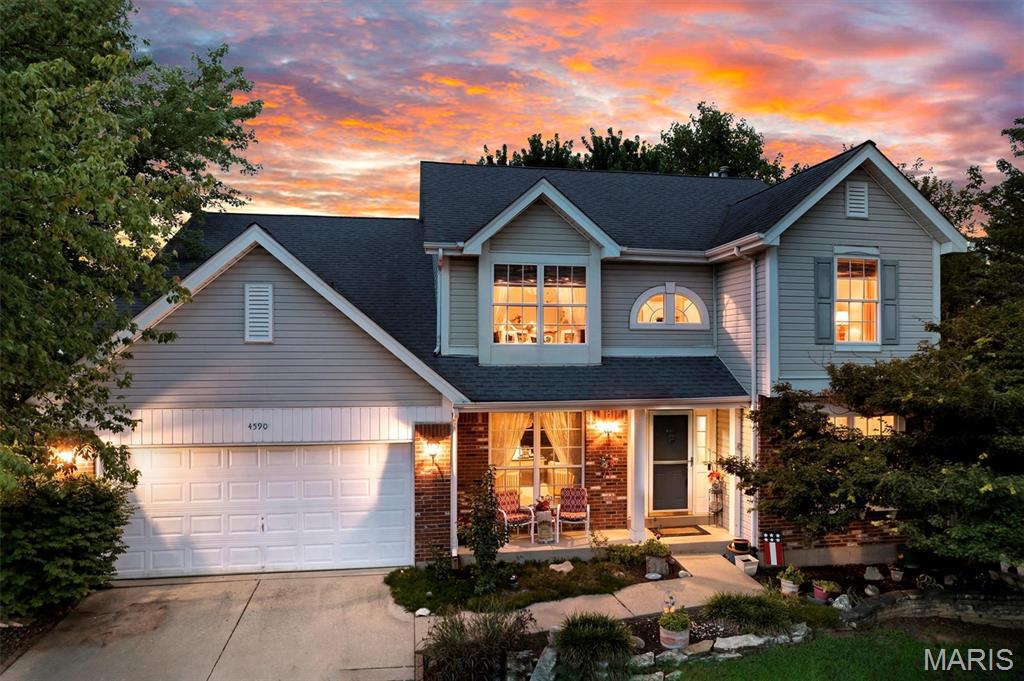
Welcome home to this spacious two-story residence located in the highly sought-after Lindbergh School District! Offering 4 bedrooms, 2.5 bathrooms, and a functional layout designed for everyday living, this home has plenty of space for everyone.

All four bedrooms are conveniently located on the upper level, including a generous primary suite featuring a relaxing soaking tub, separate shower, and private en-suite bath. The main level offers a welcoming family room with a cozy gas fireplace, a bright breakfast area, separate formal dining room, convenient main-floor laundry, and a well-appointed kitchen complete with an electric stove and pantry.

The unfinished lower level offers endless possibilities with rough-in plumbing already in place—ready for you to finish and create the additional living space you’ve been dreaming of. Outside, enjoy a fenced backyard featuring a combination of classic white picket fencing and privacy fencing, providing both charm and functionality. An attached two-car garage completes this wonderful home.

Don’t miss your opportunity to make this beautiful home your own!
#26040718

St Louis

4590 Southridge Meadows Drive

4 Beds

2 Baths

2,542 Sq.Ft.

$399,900

MLS#: 26040718

1 ... 231 232 233 234 235 ... 666
* Listings identified with the FMLS IDX logo come from FMLS and are held by brokerage firms other than the owner of this website. The listing brokerage is identified in any listing details. Information is deemed reliable but is not guaranteed. If you believe any FMLS listing contains material that infringes your copyrighted work please click here to review our DMCA policy and learn how to submit a takedown request. © 2024. First Multiple Listing Service, Inc.
 - property

Send a message

Message successfully sent.

Your message

What is 3 + 4 ?

Reason for contacting?

I agree to receive email communication and understand I can unsubscribe at any time.

I agree to be contacted by Rock Island Realty via call, email, and text for real estate services. To opt out, you can reply 'stop' at any time or reply 'help' for assistance. You can also click the unsubscribe link in the emails. Message and data rates may apply. Message frequency may vary. Privacy Policy

Sign Out

Virtual Assistant

Would you like to take the next step with this property? We can help you schedule a showing or virtual tour, or send you more details.

Yes, I would like more information.

Thank You for Your Reply, One of Our Agents will contact you as soon as possible

No, maybe later.

Thank you, you can always contact me via email, phone number or through the contact form.

Realhub AI

Lucy - Your AI-Powered Realtor

Update Your Temporary Password

Personalize your search

Enter your email and we'll notify you immediately when new listings match what you're looking for.

or enter email address

Already have an account ? Login here

Continue your home search

I agree to receive communications and understand I can unsubscribe at any time.

I agree to be contacted by Rock Island Realty via call, email, and text for real estate services. To opt out, you can reply 'stop' at any time or reply 'help' for assistance. You can also click the unsubscribe link in the emails. Message and data rates may apply. Message frequency may vary. Privacy Policy

Already have an account ? Login here

We use cookies

We use cookies primarily for analytics to enhance your experience. By accepting, you agree to our use of these cookies. You can manage your preferences or learn more about our cookies policy.
