Properties

Browse or get in touch to schedule a walkthrough.

  • Nearby me
Price range

Popular Features

Community Features

Association

Property Features

Waterfront

View

Exterior Features

Interior Features

Style

10000 properties match your criteria

Updated 1 minute ago

E-Alert name
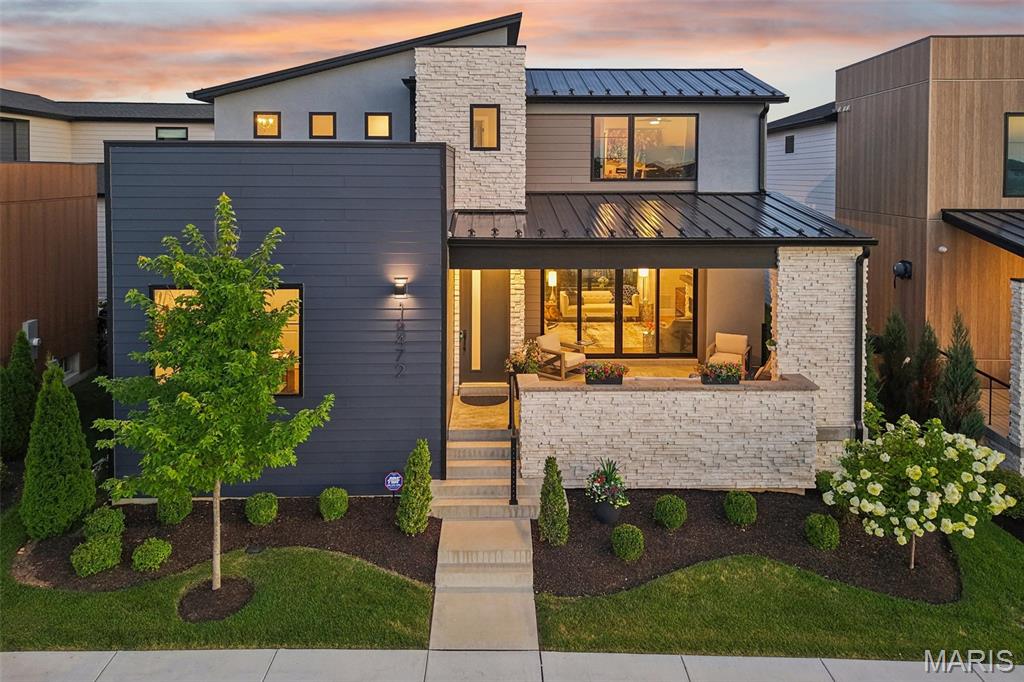
Built in 2023 by McKelvey Homes, this custom contemporary home sits on the water in Waterfront at Wildhorse Village, one of only 35 custom contemporary/modern homes in the enclave. A design concept without comparison elsewhere in the St. Louis region. This northwest facing, 4-bedroom, 2.5-bath home offers 2,684 sq ft with Pella windows offering serene lake views from the living room, kitchen, office and one upstairs bedroom. Large sliding glass doors open the living room to a front covered lanai for indoor/outdoor living directly over the water, while a covered back porch overlooks a private courtyard complete with a fireplace, arbors, a footbridge, and mature plantings and hardscape. The living room is wired for beautiful sound with a premium integrated sound system that will be staying with the home.  
The kitchen is built around an expanded waterfall-edge island with a Wolf gas cooktop with a noise-reduced downdraft vent, floor-to-ceiling two-tone cabinetry with crown molding, GE Cafe French door wall mount ovens double wall ovens, Samsung Bespoken refrigerator with beverage center, and quartz countertops. The adjoining dining area opens to the courtyard and includes a serving area with a wine fridge and matching quartz counters. A walk-in pantry with convertible Galanz retro fridge/ freezer and walk-in laundry room with GE washer and dryer with under storage sit just off the kitchen, with a main-level office/front bedroom and half bath completing the floor plan. A covered breezeway links the back-loaded 3-car garage to a landing space, the primary bedroom, and the kitchen for direct main-level access. The garage is prepared with a 50-am receptacle for an EV charger should you desire. 
The main-level primary suite includes a soaking tub, large shower, private toilet room, double vanities, and a walk-in closet with a custom closet system, with the bedroom itself facing the courtyard. A convenient access from the primary ensuite to the garage was added to the floor plan for functionality. 
Upstairs, two additional bedrooms, a full bath, and a study nook complete the home; the lower level is unfinished, with an egress window and bath rough-in already in place.
The community sits adjacent to two small lakes, with parks and recreational trails nearby, Chesterfield Amphitheater approximately 0.5 mi away, and a YMCA approximately 0.2 mi away. I-64 access is approximately 1 mi out, and The District and Chesterfield Commons shopping complex is approximately 2 mi away. The ongoing Chesterfield Mall redevelopment — a planned $2 billion, 4.5-million-square-foot mixed-use project with a central park, residential units, retail, dining, and entertainment — is positioned to become Chesterfield's new downtown. Includes 3D walkthrough and floor plan.
#26043121

Chesterfield

16472 Edge Water Avenue

4 Beds

2 Baths

2,684 Sq.Ft.

$1,500,000

MLS#: 26043121
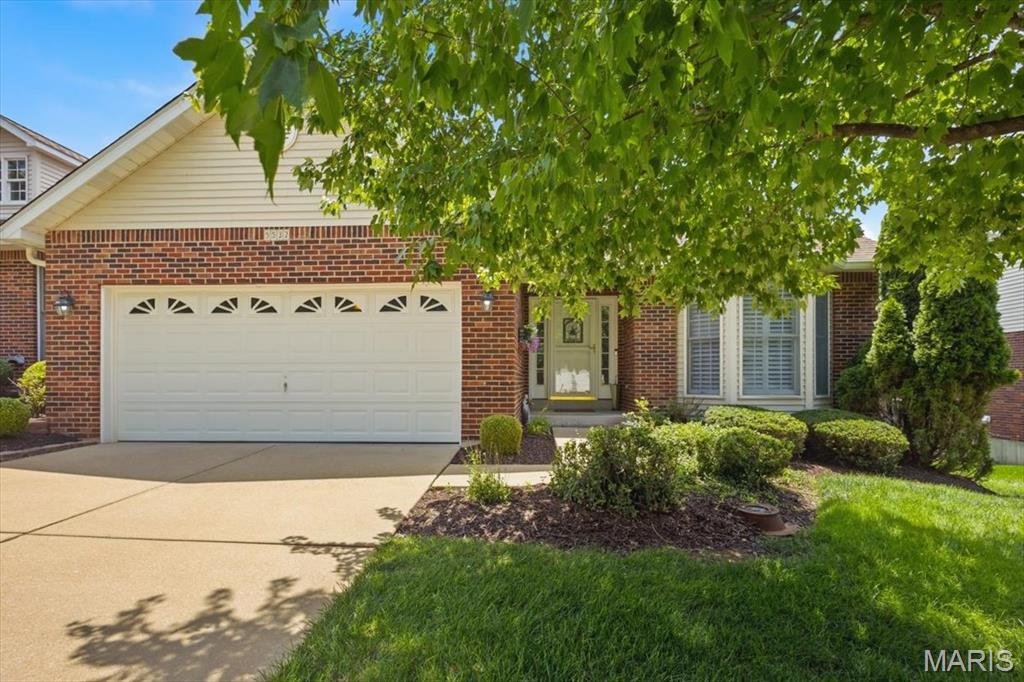
Discover the ease and elegance of villa living in the sought-after Walden Ridge Community. Step into a bright, welcoming foyer that sets the tone for the home’s comfortable flow and thoughtful design. This villa offers two bedrooms, including a serene primary ensuite highlighted by a bay window with plantation shutters, a spacious walk-in closet, and a private bath—your own peaceful retreat. The dining room provides a gracious setting for hosting family and friends, while the inviting family room features custom lighted bookshelves that add warmth and character. The kitchen is appointed with granite countertops, beautiful wood cabinetry, a recipe desk that could double as a beverage station and opens to a light-filled breakfast room that leads to a charming deck overlooking beautifully maintained grounds—perfect for enjoying quiet mornings or evenings under the stars! Villa living means convenience at every turn: a main-floor laundry room just off the kitchen and direct access to the two-car garage make daily routines effortless. The expansive unfinished walk-out lower level offers endless possibilities to tailor the home to your lifestyle—create an additional bedroom, bath (with rough-in plumbing), recreation room, workshop, or more. It’s a rare opportunity to expand your living space while enjoying the low-maintenance comfort that villa life provides.
#26039435

Mehlville

5532 Heather Bluff Court

2 Beds

2 Baths

1,470 Sq.Ft.

$375,000

MLS#: 26039435
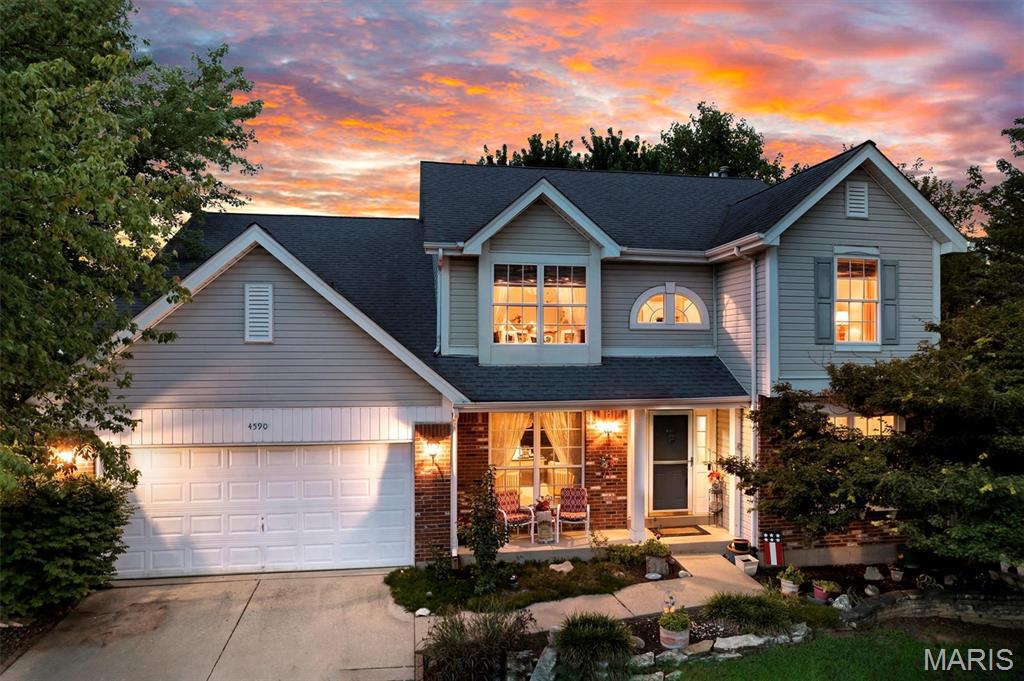
Welcome home to this spacious two-story residence located in the highly sought-after Lindbergh School District! Offering 4 bedrooms, 2.5 bathrooms, and a functional layout designed for everyday living, this home has plenty of space for everyone.

All four bedrooms are conveniently located on the upper level, including a generous primary suite featuring a relaxing soaking tub, separate shower, and private en-suite bath. The main level offers a welcoming family room with a cozy gas fireplace, a bright breakfast area, separate formal dining room, convenient main-floor laundry, and a well-appointed kitchen complete with an electric stove and pantry.

The unfinished lower level offers endless possibilities with rough-in plumbing already in place—ready for you to finish and create the additional living space you’ve been dreaming of. Outside, enjoy a fenced backyard featuring a combination of classic white picket fencing and privacy fencing, providing both charm and functionality. An attached two-car garage completes this wonderful home.

Don’t miss your opportunity to make this beautiful home your own!
#26040718

St Louis

4590 Southridge Meadows Drive

4 Beds

2 Baths

2,542 Sq.Ft.

$399,900

MLS#: 26040718

This three-story historic home in the vibrant McKinley neighborhood of St. Louis offers a perfectly blended experience of 19th-century charm; a timeless appeal and modern functional living in this beautifully refreshed home. Located in one of the city's oldest and most historic districts, this 3-bedroom, 2.5-bathroom residence captures the essence of urban living just minutes from the highway, Tower Grove Park, Lafayette Park, and the historical Soulard. The heart of the first floor features main floor laundry hook ups, gorgeous original fireplace, brand new stainless steel appliances, including a stove, double door fridge, double sink in island, paired with ample cabinet space for all your culinary needs. The second floor features an in suite spacious bathroom, walk in closet, and all three bedrooms. The third floor's possibilities are endless. You've got a completely open level to do with as you wish. From the extraordinary walk-in ceramic tile shower to the spacious bedrooms, capped with high ceilings, come make this house a home.
#26022163

St Louis

2248 Missouri Avenue

3 Beds

2 Baths

2,548 Sq.Ft.

$395,000

MLS#: 26022163
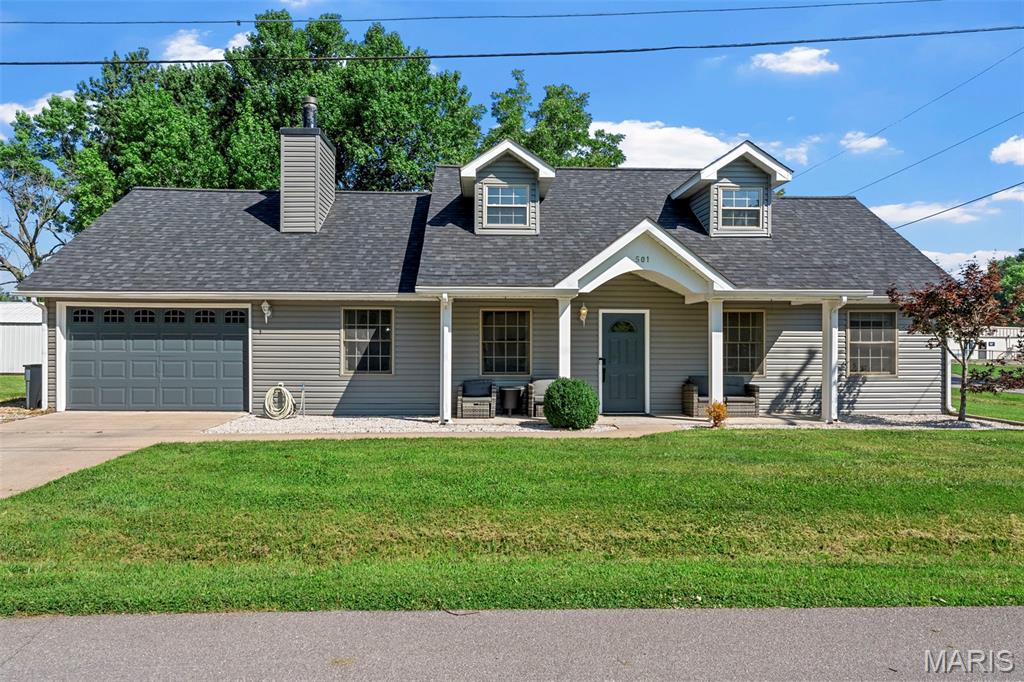
Hurry to view this awesome ranch with tons of updates on a spacious corner lot fenced for your pets and the kids with the two car attached plus one car extra deep detached garage! Gorgeous curb appeal with roof and siding replaced in the last 6 months. You'll love the updated laminate flooring throughout Great Rm, hall and bedrooms plus fresh paint! Great custom shelf for your TV over and surrounding the wood burning stove! Kitchen and dining area have tile floors. Kitchen offers lots of cabinets with crown molding, huge pantry and stainless appliances, including newer microwave! Walk out the sliding door to your large, fenced back yard, which is even larger than the fenced area! Spacious primary suite with ceiling fan, and beautifully updated primary bath with double sinks and large shower and tile floors. Two additional bedrooms and second full bath with updated vanity and toilet! Awesome finished & painted 2 car attached garage with interlocking floor mats & service door, plus detached 1 car extra deep garage for all your extra toys & lawn equipment, or turn it into a Man Cave or She Shed! Don't delay this one is PRICED TO SELL!
#26045443

Montgomery City

501 W 7th Street

3 Beds

2 Baths

1,204 Sq.Ft.

$225,000

MLS#: 26045443

Rare opportunity to acquire 2.14 acres of residentially-zoned land in the heart of Manchester, one of West St. Louis County's most established and sought-after communities with direct access to Highway 141, Manchester Road, and the broader I-270/I-44 corridor.

Located on Topwood Drive off Burgundy Lane, the property sits adjacent to the Westridge development and benefits from direct proximity to existing infrastructure. Active utility presence has been confirmed on and adjacent to the parcel — ATT transmission and distribution, Charter Communications, and Spire Missouri gas facilities are all marked and located — making this an infrastructure-ready site for the right buyer or developer.

MoDOT, Missouri American Water, and St. Louis Metropolitan Sewer all returned clear on the most recent utility locate, consistent with the parcel's residential land use classification and recorded easement history.

The City of Manchester has demonstrated willingness to zone comparable parcels for multi-family use where traffic and density considerations are met, and this site's existing residential zoning provides a clean baseline for a developer's entitlement process.

The adjacent 4 Topwood parcel, 3.87 acres, transferred in August 2022 at $700,000 and is now home to an active multi-family villa development, demonstrating the area's appeal to residential developers and the viability of density-appropriate residential redevelopment in this specific corridor.

A 4,819 sq ft SFR exists on site and is considered a tear-down; demo costs should be factored into buyer's acquisition analysis.

Buyers are encouraged to conduct their own zoning and feasibility due diligence appropriate to their intended use, as this property is offered as-is.

This is an as-is sale appropriate for builders, developers, or long-term land investors looking to establish a foothold in one of the most constrained land markets in West County.

Shown by appointment. See listing documents for Digrite report confirming active utility presence on and adjacent to the parcel.
#26043535

Ballwin

3 Topwood Drive

None Beds

None Baths

2.136 acres

$800,000

MLS#: 26043535
Price reduced
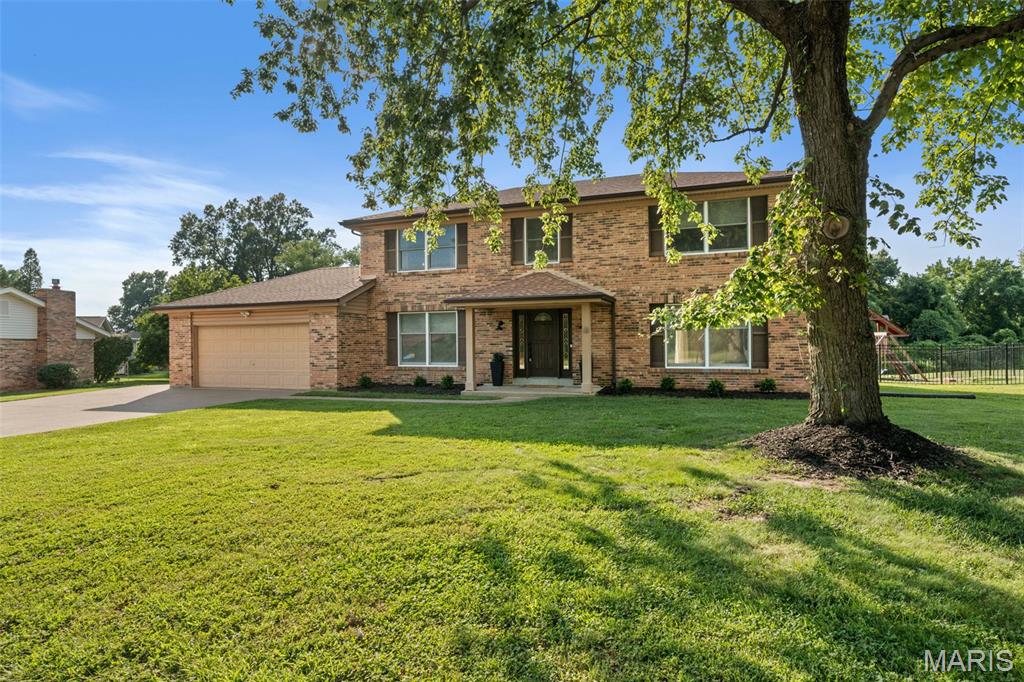
Seller is enhancing the home even further! The upstairs bedrooms are scheduled to be professionally painted, giving the next owner a fresh, updated space. Buyers who secure an accepted contract before painting begins may have the opportunity to select the paint color, adding a personalized finishing touch otherwise, paint color will be Sherwin Williams gypsum color! Welcome to 421 Falaise Drive, a beautifully reimagined home tucked within Creve Coeur’s sought-after Country Forest neighborhood. Minutes from the golf course that hosted the historic 100th PGA Championship! Warm engineered hardwood flooring flows throughout the main level and staircase, complemented by a modern ViewRail railing, Craftsman baseboards and custom oak built-ins. The inviting family room centers around a Kozy Heat gas fireplace with a custom mantel, perfect for cozy evenings at home.

Upstairs, the primary suite feels like a private retreat with a Closets by Design walk-in closet and a fully remodeled spa-like bathroom featuring custom cabinetry, Silestone quartz, designer tile, a frameless glass shower and luxurious rain shower system. The secondary bathroom offers a deep soaking tub, marble tile and matte-black fixtures.

The finished lower level provides additional space for entertaining, relaxing or working out, complete with custom cabinetry, sleek countertops and ceiling-mounted speakers. Important improvements include a new high-efficiency RUUD HVAC system with HEPA air purification and humidification (2025), a radon mitigation system (2023) and thoughtful smart-home features.

Outside, enjoy a fenced backyard with a double rear gate and premium playset. The home backs to HOA-maintained common ground with a wooded backdrop and is bordered on the side by additional HOA common ground, creating exceptional privacy and open green space with no future homes to be built directly behind or beside the property. Conveniently located near Bellerive Elementary School, Bellerive Country Club, Millennium Park, shopping, dining and major highways, this thoughtfully updated home offers comfort, style and an exceptional Creve Coeur location.
#26043304

St Louis

421 Falaise Drive

4 Beds

2 Baths

3,184 Sq.Ft.

$675,000

MLS#: 26043304
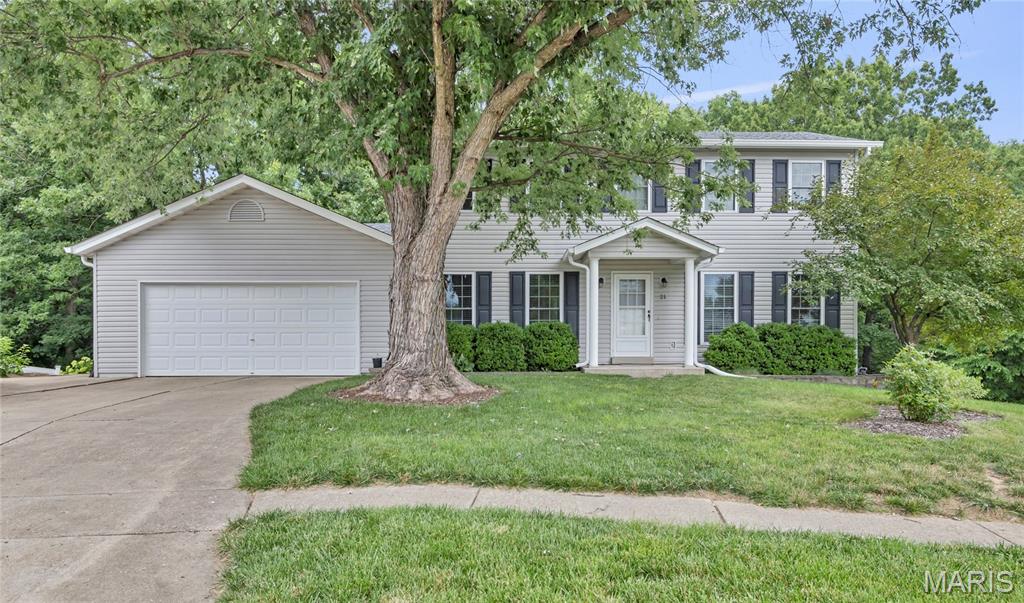
Darling 2-story with private and serene backyard. Cul-de-sac lot with common ground on one side of home separating it from neighbor and backs to trees with Fort Zumwalt Park hidden behind them offering great walking trails right out your back door. The 2 car garage is oversized with a service door that leads to the 3rd car pad on side of home useful for parking a boat, RV, camper or extra car. 
Main level and bathrooms are all updated including LVP flooring, white paneled doors and baseboards, newer windows and trim.
Walk-out your LL with laundry and possible 4th bedroom into the tiered backyard with extensive retaining walls, rock under deck, paver patio and stone steps to the treelined edge of yard. Above ground pools, fencing of all kinds are allowed in here with no active HOA. 
Dining room and large family room with option for breakfast room on main level. Pantry, coat closet, linen closet and walk-in closet along with plenty of storage room in basement. Upper level has 3 bedrooms updated master bath with ceramic tile, attic fan and ceiling fans in all rooms. This home is truly a labor of love and reflects a decade of efforts per seller painstakingly updating.
#26044310

O'Fallon

21 Fort Zumwalt Drive

3 Beds

2 Baths

2,100 Sq.Ft.

$330,000

MLS#: 26044310

Experience more than just a beautiful home. This 4 bedroom 3 full bathrooms comes fully furnished and is move-in ready as well as offering an outstanding opportunity for both personal enjoyment and investment. With a proven rental history and strong income potential, it's an excellent choice for investors or for owners who want to offset the cost of ownership by renting the property when they're not using it
Located within the  Tan Tara resort, you'll have access to an incredible selection of amenities designed for relaxation, recreation, and entertainment. Spend your days on the championship golf course, unwind at the luxurious spa, or take a refreshing swim in the indoor and outdoor pools.
Whether you're searching for a vacation retreat, a high-performing investment property, or a full-time residence, this home offers the perfect combination of comfort, convenience, and resort-style living. Don't miss the opportunity to own a fully furnished property with exceptional amenities, a proven rental history, and the potential to help pay for itself while you're away.
#3588810

Osage Beach

252 Walkers Cay Drive

4 Beds

3 Baths

1,776 Sq.Ft.

$424,999

MLS#: 3588810

Price reduced
Classic architecture, modern updates, and an enviable Westbury Manor setting define this beautifully maintained Mansard-roof two-story home. Ideally located in Chesterfield near shopping, dining, entertainment, and downtown attractions, this spacious residence also offers access to the neighborhood pool and clubhouse. Inside, gleaming hardwood floors flow through an open layout featuring thoughtful updates and exceptional pride of ownership. The sun-filled dining room connects seamlessly to a beautifully remodeled kitchen with custom cabinetry, coffee bar, granite countertops, stainless steel appliances, and a large island with ample storage, workspace, and bistro-height seating. The expansive living and family room includes a cozy gas fireplace and opens to a screened porch, patio, and private, tree-lined backyard—perfect for entertaining, grilling, fireside gatherings, or a covered hot tub retreat. Upstairs, the impressive primary suite features a sitting room with a wood-burning fireplace, a light-filled bedroom, with an updated en-suite bath with walk-in shower. Three additional spacious bedrooms with Casablanca ceiling fans and Levolor custom window treatments share a renovated bath. Smart-home conveniences include dual USB outlets and Alexa-compatible outlets in every room, plus Alexa-compatible switches in the kitchen and dining room for safe remote settings while travelling. A rear-entry two-car garage offers private convenience to unload directly to the kitchen and the unfinished lower level with ample storage shelving, laundry hookups, sink, and workshop area add everyday function and future potential. Recent updates include refinished hardwood flooring, fresh painting of upstairs bedrooms and closets, tuckpointing, chimney clean-out, fresh paint throughout including basement floor.  Located in the award-winning Parkway School District and just moments from the neighborhood pool. Welcome home!
#26043803

Chesterfield

70 Glen Cove Drive

4 Beds

2 Baths

2,132 Sq.Ft.

$530,000

MLS#: 26043803
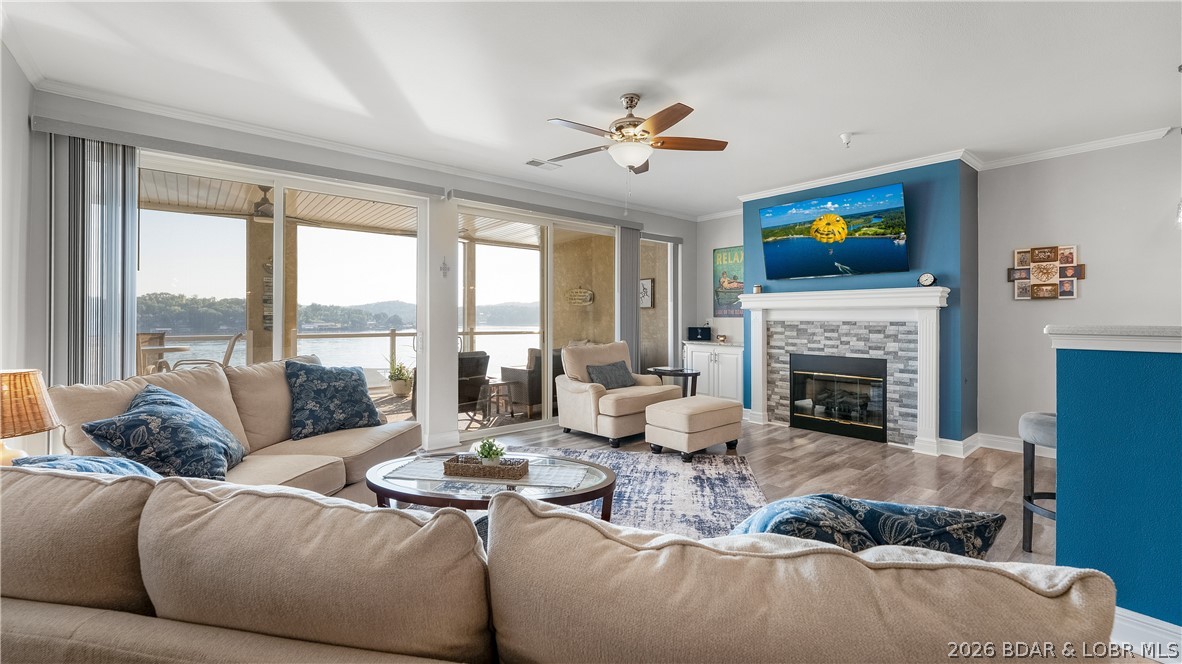
Great value! Experience lakeside living at its absolute finest in this stunning, turn-key walk-in condo at West Palms on the Lake. Offering a true single-family home feel.Beautifully updated residence features fresh paint, new modern fixtures, crown molding & soaring 9-foot ceilings. The bright open-concept floor plan showcases a spacious living area, cozy fireplace, new entertainment wall. Oversized sliding glass doors ensuring unobstructed panoramic main channel lake views.The modern kitchen boasts solid surface countertops, SS appliances + generous dining area ideal for hosting. 3 spacious private ensuite bedrooms+ stylish 1/2 bath. Step outside to your private oasis:an expansive 13'x 38' concrete patio featuring sleek glass railings that ties directly into a screened-in deck-the ultimate layout for effortless indoor-outdoor entertainment, plus storage closet.Complete with a dedicated laundry room, elevator access, assigned parking, and overflow parking. Resort-style community amenities include a lakefront pool, clubhouse with a fitness center, boat trailer parking, 12x32 slip in community dock.Just minutes from the area’s most popular waterfront dining and town hot spots!
#3588707

Camdenton

230 Plaza Gardens Court 4B

3 Beds

3 Baths

1,716 Sq.Ft.

$410,000

MLS#: 3588707
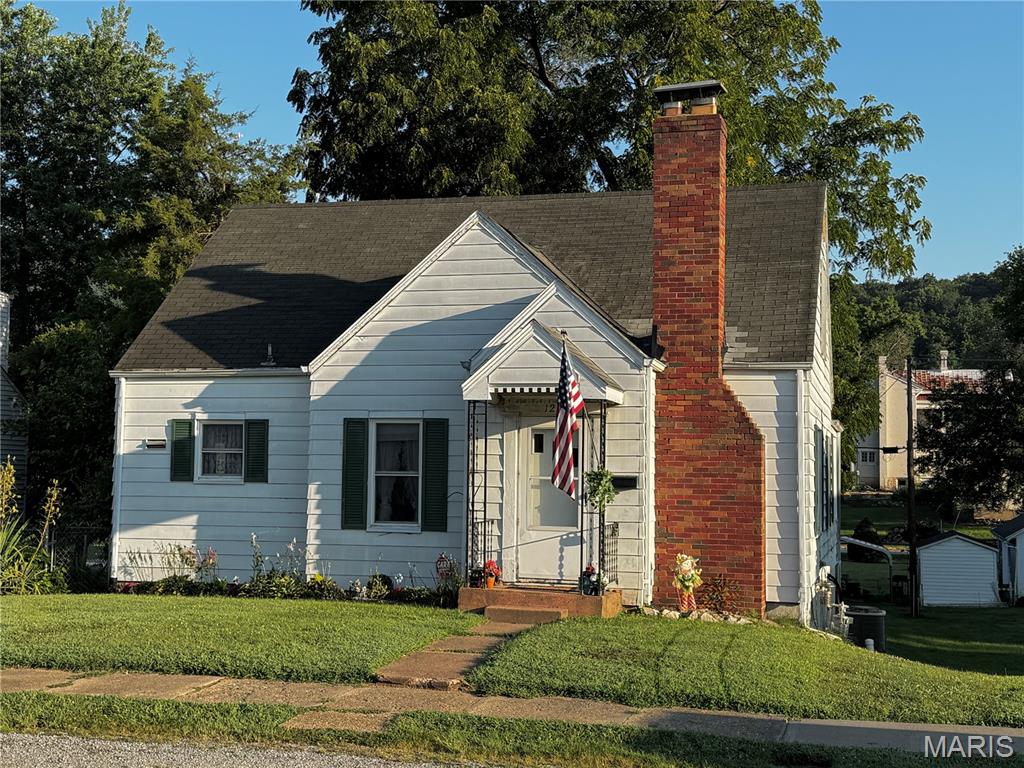
This is the epitome of a cozy cottage - but with room to GROW! One and a half story listed on county records as 900 sq ft. main level, 630 sq. ft (unfinished) upstairs in a fun attic space perfect for another bedroom (or two) or multi-use space. Full unfinished basement has a unique entry that used to be a tuck-under garage accessed from backyard/alley. Make it part garage and part finished living space or leave for storage or workshop. Many options. Curb appeal, small back patio and partially-fenced backyard. Definitely one to consider quickly because it is affordably priced to sell with some potential upgrades and maintenance to address but move-in ready and cute as can be!
#26045118

Louisiana

1211 N Carolina Street

2 Beds

1 Baths

900 Sq.Ft.

$135,000

MLS#: 26045118
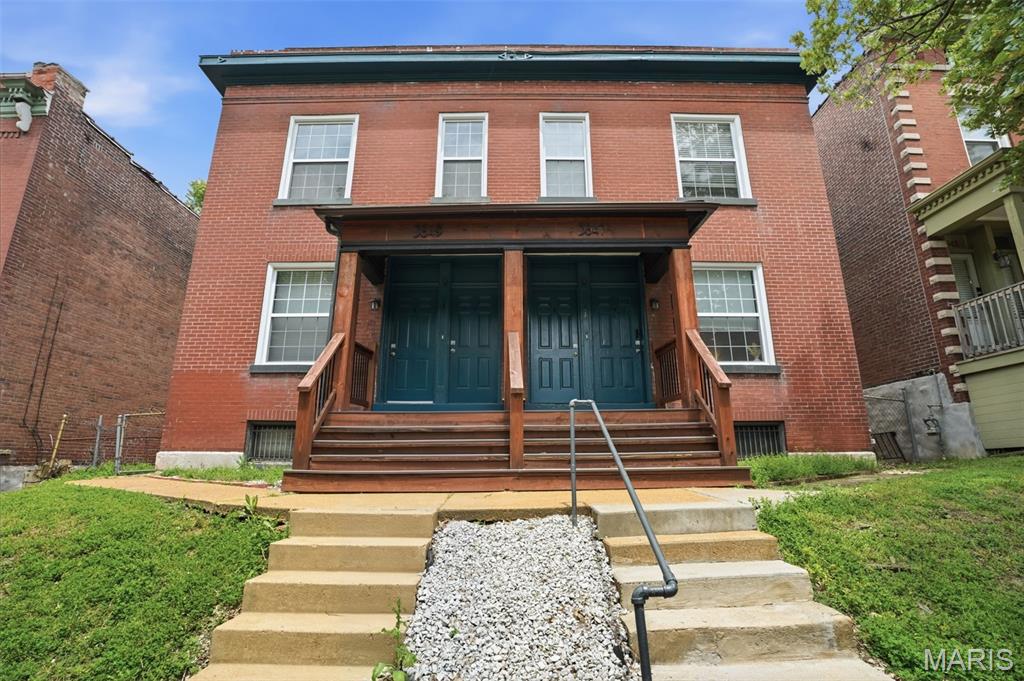
Exceptional Investment or Owner-Occupant Opportunity in the Tiffany Neighborhood!  An updated 4-family building located on a quiet dead-end street with a gated yard, just steps from Saint Louis University Medical School, SLU Hospital, Cardinal Glennon Children’s Hospital, and the vibrant Shaw neighborhood. Whether you're an investor seeking strong cash flow or an owner-occupant looking to offset your mortgage with rental income, this property delivers outstanding potential. 3 units currently rented (2 annual tenants and 1 short-term) this turnkey building offers impressive returns in a highly desirable central corridor location. Each 1 bedroom unit features original wood floors and historic millwork but also has been thoughtfully updated to feature modern kitchens with granite countertops and updated appliances, remodeled bathrooms, updated flooring, vinyl windows, and more. Newer exterior improvements include updated front decks and a durable TPO roof, providing added long-term value and peace of mind. PVC Plumbing stacks, HVAC, and laundry hook-ups. Conveniently located near major medical campuses, restaurants, parks, and public transit, this is a rare opportunity to own a solid income-producing property in one of St. Louis’s most walkable and sought-after neighborhoods.S chedule your private showing today!
#26045155

St Louis

3847 Blaine Avenue

None Beds

None Baths

4,180 Sq.Ft.

$550,000

MLS#: 26045155
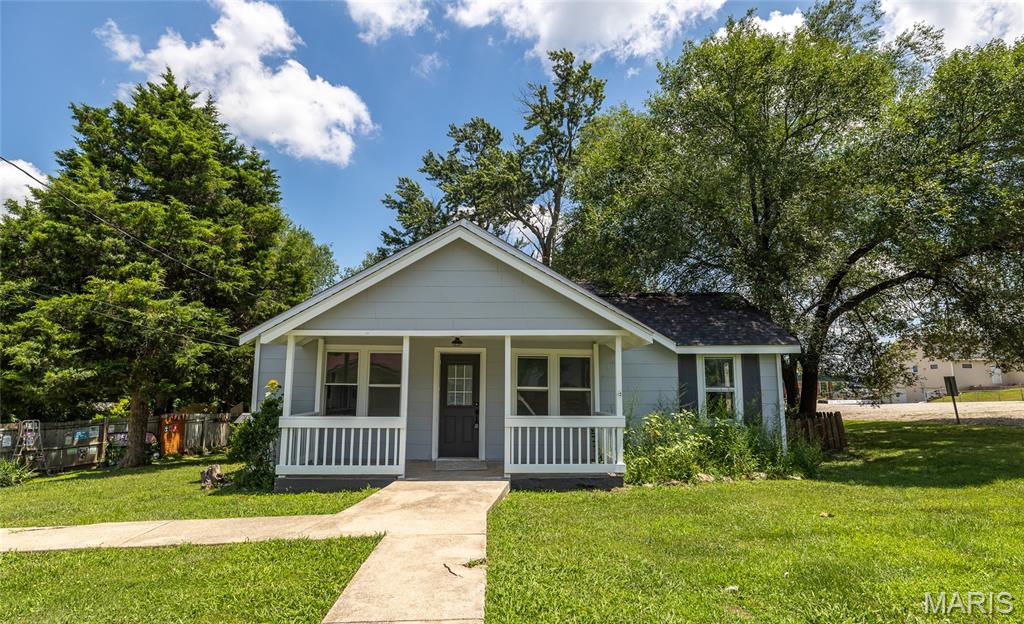
Welcome to this beautifully remodeled 5-bedroom, 2-bath home in the heart of Salem, Missouri, where timeless charm meets modern comfort. From the moment you step onto the inviting covered front porch, you'll feel right at home. Whether you're enjoying your morning coffee or relaxing after a long day, this welcoming space sets the tone for everything this property has to offer. Inside, you'll find fresh updates throughout, including brand-new carpet and durable laminate flooring that create a bright, move-in-ready atmosphere. The spacious layout offers the flexibility today's buyers are looking for, with five generously sized bedrooms that can easily accommodate a growing family, overnight guests, or even a dedicated home office. At the heart of the home, the updated kitchen features a large center island, making meal prep, casual dining, and entertaining effortless while keeping everyone connected. A partial unfinished basement provides valuable storage space and room for future expansion, while the detached garage offers additional parking, workshop potential, or space for hobbies and outdoor equipment. Conveniently located near Salem's schools, shopping, dining, and everyday amenities, this home delivers the perfect blend of comfort, functionality, and small-town charm. Whether you're searching for your forever home or simply need more room to spread out, this beautifully updated property is ready for its next chapter. Don't miss your opportunity to make this Salem gem your own—schedule your private showing today and see everything this exceptional home has to offer!
#26042966

Salem

804 S Askins Street

5 Beds

2 Baths

1,744 Sq.Ft.

$199,000

MLS#: 26042966
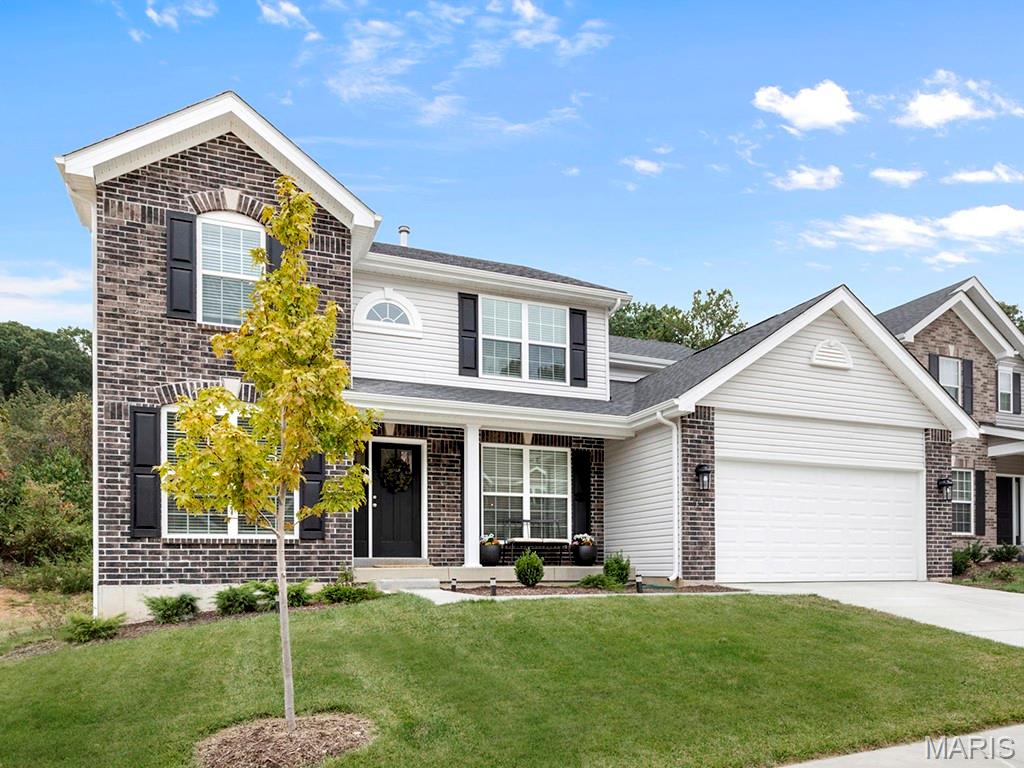
New McBride Homes’ Sequoia 2 story 4BR 2.5BA will be move-in ready this winter! Enter into the 2-story foyer flanked by formal living & dining. Enjoy the spacious family room w/ceiling fan & window wall for natural light. Breakfast area w/pantry & sliding door to backyard. Luxury kitchen with 42” Brellin White cabinets, quartz counters, center island/breakfast bar, stainless-steel GE appliances & double wall oven. The main floor includes a half bath, laundry rm, 9’ ceilings, 6’ windows & wood laminate throughout. Upstairs primary suite w/massive walkin closet, private bath w/shower, corner tub w/window & double vanity. 3 other bedrooms & full hall bath add convenience. Extra features: 2 panel doors, garage coachlights, ¾ bath rough-in LL & more! Louiselle Park is located just minutes from Creve Coeur Park with quick access to I-270 and Page Avenue. Enjoy peace of mind with McBride Homes’ 10yr builders’ warranty & incredible customer service! Similar photos shown.
#26045283

Maryland Heights

12232 Louiselle Park Drive

4 Beds

2 Baths

2,784 Sq.Ft.

$614,445

MLS#: 26045283

1 ... 232 233 234 235 236 ... 666
* Listings identified with the FMLS IDX logo come from FMLS and are held by brokerage firms other than the owner of this website. The listing brokerage is identified in any listing details. Information is deemed reliable but is not guaranteed. If you believe any FMLS listing contains material that infringes your copyrighted work please click here to review our DMCA policy and learn how to submit a takedown request. © 2024. First Multiple Listing Service, Inc.
 - property

Send a message

Message successfully sent.

Your message

What is 3 + 4 ?

Reason for contacting?

I agree to receive email communication and understand I can unsubscribe at any time.

I agree to be contacted by Rock Island Realty via call, email, and text for real estate services. To opt out, you can reply 'stop' at any time or reply 'help' for assistance. You can also click the unsubscribe link in the emails. Message and data rates may apply. Message frequency may vary. Privacy Policy

Sign Out

Virtual Assistant

Would you like to take the next step with this property? We can help you schedule a showing or virtual tour, or send you more details.

Yes, I would like more information.

Thank You for Your Reply, One of Our Agents will contact you as soon as possible

No, maybe later.

Thank you, you can always contact me via email, phone number or through the contact form.

Realhub AI

Lucy - Your AI-Powered Realtor

Update Your Temporary Password

Personalize your search

Enter your email and we'll notify you immediately when new listings match what you're looking for.

or enter email address

Already have an account ? Login here

Continue your home search

I agree to receive communications and understand I can unsubscribe at any time.

I agree to be contacted by Rock Island Realty via call, email, and text for real estate services. To opt out, you can reply 'stop' at any time or reply 'help' for assistance. You can also click the unsubscribe link in the emails. Message and data rates may apply. Message frequency may vary. Privacy Policy

Already have an account ? Login here

We use cookies

We use cookies primarily for analytics to enhance your experience. By accepting, you agree to our use of these cookies. You can manage your preferences or learn more about our cookies policy.
