Properties

Browse or get in touch to schedule a walkthrough.

  • Nearby me
Price range

Popular Features

Community Features

Association

Property Features

Waterfront

View

Exterior Features

Interior Features

Style

10000 properties match your criteria

Updated 1 minute ago

E-Alert name
Price reduced
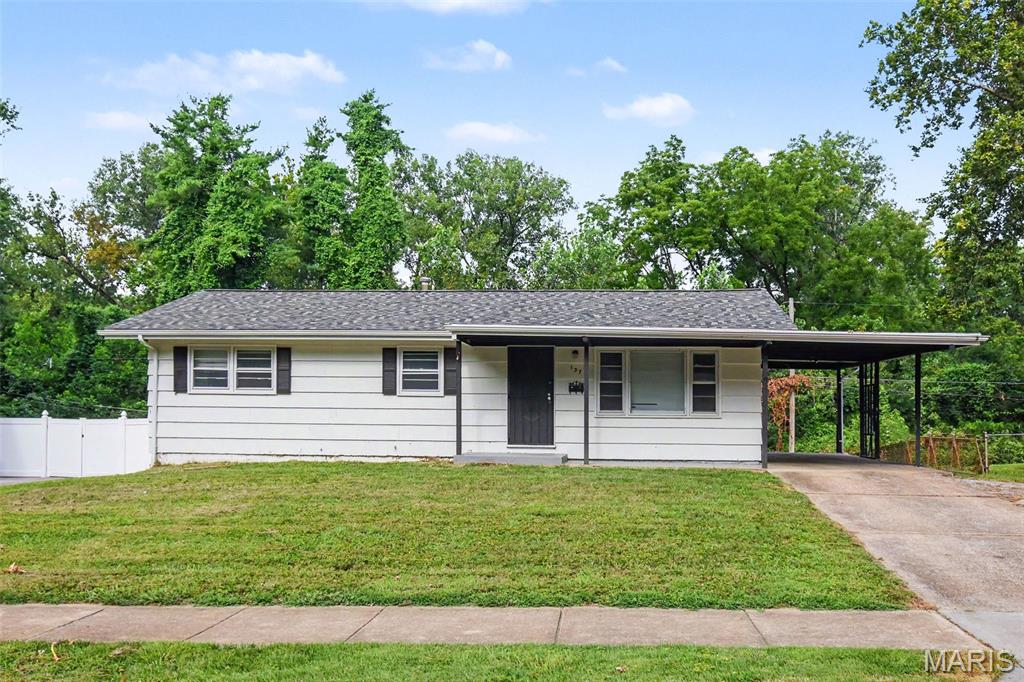
Welcome home to this charming 3-bedroom, 1-bath residence offering comfortable living and endless potential! Step inside to find a bright and inviting layout with spacious living areas and a partially finished basement, providing the perfect space for a family room, home office, fitness area, or hobby room while still offering additional storage.

Outside, enjoy the convenience of a covered carport and a level backyard that backs to mature woods, creating a peaceful setting with added privacy. Whether you're relaxing outdoors, entertaining guests, or enjoying nature, this backyard offers plenty of room to make it your own.

Conveniently located near shopping, dining, parks, and major roadways, this home is an excellent opportunity for first-time buyers, those looking to downsize, or investors seeking a property with great potential. Schedule your private showing today!
#26045135

Ferguson

137 Forestwood Drive

3 Beds

1 Baths

1,032 Sq.Ft.

$109,500

MLS#: 26045135

Discover refined executive villa living where luxury, privacy, and a maintenance-free lifestyle converge in one of Chesterfield's most sought-after communities. Perfectly positioned on a quiet cul-de-sac, this exceptional residence offers a private oasis for effortless living. An open floor plan showcases rich hardwood floors, soaring beamed ceilings, abundant natural light, and timeless neutral decor. The impressive living room, anchored by a fireplace, flows seamlessly into the dining area, creating an elegant space for entertaining and everyday comfort. The well-appointed kitchen features custom cabinetry, stainless-steel appliances, and generous prep space, while the main-floor laundry adds everyday convenience. Retreat to the expansive primary suite, where private courtyard access offers a serene outdoor escape for morning coffee or evening relaxation. The attached two-car garage and unfinished lower level offer exceptional storage and endless possibilities for additional executive living space, including a media room, fitness studio, or guest suite. Your secluded courtyard provides the perfect setting for entertaining or unwinding, while resort-style community amenities are just a short stroll away, including a pool, clubhouse, fitness center, scenic lake, walking trails, and direct access to the Chesterfield Riparian Trail System. Ideally located near premier shopping, dining, healthcare, and major highways, this home delivers the sophisticated, lock-and-leave lifestyle today's executive buyer seeks.
#26045331

Chesterfield

1594 Milbridge Drive

4 Beds

2 Baths

2,117 Sq.Ft.

$449,000

MLS#: 26045331
Price reduced
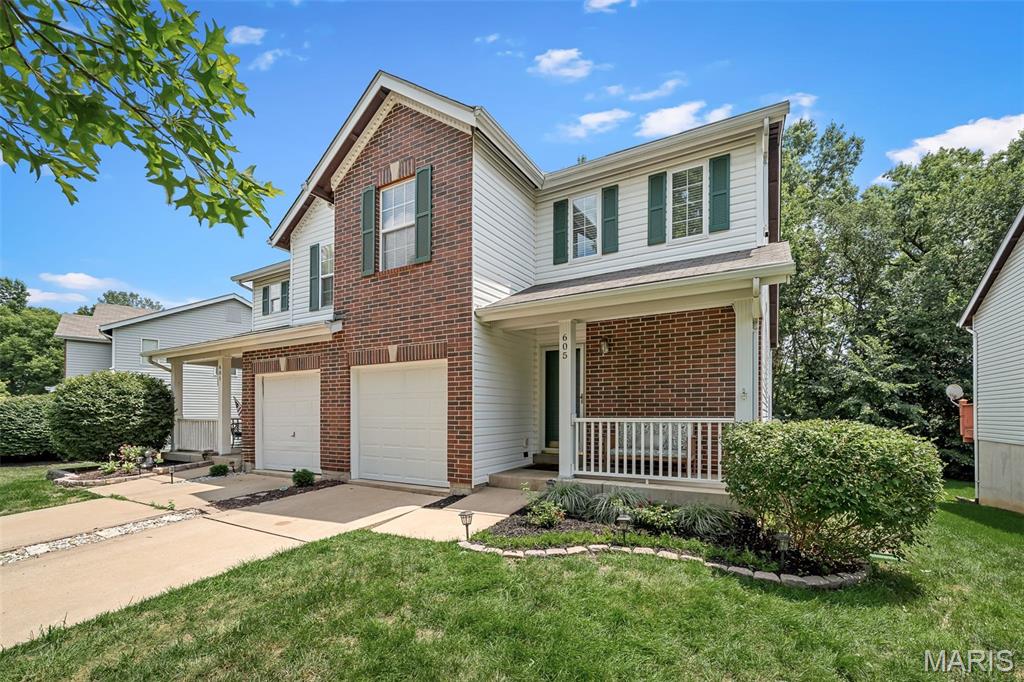
Welcome to this beautifully maintained 2-bedroom, 2-bath townhome in the desirable Winghaven community. Offering 1,293 square feet of thoughtfully designed living space, this move-in-ready home features an open floor plan with vaulted ceilings, abundant natural light, and a spacious loft that provides flexible living options. Recent updates include fresh paint throughout and new carpet upstairs, creating a clean, modern feel. The main living areas flow seamlessly to a composite deck overlooking mature trees, offering a peaceful, private setting for relaxing or entertaining. The unfinished basement provides excellent storage and the opportunity to customize additional living space to suit your needs. An attached one-car garage adds everyday convenience. Ideally located just minutes from shopping, restaurants, parks, and major highways, this home offers the perfect combination of comfort, convenience, and low-maintenance living.
 Features include: 
* 2 bedrooms 
* 2 full bathrooms
* 1,293 square feet
* Spacious loft
* Vaulted ceilings 
* Fresh interior paint 
* New upstairs carpet 
* Composite deck with wooded views 
* Unfinished basement with expansion potential 
* Attached one-car garage
#26044541

O'Fallon

605 Timber Creek Trail

2 Beds

2 Baths

1,293 Sq.Ft.

$264,900

MLS#: 26044541
Price reduced
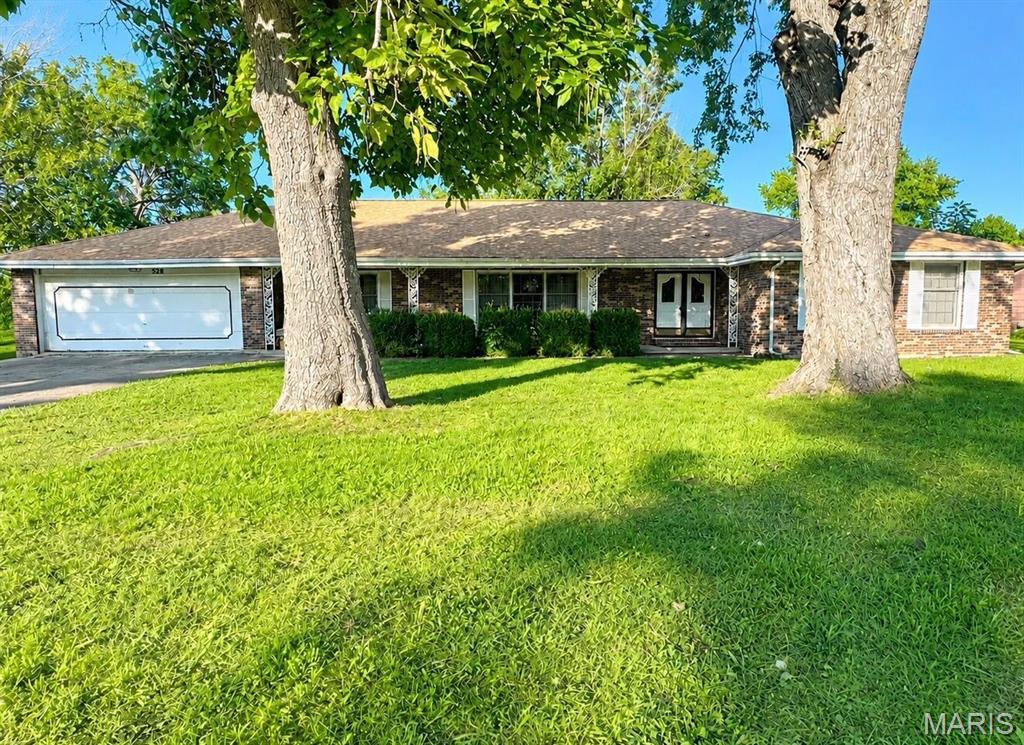
Welcome to this spacious 4-bedroom, 3-bath home nestled on approximately 1.25 acres in one of the area's most well-established neighborhoods. Tucked away at the end of a quiet street and conveniently located just behind the Missouri Veterans Home, this property offers a peaceful setting with an unbeatable location.

Inside, you'll find plenty of room  with a large kitchen, an expansive living and dining room combination, and a second family room featuring a cozy fireplace-perfect for gatherings or relaxing evenings at home. The oversized enclosed sunroom provides additional year-round living space and beautiful views of the shaded backyard. Outside, mature trees create a private park-like setting, while the generous lot offers ample room for gardening, outdoor entertaining, or simply enjoying nature.

With an exceptional one level floor plan, you will appreciate comfort with an abundance of storage. This home is ready for your vision and personal touch.  This is an opportunity you won't want to miss!
#26044489

St James

528 Home Drive

4 Beds

3 Baths

2,750 Sq.Ft.

$335,500

MLS#: 26044489
Price reduced
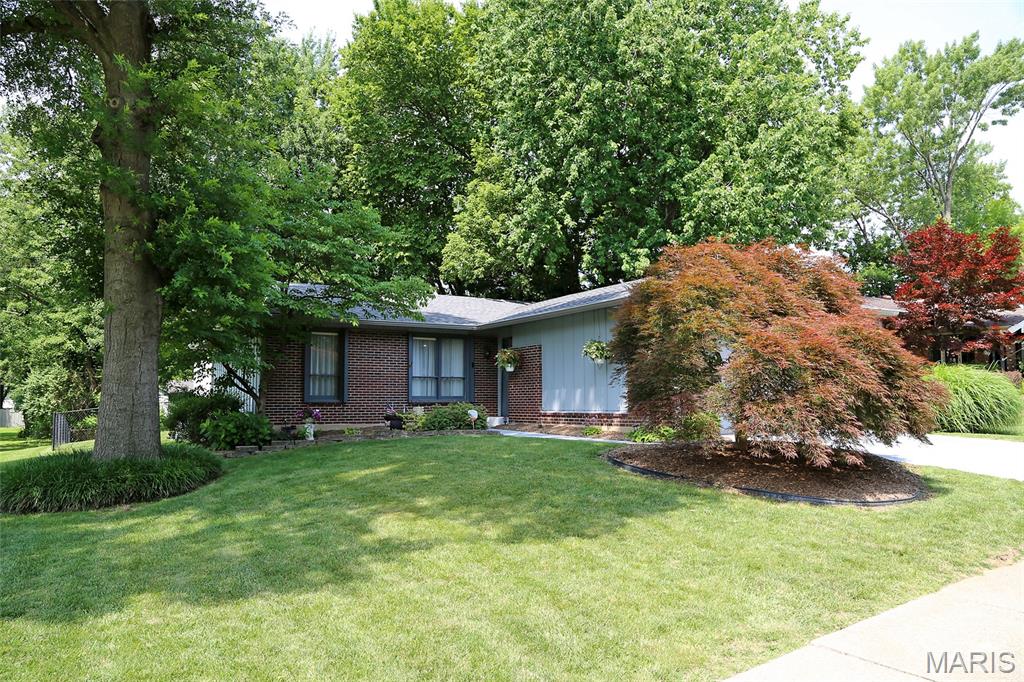
Beautiful well maintained spacious Ranch style Home. 4 Bedrooms on main level and 2 Full Bathrooms. Large gathering area, Living Room, separate Dining Room with a main level Open Floor Plan. Kitchen with center Island & plenty of custom cabinetry open to the Living room. Master Bedroom Suite w/ Full Master Bedroom, closet organizers and neutral decor. 3 additional bedrooms and full guest bathroom. NEW ROOF 2026.  Walk out from Kitchen to the large Deck with a wonderful backyard complete with mature trees and landscaping, Great yard for family & entertaining. Full Basement with plenty of storage. Great Location close to Schools, Churches, Shopping, Parks. This has been a Wonderful Family Home for the Sellers! Come See Today!
#26044551

Florissant

1571 Barkwood Drive

4 Beds

2 Baths

1,498 Sq.Ft.

$219,900

MLS#: 26044551

Lakefront living at its finest!  Luxurious Setting with Stunning Views makes Bella Sera Condominiums so unique! This top-floor end unit boasts breathtaking views of the"4 Corners"at the 31 Mile Marker. Stunning! Tastefully decorated and ready for Lake Fun! Condo features an open floorplan with soaring ceilings, spacious kitchen w/granite countertops, 3 bedrooms, 3 bathrooms which includes a large primary suite w/jetted tub, custom walk-in tiled shower, Open living room & dining area - perfect for entertaining, screened in Oversized Patio with storage area.  Perfect setting for enjoying the panoramic lake view or just relaxing.   Step outside and enjoy the pool located on the point (Amazing views from there too), an elevator leading directly to your unit, & community dock protected by wave breaks on 3 sides, PLUS a 16X40 boat slip is included ,one reserved parking space in the underground parking garage and is furnished …. Turn-key!  This is the Total Package!!
#3588716

Camdenton

3168 Twin Rivers Point 4E

3 Beds

3 Baths

1,956 Sq.Ft.

$675,000

MLS#: 3588716
Price reduced
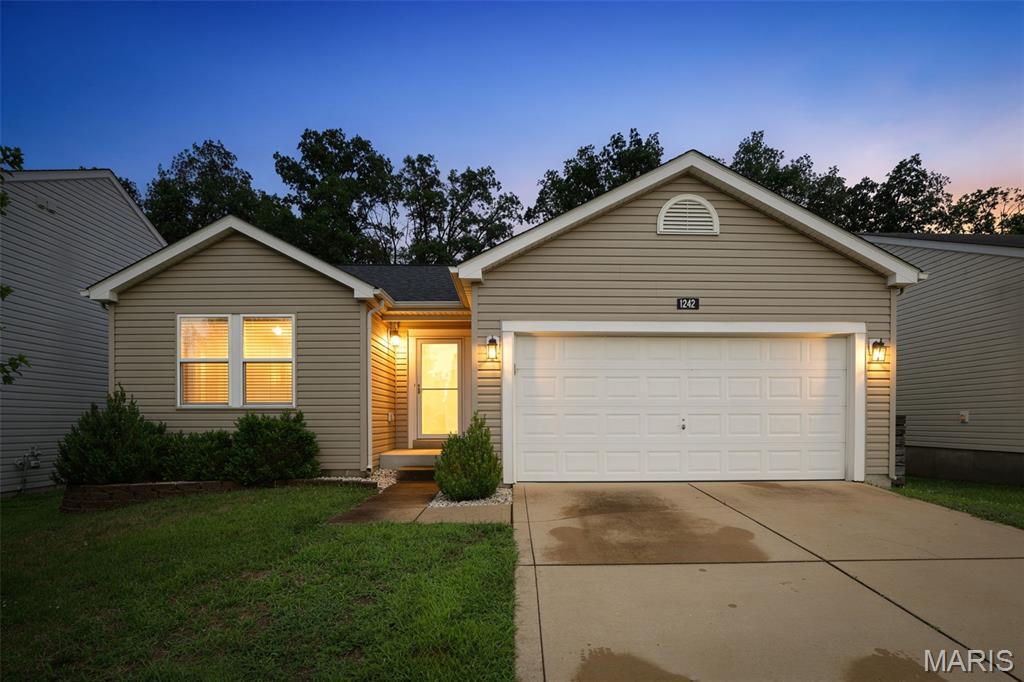
Welcome home to this spacious and inviting 3-bedroom, 2-bathroom residence located in the heart of Herculaneum, Missouri. Featuring an open floor plan, this home offers a bright, airy atmosphere that's perfect for both everyday living and entertaining. The main living area seamlessly connects the living room and eat-in kitchen, creating an ideal space for gatherings with family and friends. Just off the kitchen, you'll love the brand-new deck, providing the perfect spot for morning coffee, outdoor dining, or relaxing while overlooking the backyard. The bedrooms offer comfort and convenience, while the finished basement adds valuable additional living space and includes a rough-in for a future bathroom, giving you the flexibility to create a guest suite, recreation room, home office, or additional living area. Step outside to enjoy the fully fenced backyard, perfect for pets, children, and outdoor entertaining. A 2-car garage provides ample parking and storage space. As an added bonus, the HOA includes access to a community swimming pool, offering resort-style enjoyment just minutes from your front door. Conveniently located near schools, parks, shopping, dining, and major highways, this home combines comfort, convenience, and outstanding value. Come see it today!
#26044883

Herculaneum

1242 Oakholt Court

3 Beds

2 Baths

1,947 Sq.Ft.

$289,900

MLS#: 26044883
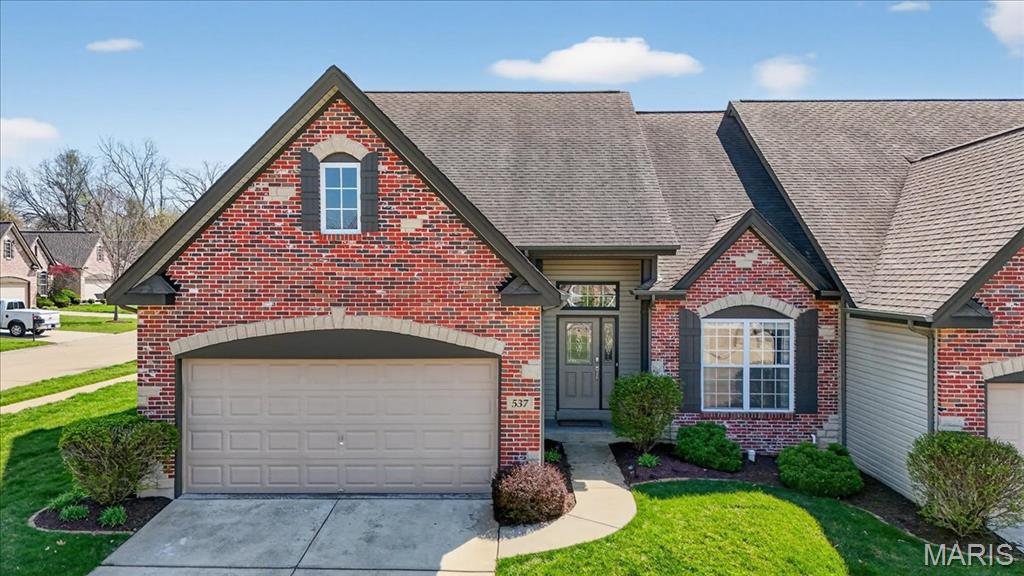
This beautiful villa in St. Peters offers over 2,100 square feet of carefree living. Spacious floorplan with 4-bedrooms, vaulted ceilings, abundant natural light, large living areas, and a chef's kitchen with custom cabinetry and premium appliances. The primary suite includes walk-in closets and a spacious bath, plus main-floor laundry adds everyday convenience. High end finishes throughout. Conveniently located near shopping, dining, parks, and more.
#26045363

St Peters

537 Sgt Pepper Drive

4 Beds

2 Baths

2,168 Sq.Ft.

$399,000

MLS#: 26045363
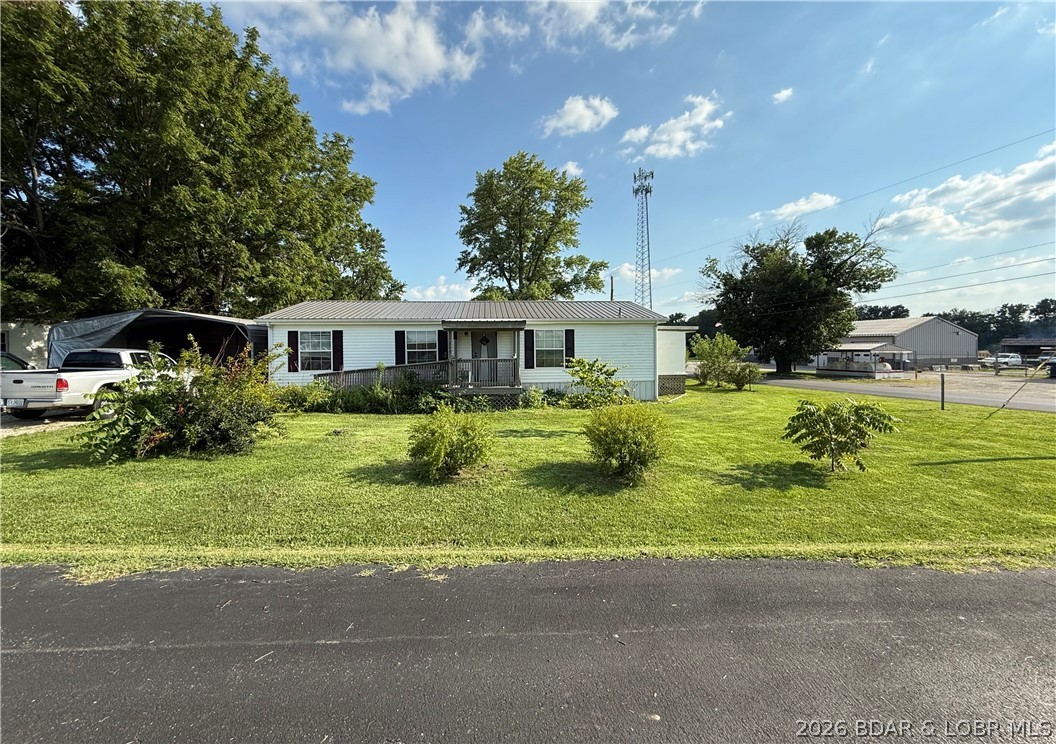
Need serious garage and workshop space without giving up the convenience of living in town? This 2004 permanently affixed home offers 1,344 square feet with 3 bedrooms and 2 full bathrooms, all situated on a 1/2 acre corner lot. Mature landscaping adds curb appeal, while the tilled backyard is ready for a garden, outdoor projects or additional recreation space. The property also includes a carport, detached 1125 sq ft two-car garage/metal building with concrete floor, storage shed and fenced dog pen, providing plenty of room for vehicles, tools, pets and hobbies. Inside, the home has received several cosmetic updates and offers a functional layout with comfortable living spaces. The roof is approximately seven years old, and the home is connected to public water and sewer. Some additional finishing touches could make this property truly your own. A great opportunity for buyers looking for space, useful outbuildings and the charm of living in the welcoming community of Tipton.
#3588737

Tipton

244 W Saline St

3 Beds

2 Baths

1,344 Sq.Ft.

$250,000

MLS#: 3588737

Beautifully updated, this charming 2-bedroom, 1-bath home offers over 900 square feet of thoughtfully designed living space with an open-concept floor plan and a large lot featuring a semi-private backyard.

Step inside the spacious entryway, which opens seamlessly into the bright and inviting living and dining areas. Abundant natural light fills the living room, creating a warm, welcoming atmosphere that flows effortlessly into the expansive kitchen. Featuring generous counter space and a large center island, the kitchen is ideal for everyday living and entertaining alike.

The spacious bathroom showcases attractive tile flooring and the convenience of a main-floor washer and dryer. The oversized primary bedroom offers exceptional space along with three closets for ample storage, while the second bedroom provides plenty of room for guests, a home office, or additional living needs.
#26043697

St Louis

6456 Southwest Avenue

2 Beds

1 Baths

904 Sq.Ft.

$157,000

MLS#: 26043697
Price reduced
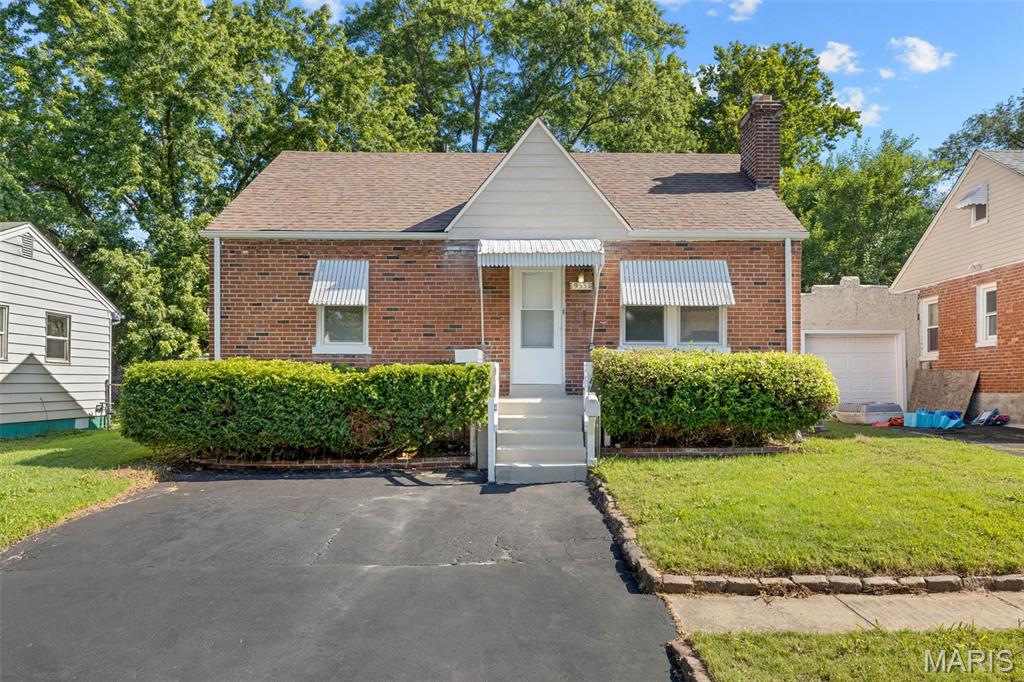
All Brick Beauty!!! Come see how solid construction was made back in the day! They don’t build them this good anymore. Home features 2 beds/1 bath, updated kitchen and bath, solid hardwood floors, nice sized fenced rear yard, all on a private quiet street. In the heart of everything this home is quick to the airport, Clayton, Downtown and even get to St Charles County in a flash. Stop paying rent when you could be a homeowner!!!!
#26045174

Overland

9533 Muriel Avenue

2 Beds

1 Baths

832 Sq.Ft.

$144,900

MLS#: 26045174
Price reduced
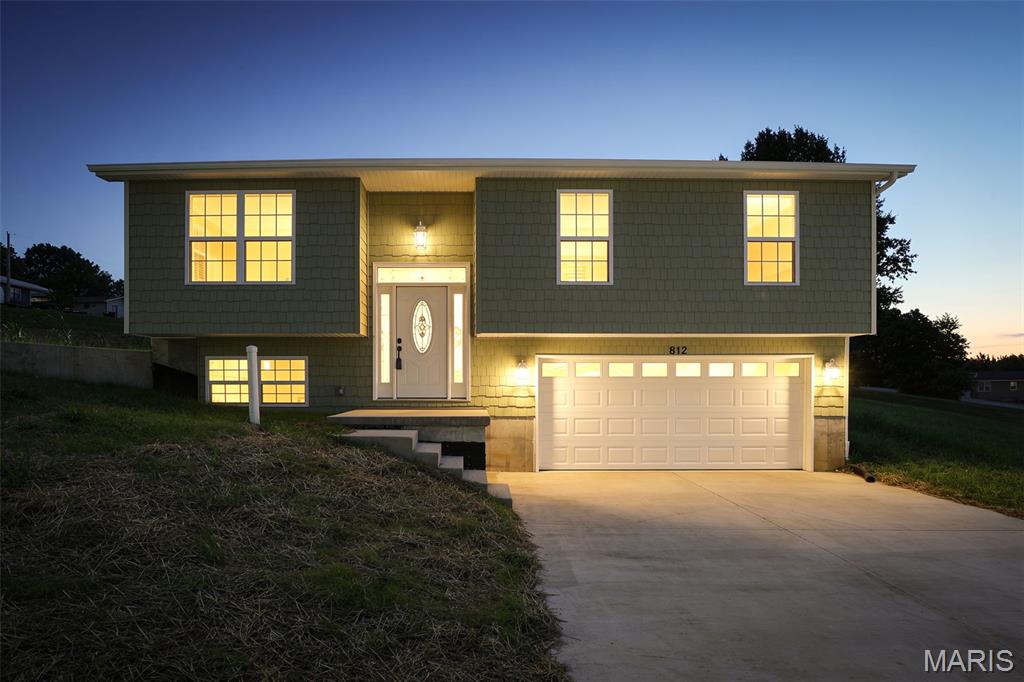
This stunning split foyer home offers 3 spacious bedrooms and 2 full baths, built with quality craftsmanship and modern design throughout. Enjoy the appeal of never-lived-in living with an open,
light-filled main level perfect for everyday life and entertaining. The fully finished lower level adds fantastic bonus space — ideal for a family room, home office, game room, or guest retreat — giving you room to grow into this home for years to come. Situated on a nice lot, this new build offers great outdoor space to enjoy, and you're just a short walk from Eastside Park for green space, recreation, and community charm right in your own neighborhood. Be the first to call this beautiful new home yours!
#26045259

De Soto

812 Kennett St

3 Beds

2 Baths

1,200 Sq.Ft.

$269,900

MLS#: 26045259

Impeccably maintained, this 4-bedroom, 2.5-bathroom residence is situated on a beautifully landscaped lot with show-stopping curb appeal. The main floor greets you with a versatile space perfect for a formal dining room or a dedicated home office. The kitchen features staggered cabinets with crown molding, granite countertops, a spacious center island with additional seating, and a bright eat-in dining area overlooking the manicured backyard. Step outside to a sprawling stamped concrete patio featuring a dedicated grill area with bar style seating, making it an ideal space for outdoor dining and entertaining.

The kitchen flows seamlessly into the great room, which serves as the heart of the home with its soaring ceilings and cozy gas fireplace. Retreat to the main-floor primary suite, featuring an en-suite bath that checks every box: double-bowl vanities, a soaking tub, a separate shower, a private water closet, and access to the walk-in closet. Completing the main floor is a laundry room with a sink, a practical drop zone just off the oversized 3-car garage and a conveniently located powder room. 

Upstairs, you will find a loft space, three spacious bedrooms—each with its own walk-in closet—and a second full bathroom. The clean, dry, unfinished basement includes an egress window and a rough-in for a full bath, offering incredible potential for future living space.
#26035762

Wentzville

1262 Peruque Ridge Drive

4 Beds

2 Baths

2,693 Sq.Ft.

$550,000

MLS#: 26035762
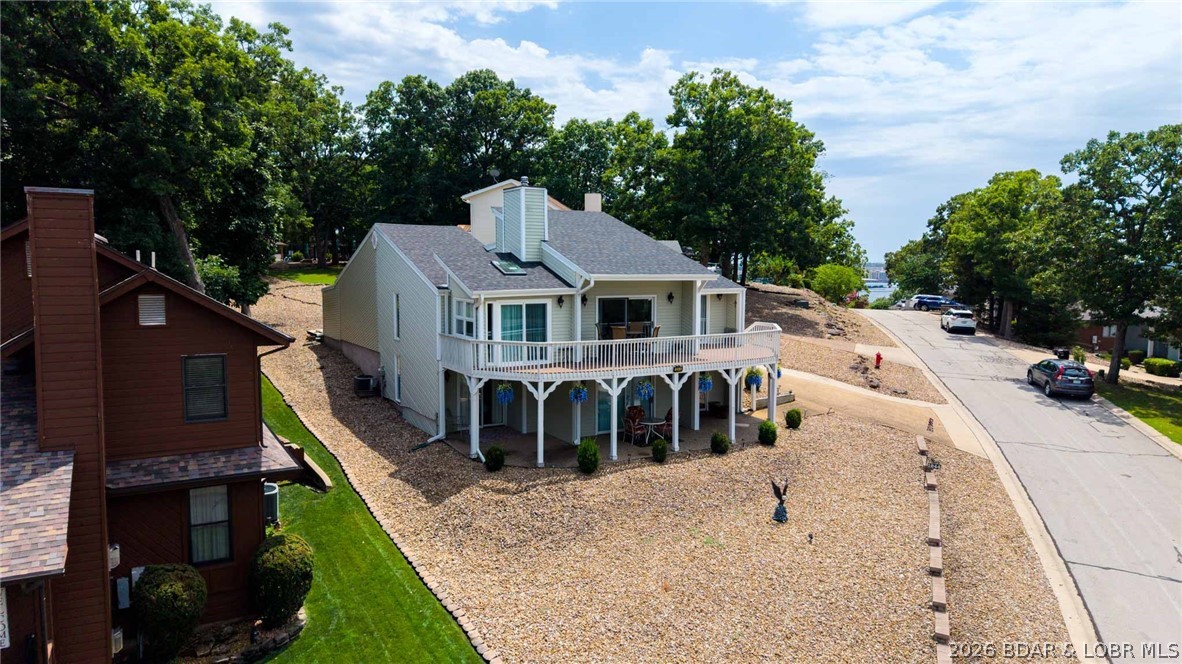
YEAR ROUND MAIN CHANNEL VIEW, a rare 3-car garage, and over 2,400 square feet—all in one of Osage Beach's most sought-after neighborhoods for under $475K! This 3 bed, 3 bath home in Summit Point offers a combination that's becoming increasingly difficult to find. Vaulted ceilings and walls of windows fill the home with natural light while showcasing the incredible lake views from the spacious living area and oversized deck. The main-level primary suite features an updated bath, walk-in closet, and private office/den (den not serviced by HVAC), while the lower-level patio is already wired and ready for your future hot tub. Numerous updates have already been completed including flooring, roof, HVAC, windows, sliders, blinds, and more, allowing the next owner to simply move in and enjoy. Residents love Summit Point for its low HOA dues, community pool, lighted tennis and pickleball courts, basketball court, playground, and firepit area. Golf-cart-friendly access to Dierbergs Markets, Ace Hardware, shopping, dining, and everyday conveniences makes this one of Osage Beach's premier neighborhoods. Opportunities like this under $500K don't come around often. Long term rentals allowed!
#3588443

Osage Beach

1244 Summit Circle

3 Beds

3 Baths

2,424 Sq.Ft.

$460,000

MLS#: 3588443

Voted one of the top lake towns in the state of Missouri! This exquisite 3 brm 3 1/2 bath home has been meticulously crafted by Jim McGovern Homes, consistently celebrated for exceptional craftmanship & timeless design. The seamless open floorplan ensures guests can mingle across areas without feeling left out. The main living area boasts of hardwood floors, stone gas fireplace & soaring ceilings. A highly optimized kitchen is complete with custom cabinets, beautiful quartz counters & pantry. Rare 3 suite layout. This home features 3 large master bedrooms with ensuite & walk-in closet. Other features include main floor 1/2 bath, large mudroom & laundry room with beautiful custom cabinetry. Wonderful covered porch with maintenance free composite decking. Lower level showcases spacious family room with kitchenette, 3rd master suite, bath, three large storage rooms & a 16x16 unfinished room for 4th bedroom or golf cart garage. Lower level seamlessly flows out to an expansive patio with plenty of room for entertaining. Just a walk away from the newer community pool & beautiful Lay Park. Just a golf cart ride away from restaurants, boutique shopping & Award Winning Drake Harbor!
#3588788

Warsaw

1104 Jackson Street

3 Beds

3 Baths

2,650 Sq.Ft.

$595,000

MLS#: 3588788

1 ... 237 238 239 240 241 ... 666
* Listings identified with the FMLS IDX logo come from FMLS and are held by brokerage firms other than the owner of this website. The listing brokerage is identified in any listing details. Information is deemed reliable but is not guaranteed. If you believe any FMLS listing contains material that infringes your copyrighted work please click here to review our DMCA policy and learn how to submit a takedown request. © 2024. First Multiple Listing Service, Inc.
 - property

Send a message

Message successfully sent.

Your message

What is 3 + 4 ?

Reason for contacting?

I agree to receive email communication and understand I can unsubscribe at any time.

I agree to be contacted by Rock Island Realty via call, email, and text for real estate services. To opt out, you can reply 'stop' at any time or reply 'help' for assistance. You can also click the unsubscribe link in the emails. Message and data rates may apply. Message frequency may vary. Privacy Policy

Sign Out

Virtual Assistant

Would you like to take the next step with this property? We can help you schedule a showing or virtual tour, or send you more details.

Yes, I would like more information.

Thank You for Your Reply, One of Our Agents will contact you as soon as possible

No, maybe later.

Thank you, you can always contact me via email, phone number or through the contact form.

Realhub AI

Lucy - Your AI-Powered Realtor

Update Your Temporary Password

Personalize your search

Enter your email and we'll notify you immediately when new listings match what you're looking for.

or enter email address

Already have an account ? Login here

Continue your home search

I agree to receive communications and understand I can unsubscribe at any time.

I agree to be contacted by Rock Island Realty via call, email, and text for real estate services. To opt out, you can reply 'stop' at any time or reply 'help' for assistance. You can also click the unsubscribe link in the emails. Message and data rates may apply. Message frequency may vary. Privacy Policy

Already have an account ? Login here

We use cookies

We use cookies primarily for analytics to enhance your experience. By accepting, you agree to our use of these cookies. You can manage your preferences or learn more about our cookies policy.
