Properties

Browse or get in touch to schedule a walkthrough.

  • Nearby me
Price range

Popular Features

Community Features

Association

Property Features

Waterfront

View

Exterior Features

Interior Features

Style

10000 properties match your criteria

Updated 1 minute ago

E-Alert name

Welcome home to this charming brick ranch in sought after Warson Woods! Featuring 3 bedrooms and 2 full baths and nearly 1,800 square feet of comfortable living space, this home offers spacious living areas, timeless character and a generous lot perfect for entertaining, gardening or relaxing. Lower level is unfinished so you can finish it as you like and make it your own design.
Conveniently located near shopping, dining, parks and major highways. This is a wonderful opportunity to enjoy one of St. Louis County's most desirable communities.
#26043910

Warson Woods

570 Flanders Drive

3 Beds

2 Baths

1,779 Sq.Ft.

$549,999

MLS#: 26043910

Introducing 4500 Begg Blvd, an updated 1.5-story home in Northwoods offering 3 bedrooms, 1.5 bathrooms, and a spacious, versatile floor plan. Renovated in 2025, the main level features an open living room with fireplace, formal dining room, spacious kitchen with breakfast area, and a step-down family room highlighted by a second fireplace. Two bedrooms and a full bathroom complete the main floor. Upstairs, you’ll find a private third bedroom and half bathroom, perfect for a primary suite, guest space, or home office. Outside, enjoy a flat, fenced backyard with plenty of room for outdoor activities and entertaining. With fresh updates, generous living spaces, and plenty of character, 4500 Begg Blvd is ready to welcome its next owner!
#26044817

Northwoods

4500 Begg Boulevard

3 Beds

1 Baths

1,548 Sq.Ft.

$159,900

MLS#: 26044817
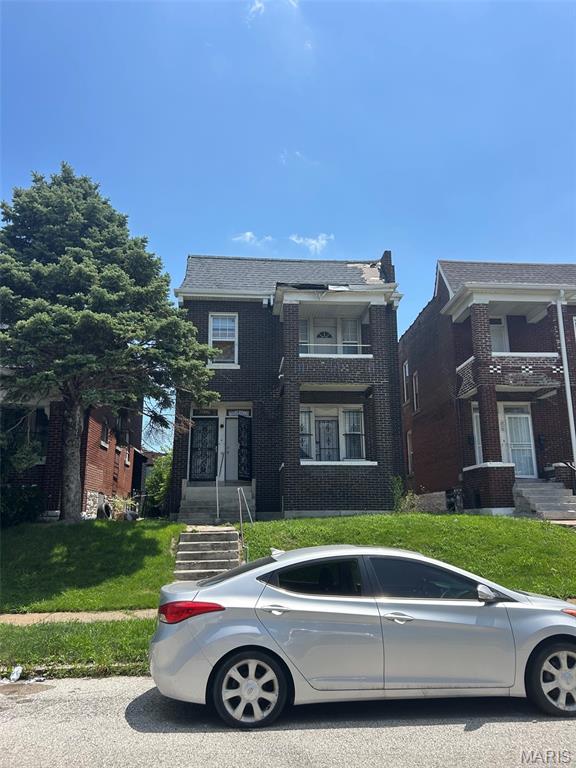
Welcome Investors to 3632 N Taylor Avenue.   This Duplex offers 2 bed and 1 bath per unit and is located conveniently to shopping and restaurants near Natural Bridge Road in N St Louis.  Some updates have been completed, and it needs a few repairs, but a great opportunity to make this your own and create an excellent income flow.  Currently vacant, Buyer will need to secure Occupancy.
#26045176

St Louis

3632 N Taylor Avenue

None Beds

None Baths

2,306 Sq.Ft.

$110,000

MLS#: 26045176

Newly updated lakefront home in Four Seasons Brand New Roof! Perfect for full-time living or a relaxing lake retreat. Sits on a level lot w/ample parking. Located in a quiet cove w/beautiful lake views & community ground bordering one side. Inside, a wall of windows fills the vaulted great room w/ light,highlighting the stunning stone wood-burning fireplace & open-concept design.Spacious dining area flows seamlessly into the beautifully updated kitchen featuring high-end appliances,wine & coffee bar, & two pantries. Just off the main living area, newer oversized deck is great for grilling,entertaining, or enjoying the view. Primary suite boasts a vaulted ceiling, custom walk-in closet, & a luxurious spa-inspired bath w/ dual vanities & a wet room featuring a tiled walk-in shower & jetted soaking tub. Half bath completes the main level. Lower level offers a spacious family room w/a wet bar & ice machine, along w/ 2 private en-suite bedrooms w/ large walk-in closets. Full laundry. Enjoy an easy walk to the two-well dock w/ two hoists included. Additional exterior storage beneath the home for lake toys & equipment. TVs are included. Broker-Owned. Home warranty included.
#3588744

Lake Ozark

197 Imperial Point Drive

3 Beds

3 Baths

2,885 Sq.Ft.

$950,000

MLS#: 3588744
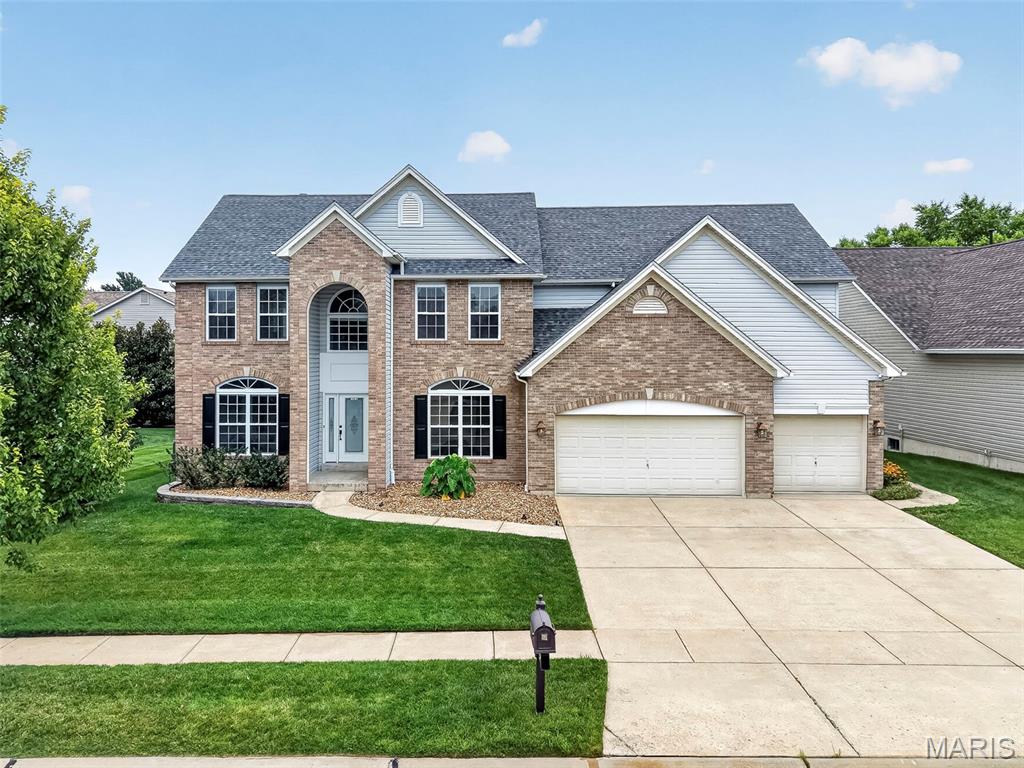
Impressive 4 bedroom, 3.5 bath, 2 story home with inground, saltwater pool in the highly desirable Brook Hollow neighborhood. Bedroom 4 has been converted to a large walk in closet although can be changed back to a bedroom if desired by future owners.  There is a finished space in the lower level with a murphy bed and a closet located near a full bathroom that can be used as an additional sleeping area. This amazing floor plan showcases an incredible Kitchen and Hearth Room, 3 fireplaces, generous room sizes, on-trend finishes, a 3 car garage (21 ft 6 Deep on the 2 car side) and a level fenced yard in addition to the pool.  The front exterior has a predominately brick elevation with quoined corners, architectural shingles, vinyl siding, garage coach lights, landscaping and lawn irrigation.  Features include 9 foot ceilings on the main floor, wood flooring, rear staircase design, a gourmet Kitchen, Viking gas cooktop with warming drawer, Viking range hood, pot filler at the cooktop, Bosch dishwasher, double wall ovens, huge island with granite countertop, 42 in cabinets with crown molding, butlers pantry with glass accent doors on the wall cabinets, wet bar, Hearth Room with woodburning FP, Great Room with huge bay window, gas FP, crown molding, Dining Room with custom trim and buffet nook, main floor Office, Palladian windows, cabinetry at the Owners Entry, Powder Room and main floor laundry with wash sink completes the main floor.  The upstairs has a large Primary Suite with coffered ceiling, elegant double door entry, huge walk in closet (was bdr 4) with custom organizers and center island, a Primary Bath with jetted soaking tub, dual vanities, tile flooring, dressing table, tile shower with bench seat, dual toilets, laundry hookups as a second location and a see through FP between the Bedroom and Bath.  The secondary bedrooms are spacious.  In addition to the secondary bath, there is a 19x21 Loft with built ins, recessed lighting and ceiling fan. Updates include the roof (2024), siding (2024), dual HVAC (May 2025), dishwasher and disposal (2024) and pool liner (March 2025).  There is approx. 4,236 sq ft of incredible living space in this home.  There is an expansive custom stamped patio, inground saltwater pool (6 ft deep), landscape beds with natural wildflowers and a level, fenced yard.  The lower level has a finished area with full bath.  Students will attend desirable Ft Zumwalt schools.  Amazing home and location, check it out!
#26036244

O'Fallon

3010 Brook Hollow Drive

4 Beds

3 Baths

4,236 Sq.Ft.

$600,000

MLS#: 26036244

Coming soon
Step into this stunning new construction home in Benton Park, thoughtfully designed for today’s lifestyle. Blending modern living with the neighborhood’s historic charm, the open floor plan is perfect for entertaining friends or unwinding after a busy day. The spacious kitchen showcases high-end finishes, a large center island with seating for five, and flows seamlessly into the living area, where a gas fireplace creates the perfect gathering space. Upstairs, the luxurious primary suite offers a private retreat, accompanied by two additional bedrooms and a full bath—ideal for guests, family, or a home office. A second-floor laundry room adds everyday convenience.  A  two- car garage port provides valuable off-street parking, and the location is second to none. Just steps from Benton Park Lake and its 14 acres of recreational green space, you’ll also enjoy walking distance to neighborhood restaurants, coffee shops, and local favorites. This exceptional home perfectly combines the character of historic Benton Park with the comforts and efficiency of new construction.  One of three NEW homes being built, call for more details! Current pictures are from a similar home.
#26042769

St Louis

3005 Missouri Avenue

3 Beds

2 Baths

1,990 Sq.Ft.

$579,900

MLS#: 26042769
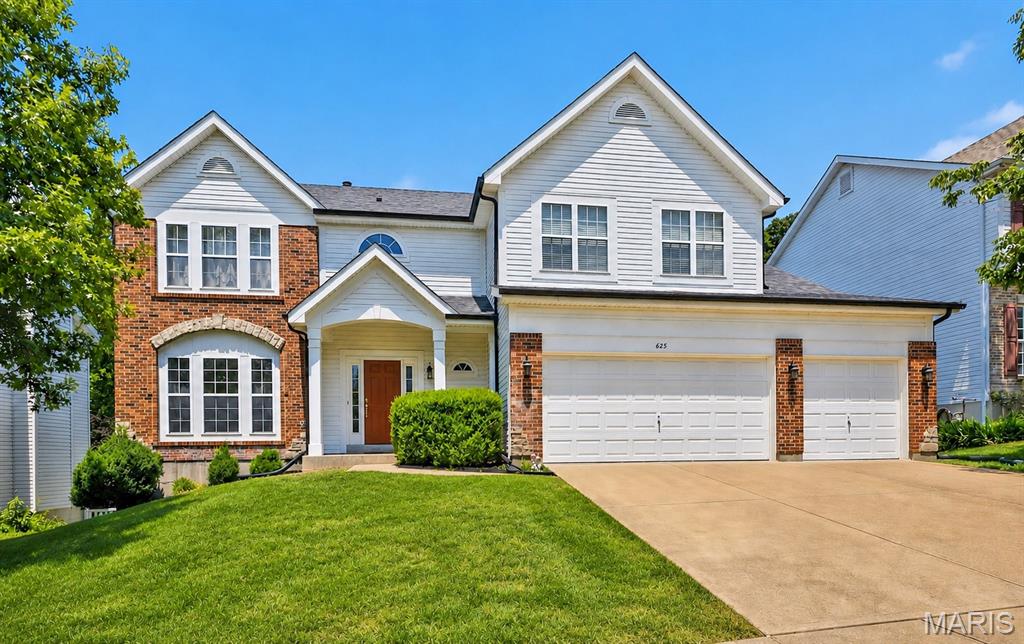
Beautifully updated 2-story in the Legends golf community!  Pleasing curb appeal with brick and stone accents, recently replaced architectural shingles, matching black gutters/downspouts & three car garage. Walk inside to soaring ceilings, curved archways, bright colors and numerous upgrades.  Entry foyer includes closet for coat storage & opens to a formal living room flanked by a formal dining room area.  Family room impresses with recessed lighting, ceiling fan, bay window extension with wall of windows & full fireplace with surround.  Gourmet, eat-in kitchen includes 42 inch cabinets, solid surface counters, custom tile backsplash, large center island, pantry & newer appliances.  Upstairs you’ll find a huge den area with vaulted ceilings, recessed lighting, neutral colored carpet/paint & 2nd level laundry. Master bedroom suite also features vaulted ceilings and a luxury master bath with soaking tub, custom glass shower enclosure and recently upgraded vanities/decor. 3 add. BR’s upstairs include one bathroom en suite and a jack and Jill style bath. Walk out lower level includes a rough-in and is ready to be finished.  Out back is a recently added, low maintenance composite deck, large concrete patio with covered area, fully fenced in yard and wooded common ground.  Recently replaced roof/gutters/downspouts & numerous windows on the rear of the home.  Walking distance to the legends Country Club, enjoy all of the neighborhood amenities and direct access to downtown Eureka via bicycle or golf cart.
#26043802

Eureka

625 Meramec View Drive

4 Beds

3 Baths

3,396 Sq.Ft.

$575,000

MLS#: 26043802
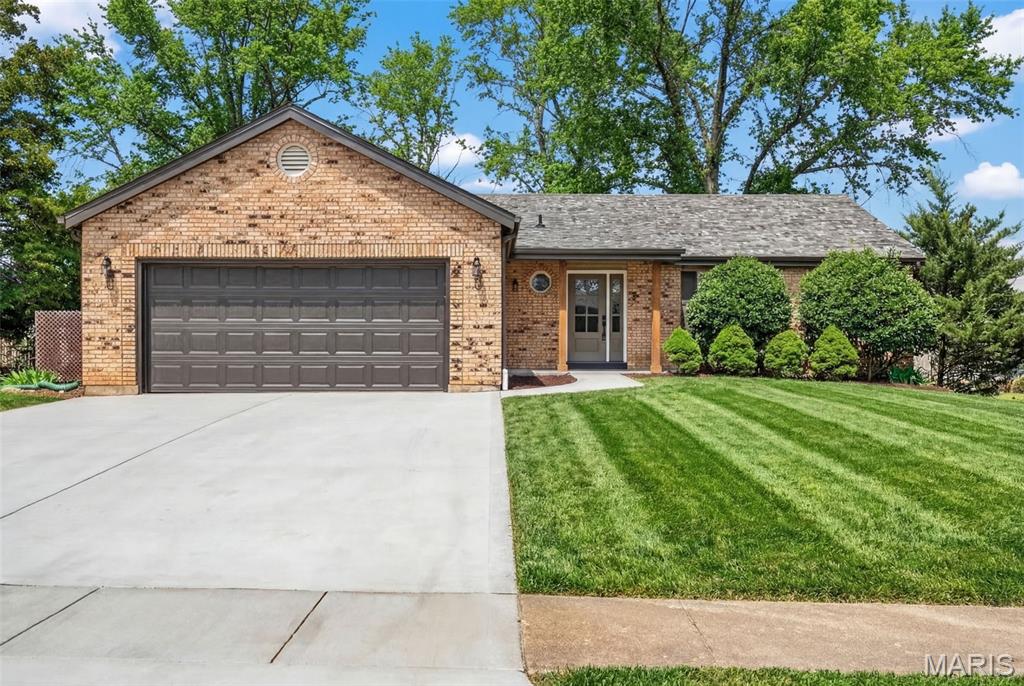
WOW! Jaw dropping & show stopping! Beautiful newly renovated open concept floor plan Ranch home with 3 main floor bedrooms, 3 full bathrooms, over 2500+ total sq ft, & newly finished lower level! Nestled on a corner lot in the desirable neighborhood of Reinke Woods in the heart of Ellisville, this home is a MUST SEE! You are welcomed into the soaring vaulted entryway & front family room that is light, bright & airy. The formal dining area is the perfect set up for entertaining (& impressing) family & friends doing holidays, gatherings or parties. Vaulted family room features gorgeous & trendy wood burning fireplace with mantle open to the gorgeous renovated kitchen. Let's talk about the newly renovated Kitchen - appointed with custom shaker cabinetry, beautiful quartz countertops carrying up the backsplash, stainless steel appliances and walk-in pantry - built in mind for a Chef! Head down the hallway to find the expansive primary bedroom suite with floor to ceiling tiled shower and huge walk-in closet. Two more generously sized bedrooms and beautifully finished hall bath. The finished lower level features an expansive Rec room with built in bar area plus FULL third bath. There is still a large unfinished space perfect for storage or future expansion. Main floor mud room & laundry, drywalled 2 car garage with newly poured driveway & patio for summer BBQs! Almost everything has been renovated - newly installed architectural roof, newly installed vinyl windows & 2 panel arched doors, newly installed flooring throughout, newly installed fixtures & lighting, it's like NEW without the new construction price tag. This the perfect home you have been searching for! This one is truly a gem! Schedule your private tour today! Agent Owned.
#26043464

Ellisville

847 Palm Bay Drive

3 Beds

3 Baths

2,510 Sq.Ft.

$500,000

MLS#: 26043464
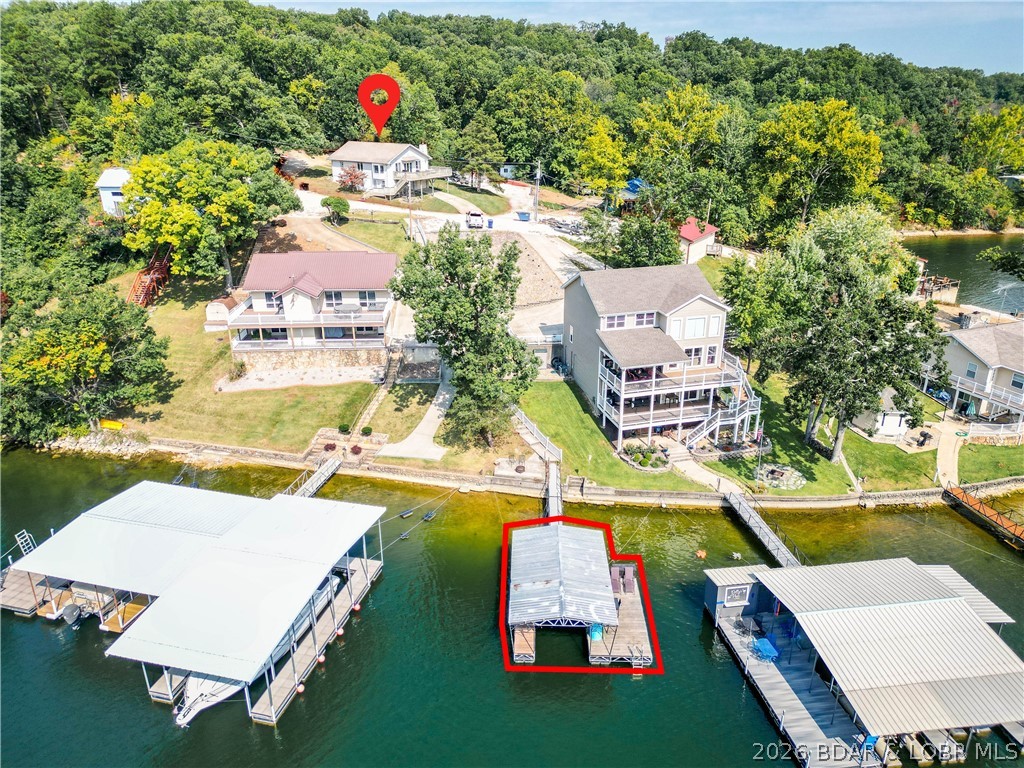
Your lake escape is waiting! Perfectly positioned on a second-tier lot with breathtaking lake views and the bonus of your own private dock, this property is ready to make every weekend feel like a vacation. Spend your days swimming, fishing, boating, or simply relaxing on the oversized deck while taking in the peaceful water views.  Designed with entertaining in mind, the home offers plenty of space for family and friends, along with ample parking for guests. The attached one-car garage has been transformed into a fun gathering space for game days, evening cocktails, or get-togethers, while still offering the flexibility to easily convert it back into a garage if desired.  A brand-new septic system is being installed, giving you one less project to worry about. Located in a protected cove at the 4 Mile Marker, you'll enjoy calmer waters with quick boat access to many of the Lake's favorite waterfront restaurants and attractions. Best of all, this home is being sold fully furnished, making it truly move-in ready so you can start enjoying lake life from day one.
#3588760

Rocky Mount

25 Treetop Lane

5 Beds

2 Baths

2,383 Sq.Ft.

$449,900

MLS#: 3588760
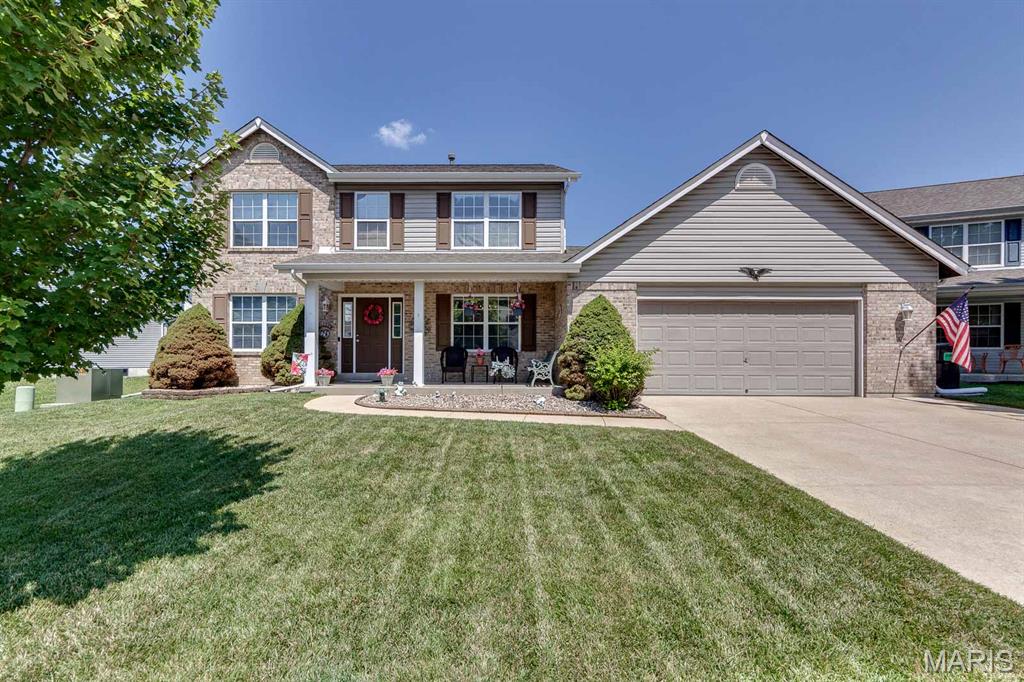
Welcome to this spacious 4-bedroom, 4-bathroom home offering approximately 3,000 square feet of living space, tucked away on a quiet cul-de-sac in St. Charles. The main level features an open floor plan with a large living room highlighted by a wood burning fireplace and oversized bay windows that fill the space with natural light. The eat-in kitchen includes a breakfast bar, ample cabinet space, and direct access to the patio, making it ideal for everyday living and entertaining. A convenient main floor laundry room completes the first level. Upstairs, the vaulted primary suite offers a spacious retreat with a private en-suite bathroom featuring a double vanity, separate soaking tub, and walk-in shower. Three additional bedrooms and another full bathroom provide plenty of space for family or guests. The finished lower level adds a large recreation area perfect for a playroom, media room, or entertaining, along with a full bathroom and additional storage. Outside, enjoy the oversized backyard with a patio and deck, providing plenty of room for outdoor gatherings, play, or relaxation. oversized garage and driveway for all your toys. Located near major highways, shopping, dining, and top-rated schools, this home combines space, functionality, and a desirable St. Charles location.
#26044893

St Charles

128 Coppersmith Court

4 Beds

3 Baths

3,082 Sq.Ft.

$475,000

MLS#: 26044893
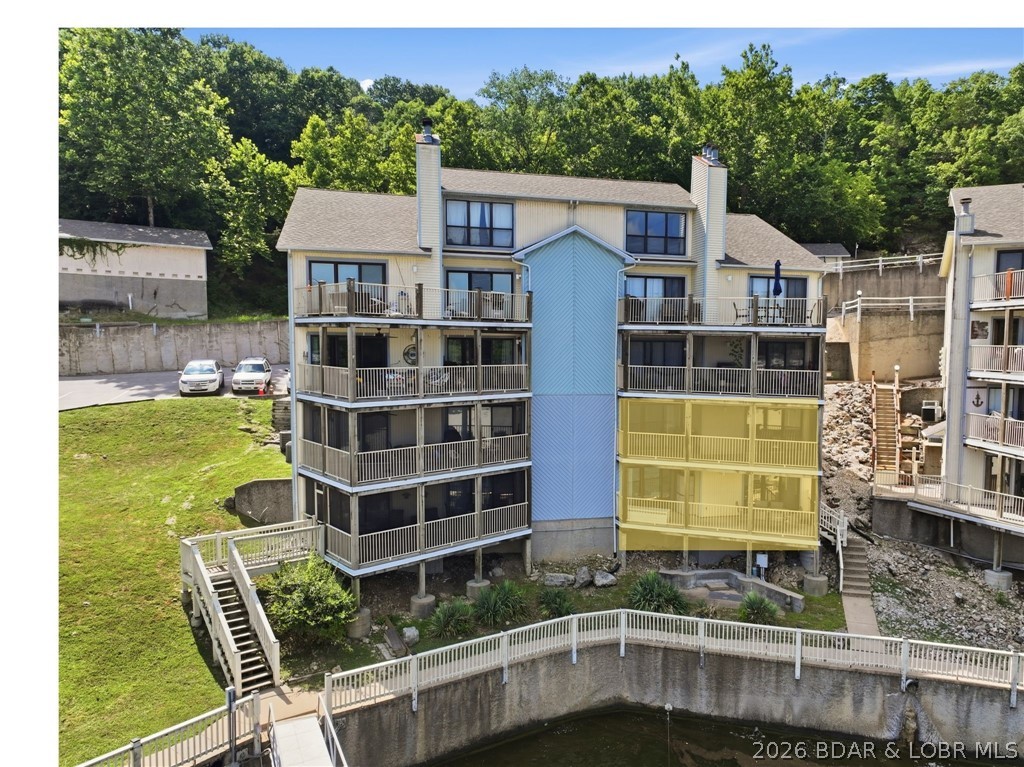
Welcome to your two-level lakefront retreat in the heart of the highly desirable Big Niangua! Whether you're searching for a full-time residence or weekend retreat, this move-in-ready condo offers everything you need to start enjoying lake life the day you close. Just steps from the water, the community dock, pool, and clubhouse are an easy walk away, making spending the day on the lake effortless. This unit includes one boat slip, two PWC slips, and a garage. The included garage offers valuable storage for vehicles, golf carts, lake toys, fishing equipment, and all the extras that come with enjoying the lake lifestyle.  Another standout feature of this home is the screened-in porch. Take in the fresh air while enjoying a cup of coffee or an evening cocktail. If you've been looking for a lakefront condo with generous living space, exceptional dock amenities, a garage, and a fantastic location, this property checks all the boxes. Opportunities like this don't come along often. Start living the lake lifestyle you've always dreamed about in this fully furnished, beautifully maintained condominium where every day feels like a vacation.
#3588537

Camdenton

262 Bluff Boulevard 1A

3 Beds

3 Baths

1,950 Sq.Ft.

$305,000

MLS#: 3588537

Unlock the potential with this well-positioned 1,280 sq ft +/- commercial/residential property located in a high-visibility, high-traffic area. Whether you're looking to establish a professional office, attorney's practice, boutique business, or expand your investment portfolio-this property offers endless possibilities on the commercial side. The versatile layout can easily accommodate a variety of commercial uses but also function as a single family residential house and also presents excellent rental income potential. The location that puts your business in front of heavy traffic each day.  Whether looking for commercial or residential property, this is an opportunity you want to see!
#26043149

Poplar Bluff

922 Pine Street

None Beds

None Baths

1,280 Sq.Ft.

$129,900

MLS#: 26043149

Absolutely stunning full service condo with incredible panoramic views of Forest Park at the Chase Park Plaza! 1 bedroom, 1 bath, 1,018 sqft of living space & 2 secure garage parking spaces. Greet guests in entry foyer with coffered ceiling, grasscloth wallpaper and marble flooring. Engineered hardwoods flow through hallway to expansive kitchen w/curved breakfast bar island, custom cabinets/backsplash, built-in wine shelf, Thermador appliances, stainless hood, granite counters, 5-burner gas range, built-in under counter drawer microwave, recessed & pendant lighting. Open floor plan to living room w/engineered hardwoods, coffered ceiling all w/breathtaking views of the park. Owner's suite w/coffered ceiling, modern ceiling fan, plantation blinds, recessed lighting, walk-in custom closet, luxury bath w/soaker tub, frameless glass shower door w/custom surround, raised vanity w/granite counter & ceramic floors. In-unit laundry w/stackable washer/dryer. Excellent walkability in the heart of the vibrant CWE neighborhood. Amenities include landscaped common terrace w/gas starter fireplace, 2 Wolf gas grills, community room w/access to full kitchen, valet parking, concierge, on-sight security, large storage area, room service, secure parking, bike room, 3 fabulous restaurants, movie theater & heated pool.
#26038069

St Louis

232 N Kingshighway Boulevard 907

1 Beds

1 Baths

1,018 Sq.Ft.

$494,900

MLS#: 26038069
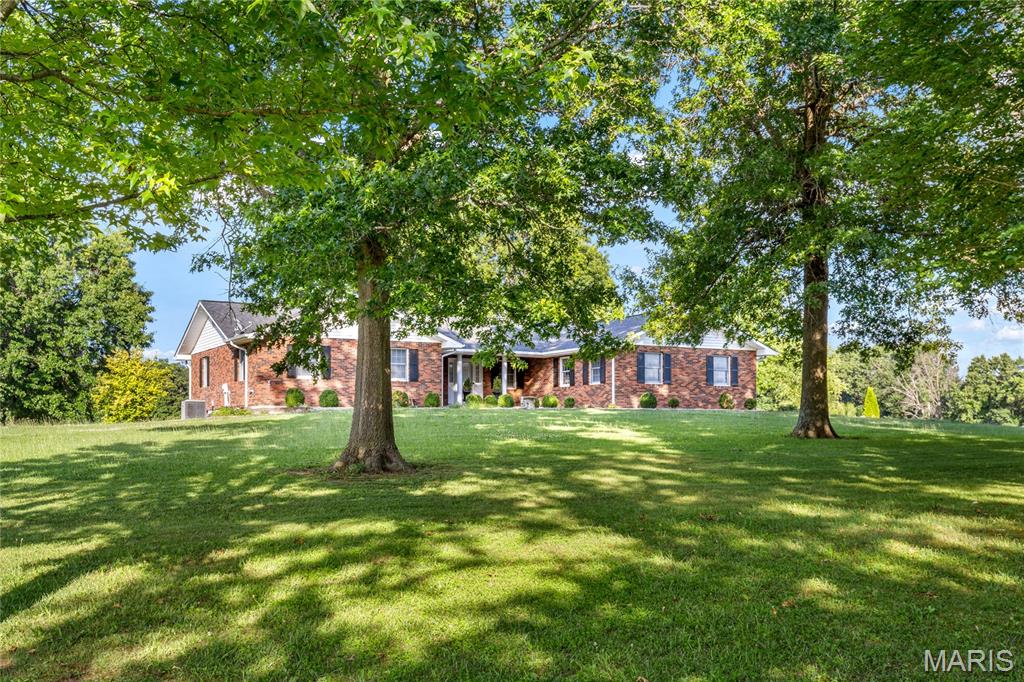
Spacious full-brick ranch home situated on 25 scenic acres well-suited for a variety of agricultural & recreational opportunities. Wide covered porch entrance leads to formal living room highlighted by gas fireplace with full-height white mantel and adjacent dining room. Just off the main living area, the light-filled family room provides a relaxing retreat. The custom designed kitchen with 42” maple cabinetry, granite countertops, premium appliances & center island opens to an inviting covered patio that offers sweeping vista views of the surrounding countryside. Vaulted primary bedroom with ensuite bath plus a second bedroom, hall full bath & convenient laundry complete the main floor living quarters. The walk-out Lower Level extends the living area with a galley kitchen, bonus room & full bath.  In addition, the property features a 53’ x 30’ drive-through barn with 10' overhead doors & is equipped with 200 amp service. Located just west of Troy with its charming historic district & acres of scenic parks.
#26043935

Troy

794 Linns Mill Road

3 Beds

3 Baths

1,876 Sq.Ft.

$699,000

MLS#: 26043935
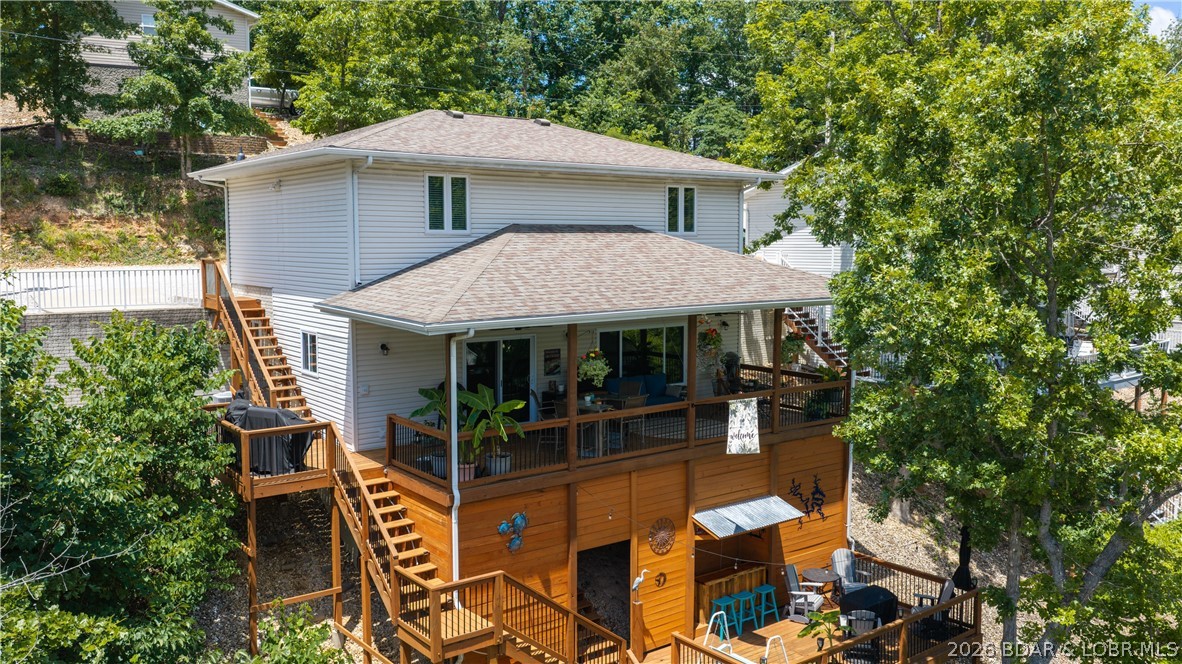
The kind of lakefront property buyers wait for—deep water, protected cove, updated throughout, and ready to enjoy from day one! This stunning remodeled 3 bed/3 bath home is tucked away in a no-wake deep-water cove off the Osage 32MM, offering the perfect combination of protection and quick access to the main channel. Features an updated kitchen with newer appliances (2024), refreshed cabinetry (2025) & pantry, while the fully remodeled primary bath (2024) boasts a tile walk-in shower, dual vanities and modern finishes. All but 1 window replaced and a large lakeside picture window added (in 2025) fills the living room with natural light and complemented by a stone gas fireplace. Two bedrooms overlook the lake and the oversized covered deck plus lower entertainment deck with custom bar are perfect for relaxing. Detached 2-car garage (2016) includes an insulated guest room. Private 2-well dock offers 11x30' & 10x30' slips with 6,800 & 8,000 lb hoists, 20' water, depth, slide, wet-step ladder, kayak, paddle boat and storage locker. Same cove as Bulldogs and just 1 mile from Captain Ron's!
#3588768

Camdenton

175 Run Drive

3 Beds

3 Baths

1,632 Sq.Ft.

$619,900

MLS#: 3588768

1 ... 241 242 243 244 245 ... 666
* Listings identified with the FMLS IDX logo come from FMLS and are held by brokerage firms other than the owner of this website. The listing brokerage is identified in any listing details. Information is deemed reliable but is not guaranteed. If you believe any FMLS listing contains material that infringes your copyrighted work please click here to review our DMCA policy and learn how to submit a takedown request. © 2024. First Multiple Listing Service, Inc.
 - property

Send a message

Message successfully sent.

Your message

What is 3 + 4 ?

Reason for contacting?

I agree to receive email communication and understand I can unsubscribe at any time.

I agree to be contacted by Rock Island Realty via call, email, and text for real estate services. To opt out, you can reply 'stop' at any time or reply 'help' for assistance. You can also click the unsubscribe link in the emails. Message and data rates may apply. Message frequency may vary. Privacy Policy

Sign Out

Virtual Assistant

Would you like to take the next step with this property? We can help you schedule a showing or virtual tour, or send you more details.

Yes, I would like more information.

Thank You for Your Reply, One of Our Agents will contact you as soon as possible

No, maybe later.

Thank you, you can always contact me via email, phone number or through the contact form.

Realhub AI

Lucy - Your AI-Powered Realtor

Update Your Temporary Password

Personalize your search

Enter your email and we'll notify you immediately when new listings match what you're looking for.

or enter email address

Already have an account ? Login here

Continue your home search

I agree to receive communications and understand I can unsubscribe at any time.

I agree to be contacted by Rock Island Realty via call, email, and text for real estate services. To opt out, you can reply 'stop' at any time or reply 'help' for assistance. You can also click the unsubscribe link in the emails. Message and data rates may apply. Message frequency may vary. Privacy Policy

Already have an account ? Login here

We use cookies

We use cookies primarily for analytics to enhance your experience. By accepting, you agree to our use of these cookies. You can manage your preferences or learn more about our cookies policy.
