Properties

Browse or get in touch to schedule a walkthrough.

  • Nearby me
Price range

Popular Features

Community Features

Association

Property Features

Waterfront

View

Exterior Features

Interior Features

Style

10000 properties match your criteria

Updated 1 minute ago

E-Alert name
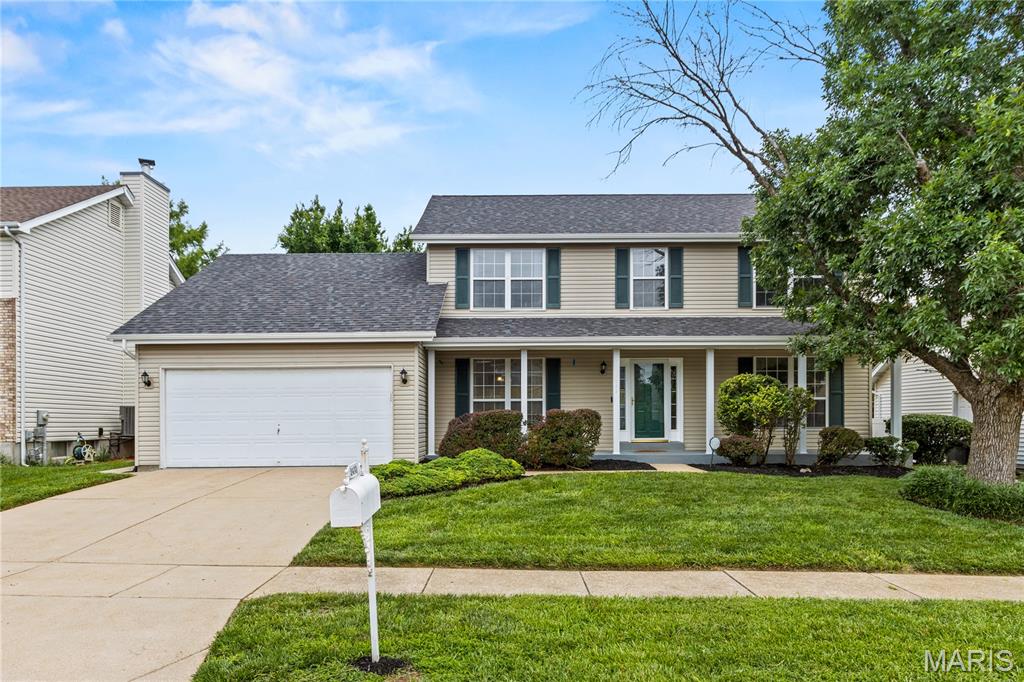
Stunning two-story 4-bedroom, 3.5-bath home nestled on a quiet cul-de-sac in the highly desirable Chelsea Manor subdivision in beautiful Florissant! Offering over 2,500 square feet of finished living space, this professionally landscaped, move-in ready home boasts tremendous curb appeal and updates, including a new roof (7/2025), kitchen flooring, and fresh paint (6/2026). Step inside to a bright, open floor plan featuring separate living and dining rooms, a spacious family room with bay windows and a cozy hearth fireplace, and a generous eat-in kitchen with scenic views of the deck and backyard. A guest half bath and main-floor laundry complete the main level. Upstairs offers four spacious bedrooms, including a primary en-suite with his-and-her closets and a spa-like bath featuring double vanities, a relaxing soaking tub, and a separate walk-in shower. A full hall bath serves the additional bedrooms The finished lower level includes a large recreation room wired for surround sound, a bonus room, a full bath, and plenty of storage. Outside, enjoy the large, level backyard with an expansive deck perfect for entertaining, family gatherings, or relaxing evenings. Conveniently located just minutes from schools, parks, shopping, restaurants, and major highways, this home truly checks every box. Don't miss your opportunity to make it yours!
#26028211

Florissant

2433 Lavin Court

4 Beds

3 Baths

2,589 Sq.Ft.

$324,900

MLS#: 26028211

Brick ranch on 1.128 acres in Jackson R-II School District offering the space, storage, and shop setup buyers are looking for. With 4 bedrooms, 2.5 baths, multiple living areas, and both attached and detached garage space, this property is well suited for buyers needing room for vehicles, hobbies, tools, equipment, or storage.

The main level includes 3 bedrooms, 1.5 baths, an eat-in kitchen, living room, and large family room with buck stove. Hardwood flooring is believed to be under portions of the main-level floor coverings, with closet floors offering a glimpse of what may be underneath. The walk-out lower level adds a finished sleeping area/bedroom, full bath, laundry, and storage.

Outside, the expansive driveway provides easy access to both attached and detached garage spaces, including a heated shop with electricity, double doors, and one oversized bay. The carport currently serves as a covered patio, adding usable outdoor space without sacrificing parking flexibility. Updates include HVAC in 2020 and water heater in 2019. Brick exterior offers added sound buffering and efficiency-minded insulation benefits.

Home is no longer owner-occupied, so limited information is available; however, seller is not aware of concerns and resided here from 1978 until recently. Properties with this combination of acreage, brick construction, garage/shop space, and Jackson schools deserve a closer look.
#26035408

Jackson

5237 State Highway 72

4 Beds

2 Baths

1,898 Sq.Ft.

$275,000

MLS#: 26035408
Price reduced
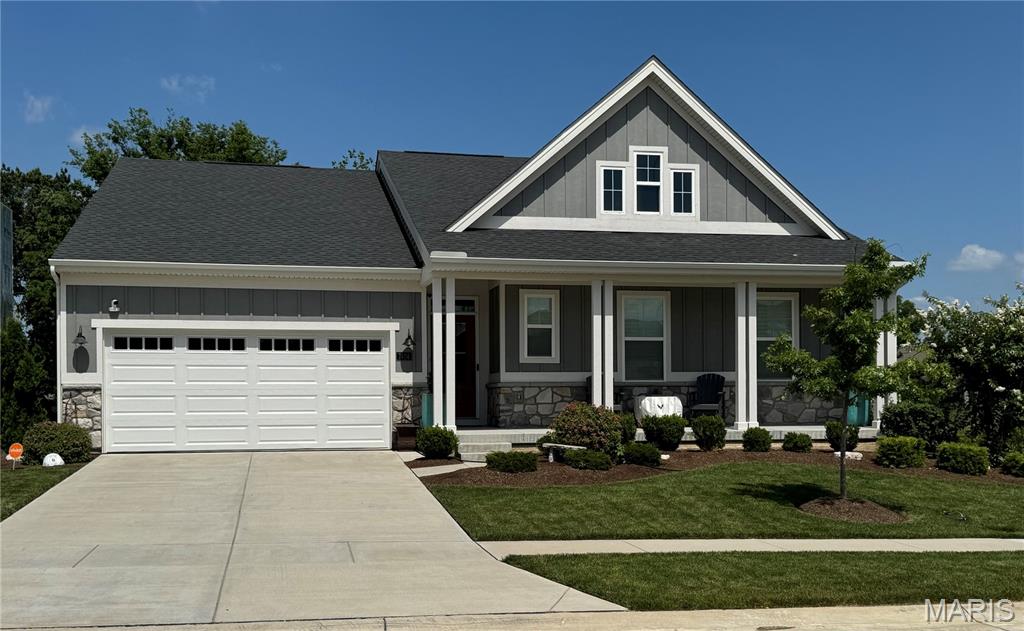
Why wait months for new construction when you can move right into this better-than-new Fischer Homes ranch, completed in late 2023? Located in the desirable Preserve community, this beautifully maintained home combines today's sought-after design with upgrades already completed for you. Offering 4 bedrooms, 2 full baths, one of the bedrooms is being utilizes as a private home office with French doors, and convenient main-floor laundry, this open-concept floor plan is designed for both everyday living and effortless entertaining. The chef-inspired kitchen features a large center island, stainless steel appliances, quartz countertops, upgraded 42" soft-close cabinetry, a walk-in pantry, and flows seamlessly into the bright dining and great room, where plantation shutter covered windows fill the home with natural light. The private owner's suite is a relaxing retreat with a spa-inspired bath, dual vanities, an oversized walk-in shower, soaking tub and a generous walk-in closet. Two additional bedrooms and a beautifully appointed full bath.
Step outside and you'll discover one of this home's standout features—a custom maintenance-free deck overlooking the beautifully landscaped backyard, trees and a view of the pond, creating the perfect space for morning coffee, evening relaxation, or entertaining friends and family. The full walk-out basement includes a rough-in for a future bathroom, and offers endless possibilities to create additional living space, a recreation room, home gym, guest suite, or whatever fits your lifestyle. With a two-car garage, thoughtful upgrades throughout, beautiful curb appeal, and all the benefits of nearly new construction without the wait or additional expense, this move-in-ready home is an exceptional opportunity you won't want to miss!
#26042106

Affton

7424 Snowy Owl Court

4 Beds

2 Baths

2,076 Sq.Ft.

$674,000

MLS#: 26042106
Price reduced
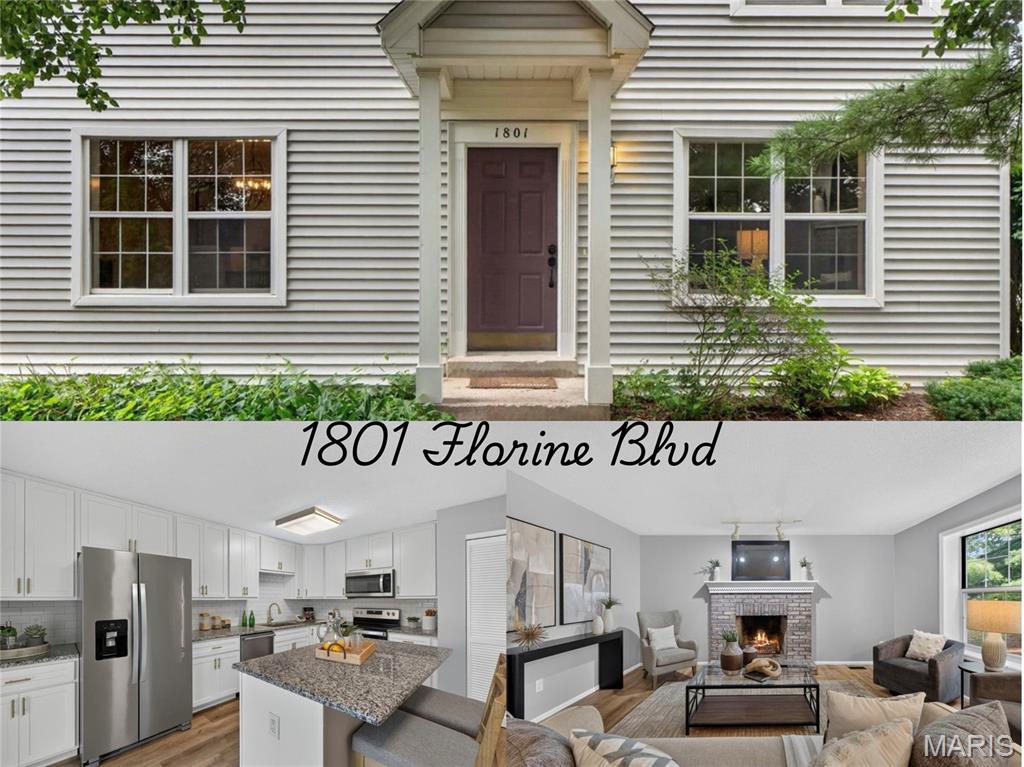
Welcome to easy, low-maintenance living in the sought-after Heatherton community! This beautifully updated 3-bedroom, 2-bath condo offers the perfect combination of style, comfort, and convenience in the heart of St. Charles. Ideally situated just minutes from Highway 364, shopping, dining, hospitals, and Lambert Airport, you’ll enjoy quick access to everything you need. Step inside to discover fresh paint, beautiful new flooring, and updated lighting throughout. The inviting living room features a cozy fireplace, creating the perfect space to relax or entertain. The updated kitchen showcases custom cabinetry, granite countertops, stainless steel appliances, and opens to a spacious dining area ideal for everyday meals and special gatherings. The generous primary suite offers a walk-in closet and a private en-suite bath complete with a double vanity. Two additional bedrooms provide flexibility for guests, a home office, or hobbies and are served by a stylishly updated full bath. Additional improvements include new bathroom fixtures, ceiling fans, in-unit laundry hookups, a one-car garage with extra storage and new smart garage door opener, a full unfinished basement offering endless possibilities for future living space, a home gym, or abundant storage. Enjoy the benefits of maintenance-free living with HOA amenities that include exterior maintenance, lawn care, snow removal, water, sewer, trash service, and access to the community pool. With tasteful updates, exceptional amenities, and a prime location, this move-in-ready condo is one you won’t want to miss!
#26044365

St Charles

1801 Florine Boulevard A

3 Beds

2 Baths

1,496 Sq.Ft.

$224,900

MLS#: 26044365
Price reduced
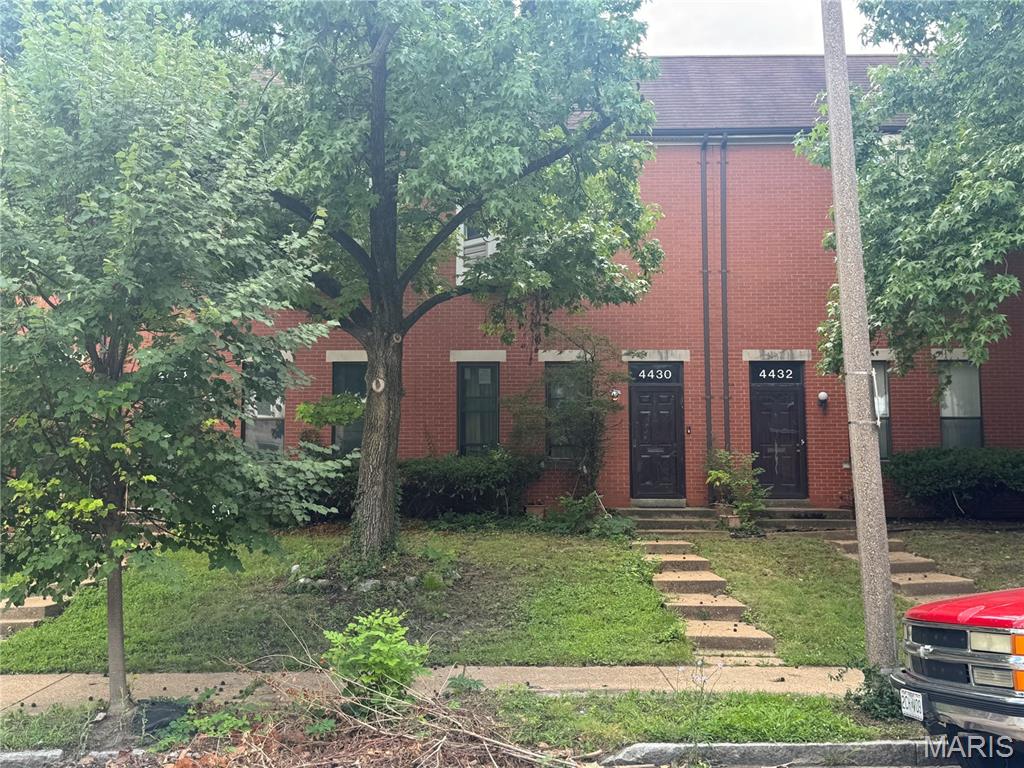
This could be your diamond in the rough, If you have a vision and can provide some sweat equity this could be your fabulous new home. In the Lower level you will find the Kitchen and Family Room, main level has 2 bedrooms and a full bath with the upper-level boasting a third bedroom and washer/dryer hookups. Includes off-street parking. Located in a connected, convenient neighborhood near Forest Park, Downtown, Wash U, and public transit, you’ll love the central access to everything St. Louis offers. With low taxes, and lots of undiscovered charm, this is your chance to own a home in the heart of the city.
#26045153

St Louis

4430 Enright Avenue

2 Beds

2 Baths

876 Sq.Ft.

$149,999

MLS#: 26045153
Price reduced
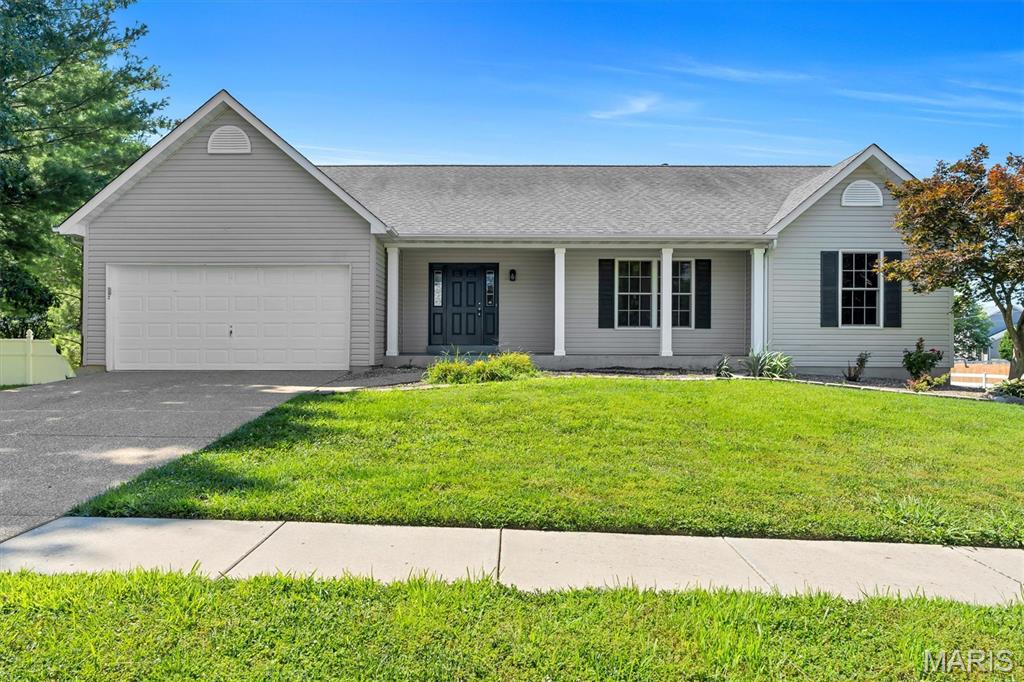
Beautifully updated 4-bedroom, 3-bath ranch in the Villages at Dardenne, offering bright, open living and a thoughtfully finished walkout lower level. Step inside to luxury vinyl plank flooring, vaulted ceilings, and a spacious living room that flows seamlessly into the sunny breakfast room and kitchen. The kitchen features stainless steel appliances, a pantry, and an easy connection to the main living areas — perfect for everyday living and entertaining.

The main level includes three bedrooms, including a generous primary suite with a walk-in closet and private bath. 

The finished walkout lower level expands your living space with a large recreation room, media room, exercise room, a fourth bedroom, full bath, and dedicated storage.

Situated on a corner lot with an attached 2-car garage, this home also provides access to neighborhood amenities including a community pool and tennis courts. With updated finishes, spacious rooms, and a flexible lower level, this home offers comfort, convenience, and room to grow.  New Carpet, Newer AC, freshly painted throughout.
#26044531

O'Fallon

7196 Heald Drive

4 Beds

3 Baths

3,100 Sq.Ft.

$429,900

MLS#: 26044531
Price reduced
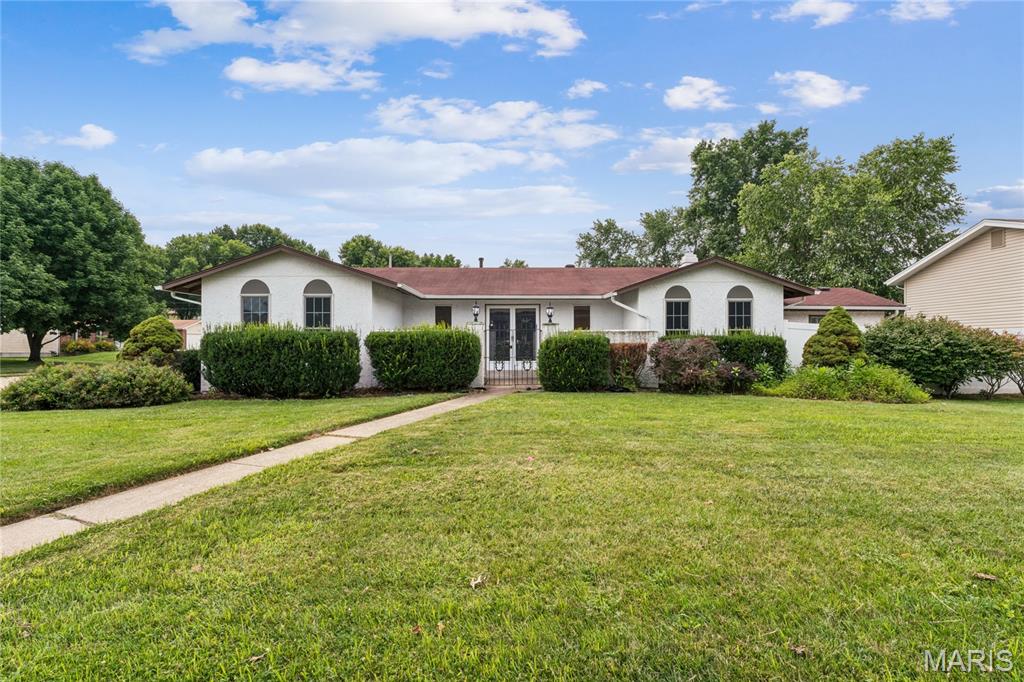
Spacious 4-bedroom, 2-bath ranch on a large corner lot in desirable Olde Towne Estate! This move-in ready home offers 1,730 square feet of comfortable main-level living with a thoughtfully designed floor plan featuring two separate living spaces, a dining room, and a spacious family room with a cozy fireplace. The private primary suite includes its own bath and walk-in closet, while three additional bedrooms provide flexibility for family, guests, or a home office.
The kitchen is centrally located with easy access to the dining area, family room, and attached two-car garage. Step outside to enjoy the oversized patio overlooking the backyard—perfect for outdoor entertaining, grilling, or relaxing.
The full unfinished basement offers over 1,100 square feet of additional space ready to be customized into a recreation room, home gym, workshop, or additional living area while still providing plenty of storage.
Conveniently located near shopping, restaurants, parks, schools, Historic Main Street St. Charles, and easy access to I-70 and Highway 370, this home combines space, functionality, and an unbeatable location. Schedule your private showing today!
#26043226

St Charles

2801 Droste Road

4 Beds

2 Baths

1,730 Sq.Ft.

$315,000

MLS#: 26043226

Price reduced
Excellent investment opportunity! This well-maintained duplex feature two 2-bedroom, 1-bath units, each with its own 1-car garage, making it an attractive option for investors or owner-occupants.
**Unit A** has been tastefully updated with luxury vinyl plank (LVP) flooring throughout, beautiful hickory cabinetry, and stainless-steel appliances. The HVAC system has recently been serviced and received a clean bill of health, providing added peace of mind.
**Unit B** features a new HVAC system installed in 2025, offering improved efficiency and long-term value.
Both units include a full bathroom with a tub/shower combination, functional layouts, and private garage parking. Each unit is 816 sq ft.
The property also benefits from a new roof installed in 2023, reducing major maintenance expenses for years to come.
Whether you're looking to expand your investment portfolio or live in one unit while generating rental income from the other, this duplex is a fantastic opportunity with significant updates already completed.
#26043572

St James

645 N Springfield Road A/B

None Beds

None Baths

816 Sq.Ft.

$219,000

MLS#: 26043572

4 bedroom home in the N. Pointe neighborhood level corner lot with great curb appeal, a fenced backyard. 2 car large deattached garage. Home features gleaming hard wood floors, some stain glass windows, newer windows, non functional fireplace in the living room, 3 nice bedrooms on the main level, beautiful kitchen with new counters, new appliances. new hood. Enclosed rear sunroom. Basement has media room, large sleeping area attached bathroom, additional area for storage and desk work spot. Basement has a walkout.
#26045291

St Louis

8578 Drury Lane

4 Beds

2 Baths

1,659 Sq.Ft.

$189,900

MLS#: 26045291
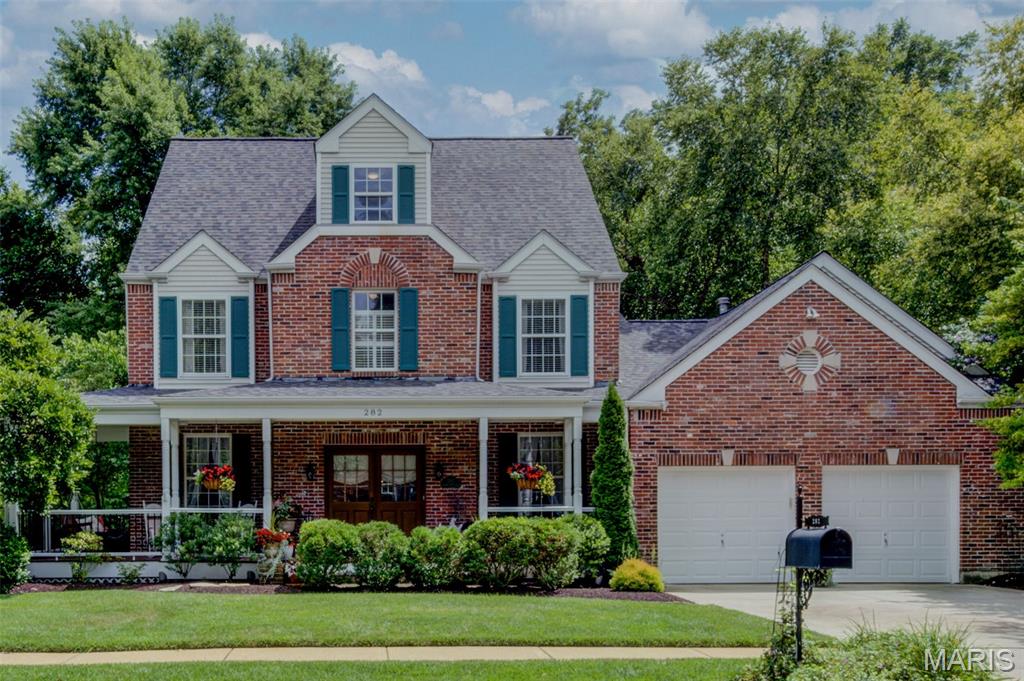
Welcome to this exceptional home in the highly sought-after Dickens Farm subdivision, a distinguished Flower Homes community known for its unique architecture, timeless elegance, and charming curb appeal. 19th century architecture meets modern living!
Lovingly built and meticulously maintained by its original owners, this 2.5-story residence has been the backdrop for decades of cherished family memories. The striking STL historic-style red brick facade—a premium builder upgrade—creates a warm and inviting first impression, drawing you toward the expansive wraparound front porch. 
Step inside to a spacious foyer flanked by formal living and dining rooms, setting the stage for both everyday living and entertaining. The heart of the home is the beautifully updated kitchen, featuring white cabinetry, updated countertops, center island, double ovens, and a cozy bay window seat overlooking the professionally landscaped backyard and peaceful wooded backdrop.
The kitchen flows seamlessly into the dramatic family room, highlighted by vaulted ceilings and a stunning floor-to-ceiling brick fireplace. A convenient laundry room, powder room, and charming screened back porch—perfect for enjoying your morning coffee—complete the main level.
Upstairs, you'll find four generously sized bedrooms, including a spacious primary suite. The recently updated en-suite bath is a true retreat, offering dual vanities, a separate shower, and a luxurious soaking tub. An updated hall bath serves the additional bedrooms.
The versatile third level offers endless possibilities, whether used as a fifth bedroom, guest suite, playroom, home office, or bonus living space. Complete with a private full bath and its own HVAC system, this level remains comfortable year-round.
The finished lower level has been freshly painted and features brand-new carpeting. A kitchen and half bath make it ideal for entertaining, holiday gatherings, or multi-generational living. The flexible layout provides abundant space to customize to your needs.
Additional highlights include an oversized two-car garage outfitted with extensive shelving and a durable epoxy-coated floor, a new roof and many upgrades throughout the home.
This lovingly cared-for home combines timeless character, thoughtful updates, and exceptional living space in one of the area's most desirable neighborhoods.
#26043786

Ballwin

282 Dickens Farm Lane

5 Beds

3 Baths

3,461 Sq.Ft.

$645,000

MLS#: 26043786
Price reduced
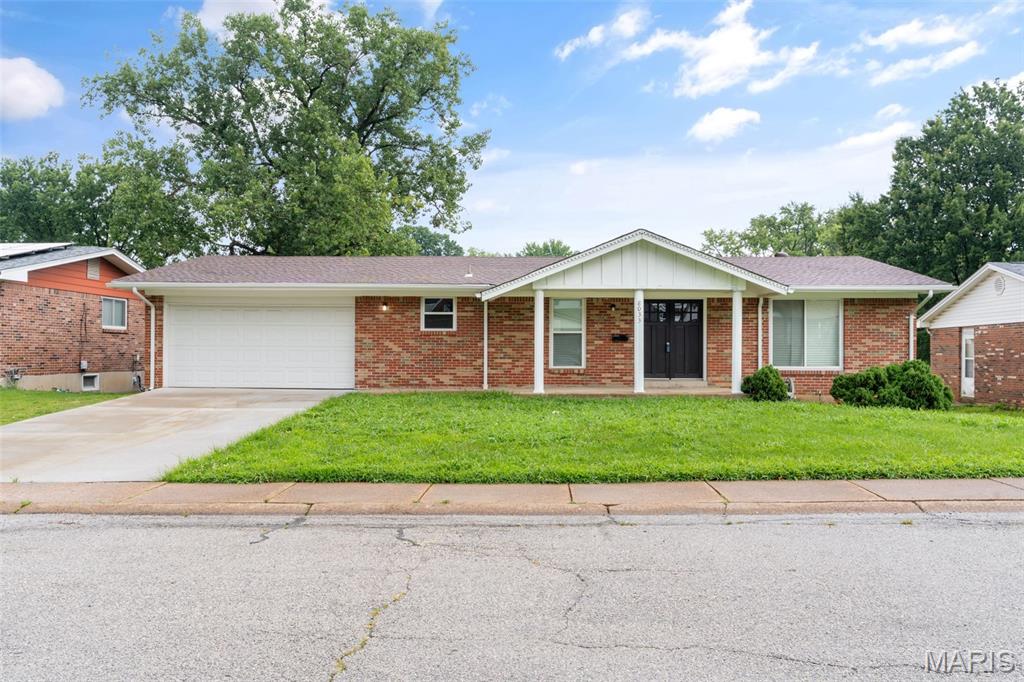
TOTAL RENOVATED HOME from top to bottom, this stunning home is truly move-in ready. Every detail has been thoughtfully updated, including new flooring throughout, new windows, fresh interior paint, a fully remodeled kitchen with brand-new appliances, and a beautifully renovated bathroom. Major mechanical updates provide peace of mind, with a new HVAC system, new roof, and a water heater that is only 3 years old. The bright and modern interior offers a fresh, clean feel with updated finishes throughout, creating a home that feels practically brand new.
Whether you're looking for your next home or an investment property, you'll appreciate the extensive renovations and attention to detail that set this property apart. MOVE IN READY
#26045185

University City

8033 Amherst Avenue

4 Beds

2 Baths

2,860 Sq.Ft.

$525,000

MLS#: 26045185

Make this 52.18 acres your Ozarks hideaway. This property is located in picturesque Reynolds County near the Black River and Clearwater Lake. The property has been selectively timbered recently, but still has plenty of woods to make it ideal for hunting, camping, or a homesite.
Deer, turkey and small game are plentiful.
The property is located only a couple miles from Redford, Mo., and just a short distance from Black River and the popular K Bridge area. 
Within a few minutes you can be on the river, or in the quaint communities of Ellington, Centerville or Lesterville.
#26045399

Ellington

0 State Route O

None Beds

None Baths

52.18 acres

$130,450

MLS#: 26045399
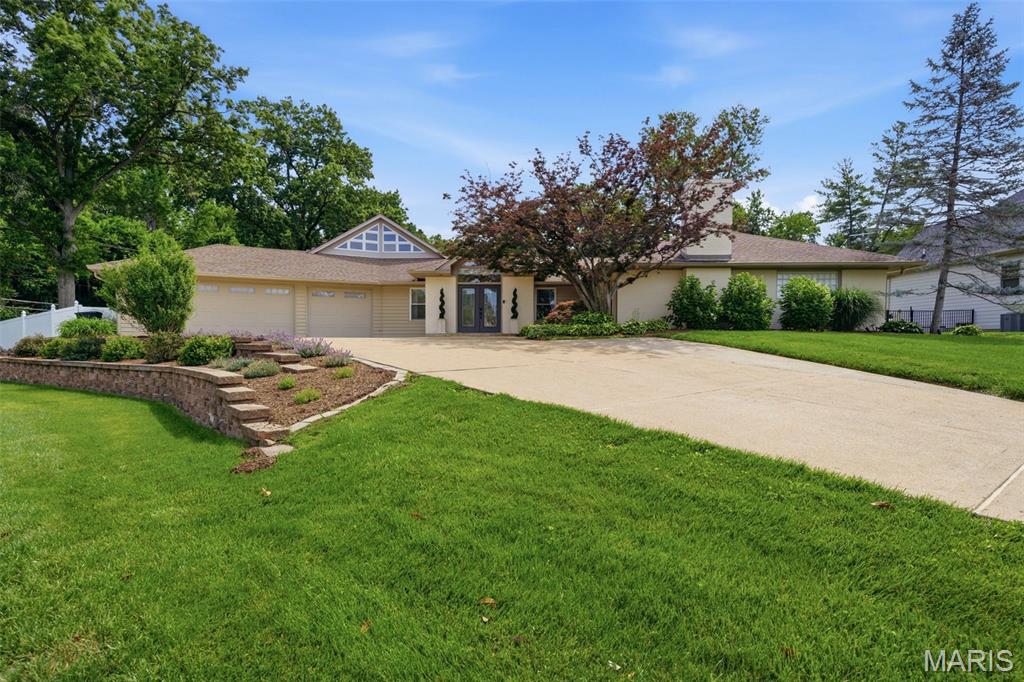
Tucked away at the end of a quiet cul-de-sac on more than a half-acre, this extraordinary ranch offers an exceptional combination of privacy, luxury, and thoughtfully designed living in the award-winning Ladue School District. Backing to the natural beauty of Stacy Park, the picturesque setting creates a peaceful retreat while remaining close to everything. Offering more than 4,100 square feet of living space, this floor plan balances elegant entertaining with comfortable everyday living. Beautifully updated throughout, the interior includes spacious formal living and dining rooms, an inviting family room, and a stunning kitchen appointed with custom cabinetry, premium countertops, and high-end appliances. The great room overlooks the backyard, providing the perfect place to relax while enjoying sweeping views of the surrounding landscape. The private primary suite serves as a true retreat with its own fireplace, generous walk-in closet, and beautifully renovated bath featuring dual vanities and an oversized walk-in shower. Two additional bedrooms share a well-appointed hall bath, while a separate guest suite with a private full bath offers flexibility for visitors, multigenerational living, or a secluded home office. The finished lower level expands the home's versatility with abundant space for recreation, fitness, hobbies, or work-from-home needs, along with a temperature-controlled wine cellar, extensive storage, and a Fort Knox safe. A second-level loft overlooking the family room provides even more flexible living space ideal for an office, reading nook, or exercise area. Designed for year-round enjoyment, the backyard is an entertainer's dream. The resort-style pool is complemented by a covered outdoor living pavilion complete with a dry bar and television, while the built-in fire pit, hot tub, whole-home and outdoor sound system, and mature wooded backdrop create an unforgettable outdoor experience. Additional highlights include an oversized finished 3-car garage featuring epoxy floors, custom built-in storage, and dedicated heating and cooling. Rarely does a property offer this level of privacy, quality, and resort-inspired amenities in such a coveted location.
#26043223

St Louis

17 Stacy Drive

4 Beds

3 Baths

4,412 Sq.Ft.

$1,399,900

MLS#: 26043223
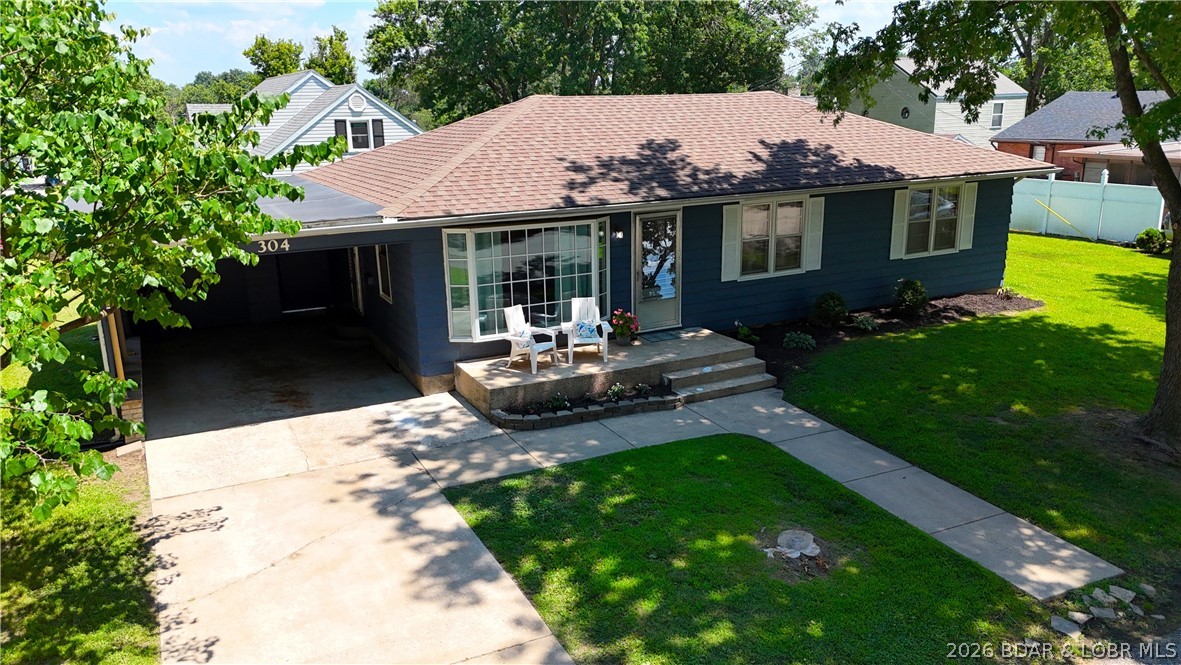
Welcome to 304 N Spruce Street in Eldon, MO! This charming 3-bedroom, 2-bath ranch offers the perfect combination of comfort, affordability, and move-in-ready convenience. Situated on a quiet corner lot in a desirable neighborhood, this well-maintained home features beautiful hardwood floors, knotty pine accents, and an updated kitchen and bathroom that add warmth and character throughout. The spacious living areas create an inviting atmosphere, while the full walkup basement provides excellent storage, second bathroom & Laundty area. Outside, you'll appreciate the level yard, relaxing patio, and built-in one-car carport with additional storage. Whether you're a first-time homebuyer, looking to downsize, or searching for a solid investment property, this home checks all the boxes.  Conveniently located in a growing community with excellent employment opportunities and a highly regarded school district, you'll enjoy small-town living with everyday conveniences just minutes away. Don't miss your opportunity to own this adorable, well-cared-for home—schedule your private showing today!
#3588695

Eldon

304 N. Spruce Street

3 Beds

2 Baths

1,032 Sq.Ft.

$219,900

MLS#: 3588695
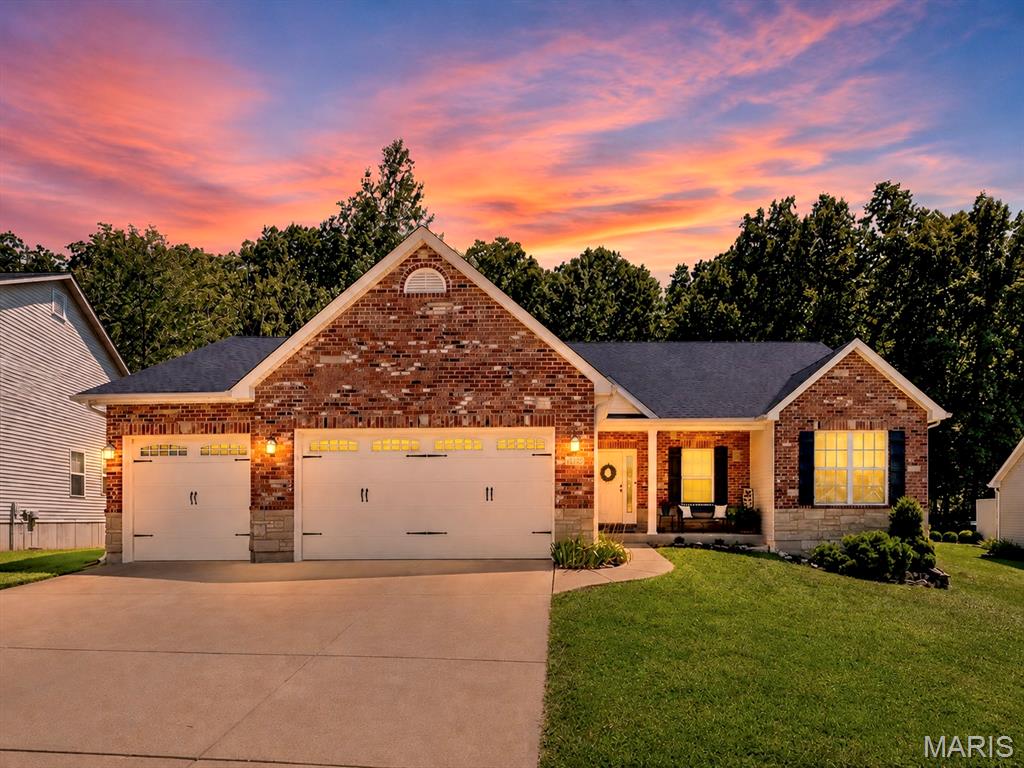
Welcome home where timeless style, thoughtful updates, and a peaceful wooded setting come together in one exceptional property. From the moment you arrive, you'll appreciate the impressive curb appeal featuring beautiful brick and stone accents, manicured landscaping, sidewalks throughout the neighborhood, and an oversized extra-deep three-car garage offering plenty of room for vehicles, storage, and hobbies.

Step inside to a spacious vaulted great room filled with natural light from the charming bay window. A striking brick gas fireplace creates the perfect focal point for relaxing evenings or entertaining guests. The adjoining kitchen is designed for both everyday living and hosting, featuring granite countertops, a breakfast bar, pantry, 42-inch custom cabinetry with crown molding, and convenient access to the main-floor laundry room. The sunny breakfast room is surrounded by windows and opens through French doors to a covered deck overlooking a serene, fenced backyard that backs to mature woods—offering privacy and a peaceful place to enjoy your morning coffee or unwind after a long day.

The spacious main-floor primary suite is a true retreat with vaulted ceilings, a bay window, walk-in closet, and a luxurious ensuite bath complete with dual vanities, a soaking tub with decorative plant shelves, and a separate shower. Two additional main-floor bedrooms and a full hall bath provide comfortable accommodations for family, guests, or a home office.

The finished lower level expands your living space with a large recreation room perfect for movie nights, game days, or entertaining. You'll also find a fourth bedroom with an egress window and closet, a full bathroom, plus abundant unfinished storage space.

Recent updates provide added peace of mind, including a new roof (2025), newer water heater (2019), and fresh interior paint and brand-new carpet installed in July 2026.

Conveniently located just minutes from Gravois Bluffs, Arnold Commons, shopping, dining, parks, and major highways, this beautiful home is also served by the highly regarded Fox C-6 School District. Combining a desirable location, functional floor plan, modern updates, and a private wooded setting, this move-in ready home offers everything today's buyers are looking for. Schedule your private showing today and discover why 1132 Konert Valley Drive is the perfect place to call home.
#26043425

Fenton

1132 Konert Valley Drive

4 Beds

3 Baths

3,003 Sq.Ft.

$425,000

MLS#: 26043425

1 ... 243 244 245 246 247 ... 666
* Listings identified with the FMLS IDX logo come from FMLS and are held by brokerage firms other than the owner of this website. The listing brokerage is identified in any listing details. Information is deemed reliable but is not guaranteed. If you believe any FMLS listing contains material that infringes your copyrighted work please click here to review our DMCA policy and learn how to submit a takedown request. © 2024. First Multiple Listing Service, Inc.
 - property

Send a message

Message successfully sent.

Your message

What is 3 + 4 ?

Reason for contacting?

I agree to receive email communication and understand I can unsubscribe at any time.

I agree to be contacted by Rock Island Realty via call, email, and text for real estate services. To opt out, you can reply 'stop' at any time or reply 'help' for assistance. You can also click the unsubscribe link in the emails. Message and data rates may apply. Message frequency may vary. Privacy Policy

Sign Out

Virtual Assistant

Would you like to take the next step with this property? We can help you schedule a showing or virtual tour, or send you more details.

Yes, I would like more information.

Thank You for Your Reply, One of Our Agents will contact you as soon as possible

No, maybe later.

Thank you, you can always contact me via email, phone number or through the contact form.

Realhub AI

Lucy - Your AI-Powered Realtor

Update Your Temporary Password

Personalize your search

Enter your email and we'll notify you immediately when new listings match what you're looking for.

or enter email address

Already have an account ? Login here

Continue your home search

I agree to receive communications and understand I can unsubscribe at any time.

I agree to be contacted by Rock Island Realty via call, email, and text for real estate services. To opt out, you can reply 'stop' at any time or reply 'help' for assistance. You can also click the unsubscribe link in the emails. Message and data rates may apply. Message frequency may vary. Privacy Policy

Already have an account ? Login here

We use cookies

We use cookies primarily for analytics to enhance your experience. By accepting, you agree to our use of these cookies. You can manage your preferences or learn more about our cookies policy.
