Properties

Browse or get in touch to schedule a walkthrough.

  • Nearby me
Price range

Popular Features

Community Features

Association

Property Features

Waterfront

View

Exterior Features

Interior Features

Style

10000 properties match your criteria

Updated 1 minute ago

E-Alert name
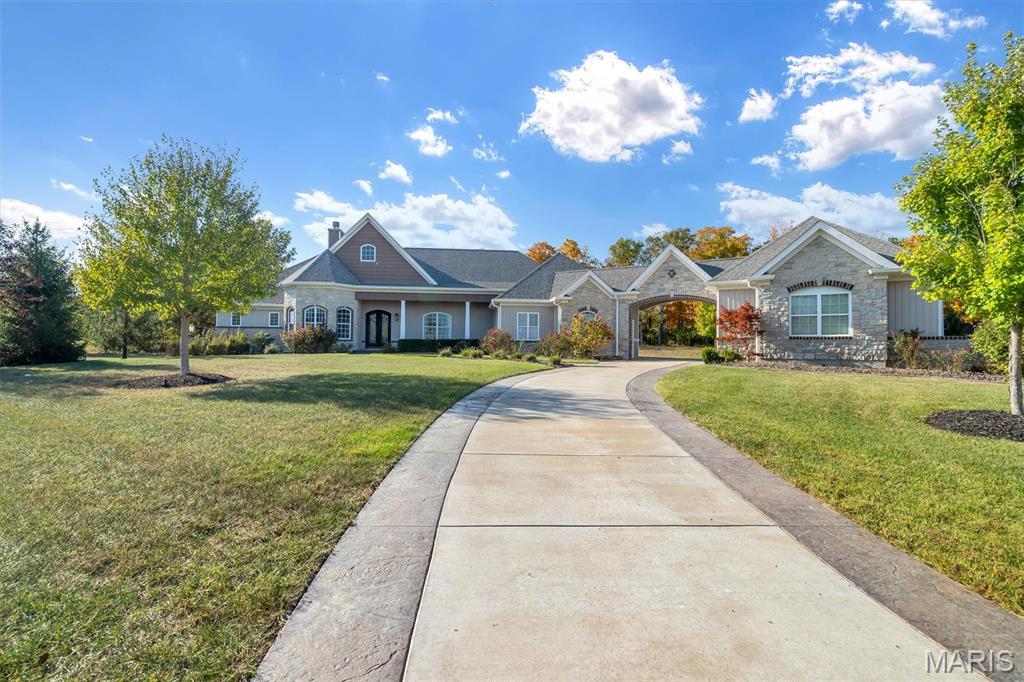
Spectacular custom homes on 3 acres!
#25064433

Wentzville

11091 Stonebridge Lane

5 Beds

4 Baths

5,522 Sq.Ft.

$1,495,000

MLS#: 25064433
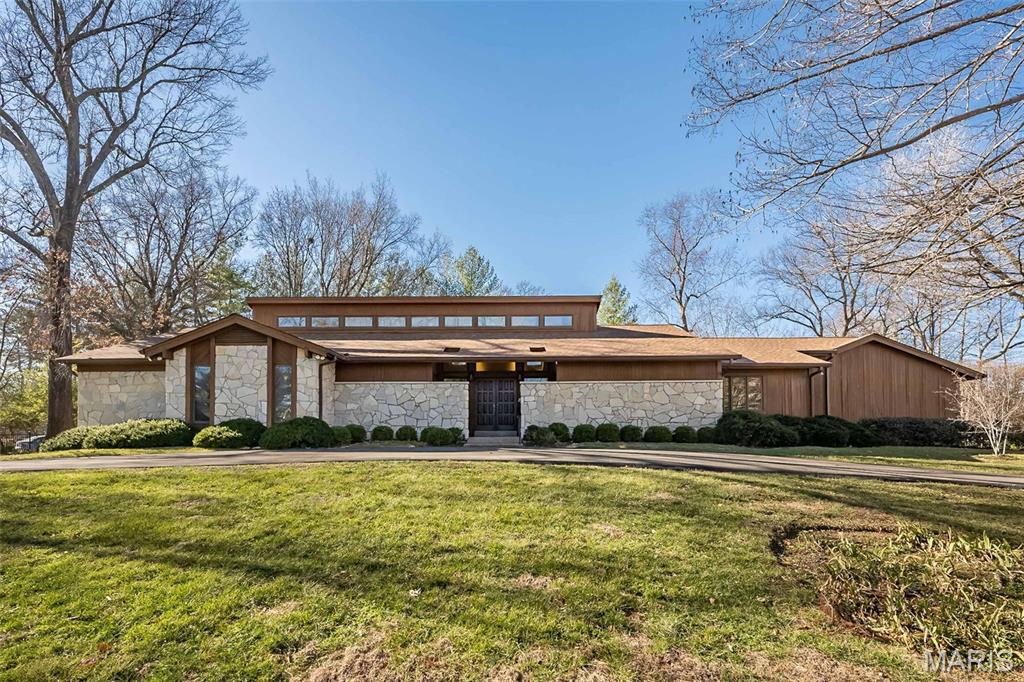
This spacious and well-appointed contemporary ranch sits on a private one-acre lot in a highly desirable Frontenac location. With over 4,000 square feet of living space on the main level, the home is designed for a comfortable lifestyle and easy entertaining.
The heart of the home is a vaulted  great room featuring a dramatic floor-to-ceiling stone fireplace, custom built-in bookshelves, and cherry hardwood floors. A large wall of windows fills the room with natural light and opens to a covered terrace that overlooks the private grounds and an in-ground saltwater pool. The main floor also includes an updated eat-in kitchen, a large formal dining room, and a private office with built-in shelving.
The expansive primary suite offers plenty of closet space and a full ensuite bath. Three additional well-sized bedrooms, another full bath, two half baths, and a laundry room are also located on the main level. For extra space, the finished lower level provides a fifth bedroom and full bath, along with a large recreation area and plenty of room for storage.
Additional features include a three-car garage, a circular driveway for easy access, 2yr old roof,  an in-ground sprinkler system. This is an outstanding opportunity for anyone looking for plenty of room and privacy in a great neighborhood and so convenient to shops, restaurants and highways!
#25076945

Frontenac

1673 Frontenac Woods Lane

5 Beds

3 Baths

4,073 Sq.Ft.

$1,495,000

MLS#: 25076945
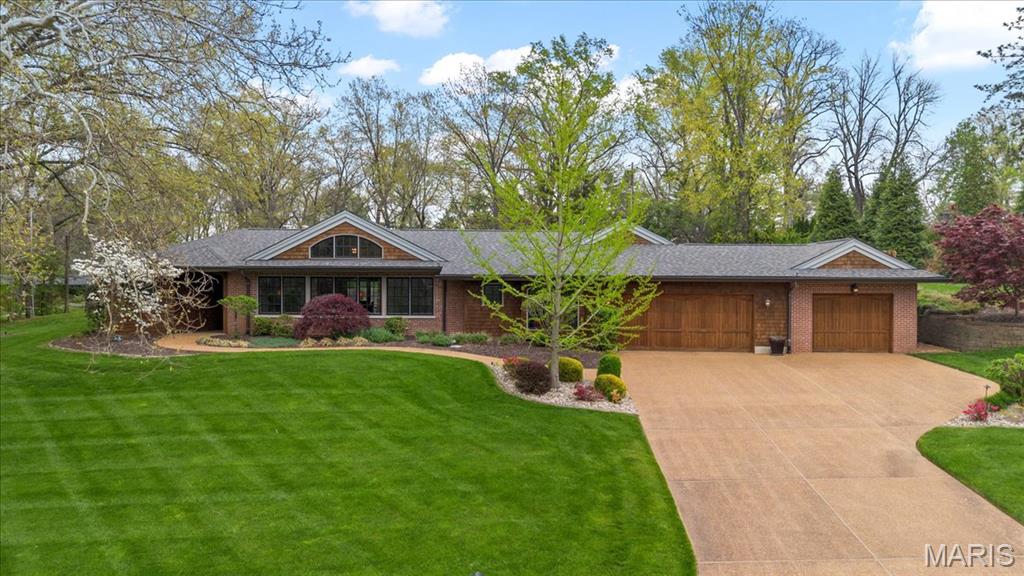
Purposeful design and classic finishes allow this Ladue ranch to live effortlessly.  Updated and maintained with a keen sense on details, this 5-bed/4.5 bath has over 5300’ of living space.  The center of the home was designed for living and entertaining replete with Viking commercial appliances, dual work zones and plenty of countertop, storage and pantry space.  The living and dining rooms are open, yet allow for easy furniture placement and access to patio and gardens, expanding your entertaining space.  The large primary suite is situated in a separate wing while 4 additional bedrooms (2 ensuite) are in another wing.  A perfect setup for children, au pair or in-law suite.  A flex space for home office, study or crafting, main floor laundry and attached 3-car garage round out first floor.  The LL has over 1600’ of finished space including theatre room, additional living room with half bath and plenty of storage.   Too many updates to mention.  Start living your best life today!
#25022594

St Louis

18 Woodoaks Trail

5 Beds

5 Baths

5,321 Sq.Ft.

$1,495,000

MLS#: 25022594

Coming soon
Some homes simply have a presence about them. They tell a story the moment you arrive—a story of craftsmanship, enduring beauty, and generations of memories. Welcome to 5 S Rock Hill Road, a beautifully restored historic Webster Groves home where timeless architecture has been masterfully reimagined for modern luxury. Perfectly situated just one block from the heart of downtown Webster Groves, this extraordinary residence offers the rare opportunity to enjoy one of St. Louis’ most beloved neighborhoods while living in a home that feels both rich in history and entirely new. Every inch has been thoughtfully restored, preserving its architectural integrity while introducing the comfort, elegance, and quality today’s discerning buyer expects. Inside, historic character unfolds through refined finishes and impeccable craftsmanship. Sunlight dances across wide-plank white oak floors, while custom millwork, solid Craftsman-style doors, designer lighting, and elegant brass hardware with crystal knobs create an atmosphere that is sophisticated, inviting, and unmistakably timeless. At the heart of the home is an exceptional chef’s kitchen designed to inspire. Custom natural wood cabinetry, quartz countertops, a built-in Sub-Zero refrigerator, professional 48-inch Wolf dual-fuel range, Wolf built-in microwave, and Bosch dishwasher blend beauty with performance, creating the perfect setting for everything from intimate family dinners to effortless entertaining. The spa-inspired baths continue the home’s commitment to luxury with marble tile, custom glass shower enclosures, quartz shower benches, an imported Italian marble vanity, and a steam shower that transforms the primary suite into a private retreat. Behind the scenes, nearly every major component has been renewed, offering the confidence of modern construction within a historic masterpiece. Improvements include Quaker Brighton wood-clad EnergyMax windows, all-new plumbing, 200-amp electrical service, dual HVAC systems, a new water heater, rear flat roof, custom fireplace restoration, tuckpointed limestone exterior, new gutters, fascia and soffits, WiFi-controlled irrigation, brass exterior lighting, and a cedar privacy fence. Life here extends well beyond the property itself. Stroll to neighborhood cafes and award-winning restaurants, boutiques, parks, and seasonal events that have made Webster Groves one of the region’s most treasured communities. It’s a lifestyle where neighbors become friends, every walk feels picturesque, and home is at the center of it all. Beautiful homes come and go. But every so often, one offers the perfect harmony of history, craftsmanship, luxury, and location. This home has stood proudly for generations. Today, it has been completely renewed. Now, it is ready for its next chapter—and for yours.
#26032914

Webster Groves

5 S Rock Hill Road

5 Beds

4 Baths

3,923 Sq.Ft.

$1,495,000

MLS#: 26032914

Experience luxury living at 371 Monterey Place in Camdenton. Built in 2005, this premier lakefront home offers three levels of living designed for entertaining and relaxation. Featuring 6 bedrooms (Primary Suite and 2 En Suites), 5 full bathrooms, & 1 half bath, the home highlights hardwood floors, granite countertops, trayed ceilings, propane fireplace, and two laundry rooms. The main level showcases high ceilings, expansive lake views, kitchen with a walk-in pantry, and screened deck off the dining area. With two full kitchens across the living spaces, hosting guests is effortless. Outside, multiple levels of expansive decks invite you to take in the serene surroundings. A poured concrete path connects the road to the shoreline, leading down to a lakeside fire pit and an impressive 3-slip dock featuring a swim platform. Complete with an attached 2-car garage, this property provides an exceptional  lifestyle. Included is the majority of the furniture, appliances in the kitchen, middle floor wet bar, and lower level kitchen, and the dock. Boat lifts and PWC slips are available to purchase. Recent upgrades include new HVAC system with variable speed, and septic tank/lift station.
#3588979

Camdenton

371 Monterey Place

6 Beds

5 Baths

4,477 Sq.Ft.

$1,495,000

MLS#: 3588979
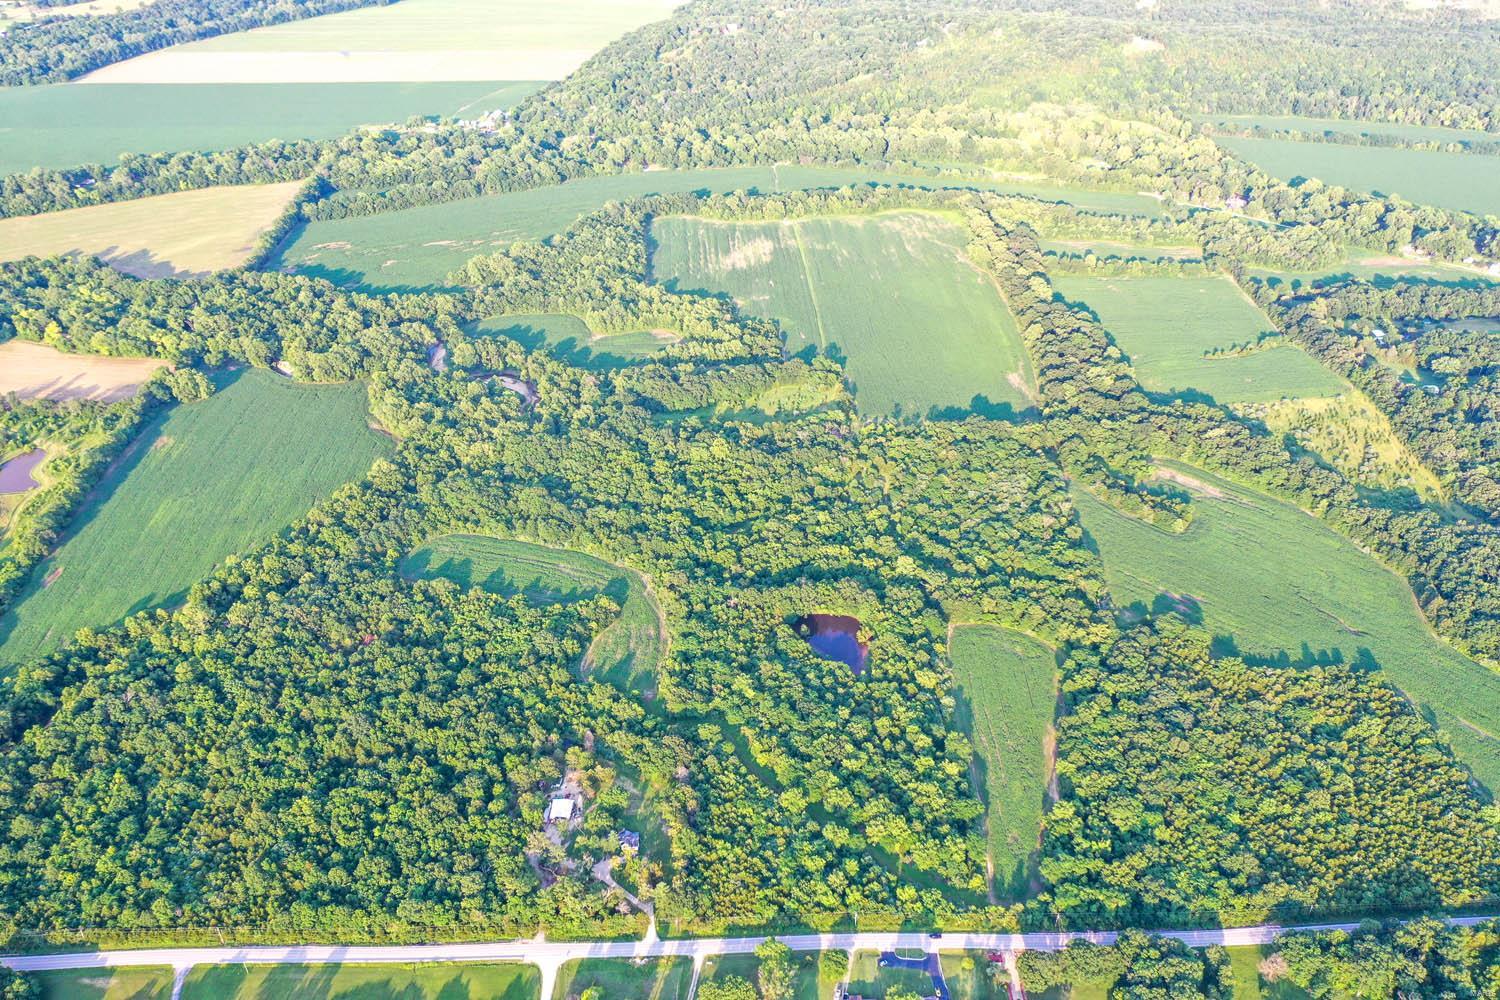
This farm is the perfect investment for the times we are living in. Farm land as well as farm commodity prices have increased significantly and many professionals look for continued strength in land. This is a very hard to find large piece of income producing ground. The property is within a very easy 45+/- minute drive of St. Louis and part of the land is bordering the Big River. Besides the farm production there is great recreational possibilities and possibly places to build a house. The land is bordered on two sides by very well maintained paved roads. This farm opens up the opportunity to own a piece of land to many buyers. Size, Location and price are all made to order with this purchase
#21017255

Dittmer

0 klondike Road

None Beds

None Baths

N/A

$1,492,800

MLS#: 21017255
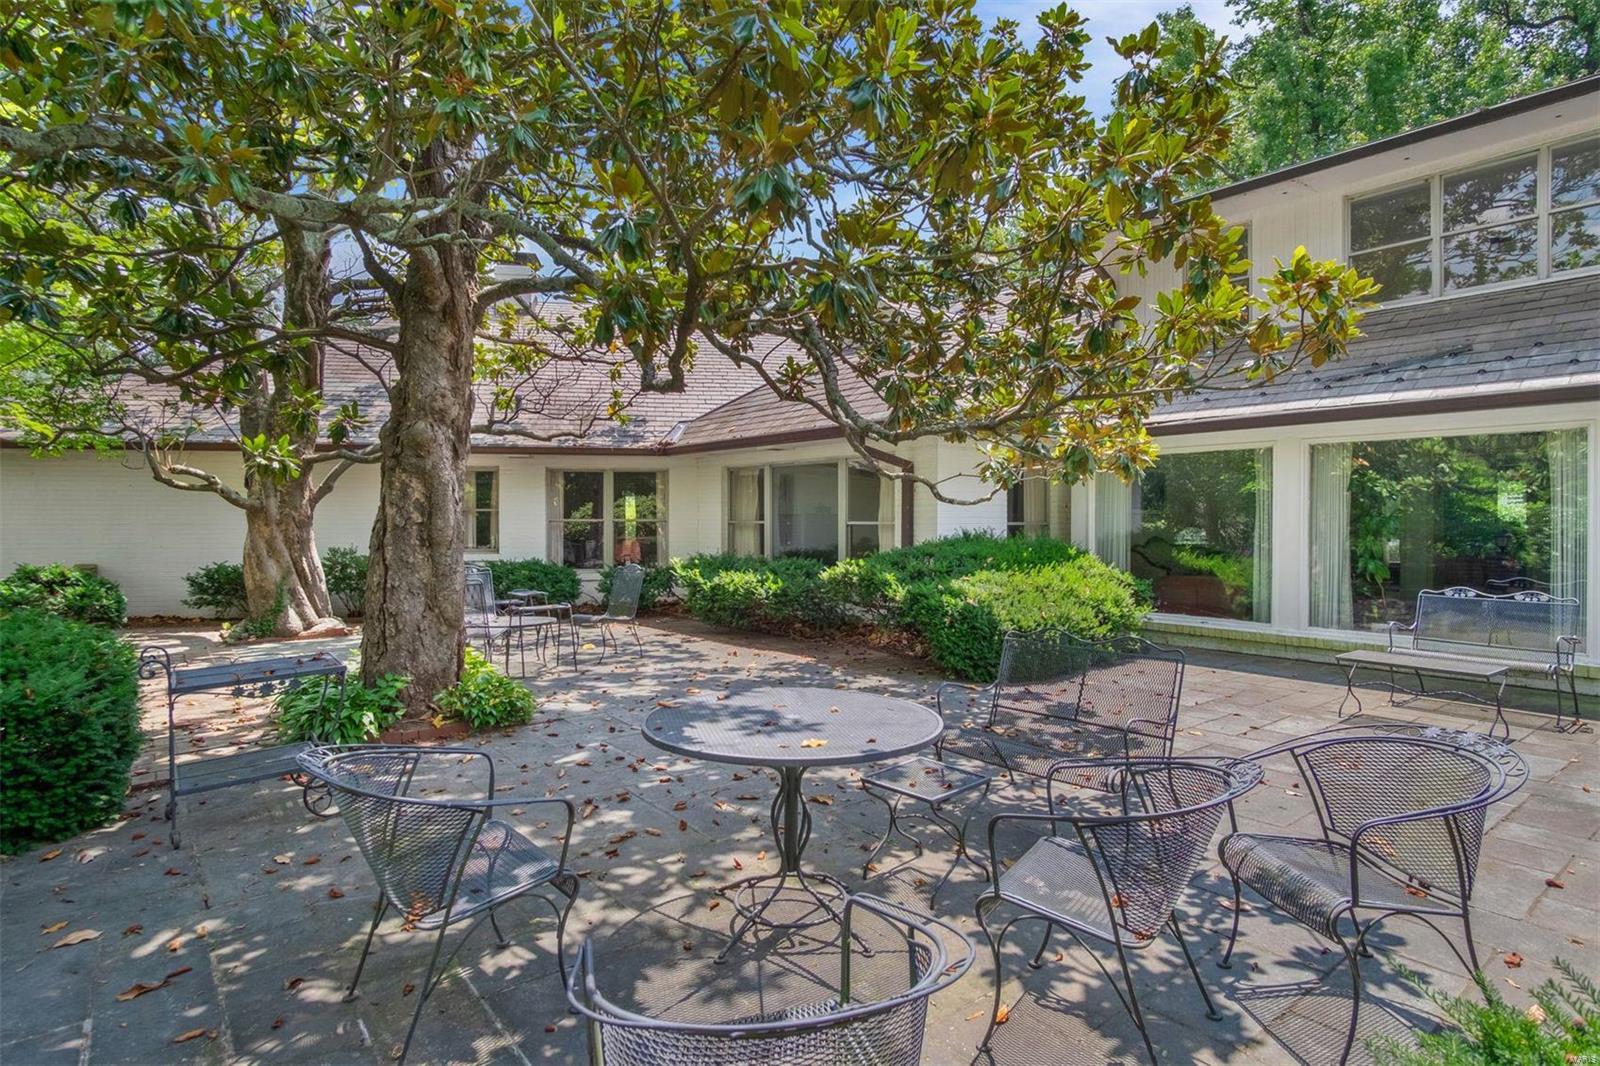
For those seeking an exceptional Ladue location, this prime 3 acre property is a perfect match for the discerning visionary or builder with lofty goals. This prominent address is surrounded by some of Saint Louis' best of $5M+ homes and worthy of accommodating a luxury manse for the distinguished Ladue buyer. Newer slate roof, 8 bedrooms, 9 baths, 4 car garage, location, location, location!
#20047469

St Louis

2102 S Warson

8 Beds

8 Baths

7,937 Sq.Ft.

$1,490,000

MLS#: 20047469
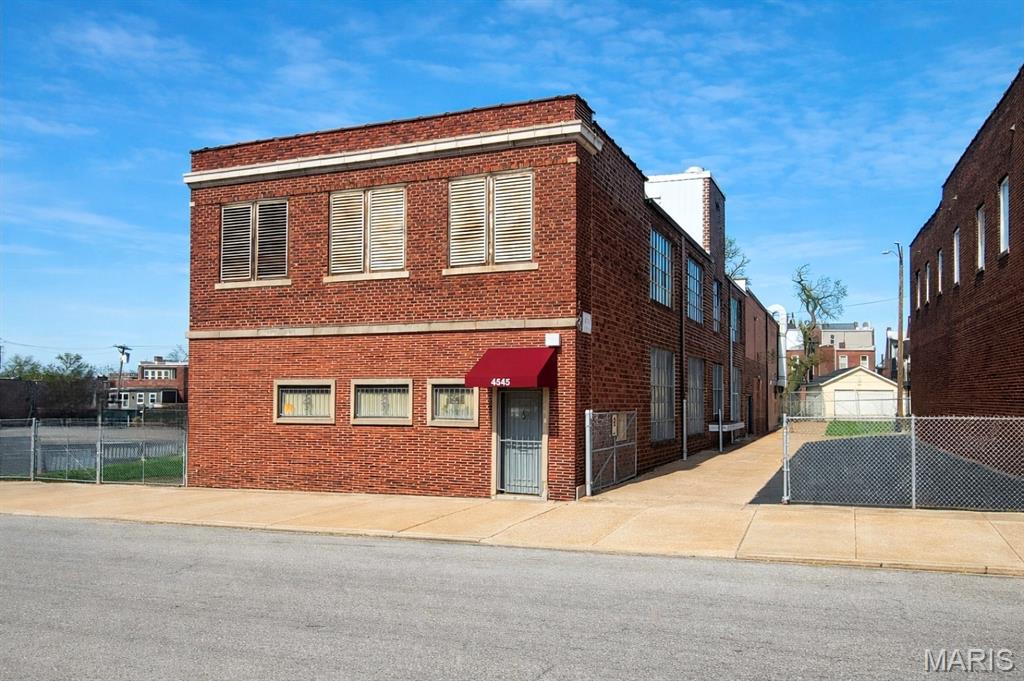
Rare industrial/warehouse opportunity with ample parking in St. Louis' Central Corridor. 10,920+/- SF two-story building on two parcels totaling 17,495+/- SF (4545 & 4549 Olive St.). Previously served as 7-Up bottling company headquarters and most recently a machinist shop for the last 50+ years. Features include 3 phase heavy duty electric, newer roof, large drive-in door (ability to add more), functioning freight elevator, rear alley access, etc. Includes small, finished office area at entrance with kitchen/breakroom. The partial lower level provides some additional storage and vintage bank vault. Property offers two fenced and gated parking lots on each side of the building (one is asphalt paved). Solid construction with flexible space suitable for warehouse, maker space, showroom, creative office, redevelopment, etc. Positioned just east of the Central West End and minutes from the Delmar Loop, surrounded by a strong mix of established retailers, restaurants, and destination businesses including Bowood Farms, Bowood by Niche, Shake Shack, Mission Taco Joint, and several local cafes, boutiques, and service users. Dense nearby population and consistent traffic from BJC/WashU Medical Campus and Cortex Innovation District. All equipment and contents currently in the building may be purchased or removed prior to closing. Original 7-Up stamped concrete detail still visible on-site.
#26014874

St Louis

4545-49 Olive Street

None Beds

None Baths

10,920 Sq.Ft.

$1,490,000

MLS#: 26014874
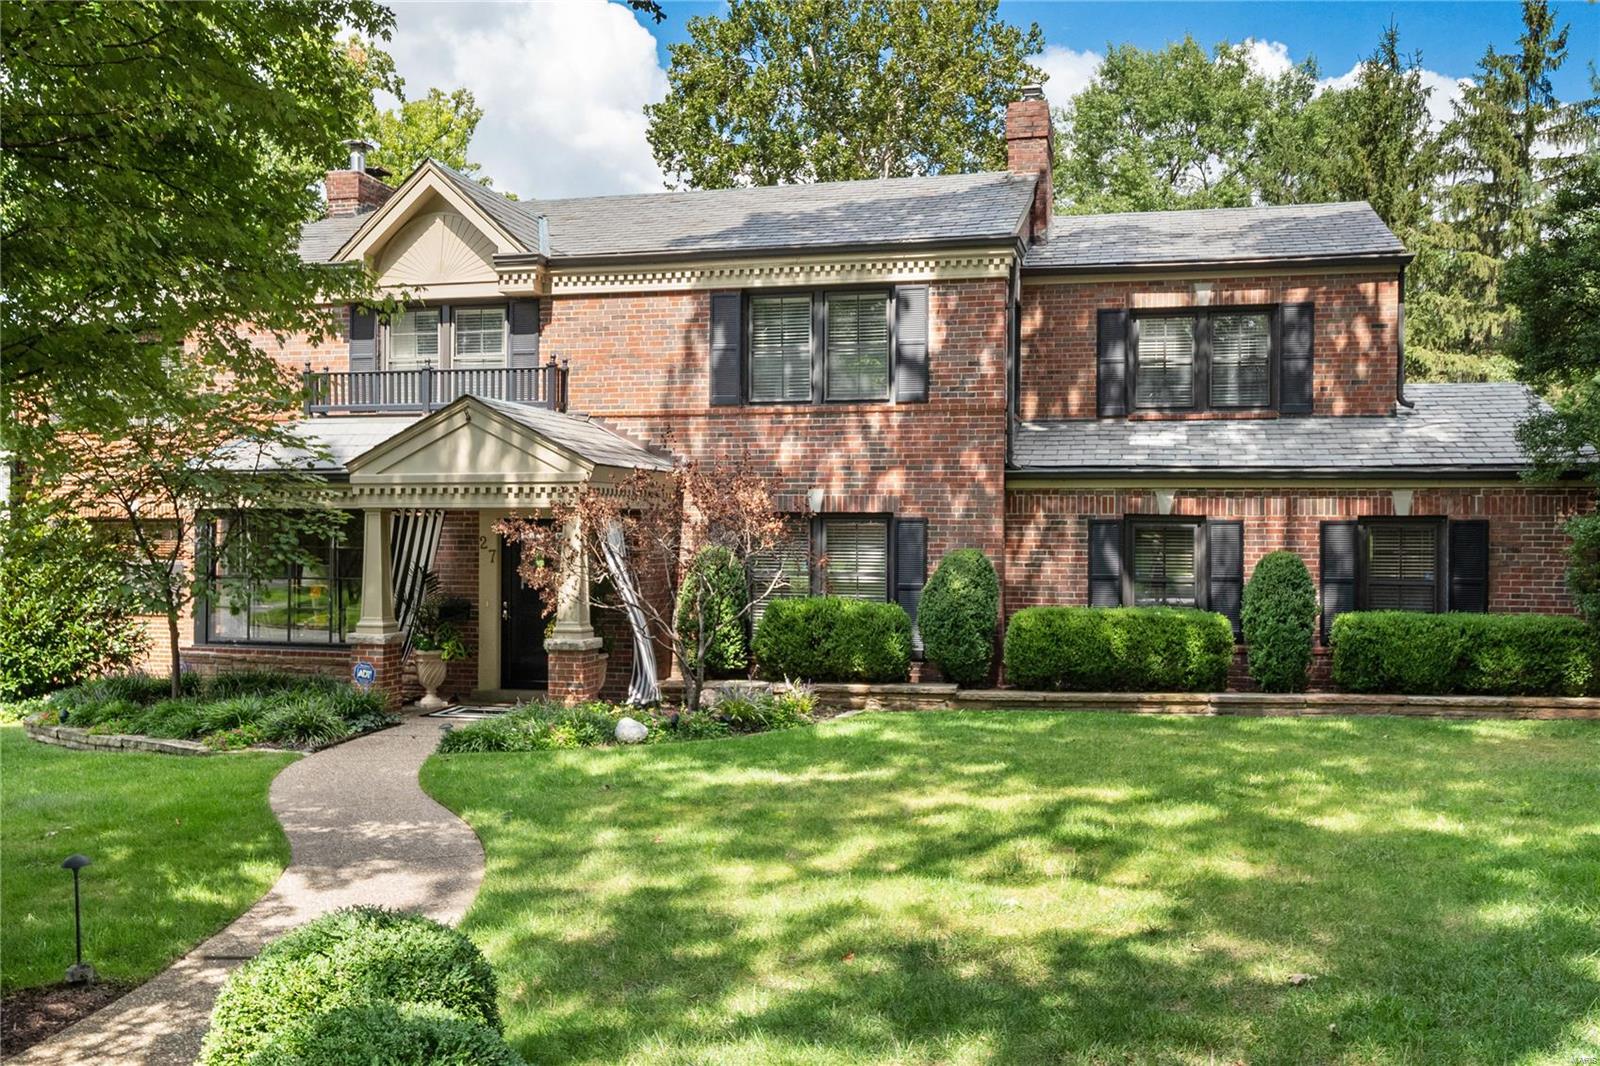
Fabulous 5 bed, 5 bath home in the highly sought after neighborhood of Lake Forest. This offering features private saltwater pool, beautifully landscaped outdoor entertainment areas, & modern amenities throughout. Situated on a corner lot w 4,800+ sqft of living space in Clayton schools, this home offers convenience of the city alongside the comforts of a quiet neighborhood. Gourmet kitchen boasts granite countertops, SS appliances, built-in planning desk & dedicated coffee bar.  Light filled breakfast room opens onto rear patio w fire pit. First floor also features separate dining room, spacious family & living rooms & a large office.  Upstairs hosts the primary bedroom suite w huge walk-in closet & gorgeous balcony w views of the pool. 4 add'l bedrooms, 2 add'l full baths & a laundry room complete the upper level.  The lower level is partially finished w 500+ bottle wine room, recreation room, half bath, and a walk-up staircase to the pool area. Fabulous opportunity not to be missed! Additional Rooms: Mud Room, Wine Cellar
#22058712

St Louis

27 Lake Forest Drive

5 Beds

3 Baths

4,803 Sq.Ft.

$1,490,000

MLS#: 22058712
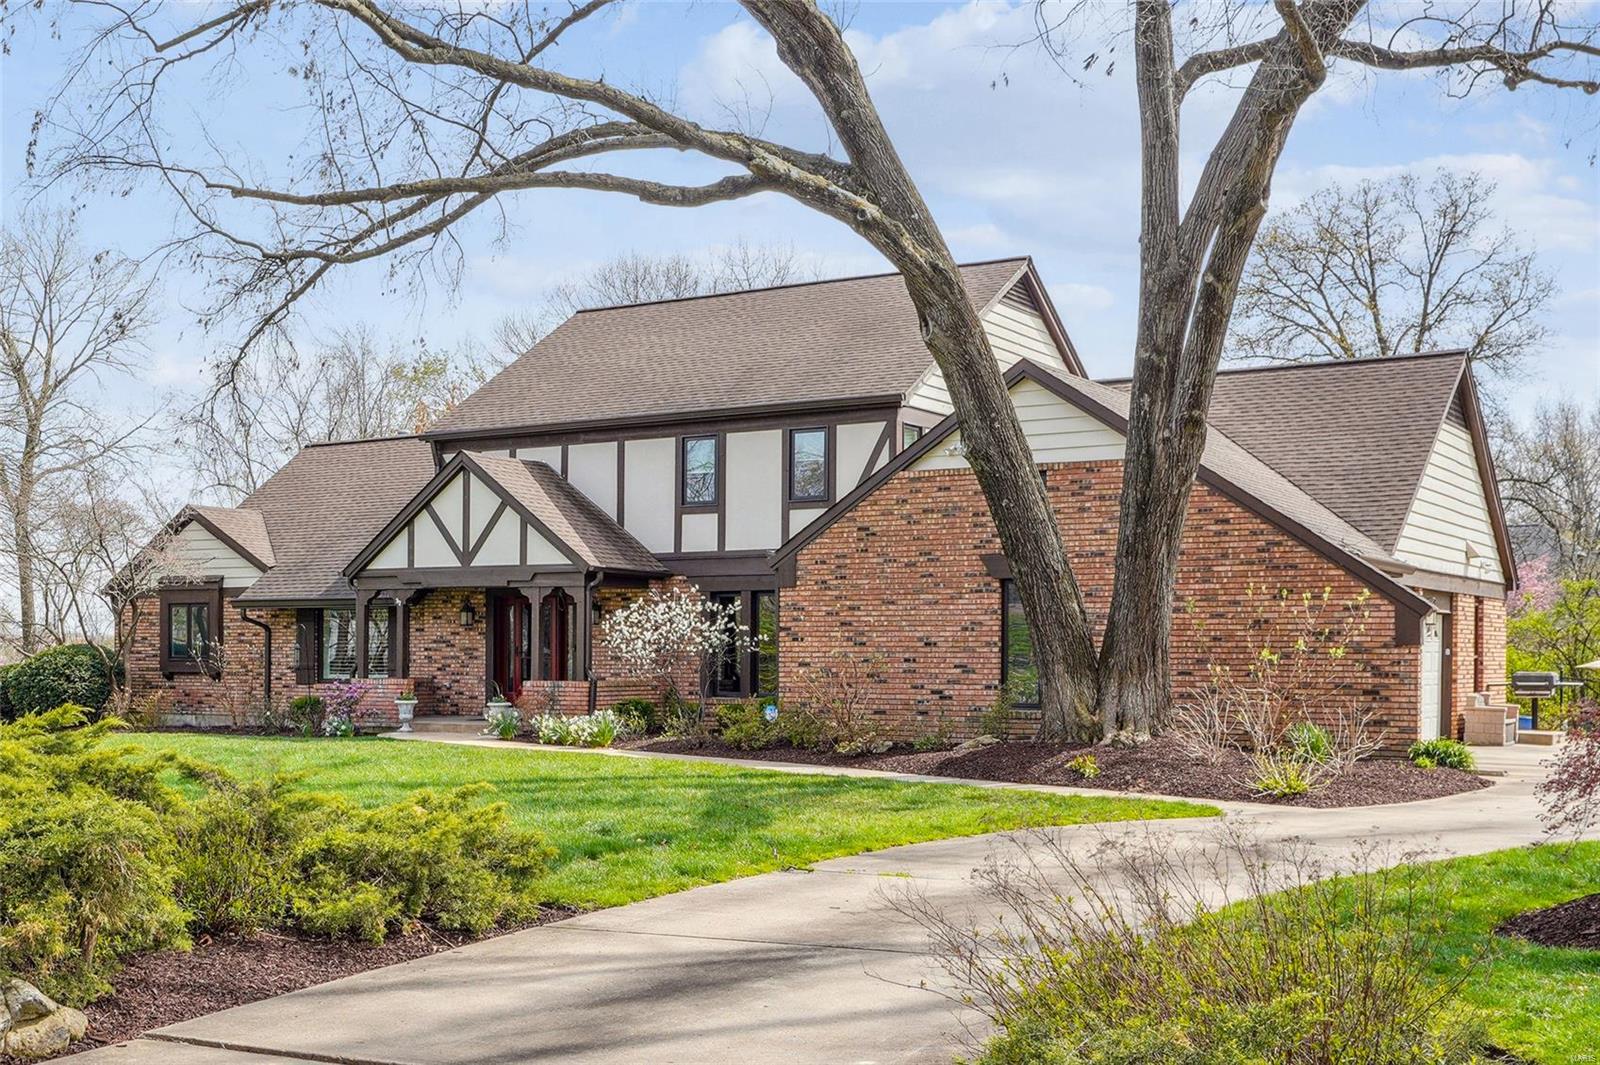
Welcome to your dream home with swimming pool and lovely outdoor space! Nestled on a beautiful one acre level lot, this stunning property offers luxury and convenience. Enjoy easy access to all amenities in this prime location. Inside, discover 5 bedrooms, including 4 spacious ones upstairs. The home features new Andersen Renewal windows and engineered wood flooring on both levels. The custom kitchen boasts a wood-top center island, two ovens, two dishwashers, and a Viking gas 6-burner cooktop. The home also includes a large laundry room and an office office near the primary bedroom, which has a luxurious en-suite bathroom with dry sauna. The walk-out lower level is an entertainer's paradise with a media room, game room, recreation area, exercise room, custom oversized wood bar, and three storage areas. The home also features a whole house generator and solar panels at the rear, ensuring energy efficiency and peace of mind, and the 3-car garage comes with two electric car chargers.
#24071131

St Louis

10422 Frontenac Woods Lane

5 Beds

4 Baths

5,013 Sq.Ft.

$1,490,000

MLS#: 24071131
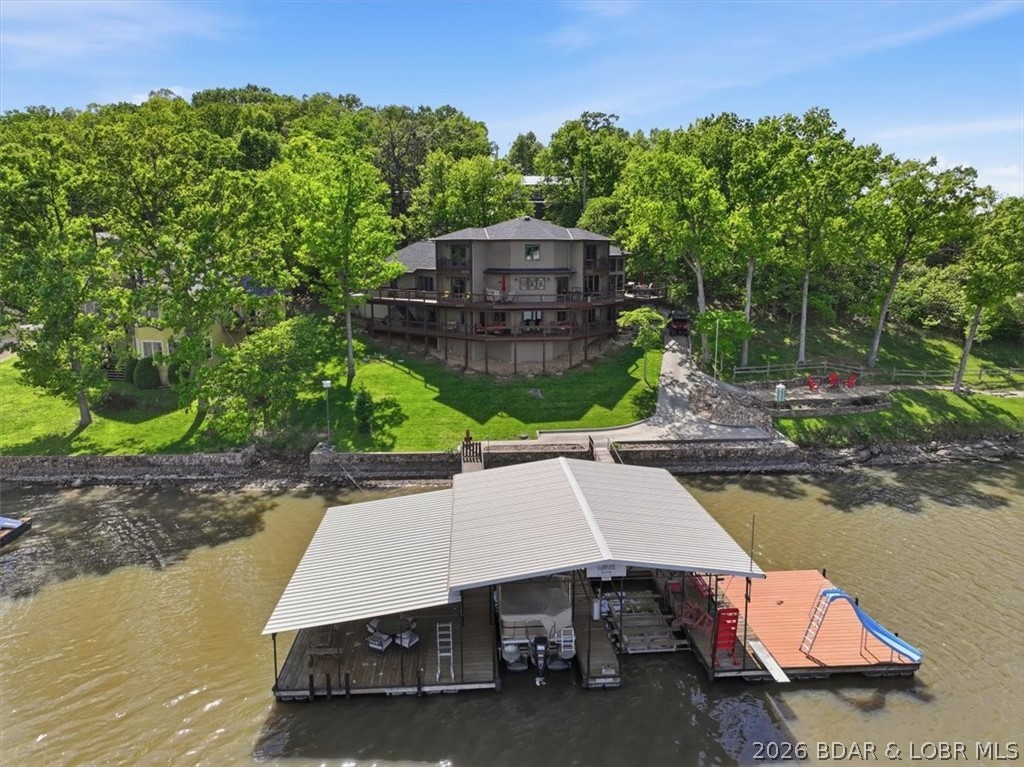
Vaulted ceilings, walls of windows, and wood-burning fireplace set the tone for this luxury lake home designed to capture the outstanding views from every room! Offering main level living, the layout is both functional and inviting, with a kitchen that features an island, pantry, and seamless flow into the dining area and stunning living room. The primary suite offers a walk-in closet, jetted tub, and walk-in shower. Upstairs, two bedrooms each have private balconies, walk-in closets, and share a Jack-n-Jill bath. The lower level is built for entertaining with a second living room, wet bar, bedroom, storage/safe room, and a full bath with direct deck access—perfect for coming in off the lake! Covered and uncovered decks create tons of outdoor entertaining space and zero effort to dock using the cart path! Two 10x28 slips, (2) PWC slips, swim platforms on both sides, a slide, ladder, fishing cleaning area, AND all lifts included! 260ft of shoreline with cove protection, big main channel views, and deep water year-round! Parking and storage are unmatched with a 2-car garage, detached garage, and a 36x44 insulated shop w/ mini split! Set on 1.3 acres with pavement to the door, NO hoa!
#3586950

Climax Springs

3625 Adkins Road

4 Beds

3 Baths

4,183 Sq.Ft.

$1,490,000

MLS#: 3586950
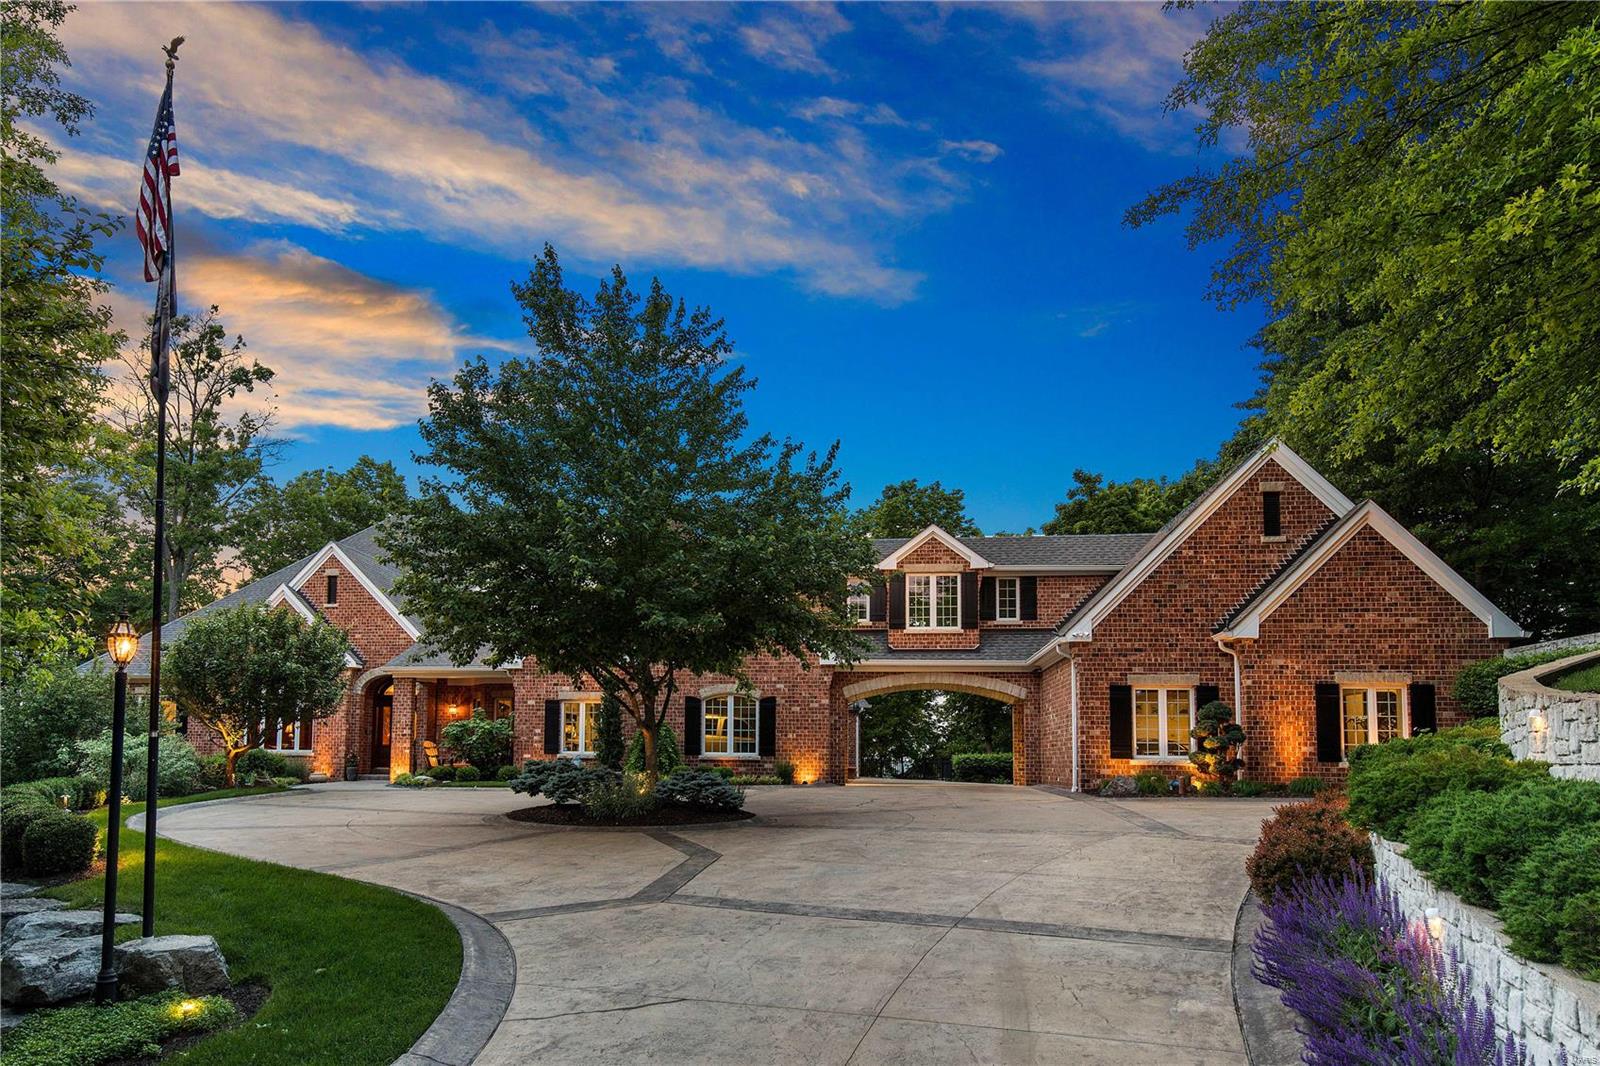
Custom one of a kind ranch style home by architect David Schaub, built by Deshetler Homes. Situated on a 3+ acre secluded wooded lot, this home is truly an entertainer’s dream w/ indoor & outdoor amenities galore! Soaring ceilings on ML & extensive millwork, breathtaking gourmet kitchen w/ adjoining breakfast rm & hearth rm. Luxury master suite provides a perfect retreat w/ a private entry & covered balcony. Addtl ML bedrm suite. The stunning W/O LL adds an entire level of living/gathering space w/ addtl bedrms, bathrms, a family rm, media/game rm, custom walk behind wet bar w/ full kitchen, & 2nd laundry rm. Custom features continue outdoors - from the unique high-quality Insulated Concrete Forms construction w/ full masonry, concrete, & stone to the multiple patios, 14'x10' Pool Tron Gunite Hot Tub, outdoor fireplaces & firepit, 4 car oversized garages & a motor court. This home is truly incredible, offering all one could want & more w/ an impeccable attention to detail throughout!
#18039429

Chesterfield

18214 Hager Lane

5 Beds

4 Baths

8,000 Sq.Ft.

$1,490,000

MLS#: 18039429
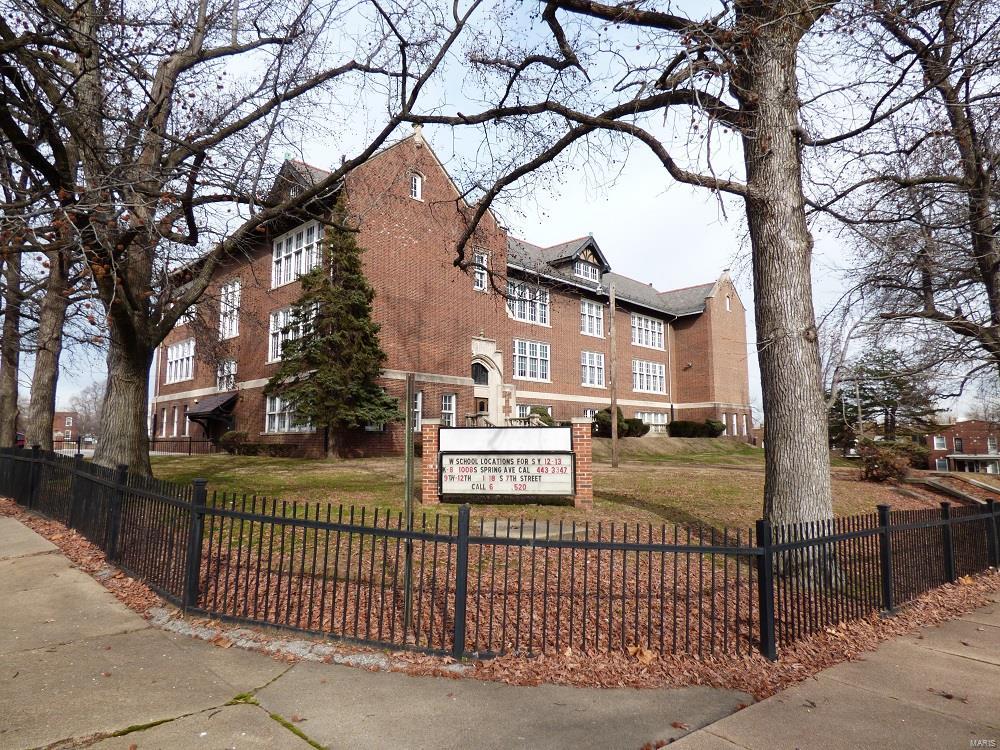
66,644 Square Foot Redevelopment Opportunity located in the City of St. Louis, MO.
The building was formerly the “Success School” for Imagine Schools and prior to that was the Lowell School and was built-out as such. The building is comprised of 66,644 Square feet on 3 floors. The Building was built around a full square block which is fully-fenced.
The building uses an Air Handler and Boiler system to provide heating and cooling. There are 2 cafeterias and a large gymnasium. The building was built with cinder-block construction and is fully-sprinklered. There is a slate roof and most windows throughout are original.
The property is located adjacent to Interstate 70 and is located primarily in the residential area. The highest and best use of the building is likely to remain as an educational-type facility. The building is on the National Registry of Historic Places as the “Lowell School”.
*Contact Broker for Full offering Memorandum* Location: City, Corner Location
#16001514

St Louis

1409 E Linton Avenue

None Beds

None Baths

66,644 Sq.Ft.

$1,490,000

MLS#: 16001514
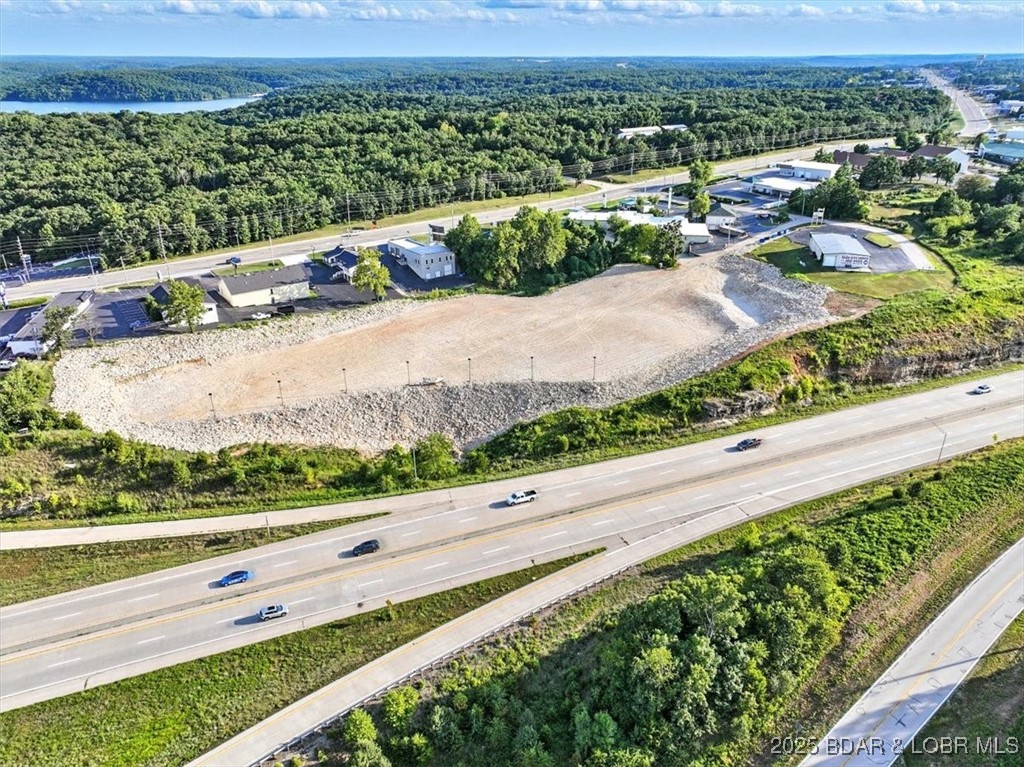
Investors and developers, take notice! This approximate 4.40-acre commercial-zoned property offers an exceptional opportunity in one of the fastest-growing corridors in the region. With an impressive approximate 738 feet of Highway 54 frontage, your project will benefit from maximum exposure and accessibility. Located just one exit from the upcoming Oasis Amusement Park and the 400-room Marriott Hotel, and near the future Bass Pro Shops, this site is primed for high-traffic success. The area is rapidly transforming into a major destination, making this the perfect time to secure your stake. Limitless development potential—ideal for a hotel, business park, shopping center, medical facility, or sports complex. Infrastructure and momentum are already in motion—don’t miss your chance to be part of the next big thing in Osage Beach.
#3579841

Osage Beach

TBD Highway 54

None Beds

None Baths

4.4 acres

$1,490,000

MLS#: 3579841
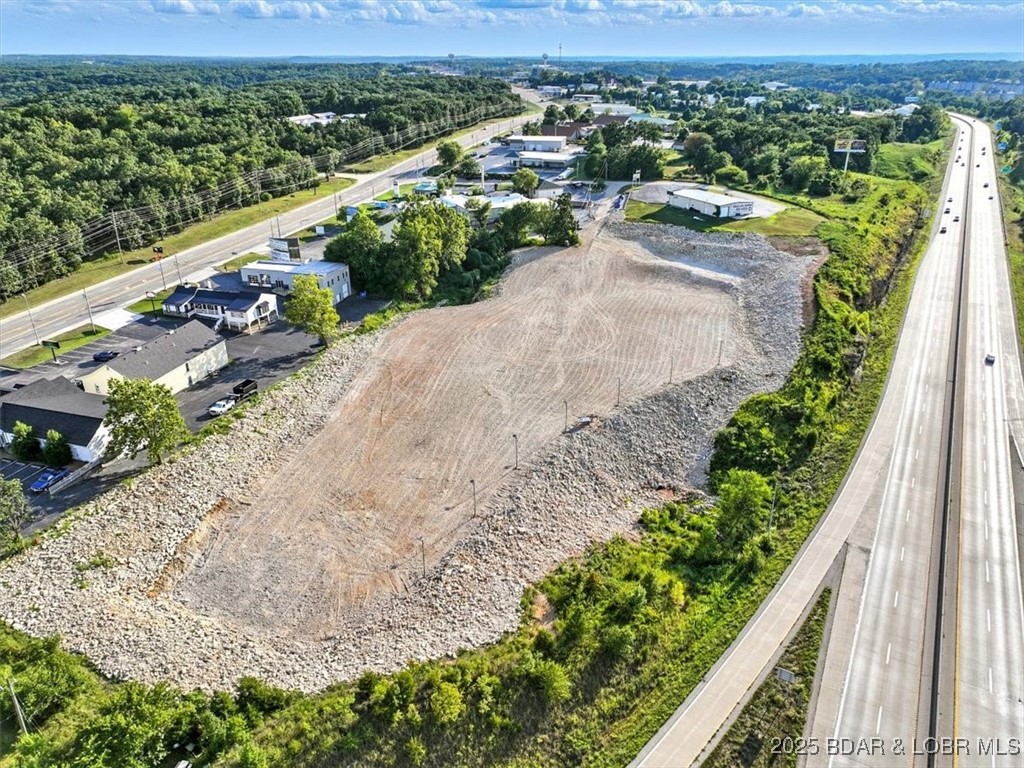
Investors and developers, take notice! This approximate 4.40-acre commercial-zoned property offers an exceptional opportunity in one of the fastest-growing corridors in the region. With an impressive approximate 738 feet of Highway 54 frontage, your project will benefit from maximum exposure and accessibility. Located just one exit from the upcoming Oasis Amusement Park and the 400-room Marriott Hotel, and near the future Bass Pro Shops, this site is primed for high-traffic success. The area is rapidly transforming into a major destination, making this the perfect time to secure your stake. Limitless development potential—ideal for a hotel, business park, shopping center, medical facility, or sports complex. Infrastructure and momentum are already in motion—don’t miss your chance to be part of the next big thing in Osage Beach.
#3579853

Osage Beach

TBD Hwy 54

None Beds

None Baths

N/A

$1,490,000

MLS#: 3579853

1 ... 246 247 248 249 250 ... 666
* Listings identified with the FMLS IDX logo come from FMLS and are held by brokerage firms other than the owner of this website. The listing brokerage is identified in any listing details. Information is deemed reliable but is not guaranteed. If you believe any FMLS listing contains material that infringes your copyrighted work please click here to review our DMCA policy and learn how to submit a takedown request. © 2024. First Multiple Listing Service, Inc.
 - property

Send a message

Message successfully sent.

Your message

What is 3 + 4 ?

Reason for contacting?

I agree to receive email communication and understand I can unsubscribe at any time.

I agree to be contacted by Rock Island Realty via call, email, and text for real estate services. To opt out, you can reply 'stop' at any time or reply 'help' for assistance. You can also click the unsubscribe link in the emails. Message and data rates may apply. Message frequency may vary. Privacy Policy

Sign Out

Virtual Assistant

Would you like to take the next step with this property? We can help you schedule a showing or virtual tour, or send you more details.

Yes, I would like more information.

Thank You for Your Reply, One of Our Agents will contact you as soon as possible

No, maybe later.

Thank you, you can always contact me via email, phone number or through the contact form.

Realhub AI

Lucy - Your AI-Powered Realtor

Update Your Temporary Password

Personalize your search

Enter your email and we'll notify you immediately when new listings match what you're looking for.

or enter email address

Already have an account ? Login here

Continue your home search

I agree to receive communications and understand I can unsubscribe at any time.

I agree to be contacted by Rock Island Realty via call, email, and text for real estate services. To opt out, you can reply 'stop' at any time or reply 'help' for assistance. You can also click the unsubscribe link in the emails. Message and data rates may apply. Message frequency may vary. Privacy Policy

Already have an account ? Login here

We use cookies

We use cookies primarily for analytics to enhance your experience. By accepting, you agree to our use of these cookies. You can manage your preferences or learn more about our cookies policy.
