Properties

Browse or get in touch to schedule a walkthrough.

  • Nearby me
Price range

Popular Features

Community Features

Association

Property Features

Waterfront

View

Exterior Features

Interior Features

Style

10000 properties match your criteria

Updated 1 minute ago

E-Alert name
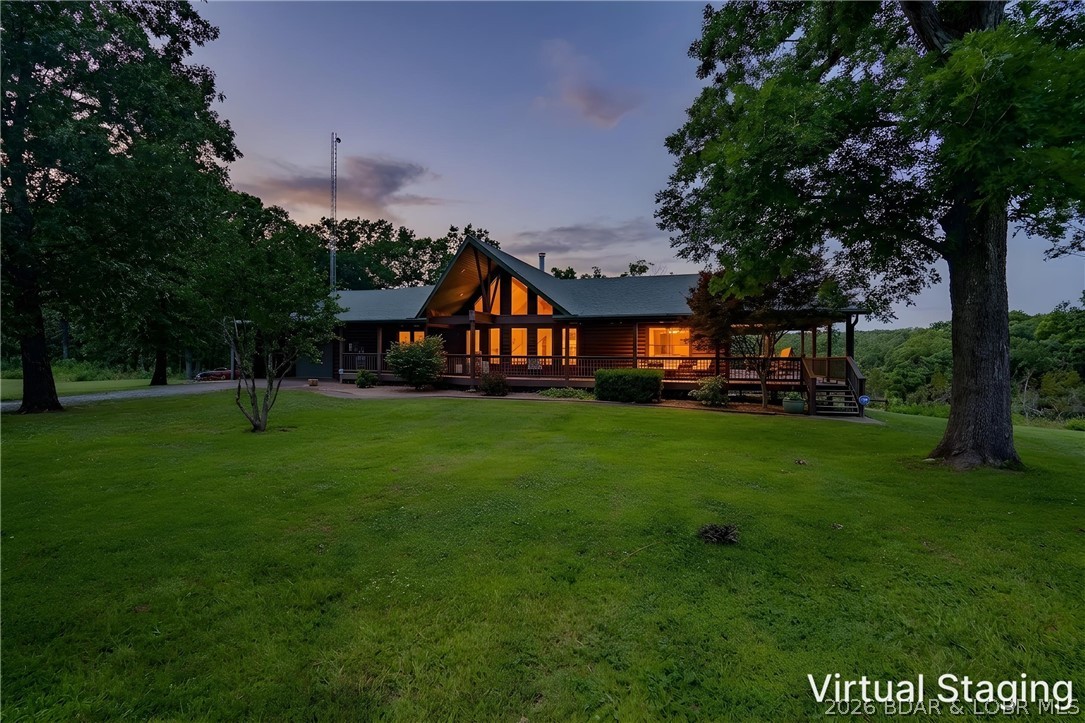
Luxury, privacy, and recreation come together on this incredible 5-bedroom, 4-bath estate on 84+/- acres overlooking a large private lake. With over 4,000 square feet of living space, the home features oak flooring, granite countertops, cathedral ceilings, Anderson windows, a wood-burning fireplace, three master suites, a walk-in tile shower, hot tub, and a brand-new whole-home generator. Outside, enjoy a heated saltwater pool, massive patio, stone outdoor fireplace, and approximately 1,700 square feet of covered porch space. The property also includes a beautiful covered dock on the private lake, a private pond, and an RV site with utility hookups. The impressive 4,100-square-foot insulated shop features 200-amp service, oversized doors, and a 64x44 lean-to, while a 34x24 storm shelter provides added peace of mind. Located on blacktop frontage with a Truman Lake boat ramp at the end of the road, this one-of-a-kind property offers the perfect blend of luxury living, outdoor recreation, and unmatched functionality.
#3588779

Warsaw

24703 Macks Camp Avenue

5 Beds

4 Baths

4,002 Sq.Ft.

$1,595,000

MLS#: 3588779
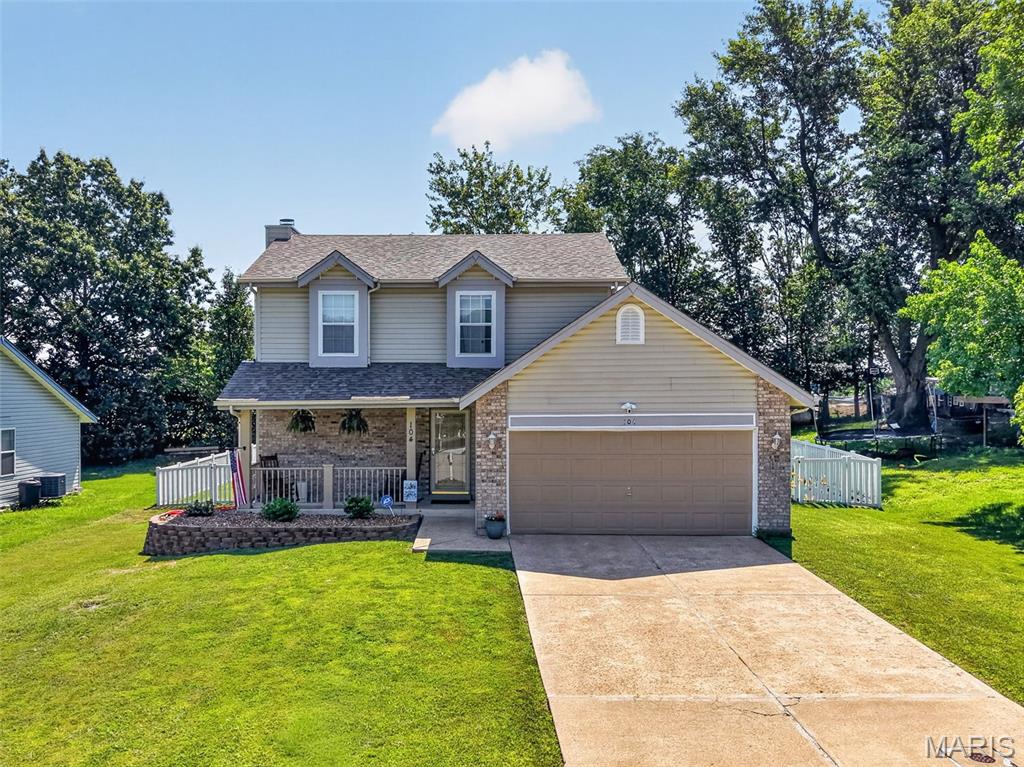
3 bedroom, 2.5 bath, 2-story home in an outstanding Wentzville location! This home offers 1,326 sq ft of finished living space, and sits on a quiet, single street neighborhood with one way in and one way out. The exterior is timeless with brick, vinyl siding, a large covered front porch, architectural shingles, enclosed fascia/soffits and garage coach lights. The level backyard is fully fenced with white vinyl fencing and there is a patio that walks out from the Family Room. The kitchen features stainless steel appliances, smooth top electric range, microwave, pantry and a refrigerator (stays with the home), tile backsplash and a bay window.  The Family Room offers a wood burning fireplace with brick surround, laminate flooring and a sliding glass door that opens to the patio and backyard. The staircase has exposed treads with laminate wood flooring.  The spacious Primary Bedroom Suite offers luxury vinyl plank flooring, full bath with large vanity and dressing table, tub/shower, and a walk-in closet.  There are two additional bedrooms with laminate flooring as well as an updated secondary bath with a raised height vanity and tub/ shower. There is a neighborhood pond with water feature centrally located in the neighborhood that is a short walk away. Students will attend desirable Wentzville schools. This Intimate community is located near shopping, restaurants, services, recreation and has easy access to Hwys 70 and 40/61. Excellent opportunity. Check it out!
#26034959

Wentzville

104 Langtree Drive

3 Beds

2 Baths

1,326 Sq.Ft.

$295,000

MLS#: 26034959
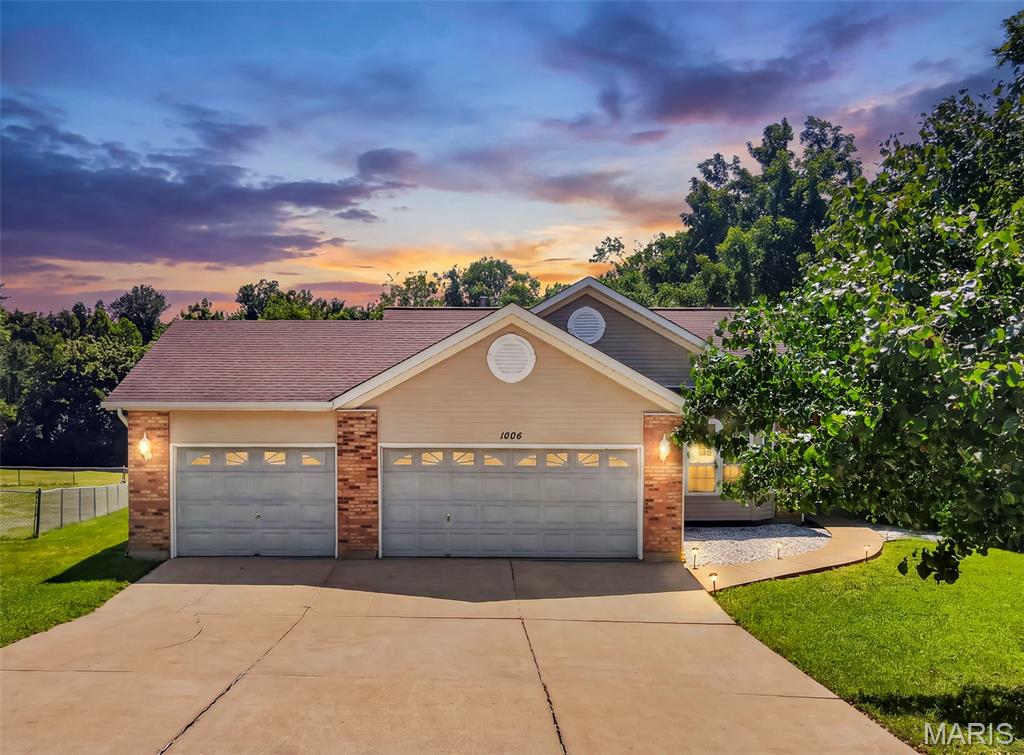
Welcome home to this beautifully maintained 3-bedroom ranch nestled on a quiet cul-de-sac in Arnold! Situated on an exceptionally large, level lot with mature trees, this home offers the perfect combination of comfort, space, and functionality. You'll love the impressive 3-car garage, architectural shingle roof, and inviting curb appeal.
Step inside to discover a bright, open floor plan featuring vaulted ceilings in both the living room and kitchen. The spacious living room is anchored by a beautiful brick gas fireplace with a classic mantel, creating a warm and inviting gathering space. The eat-in kitchen features a gas range and French doors that open to a wonderful three-season room—perfect for relaxing with your morning coffee or entertaining guests throughout much of the year.
The formal dining room showcases a beautiful bay window, while the secondary bedroom also features a charming bay window that fills the room with natural light. The private primary suite is a true retreat with a large bay window, his-and-her closets, double vanity, and a luxurious bath complete with a separate soaking tub and shower.
The finished lower level provides incredible additional living space with a large recreation room, built-in bar, convenient half bath, two separate storage rooms, and a cedar closet—offering plenty of room for entertaining, hobbies, and organization.
Step outside to enjoy the expansive, level backyard featuring a spacious patio that's perfect for summer BBQs, outdoor gatherings, or simply relaxing while enjoying the peaceful surroundings.
With its desirable ranch floor plan, finished lower level, oversized lot, 3-car garage, and sought-after cul-de-sac location, this home offers everything today's buyers are looking for. Don't miss your opportunity to make this exceptional Arnold home your own!
#26044303

Arnold

1504 Penrose Trail

3 Beds

2 Baths

2,520 Sq.Ft.

$295,000

MLS#: 26044303
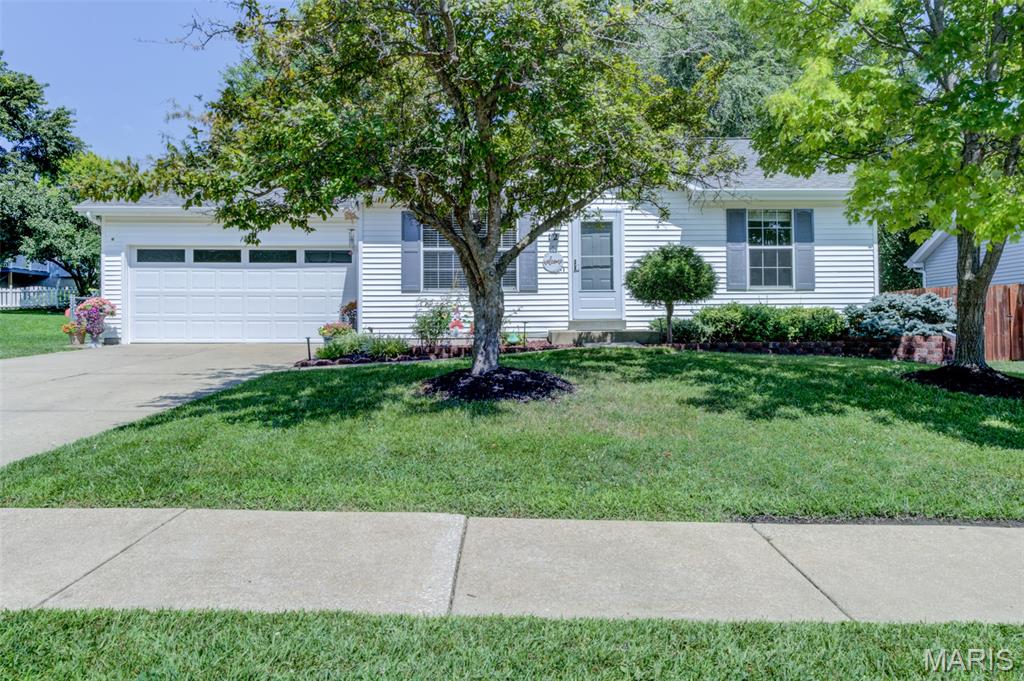
Looking for an affordable home with a 2-car garage in a fantastic central O'Fallon neighborhood? Your search ends here!
This charming vinyl-sided home is move-in ready with a freshly painted interior and exterior, plus brand-new carpeting in the bedrooms.  Step inside to discover beautiful wood flooring in the living room, vaulted ceilings, and an open-concept layout that creates a bright and spacious feel.  The kitchen overlooks the great room, making it perfect for everyday living and entertaining.  The primary suite features a spacious closet and a private full bath.  The kitchen offers stainless steel appliances, updated countertops, freshly painted cabinets, and a new sliding glass door leading to a generous 22' x 11' enclosed porch—an ideal space to relax or entertain year-round.  An open staircase leads to the finished lower level, where you'll find a freshly painted recreation room, a private office or flex space (with a closet), and a convenient half bath.  Outside, the fenced backyard provides plenty of room for pets, play, or gardening, and the seller has poured a new concrete BBQ pad between the enclosed patio and the shed.  Located just minutes from shopping, dining, parks, and major commuter routes, this home is also served by the highly regarded Fort Zumwalt School District (FZ West).  Don't miss your opportunity to own this well-maintained, move-in-ready home at an affordable price—schedule your showing today!
#26040395

O'Fallon

12 Redhead Lane

2 Beds

2 Baths

1,625 Sq.Ft.

$265,000

MLS#: 26040395
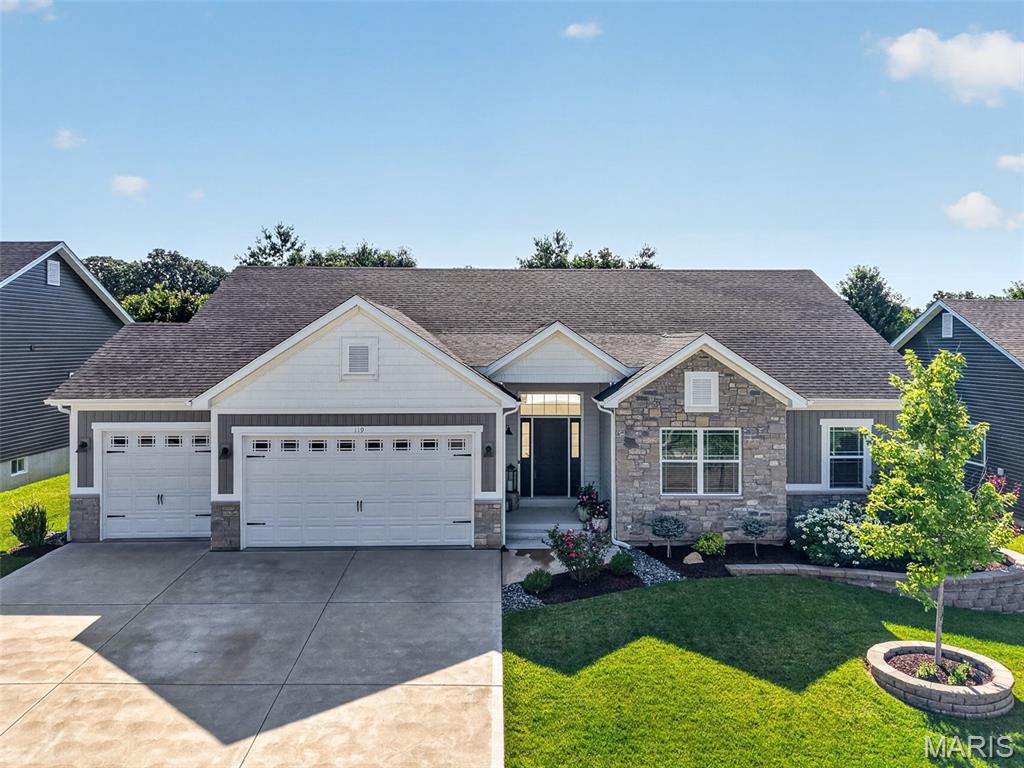
Prepare to be WOWED!  This amazing 4 bedroom, 3.5 bath home sits in a prime Wentzville location and shows like a model home. This home showcases fantastic, on-trend finishes, an oversized 3 car garage and a stunning covered patio on a lot backing to trees. The curb appeal is impressive with stone, board and batten siding, prairie style window grills, shake accent siding, carriage style garage doors, coach lights, architectural shingles (3 yrs old), lush landscape and lawn irrigation.  Features include luxury vinyl plank flooring, staggered height cabinets with crown, recessed lighting, island with seating bar, granite/quartz countertops, tile backsplash, soft close feature, walk in pantry with custom organizers, drawer micro, stainless steel appliances, double oven, chimney style range hood, butler pantry/beverage center, 9 ft ceilings throughout the main with dramatic 11 ft ceilings in the Great Room, crown molding, gas fireplace with plank surround and stone hearth, wrought spindles to the finished lower level, large Primary Suite, furniture quality double bowl vanity, jetted soaking tub, custom tile shower, semi-frameless shower doors, separate water closet, walk in closet with custom organizers, vinyl plank tile flooring in the bathrooms, spacious secondary bedrooms, 5 panel doors, main floor laundry with cabinetry, water softener, 50 gallon water heater, Ring doorbell and more. The finished lower level offers approx 835 sq ft with a Family/Rec Room, Office with double glass doors, Bedroom with egress, full bath with custom tile shower and more.  There is plenty of unfinished storage space and there are 3 egress windows in the lower level.  There is a stunning 18 x 17 covered patio with stone-based columns and cedar posts overlooking the fenced, tree-lined back yard. The garage is oversized (23.5 D), is insulated-drywalled-finished and has insulated garage doors.  Excellent location near shopping, restaurants, recreation, services and easy access to Hwys 70 and 40/61.  Incredible, a must see!
#26039580

Wentzville

119 Pomodora Circle

4 Beds

3 Baths

2,855 Sq.Ft.

$585,000

MLS#: 26039580
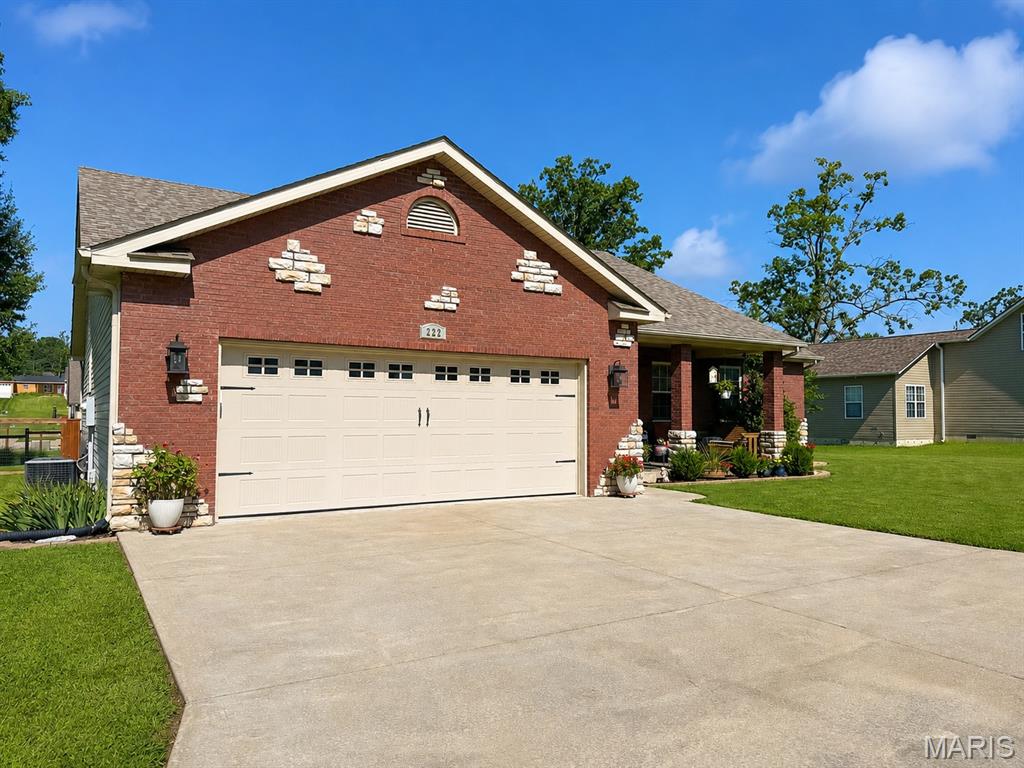
Welcome home to this beautifully maintained three bedroom, two bath home offering a comfortable layout and plenty of room to enjoy both indoors and out. The brick-front exterior, attractive landscaping, and spacious two-car garage create great curb appeal. Inside, you’ll find a bright, open living area with a tray ceiling, hardwood flooring, and plenty of natural light. The kitchen features wood cabinetry, stainless steel appliances, a large center island, and an adjoining dining area. The primary suite includes a large walk-in closet, double vanity, soaking tub, and separate tiled shower. Step outside to a covered deck overlooking the large fenced backyard, providing a wonderful space for relaxing, entertaining, gardening, or pets. This well-cared-for home combines style, function, and outdoor living in one inviting package.
#26045198

Poplar Bluff

222 Century

3 Beds

2 Baths

1,813 Sq.Ft.

$275,000

MLS#: 26045198
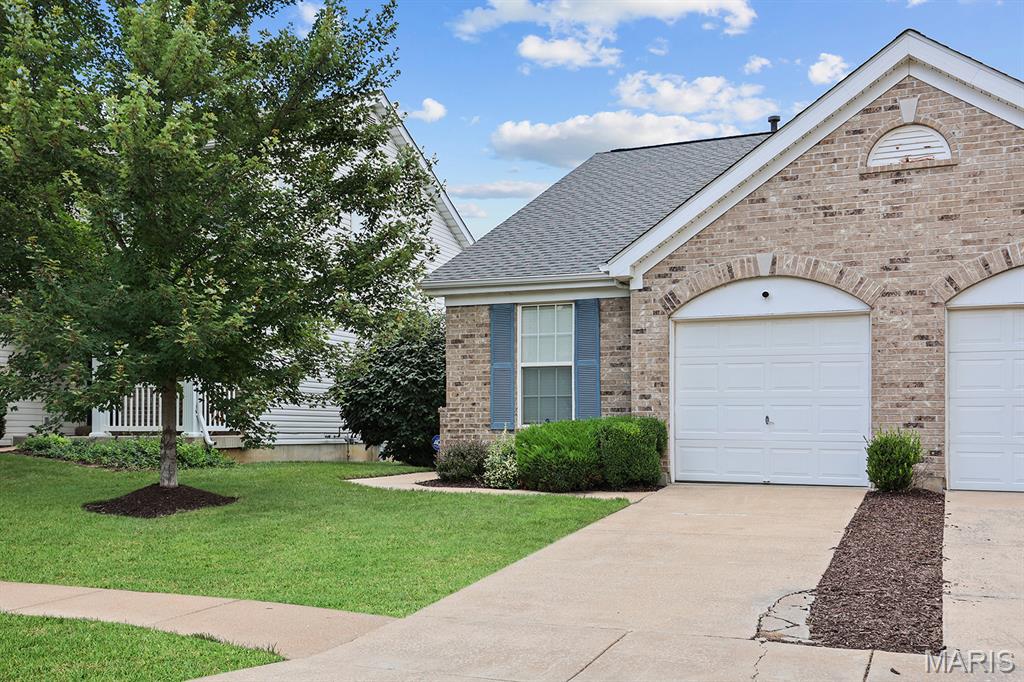
Welcome to 52 Jost Villa, a spacious 2-bedroom, 1.5-bath villa located in the desirable Villages of Jost Farm. The open floor plan offers a comfortable and functional layout with plenty of natural light and minor updates throughout. Both bedrooms are generously sized, while the attached 1-car garage adds everyday convenience including rough-in plumbing first first floor laundry! Downstairs, the large unfinished basement with a deep pour provides excellent potential for additional living space including a half bath rough-in, a home office, recreation area, or storage.  Enjoy the ease of low-maintenance villa living in an established community. Whether you’re looking to simplify your lifestyle or make a space your own, 52 Jost Villa offers comfort, convenience, and plenty of potential.
#26044805

Unincorporated

52 Jost Villa Drive

2 Beds

1 Baths

1,029 Sq.Ft.

$175,000

MLS#: 26044805
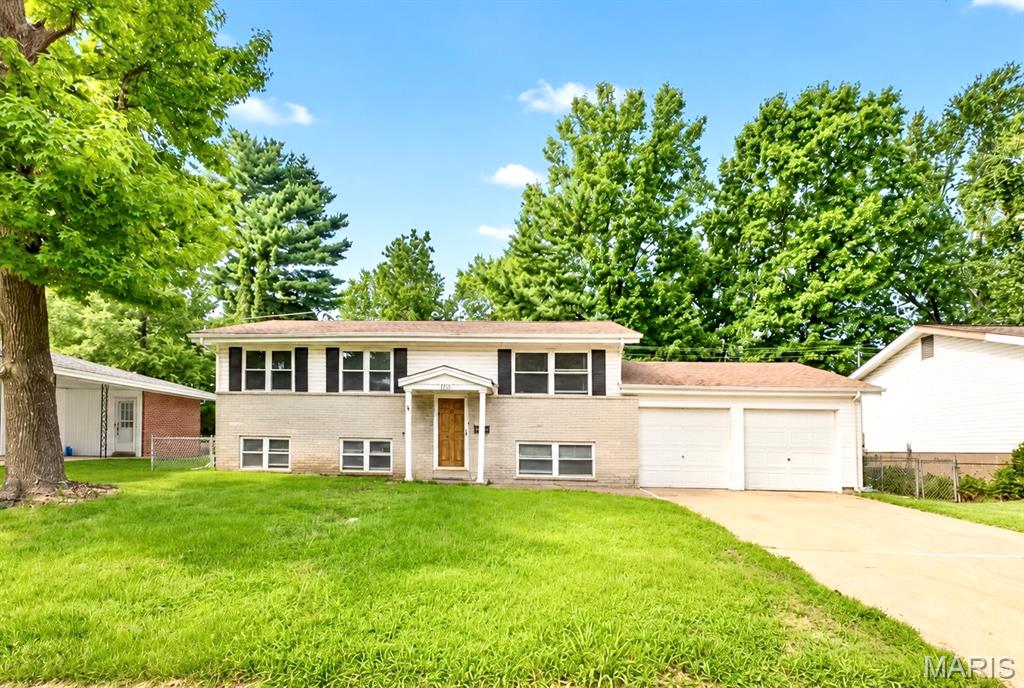
Profossional photos coming Friday, 7/17 and showings begin Friday morning at 9am
This freshly painted, well-maintained 4-bedroom, 1.5-bath home offers a versatile layout and inviting living spaces both inside and out. The main level features wood flooring, a living room with abundant natural light and three bedrooms, including a primary bedroom with a private half bath. The large eat-in kitchen has stainless steel appliances, ample cabinet and counter space, and opens directly to the patio overlooking the level, fully fenced backyard—perfect for pets, entertaining, or simply relaxing outdoors. The walkout lower level offers a fourth bedroom, additional living space, storage, and direct access to the backyard. An attached two-car garage with a workspace area in the back adds everyday convenience. Located near shopping, dining, parks, and major roadways. With fresh paint, flexible living spaces, and a great backyard, this home is ready for its next owner!
#26045144

Florissant

1800 Bobbinray Avenue

4 Beds

1 Baths

999 Sq.Ft.

$179,900

MLS#: 26045144
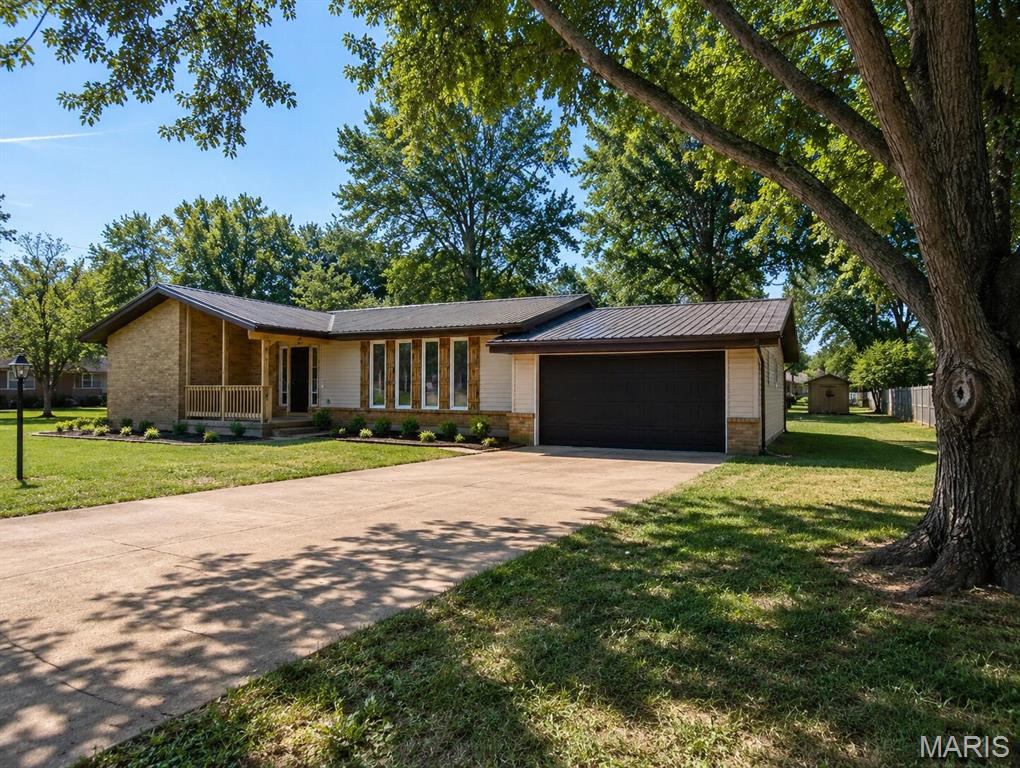
Home with location in a great family neighborhood offering 4 bedrooms and 2.5 bathrooms. So much space inside including an office/bonus room and huge yard outside! Updated throughout with new lighting, fresh interior paint, new flooring throughout, bathroom fixtures, butcher block countertops and more! Outside you will find a new metal roof, large yard, mature trees and 2 storage sheds. Conveniently located close to schools, shopping and local amenities. Move in ready home with LOW TAXES! Call today to view this fantastic property.
#26044880

Mountain Grove

908 M- 10th Street

4 Beds

2 Baths

1,960 Sq.Ft.

$220,000

MLS#: 26044880
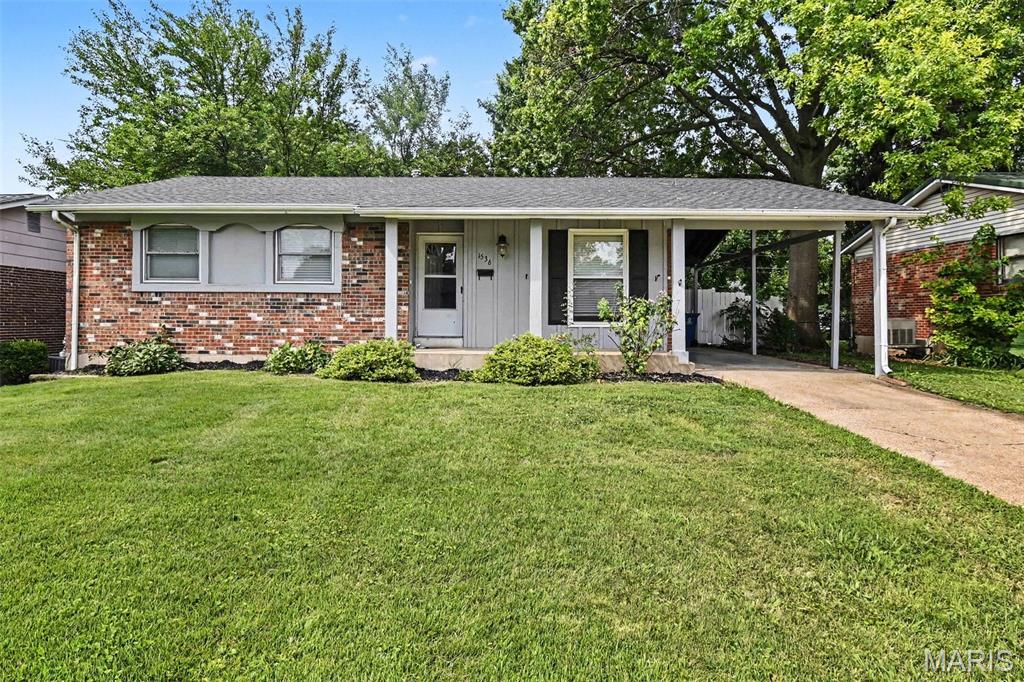
Welcome to this charming three-bedroom, two-bathroom home located in the desirable St. Gerard Park North neighborhood.

This southwest-facing home features a traditional floorplan with beautiful hardwood flooring that brings warmth to the living spaces. The classically designed layout leads into a beautifully updated kitchen, boasting sleek granite countertops and modern stainless steel appliances. The primary bedroom provides a private retreat, complete with its own attached en-suite bathroom. Step outside to enjoy a fully fenced-in backyard, offering a perfect and secure space for outdoor entertaining, gardening, or relaxing in the sun.

Conveniently located in the Hazelwood West School District, this home provides effortless access to major highways, local shopping centers, and schools, making everyday errands and commuting a breeze.

Schedule your private showing today!
#26044825

Hazelwood

1536 Coachway Lane

3 Beds

2 Baths

1,666 Sq.Ft.

$214,900

MLS#: 26044825
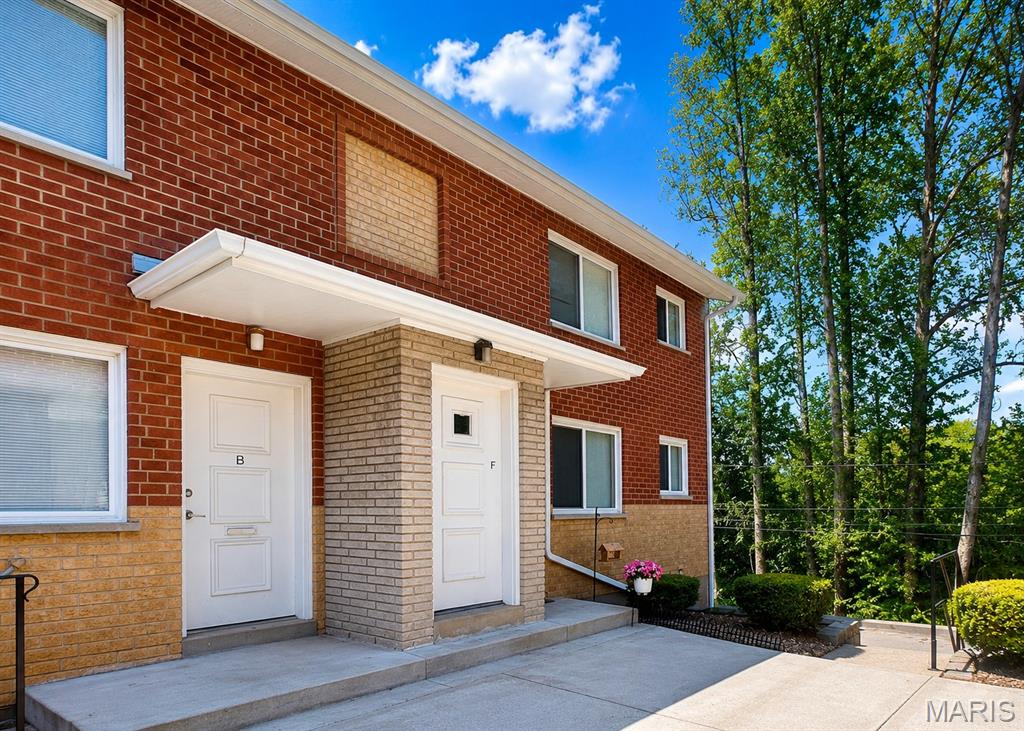
For more information and to receive instant, efficient service, please do not hesitate to contact us today at 314-240-5000!!!

This second floor, one bedroom apartment at 2827 Lemay Ferry Road offers a combination of comfort and style. This unit features gleaming original hardwood floors, a kitchen with brand new stainless appliances, quartz counter tops and ample cabinet space. Not to mention the large bedroom space! This unit also boasts a freshly refinished bathroom!

This property has laundry on-site, off-street parking, updated windows, and central heat/ air. Water, sewer, and trash included- a monthly $35 utility fee applies. Conveniently located in South Country near South County Mall.

Our professional management team caters to your needs with prompt, friendly service all at an affordable price. Come visit our pet-friendly community today!

Stop looking and start renting!
#26045234

Mehlville

2827 Lemay Ferry Road E

1 Beds

1 Baths

700 Sq.Ft.

$925

MLS#: 26045234
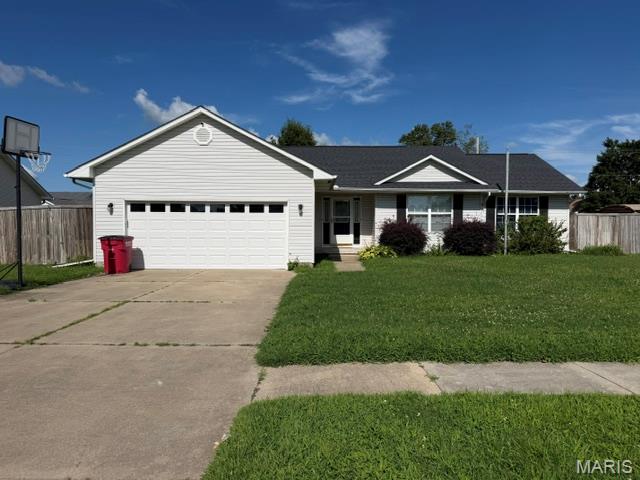
Wonderful 3 bedroom / 3 bath home with a basement, garage and a storage building. The best feature is a screened in porch, if you are an outdoors person. This location is convenient to shopping, schools and more. When you enter this home you will see that is is great for entertaining or a big family. The large great room will hold ample furniture and there is also a den in the basement for separate entertaining spaces. Your family will love this house.
#26045255

Sikeston

914 Pine

3 Beds

3 Baths

2,338 Sq.Ft.

$260,000

MLS#: 26045255
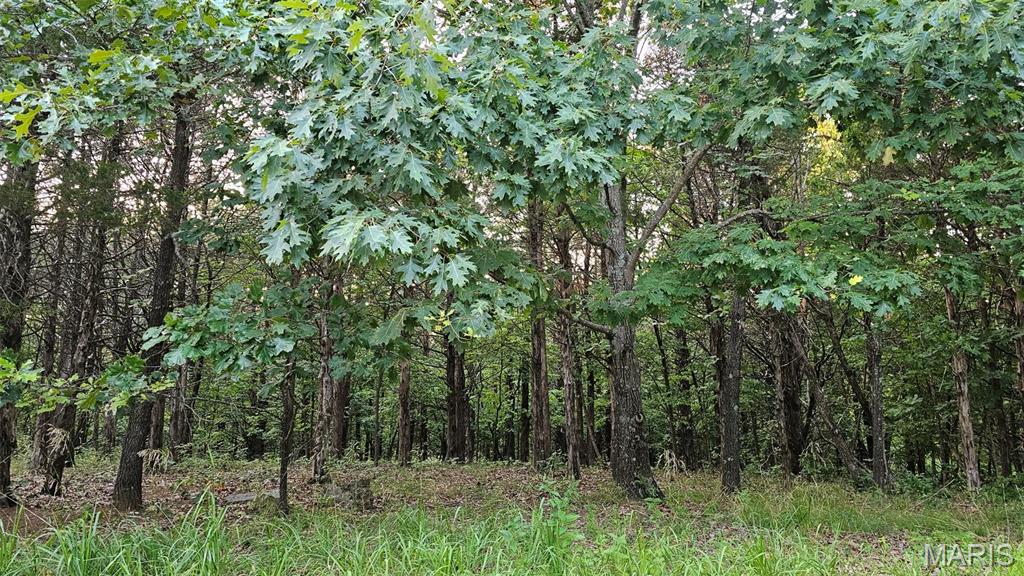
Pie shaped property on a cul-de-sac. Property is fairly flat. Property has sewer, water, and electric. You are not required to build. You are not allowed to park a camper at your property. Camping is only allowed at the campground. Tiny homes are not allowed. Lake Sherwood is a gated lake community located in Warren County MO. As an owner in Lake Sherwood, enjoy use of all Lake Sherwood amenities, including Six Lakes, Clubhouse & Lakeside Grill, New Community Pool, Sandy Beach to swim & play, 24 hour gated/staffed security, Marina, Fishing Docks, Campground and fun community activities throughout the year! Lake Sherwood is located in Marthasville, close to Augusta, Foristell & New Melle (in the middle of Wine Country) ~ Only 15 mins to Washington & Wentzville! Keep in mind this is a gated community and you must have a Realtor with you to view this property. We invite you to come live the lake life at Lake Sherwood MO!
#26044009

Lake Sherwood

2000 Heather Drive

None Beds

None Baths

0.334 acres

$1,800

MLS#: 26044009
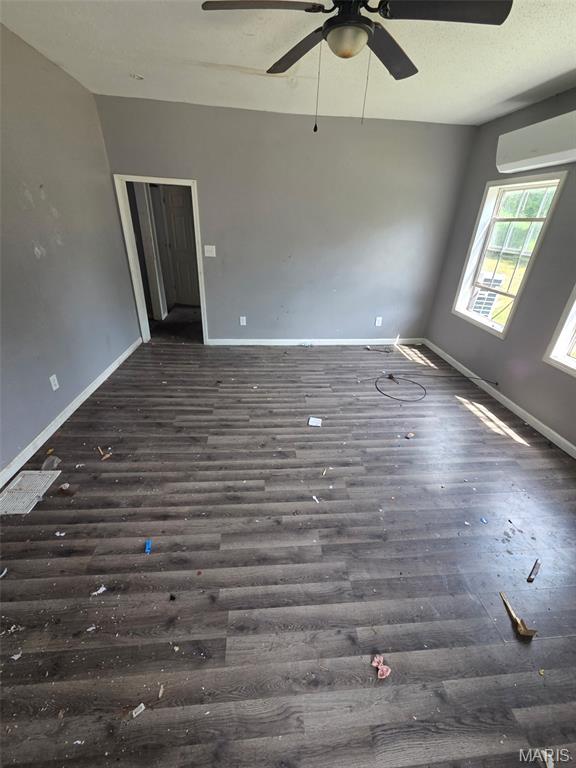
BACK at an incredible price!

Home is being sold AS IS-

Large home with SO MUCH potential. Great for buyers looking to build equity OR investors looking for an excellent asset.
#26044931

Cape Girardeau

518 S Benton Street

5 Beds

2 Baths

1,989 Sq.Ft.

$85,000

MLS#: 26044931
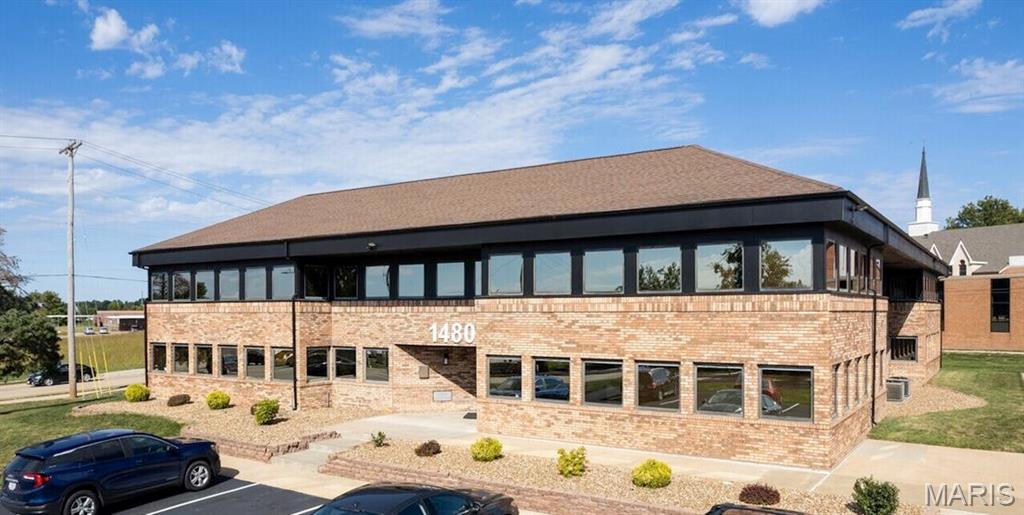
Suite #201 with 421 sq ft in Arthur Bryan Building available for immediate occupancy! FULL SERVICE and Move-in ready office suites with new flooring, paint, lighting and large windows/natural light. Heat, electricity, trash, Wi-Fi, Kitchenette, & Conference Room use included with Rent! Updated with Interior and Exterior Renovations. Ample parking and convenient location to Hwy 364 and 94. Common area bathrooms on each floor. Access to the Atrium space that includes tables and outdoor seating.
#26045167

St Charles

1480 Woodstone Drive 201

None Beds

None Baths

N/A

$800

MLS#: 26045167

1 ... 246 247 248 249 250 ... 666
* Listings identified with the FMLS IDX logo come from FMLS and are held by brokerage firms other than the owner of this website. The listing brokerage is identified in any listing details. Information is deemed reliable but is not guaranteed. If you believe any FMLS listing contains material that infringes your copyrighted work please click here to review our DMCA policy and learn how to submit a takedown request. © 2024. First Multiple Listing Service, Inc.
 - property

Send a message

Message successfully sent.

Your message

What is 3 + 4 ?

Reason for contacting?

I agree to receive email communication and understand I can unsubscribe at any time.

I agree to be contacted by Rock Island Realty via call, email, and text for real estate services. To opt out, you can reply 'stop' at any time or reply 'help' for assistance. You can also click the unsubscribe link in the emails. Message and data rates may apply. Message frequency may vary. Privacy Policy

Sign Out

Virtual Assistant

Would you like to take the next step with this property? We can help you schedule a showing or virtual tour, or send you more details.

Yes, I would like more information.

Thank You for Your Reply, One of Our Agents will contact you as soon as possible

No, maybe later.

Thank you, you can always contact me via email, phone number or through the contact form.

Realhub AI

Lucy - Your AI-Powered Realtor

Update Your Temporary Password

Personalize your search

Enter your email and we'll notify you immediately when new listings match what you're looking for.

or enter email address

Already have an account ? Login here

Continue your home search

I agree to receive communications and understand I can unsubscribe at any time.

I agree to be contacted by Rock Island Realty via call, email, and text for real estate services. To opt out, you can reply 'stop' at any time or reply 'help' for assistance. You can also click the unsubscribe link in the emails. Message and data rates may apply. Message frequency may vary. Privacy Policy

Already have an account ? Login here

We use cookies

We use cookies primarily for analytics to enhance your experience. By accepting, you agree to our use of these cookies. You can manage your preferences or learn more about our cookies policy.
