Properties

Browse or get in touch to schedule a walkthrough.

  • Nearby me
Price range

Popular Features

Community Features

Association

Property Features

Waterfront

View

Exterior Features

Interior Features

Style

10000 properties match your criteria

Updated 1 minute ago

E-Alert name
Price reduced
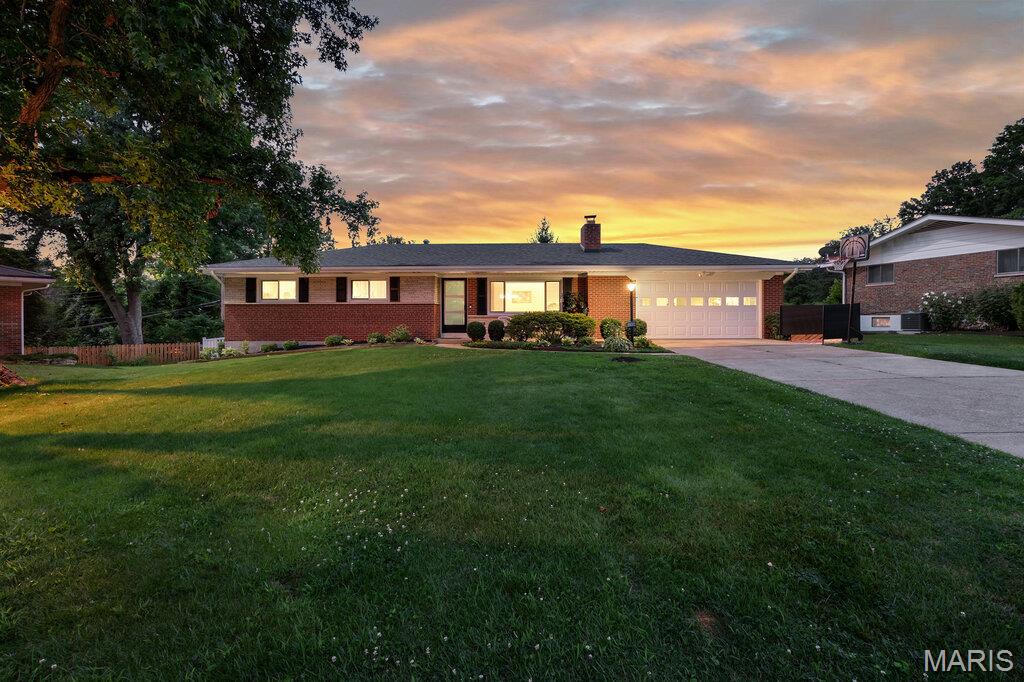
Welcome to this beautifully updated 3 bedroom, 3 bathroom home in the highly sought after Ladue School District. Nearly 2,300 sq ft of living space with an open floor plan and hardwood flooring throughout the main level.

The updated kitchen features an island, stainless steel appliances, and ample cabinet space, opening seamlessly to the living room with a fireplace, perfect for entertaining. Renovated bathrooms throughout with modern finishes. Finished lower level offers additional living space, ideal for a rec room, home office, or guest area.

Enjoy outdoor living on the patio overlooking the large, level, fenced backyard. Additional highlights include a 2 car garage and a roof replaced approximately 3 years ago. Don't miss this move in ready home in one of the area's most desirable areas!
#26042413

Creve Coeur

11134 Saucier Drive

3 Beds

3 Baths

2,293 Sq.Ft.

$599,900

MLS#: 26042413
Price reduced
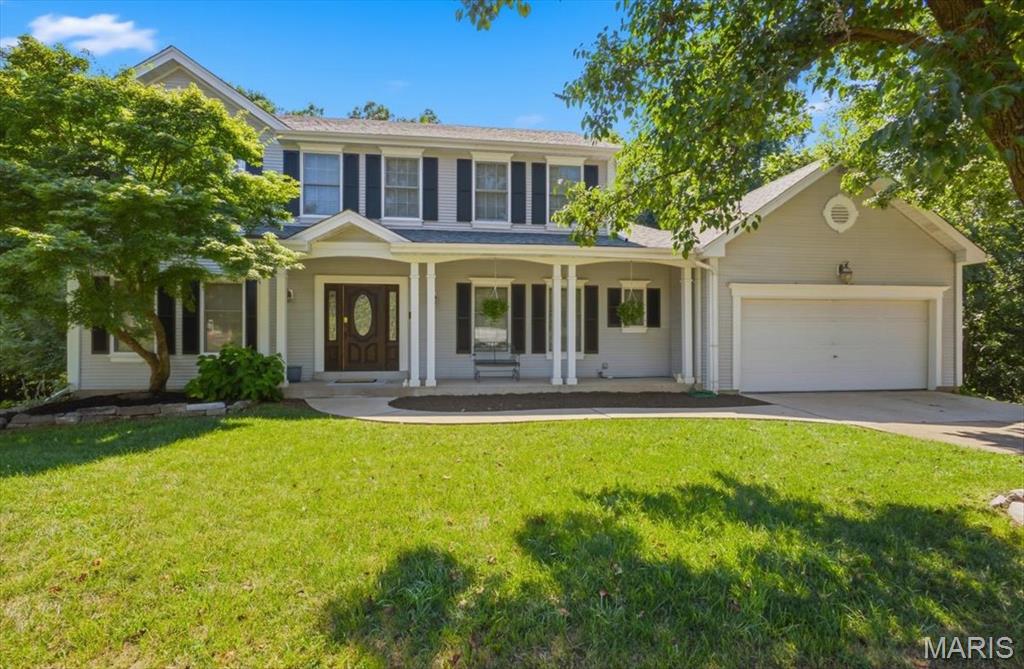
NEW LOW PRICE !!! Better grab it while you can. Hard to find HALF ACRE LOT !  These homes in Forest Woods Subdivision do not come available often. This 2-Story home with 4 Bedroom, 3 Bath, walkout basement with egress windows for lots of natural lighting on 1/2 ACRE wooded lot off Dietrich is waiting for you to do some cosmetic updates. Want more grass area in your backyard?  Just clear out some of the brush & trees and still keep some for privacy! Now’s your chance to grab this and make it an amazing home! Welcome home to this well maintained home in desirable Forest Oak Estates off Dietrich! Bring your preferred paint & flooring choices. Offering over 2,500 square feet of living space on a spacious 1/2 ACRE, this home combines comfort, functionality, and timeless architectural style.
The inviting eat-in kitchen features a center island, granite countertops, subway tile backsplash, wainscoting, and abundant cabinetry—perfect for everyday living and entertaining. Just off the kitchen, you’ll find a bright and cheerful four-season sunroom surrounded by casement windows, creating the perfect place to relax year-round, with access to a newer deck overlooking the private backyard.
The cozy family room showcases a fireplace flanked by custom built-in shelving and a dramatic bay window that fills the space with natural light. An adjacent home office workspace offers flexibility and can easily serve as a coffee station or beverage bar.
Upstairs, the vaulted primary suite provides a peaceful retreat with a spa-like bath featuring a double vanity, separate tub and shower, and French windows framing the soaking tub. Every bedroom includes professionally organized closet inserts for exceptional storage.
Additional highlights include a main-floor laundry room complete with a utility sink, upper and lower cabinetry, generous room sizes throughout, and a prime location off Dietrich Rd. in the Parkway South School District. This is a wonderful opportunity to enjoy spacious living on a beautiful semi private half-acre homesite.
#26043975

Ballwin

477 Redwood Forest Drive

4 Beds

2 Baths

2,540 Sq.Ft.

$500,000

MLS#: 26043975
Price reduced
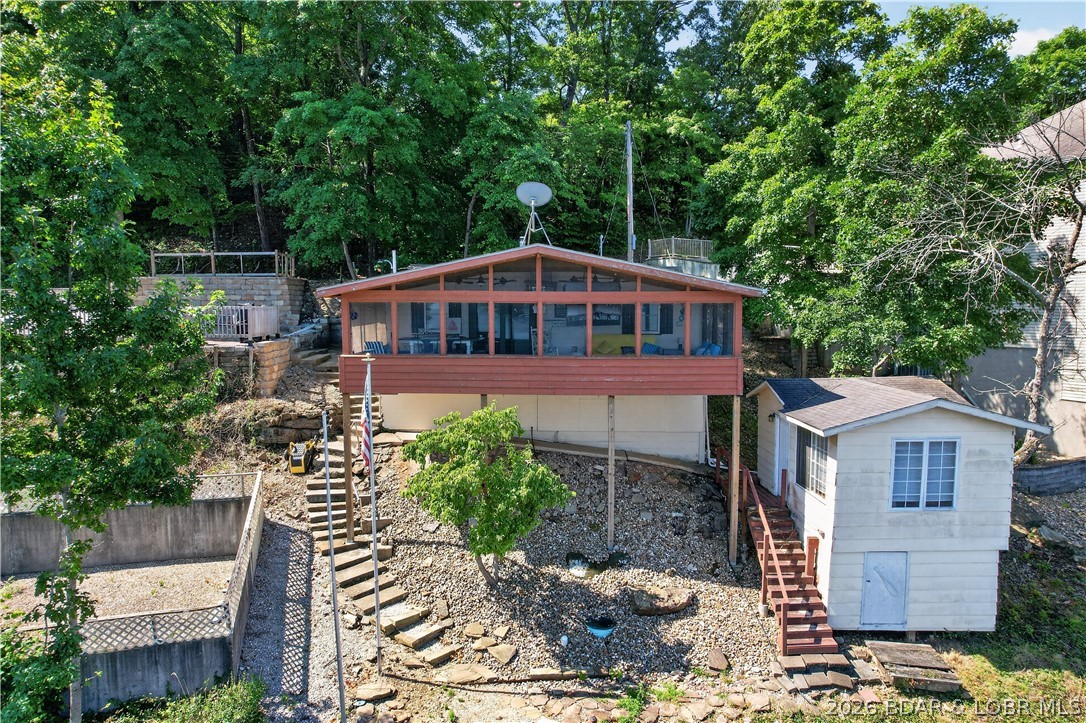
Major price drop because Sellers love the Lake and want to move here full time.  So if you are looking for your first lake cabin with deep water, incredible views and easy access and move in ready-This is it!  One of the last original cabins in the area, it offers 2 bdrms and 2 baths, plus a separate guest retreat-featuring an additional bdrm, 1/2 bath with storage below.  Designed for laid back lake living, you can fish right off of the martini deck, or unwind on screened in porch while enjoying the great views. Recent updates of new wood on main deck (2026), refurbished dock with new raised roof.  Selling turnkey making entertaining a breeze, complete with Blackstone grill and smoker, plus a dedicated ice machine! And kayaks to boot!  Additional features include DNR engineered septic system and shared well.  This place checks a lot of boxes.  Being sold AS IS allowing inspections for personal info only.
#3588732

Camdenton

1688 Boot Dr

3 Beds

2 Baths

1,002 Sq.Ft.

$335,000

MLS#: 3588732
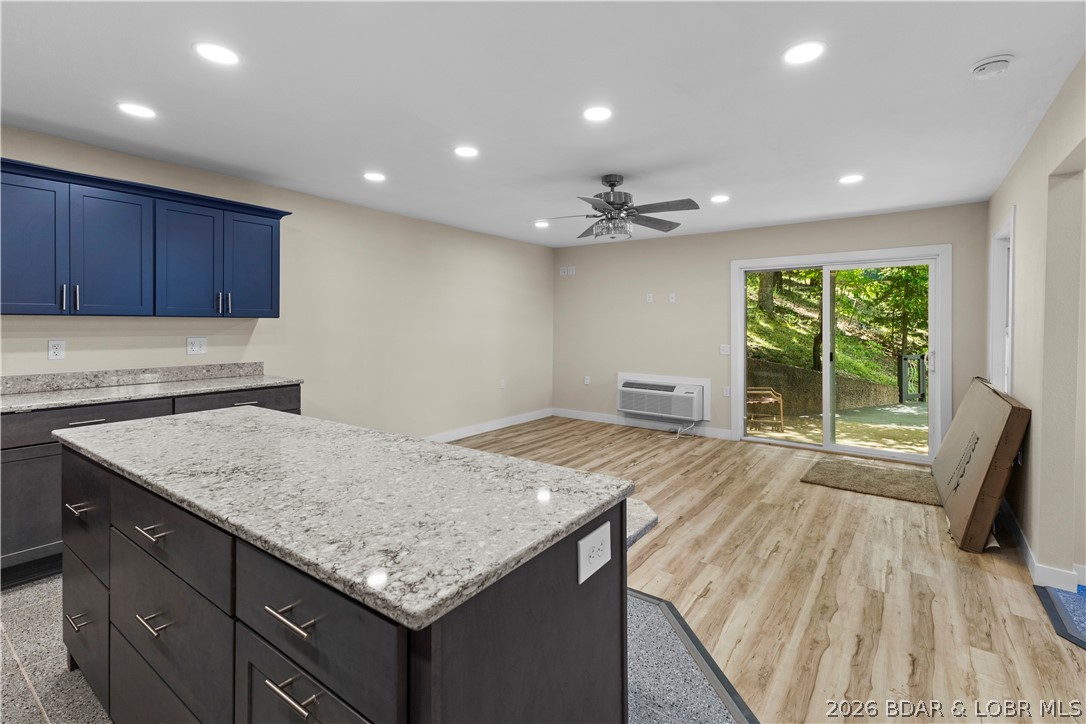
Completely reimagined from the studs out, this stunning lakeview home is essentially brand new! From the roof to the flooring and everything in between, every detail has been thoughtfully redesigned with high-quality finishes, creating a modern retreat that combines style, comfort, and functionality. Lake views from nearly every room, filling the home with natural light and providing the perfect backdrop for everyday living. The open-concept floor plan is ideal for entertaining, while spacious bedrooms and beautifully updated baths offer a luxurious escape. Relax on the deck and enjoy panoramic water views, or take a short golf cart ride to neighboring Margaritaville Lake Resort, where you'll find waterfront dining, live entertainment, a marina, indoor water park, bowling, arcade, golf, spa, and more. Whether you're searching for a full-time residence, vacation getaway, or investment property, this turnkey home offers the best of Lake of the Ozarks living in a premier resort area. A true golf cart community, where home owners golf at Hidden Lakes for FREE! The resort offers yearly leases for boat slips.
#3588726

Osage Beach

181 Channel Buoy Drives

3 Beds

3 Baths

1,754 Sq.Ft.

$450,000

MLS#: 3588726
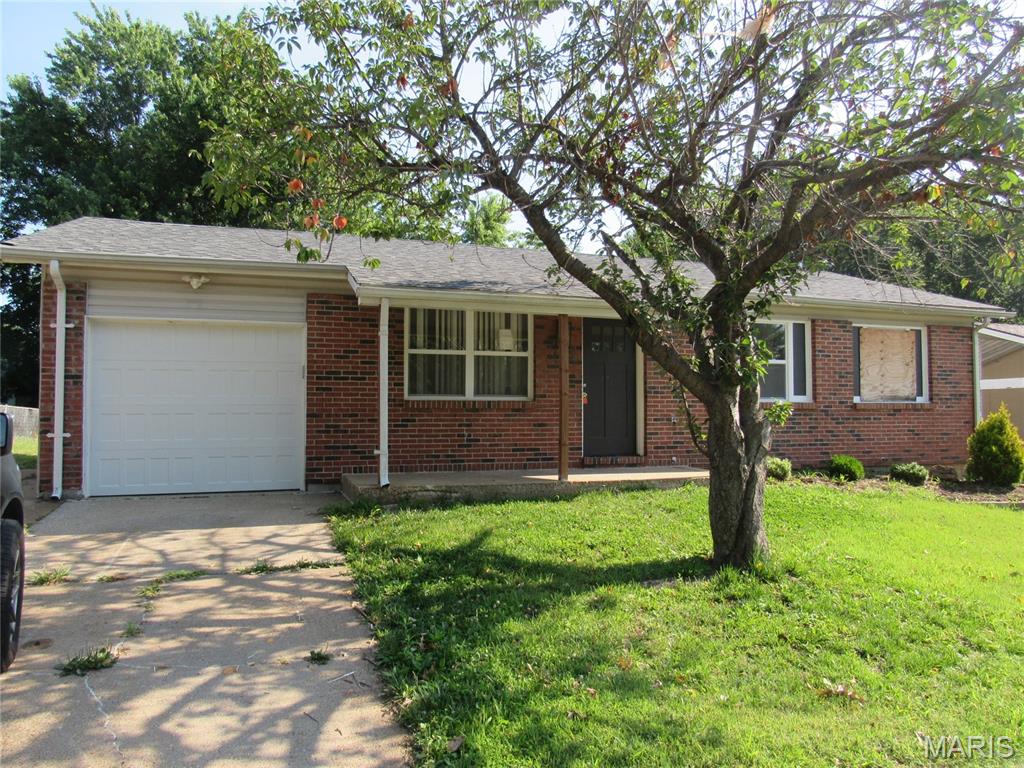
Fantastic and affordable describe this 3 bedroom, one bath home. Just rehabbed a couple of years ago, it's ready for a few improvements and a new owner.  Beautiful kitchen and bathroom, full basement and one car attached garage. Also a level fenced yard. Property is being sold as-is.  If property was built prior to 1978, Lead Based Paint Potentially Exists
#26045287

St Louis

815 Briarbrae Drive

3 Beds

1 Baths

900 Sq.Ft.

$108,000

MLS#: 26045287
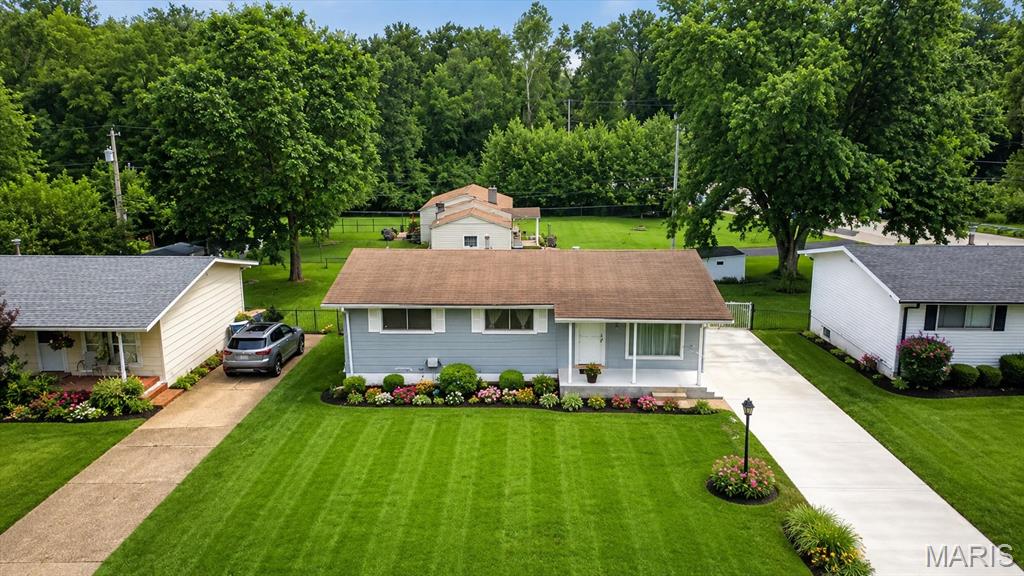
Welcome home to this beautifully updated 3-bedroom, 1.5-bath ranch for lease in one of South St. Louis County's most desirable neighborhoods, located within the award-winning Lindbergh School District! This move-in-ready home offers comfortable one-level living with a bright, open floor plan, spacious bedrooms, and numerous recent updates throughout. The large lower level provides excellent additional living space—ideal for a fitness area or recreation room—and includes a convenient updated half bath. Enjoy outdoor living in the large, fully fenced backyard featuring a brand-new concrete patio and a newer deck, perfect for relaxing, entertaining, or weekend barbecues. 
The updated kitchen is sure to impress with new quartz countertops, stainless steel appliances, including a gas range/oven, refrigerator, dishwasher, microwave, disposal, modern lighting, and recessed lighting. Additional improvements include fresh interior paint, newer HVAC, and a sump pump for added peace of mind. Conveniently located near parks, shopping, restaurants, and major highways, this home offers an easy commute while providing the comfort and privacy of an established neighborhood. Agent owned and locally managed. Homes like this in the Lindbergh School District are rarely available for lease. Schedule your private showing today before it's gone!
#26044163

St Louis

10530 Meath Drive

3 Beds

1 Baths

960 Sq.Ft.

$2,150

MLS#: 26044163
Price reduced
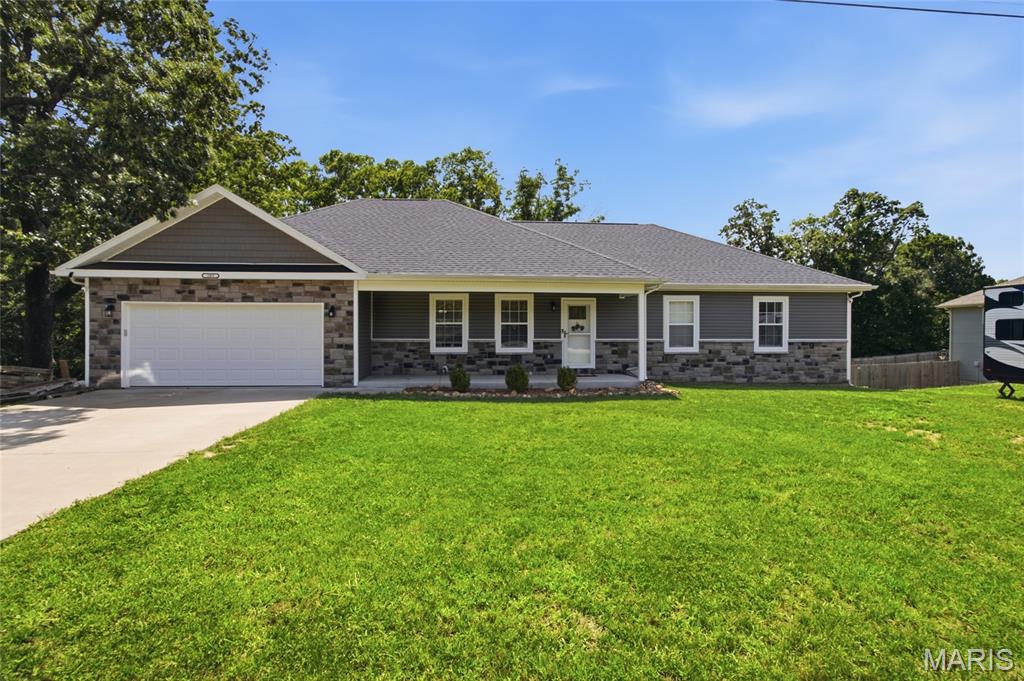
This beautiful 4-bedroom, 3-full-bath home offers the rare opportunity to own a 3 year old home on 7.83 acres of unrestricted land- AND STILL be close to town and Fort Leonard. Since it is such a newer home buyers can spend less time worrying about the high ticket items such as the roof, HVAC system, appliances, and other major features, and more time to enjoy the home and property and less reason to expect costly replacements right away.

The thoughtfully designed main level features an open kitchen, dining and living area filled with natural light. From the dining area, step directly onto the covered back deck overlooking your own wooded acreage—with no neighbors directly behind you, just land, trees, and plenty of deer wandering throughout.

The large primary bedroom offers plenty of space and includes a private bathroom with a double vanity, and a large walk-in closet. Two additional bedrooms and another full bathroom complete the main level.

The walk-out basement adds a large recreation area, fourth bedroom, full bathroom, laundry area and bonus room. It also includes a separate John Deere garage, perfect for the mower, ATV, tools, or use as extra storage!

The sellers have created their own little camping spots throughout the property and enjoy exploring the woods. 

 Enjoy the convenience of  living  close to town, while still having nearly 8 unrestricted acres, no neighbors directly behind you and a beautiful newer home—all at a reasonable price. Buyers searching in the St. Robert–Waynesville area know this combination does not come along often. Come take a look and share your thoughts!
#26042677

St Robert

205 Zeigenbein Road

4 Beds

3 Baths

2,300 Sq.Ft.

$395,000

MLS#: 26042677
Price reduced
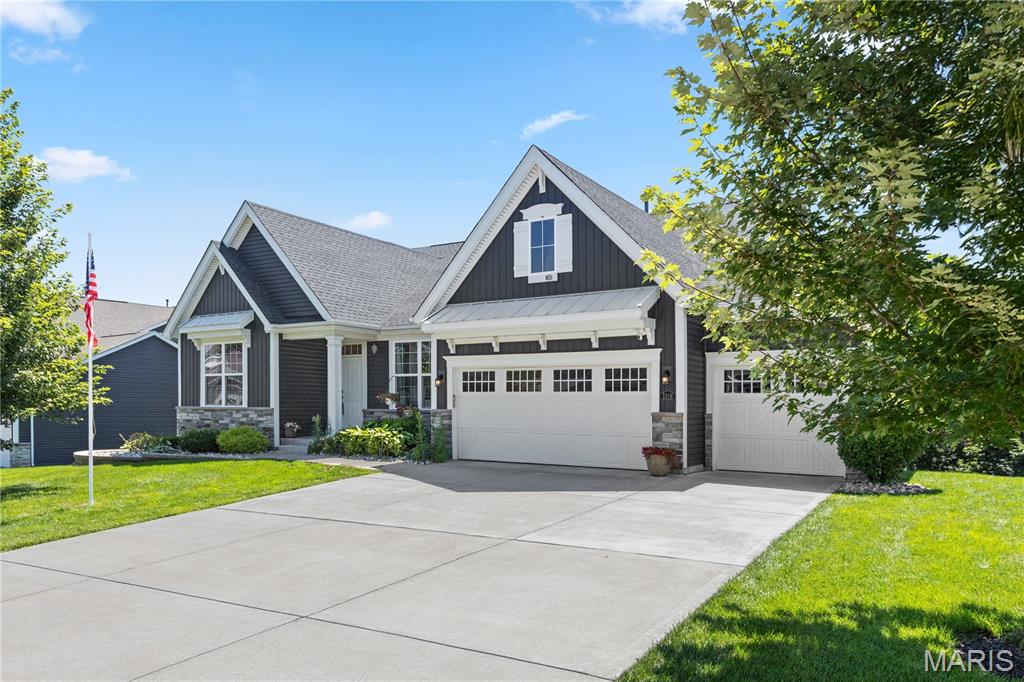
PRICE IMPROVEMENT! Now offered at $649,900—and the opportunity is even better. Let's start with the backyard. Instead of another row of homes, yours includes a wooded area that  adjoins 35 acres of Deer Ridge Nature Park, that offers walking trails and a pond. Even better, a 2.75% VA loan may be assumable by a qualified, eligible VA buyer, subject to lender approval. Built in 2019 and offering 2,554 sq ft of thoughtfully designed living space, this beautifully maintained ranch sits on a generous .66-acre lot and blends modern style with everyday comfort. Inside, soaring 12-ft great room ceilings and an open-concept design create a bright, welcoming space. The gourmet kitchen is designed for gathering, featuring quartz countertops, a large quartz-top center island with breakfast bar, walk-in pantry, stainless steel appliances, double ovens, and a gas cooktop. The adjoining great room keeps everyone connected, whether you're entertaining or enjoying a quiet evening at home. The main level offers 3 spacious bedrooms, a private office just off the foyer, 2 full baths, a guest half bath, main-floor laundry, and a convenient mudroom off the garage. The spacious primary suite provides a relaxing retreat with a custom-tiled dual walk-in shower and generous walk-in closet. Need room to grow? The finished walkout lower level includes an additional bedroom and full bath, while the expansive unfinished space—with 9-foot poured foundation walls—is ready for a media room, fitness area, workshop, or exceptional storage. The lower-level streaming movie projector and 9' x 11' movie screen remain with the home. Step outside and you'll understand why this home feels like a retreat. Enjoy morning coffee on the patio, unwind in the included hot tub, gather around the fire pit, or simply take in the peaceful, wooded backdrop. The oversized 3-car garage features a tandem 4th-car bay, epoxy-coated floor, and 240-volt EV charging outlet, offering incredible flexibility for additional vehicles, hobbies, and storage. Additional highlights include luxury vinyl plank flooring throughout, tile flooring in all bathrooms, irrigation system, invisible pet fence, professionally installed and programmable Trim Lights, and Ring doorbell/security cameras that remain with the home. 3 refrigerators and the large-capacity washer/dryer also remain. And the lifestyle extends well beyond your property line. Lake Saint Louis Community Center privileges are included, offering access to coveted lake privileges, swimming pools, clubhouse, golf, tennis and pickleball courts, dining, and year-round community events. Privacy. Space. Nature. Community. This is more than a beautiful home—it's a rare opportunity to enjoy the space while still having access to an exceptional community lifestyle. Now offered at $649,900, this home is ready to welcome its next owner.
#26043407

Lake St Louis

1316 Silver Fern Drive

4 Beds

3 Baths

2,554 Sq.Ft.

$649,900

MLS#: 26043407
Price reduced
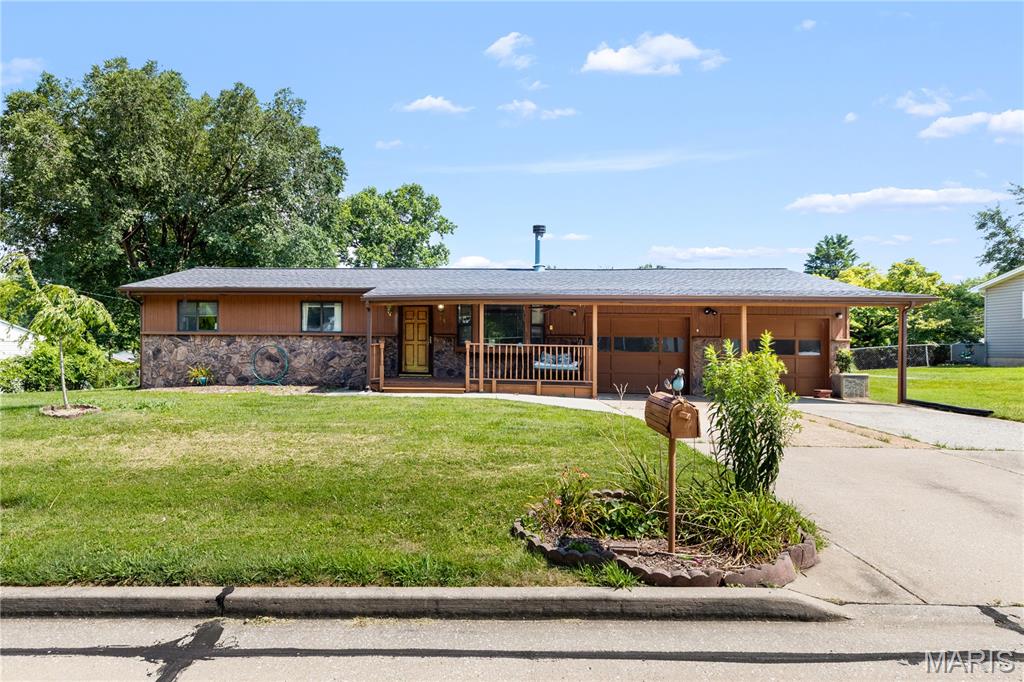
Back on the Market: No Fault to Seller.  Itching for sweat equity?  This diamond in the rough is a perfect canvas.  New Roof 2026. Seller agrees to Install a new AC with an acceptable contract.  Bones are good and solid! Hardwood Floors underneath the laminate. Main Floor laundry hook ups. Perfect property for a do it "yourselfer", "downsizer" or rental. Amazing Opportunity! Act NOW
#26045089

St Charles

85 Susan Drive

2 Beds

2 Baths

1,750 Sq.Ft.

$229,900

MLS#: 26045089
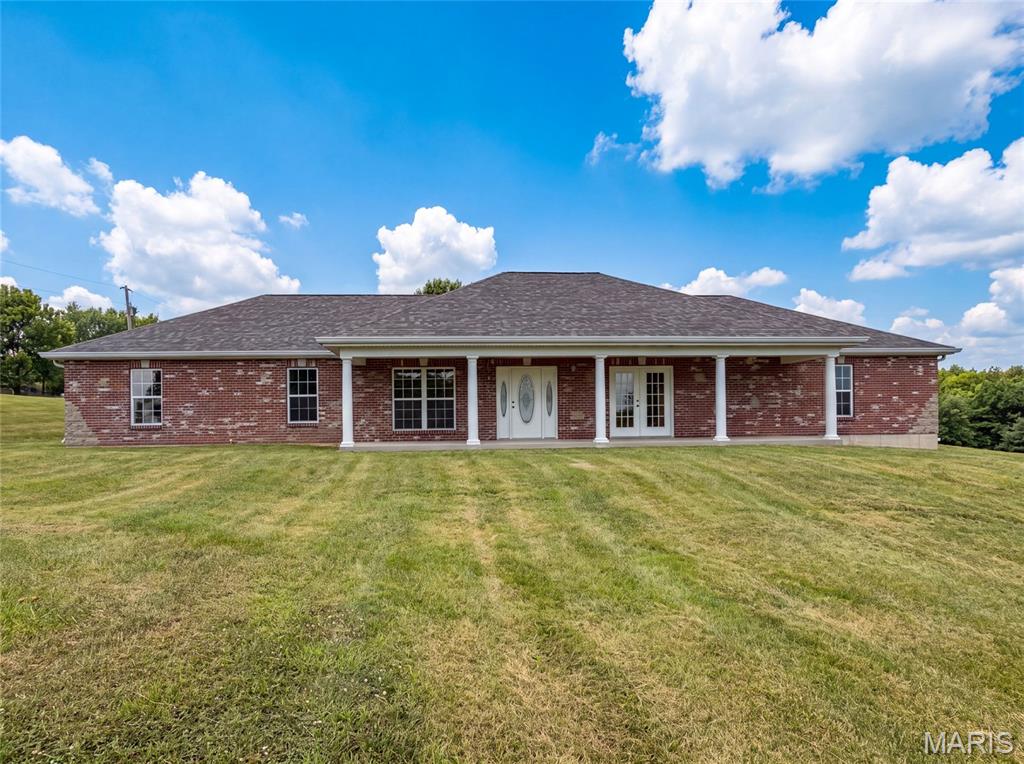
Explore 2357 Bastean Rd, a residence recently enhanced with fresh interior paint throughout. The kitchen provides great cabinet storage and ample counter space, while the primary bathroom includes double sinks for utility. An exterior covered patio complements the living spaces. Move-in ready with thoughtful updates and everyday comfort.. Included 100-Day Home Warranty with buyer activation
#26044983

Wentzville

2357 Bastean Road

4 Beds

2 Baths

2,258 Sq.Ft.

$460,000

MLS#: 26044983
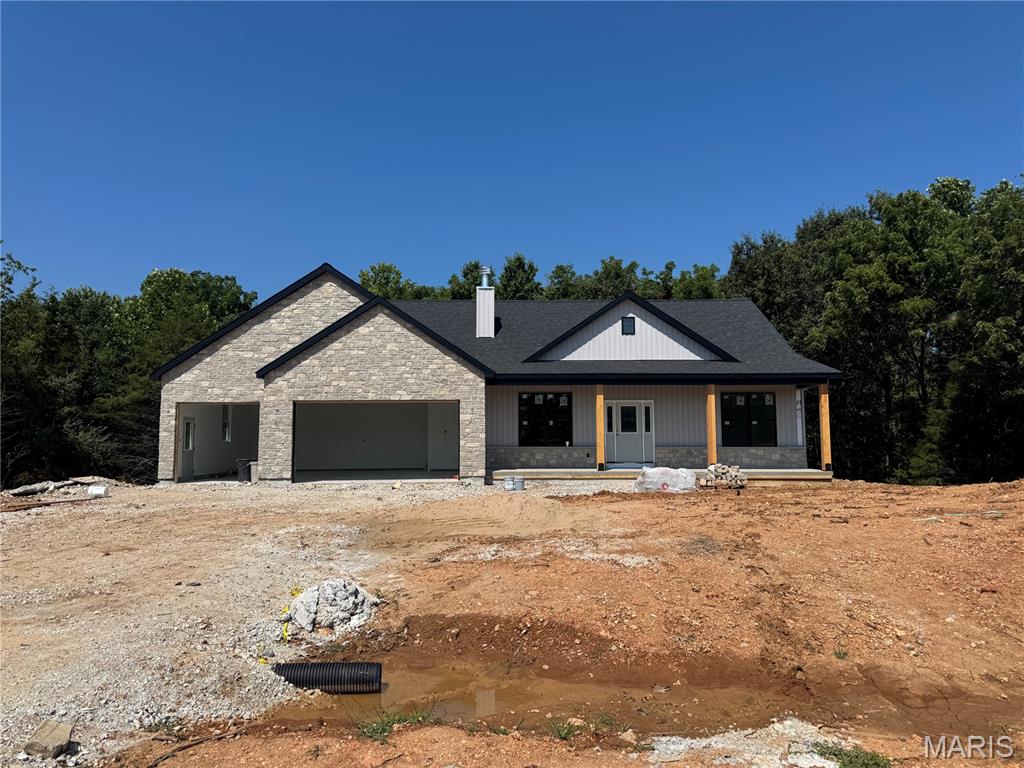
Welcome home to country living in Lincoln Counties newest subdivision Hickory Heits. Nestled in a family friendly small community is the Sierra model custom ranch home in extreme southern Lincoln county with early September completion date. Step inside to an open, inviting floor plan where everyone can stay connected while hosting guest, helping with homework, or keeping an eye on what's cooking. Your 1765 sq ft, 3 bedroom, 2 bath new home will impress your guests with the top notch finishes but more importantly it will be a great place for your family. The farmhouse style front of the home includes stone, maintenance free vertical vinyl and an enormous covered front porch to enjoy the evenings on. As soon as you enter the home you will notice the attention to detail, 9 ft main floor, wood burning fireplace, and the openness in the great room, kitchen, and dining room. The kitchen has soft close drawers and doors, granite countertops, and the full stainless steel appliance package. Just past the dining room is a sliding door that leads to a covered deck that overlooks the back yard and the trees behind the house. There is an open field beyond the trees for added area to play. The divided floor plan has the master bedroom on one end and bedrooms 2 and 3 on the other end. All bedrooms are a comfortable size with plenty of natural light. The primary bedroom suite is complete with the large marble shower and double vanity in the master bathroom that all leads to the large walk in closet. Plan for the future with the full 9 ft pour walkout basement that includes a bathroom rough in and plenty of options for finishing it down the road. The Sierra model is energy efficient with the Trane electric HVAC, blown-in insulation in the ceiling and double pane insulated windows. Enjoy parking your large vehicles and toys inside the oversized 28'x32' three car finished garage complete with garage door openers, keypad for easy entry, service door and plenty of natural light from the windows in both garage doors. Don't miss out on this high quality home in a great neighborhood. Builder has been told by Lincoln County that Patton Road will be paved this year. Hickory Heits Court will be hard surfaced after all 10 homes are complete.
#26044856

Moscow Mills

115 Hickory Heits Court

3 Beds

2 Baths

1,765 Sq.Ft.

$610,000

MLS#: 26044856
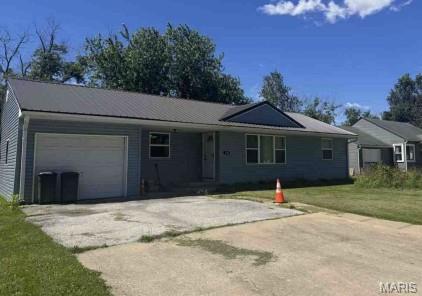
Charming 2-bedroom, 1-bath ranch-style home offering approximately 1,074 square feet of living space. This property features a functional floor plan with a spacious living area, an attached 1-car garage, and convenient single-level living. Situated on an approximately 7,000-square-foot lot, the home provides a generous yard with room for outdoor activities, gardening, or future improvements. The concrete driveway offers additional off-street parking.  Auction property, CASH ONLY, no access to interior of any kind for inspection.
#26044945

Centralia

108 W Lakeview Avenue

2 Beds

1 Baths

1,074 Sq.Ft.

$138,100

MLS#: 26044945
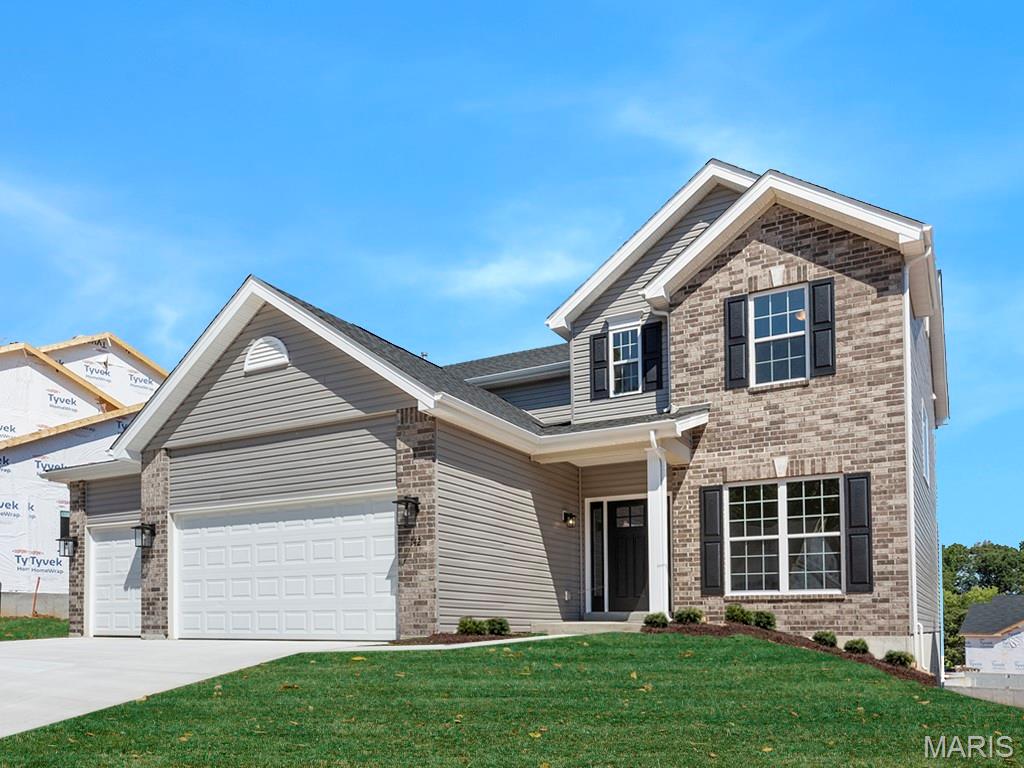
McBride Homes brand-new Nottingham 2-story home with 4BR, 2.5BA will be ready this winter! This stunning home features a 3-CAR GARAGE, 9ft ceilings, 6’ windows & wood laminate flooring throughout the main floor. The kitchen has quartz countertops, Winstead Burlap 42” cabinets, center island w/ extended bar, stainless-steel GE appliances & walk-in pantry. There is a large great room w/window wall & a formal living & dining rooms. Upstairs the primary suite has a spacious walk-in closet & private bath w/walkin shower, large tub & dual vanity. Also 3 more bedrooms, hall bath & loft space. Dual zone HVAC, 6 panel white interior doors, coachlights, LL ¾ bath rough-in & more! Harvest has nature play area w/ water feature, 13+ ac town square, civic lawn area, food truck court, orchards & pumpkin patch, community gardens, pickle ball & bocce ball courts, playgrounds, trails & more! Enjoy peace of mind w/ McBride Homes 10 yr builders warranty & incredible customer service! Similar Photos Shown.
#26044865

O'Fallon

721 Grindstone Drive

4 Beds

2 Baths

2,940 Sq.Ft.

$543,103

MLS#: 26044865

2400 Sq Ft Warehouse/Shop – Prime Commercial Location in Kennett, MO
A strong commercial opportunity positioned in one of Kennett’s highest-traffic corridors. This 2400 sq ft warehouse/shop building sits on .90 M/L acres (147.6’ x 265.2’) and includes both concrete and asphalt parking, making it ideal for a variety of commercial uses.

Located on the west side of downtown Kennett, this property sits at a major entrance and exit route to Arkansas, ensuring steady visibility and consistent traffic from both local residents and out-of-state travelers. The surrounding area is poised for new development, offering excellent potential for future commercial growth.

Key Highlights
2400 sq ft warehouse/shop building

.90 M/L acres (147.6’ x 265.2’)

Concrete & asphalt parking lot

High-traffic location with strong visibility

Major intersection near Arkansas route

Positioned across from a motel and next to the fire station

Area is ready for new commercial development

Bonus Income Opportunity
Included in the purchase is a Self-Serve Ice Machine that produces steady, reliable income. Additional details available upon request.
#26044269

Kennett

1416 Saint Francis Street

None Beds

None Baths

N/A

$199,000

MLS#: 26044269
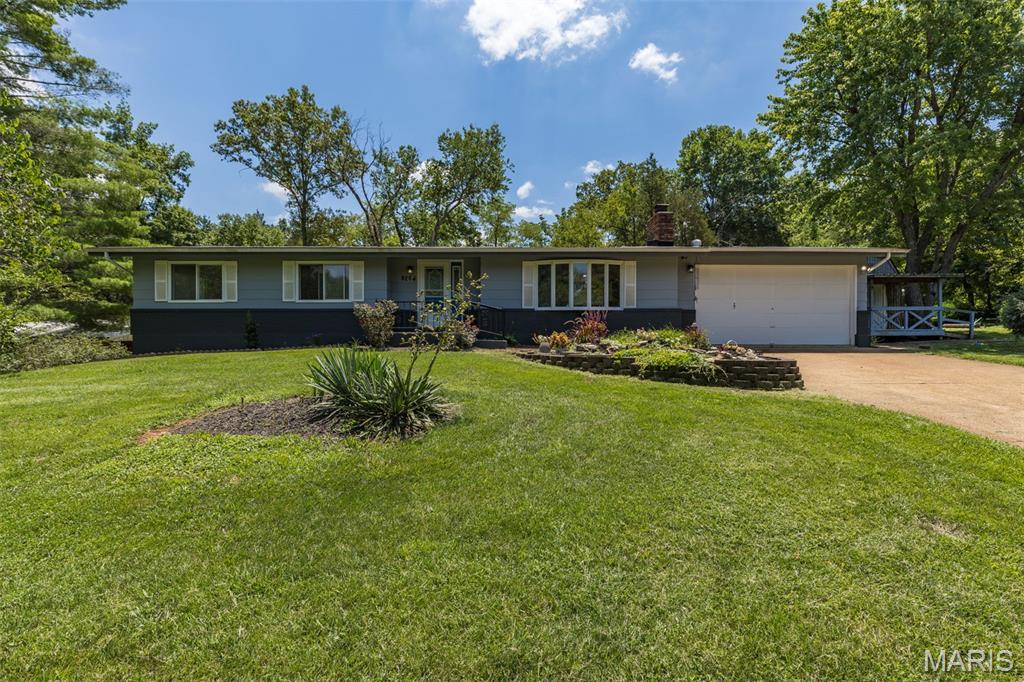
Welcome to your private country retreat in the gated community of Big River Hills! Situated on approximately 5 beautiful acres, this exceptionally maintained ranch home offers the perfect combination of comfort, space, and peaceful surroundings. The open floor plan features vaulted ceilings, new flooring throughout the main level, and a cozy living room with a wood-burning stove. The spacious kitchen is highlighted by custom cabinetry, a large center island, and ample workspace for cooking and entertaining.  The main level offers 3 bedrooms and 2 full baths, including a spacious primary suite for your own private retreat. The finished walkout basement provides outstanding versatility with a second kitchen, full bath, and a possible sleeping area?ideal for guests, extended family, or recreation.  
Outside, you'll appreciate the attached garage, a 24x24 detached garage with a lean-to, storage shed, beautifully landscaped yard, asphalt driveway, and a brand-new deck overlooking the property. Enjoy exploring your own private trails, perfect for walking, hiking, or side-by-side riding. If you're looking for privacy, recreation, and a move-in-ready home in a sought-after gated community, this incredible property is one you won't want to miss!
#26041197

Bonne Terre

8264 Mapavi Drive

3 Beds

3 Baths

2,348 Sq.Ft.

$359,000

MLS#: 26041197

1 ... 250 251 252 253 254 ... 666
* Listings identified with the FMLS IDX logo come from FMLS and are held by brokerage firms other than the owner of this website. The listing brokerage is identified in any listing details. Information is deemed reliable but is not guaranteed. If you believe any FMLS listing contains material that infringes your copyrighted work please click here to review our DMCA policy and learn how to submit a takedown request. © 2024. First Multiple Listing Service, Inc.
 - property

Send a message

Message successfully sent.

Your message

What is 3 + 4 ?

Reason for contacting?

I agree to receive email communication and understand I can unsubscribe at any time.

I agree to be contacted by Rock Island Realty via call, email, and text for real estate services. To opt out, you can reply 'stop' at any time or reply 'help' for assistance. You can also click the unsubscribe link in the emails. Message and data rates may apply. Message frequency may vary. Privacy Policy

Sign Out

Virtual Assistant

Would you like to take the next step with this property? We can help you schedule a showing or virtual tour, or send you more details.

Yes, I would like more information.

Thank You for Your Reply, One of Our Agents will contact you as soon as possible

No, maybe later.

Thank you, you can always contact me via email, phone number or through the contact form.

Realhub AI

Lucy - Your AI-Powered Realtor

Update Your Temporary Password

Personalize your search

Enter your email and we'll notify you immediately when new listings match what you're looking for.

or enter email address

Already have an account ? Login here

Continue your home search

I agree to receive communications and understand I can unsubscribe at any time.

I agree to be contacted by Rock Island Realty via call, email, and text for real estate services. To opt out, you can reply 'stop' at any time or reply 'help' for assistance. You can also click the unsubscribe link in the emails. Message and data rates may apply. Message frequency may vary. Privacy Policy

Already have an account ? Login here

We use cookies

We use cookies primarily for analytics to enhance your experience. By accepting, you agree to our use of these cookies. You can manage your preferences or learn more about our cookies policy.
