Properties

Browse or get in touch to schedule a walkthrough.

  • Nearby me
Price range

Popular Features

Community Features

Association

Property Features

Waterfront

View

Exterior Features

Interior Features

Style

10000 properties match your criteria

Updated 1 minute ago

E-Alert name
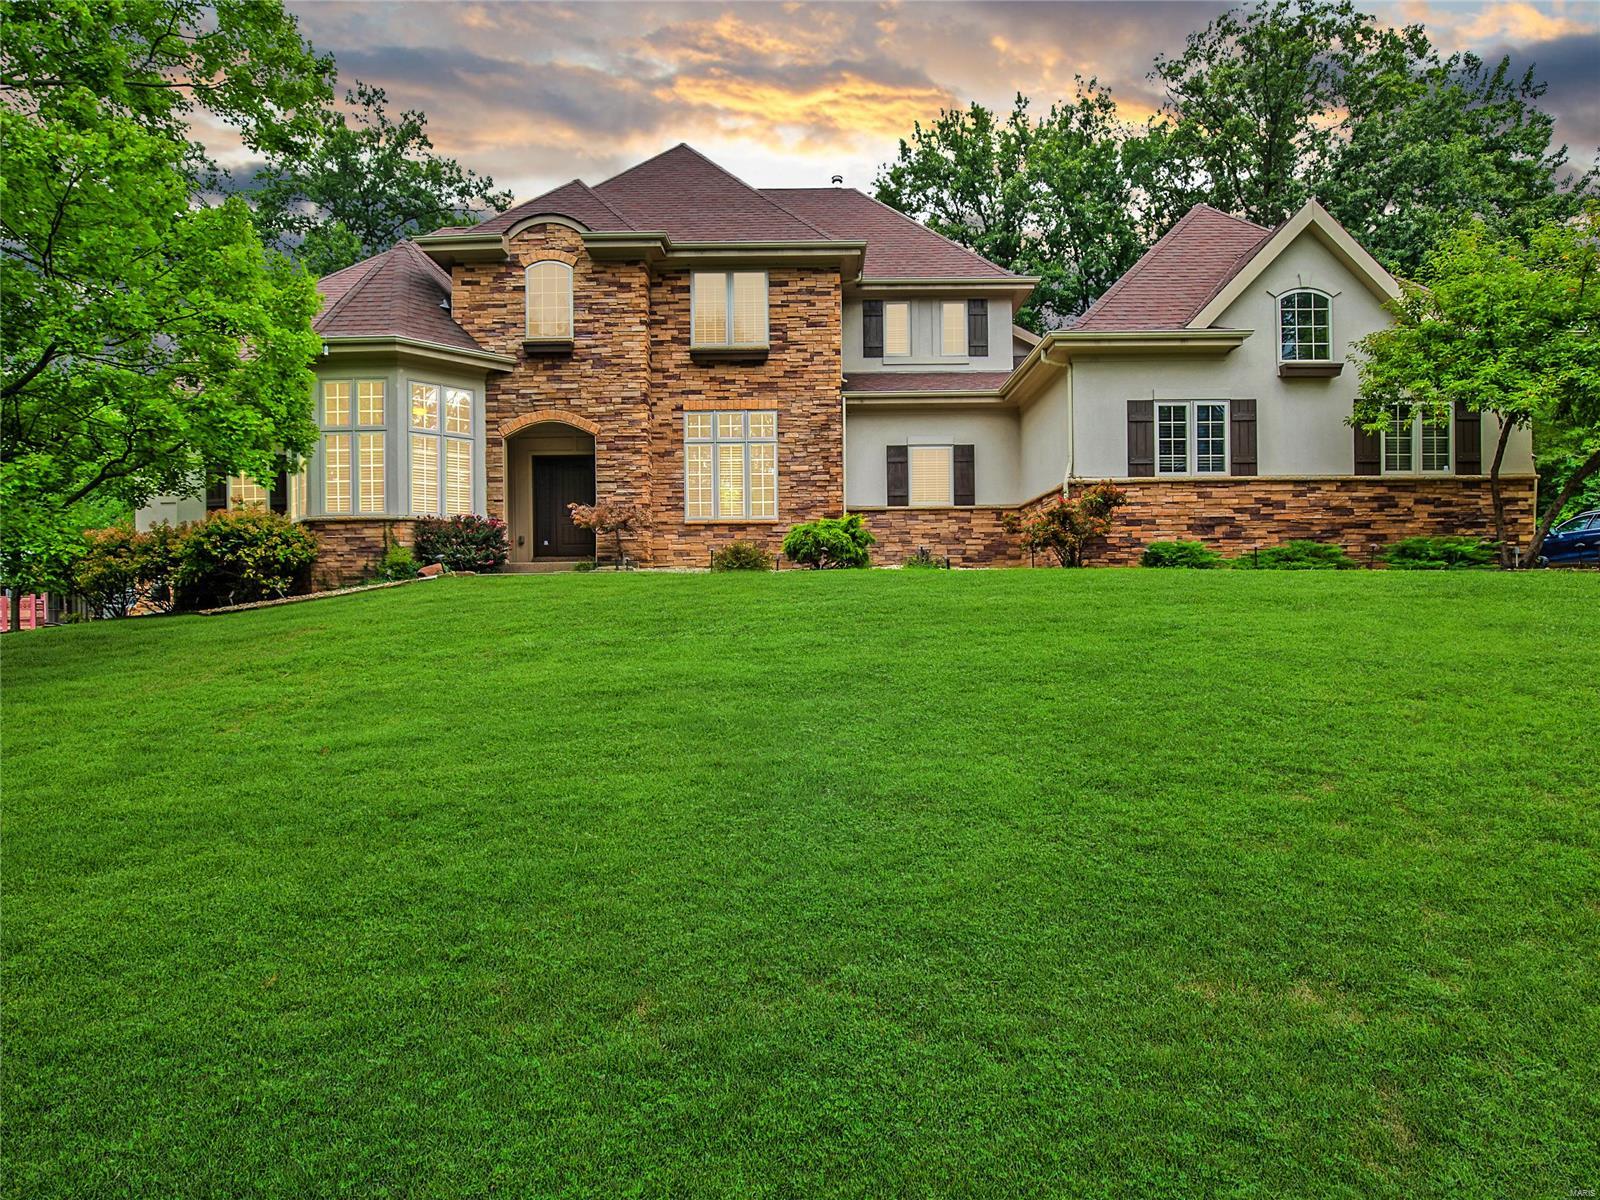
Welcome to your Distinctive Collection Manlin Built home in Ladue. The main floor offers vaulted ceilings and beautiful wood flooring throughout the open floor plan. Large windows let in loads of natural light. Beautiful eat-in kitchen with white cabinetry, granite countertops, 6 burner gas range, pot filler and 2 pantries. Main floor Primary suite with two walk-in closets and Fireplace. Ensuite has double vanities and large soaker tub. Upstairs you will find 3 spacious bedrooms and 2 full bathrooms. All new carpet throughout the second level. Enjoy the spacious hearth room with dual view fireplace to the covered patio. Excellent backyard oasis. Finished basement with kitchenette, living room, full bathroom and 2 bedrooms with room to expand the basement living space as desired. Attached oversized 3 car garage. Main floor laundry. Wired for audio/video. Upgrade your Saint Louis Lifestyle with this upscale custom home situated on a private lane with only 4 homes. Welcome home.
#22058946

Ladue

15 Paxton Lane

6 Beds

2 Baths

5,450 Sq.Ft.

$1,475,000

MLS#: 22058946
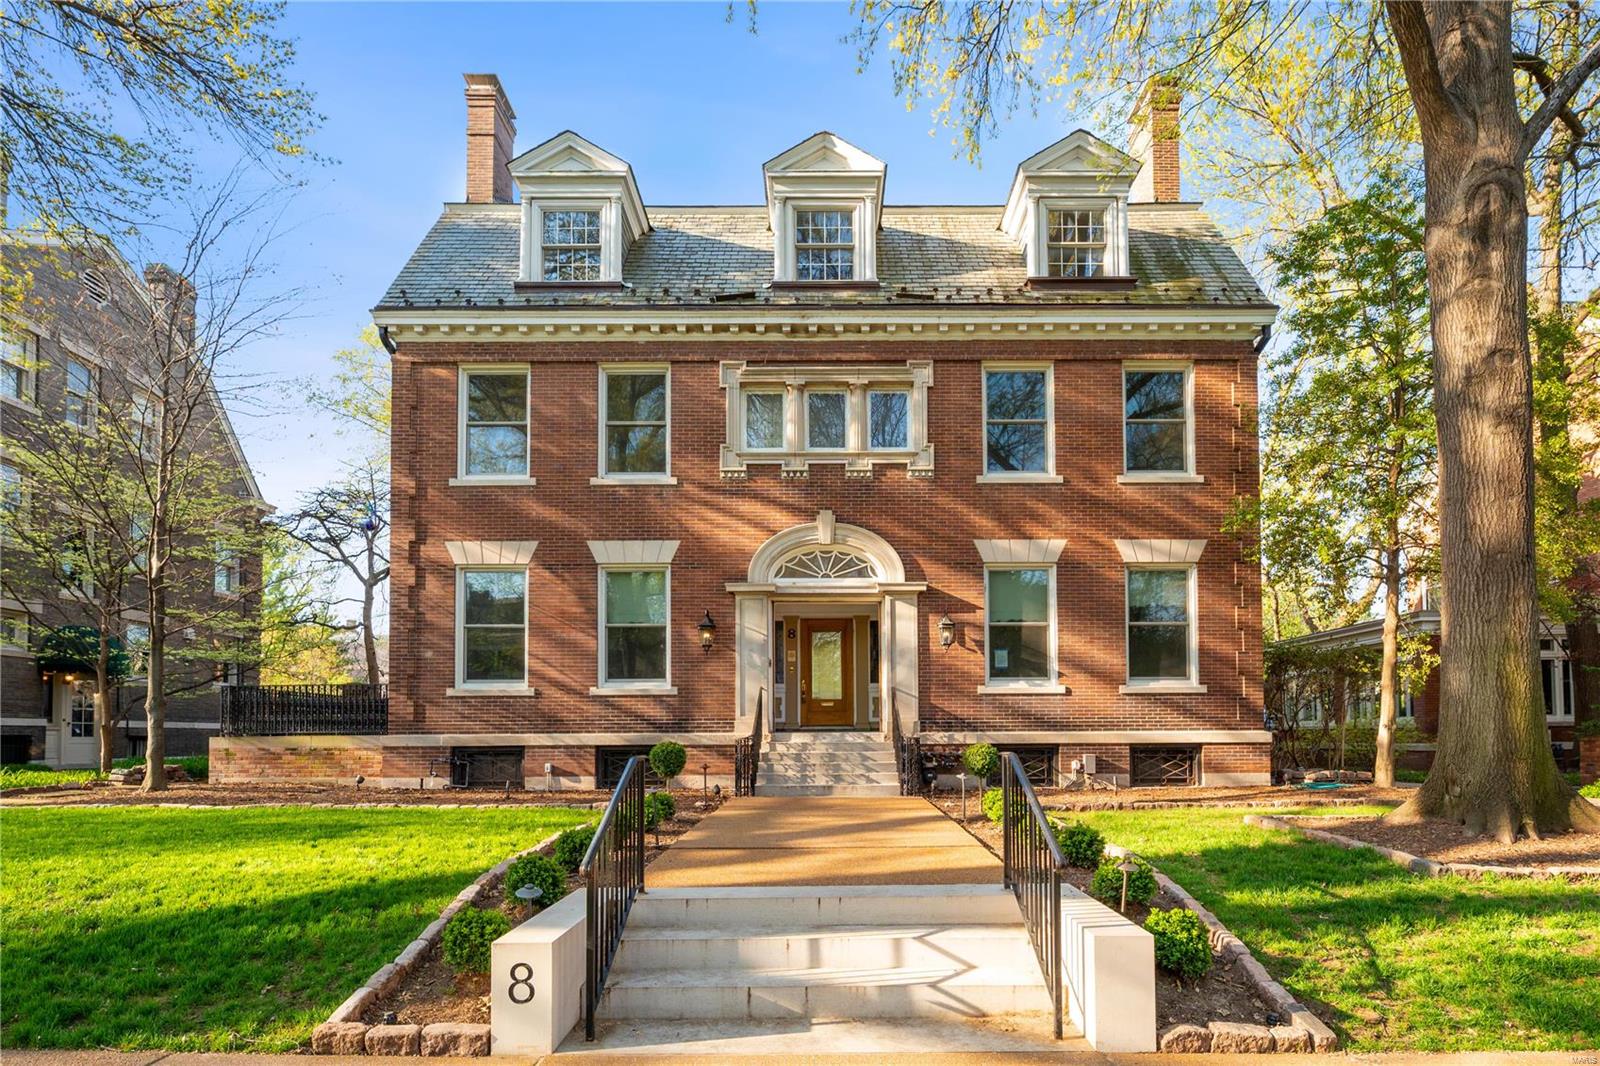
8 Hortense Place is a distinguished, traditional home on one of the most coveted streets in St. Louis’ premier Central West End neighborhood, just steps from restaurants, boutique shops & within proximity to Forest Park. This grand Estate offers 6 Beds, 4.5 baths & is being sold in “as-is” condition. The current owners started renovating what would be their Full-Time residence but have now decided to allow the new owners to continue the process & bring their own vision to life! With an investment of $280,000+, some of the updates include partial electrical wiring & plumbing throughout, a large media room on the third floor, as well as new carpeting added to three bedrooms, walls re-painted & a new modern bathroom. The exterior has also been updated with a complete lawn re-sod & removal of several trees to expose the home’s timeless architecture. This is a great opportunity for an investor or a family looking to create lasting memories in one of the most exclusive neighborhoods in STL. Additional Rooms: Sun Room
#24011233

St Louis

8 Hortense Place

6 Beds

4 Baths

7,583 Sq.Ft.

$1,475,000

MLS#: 24011233
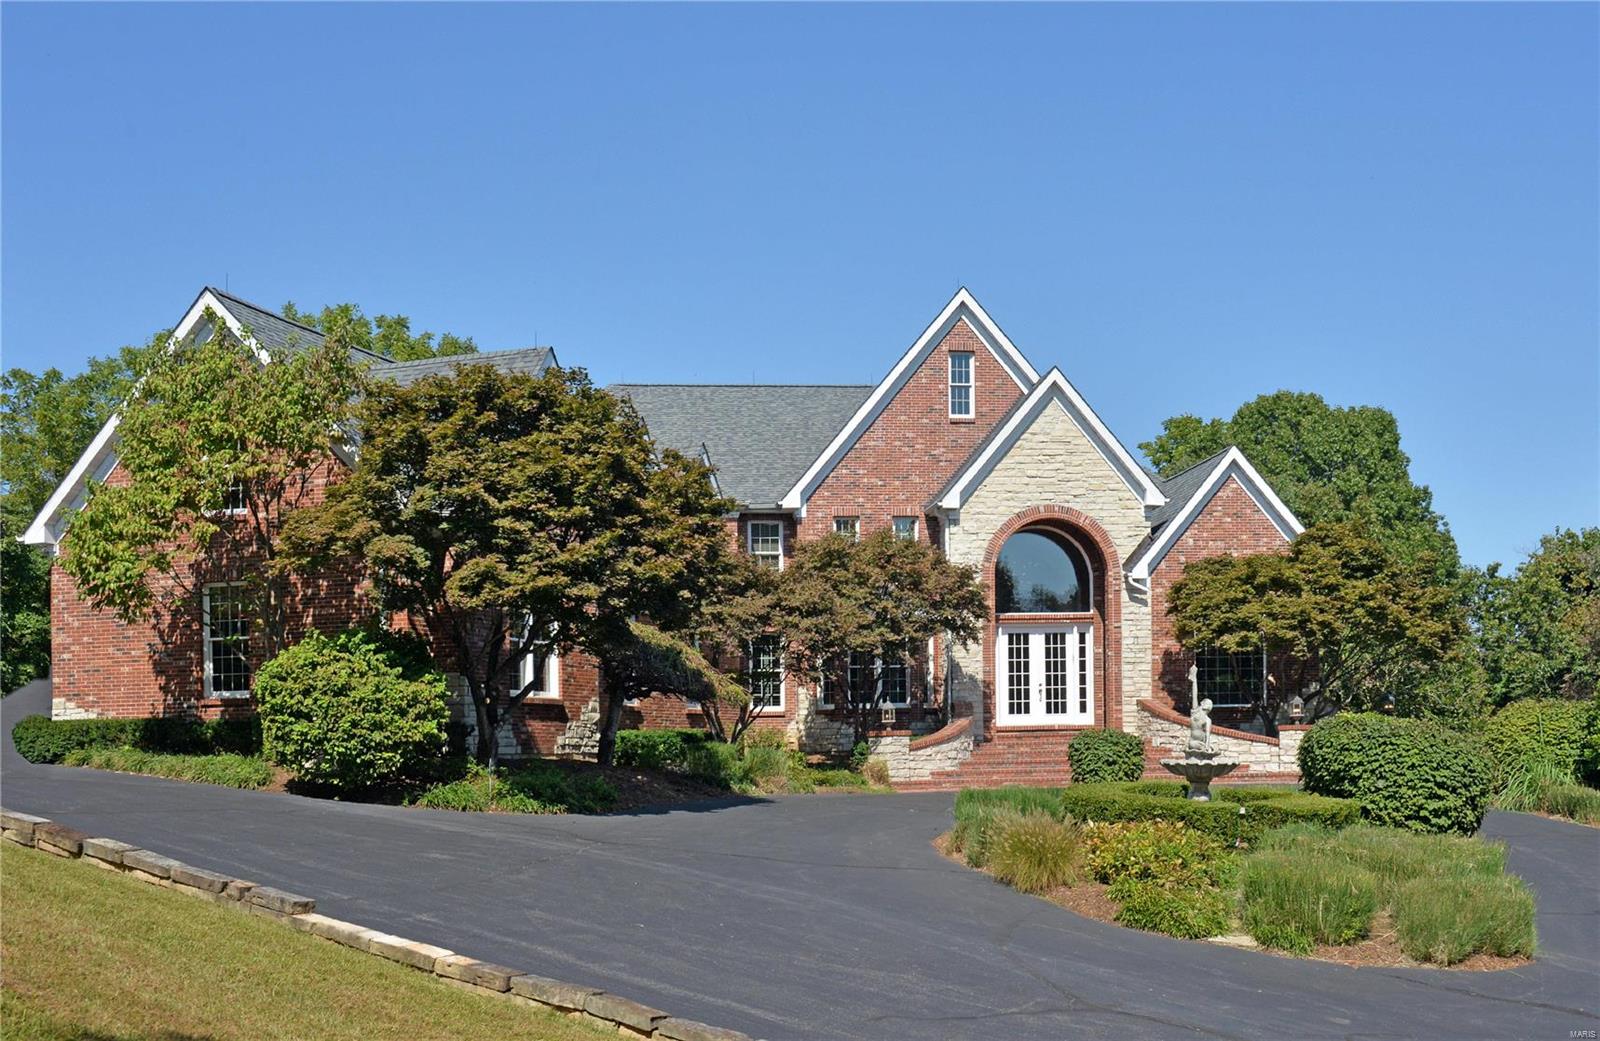
BACK ON THE MARKET - NO FAULT OF SELLER - Private gated luxury multi-acre estate. The ultimate in privacy & an entertainer's dream. Majestic 1 1/2 story w/ volume ceilings & open floor plan. Palatial entry w/ pillars, library, Brazilian Cherry floors & great rm w/ wall of windows. Expansive kitchen w/custom cherry cabinets & gas cooktop opens to vaulted hearth room w/ floor to ceiling stone FP. Private primary suite boasts tray ceiling, shutters & bath w/ spa like amenities, inc body sprays & dual shower heads, double jetted tub, built-in cust closet. The LL offers massive entertaining area, inc media room, exercise room & custom wet bar. Top of the line new carpet on main & upper levels. Spectacular pool & hot tub w/ Bright PebbleTech finish. Pool has beach entry, infinity edge, waterfall & baja seating. Flagstone & aggregate concrete surround pool, which overlook private wooded acres. Lush landscaping surrounds area w/ built-in gas grill & fridge. 4 car oversize gar. Additional Rooms: Sun Room
#20071615

Chesterfield

18205 Hager Lane

5 Beds

4 Baths

7,996 Sq.Ft.

$1,475,000

MLS#: 20071615
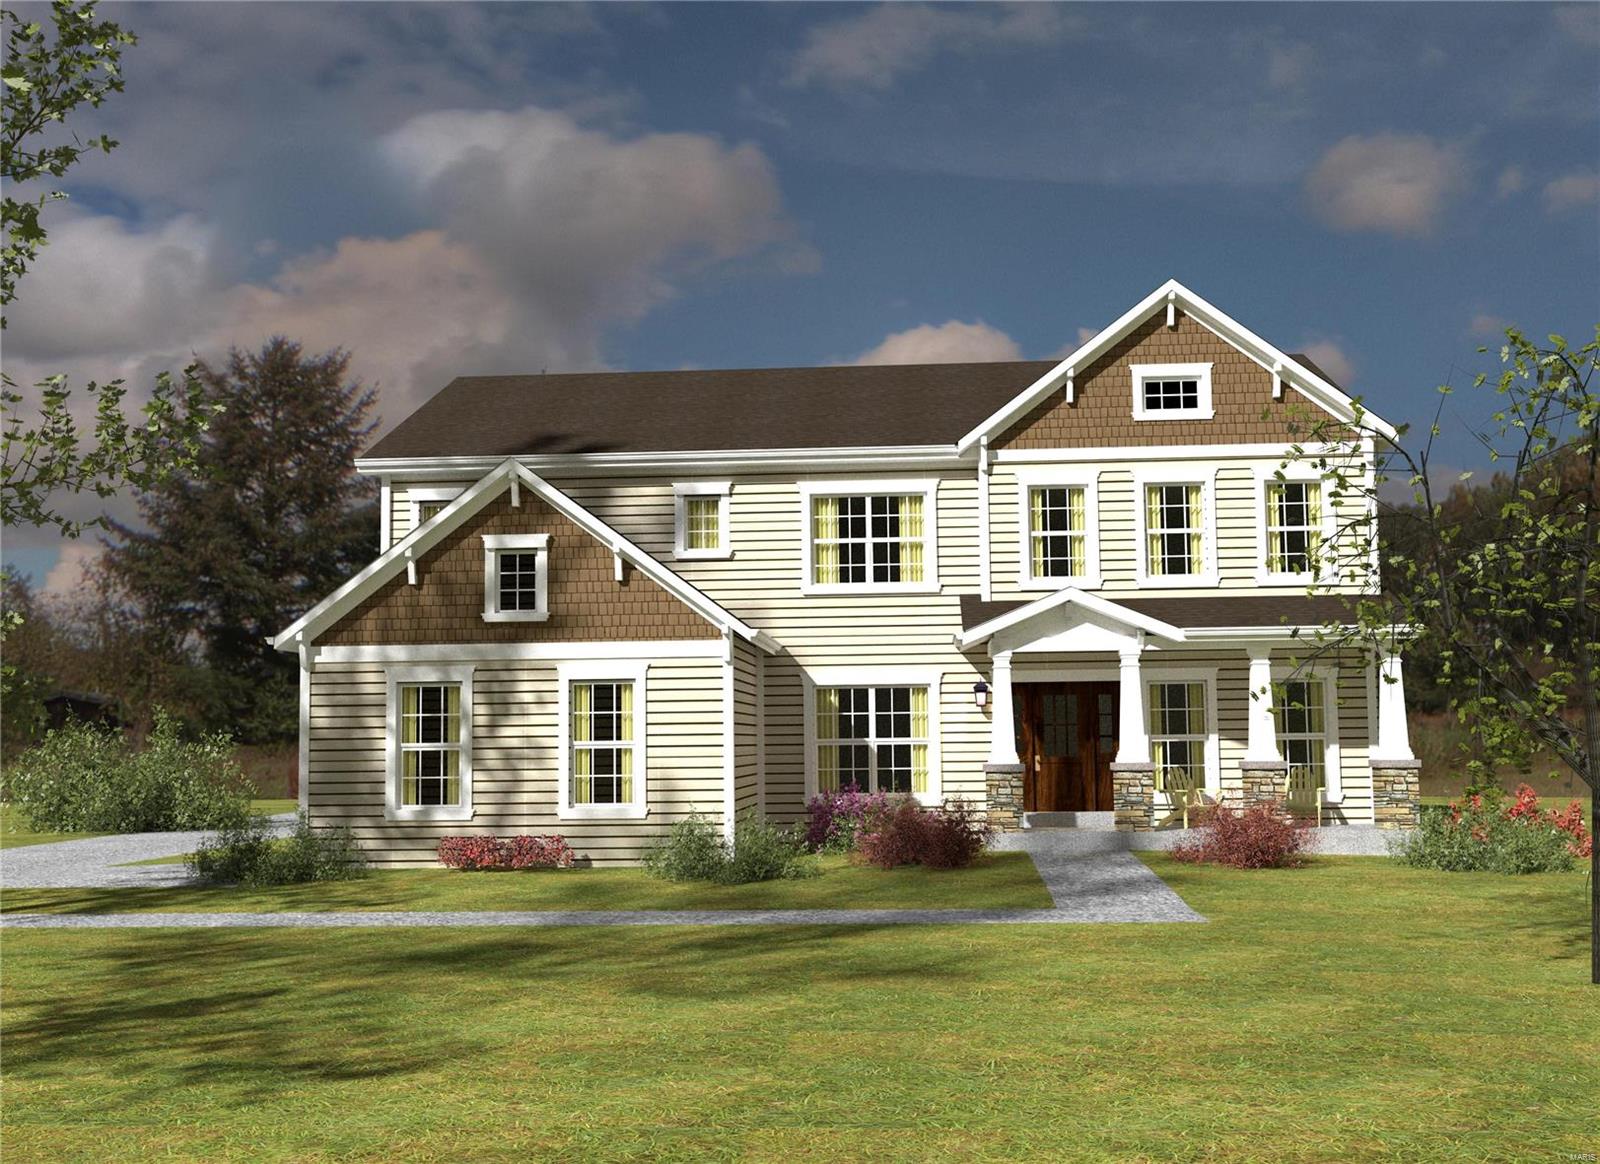
New construction by Genesis Development in Kirkwood! This impressive home has 5 BD, 4.5 BA, 3 car side entry garage and 4,248 s/f of finished living space on a level, corner lot. The gourmet Kitchen has SS appl, gas c-top, dbl ovens, Quartz c-tops, W/I pantry, island, gas FP, 9 ft clngs and engineered wood flrs. There is a DR with tray clng, Study, Powder Rm, personal storage cubbies, extensive crown molding and main flr laundry. The Master Suite has a tray clng, large W/I closet, raised height dbl bowl vanities, soaking tub, shower and custom tile floor. There are W/I closets in 4 of the bdrms. One bdr has a private bath and there is a shared bath. Enjoy Low E windows, R 50 attic insul, Hi effic dual HVAC, 400 amp service, sec system, 50 gal water htr, carriage style garage doors w/openers and arch shingles. The LL has a 9 ft pour, Rec Rm, bathroom and bdr w/egress. Fantastic location near downtown Kirkwood w/easy access to Kirkwood Park, Hwys 270,40 and 44. Spring 2024 completion. COOL: 14 SEER+
#23049006

St Louis

4 Hillcrest Place

5 Beds

4 Baths

4,248 Sq.Ft.

$1,475,000

MLS#: 23049006
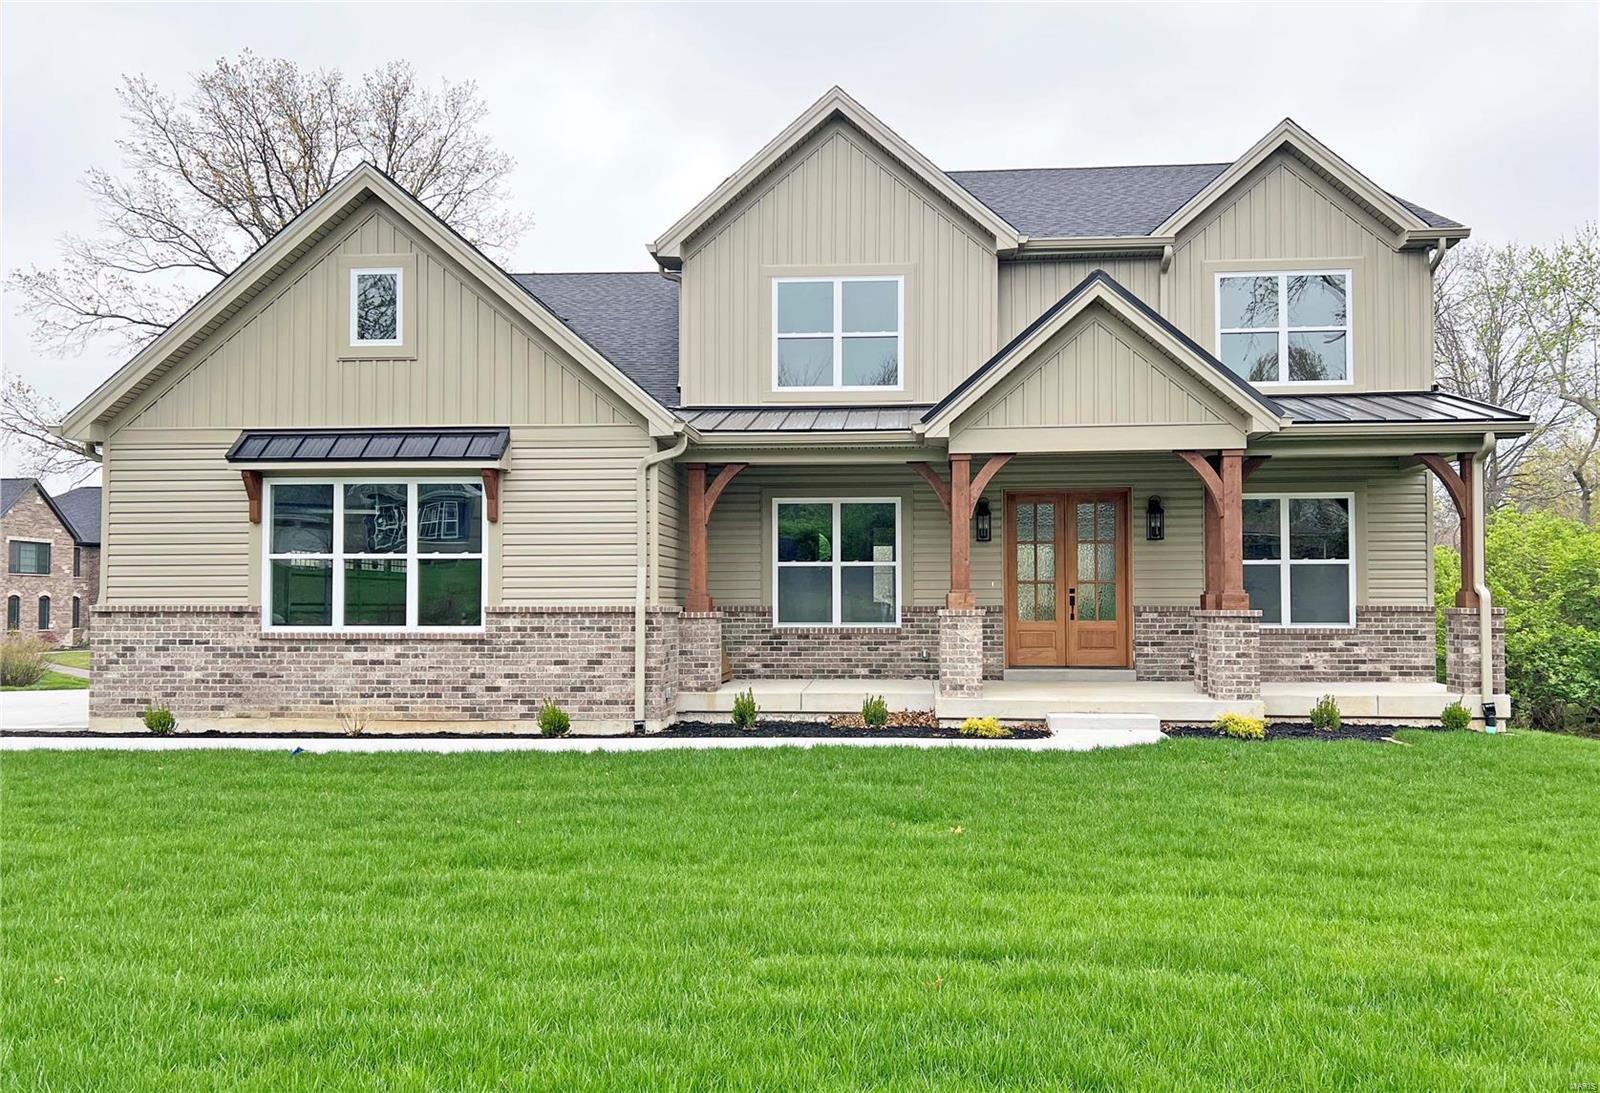
New Construction Home now completed in sought-after Oak Estates in Ladue Schools. Five bedrooms, 5.5 bath, two-story with approximately 4,634 SF of finished space on three levels. Spacious floorplan with luxury bath, gourmet kitchen with center island, quartz countertops, stainless appliances, gas cooktop, and walk-in pantry. Wood floors in entry, LR, DR, GR, and kitchen. The second floor features 4 BD & 4 Baths, & the LL includes 5th BD, 5th BA, & rec room. Other amenities include 10’ ceilings on the first floor, 9’ on the second floor, and 9’ basement pour, 3-car garage, laundry on both the main and upper levels, upgraded insulation throughout, and zoned HVAC. Level .37-acre lot. 10’x16’ deck, sprinkler system, and electric charger in the garage. Surrounded by other new and completed homes and several others being built. You will enjoy the bike/walking path to Old Bonhomme School and Stacy Park and convenient to highways, the airport, and Clayton. *Duplicate to MLS# 25004223*
#24063609

Olivette

9600 Ashmont Drive

5 Beds

5 Baths

4,634 Sq.Ft.

$1,475,000

MLS#: 24063609
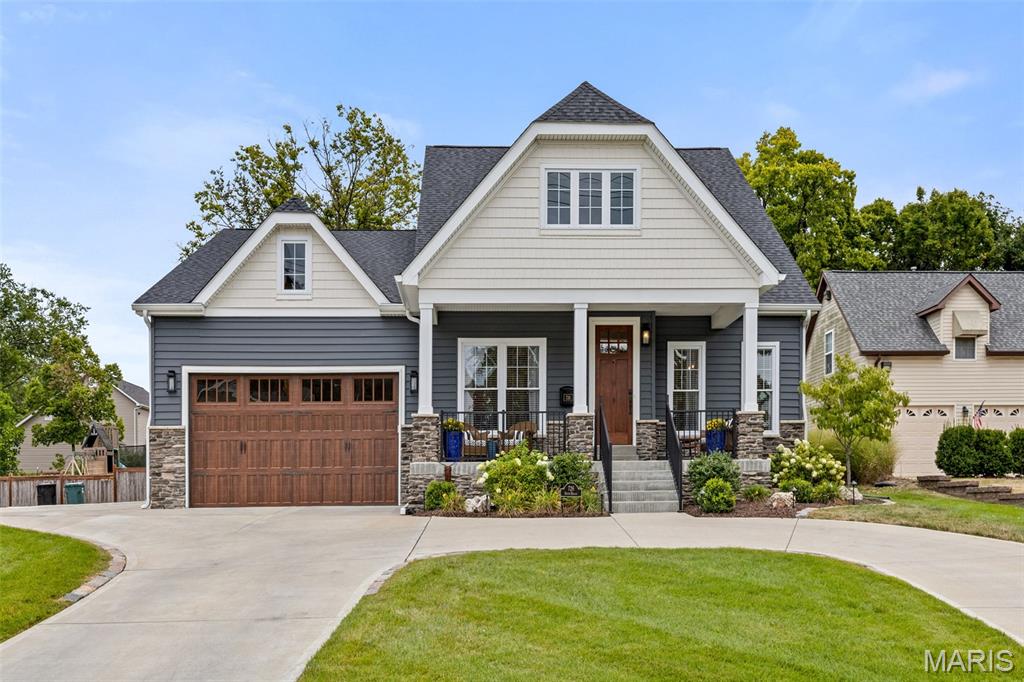
This is the crown jewel....it is the Builder's own home! Pull into the circular driveway - 9'-1st floor is entirely hardwood floors. Dining Rm w/wainscoting & crown molding leads to light-filled Butlers Pantry w/quartz c-tops, custom cabs + Bev ctr. Family Rm & Gourmet Kitchen have Box beam ceiling, upgraded quartz c-tops, & stone base gas fireplace. White custom cabinetry w/brushed brass lighting  & cabinet pulls highlight the Farm sink, Coffee bar ,Thermador SS pkg w/built in refrigerator & freezer. Hartman custom-built Navy Blue Island w/ 4-5 seats. Off the Kitchen is a Vaulted Sunroom w/painted ship lap & stained ridge beam - opening to a Covered Porch(w/ heater ,fan, TV ) & expansive deep backyard ready for parties or a pool.1st floor Primary suite is vaulted w/ridge beam; His & Hers closets by STL closet & a luxury Bath complete w/heated floor & custom tile accent in Shower w/ 3 shower heads. The 2nd main flr bedrm is currently an Office w/full bath & a spacious WIC w/ desk. Mudroom w/5 cubbies is tucked away behind the Kitchen & is the access to the oversized 2 car attached Garage + the 1st floor Laundry Rm w/slop sink. Bedrooms 3 & 4 are 9'-2nd floor ensuites w/every detail checked from STL Closet WIC's to cabinet toe kick heaters. 9'-LL is an Entertainer's dream w/Family Rm w/Bar, Game Rm, & Craft Rm.For the Fitness buff there is a HUGE Gym & miles of shelving for storage in the unfinished. The finishes & extras are too numerous to list!!This is a RARE chance; HURRY!
#25053985

St Louis

726 S Ballas Road

6 Beds

6 Baths

5,473 Sq.Ft.

$1,474,900

MLS#: 25053985
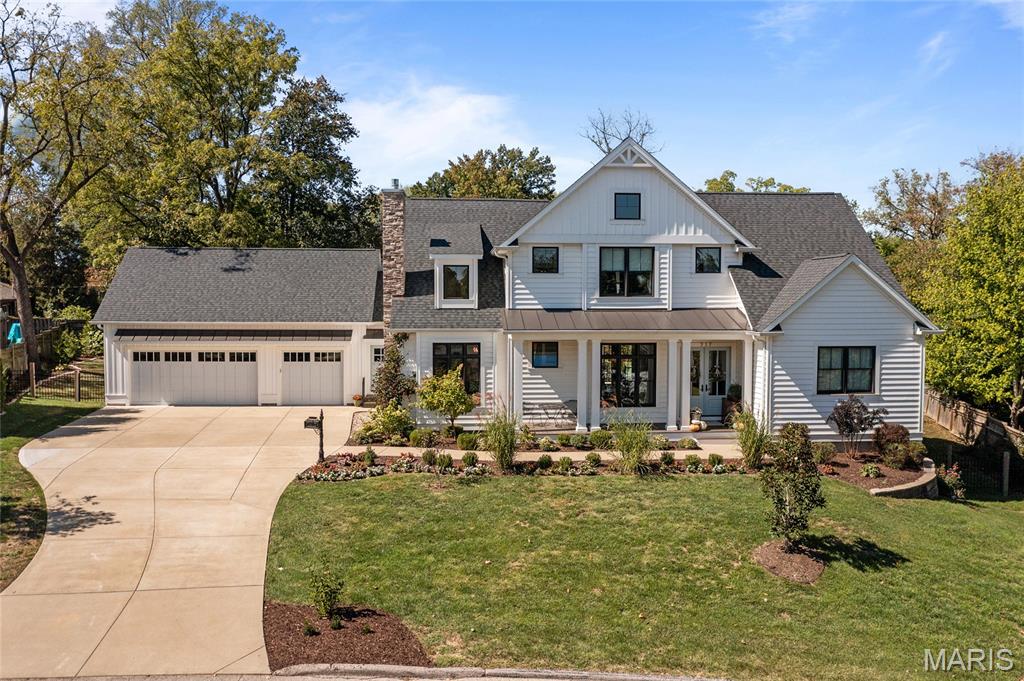
Welcome to this custom-built modern cottage, perfectly set on over half an acre along a charming street in Kirkwood. Blending timeless design with modern amenities, this home offers multiple entertaining areas including  two covered porches, multiple patios, firepit area, enclosed backyard garden. Interior has open family room, hearth room and flexible dining space that can easily serve as a home office or den.

The chef’s kitchen is a centerpiece, highlighted by a 48" dual-oven Wolf range, Sub-Zero refrigerator, and generous layout designed for a second island or reimagined dining area. Architectural details shine throughout, from soaring 10-foot main floor ceilings to cathedral accents and custom wall treatments. Each bedroom is a private en-suite, while the story-and-a-half floor plan provides opportunity for expansion into the spacious attic.

Practical features abound with an oversized three-car garage, 5" insulated vinyl siding, two hot water heaters, and dual 4-zone HVAC systems. The full basement, with 9-foot pour, finished bath, safe room with steel door, and private entrance, offers endless potential to finish—whether for recreation, a mother-in-law suite, or separate apartment. With a large lot suitable for a pool or even a pickleball court, this home truly combines comfort, flexibility, and lifestyle. Where architectural detail and lifestyle convenience come together, this is the one to see!
#25066238

Kirkwood

717 McLain Lane

4 Beds

5 Baths

3,071 Sq.Ft.

$1,474,900

MLS#: 25066238
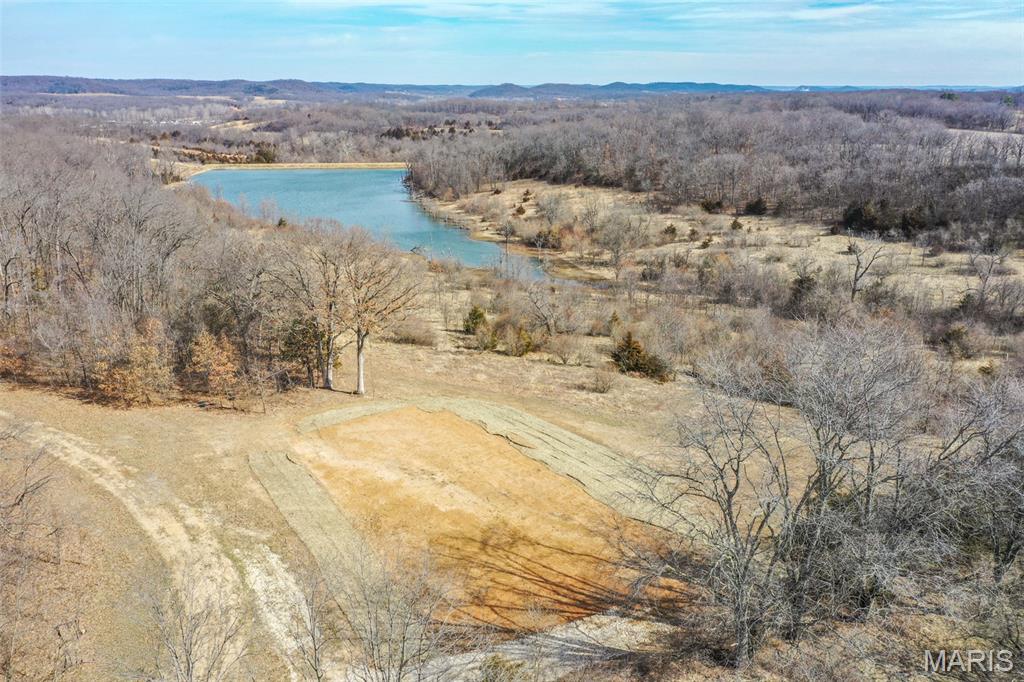
This scenic farm checks every box for the serious outdoorsman and investor alike. Offering a strong combination of recreation, tillable acres with income, and build potential, this property is the total package.

The hunting is outstanding. With a diverse mix of habitat, natural cover, travel corridors, and food sources, this farm sets up perfectly for whitetail and turkey. The layout provides ideal stand and blind locations with strategic access to keep pressure low and success high. Whether you’re looking for a proven hunting property or a place to develop into a premier recreational tract, the foundation is here.

Approximately 18 acres are currently in row crop production, providing annual income while also serving as a valuable food source for wildlife. The blend of tillable ground and cover creates the kind of edge and transition zones that consistently produce quality deer movement.

A stunning 9± acre lake sits at the heart of the farm and is stocked with bass, bluegill, and catfish. Not only does it provide year-round fishing and recreation, but it also enhances the property’s wildlife appeal and overall value. Imagine early mornings in the stand and evenings casting a line as the sun sets over the water.

Multiple build sites offer incredible views overlooking the lake and surrounding countryside. Whether you’re planning a forever home, hunting cabin, or weekend getaway, the setting delivers privacy, scenery, and convenience. The location offers easy access while maintaining the seclusion buyers are searching for.

Properties that combine strong hunting, income-producing tillable acreage, a large stocked lake, and premium build sites in a great location are hard to find. This is an opportunity to own a well-rounded farm with both immediate enjoyment and long-term potential
#26013269

Bowling Green

000 Pike 279

None Beds

None Baths

N/A

$1,471,200

MLS#: 26013269

ENTERED FOR COMP PURPOSES ONLY.
#18034728

St Louis

12 Edgewood

4 Beds

4 Baths

3,806 Sq.Ft.

$1,470,000

MLS#: 18034728
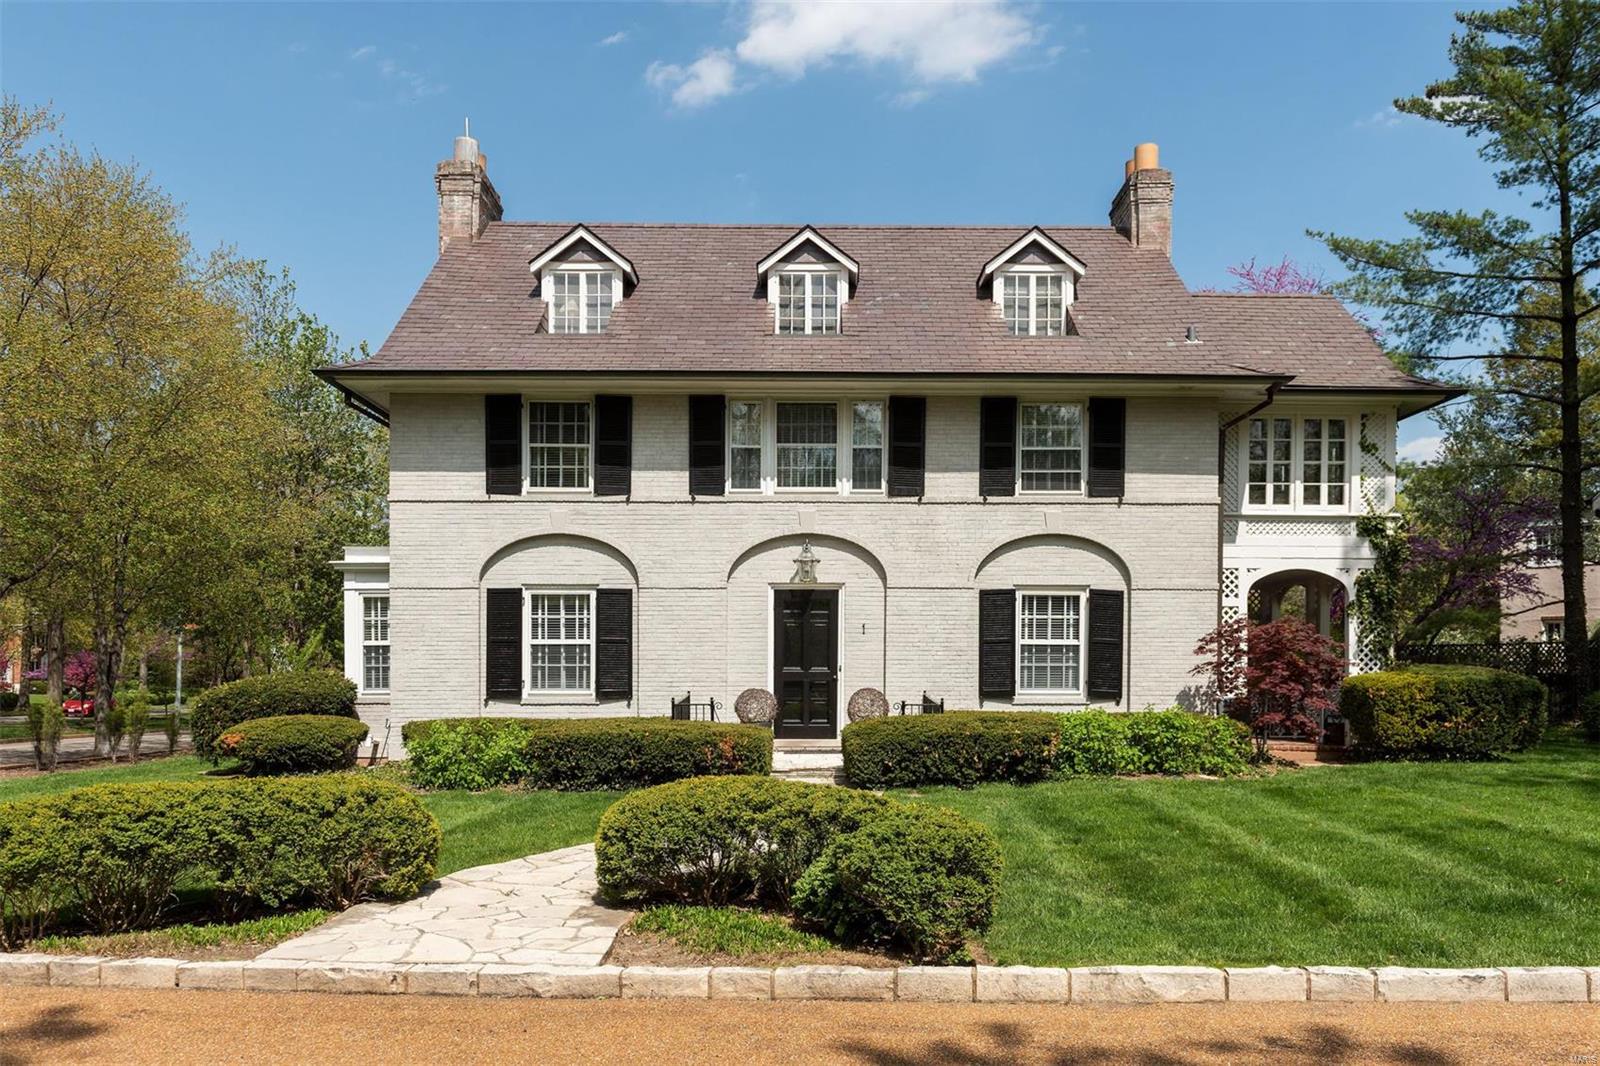
Located in the heart of one of the most iconic neighborhoods in Clayton, this Maritz & Young designed home is a superb combination of understated elegance and a stately retreat.  The interior space is both open and gracious, the floor plan features a large updated kitchen opening to the hearth room and center-hall stairway. Hardwood floors,10ft ceilings and distinctive millwork create a cozy ambiance. The 5 bedrooms and 4 baths can easily accommodate guests or family sleepovers.  The ensuite MBR includes a working office or seating nook that overlooks the private Wydown Terrace. The backyard stone patio, huge barbeque area, and covered portico provide ample entertaining space and seclusion for your morning cup of coffee.  The side entrance mudroom is perfect for opening mail, wiping muddy paws, and storing bike helmets and running shoes.  Perfectly situated, the home is 3 minutes from Clayton Schools (K-8th), Forest Park, the Demun restaurant district, and Washington University. Additional Rooms: Mud Room
#18025161

Clayton

1 Wydown Terrace

5 Beds

4 Baths

4,181 Sq.Ft.

$1,470,000

MLS#: 18025161

For comp purposes only. Location: Corner Location
#21006296

St Louis

232 N Kingshighway Boulevard 1007

3 Beds

2 Baths

3,267 Sq.Ft.

$1,470,000

MLS#: 21006296
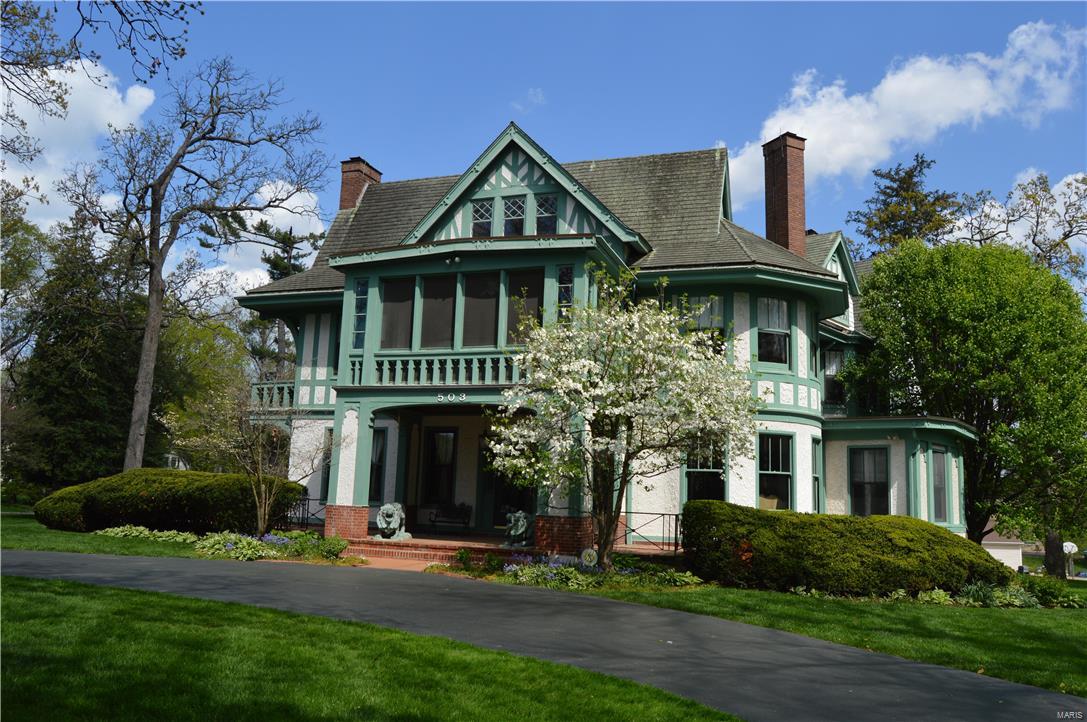
Don't miss this incredible opportunity to obtain one of Kirkwood's largest and most prestigious historic homes. Set back on an acre corner lot just a few blocks walking distance from downtown Kirkwood, this stately home provides a relaxing environment, peaceful patios and is surrounded by majestic trees. A specimen of master craftsmanship for grand living and entertaining. With over 7,115 sq.ft of living space boasting 6 bedrooms, 6 bathrooms, 3-stories, front/rear stairwell, wine cellar, 3-car garage. Exquisite Mahogany woodwork lavishly gracing the entry foyer with endless detailed craftsmanship. 10' ceilings, grand rooms ea. w/unique custom features. 5 fireplaces, Master suite, 2 addt'l en-suites, screened in second floor porch, 3rd floor bedrooms. Custom kitchen with island, butler pantry, breakfast room, main floor laundry and wine cellar. Additional Rooms: Mud Room
#17037443

Kirkwood

503 E Monroe Avenue

6 Beds

4 Baths

7,115 Sq.Ft.

$1,469,000

MLS#: 17037443
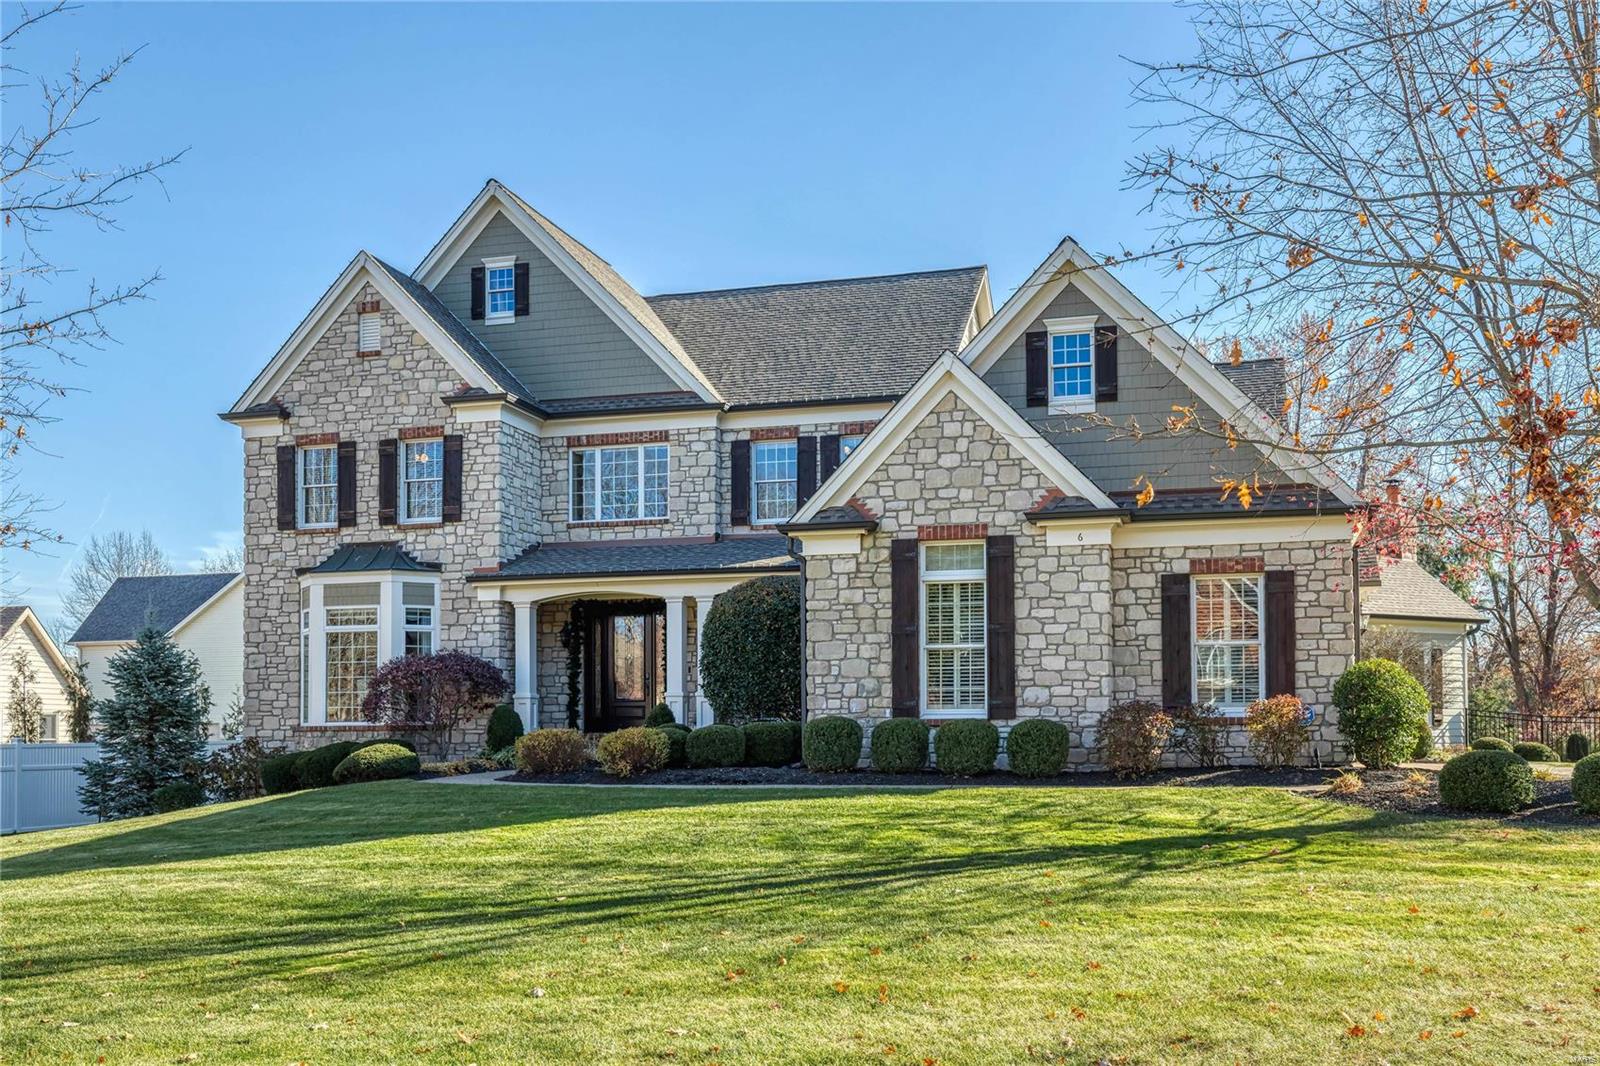
Spectacular stone-crafted 1.5 Sty in premier location! Impressive marble foyer leads to private study with French doors, elegant dining room and stunning great room with 12’ box beam ceiling, marble fireplace & bank of windows. Designer kitchen featuring granite countertops, glazed cherry cabinetry, butterfly center island & butler’s pantry adjoins light-filled breakfast room & hearth room with beamed cathedral ceiling & stone fireplace. Spacious master bedroom suite offers an appealing retreat with wide
bay window & beautifully appointed bath with jetted tub. Front & rear staircases access 3 additional bedrooms, 1 with ensuite bath & 2 with Jack n’ Jill bath, & bonus room with 3rd fireplace. Lower Level entertainment space includes recreation room with wet bar, game room, workout room, wine cellar & full bath. French doors open to outdoor living area with resort style pool surrounded by landscaped gardens plus stamped concrete patio w/pergola, grilling station & full-height fireplace Additional Rooms: Wine Cellar
#21083982

Chesterfield

6 Appaloosa Court

4 Beds

4 Baths

6,414 Sq.Ft.

$1,469,000

MLS#: 21083982
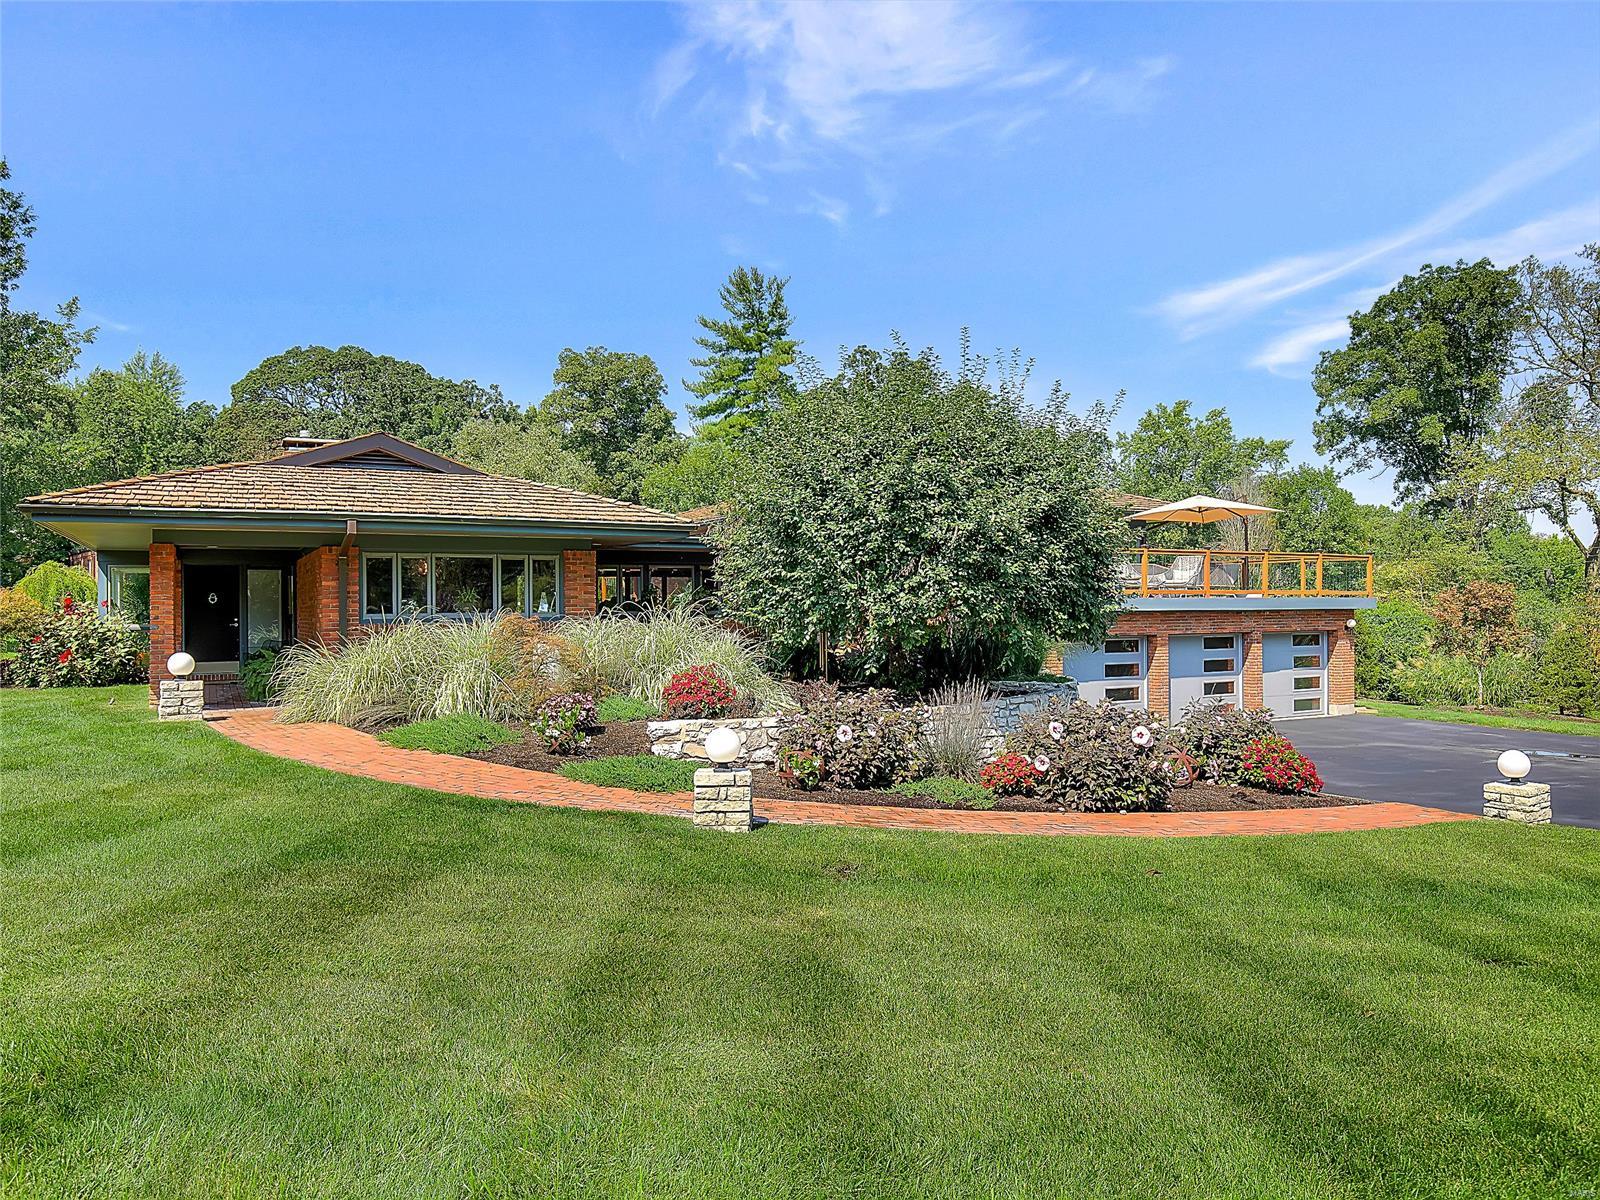
A true show stopper, this impeccably maintained and beautifully renovated contemporary home on a private Ladue lane lends itself to both modern and traditional tastes. A stunning open floorplan welcomes you and immediately you are taken away by the impressive windows, incredible finishes and treasured design. The remarkable kitchen with adjacent mudroom with cubbies is open to the striking dining room and entry gallery. Off the gallery is the expansive living room and den. Up a few stairs you'll find a bonus area which could be an office or homework space with sliding doors that lead to a 700+ square ft deck. On this level you will also find 4 bedrooms and 4 baths; the master featuring his and hers full baths. All rooms equipped with electric blinds, impressive baths and walk-in closets. The ground floor offers a family room, exercise room, an en suite bedroom, and an addl bedroom. A large laundry, 3 car garage and extraordinary landscaping round out this spectacular property. Additional Rooms: Mud Room
#19072269

Ladue

8921 Moydalgan

6 Beds

5 Baths

5,853 Sq.Ft.

$1,469,000

MLS#: 19072269
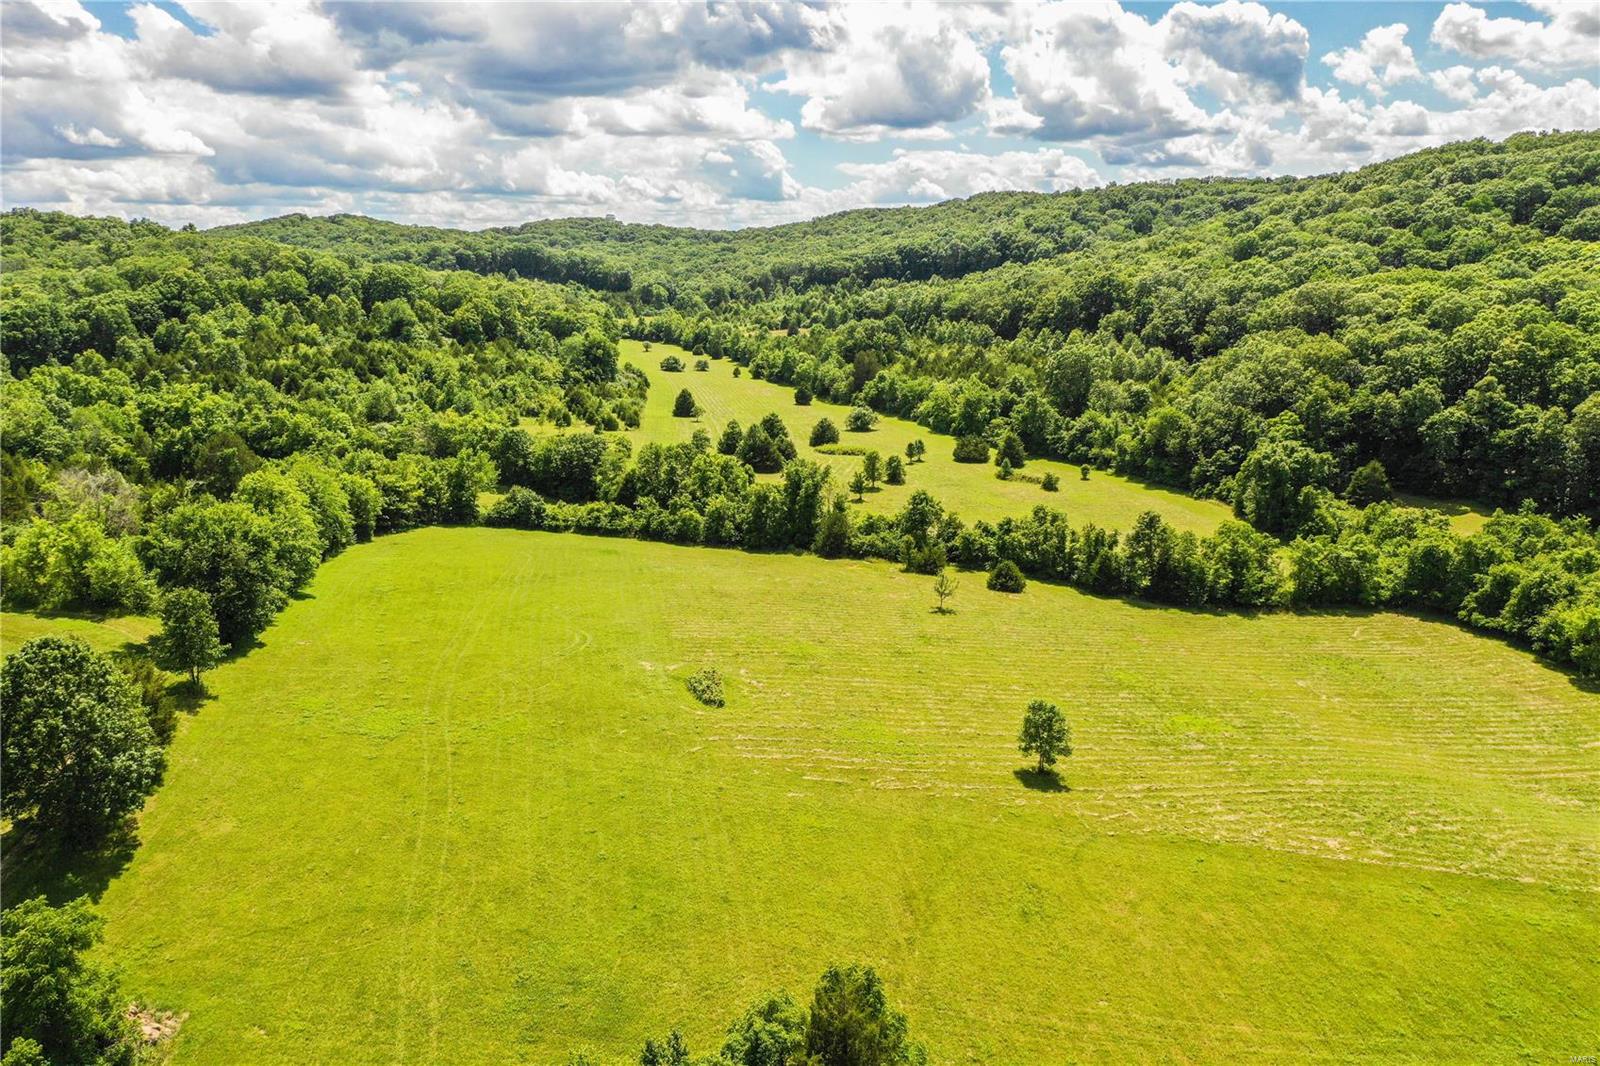
Stunning views and majestic feel of this spectacular 100 +/- year family owned farm property with some open fields, gently rolling hills and wooded areas.  Property currently has a 1925 homestead that still sits on the property. Multiple outbuildings /barns. A 2800 sq ft barn built in the 1900's. Home and all out buildings are sold as is, seller to NO inspections are repairs. Property sold for land value only. This property has a lot of potential for hunting, retreat, horses,  single family home, working farm or possibility for developer looking for the next new home development. Minutes from Highway 21, Highway 30 and Highway W. 280+/- acres per tax record; 292+/- acres per survey completed in 2004.
#21043361

House Springs

6535 St Johns Lane

None Beds

None Baths

1,032 Sq.Ft.

$1,469,000

MLS#: 21043361

1 ... 252 253 254 255 256 ... 666
* Listings identified with the FMLS IDX logo come from FMLS and are held by brokerage firms other than the owner of this website. The listing brokerage is identified in any listing details. Information is deemed reliable but is not guaranteed. If you believe any FMLS listing contains material that infringes your copyrighted work please click here to review our DMCA policy and learn how to submit a takedown request. © 2024. First Multiple Listing Service, Inc.
 - property

Send a message

Message successfully sent.

Your message

What is 3 + 4 ?

Reason for contacting?

I agree to receive email communication and understand I can unsubscribe at any time.

I agree to be contacted by Rock Island Realty via call, email, and text for real estate services. To opt out, you can reply 'stop' at any time or reply 'help' for assistance. You can also click the unsubscribe link in the emails. Message and data rates may apply. Message frequency may vary. Privacy Policy

Sign Out

Virtual Assistant

Would you like to take the next step with this property? We can help you schedule a showing or virtual tour, or send you more details.

Yes, I would like more information.

Thank You for Your Reply, One of Our Agents will contact you as soon as possible

No, maybe later.

Thank you, you can always contact me via email, phone number or through the contact form.

Realhub AI

Lucy - Your AI-Powered Realtor

Update Your Temporary Password

Personalize your search

Enter your email and we'll notify you immediately when new listings match what you're looking for.

or enter email address

Already have an account ? Login here

Continue your home search

I agree to receive communications and understand I can unsubscribe at any time.

I agree to be contacted by Rock Island Realty via call, email, and text for real estate services. To opt out, you can reply 'stop' at any time or reply 'help' for assistance. You can also click the unsubscribe link in the emails. Message and data rates may apply. Message frequency may vary. Privacy Policy

Already have an account ? Login here

We use cookies

We use cookies primarily for analytics to enhance your experience. By accepting, you agree to our use of these cookies. You can manage your preferences or learn more about our cookies policy.
