Properties

Browse or get in touch to schedule a walkthrough.

  • Nearby me
Price range

Popular Features

Community Features

Association

Property Features

Waterfront

View

Exterior Features

Interior Features

Style

10000 properties match your criteria

Updated 1 minute ago

E-Alert name
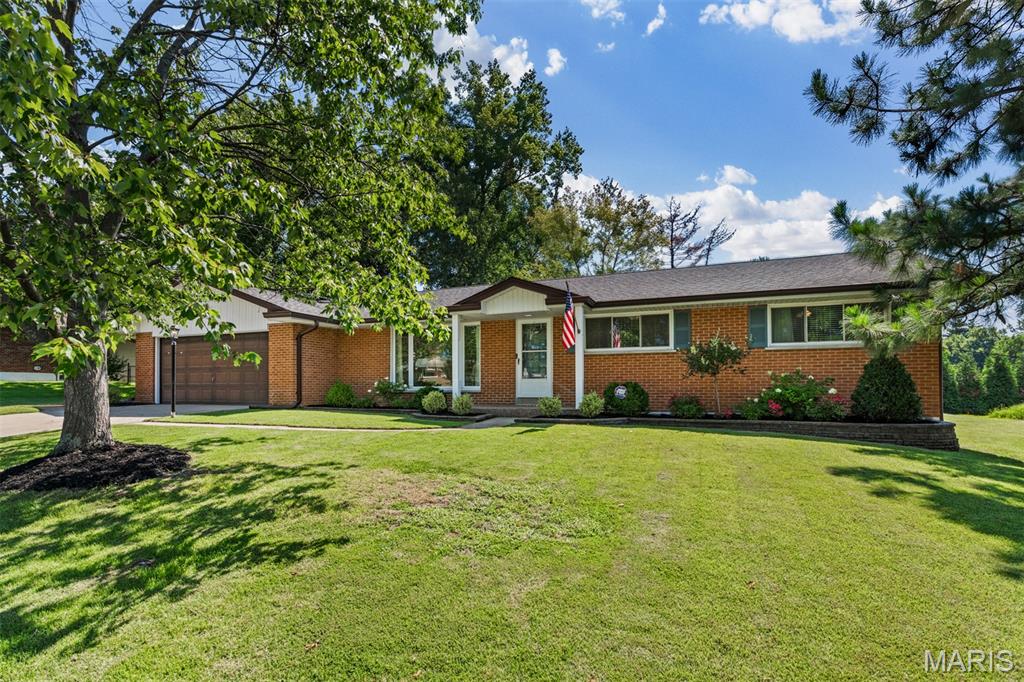
Spacious ranch in super sought after Lindbergh School District!  Move in ready, light and bright with big windows letting in lots of natural light.  Wood floors throughout,  neutral decor, gorgeous updates including kitchen and baths.  Kitchen wide open to family room, looking out to SPECTACULAR yard.  The basement doubles your living space with huge rec room, half bath and loads of storage space.  Walkable to elementary, middle and high school.  Showings start Thursday 7/16 at 2:00, come by and take a look, but you better hurry.....
#26044535

St Louis

10522 Roxanna Drive

3 Beds

2 Baths

2,170 Sq.Ft.

$525,000

MLS#: 26044535
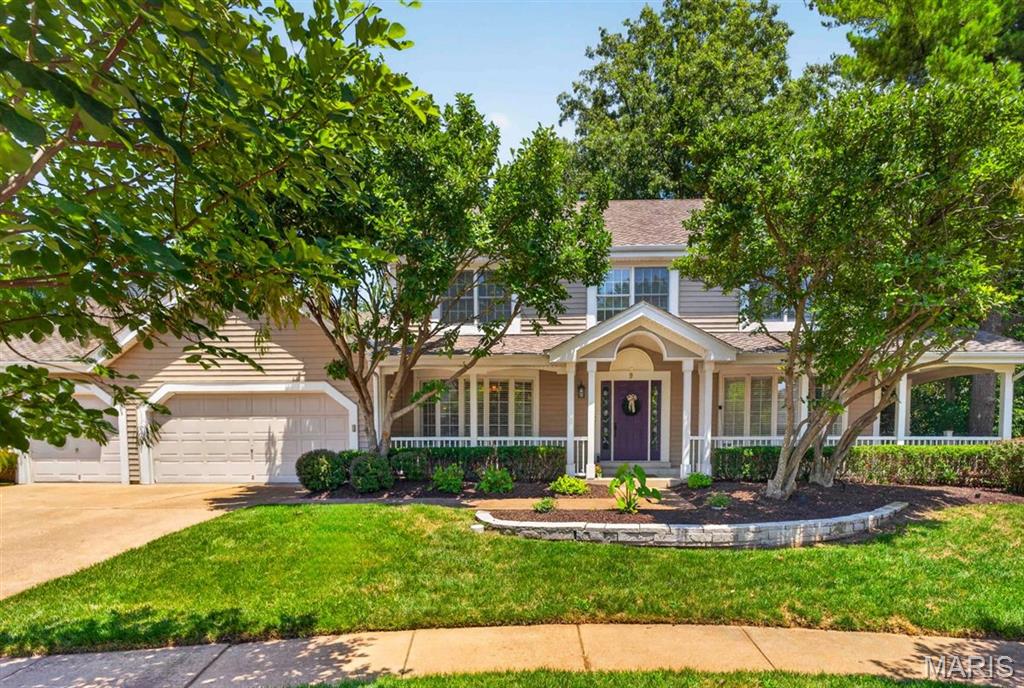
OPEN HOUSE CANCELLED**Former display home in Baxter Ridge offering a rare 3-car garage, nearly 4,000 sq ft of finished living space, and a private .35-acre lot with mature landscaping. The wraparound front porch creates a welcoming first impression, while the main level features wood floors, formal dining and living rooms, powder room, iron staircase spindles, and plantation shutters. The family room includes a gas fireplace, built-ins, and bay windows.

The kitchen is highlighted by an expansive granite island, pantry, warming drawer, breakfast room, and convenient access to the main-floor laundry. A well-designed office nook offers a tucked-away workspace with fiber internet access. Upstairs, the primary suite includes a walk-in closet and full bath with double sinks, and a separate tub and shower. Three additional bedrooms share the secondary full bath.

The finished lower level adds valuable living space with a sleeping room, full bath, rec room with cocktail bar and drink cooler, a secondary room previously used as a gym, and storage area. Outdoor living is a standout feature, with a multi-level 700+ sq ft composite deck accessible from both the kitchen and family room. The deck includes built-in lighting and overlooks the fenced backyard and mature landscaping. Other highlights include a sprinkler system, Parkway Central School District, and access to the community pool, tennis courts, and clubhouse. Showings begin Friday, July 17. Professional photos will be uploaded by Tuesday, July 14.
#26041310

Chesterfield

9 Preston Ridge Court

4 Beds

3 Baths

4,004 Sq.Ft.

$699,900

MLS#: 26041310
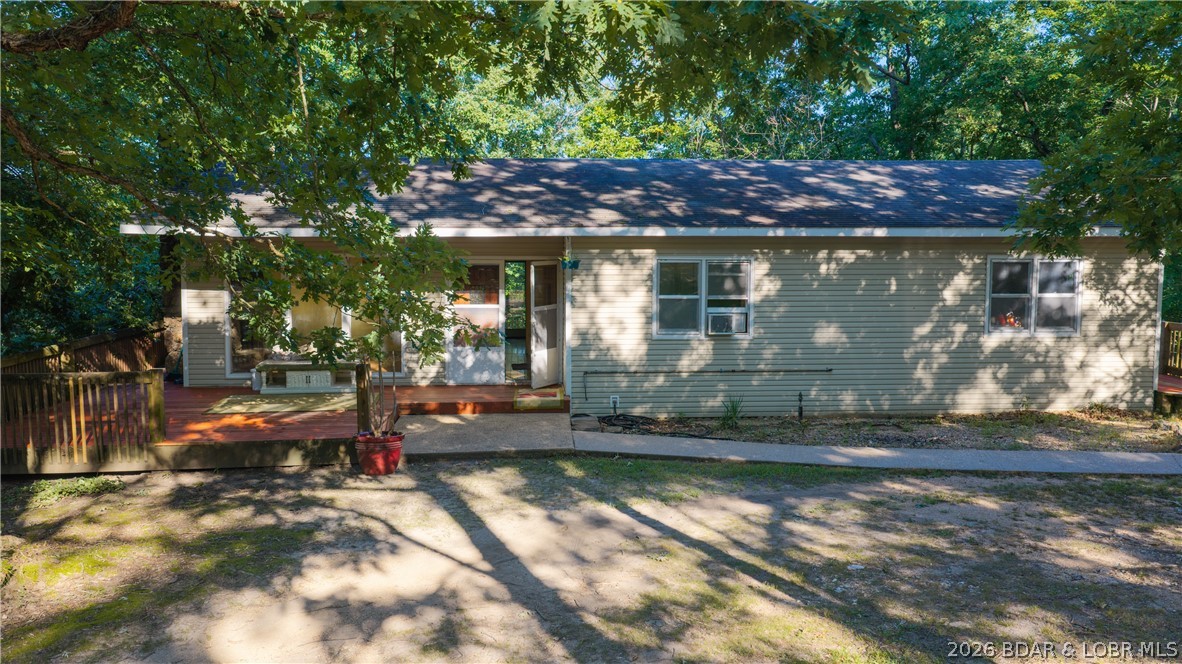
Opportunity awaits in the desirable Lakeview Acres Subdivision! Situated on approximately 3 acres, this 2,856 sq. ft. home offers 4 bedrooms, 3 bathrooms, and the convenience of main-level living in a peaceful, quiet neighborhood. The flat front yard provides plenty of usable space for outdoor activities, while lake access lets you enjoy everything lake life has to offer. This fixer-upper is ready for your vision and offers endless potential to create your own private retreat. A detached 2-car garage provides extra storage and workspace, and there's plenty of room to expand or add additional amenities. With a private well and septic, you'll enjoy added privacy and independence. Conveniently located just minutes from shopping, dining, and entertainment, this property combines country charm with everyday convenience. Whether you're looking for a full-time residence, vacation getaway, or investment opportunity, this is your chance to make your own piece of paradise at the Lake of the Ozarks. Property is being sold As-Is.
#3588648

Camdenton

455 E. Lakeview Acres Road

4 Beds

3 Baths

2,856 Sq.Ft.

$199,900

MLS#: 3588648
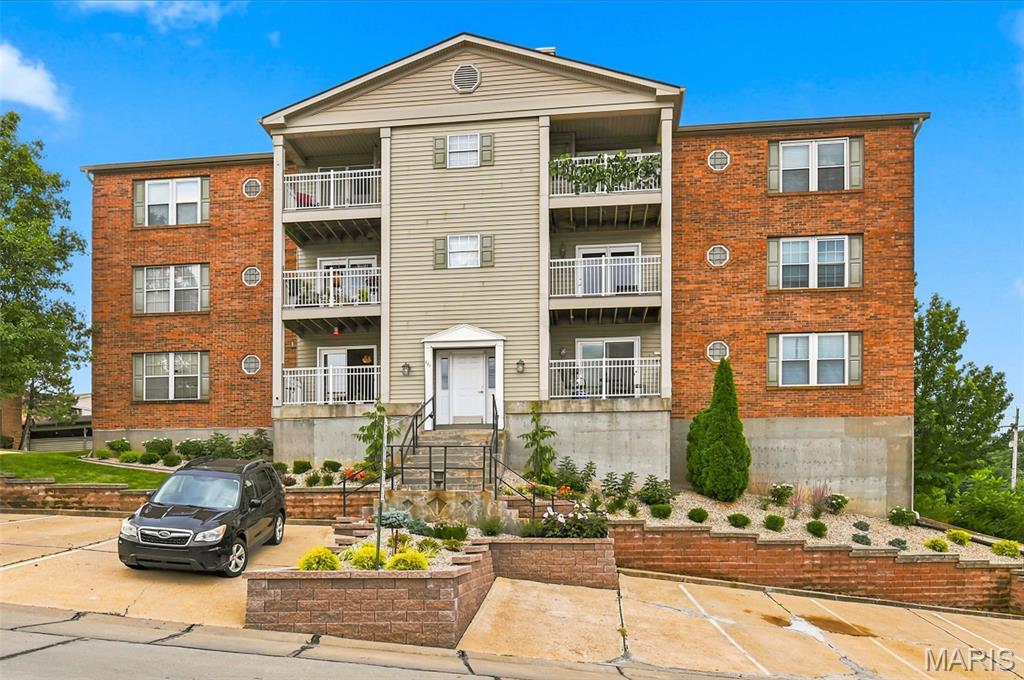
Don't miss this upper-level 2-bedroom, 2-bathroom condo with  updated flooring all over the unit. Step inside to an inviting open layout highlighted by vaulted ceilings and spacious living room accommodates large furniture arrangements,  with direct slider access to your private deck with a storage space with updated flooring. Eat-in kitchen and all appliances included in the sale. Enjoy the ultimate convenience of private, in-unit laundry hookups with washer and dryer included in sale. The primary bedroom suite boasts a huge walk-in closet, an updated light/fan fixture, and a private full bath with ample storage and vanity space. The generous secondary bedroom is equally impressive, offering dual closets, large windows, and a functional built-in space. A large hallway bath features a clean tub/shower combination. Boasting fresh paint and newer flooring throughout, this turnkey unit feels brand new. The monthly condo fee covers water, sewer, and trash utilities, and residents enjoy access to the community pool. Move right in and make this exceptional condo your next home!
#26045077

Fenton

122 Samarra Estates Drive I

2 Beds

2 Baths

864 Sq.Ft.

$145,000

MLS#: 26045077
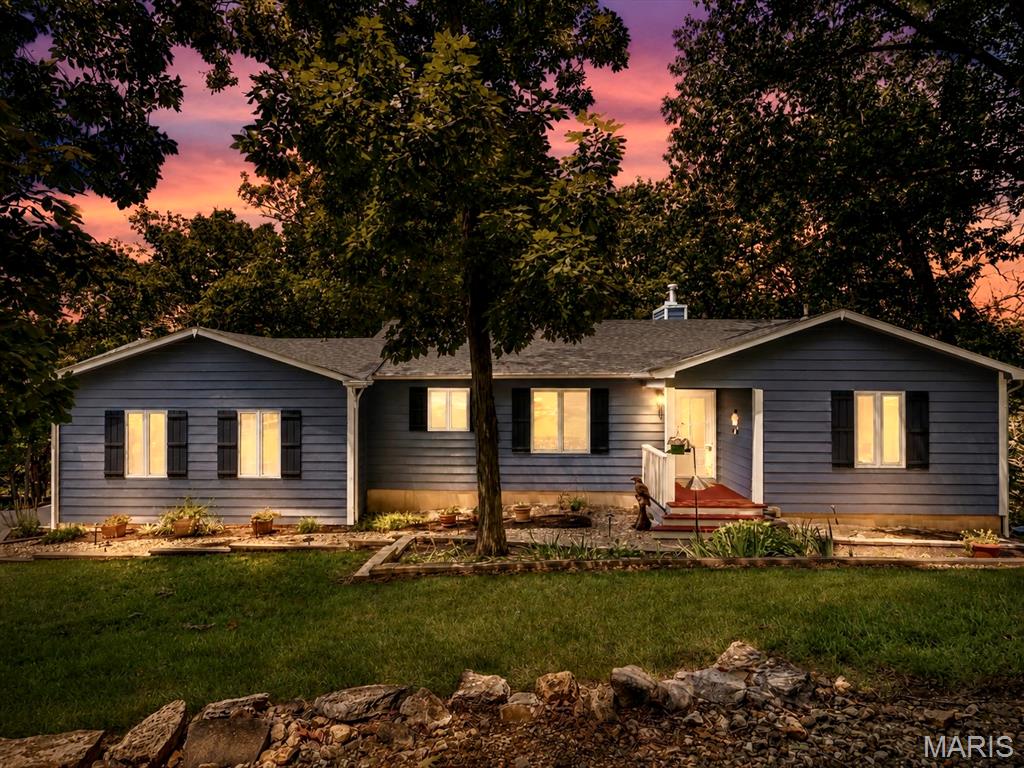
Welcome home to 19 Summit Lane, where breathtaking wooded views, thoughtful updates, and an exceptional location come together in one of the area's most sought-after neighborhoods. Nestled in the Lakewood Hills community and located within the award-winning Rockwood School District, this home also enjoys the advantage of Jefferson County property taxes, offering an outstanding combination of quality schools and long-term value.

Designed for today's lifestyle, this spacious ranch home welcomes you with beautiful curb appeal, mature landscaping, and truly serene setting. The moment you step inside, your eyes are drawn through the wall of windows overlooking the peaceful forest beyond—a stunning first impression that makes this home truly unforgettable. The open-concept floor plan is ideal for both everyday living and entertaining, featuring a formal dining room and a light-filled great room anchored by a warm wood-burning fireplace. Step onto the elevated deck to enjoy your morning coffee while surrounded by nature, creating the feeling of a private treehouse retreat.

The heart of the home is the beautifully remodeled custom kitchen, complete with a large center island, solid surface countertops, abundant cabinetry, and a distinctive sliding pantry door that blends style with functionality. Whether preparing family dinners or hosting friends, this space was designed to bring people together.

The main-floor primary suite provides the convenience buyers are searching for, offering generous closet space and a private ensuite bath. The finished walk-out lower level creates exceptional flexibility with two additional bedrooms, two full bathrooms, a spacious recreation room, a dedicated home office, and a large laundry room with abundant storage. Walk outside to the lower deck and enjoy a private backyard surrounded by mature trees, complete with a charming treehouse and swing set that make this property just as enjoyable outdoors as it is inside.

Major improvements provide confidence for years to come, including a NEW ROOF installed July 2026, water heater (2025), main-level windows (2024), front door and garage door (2022), water softener (2020), lower-level windows (2018), remodeled kitchen and half bath (2017), HVAC system (2016), well pressure tank (2016), and driveway resurfacing (2014).

Life in Lakewood Hills means more than just owning a beautiful home, it is also a dedicated bird and game sanctuary. Residents enjoy a private beach and lake for fishing and kayaking, scenic walking trails, and neighborhood events throughout the year. With easy access to downtown Eureka for shopping, restaurants, parks, and major highways, you'll enjoy the perfect balance of peaceful living and everyday convenience.

If you've been searching for a move-in ready home in the Rockwood School District, with main-level living, wooded privacy, modern updates, and outstanding community amenities, 19 Summit Lane is the place you've been waiting to call home. Schedule your private tour today and experience why this remarkable property stands apart from the rest.
#26043140

Pacific

19 Summit Lane

3 Beds

3 Baths

3,008 Sq.Ft.

$400,000

MLS#: 26043140
Price reduced
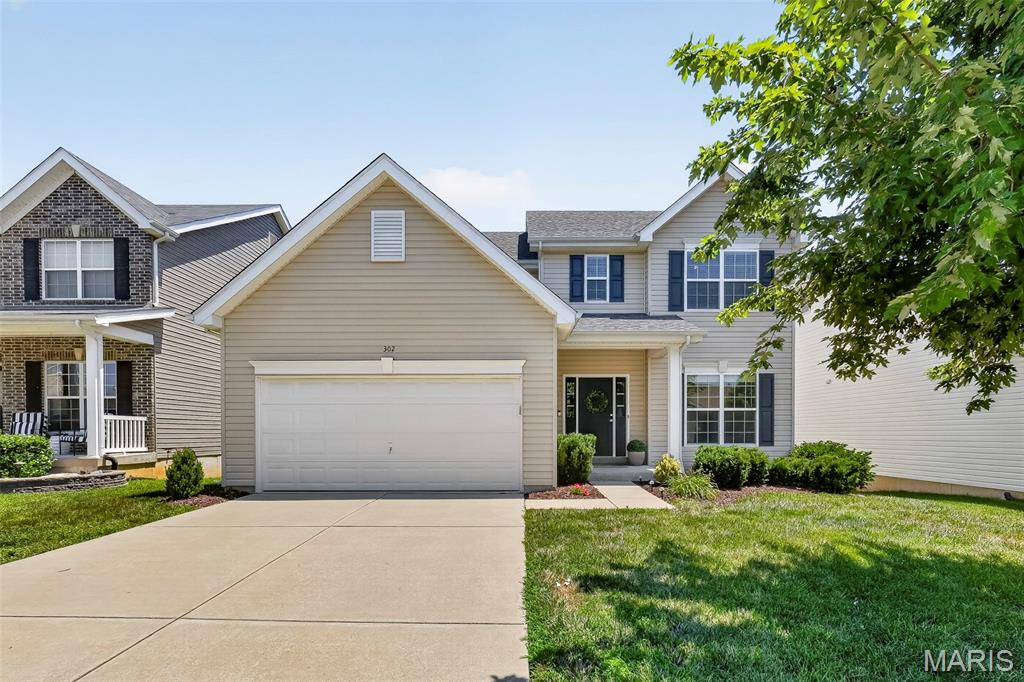
Welcome home to this beautifully updated 2-story home in the heart of Wentzville offering over 2,500 square feet of move-in ready living space! Featuring 4 bedrooms, 2.5 bathrooms, fresh paint, and new flooring throughout the main level, this home truly feels like new. A new roof was installed last year, and the deck has been freshly stained with new spindles, creating the perfect outdoor space to enjoy the peaceful common ground views.

Step inside to find a versatile flex room off the entry—ideal for a home office, playroom, formal living room, or whatever best fits your lifestyle. The light-filled family room features plush new carpet, an open spindle staircase, and an abundance of windows that flood the home with natural light.

The open-concept living room, breakfast room, and kitchen provide the perfect layout for everyday living and entertaining. The kitchen boasts hardwood floors, espresso cabinetry, stainless steel appliances, a center island, recessed lighting, and a corner sink overlooking the backyard. A separate dining room offers additional space for hosting family dinners and holiday gatherings. Just off the kitchen, you'll find a convenient main-floor laundry room, a half bath, and a sliding glass door leading to the freshly updated deck overlooking a large common area.

Upstairs, you'll find four spacious bedrooms, including a generously sized primary suite with a vaulted ceiling, oversized walk-in closet, and an expansive ensuite bath featuring dual sinks, a dedicated makeup vanity, a soaking tub, and a separate shower with built-in bench. Three additional bedrooms all offer fresh paint, carpet, and walk-in closets, while the shared full bath includes a double vanity and tub/shower combination.

The walk-out lower level is ready for your finishing touches and includes a rough-in for a future full bathroom, ample storage space, and endless possibilities for additional living space.

Located in a desirable Wentzville neighborhood, this immaculate home combines space, style, and thoughtful updates with a beautiful backdrop of common ground. All that's left to do is move in and enjoy!
#26044875

Wentzville

302 Pecan Bluffs Drive

4 Beds

2 Baths

2,544 Sq.Ft.

$400,000

MLS#: 26044875
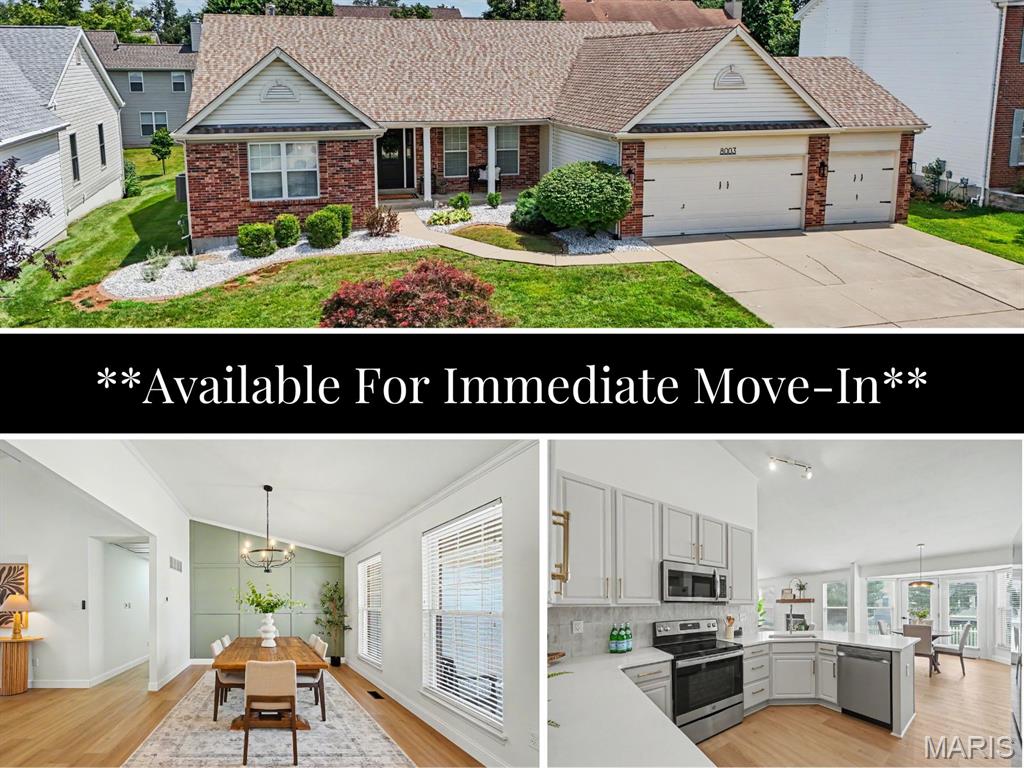
**AVAILABLE FOR IMMEDIATE MOVE-IN** 
This beautifully updated rental home offers modern finishes, functional living space, and an unbeatable location. From the moment you arrive, you'll appreciate the inviting covered front porch, refreshed landscaping, new front door, and oversized 3-car garage. Inside, you'll find new luxury vinyl plank flooring, new carpet, fresh paint, and updated light fixtures throughout. The open floor plan features 3 bedrooms, 2 bathrooms, plus a versatile den/flex space that's perfect for a home office, playroom, second living area, or whatever best fits your lifestyle. The kitchen is equipped with quartz countertops, a stylish tile backsplash, stainless steel appliances, and ample cabinet space. Both bathrooms have been tastefully updated with new vanities, toilets, and flooring, creating a fresh, contemporary feel. The unfinished basement provides abundant storage space, giving you plenty of room for seasonal items, hobbies, or recreational equipment. Located in the highly sought-after Francis Howell School District, this home offers access to top-rated schools while being just minutes from Highways 40/64, Highway 364, and Technology Drive. Enjoy a convenient commute to major employers including Mastercard, Citi, World Wide Technology (WWT), Boeing, and the growing technology and business corridor throughout St. Charles County. Shopping, dining, parks, and everyday conveniences are all just around the corner. Residents also enjoy access to the neighborhood community pool. Don't miss the opportunity to lease this move-in ready home in one of St. Charles County's most desirable locations.
#26045092

O'Fallon

8003 Knights Crossing Drive

3 Beds

2 Baths

2,382 Sq.Ft.

$3,500

MLS#: 26045092
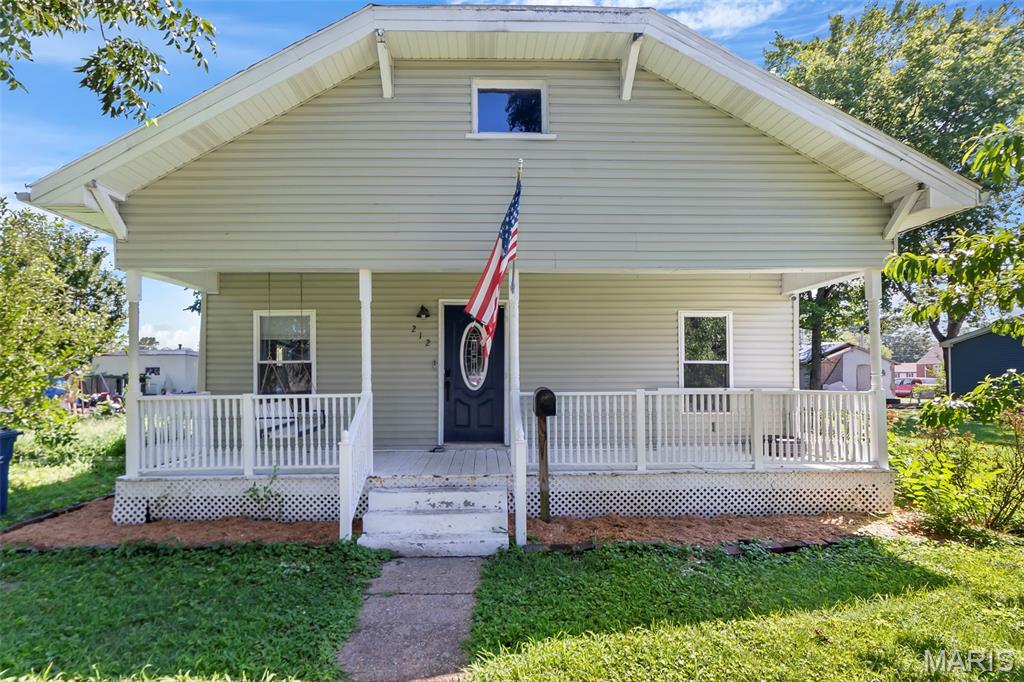
This updated four-bedroom, three-bath home offers a surprising amount of space with everything conveniently located on one level. Inside, you’ll find an open floor plan, hardwood flooring, and an eat-in kitchen with a breakfast bar. The primary bedroom features its own full bathroom, while three additional bedrooms provide plenty of flexibility for family, guests, a home office, or hobby space. Outside, the fenced yard, covered parking, detached garage, and workshop/storage area give you the extra room you’ve been looking for. With insulated windows, a home generator,  main-level laundry, and numerous updates already completed, this home is ready for its next owner!
#26044850

Chaffee

212 W Davidson Avenue

4 Beds

3 Baths

1,152 Sq.Ft.

$178,000

MLS#: 26044850
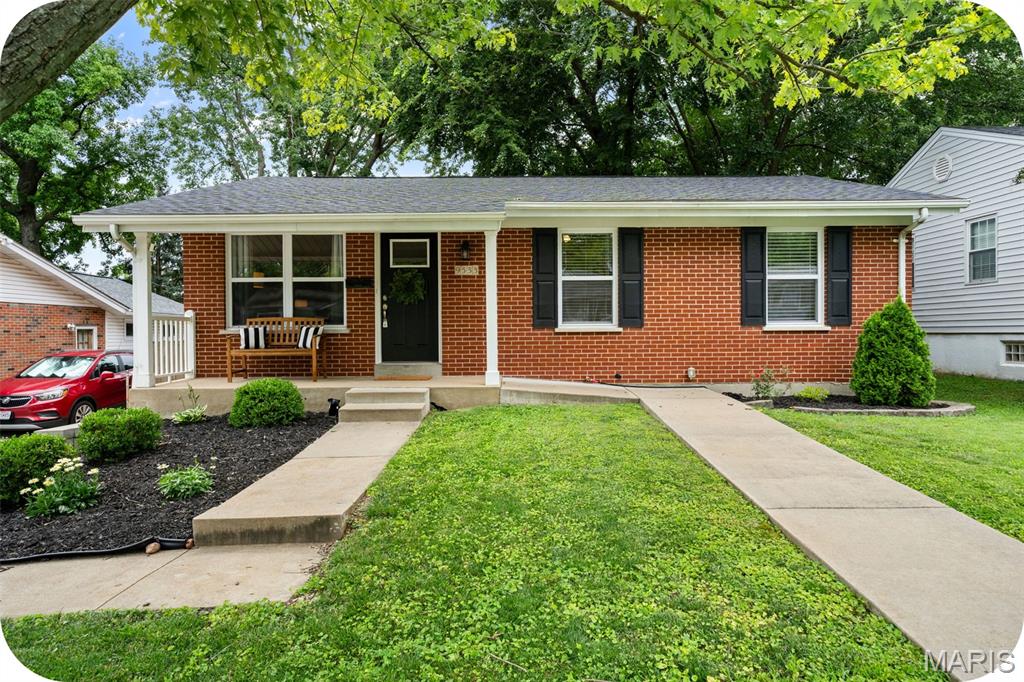
Looking for an adorable starter home or ready to downsize? This low-maintenance Bayless charmer is the one you’ve been waiting for! The main level features light-filled rooms, beautiful hardwood floors, a spacious living room, and three comfortable bedrooms. The primary bedroom includes a cheerful attached half bath for added convenience. You’ll love the classy, updated kitchen with plenty of room for a dining table or center island. Timeless finishes include popular white shaker-style cabinets, dark hardware, stainless steel appliances, white subway tile backsplash, chic granite counters, and tile flooring.
Need extra space? The lower level is perfect for relaxing, entertaining, or cheering on your favorite team. Outside, enjoy a large fenced backyard with room for everyone — even Fido will approve! There’s plenty of space for playing catch, kicking a ball, a game of bags, gardening, or gathering around a fire pit. The oversized driveway provides ample off-street parking, too.
Easy living, extra space, and plenty of charm — this Bayless cutie is ready to welcome you home. Come quick!
#26044888

Unincorporated

9533 Port Drive

3 Beds

1 Baths

936 Sq.Ft.

$239,900

MLS#: 26044888
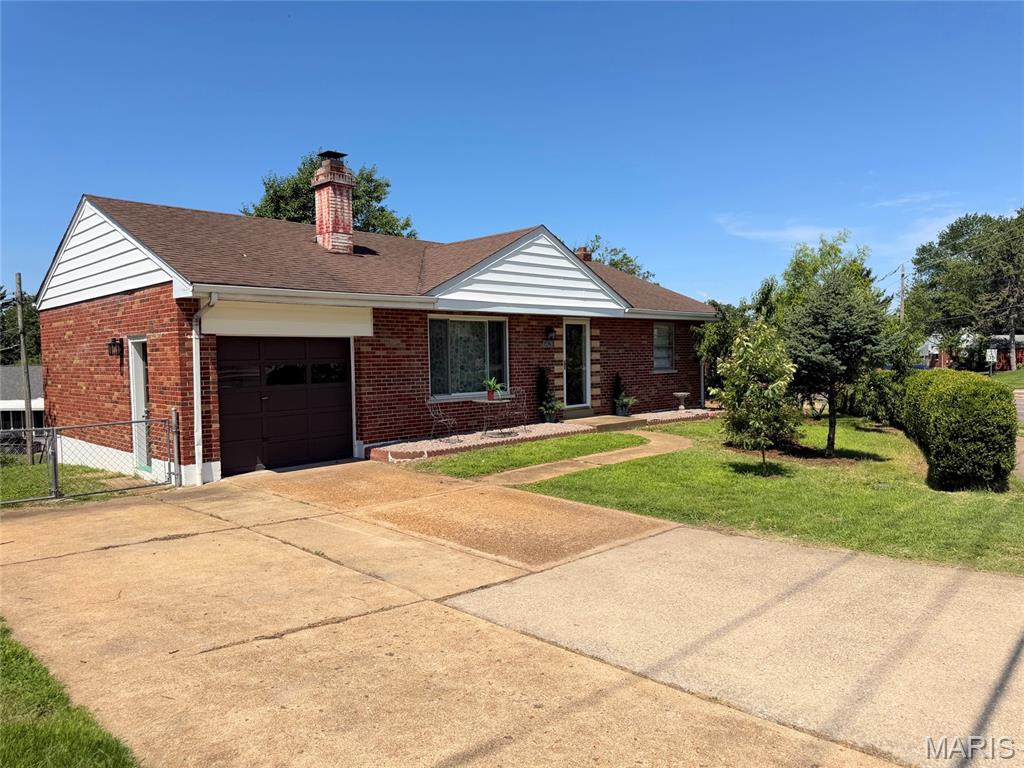
Beautifully, brick ranch home on a large lot with an attached garage and an abundance of quality finished space to enjoy. Open the door to your amazing living room with a designer fireplace tiled and powered for life! Refinished hardwood floors, new lighting, fresh paint - clean, functional, and fabulous. 3 main floor bedrooms. 1 updated hall bath. Primary suite has an attached private half bath. Wonderful kitchen with designer tile, great cabinets, granite counters, premium appliances - extra space for a breakfast table and friends. Lower level walks out to a wonderful yard with an orchard of cherries, pears, apples and more! Downstairs is a full bath, spacious and equipped laundry area, private office or additional sleeping area, and a wide-open recreation space with so much room to style as fits your life. New HVAC in 2026! Across from Affton Pizza and blocks from Interstate 55, this home is convenient and amazing!
#26043476

Unincorporated

4828 Reavis Barracks Road

4 Beds

2 Baths

1,708 Sq.Ft.

$230,000

MLS#: 26043476
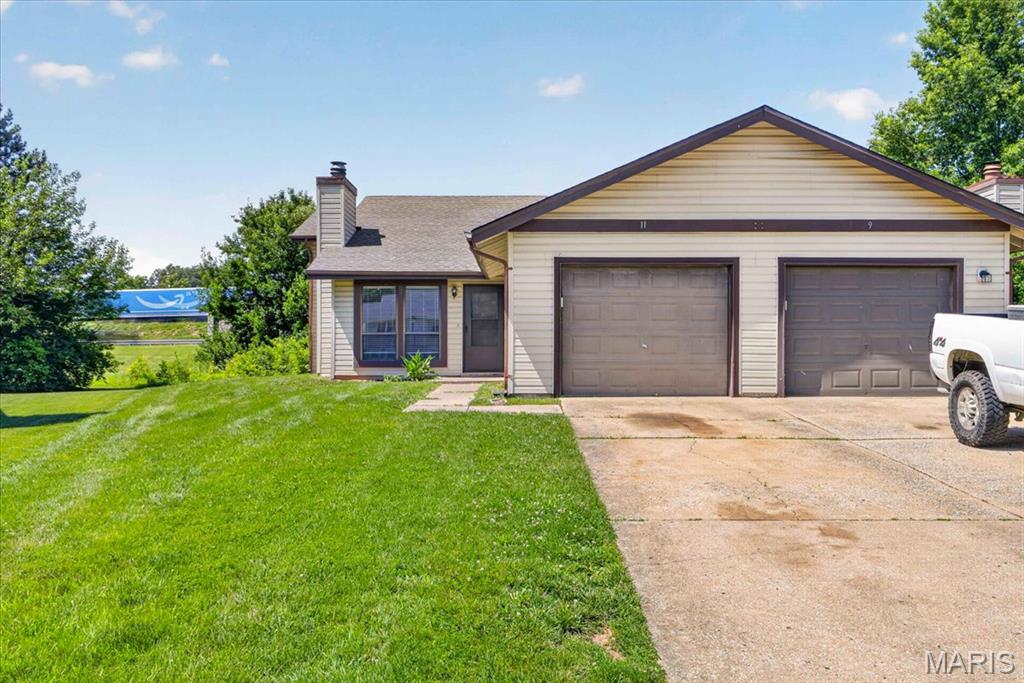
3 BR / 2 BA Home in Lake St. Louis with Lake Rights! Available Now! Don't miss this bright and spacious 3-bedroom duplex/townhome at 11 Bayside Ct! Nicely updated kitchen and bathrooms, and wood-look floors throughout, this home is entirely move-in ready.  Why You'll Love It: Vaulted ceilings , Kitchen with two pantries and excellent cabinet space, Finished lower level with 3rd bedroom and large laundry area, Two-car garage with keyless entry.  Access to Lake St. Louis community amenities and lake rights. Super close to Citi, MasterCard, and major area hospitals Lease Terms: 1-year lease. Pets allowed with approval/deposit. Application requires a 600+ credit score and income at 3x the monthly rent. Tenant handles utilities (all electric), trash, and yard care. Call today to view!
#26038161

Lake St Louis

11 Bayside Court 11

3 Beds

1 Baths

1,100 Sq.Ft.

$1,795

MLS#: 26038161
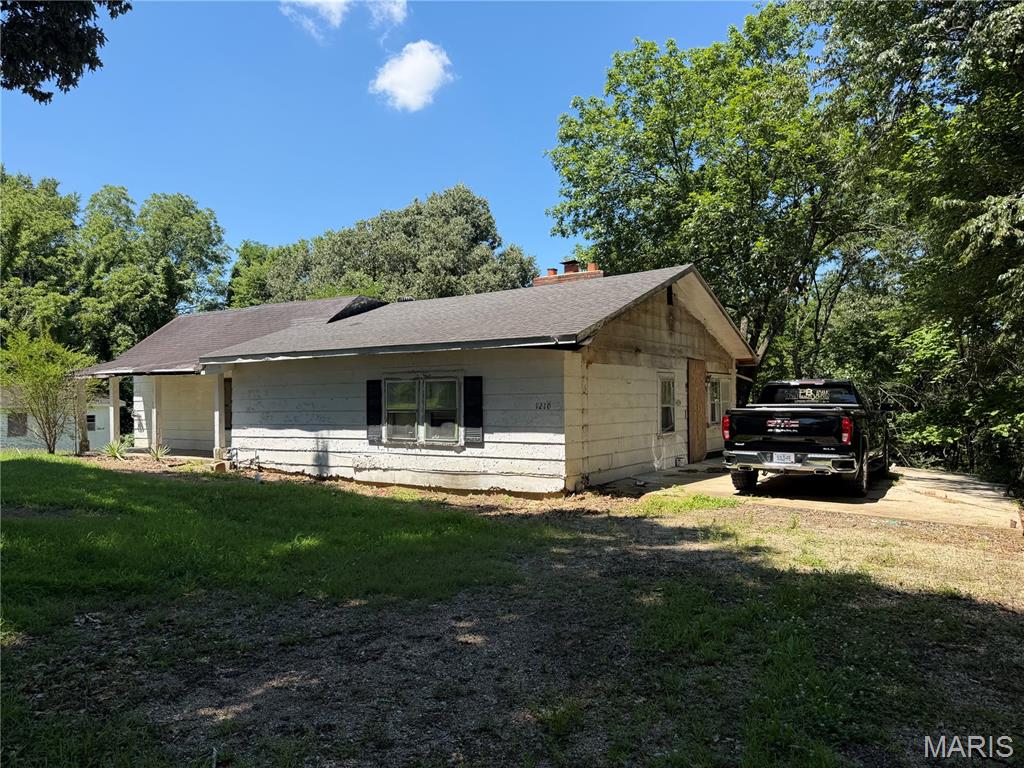
Whether you’re looking to expand your investment portfolio, take on your next renovation project, or build equity while staying within budget, this unique opportunity offers exceptional potential. Featuring two neighboring homes with shared land and ample room for future expansion, the possibilities are endless. The primary residence offers three bedrooms, two full bathrooms, and the potential for a fourth bedroom, while the second home features two bedrooms and one full bathroom. Both properties boast spacious room sizes, generous yards, and brand-new roofs, providing a solid foundation for future improvements. With multiple income-producing possibilities and attractive pricing, this rare package is ideal for investors, owner-occupants, or anyone seeking long-term value and growth potential.
#26044921

Poplar Bluff

1210 & 1214 S 14th Street

3 Beds

1 Baths

1,832 Sq.Ft.

$26,000

MLS#: 26044921
Price reduced
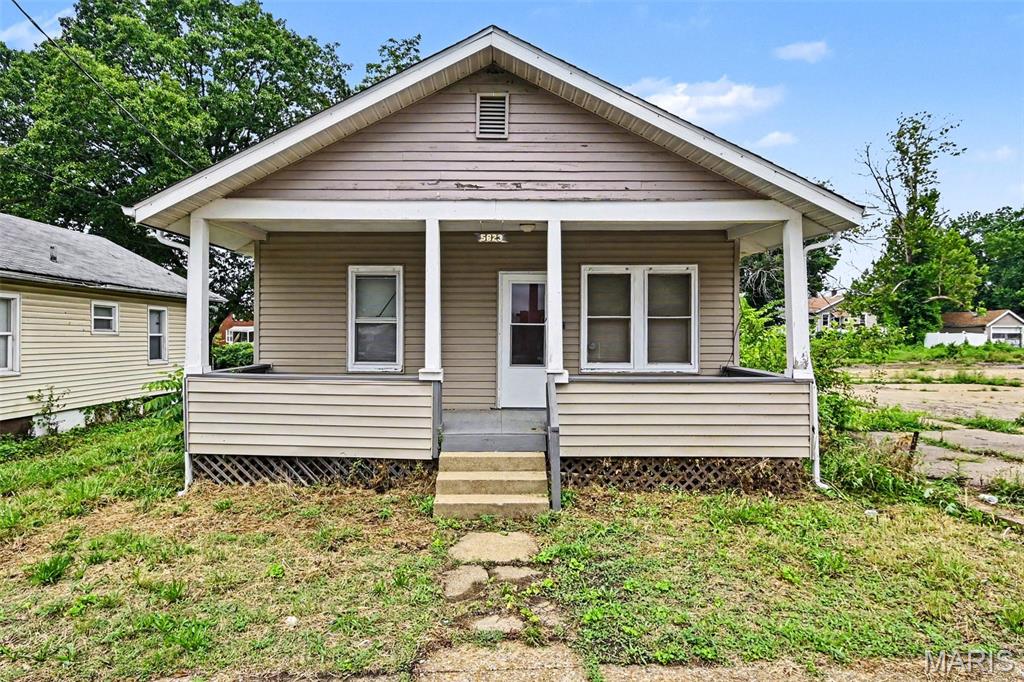
Looking for your next investment opportunity or a chance to create the home you’ve always envisioned? This 2-bedroom, 1-bathroom single-story ranch offers approximately 720 square feet of living space and is full of potential. Much of the remodeling has already been started, leaving the finishing touches for the next owner to complete and make it their own.Whether you’re an investor searching for your next project or a buyer looking to build equity through renovations, this property presents an excellent opportunity. The functional layout provides a solid foundation, while the basement offers valuable additional storage space for seasonal items, tools, or hobby equipment. With the hard work already underway, this home is ready for someone with vision to bring it across the finish line. Don’t miss your chance to unlock the potential this affordable fixer-upper has to offer. Schedule your showing today and imagine the possibilities!
#26044832

Jennings

5823 Helen Avenue

2 Beds

1 Baths

720 Sq.Ft.

$50,000

MLS#: 26044832
Price reduced
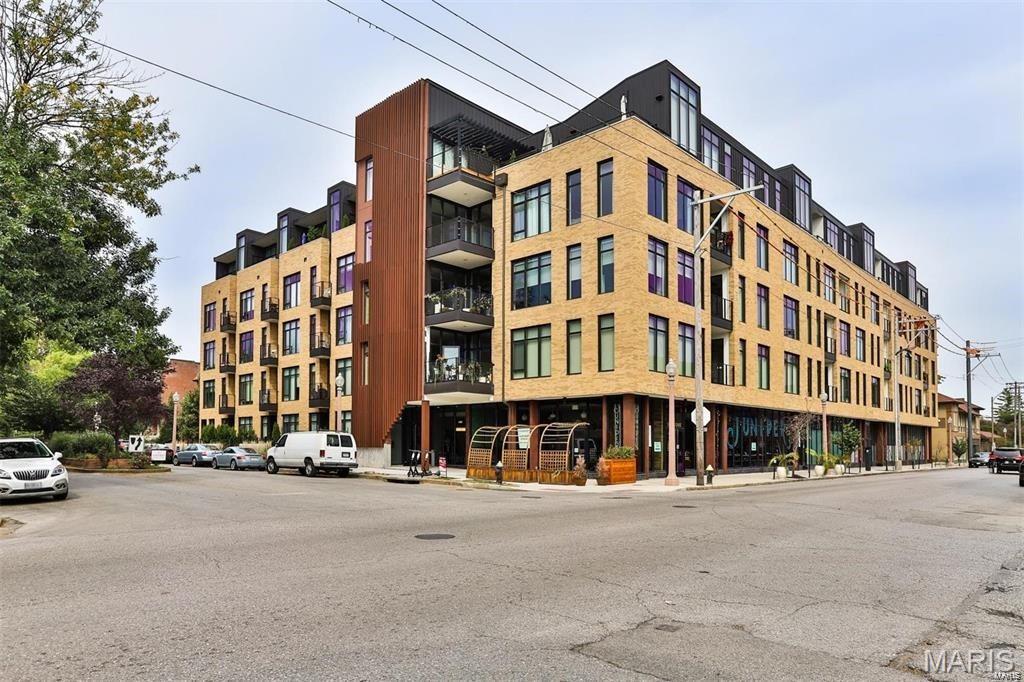
Luxury condo in the CWE.  10-foot ceilings, open floor plan, tons of windows and natural light, plus designer finishes throughout.  A private terrace overlooks the saltwater pool and grill area.  The beautiful kitchen equipped with a gas range, quartz countertops, waterfall kitchen island.  Your bedroom features a walk-in closet and large windows  In-unit laundry.  Cable/internet provided, work-out facilities, clubhouse, pool and a garage spot.  Excellent location close to everything.  Tenant is responsible for their own gas and electricity, no pets and no smoking.  Application required.
#26044695

St Louis

4101 Laclede Avenue 403

1 Beds

1 Baths

938 Sq.Ft.

$1,850

MLS#: 26044695
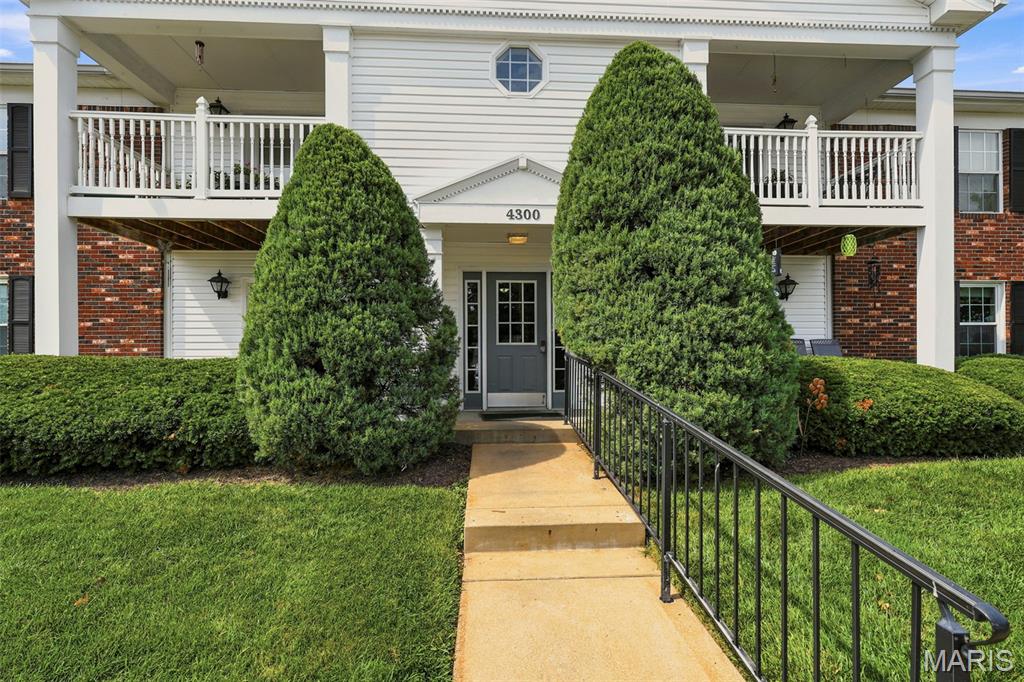
Spacious condo with secure entry in well-maintained community at Forder Place. Features 2 bedrooms, 2 baths, and 964 sqft of living space plus a bonus office room. This upper-level unit features vaulted ceilings, new carpeting, and fresh paint. The spacious living room features luxury flooring and opens to a private covered balcony with a large storage closet, perfect for relaxing or entertaining. The eat-in kitchen includes a pantry, dishwasher, disposal, new microwave, refrigerator, and electric oven. The primary bedroom includes a walk-in closet and private bath with shower. The second bedroom also includes a walk-in closet, with easy access to a hall bath featuring ceramic tile flooring and a custom inlay shower surround. In-unit laundry comes complete with a washer and dryer. Includes assigned parking space (#41) and extra guest parking in a quiet community. Recent exterior updates include new vinyl siding and new roofs on all buildings (August 2025). HOA is $213 a month and covers exterior maintenance, water, sewer, trash, insurance, and weekly lobby cleaning. Located near major highways, shopping, and dining!
#26028983

St Louis

4300 Forder Place C

2 Beds

2 Baths

964 Sq.Ft.

$159,900

MLS#: 26028983

1 ... 253 254 255 256 257 ... 666
* Listings identified with the FMLS IDX logo come from FMLS and are held by brokerage firms other than the owner of this website. The listing brokerage is identified in any listing details. Information is deemed reliable but is not guaranteed. If you believe any FMLS listing contains material that infringes your copyrighted work please click here to review our DMCA policy and learn how to submit a takedown request. © 2024. First Multiple Listing Service, Inc.
 - property

Send a message

Message successfully sent.

Your message

What is 3 + 4 ?

Reason for contacting?

I agree to receive email communication and understand I can unsubscribe at any time.

I agree to be contacted by Rock Island Realty via call, email, and text for real estate services. To opt out, you can reply 'stop' at any time or reply 'help' for assistance. You can also click the unsubscribe link in the emails. Message and data rates may apply. Message frequency may vary. Privacy Policy

Sign Out

Virtual Assistant

Would you like to take the next step with this property? We can help you schedule a showing or virtual tour, or send you more details.

Yes, I would like more information.

Thank You for Your Reply, One of Our Agents will contact you as soon as possible

No, maybe later.

Thank you, you can always contact me via email, phone number or through the contact form.

Realhub AI

Lucy - Your AI-Powered Realtor

Update Your Temporary Password

Personalize your search

Enter your email and we'll notify you immediately when new listings match what you're looking for.

or enter email address

Already have an account ? Login here

Continue your home search

I agree to receive communications and understand I can unsubscribe at any time.

I agree to be contacted by Rock Island Realty via call, email, and text for real estate services. To opt out, you can reply 'stop' at any time or reply 'help' for assistance. You can also click the unsubscribe link in the emails. Message and data rates may apply. Message frequency may vary. Privacy Policy

Already have an account ? Login here

We use cookies

We use cookies primarily for analytics to enhance your experience. By accepting, you agree to our use of these cookies. You can manage your preferences or learn more about our cookies policy.
