Properties

Browse or get in touch to schedule a walkthrough.

  • Nearby me
Price range

Popular Features

Community Features

Association

Property Features

Waterfront

View

Exterior Features

Interior Features

Style

10000 properties match your criteria

Updated 1 minute ago

E-Alert name
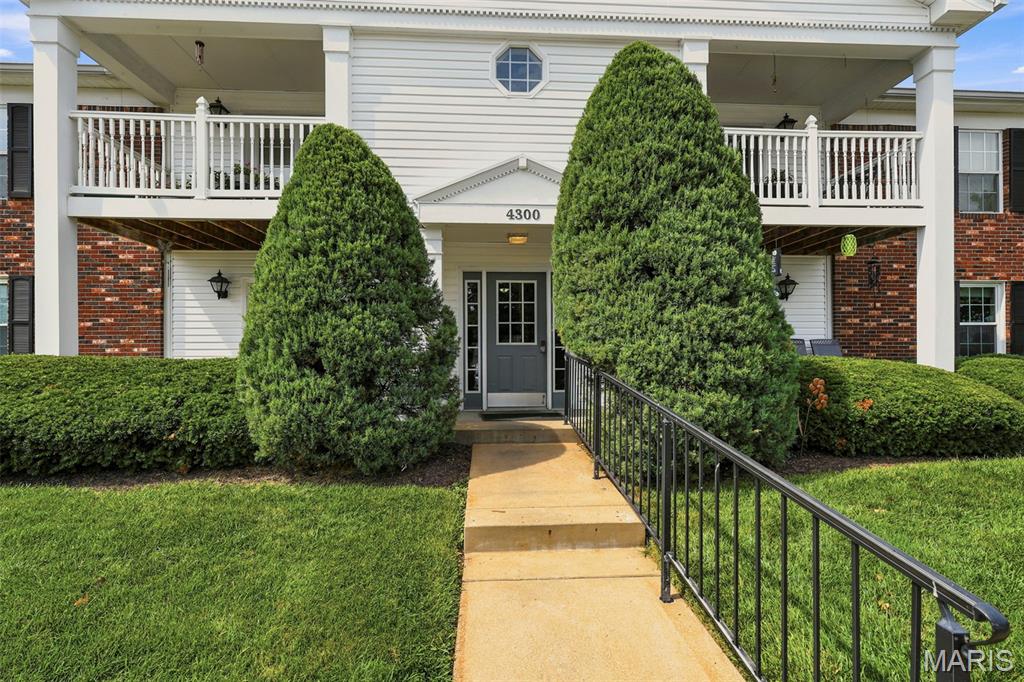
Spacious condo with secure entry in well-maintained community at Forder Place. Features 2 bedrooms, 2 baths, and 964 sqft of living space plus a bonus office room. This upper-level unit features vaulted ceilings, new carpeting, and fresh paint. The spacious living room features luxury flooring and opens to a private covered balcony with a large storage closet, perfect for relaxing or entertaining. The eat-in kitchen includes a pantry, dishwasher, disposal, new microwave, refrigerator, and electric oven. The primary bedroom includes a walk-in closet and private bath with shower. The second bedroom also includes a walk-in closet, with easy access to a hall bath featuring ceramic tile flooring and a custom inlay shower surround. In-unit laundry comes complete with a washer and dryer. Includes assigned parking space (#41) and extra guest parking in a quiet community. Recent exterior updates include new vinyl siding and new roofs on all buildings (August 2025). HOA is $213 a month and covers exterior maintenance, water, sewer, trash, insurance, and weekly lobby cleaning. Located near major highways, shopping, and dining!
#26028983

St Louis

4300 Forder Place C

2 Beds

2 Baths

964 Sq.Ft.

$159,900

MLS#: 26028983
Price reduced
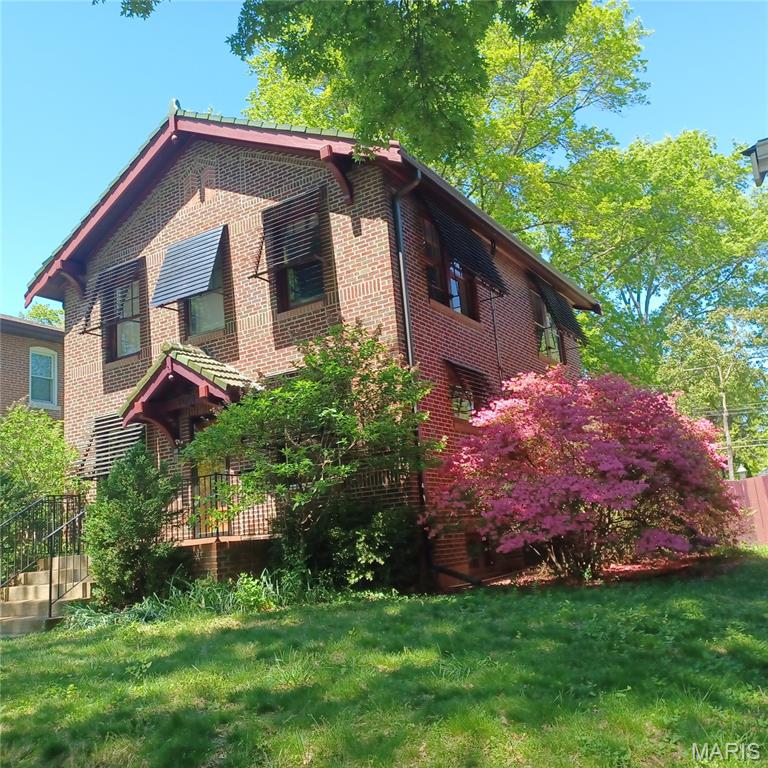
INCREDIBLE price reduction, U City in compliance, vacant, pristine, ideally maintained, and ready for a new family!! Classic U City family home, this appealing 3 bedroom is such a gem - especially at this price! The spacious living room with handsome gas fireplace and separate dining room are perfect for entertaining. The new kitchen is so delightful with all white appliances, new cherry wood cabinets, new quartz counter tops and a marble mosaic back splash. The new Forno gas stove is vented to the outside. The stairs up can be accessed from the both the kitchen and the living room. Upstairs the main bedroom has a walk in closet, and all three bedrooms have custom closets. There is a medicine closet as well as a linen closet in the hall, the bathroom has been updated and is generously proportioned. The full basement has lots of storage space and a full bathroom. With fresh paint throughout and natural wood floors, you'll be placing your furniture before you leave! A large 2 car garage has extra storage space and a pull down ladder leading to the garage attic, floored and perfect for storage.  All windows in the garage are operational. New AC (2026), new roof and gutters on home (2020), new roof and gutters on garage (2026). All appliances including washer and dryer stay. Great Location, this home is two blocks from the Danforth Campus and metro link, walk to the loop, shopping restaurants and more! This is a winner!
#26044949

University City

7051 Waterman Avenue

3 Beds

2 Baths

1,664 Sq.Ft.

$480,000

MLS#: 26044949
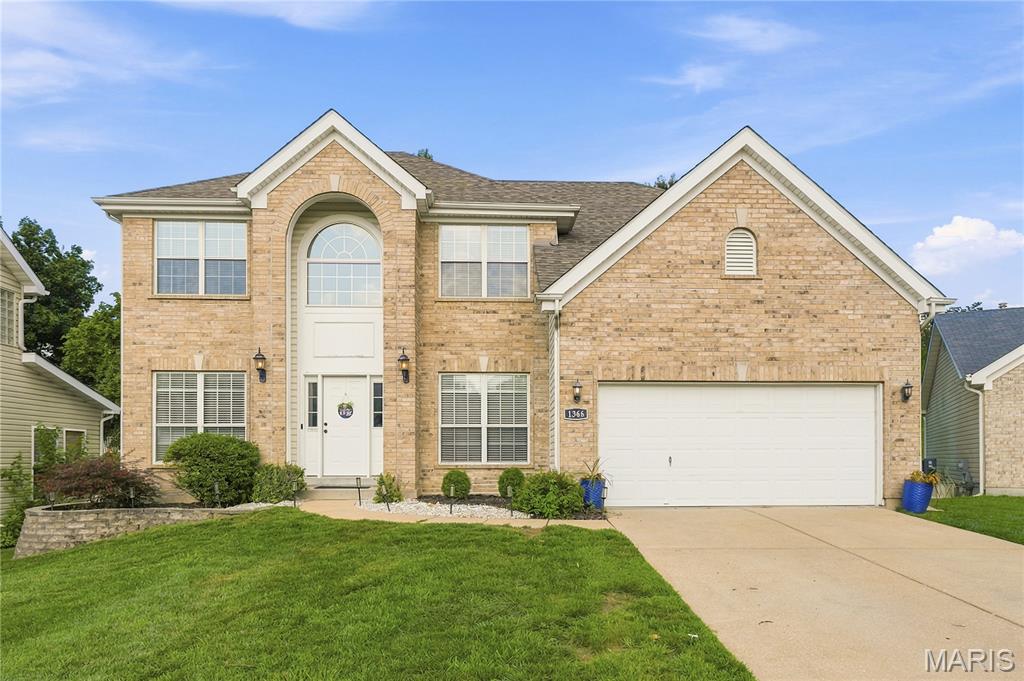
This wonderful home is located on a private premium lot in Arbor Bluffs Subdivision and is so much more than your average 2 story. Open floor plan with a large vaulted great room in the center rear that opens to a beautifully updated kitchen. Gas log fireplace. Kitchen has newly painted cabinets, new counters and backsplash. Living and dining rooms are to the front with custom built in cabinetry, and in addition, there is a separate first floor office with glass door for privacy.  Upstairs the primary suite is very spacious with large walk in closet and private in suite luxury bath with dual vanities, separate tub/shower and private commode closet. Three additional bedrooms share the hall bath. Wood floors run in all general spaces on first floor and in all upstairs bedrooms. Main floor laundry and powder room as well.  Kitchen area walks out to deck/patio area in rear.  The lower level has a 9ft pour and is finished off with a large rec room, media area, office area with great built in and smaller bonus room perfect for workout equipment. Garage has been recently drywalled and painted, newer roof, newer HVAC.  Washer, Dryer and Refrigerator all stay. Parkway South Schools, Close to Castlewood Park.
#26043585

Ballwin

1366 Arbor Bluff Circle

4 Beds

2 Baths

3,800 Sq.Ft.

$625,000

MLS#: 26043585
Price reduced
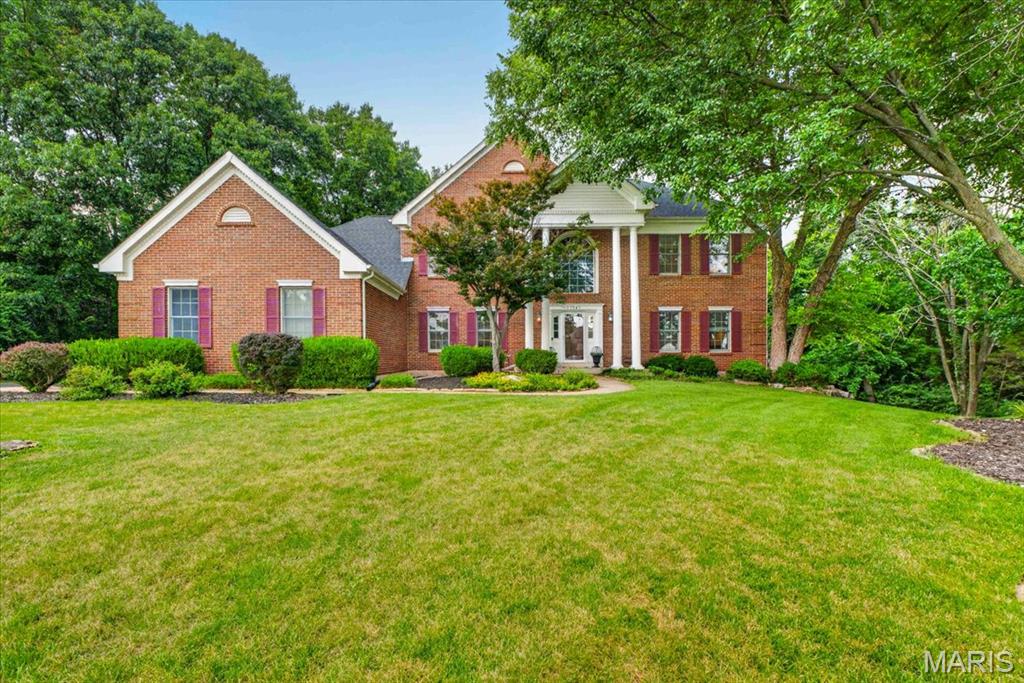
OPEN HOUSE 8/2@1-3pm- Stunning home featuring an exceptional floor plan with generous room sizes, vaulted ceilings, open living spaces, abundant natural light, and a recently renovated gourmet kitchen.  
A grand two-story foyer showcases a sweeping staircase and curved balcony. The formal dining room and current den/office are inviting spaces, while the dramatic great room is the centerpiece, offering a full bar, built-in shelving, gas fireplace, and outstanding access to the outdoor living areas.  The gorgeous kitchen features a large island with a downdraft gas cooktop, quartz countertops, white cabinetry, stainless steel appliances (including refrigerator, double ovens, and built-in microwave), a breakfast area, built-in desk, and back staircase.  A main-floor laundry room leads to the oversized, fully drywalled three-car garage, and a beautifully updated half bath completes the main level.  
Upstairs, the sumptuous primary suite offers coffered ceilings, a large walk-in closet, and a luxurious bath with dual vanities, separate tub and shower, and a private water closet. Three additional spacious bedrooms, each with a walk-in closet, and two pristine full baths provide plenty of room for family and guests.  The finished walk-out lower level is truly a showpiece, featuring a full bar with abundant seating, a vaulted atrium-style game area with extensive built-ins for displaying memorabilia and watching the big game, plus a projection theater system that stays with the home. A full bedroom and full bath make it ideal for guests, teens, or extended family.  The sellers also installed a maintenance-free composite deck with stairs leading to the fenced backyard, covered patio, and fire pit, all backing to a beautiful stand of mature trees.  An incredible value in a spacious family home located in the award-winning Kirkwood School District, with sought-after Westchester Elementary.  Strict showing dates due to the sellers' work schedules and pet
#26044244

Des Peres

12743 Wynfield Pines Court

5 Beds

4 Baths

5,255 Sq.Ft.

$1,050,000

MLS#: 26044244
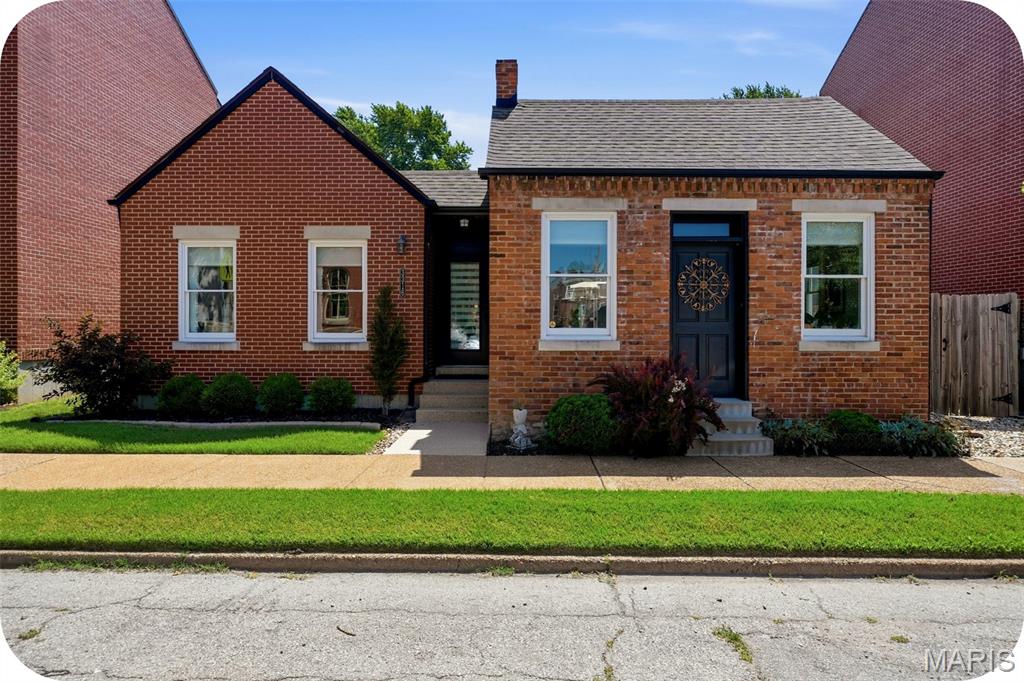
Every once in a while, a home comes to market that simply can't be compared to anything else. This extraordinary home incorporates an original 1879 historic cottage rumored to have served as a stop on the Underground Railroad. Through an extensive architectural restoration, it was thoughtfully transformed into a stunning energy-efficient residence that perfectly blends history with modern design. Created for effortless single-story living, this immaculate 3 bedroom, 2 bathroom home features wood floors, original exposed brick, fireplace, custom blinds, and high-end finishes throughout. At the heart of the home is a striking U-shaped floor plan centered around a private interior courtyard patio, creating an exceptional indoor/outdoor living experience with direct access from both the living room and kitchen area. The sleek, open kitchen is beautifully appointed with new quartz countertops, premium appliances, including an induction range, and abundant workspace for cooking and entertaining. Outside, the large and professionally landscaped, fully fenced backyard offers raised garden beds and a two-car garage. The poured concrete basement provides incredible expansion potential with tall ceilings, an egress window, and plumbing already roughed in for a future bathroom, making it ideal for adding another bedroom and additional living space. Meticulously maintained and truly unlike anything else on the market, this is a rare opportunity to own a home that seamlessly combines architectural significance, modern efficiency, and exceptional design in the heart of historic Benton Park.
#26044882

St Louis

3316 Lemp Avenue

3 Beds

2 Baths

1,796 Sq.Ft.

$475,000

MLS#: 26044882

Discover the allure of single-family living at 24 Aldean LN, BNTN MO 63736, a residence designed for comfort and ease. This property offers a unique opportunity to embrace a vibrant lifestyle in a desirable location. Imagine the possibilities this exceptional property holds for your future. Schedule a private viewing today and experience the charm of 24 Aldean LN.
#26045058

Benton

24 Aldean Lane

None Beds

None Baths

1,300 Sq.Ft.

$200,000

MLS#: 26045058
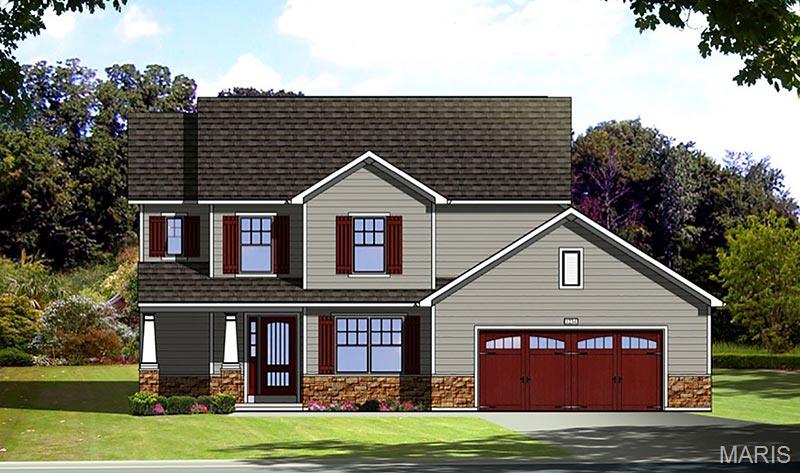
To Be Built! Quality new construction ranch home offering 3 bedrooms, 2 full bathrooms, and a full basement. This thoughtfully designed floor plan features an open-concept living, dining, and kitchen area, providing a comfortable space for everyday living and entertaining. The primary suite includes a private bath and walk-in closet, while two additional bedrooms offer flexibility for family, guests, or a home office. The full basement provides excellent storage and future finishing potential. Don't miss the opportunity to customize your new home and make it your own from the ground up!
#26045016

Wright City

0 TBB Gettysburg Commons

3 Beds

2 Baths

3,360 Sq.Ft.

$330,000

MLS#: 26045016

Imagine owning a piece of Missouri history.

More than 250 years ago, the Osage people traveled these valleys, and pioneers like Daniel Boone, his son Nathan and adopted son Jonathan Bryan helped shape this remarkable landscape. Today, you have the rare opportunity to own approximately 80 acres of beautiful, untouched land just off Highway F, conveniently located near Augusta and Defiance, with over $1,000,000 of road and infrastructure improvements completed creating multiple opportunities for building sites on the property with electric, well and septic in place.

With breathtaking ridge-top views and rolling countryside, this property is the perfect setting for a private family retreat, a picturesque mini ranch, or private equestrian estate. Create a legacy where your children and grandchildren can reconnect with nature—plant gardens, raise animals, ride horses, explore miles of side-by-side trails, or simply enjoy the peace and beauty that only a property like this can offer.

Opportunities to own a tract with this combination of history, natural beauty, privacy, and location are exceptionally rare, especially with frontage on the coveted Hwy F.   This isn't just land—it's a place where your family's next chapter can begin and memories can be made for generations to come.
#26043767

Unincorporated

2323 Highway F

None Beds

None Baths

N/A

$4,422,000

MLS#: 26043767
Price reduced
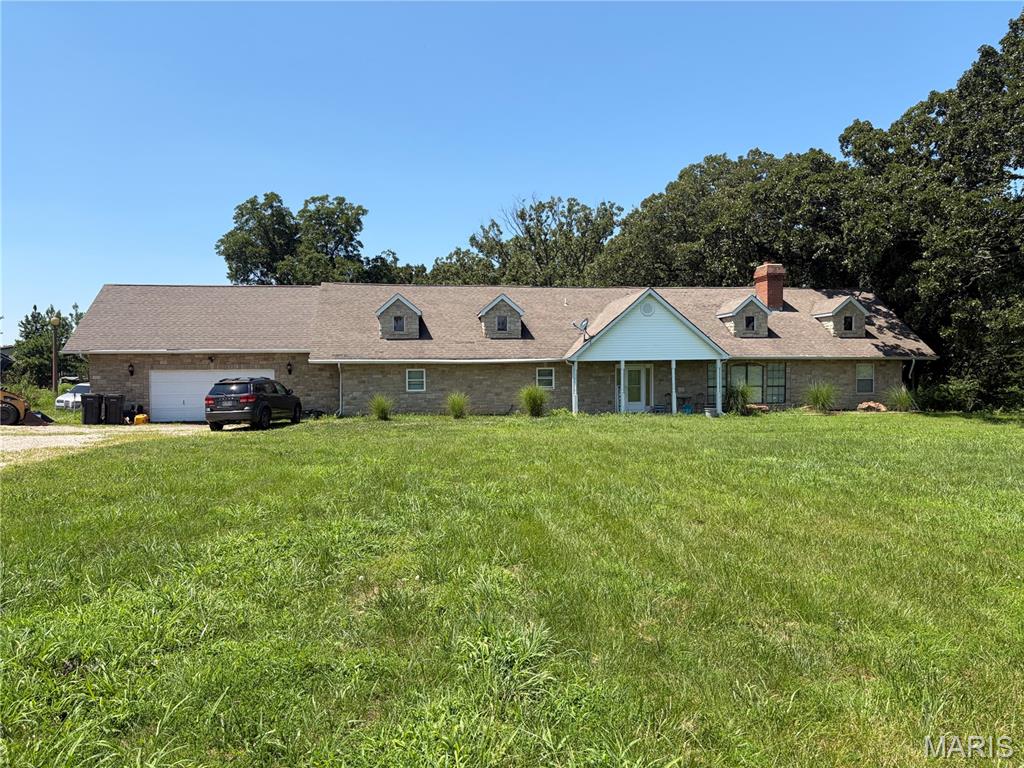
Large home perfect for a large family!!   One level living and in the country!!  Home has an open floor plan with big rooms!!  3 bedrooms, 2 baths, bonus room, nice oversized back porch and 2 car garage.  All sitting on 3 plus acres.  Call today!
#26044046

St Clair

2707 N Service Road

3 Beds

2 Baths

2,930 Sq.Ft.

$239,900

MLS#: 26044046
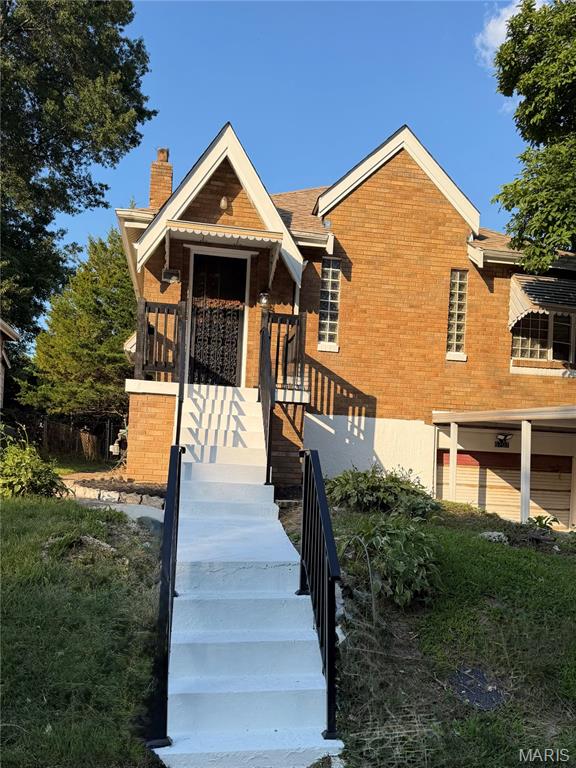
Affordable living… well here you go!!! Welcome to this newly renovated, 3bed/2 bath brick home. Entry foyer w/closet, living room featuring an electric fireplace. Kitchen features new cabinets, appliances, peninsula overlooking dining room creating an open floor plan concept.  3rd bedroom is versatile, can be used as an office space, sitting area to 2nd bedroom or play area. Head on down to the partially finished basement with separate laundry and utility room and another full bathroom. Tuck under garage, carport, driveway and fenced in backyard. This home features new roof, plumbing, HVAC system, electric service/complete re-wire, cabinetry, appliances, light fixtures, Smart garage door opener w/camera and remote, new siding(back) freshly painted… not convinced yet… stop by and take a look! 
Agent Owned, transferrable warranties available.
#26041507

St Louis

6707 Perry Avenue

3 Beds

2 Baths

1,210 Sq.Ft.

$169,900

MLS#: 26041507
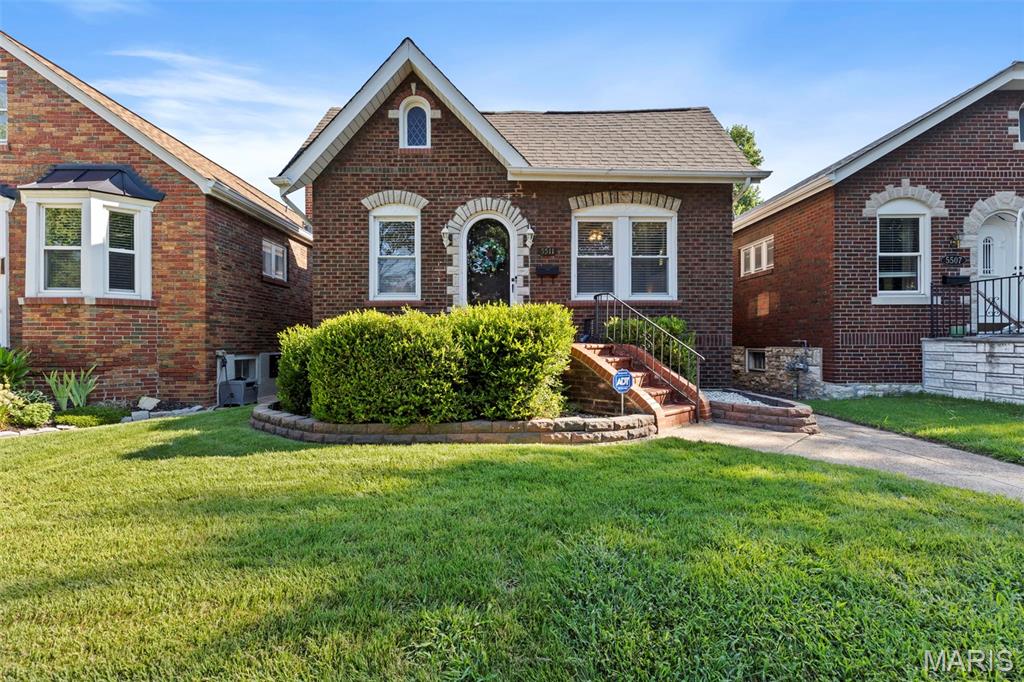
Welcome to 5511 Nottingham… where the curb appeal alone could lure Hansel & Gretel off the trail. Tucked into the heart of sought-after SoHa, just blocks from Macklind, this storybook 2 bed, 2 bath gingerbread charm is equal parts timeless, whimsical + wonderfully maintained. With established landscaping, a darling front porch + a lush green lawn, this is the kind of home that makes you slow down while driving by. Inside, you’ll find all the details that make these South City classics so beloved: original dark wood trim, stunning hardwood floors, crown moulding, stained glass windows + a charming gingerbread-style archway. The kitchen offers timeless oak cabinetry, generous counter space, space for a movable center island + plenty of room to decorate cookies… or a gingerbread house worthy of first place. Through the back, you’ll discover one of the home’s *sweetest* surprises… a beautifully remodeled four seasons room complete with heating + air. With its sloped ceilings, paned windows + new flooring, it feels like the kind of cozy hideaway you'd stumble upon in a storybook... just with much better Wi-Fi ;) The primary bedroom continues the storybook charm with more stained glass, rich woodwork + an oversized closet. A second bedroom + full bath, complete with subway tile + might just be the linen closet of your dreams, round out the upper level. Downstairs, you’ll find a partially finished basement that’s refreshingly witch-free, featuring a cozy guest suite, full bath, laundry room + a flexible space for a home office, playroom, workout room or overnight guests. Outside invites you to an oversized patio, fully fenced backyard, detached garage + plenty of room for gardening, entertaining or hanging bistro lights under the stars. And unlike some fairy tales, this one comes with a happy ending. The heavy hitters have already been taken care of, including a new A/C, garage door, washer & dryer, resurfaced tub, remodeled four seasons room + fresh paint, all completed in 2020. Just minutes from Francis Park, Salt + Smoke, Macklind’s local favorites like Russell’s + neighbors who still wave on their evening walks… this is one storybook you’ll want to call your own. Cheers!
#26043134

St Louis

5511 Nottingham Avenue

2 Beds

2 Baths

1,330 Sq.Ft.

$289,900

MLS#: 26043134
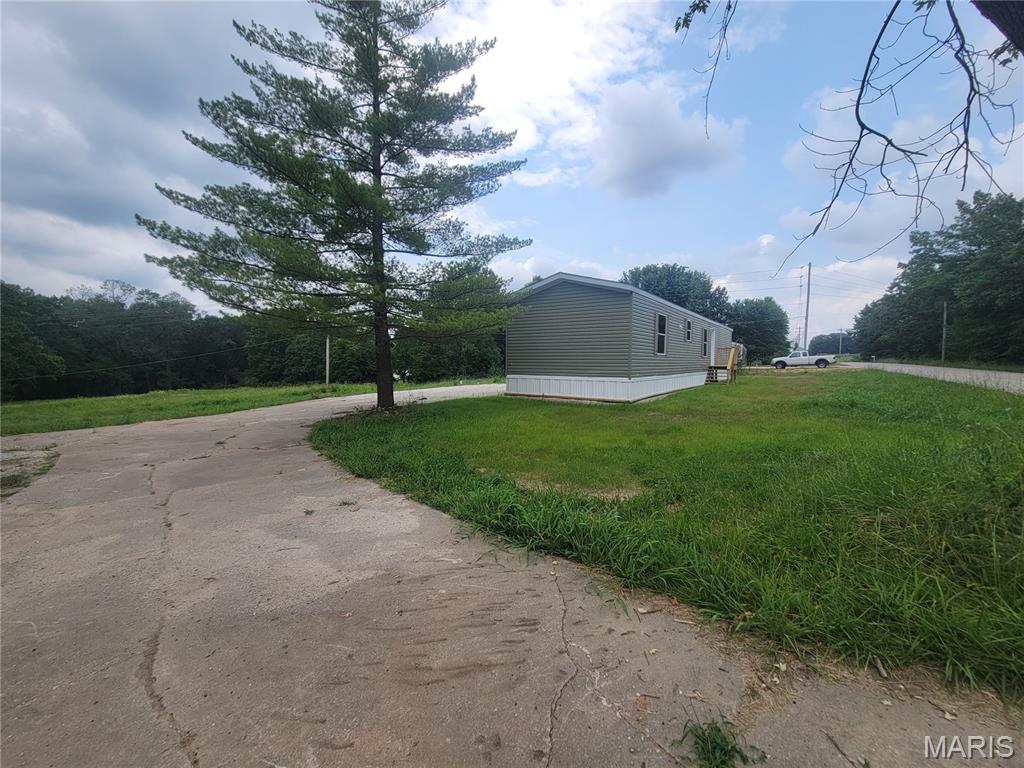
Affordable country living in Lincoln County, Mo! NO subdivision No HOA! Located near Moscow Mills, this brand new 2026 3 bed 2 full bath home is ready for you to make it your own. Galley style kitchen has an abundance of cabinets and counter space and comes ready to go with a refrigerator, microwave and stove. Master bedroom is big enough to easily fit a king sized bed and has a large closet and attached private bathroom. Home is affixed to the property and comes on a 1+/- acre lot on public water and septic system. Property lays great with enough room in the back to build a shed or shop and has a large parking area . All of this located just a few miles off of highway 61 and not far from Wentzville. Agent Owned.
#26044965

Moscow Mills

755 S Chantilly Road

None Beds

None Baths

1,056 Sq.Ft.

$215,000

MLS#: 26044965
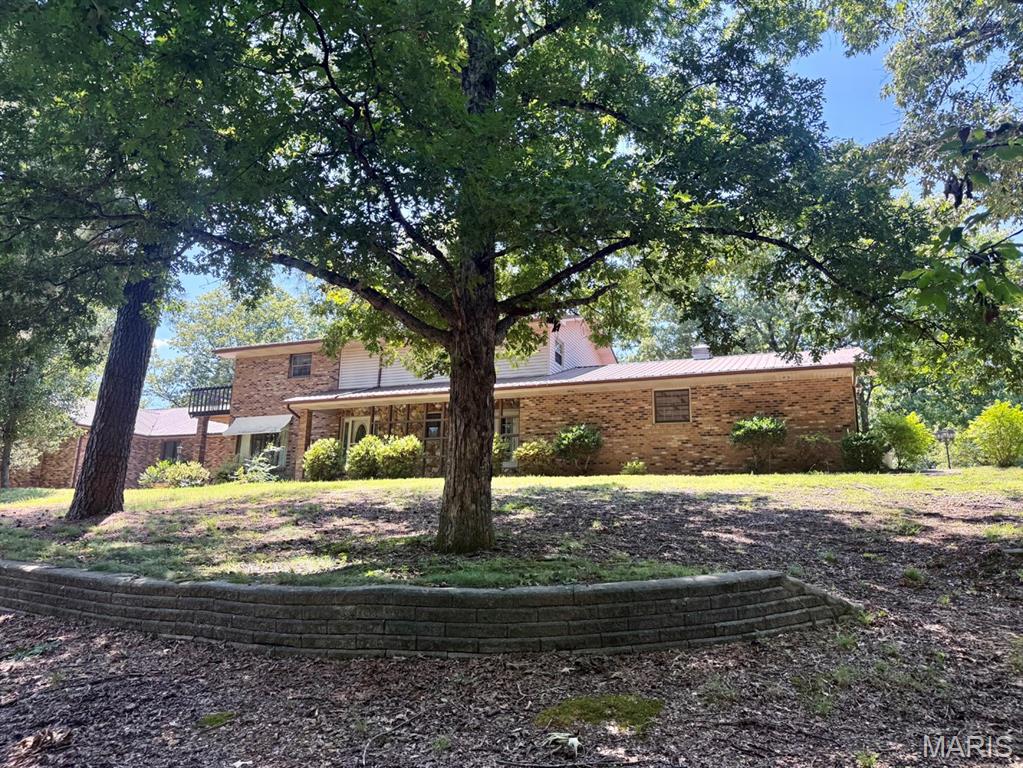
If you’ve been searching for room to spread out, this incredible home offers over 4,900 square feet of living space on a 1.619-acre wooded lot in a quiet residential setting.  This home features 4 bedrooms with the potential for a 5th bedroom in the basement, 4 full bathrooms, and 2 half baths.  The home offers two primary suites, making it ideal for multi-generational living or guests. The main-level primary suite boasts an impressive 15’ x 8’ walk-in closet complete with built-in organizers. You’ll also appreciate the convenience of two laundry rooms—one on the main level and one in the basement.  Comfort is ensured year-round with three HVAC units, while two fireplaces create warm and inviting gathering spaces. A 20kW whole-house generator, fueled by an owned propane tank, provides added peace of mind during power outages.  Accessibility features include chair lifts on both staircases, making movement between levels easier. Outside, you’ll find a storage shed, 3 car garage and a  private, wooded setting that offers both beauty and tranquility. (The carport does not convey with the property.)
#26045033

Dexter

16482 Shady Mount Drive

5 Beds

4 Baths

4,928 Sq.Ft.

$525,000

MLS#: 26045033
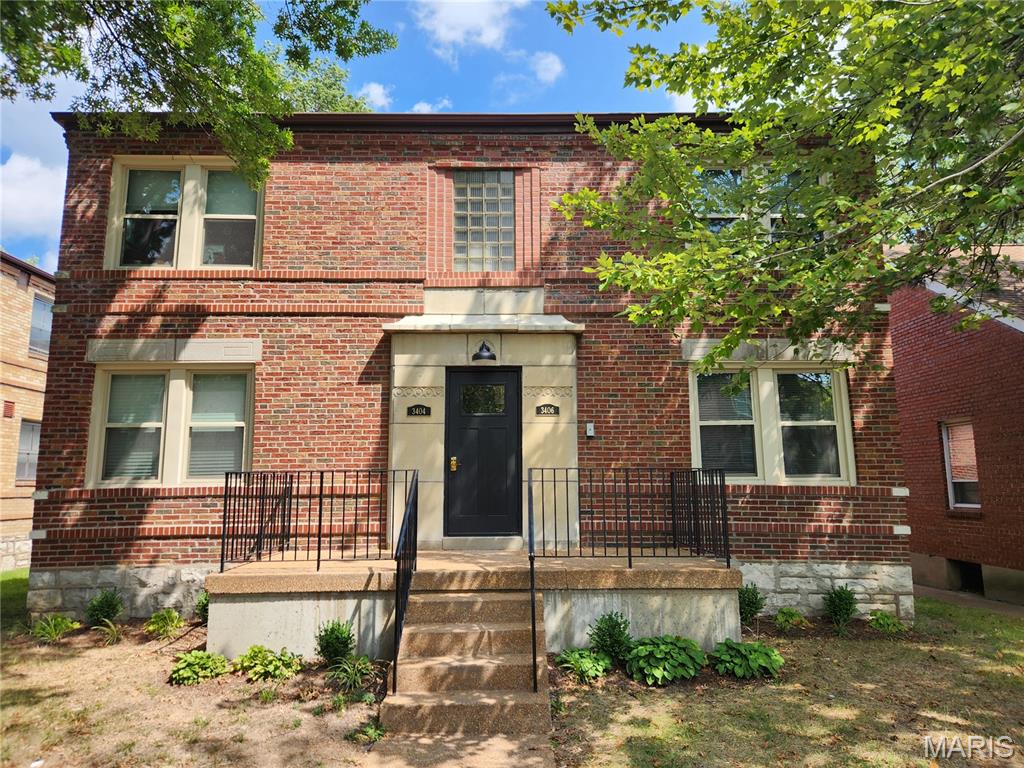
Exceptional opportunity for investors! Whether you're looking to live in one unit or rent out all for, this one is the ONE! This well-maintained four-unit property offers immediate income potential with additional upside. Three of the four units have been updated, providing modern finishes that appeal to today's tenants while leaving room for future value-add opportunities.

Units feature the convenience of in-unit washer and dryer, keyless entry, large living rooms, rear decks and spacious living accommodations designed for comfort and privacy. Ideally located within walking distance to popular bars, restaurants, and entertainment, and just minutes from major hospital systems, this property is perfectly positioned to attract healthcare professionals, young professionals, and long-term renters.

Whether you're looking to offset your mortgage by living in one unit while the others generate income, or add a strong performing asset to your investment portfolio, this turnkey multifamily property checks all the boxes. Don't miss your chance to own a well-cared-for asset in a highly desirable, walkable location with proven rental appeal.
#26044573

St Louis

3404 Lawn Avenue

None Beds

None Baths

3,440 Sq.Ft.

$450,000

MLS#: 26044573
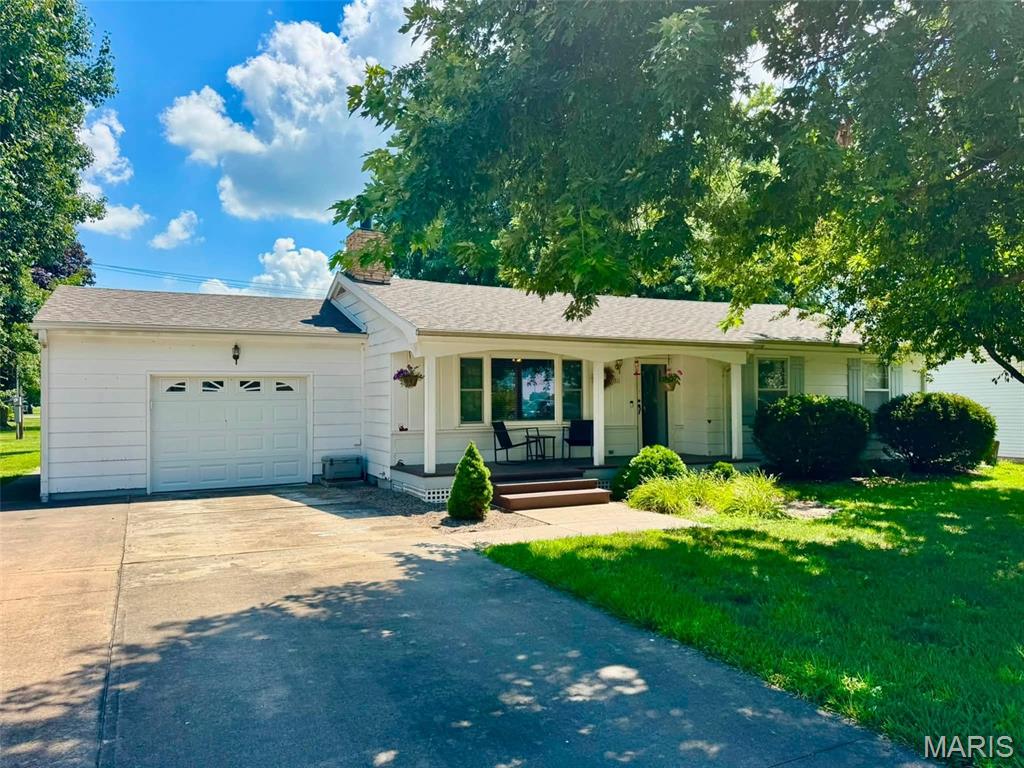
The 3-bed, 2-bath, move-in-ready masterpiece of a home you've been waiting to plant roots in has arrived! Welcome to 311 Meadow Dr where you are greeted by instant curb appeal and knocked off your feet by the massive living room and real wood-burning fireplace after stepping inside. Get back on your feet to explore the rest of the home including: a primary bedroom with half bath ensuite, 2 additional specious bedrooms, and a full bath with wainscoted walls that will make you want to visit the bathroom more often that you should! The kitchen/dining combo provides plenty of space for sit-down dining, enough counterspace for company, and connection for your attached garage full of storage options. Like what you see? We aren't finished. Out back you can find a massive concrete patio, partially fenced yard, and enough privacy for a private eye to wonder what's going on. Don't wait; this is an in-person, must-see property!
#26044877

Monroe City

311 Meadow Drive

3 Beds

1 Baths

1,261 Sq.Ft.

$175,900

MLS#: 26044877

1 ... 254 255 256 257 258 ... 666
* Listings identified with the FMLS IDX logo come from FMLS and are held by brokerage firms other than the owner of this website. The listing brokerage is identified in any listing details. Information is deemed reliable but is not guaranteed. If you believe any FMLS listing contains material that infringes your copyrighted work please click here to review our DMCA policy and learn how to submit a takedown request. © 2024. First Multiple Listing Service, Inc.
 - property

Send a message

Message successfully sent.

Your message

What is 3 + 4 ?

Reason for contacting?

I agree to receive email communication and understand I can unsubscribe at any time.

I agree to be contacted by Rock Island Realty via call, email, and text for real estate services. To opt out, you can reply 'stop' at any time or reply 'help' for assistance. You can also click the unsubscribe link in the emails. Message and data rates may apply. Message frequency may vary. Privacy Policy

Sign Out

Virtual Assistant

Would you like to take the next step with this property? We can help you schedule a showing or virtual tour, or send you more details.

Yes, I would like more information.

Thank You for Your Reply, One of Our Agents will contact you as soon as possible

No, maybe later.

Thank you, you can always contact me via email, phone number or through the contact form.

Realhub AI

Lucy - Your AI-Powered Realtor

Update Your Temporary Password

Personalize your search

Enter your email and we'll notify you immediately when new listings match what you're looking for.

or enter email address

Already have an account ? Login here

Continue your home search

I agree to receive communications and understand I can unsubscribe at any time.

I agree to be contacted by Rock Island Realty via call, email, and text for real estate services. To opt out, you can reply 'stop' at any time or reply 'help' for assistance. You can also click the unsubscribe link in the emails. Message and data rates may apply. Message frequency may vary. Privacy Policy

Already have an account ? Login here

We use cookies

We use cookies primarily for analytics to enhance your experience. By accepting, you agree to our use of these cookies. You can manage your preferences or learn more about our cookies policy.
