Properties

Browse or get in touch to schedule a walkthrough.

  • Nearby me
Price range

Popular Features

Community Features

Association

Property Features

Waterfront

View

Exterior Features

Interior Features

Style

10000 properties match your criteria

Updated 1 minute ago

E-Alert name
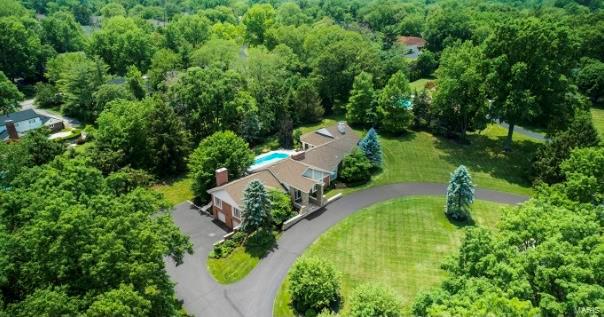
Coming Soon...showings will begin Friday, 4/23 at noon. No showings before. Spectacular one level transitional floor plan that everyone is looking for...sitting on over 1.7 acres with heated pebble tec pool and Kool Deck patio, this is truly an outdoor oasis.  Newly added master wing with French doors walking out to the covered loggia and pool bath)....picture perfect.  Enter into the foyer flanked by the dining room to your left with direct access to step down family room/office/entertainment area with stone fireplace, wet bar, soaring ceilings and a wall of windows.  To the right of the foyer, there is a double entertaining space with living room and great room right off the gourmet eat-in kitchen.  Gorgeous master bath with top of the line luxuries, walk-in closet and vaulted ceiling.  Three additional bedrooms (away from master) and two more full baths, plus laundry room.  The lower level is also finished with bar, mini fridge and great extra space. Sought after Frontenac location!
#21024842

Frontenac

8 Country Estates

4 Beds

4 Baths

5,781 Sq.Ft.

$1,450,000

MLS#: 21024842
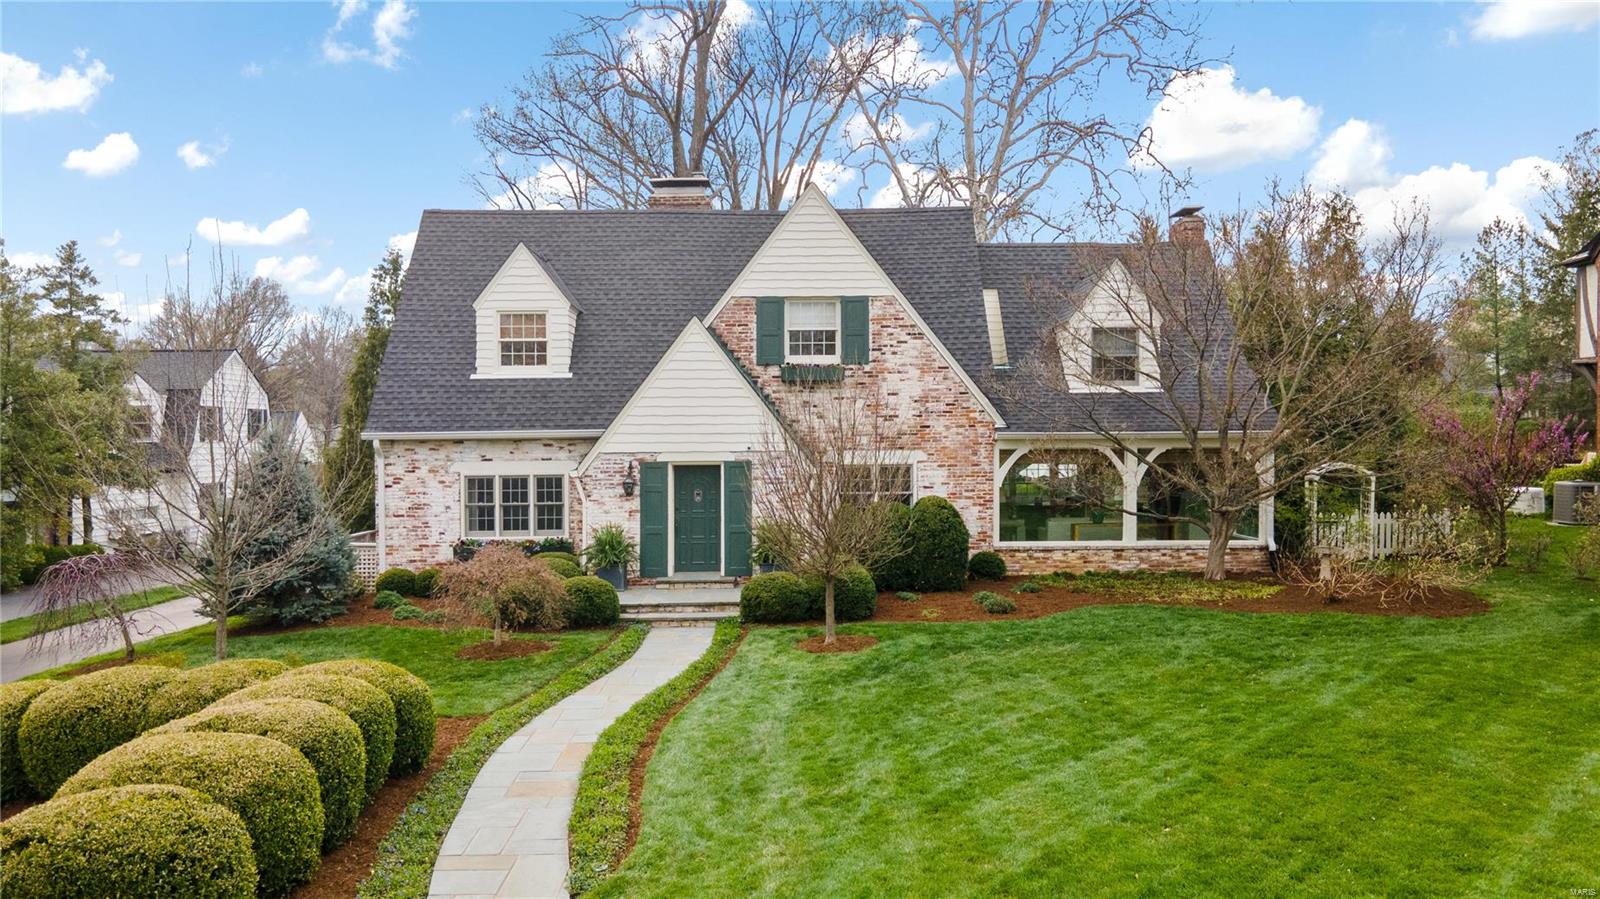
Nestled in the heart of Ladue, this enchanting cottage-style home is within walking distance of Clayton restaurants and shops. Enter timeless elegance and gracefully move to the heart of the home—the kitchen/family room—collectively designed for casual family gatherings and heartwarming good times. French doors open wide so guests flow freely to the patio for starlit entertaining. Every space reveals a story of classic style, tasteful renovation, reflecting the home’s rich history and livable lifestyle. Enjoy the comfort of newer systems and exciting amenities, 2-car garage, and easy parking for guests and family alike. Second floor boasts a great layout with kids enjoying their own hang-out space and parents with primary designed for privacy and relaxation. But, the charm doesn't end there - tucked away in the landscaping and trees is a delightful garden cottage offering a secluded retreat for a calm or creative getaway. Welcome home to your dream come true. 8 minutes to the airport
#24010093

St Louis

9 Berkley Lane

4 Beds

2 Baths

3,875 Sq.Ft.

$1,450,000

MLS#: 24010093
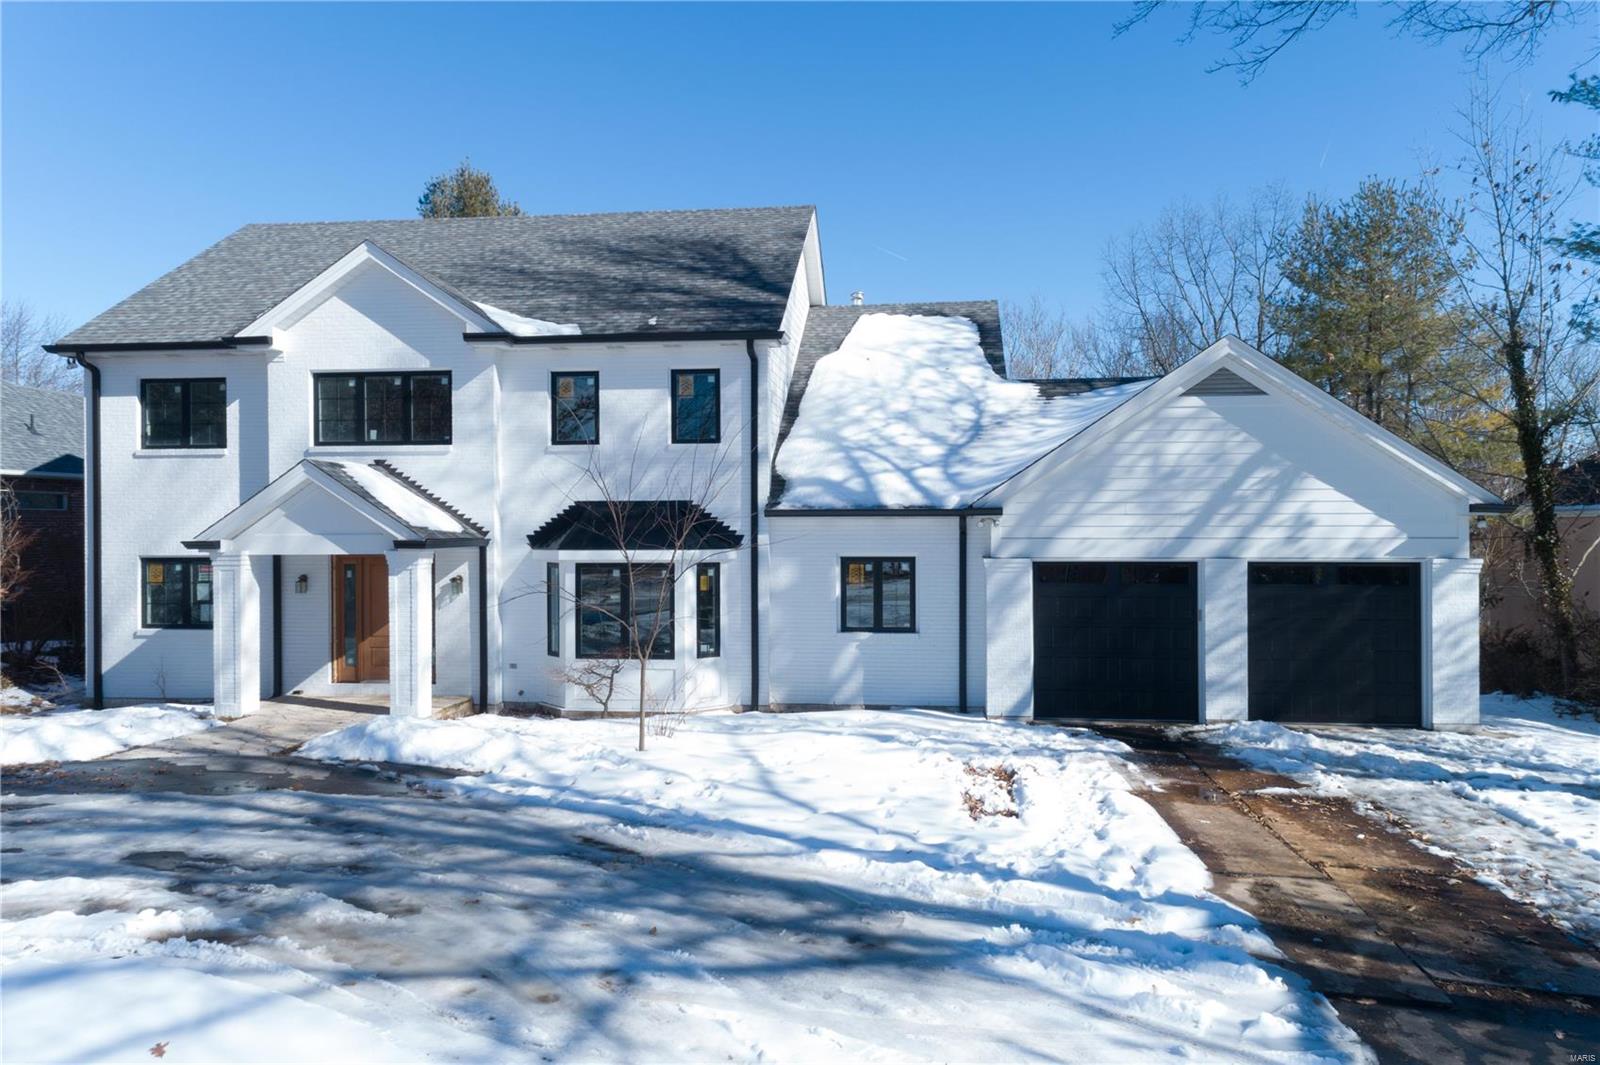
Another Custom Home Renovation by Dominion Homes in the heart of Ladue. This builder's meticulous attention to details shows throughout this major renovation. Both the exterior structure & Interior space have undergone a full reconfiguration that's guaranteed to impress. This 4 bed/4.5 bath home has a newly completed walk-out basement featuring a rec. room/living room space, full bath & a wet bar equipped with a wine refrigerator. The extensively renovated main level features a designer master suite, a gourmet kitchen w/ top of the line quartz countertops & SS appliances including a built-in 42" Refrigerator. The 3 additional bedrooms on the 2nd floor are of generous size w/ 1 en-suite bedroom & a Jack n Jill. The home features all new energy efficient windows. There's special millwork throughout the home & a beautifully reconstructed deck that wraps around the back of the home overlooking the private yard.
#22007895

St Louis

408 N Warson Road

4 Beds

4 Baths

5,085 Sq.Ft.

$1,450,000

MLS#: 22007895
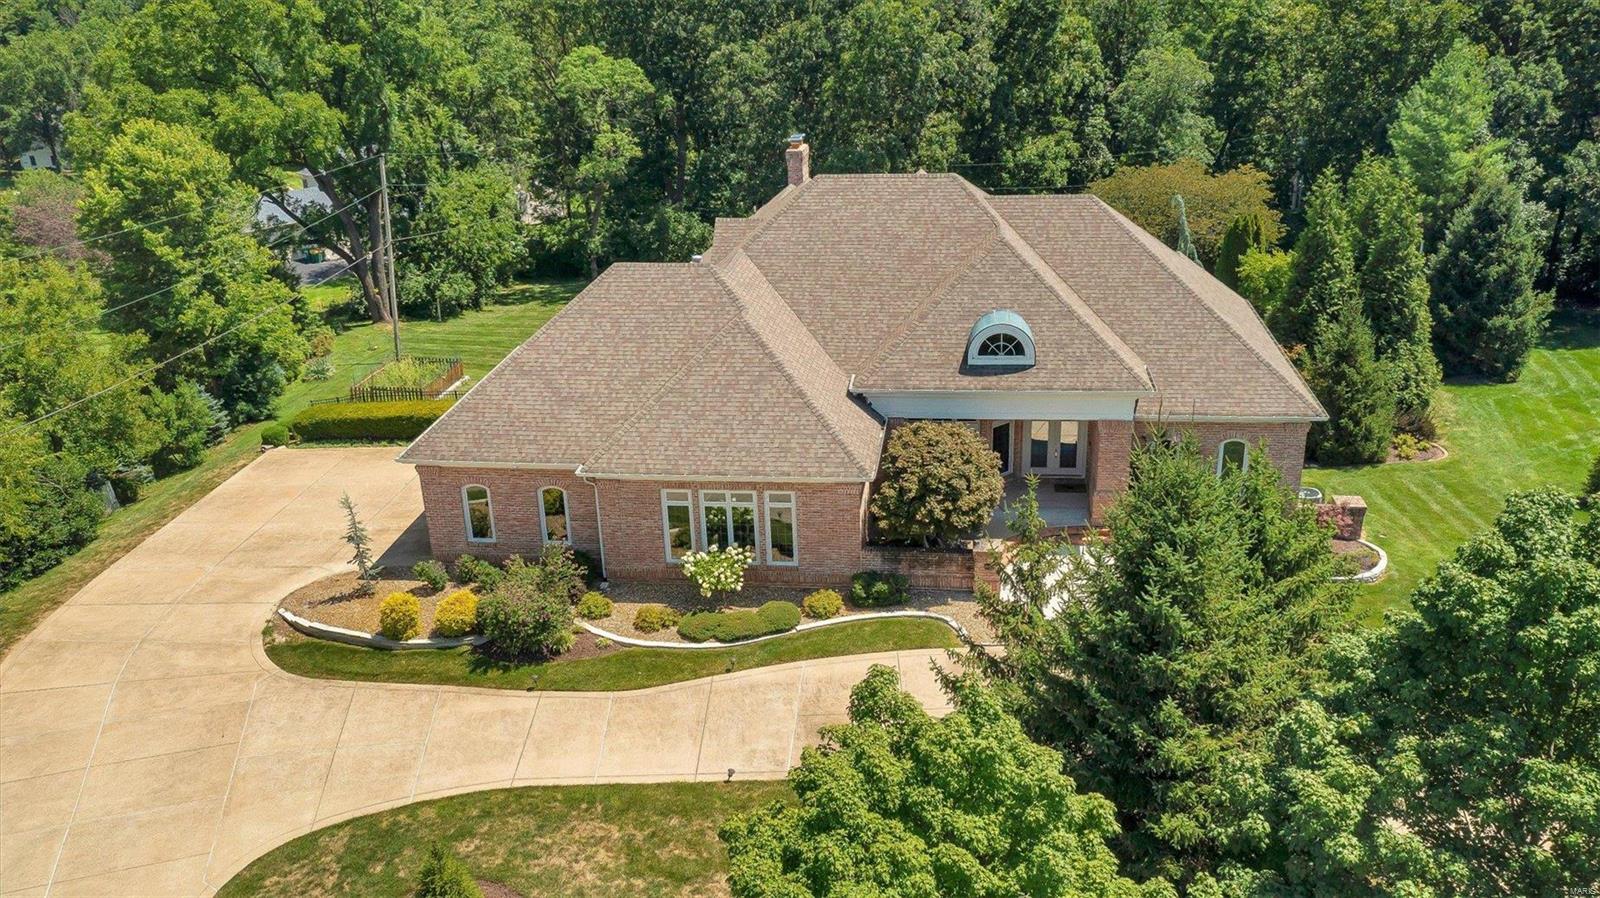
Check out this stunning, all brick ranch home in the heart of Town and Country. Over 5,000 sq ft, on two levels. Impressive entry with tall ceilings, arched doorways, crown molding, rich oak floors and fresh neutral paint. Great Room features coffered, accent ceiling and floor to ceiling wall of windows bringing the outdoors in. Chef's kitchen w/ huge breakfast bar, island, SS appliances, walk-in pantry, cozy breakfast nook, Hearth Room w/ gas fireplace & wall of windows leading to enclosed porch overlooking lush landscaping & inground pool. Luxurious Primary suite features Trey ceiling, bath w/ dual vanities, jacuzzi tub and spa-like shower plus huge walk in closet. Add MF bedroom ensuites. Two laundry rooms. LL Rec Room /media room, bar with full kitchen, exercise room and TWO separate bedroom ensuites. Incredible outdoor space with covered patio, pool surrounded by professionally landscaped lawn. 3 car oversized garage all on a prime 1-acre lot! This is luxury living at its best!! Additional Rooms: Mud Room, Sun Room
#22050786

Town and Country

2560 Town And Country Lane

5 Beds

4 Baths

5,220 Sq.Ft.

$1,450,000

MLS#: 22050786
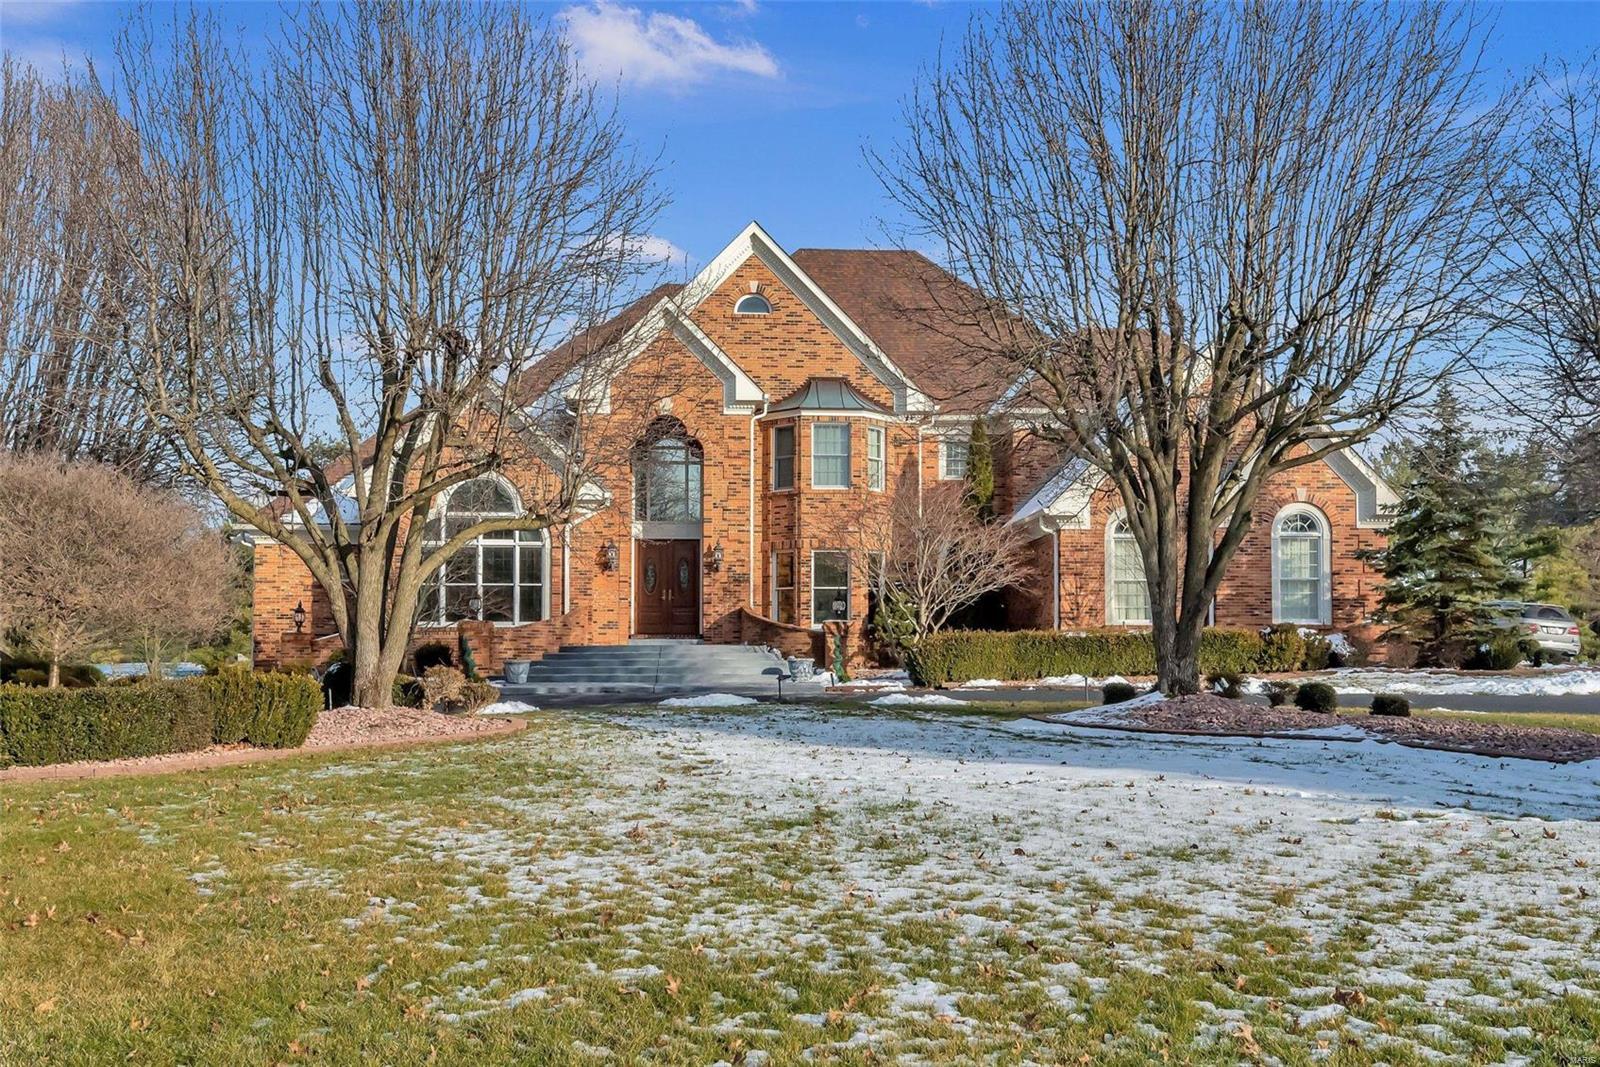
Welcome to 736 The Hamptons Ln! This exceptional custom built home is located in the heart of Town & Country and in the highly rated Parkway West high school area. The minute you enter the expansive entry foyer with soaring ceilings you will notice the grand curved staircase, w/ balcony, beautiful marble floors & tons of custom millwork.The newly renovated gorgeous, gorgeous kitchen offers soft grey custom cabinetry, high-end appliances & lighting all of which are new, beautiful quartz counter tops, plus a center island and hearth room. This home shows pride in ownership and looks like the day it was built!The main level offers the primary suite, wood paneled study, formal living rm & lg dining rm, kitchen w/ hearth rm and front & back stairs.The walk-out LL provides tremendous additional living space w/ a large family room, a second master suite & exercise room & full bath as well as plenty of storage. The 1 acre homesite is at the end of the cul-de-sac & in a secure gated community.
#21002454

Town and Country

736 The Hamptons Lane

5 Beds

5 Baths

9,197 Sq.Ft.

$1,450,000

MLS#: 21002454
For those who aspire to the height of modern luxury, welcome to this positively stunning 1 1/2 story new construction home by DeBrecht Homes only blocks away from all that Clayton has to offer. You will be enthralled by the stunning attention to detail. Open floor plan, 10' ceilings, custom molding, chef's kitchen, large walk-in pantry, wood floors throughout main floor. Huge master suite, large walk-in closet, stand alone soaking tub, 2nd floor offers 3 additional bedrooms with a private and another Jack and Jill bath. In addition, there is a private loft area that is perfect for your private office, or children's playroom. A large finished lower level will include a large rec room, bathroom and media room or an additional bedroom.  Expected Completion in April of 2019.
#19001519

St Louis

656 Langton

5 Beds

4 Baths

5,512 Sq.Ft.

$1,450,000

MLS#: 19001519
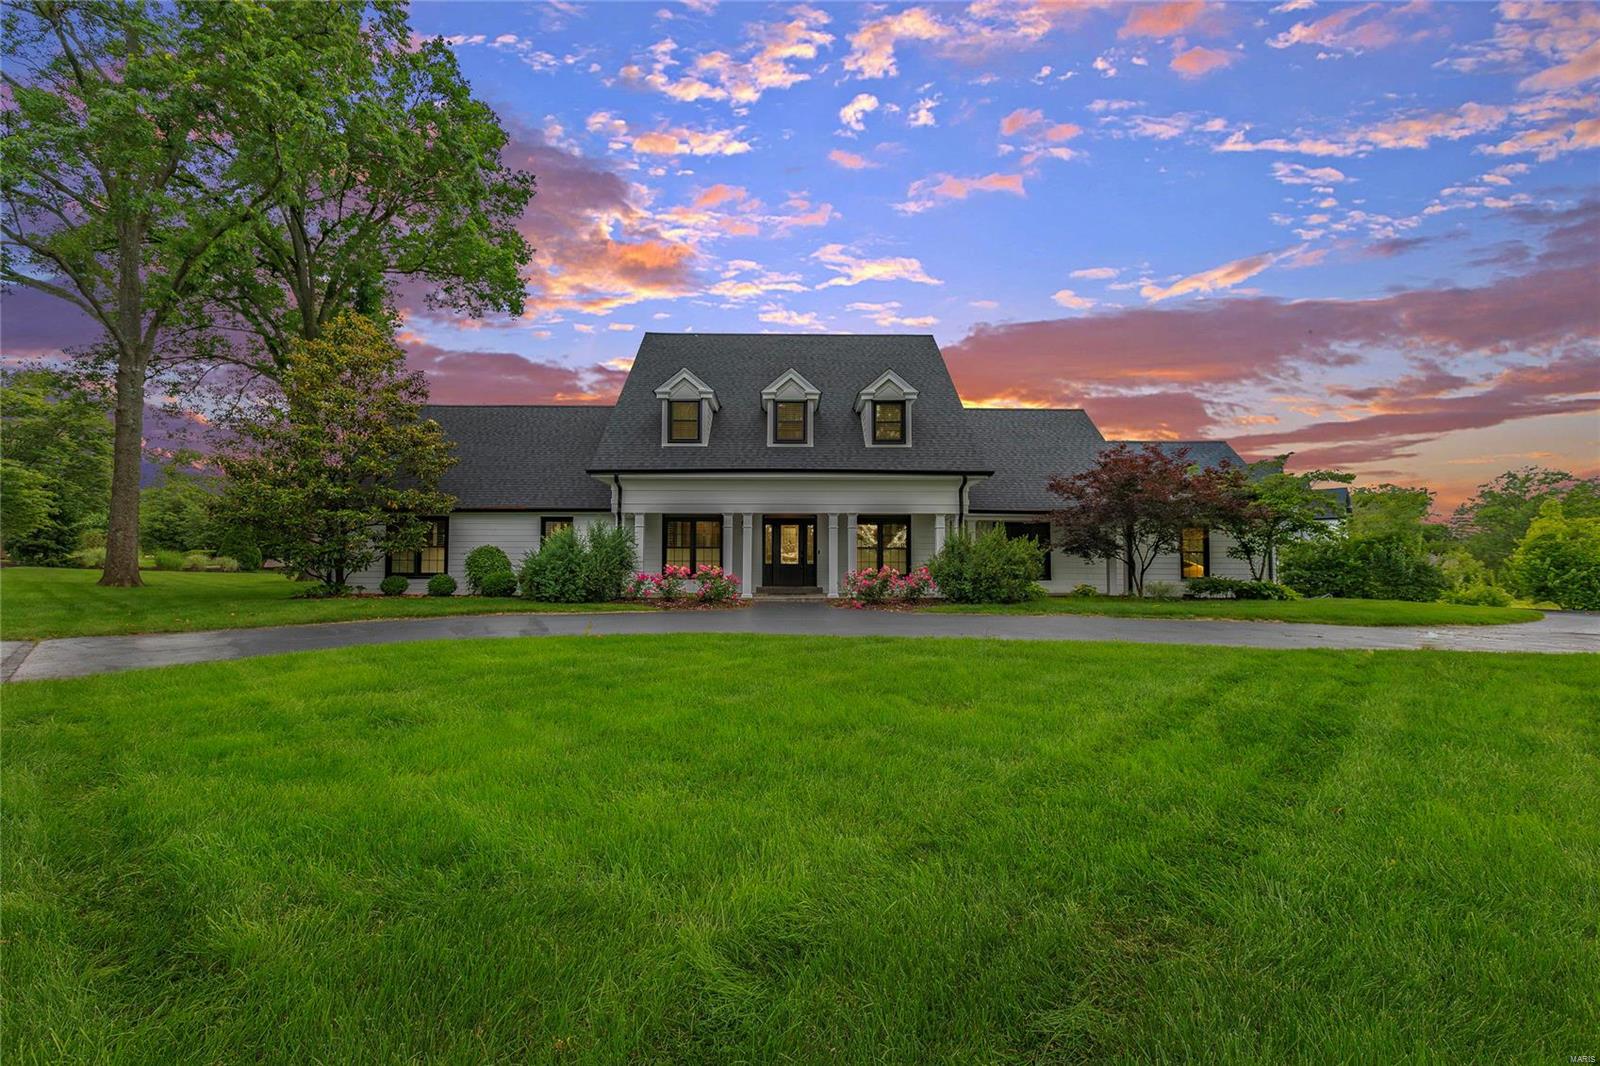
This spectacularly updated Cape Cod located in the heart of Frontenac, provides the finishes and features you might only find in a new construction home. Wood floors seamlessly connect all the living spaces on the main level. Complete-to-the-studs kitchen renovation includes handmade soft-touch custom cabinetry, quartz countertops, and a Wolf/Subzero/Miele appliance package. Main floor master offers a custom closet designed by California Closets and another down-to-the-studs renovation of the master bath complete with placement of two opaque picture windows, acrylic soaker tub, zero entry steam shower, radiant flooring and more! Highlights: new roof (2023), new exterior ProVia fiberglass doors (2023), new thermal efficient Alside Sheffield windows (2023), new siding, gutters, soffits, fascia, columns, and LeafGuard gutters (2023), new HVAC system (2020), tankless water heater whole house HE carbon filtration/softening system (2019), EV charger, and Lutron motorized shades.
#24023197

Frontenac

1 Bridle Lane

4 Beds

3 Baths

3,574 Sq.Ft.

$1,450,000

MLS#: 24023197
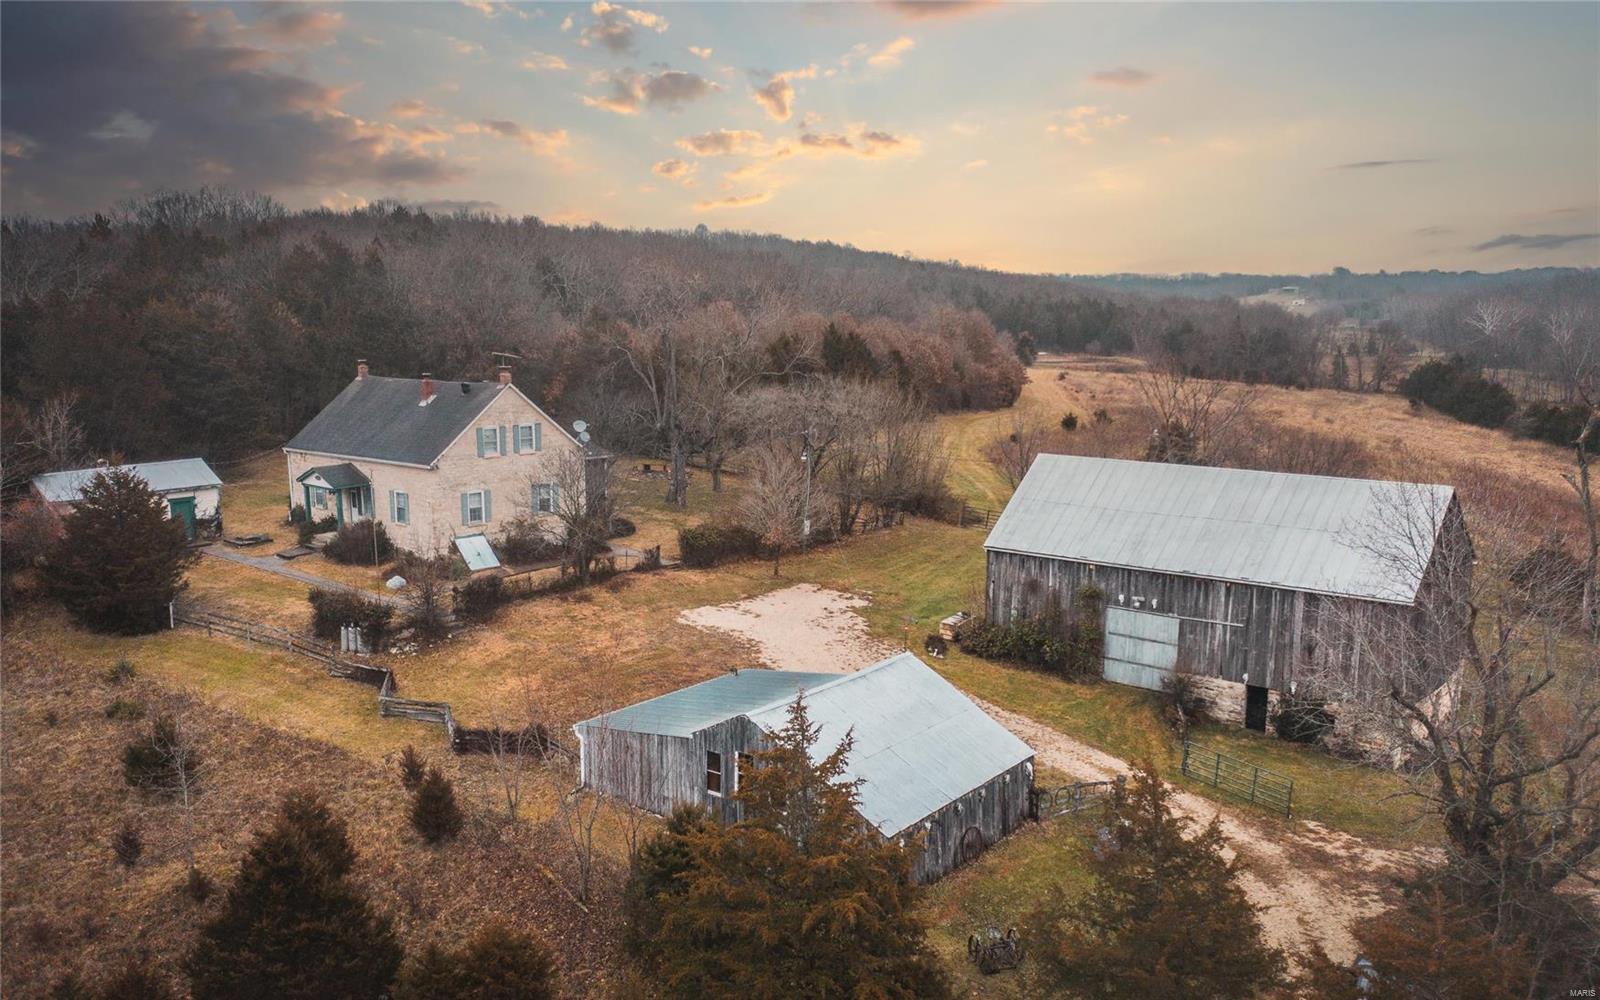
Stoney Hill House in Hermann, MO is situated on a beautiful 205 ac of rolling hills & pasture ground. Located within miles of the historical town of Hermann, MO.  The 4 bed 2 ba home is completely renovated/restored but still has that 1850's feel to it. Original hardwood floors & some old wooden beams built into the ceilings. Currently the farm is used for cattle grazing, hay production, atv riding, hunting & fishing. There's an elaborate trail system throughout & also 3 ponds for fishing. All of the ponds are stocked w/a mix of bass, blue gill, & catfish. The property is fenced & cross fenced w/barbed wire & there is a wet weather creek w/some pools of water in it for wildlife or your cattle. There are also other buildings for tool & equipment storage as well. There are wooden barns & a chicken coop along with a summer kitchen. This farm is the perfect place to hang your hat up at for the rest of your days or would make a perfect weekend getaway. Come take a look before it's too late.
#21088367

Hermann

2104 Highway W

4 Beds

2 Baths

N/A

$1,450,000

MLS#: 21088367
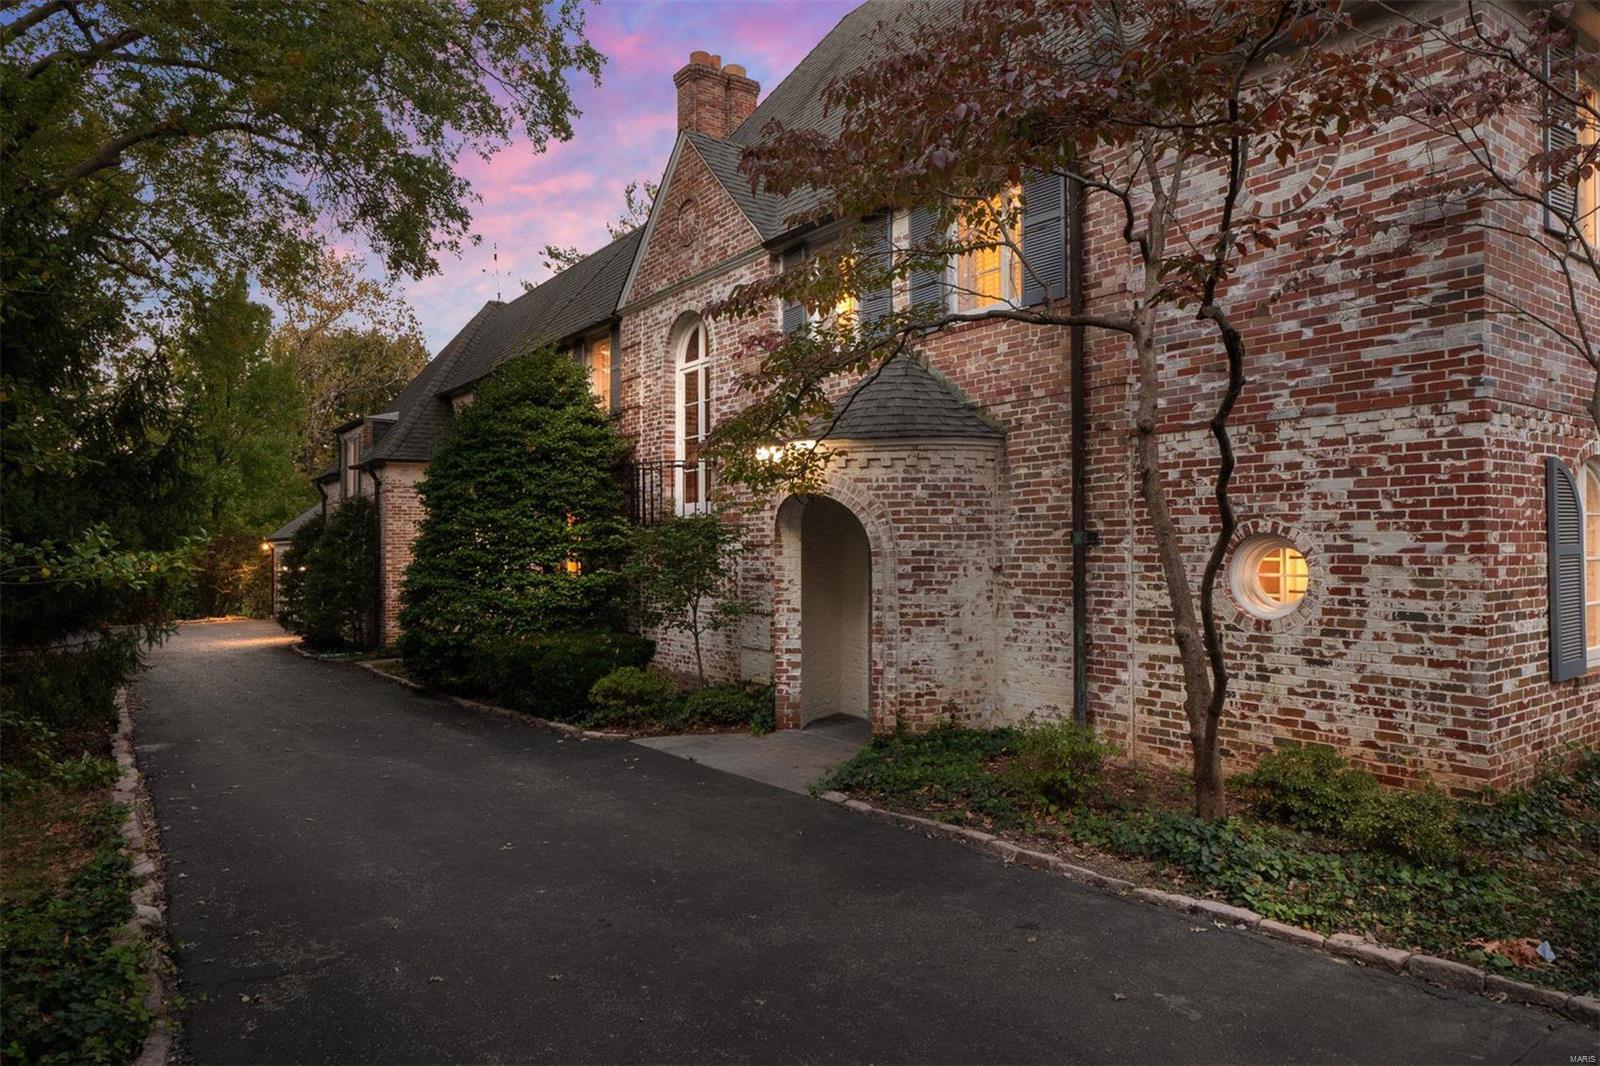
Coinciding with their design of Westwood Country Club, renowned St. Louis architects Maritz and Young built 12033 Robyn Park Dr., just off WCC grounds. Set on 1.8 acres of private land in a small, gated community, this French Revival home is the epitome of style and grace. Timeless elements such as the sweeping staircase, wood beams and wood ceiling, arched doorways and limestone fireplace draw you in. While modern-day amenities such as the large great room addition, updated primary en suite, heated pool, finished lower level and 3 car garage allow comfortable every day living. With roughly 6,400sqft of finished living area, 5 beds and 5f 2h baths, and multiple home office options, the home is accomodating for all. Outside you'll find the backyard to be unparalleled with dual terraces, lush landscaping, inviting pool deck and ample yard to play. Add the convenience to HWYs 40 and 270, major hospitals and the airport to make this home a truly hidden gem!
#20064943

St Louis

12033 Robyn Park Drive

5 Beds

5 Baths

6,409 Sq.Ft.

$1,450,000

MLS#: 20064943
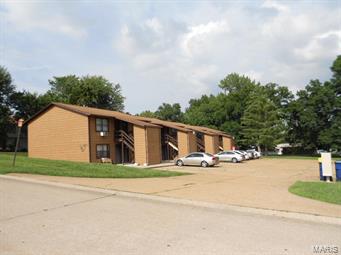
Ready for new owner. Financial information available for approved buyer. 31 One bedroom units- 512 sq. ft. and 1 Two bedroom unit- 900 sq. ft., 1 office and laundry room with coin operated machines. All units in good condition. 50+ Approval units. Do not disturb tenants.
#16050736

Festus

628 Westwood South 34

None Beds

None Baths

N/A

$1,450,000

MLS#: 16050736
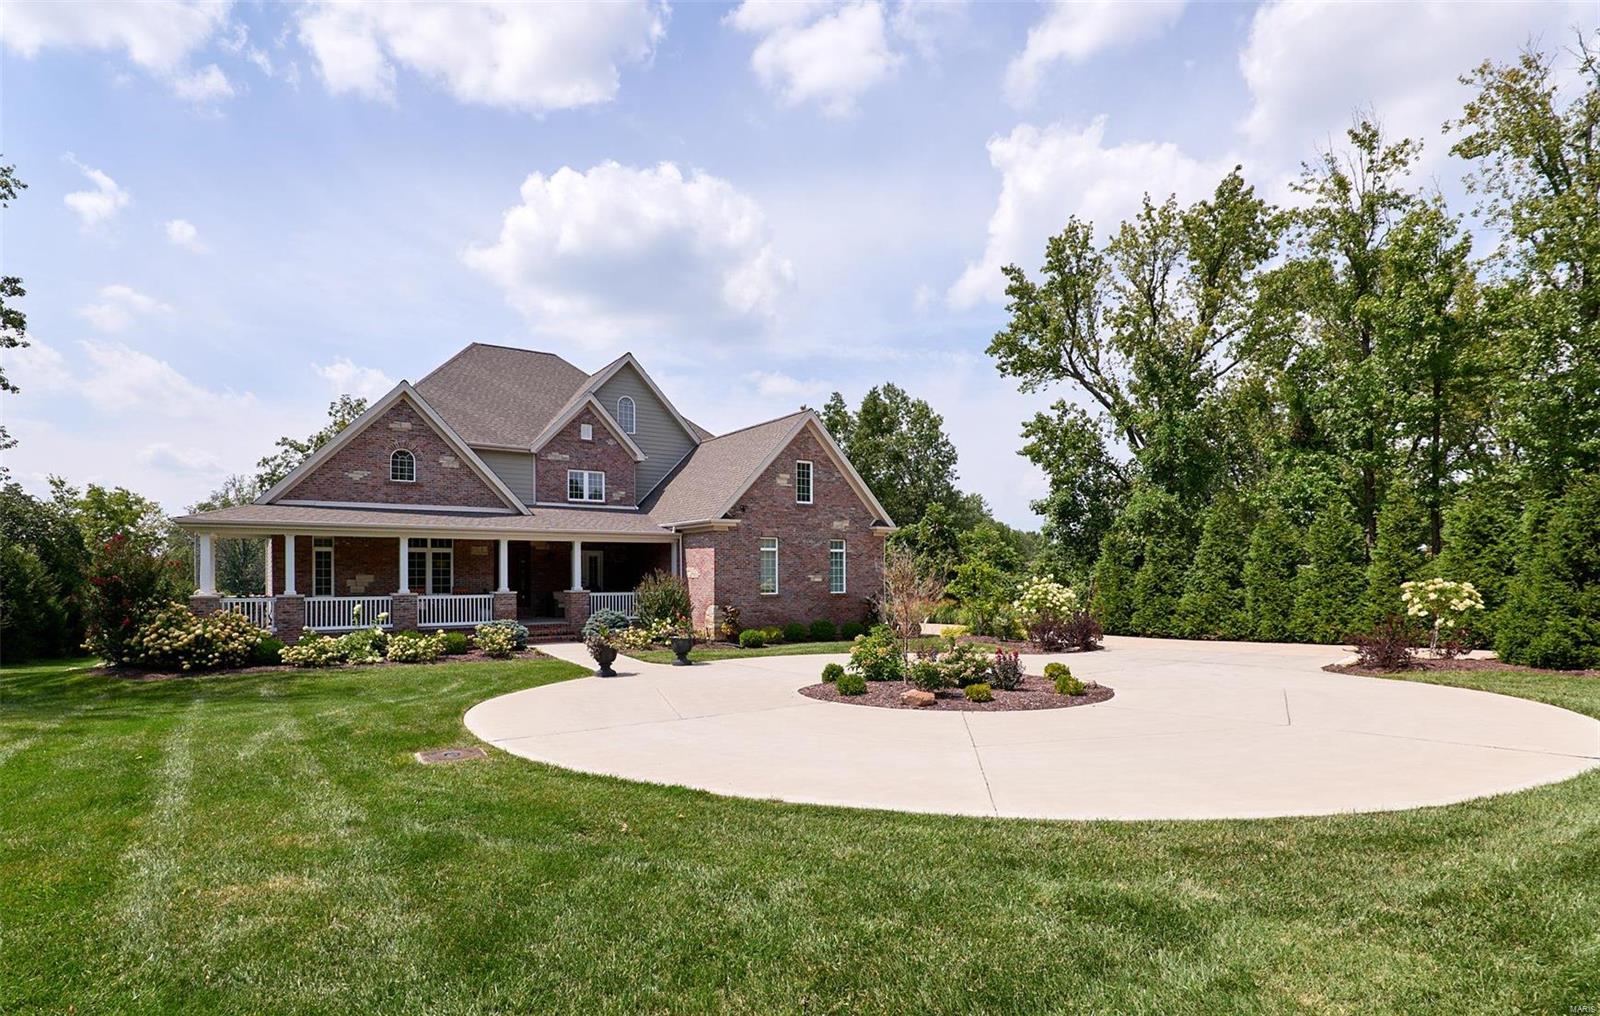
CUSTOM BUILT 1.5 STY WITH OVER 7000 SQUARE FEET OF FINISHED LIVING ON .937 ACRE LOT! Circle drive added for convenience and ample parking. Large, level, spacious lot! This property is loaded with millwork, arched openings, beamed ceilings and upgraded finishes. Gourmet kitchen with Dacor gas range and built-in refrigerator, double Wolf ovens and wine refrig. Master suite has two designer closets, front office/library boosts 20'ceilings and a wall of bookcases, gorgeous stone fireplaces, upper level has four bedrooms and a craft room which can be additional bedroom, finished lower level includes two bedrooms, large theater room, walk-behind bar with two mini refrigerators and dishwasher, gaming area and separate lounge space and walks out to patio. Three zoned hvac, two tankless water heaters, sprinkler and security systems and a large front porch with seating. Great location convenient to hwys, hospitals, shopping, schools and more! GORGEOUS SUNSETS FROM THE DECK!
#21059029

St Louis

105 N Mosley Road

8 Beds

8 Baths

7,098 Sq.Ft.

$1,450,000

MLS#: 21059029
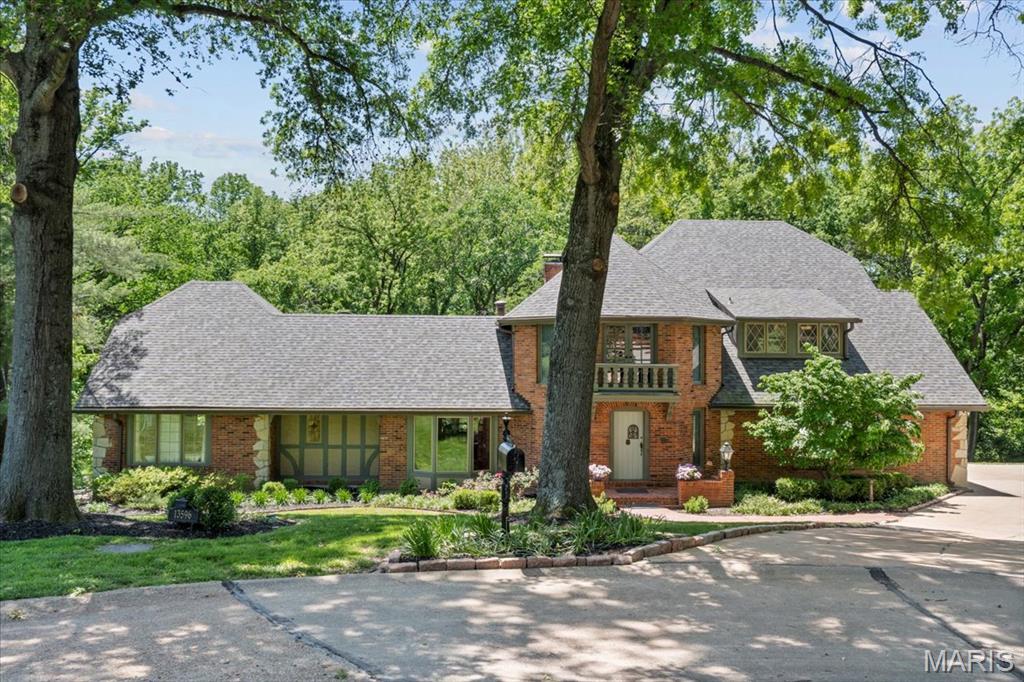
Tucked away on a serene cul de sac with direct access to Queeny Park, this extraordinary home is truly one of a kind. European-inspired architecture and exquisite carved woodwork give it distinctive character and old-world charm. First impressions are everything, and the grand entry foyer does not disappoint with its turret ceiling and view of the dramatic great room with beamed cathedral ceiling and rich wood paneling. The renovated kitchen is a chef’s dream, featuring knotty alder cabinetry, dual center islands, and pale Brazilian marble countertops—both beautiful and functional for everyday living and entertaining. Nearly every window frames views of lush woods, inviting the outdoors in. The owner's suite is a private retreat designed for relaxation--complete with a cozy sitting room, balcony overlooking the scenic property, and a remodeled luxury bath. Upstairs you will find 3 generously sized bedrooms--each with unique details, and a spacious bath. Convenience abounds with both main floor and second floor laundry rooms. The finished lower level offers rich, speakeasy vibes—ideal for entertaining with an impressive bar, billiards room, and plenty of space to gather. Guests will feel truly pampered with their own private space complete with a bedroom, full bath, and convenient kitchenette—perfect for extended stays or visiting family. Whether you’re hosting guests or enjoying quiet time, this special property offers a rare blend of elegance, comfort, and natural beauty.
#25021711

St Louis

13596 Kings Glen Drive

5 Beds

3 Baths

6,861 Sq.Ft.

$1,450,000

MLS#: 25021711
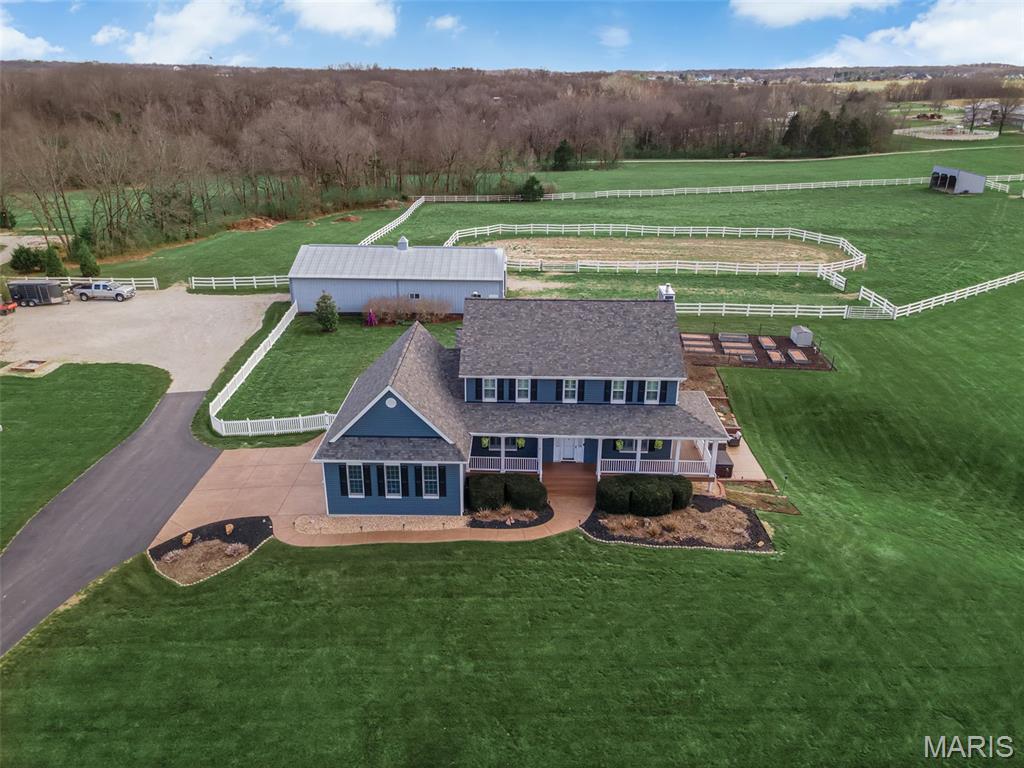
Double Mustang Ranch — a 15-acre equestrian estate set among rolling hills and surrounding horse properties, where refined living meets a fully developed, turnkey equestrian setup designed for both lifestyle and function.

Set behind a long private drive and framed by classic white equestrian fencing, the property delivers the setting buyers seek but rarely find. Just minutes from Broemmelsiek Park with miles of riding trails, this location supports both daily riding and extended trail access. A 70x35 barn built for function and longevity features four stalls, tack room, horse wash area, hay storage, electric, water, and lean-to for additional coverage. Surrounding the improvements, a defined riding arena, run-in shelter, and multiple fenced paddocks create a well-planned equestrian environment, with additional open acreage available for rotation, expansion, or future use.

The home offers over 3,800 square feet with a layout that feels intentional and elevated. The high-end kitchen serves as the centerpiece with expansive workspace, custom finishes, and seamless flow into the great room—ideal for entertaining. Natural light defines the main spaces, while a dedicated office and formal dining room add refinement. Main floor laundry and an oversized 24x35 three-car garage add everyday convenience, while the four-season room and covered patio extend the living experience outdoors year-round.

Upstairs, the primary suite offers privacy and scale, with a well-appointed bath and custom closet, featuring a spacious layout and elevated finishes that deliver a true spa-like experience. Additional generously sized bedrooms provide comfort for family or guests.

The walk-out lower level features a private in-law suite with a second kitchen and full bath, ideal for multi-generational living or extended stays, along with a large recreation area and additional sleeping or office space. Outdoor features include established garden areas and a sitting area perfectly positioned to take in sunset views across the property.
#26017464

Defiance

4500 Hueffmeier Road

3 Beds

3 Baths

3,974 Sq.Ft.

$1,450,000

MLS#: 26017464
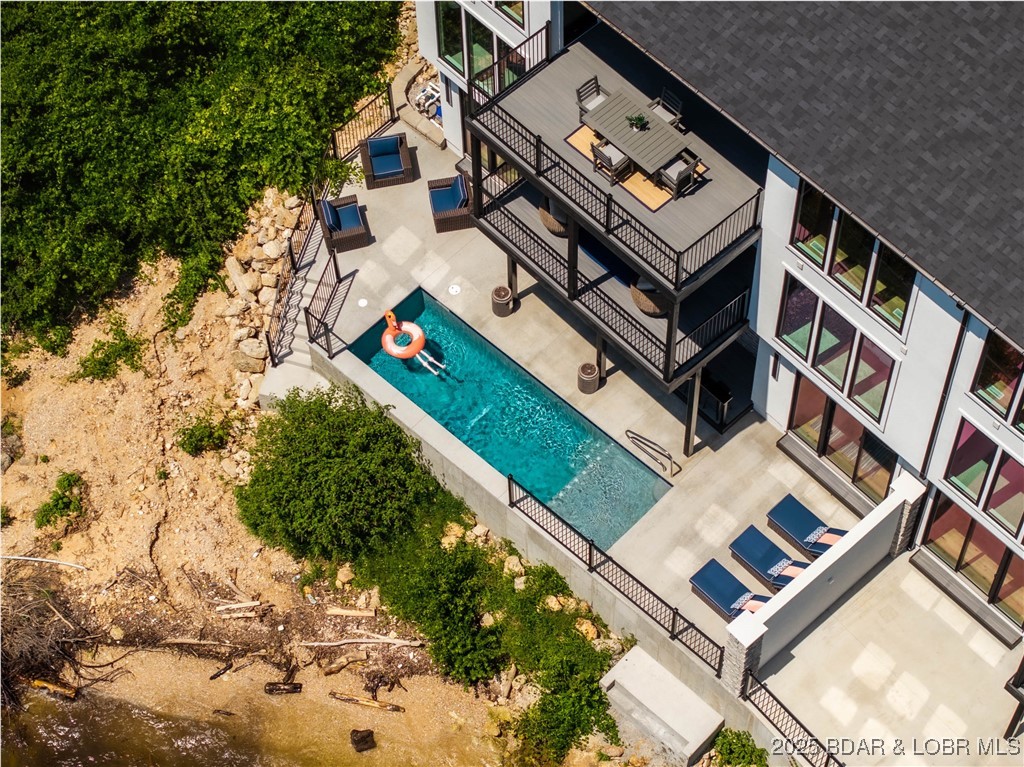
The Enclave at 14 Mile is an Elite Collection of 10 Exceptionally Designed Homes. Nestled along the shoreline, a Premiere Horseshoe Bend Parkway gated entry leads into your attached two car garage, offering security and privacy. You’ll step into warmth, texture and superior artistry with a myriad of indoor and outdoor luxury amenities and products including your private pool right at the lake’s edge. 4,030SF, 4BR | 4FullBT | 2Half BTH, Main level great room with kitchen, primary suite, laundry & powder room. Midlevel family room, three bedrooms & three full baths. Lower level has a pool bar/kitchen w/roll up windows overlooking the pool patio plus a game room & guest bath. Cruiser and powerboat slips available. Homes are built villa style w/adjoining concrete block firewall for safety & soundproofing. Be sure to watch the video of the model!
#3582683

Lake Ozark

68 Palisades Yacht Club Drive

4 Beds

4 Baths

4,030 Sq.Ft.

$1,450,000

MLS#: 3582683
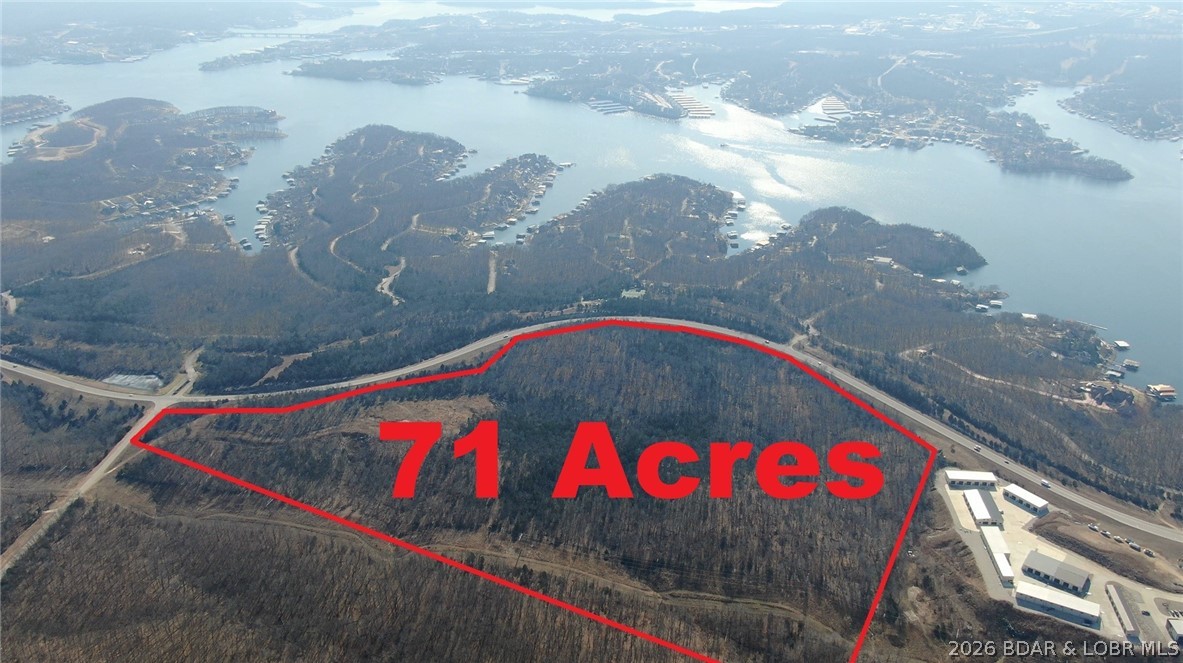
LAKE OF THE OZARKS DEVELOPERS - Available Now: OUTSTANDING CENTRAL LOCATION offering 70 ACRES, zoned commercial and located directly across the highway from The Villages at Shawnee Bend clubhouse. The possibilities are endless because of the current commercial zoning status and the likelihood of ease of rezoning Single or Multifamily Residential. Or whatever suites.
#3583934

Sunrise Beach

71 MM Highway

None Beds

None Baths

70.85 acres

$1,450,000

MLS#: 3583934

1 ... 255 256 257 258 259 ... 666
* Listings identified with the FMLS IDX logo come from FMLS and are held by brokerage firms other than the owner of this website. The listing brokerage is identified in any listing details. Information is deemed reliable but is not guaranteed. If you believe any FMLS listing contains material that infringes your copyrighted work please click here to review our DMCA policy and learn how to submit a takedown request. © 2024. First Multiple Listing Service, Inc.
 - property

Send a message

Message successfully sent.

Your message

What is 3 + 4 ?

Reason for contacting?

I agree to receive email communication and understand I can unsubscribe at any time.

I agree to be contacted by Rock Island Realty via call, email, and text for real estate services. To opt out, you can reply 'stop' at any time or reply 'help' for assistance. You can also click the unsubscribe link in the emails. Message and data rates may apply. Message frequency may vary. Privacy Policy

Sign Out

Virtual Assistant

Would you like to take the next step with this property? We can help you schedule a showing or virtual tour, or send you more details.

Yes, I would like more information.

Thank You for Your Reply, One of Our Agents will contact you as soon as possible

No, maybe later.

Thank you, you can always contact me via email, phone number or through the contact form.

Realhub AI

Lucy - Your AI-Powered Realtor

Update Your Temporary Password

Personalize your search

Enter your email and we'll notify you immediately when new listings match what you're looking for.

or enter email address

Already have an account ? Login here

Continue your home search

I agree to receive communications and understand I can unsubscribe at any time.

I agree to be contacted by Rock Island Realty via call, email, and text for real estate services. To opt out, you can reply 'stop' at any time or reply 'help' for assistance. You can also click the unsubscribe link in the emails. Message and data rates may apply. Message frequency may vary. Privacy Policy

Already have an account ? Login here

We use cookies

We use cookies primarily for analytics to enhance your experience. By accepting, you agree to our use of these cookies. You can manage your preferences or learn more about our cookies policy.
