Properties

Browse or get in touch to schedule a walkthrough.

  • Nearby me
Price range

Popular Features

Community Features

Association

Property Features

Waterfront

View

Exterior Features

Interior Features

Style

10000 properties match your criteria

Updated 1 minute ago

E-Alert name
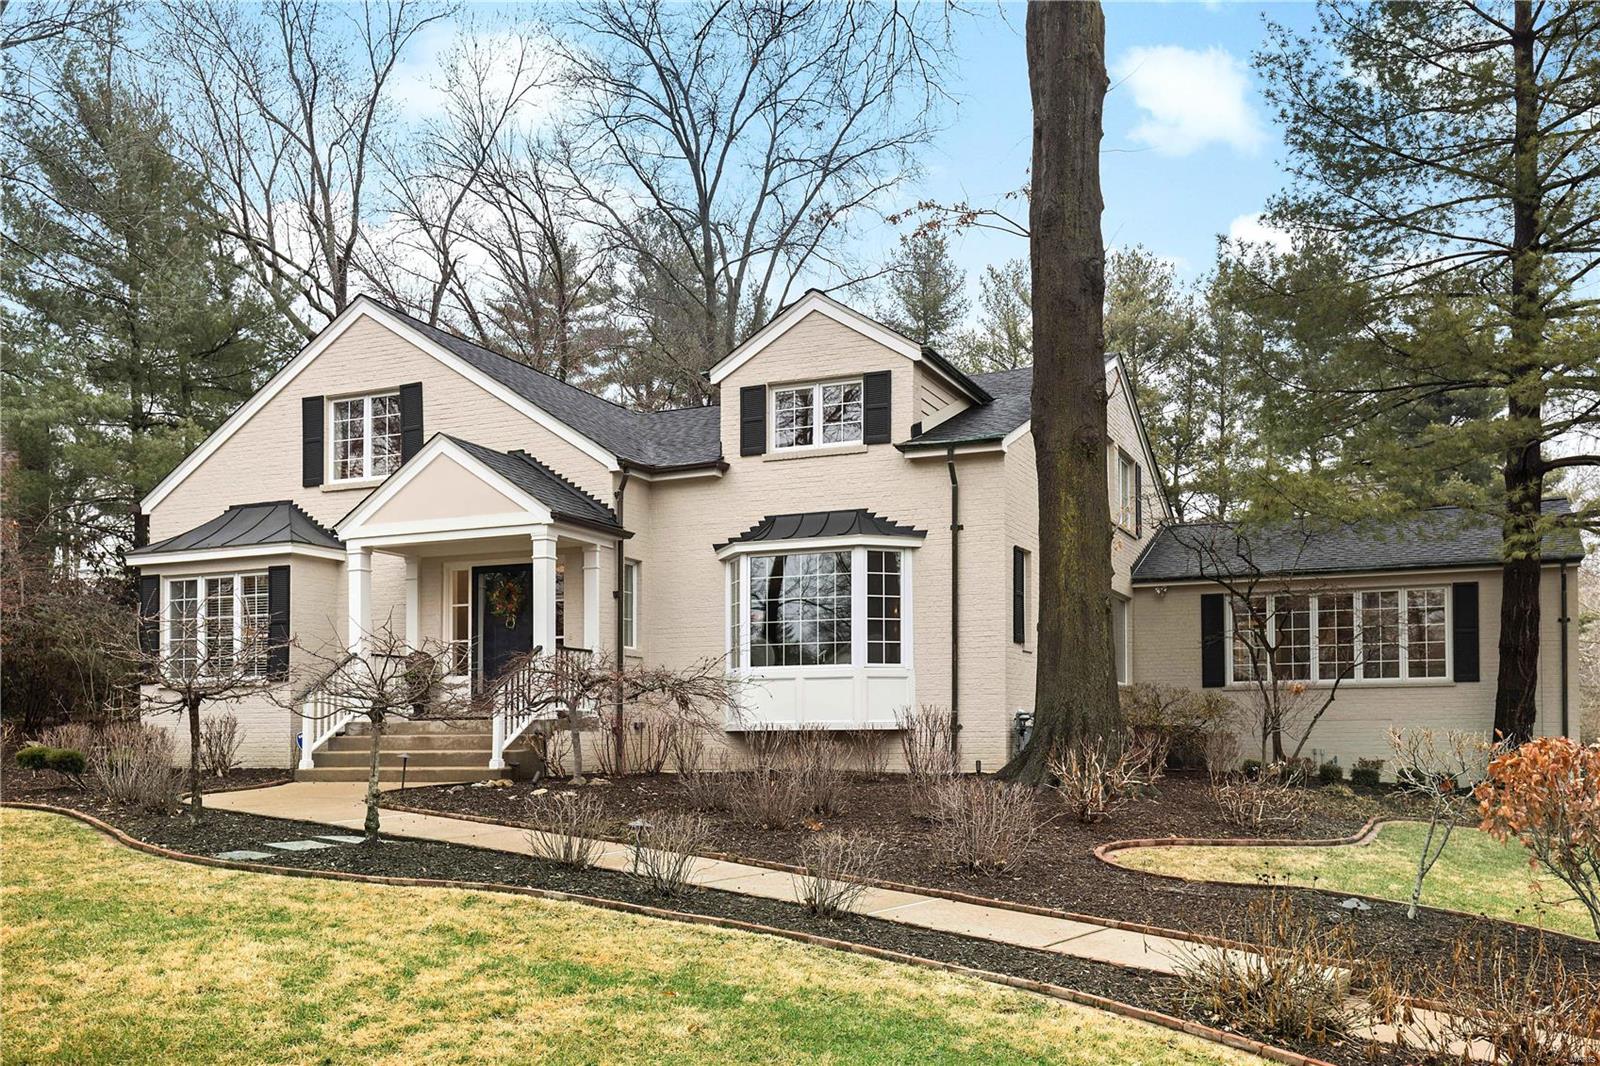
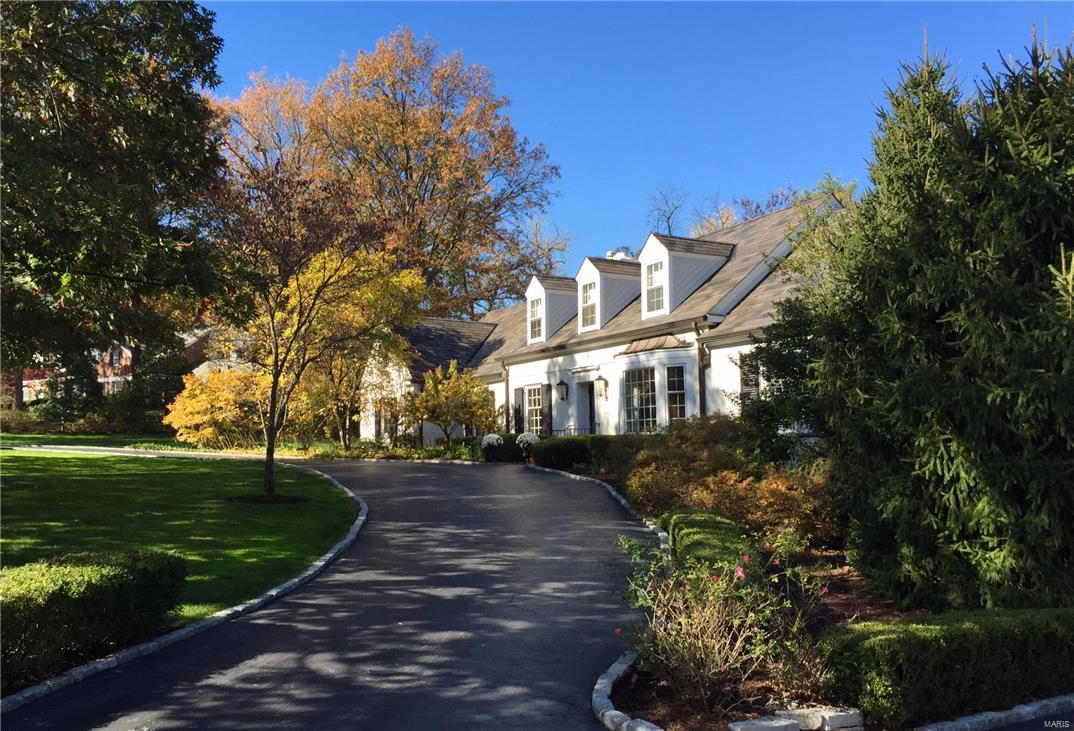
Picture perfect! Situated on just under an acre in the tree lined Picardy Lane Neighborhood, this 1.5 story home is fully updated and offers all the wonderful gathering spaces you are looking for, and more! First floor offers master suite with his/her walk in closets, XL gourmet eat in kitchen with center island, wet bar, and laundry rm. Huge family room with gas FP and bright window walls.  Second floor boasts 3 bedrooms, 2 full bathrooms, and hang out area! Finished basement includes workout room, wet bar, office, full bathroom, additional laundry and built in cubby/mud room area off the garage. Host all of your favorite people on the luxurious outdoor covered patio all year long! You will LOVE the spectacular details this outdoor space offers...kitchen and powder room, granite counter tops and bar top, lofted wood plank ceiling, gas heaters, gas lanterns and spectacular stone detailing. New Baker pool and built in fire pit with outdoor projector screen, the list goes on!!
#18009213

Ladue

21 Picardy Lane

4 Beds

4 Baths

4,635 Sq.Ft.

$1,450,000

MLS#: 18009213
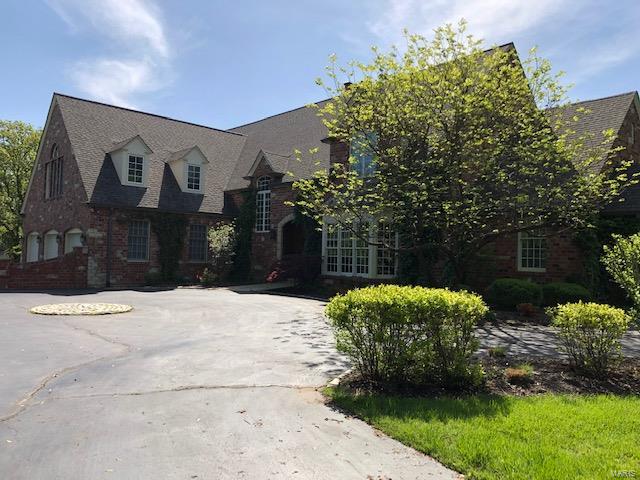
for comp purposes only
#20016922

St Louis

30 Fordyce Lane

4 Beds

5 Baths

5,604 Sq.Ft.

$1,450,000

MLS#: 20016922
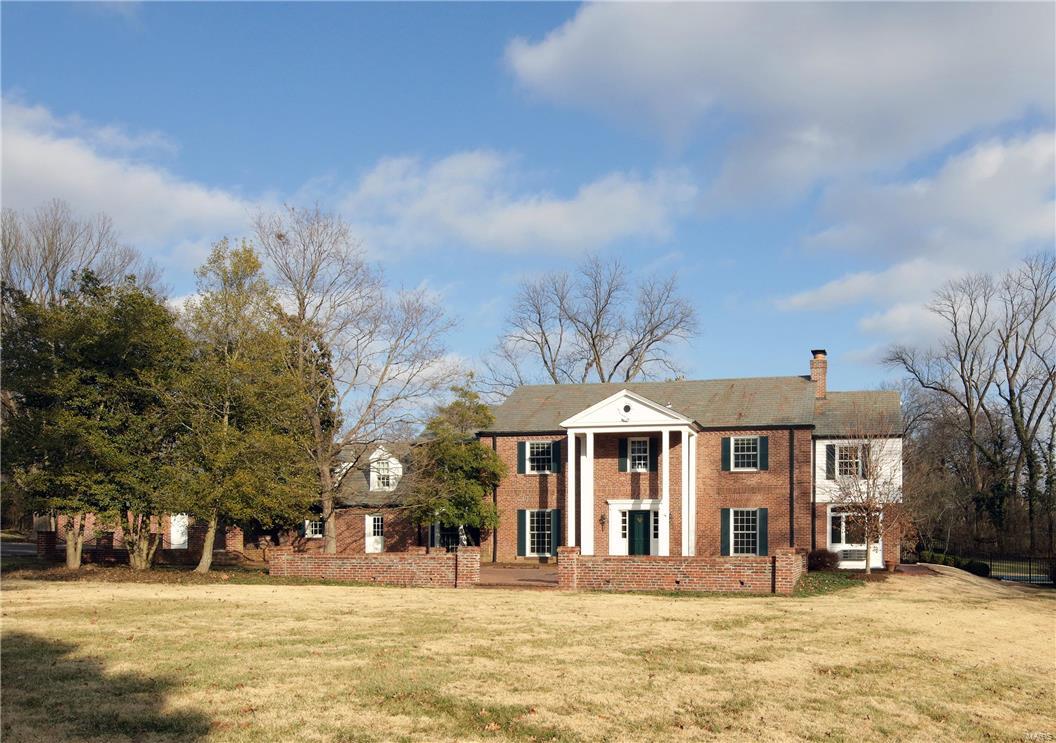
Classic Colonial home on picturesque 1.8 acres with 6,000+ sq. ft. on the main & upper levels, updated & neutral décor. Interior features include a center hall floor plan with beautiful curved staircase in the foyer, formal living & dining rooms, a paneled study, sunroom overlooking the pool, remodeled kitchen with center island, JennAir/Thermador/Dacor/KitchenAid appliances & 2-story addition with main floor family room & bar plus bedroom suite above. On the 2nd floor, the master suite features his & her dressing rooms & baths, 4 add’l bedrooms (2 with en suite baths) & activity room with laundry. Timeless architectural details include crown & picture frame molding, chair rail, arched openings & French doors. Convenient mud room with cubbies off kitchen adjoins laundry & 3-car garage. Partially finished lower level has family room, wet bar, half bath, game room & workout area. Newer windows. Extensive landscaping, pool, waterfall, pool house with covered terrace & 2 brick terraces. Additional Rooms: Mud Room
#17005423

Ladue

2 Log Cabin Drive

5 Beds

5 Baths

6,121 Sq.Ft.

$1,450,000

MLS#: 17005423
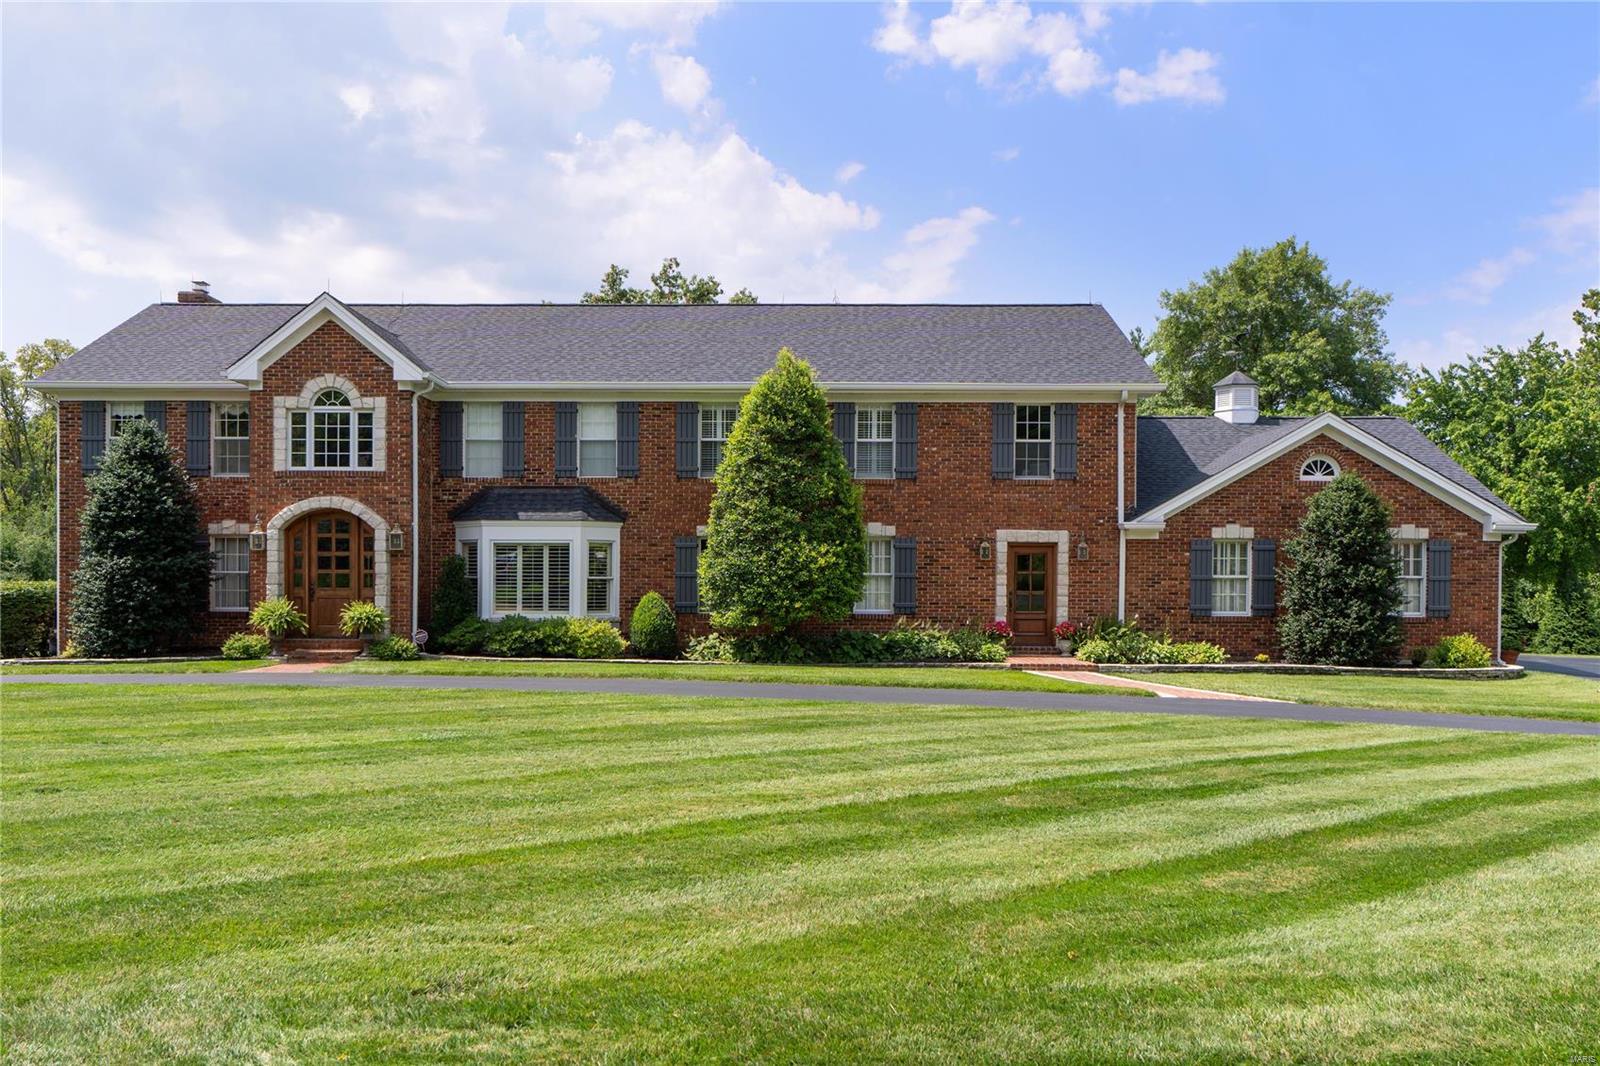
Beautiful Family Home located on desirable cul de sac in Des Peres. Almost an acre lot with gorgeous pool and plenty of green space for play.  This home has been lovingly maintained and added on to by original owners.   Center hall plan with plenty of generous rooms for entertaining and living.  Updated Off white kitchen cabinets with high end appliances and lovely 3 season porch w/ fireplace.  The spacious Great Room addition flows well as a pool house with a pool bath for easy access.  Bar area features beautiful counters, sink and ice maker ideal for entertaining.  Serene pool area w/ beautiful stacked stone & slide.  Upstairs boasts 6 bedrooms &  3 full baths,  The 6th bedroom is perfect for an office or an extension of the primary suite closet.  Finished LL with plenty of storage & a half bath. 3 car attached garage.  This location is popular due to proximity to schools, churches, Des Peres Park & shopping.  Dont miss this opportunity to make this home your families forever Home. Additional Rooms: Sun Room
#24044027

St Louis

12040 Chaltenham Drive

6 Beds

3 Baths

4,992 Sq.Ft.

$1,450,000

MLS#: 24044027
FOR COMP PURPOSES ONLY!!
#16021219

Ladue

19 Clermont

5 Beds

4 Baths

N/A

$1,450,000

MLS#: 16021219
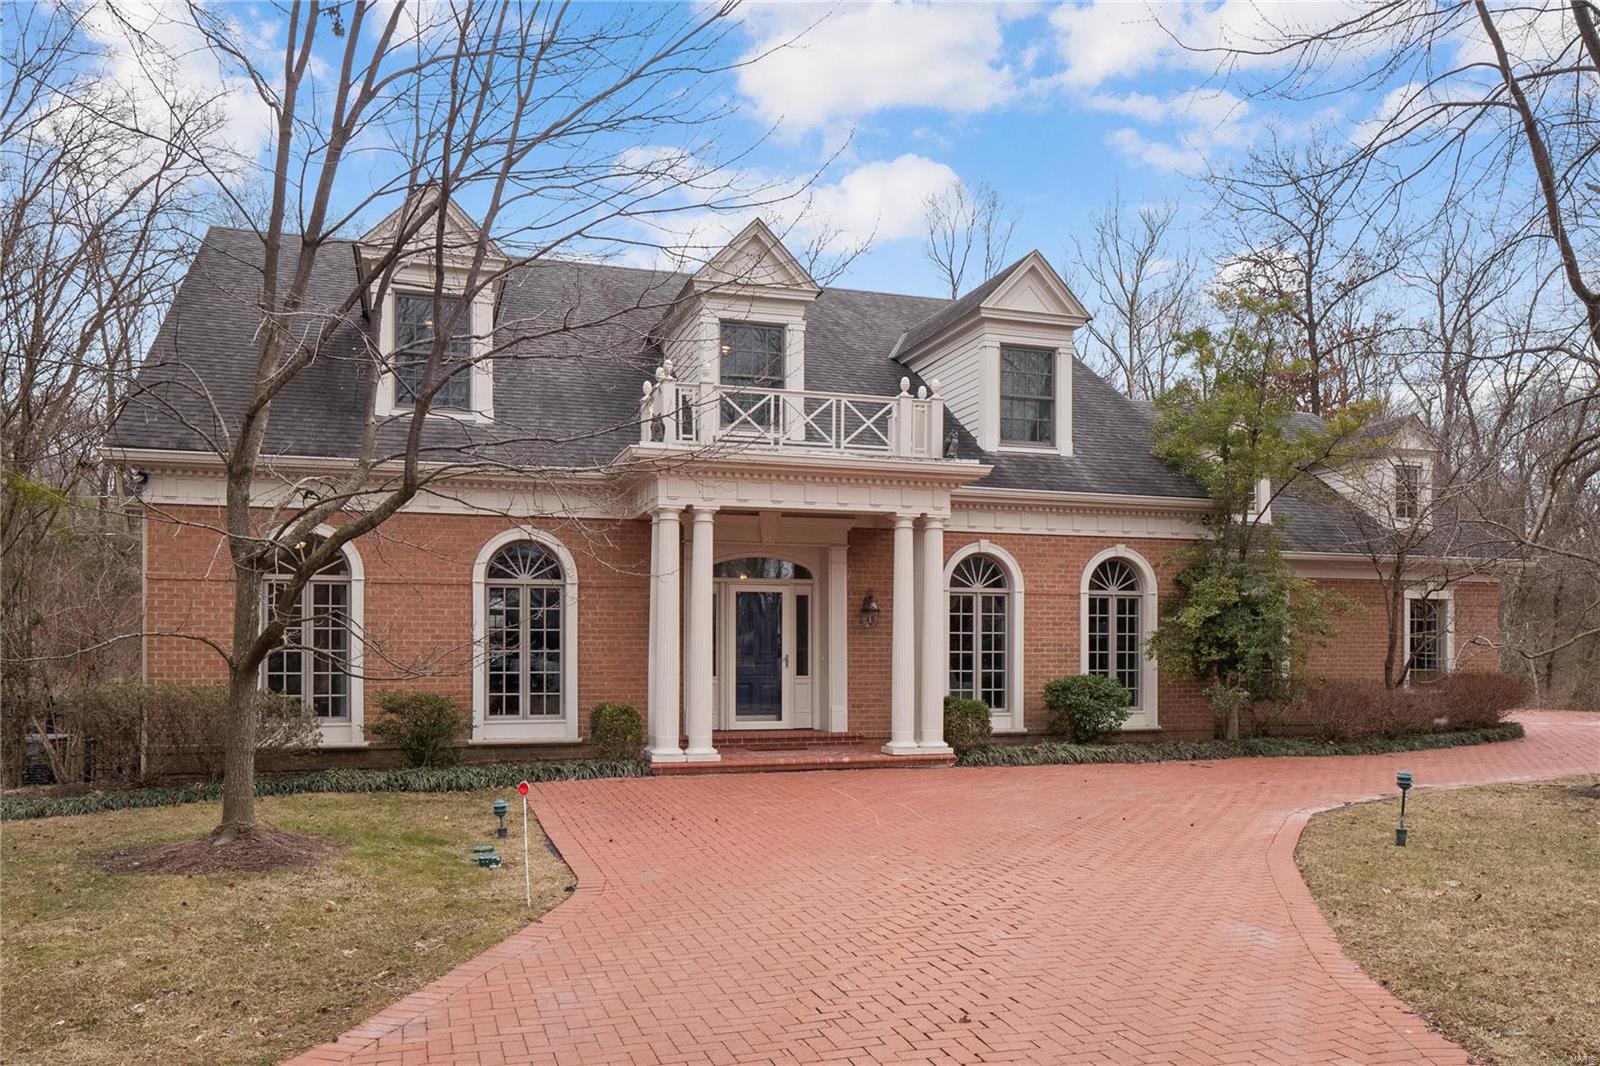
Welcome to this stately home in the heart of Ladue, built by Milton in 2003. Gorgeous hardwood floors greet you in the foyer and continue into the study detailed with wainscoting and bar. Find hardwood floors and floor-to-ceiling windows in the expansive dining room. The chef's kitchen opens to a bright breakfast room and a hearth with a gas fireplace and built-ins. Both provide access to the backyard patio. Don't miss the Dacor double ovens, Bosh dishwasher, center island with room for 4, granite countertops, and custom cabinets. The additional office could be converted to a laundry room if desired. Completing the main floor is a bedroom suite with 2 walk-in closets, Kohler soaking tub, marble floor and countertops. Upstairs, you will find 3 more bedrooms, 2 baths, and a cedar closet. A large finished area, an office, fitness room, rec room, and additional full bath is a dream lower level. Private backyard includes generator and inground sprinkler system. 3-car garage. A must-see!
#22003500

Ladue

4 Glen Creek Lane

4 Beds

4 Baths

5,745 Sq.Ft.

$1,450,000

MLS#: 22003500
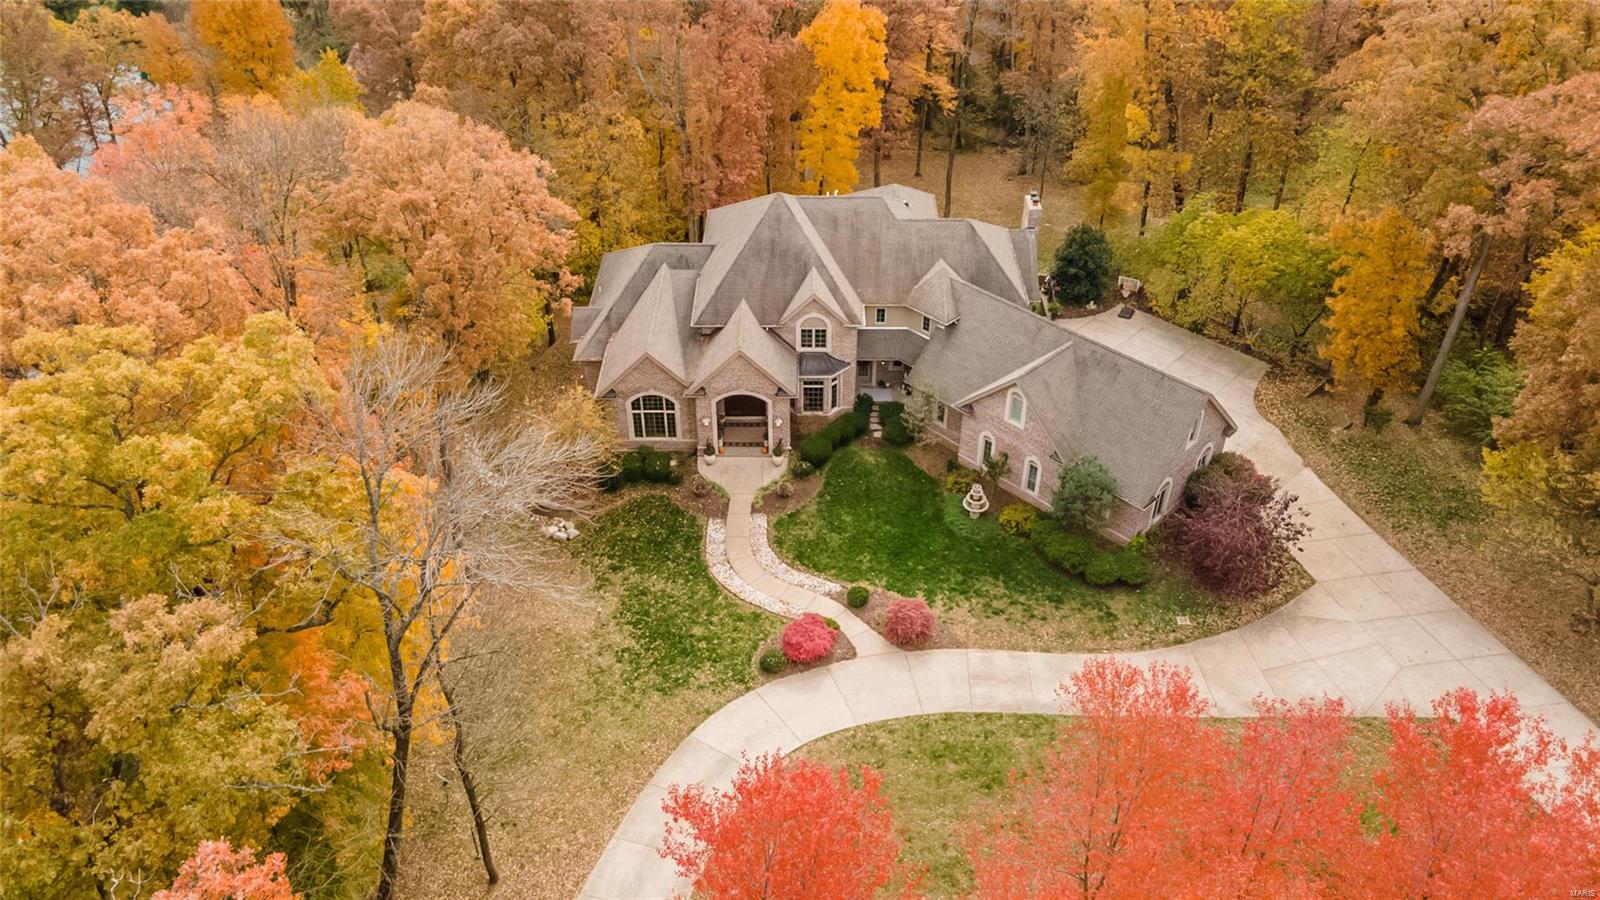
Luxurious living begins here, with soaring 30’ ceilings in the foyer & great room, where light pours through a wall of windows.  Exquisite architecture at every turn. A stunning chandelier with an electronic lift is just one of the many dramatic light fixtures throughout.  Find marble, hardwood, travertine flooring. The kitchen has premier Thermadore range, SubZero Refrigerator, Asko Dishwasher that will delight your inner chef.  The master suite is exquisite with an opulent bath - a walk in glass shower, whirlpool tub, lavish  fixtures. A true “work from home" retreat. Within steps of 2000+ acre Babler State Park, enjoy the outdoors in your vast, pool ready yard, or hike, bike, ride horses in the park. Stunning views from each window, incredible attention to detail inside & out.  With the finest upgrades, this warm and inviting home is perfect for entertaining.  Quiet & serene, yet an easy drive to Town Center & Chesterfield Valley. Award winning Rockwood Schools. Truly a rare find! Additional Rooms: Wine Cellar
#21032930

Wildwood

18420 Rieger Road

6 Beds

5 Baths

7,562 Sq.Ft.

$1,450,000

MLS#: 21032930
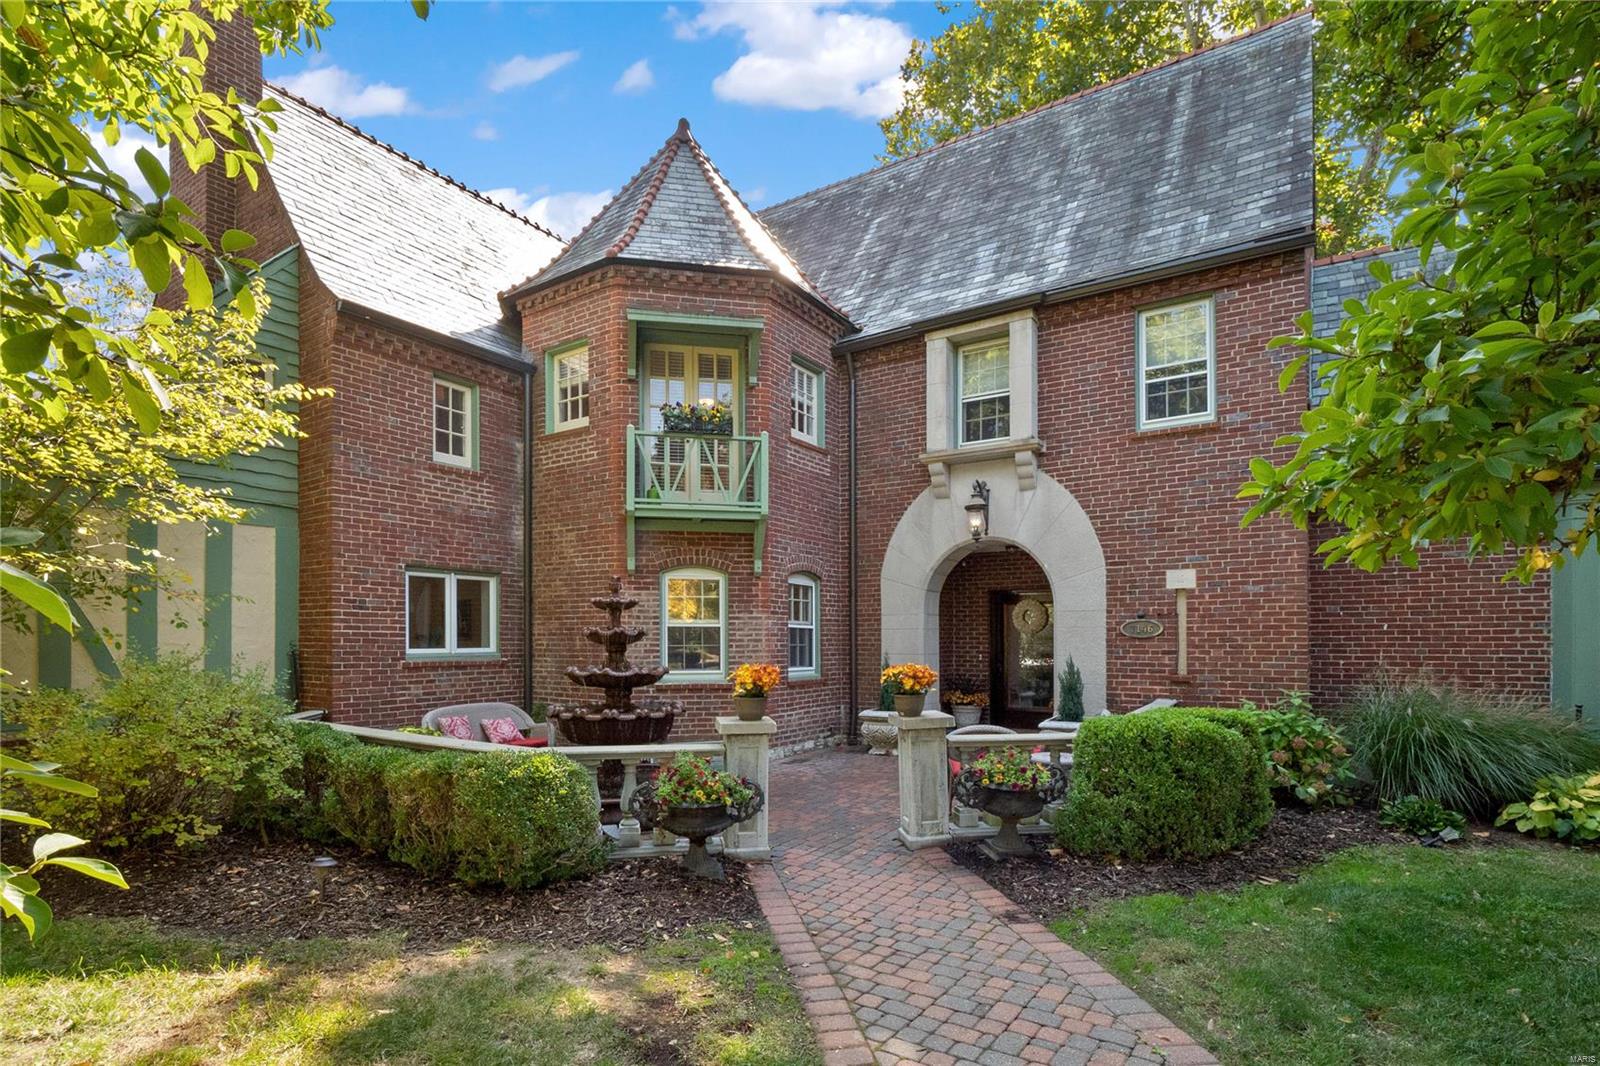
Impressive Tudor on one of the largest lots in Claverach Park. Residents of Claverach Park love being close to Forest Park and popular restaurants and enjoy neighborhood 4th of July parades, Halloween celebrations, and wine & cheese gatherings. As you enter the home you will love the foyer graced with a sweeping staircase & terrazzo floors. The grand living room has a soaring 20ft beamed ceiling, fireplace, leaded windows, & French doors leading to a covered terrace. The dining room features an original chandelier and sconces, & another set of French doors leading to a deck. The chef’s kitchen features a center island with gas range, 2 pantries, & adjoins to a family room with gas fireplace. The primary bedroom has a large dressing room, & additional closets. The primary bathroom features a jacuzzi tub, separate shower, & dual sinks. 3 more bedrooms & 2 bathrooms complete the second floor. The lower level has a recreation room, gym, & game room. 2 car garage with gated driveway.
#20073816

St Louis

7146 Wydown

4 Beds

3 Baths

5,200 Sq.Ft.

$1,450,000

MLS#: 20073816
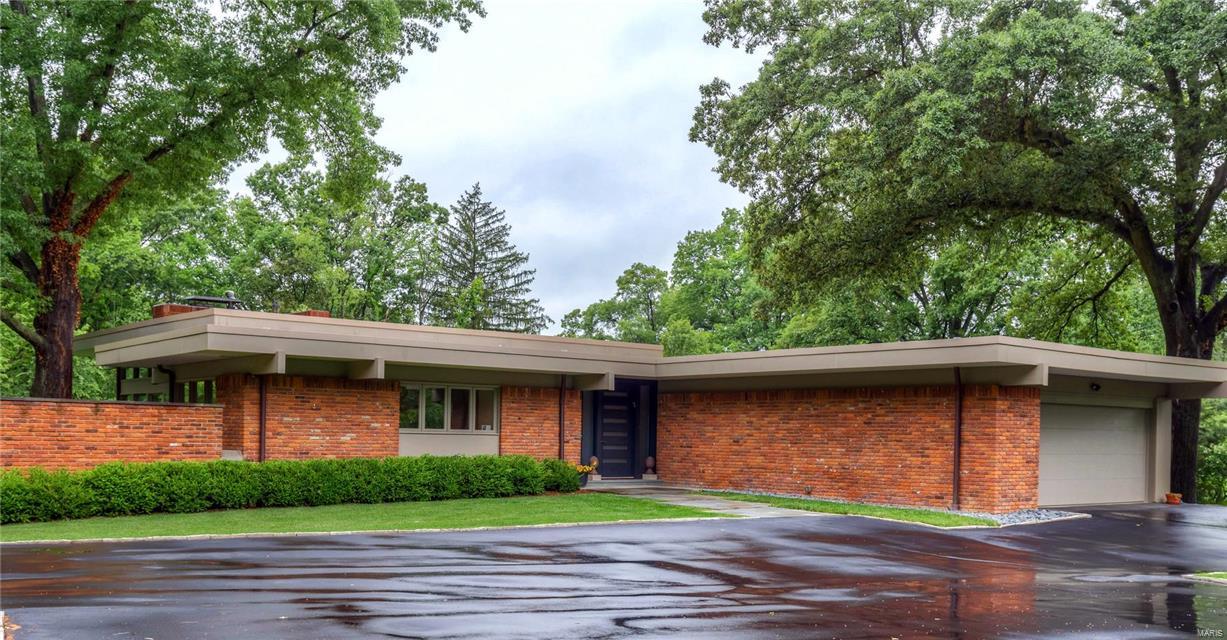
This architecturally significant contemporary gem, originally designed by Ted Christner, was completely renovated by the owner & Howard Koblenz using the finest luxury materials. From the nickel-plated hardware to the Calacatta Oro marble counters, every surface is pleasing to the eye & touch. The kitchen has riff-cut solid oak cabinets & chef quality appliances. The open flow is great for entertaining 2 or 20, & the floor to ceiling windows bring the outdoors in. The master bedroom has wonderful vistas of the meticulous grounds; the en-suite bath has a custom double vanity, egg-shaped soaking tub & separate shower. The walkout lower level is flexible with a family room, bedroom, full bath, conference area, exercise room & a bright studio. Additional amenities include Lutron RadioRA control system, extensive recessed, landscape & outdoor lighting, bluestone patios, Ipe wood decks, 2-car oversized garage, electric drapes, generous closets, ample storage & steel fencing. Pool-ready lot.
#16037639

Westwood

10 Terry Hill Lane

3 Beds

3 Baths

5,760 Sq.Ft.

$1,450,000

MLS#: 16037639
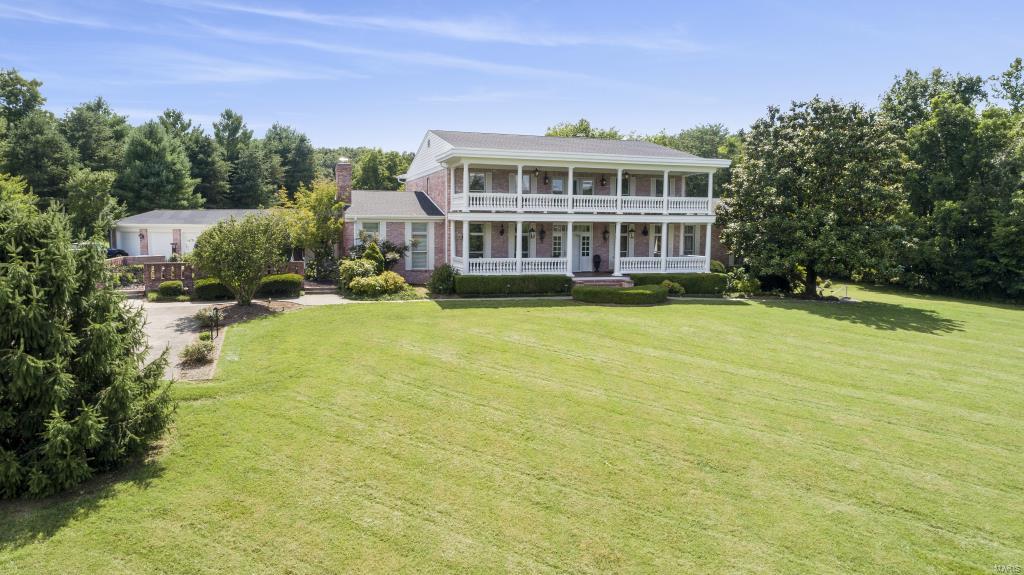
LOOKING FOR A PRIVATE PARADISE JUST MINUTES FROM EVERYTHING? This magnificent estate is not only picturesque but impeccably maintained and perfect for hosting any size gathering in grand style. The stunning entrance, sophisticated library and fabulous dining room are timeless with flawless finishes. Every detail of this home was carefully designed, from the chef's kitchen to the grand living room. This home is also so comfortable it will remind you of a luxurious retreat- Spoil yourself in the spacious, main master suite with claw-foot tub, walk-in shower, expansive personal storage and one of the home's many fireplaces OR relax in the unique sun-room with the awe inspiring views and warmth of yet another fireplace to appreciate in the cooler months.The home boast multiple porches (just breathtaking!), beautiful landscaping, 4-car attached garage, and a barn for hobbies or horses- THE AMENITIES ARE JUST TOO MANY TO LIST! DON'T MISS THIS OPPORTUNITY-THIS SPECTACULAR ESTATE CAN BE YOURS!
#20057010

Cape Girardeau

185 Deer Creek Lane

7 Beds

5 Baths

9,624 Sq.Ft.

$1,450,000

MLS#: 20057010
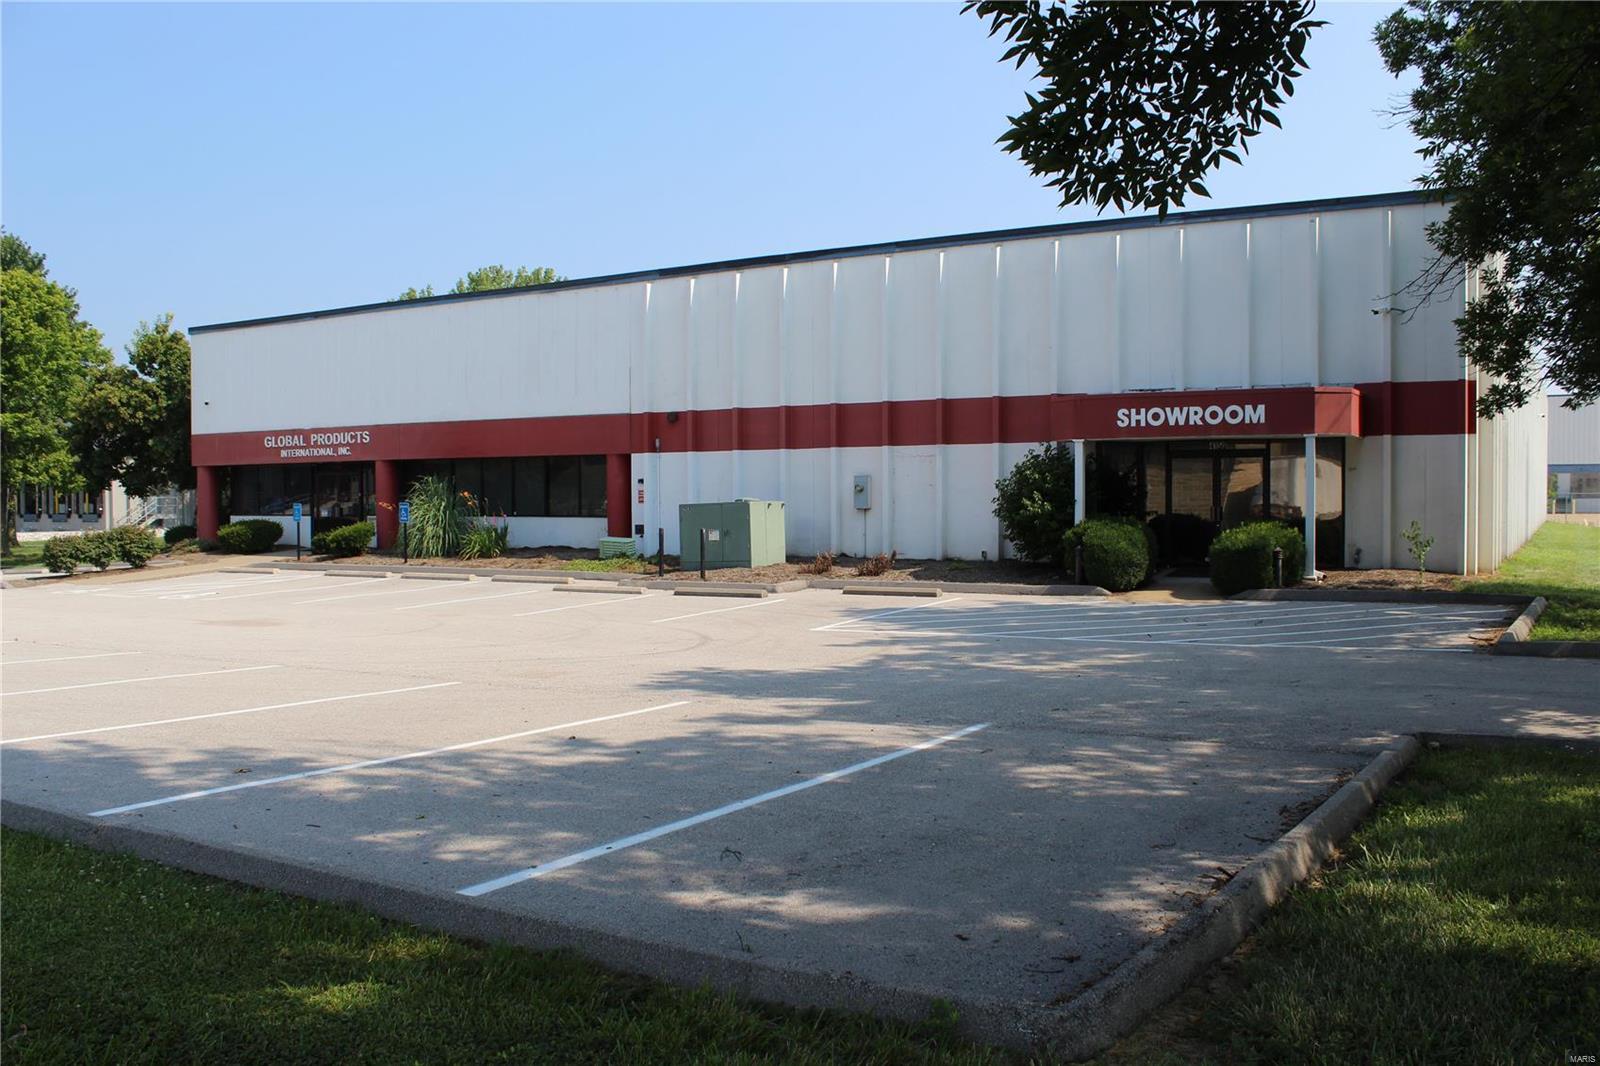
Industrial property in Earth City, MO now available for sale.

The 20,106 Square Foot building was built in 1988 on 2.98 Acres.  The building consists of 37% Office/Showroom and 63% Warehouse which has roughly 17’8? clear height.  There are approximately 638 linear feet of racking that are included with the sale of the property.  2 Docks and 1 Drive-In serve the building.  The building is also fully-sprinkled and also has 3-phase power.  Building is zoned M-3 (“Planned Industrial District”).

Located off of Galley Court and Rider Trail South less than 1 mile from the intersection of I-70 and I-141. Location: Industrial Area
#20050302

Earth City

4150 Galley

None Beds

None Baths

20,106 Sq.Ft.

$1,450,000

MLS#: 20050302
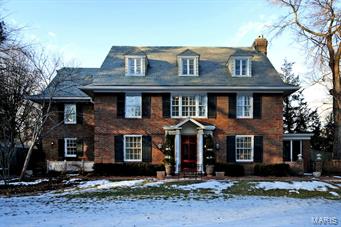
This Gracious Georgian Revival was built in 1922 for the John S. Lionberger family, a prominent banking family of the time. This 4-7 bedrm, 4.5 ba, 2.5 story home is located in one of Clayton’s most sought after neighborhoods.  The current owners enhanced the original architecture w/an extraordinary remodel of the lg kitchen, breakfast, mud rm’s and by building out a wonderful hearth rm off the kit. The first fl living and dining rm’s are warm and elegant. A study w/powder rm separates the kitchen from the living rm. Large screened porch off the living rm. The master suite on the second fl has a wood burning fireplace has also been updated with a very elegant master bath area. 3 additional bedrm's & 2 full bath room's. Center hall laundry room/dressing rm w/great built-in’s. Third floor has 3 additional bedrm's, a utility rm (laundry area), a recreation rm and full bath rm. Large over sized 2 car garage. Beautiful landscaping. Pool w/wrought iron fencing. Additional Rooms: Mud Room
#15010026

Clayton

6357 Ellenwood Avenue

5 Beds

4 Baths

4,930 Sq.Ft.

$1,450,000

MLS#: 15010026
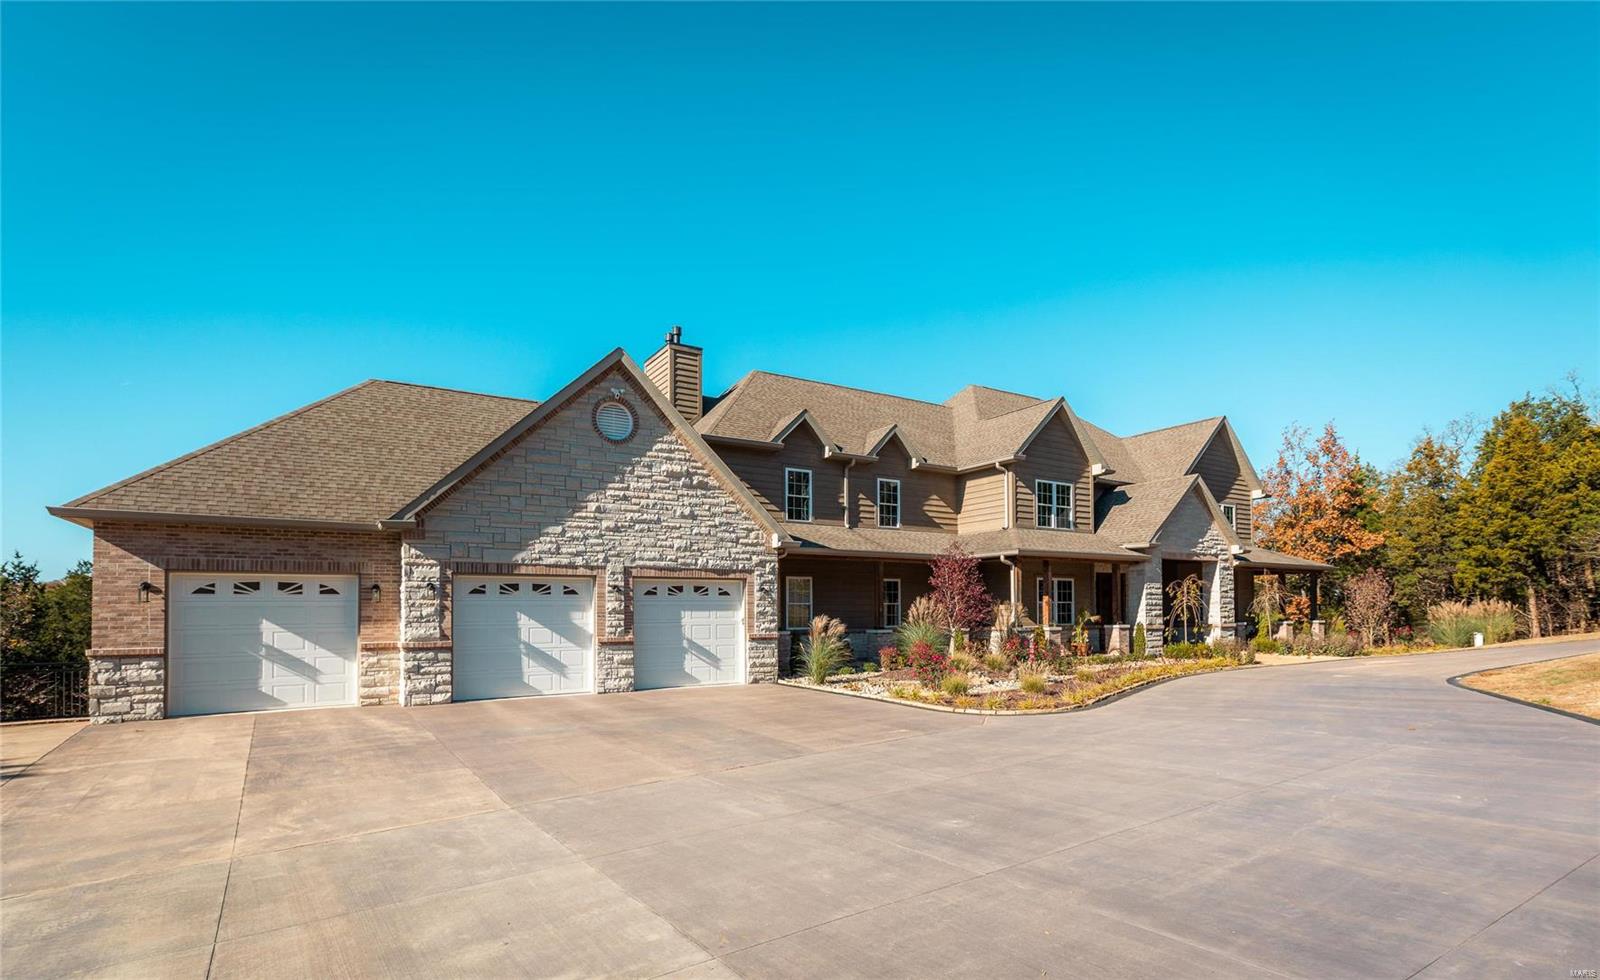
Custom built 2 story home nestled on 30 acres in beautiful Franklin County, Missouri. Gorgeous parcel of land with excellent views of the rolling hills available from every angle of this home.  Property would make a great equestrian ranch or even a hunting lodge for your family and friends. You can sit on your deck or the front porch watching the deer and turkey wandering through the yard and woods. Excellent hunting on this land. Tom turkeys and lots of whitetail deer have been known to wander around this land. Very close to Robertsville State Park and the Meramec River if you enjoy fishing, floating, and hiking fun.  Attention to detail was not spared in this custom 5 bedroom 4 1/2 bath home complete with a finished walk out basement, huge 49' x 69' outbuilding, inground pool, and pool house. Don't miss out on this beautiful custom home.. Up to 110 additional acres available to purchase at $5,500.00 an acre.
#20081561

Robertsville

5744 Calvey Creek Road

5 Beds

4 Baths

N/A

$1,450,000

MLS#: 20081561
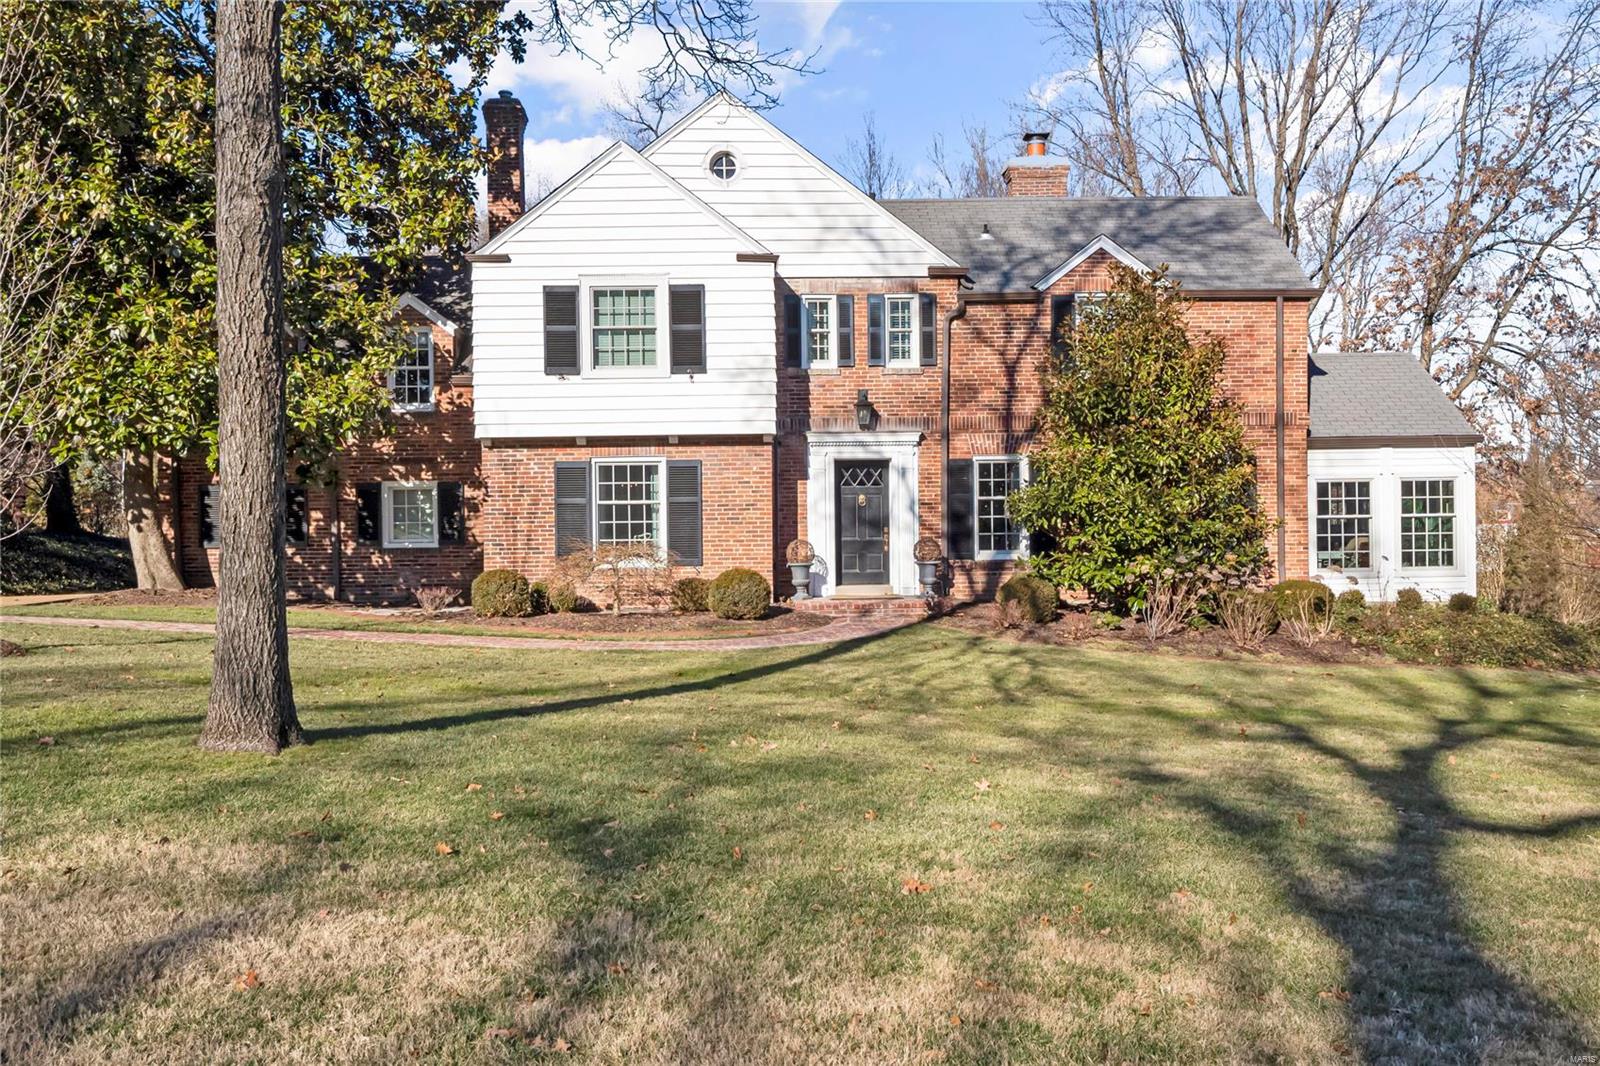
This gorgeous 4 BR, 3 1/2 BA home is beautifully renovated to fit today’s lifestyle. The 1st floor offers lovely formal living & dining rooms plus a delightful sunroom or office. The updated kitchen has a large center island, granite counters, stylish backsplash, new appliances (including Wolf stove) & a breakfast bar and it opens to the fabulous family room with fireplace, built in bookcases and space for casual dining. Upstairs you will be thrilled with the primary bedroom suite which has a coffered ceiling, tons of closet space and a newly added full size laundry. The primary bath is incredible- custom cabinets, double sinks, oversized shower & separate tub, heated floors & private toilet area. 3 addtl bedrooms and 2 addtl full baths complete the 2nd floor. LL has a terrific office/family room & tons of storage. Other updates include new windows (see agent remarks), new HVAC units, new hot water heaters, gutters replaced, backyard regraded & landscaped, new front walk & much more! Additional Rooms: Sun Room
#22001667

Ladue

31 Loren Woods Drive

4 Beds

3 Baths

4,614 Sq.Ft.

$1,450,000

MLS#: 22001667
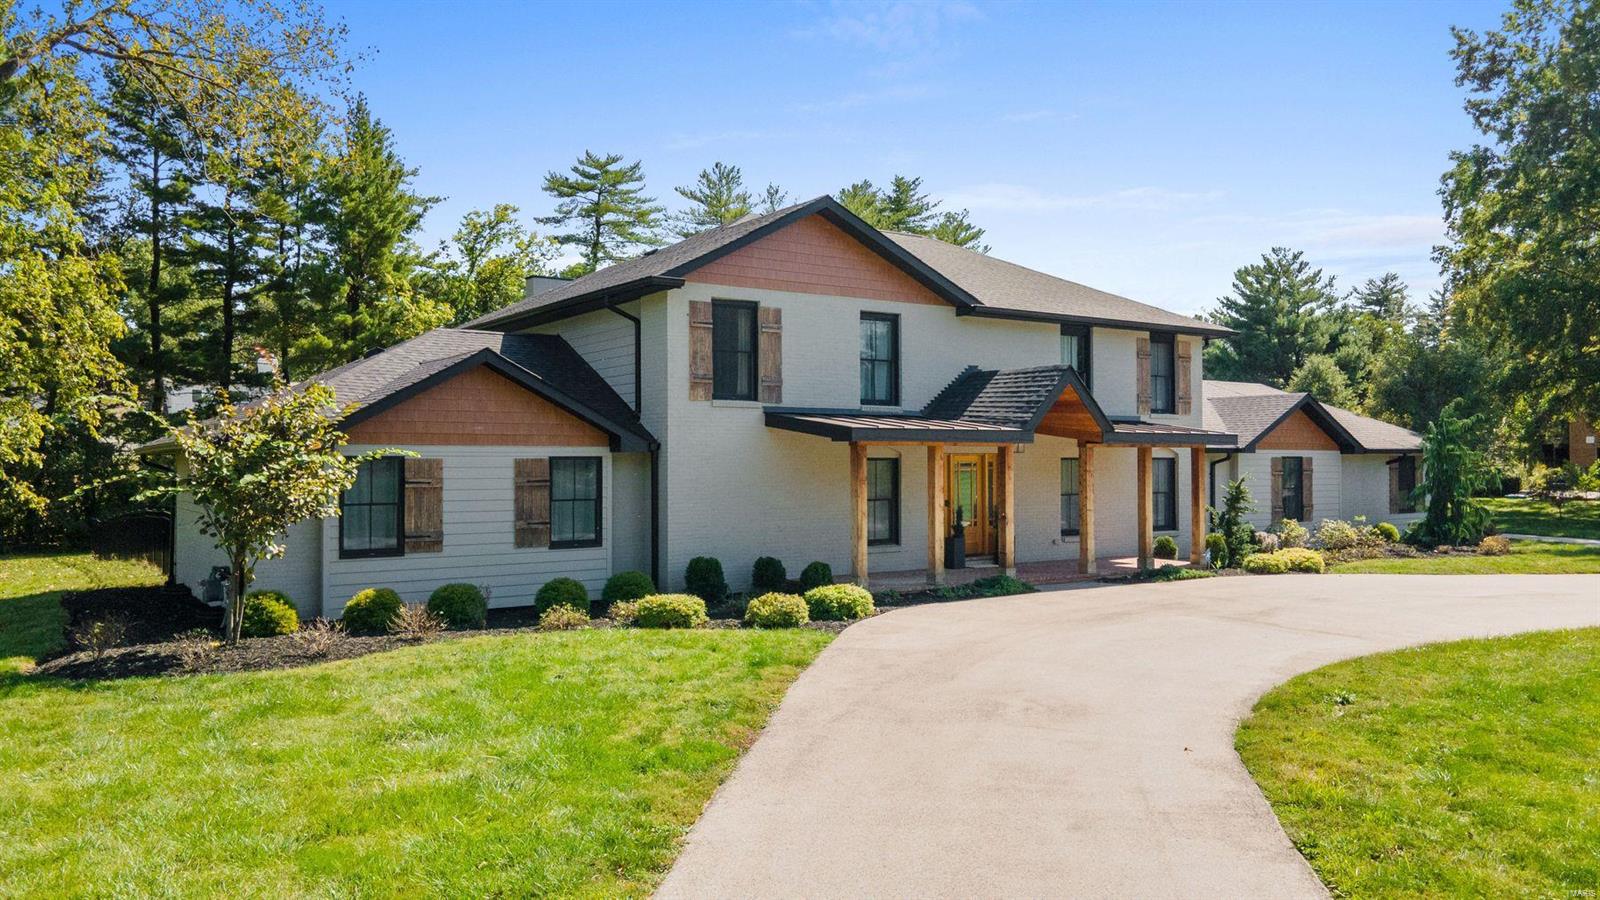
Open house cancelled. Enjoy the best of both worlds w/ this solid mid-century home that experienced a breathtaking transformation in 2021. A testament to the allure of open concept living, the main level boasts wide plank wood flooring throughout & a gourmet Kitchen with high end everything that’s sure to inspire the most reluctant home cook. Entertain w/grace & ease in the spacious Great Room which includes a wine cooler in the bar area. Retreat to the indulgence of the main floor Primary Suite where a swoon-worthy walk-in closet & luxurious ensuite bath adorned w/ a stunning custom tile shower & decadent soaking tub await. 2nd Primary Suite is located on the second floor. Unlock your creativity to transform the partially finished Lower Level into additional living space tailored to your needs & wishes. Not to be outdone, with a refreshing dipping pool and large covered patio complete with a gas fireplace, the backyard is sure to become a favorite hangout spot for family and friends. Additional Rooms: Mud Room
#25008032

Town and Country

3020 Westham Drive

5 Beds

4 Baths

4,996 Sq.Ft.

$1,450,000

MLS#: 25008032

1 ... 256 257 258 259 260 ... 666
* Listings identified with the FMLS IDX logo come from FMLS and are held by brokerage firms other than the owner of this website. The listing brokerage is identified in any listing details. Information is deemed reliable but is not guaranteed. If you believe any FMLS listing contains material that infringes your copyrighted work please click here to review our DMCA policy and learn how to submit a takedown request. © 2024. First Multiple Listing Service, Inc.
 - property

Send a message

Message successfully sent.

Your message

What is 3 + 4 ?

Reason for contacting?

I agree to receive email communication and understand I can unsubscribe at any time.

I agree to be contacted by Rock Island Realty via call, email, and text for real estate services. To opt out, you can reply 'stop' at any time or reply 'help' for assistance. You can also click the unsubscribe link in the emails. Message and data rates may apply. Message frequency may vary. Privacy Policy

Sign Out

Virtual Assistant

Would you like to take the next step with this property? We can help you schedule a showing or virtual tour, or send you more details.

Yes, I would like more information.

Thank You for Your Reply, One of Our Agents will contact you as soon as possible

No, maybe later.

Thank you, you can always contact me via email, phone number or through the contact form.

Realhub AI

Lucy - Your AI-Powered Realtor

Update Your Temporary Password

Personalize your search

Enter your email and we'll notify you immediately when new listings match what you're looking for.

or enter email address

Already have an account ? Login here

Continue your home search

I agree to receive communications and understand I can unsubscribe at any time.

I agree to be contacted by Rock Island Realty via call, email, and text for real estate services. To opt out, you can reply 'stop' at any time or reply 'help' for assistance. You can also click the unsubscribe link in the emails. Message and data rates may apply. Message frequency may vary. Privacy Policy

Already have an account ? Login here

We use cookies

We use cookies primarily for analytics to enhance your experience. By accepting, you agree to our use of these cookies. You can manage your preferences or learn more about our cookies policy.
