Properties

Browse or get in touch to schedule a walkthrough.

  • Nearby me
Price range

Popular Features

Community Features

Association

Property Features

Waterfront

View

Exterior Features

Interior Features

Style

546880 properties match your criteria

Updated 1 minute ago

E-Alert name
Price reduced
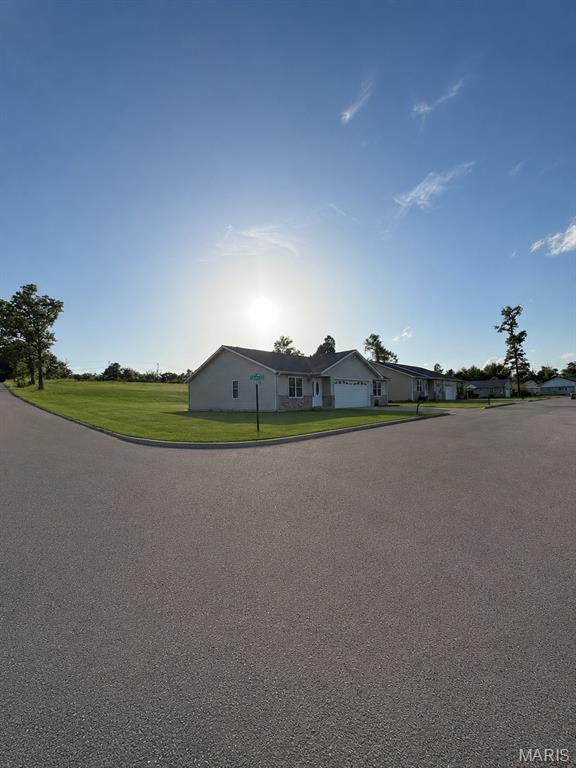
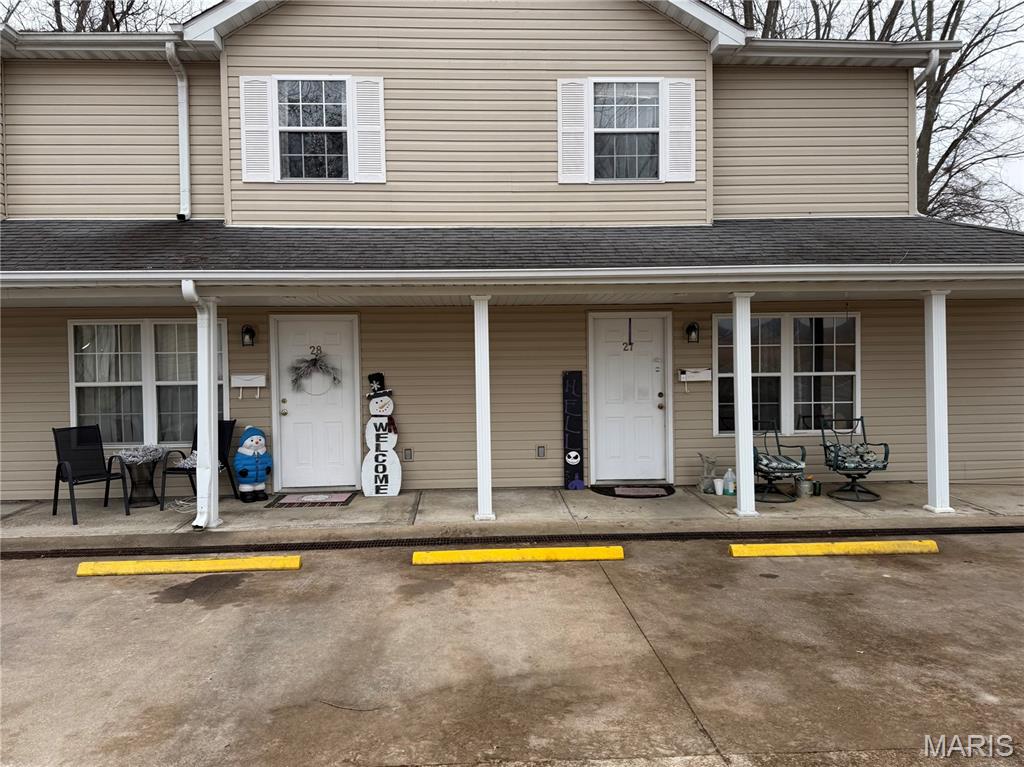
Exceptional investment opportunity featuring a well-maintained duplex community with units built as recently as **2024**. The development was officially renamed **Rose Dr. in 2025** and offers immediate upside for investors or developers alike.

This established property includes attractive apartment duplexes with **significant expansion potential**. Multiple additional duplex sites are already planned, with **water and electric infrastructure already installed**, allowing a new owner to begin construction without the expense of extending utilities.

Located in a desirable setting with modern residences, paved streets, and room for continued growth, this is a rare chance to acquire both current income-producing units and future development opportunities in one package. Whether you're looking to expand your rental portfolio or complete the vision of this growing community, the groundwork has already been laid.

**Highlights:**

* Apartment duplex community
* Some units built as recently as **2024**
* Community renamed **Rose Dr. in 2025**
* Utilities (water and electric) already run for future expansion
* Room to build several additional duplexes
* Paved streets and established infrastructure
* Excellent long-term investment and income potential
#26046036

Bonne Terre

901 Grove Street

None Beds

None Baths

N/A

$1,450,000

MLS#: 26046036

Price reduced
Private 43-Acre Estate with Custom Barndominium, Shop & Unlimited Potential

Discover the perfect blend of luxury, privacy, and recreation on this exceptional 43-acre property in Lincoln County, located within the highly sought-after Troy School District.

The custom-built 3-bedroom, 2.5-bath barndominium offers approximately 3,200 square feet of beautifully designed living space, complete with a spacious loft and a stunning wood-burning fireplace that serves as the centerpiece of the home. A 2,250-square-foot unfinished walkout basement provides endless possibilities for expansion, already featuring rough-ins for future finishes and a reinforced 6’ x 8’ concrete safe room.

Outside, you’ll find a 42’ x 72’ shop with concrete floors, a full insulated bathroom with washer and dryer hookups, a wood-burning stove, and a 12-foot lean-to, making it ideal for equipment storage, hobbies, or running a business from home. The property is serviced by a private well and features a wet-weather creek that adds character and wildlife appeal.

Conveniently located just 12 minutes from Troy, 15 minutes from Interstate 70, and approximately 30 minutes from Wentzville, this property offers peaceful country living without sacrificing accessibility.

Nature enthusiasts will appreciate the outstanding recreational opportunities. Multiple locations are perfectly suited for food plots to attract deer and turkey, while open fields provide excellent opportunities to plant sunflowers or milo for dove hunting. The area is well known for producing quality whitetail bucks with strong genetics and relatively low pressure. There have been multiple sightings of 170+ inch white tail on the property. 

The land also offers excellent potential for horses or cattle, with ample open ground and gently rolling terrain well-suited for pasture use, riding space, or small-scale livestock operations.

For those dreaming of creating a private waterfront oasis, the property also offers an outstanding location for a future 2- to 3+ acre lake.

Whether you’re looking for a forever home, a recreational property, or a legacy estate, this one-of-a-kind offering delivers a rare combination of comfort, functionality, and exceptional outdoor opportunity.
#26047586

Troy

10 Henebry Hills Lane

3 Beds

2 Baths

3,200 Sq.Ft.

$1,450,000

MLS#: 26047586
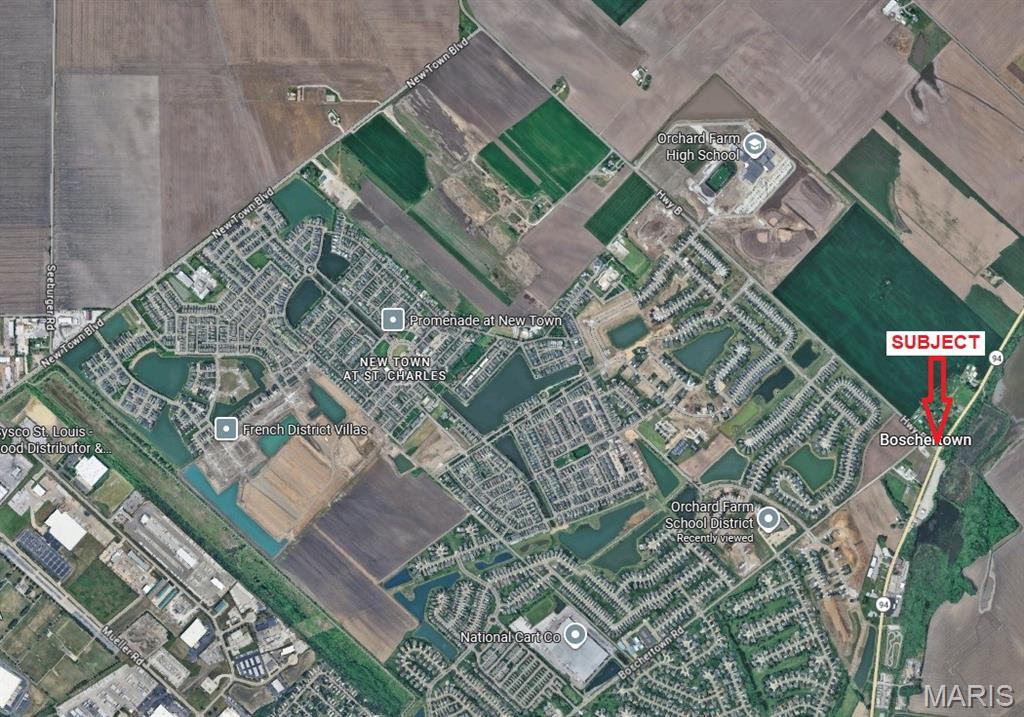
Excellent development opportunity at the NW corner of Hwy B and Hwy 94.  Perfect location for a retail use, C-Store/gas station, etc. The site is located adjacent to the proposed Legacy Farms Park and the Orchard Farm school district campus.  Residential development is very prevalent in the area including the New Town and Charlestowne subdivisions.  Planned reconfiguration of the Highway B and Highway 94 intersection by MODOT in 2027, to include a lighted intersection with dedicated turn lanes.  Currently the site is in Unincorporated St. Charles County, it would need to annex into the City of St. Charles for water/sewer.  Multiple older structures (barns, grain bins, houses) on the site, none of which are habitable or provide value.
#21048349

St Charles

200 Highway B

None Beds

None Baths

N/A

$1,450,000

MLS#: 21048349

Price reduced
Welcome to this spacious, mountain-inspired ranch in Ballwin, where generous living areas meet rich architectural details like beautiful wood floors, impressive moldings, and natural stone accents throughout. The expansive living room is filled with natural light from large windows and centers around a cozy fireplace, custom wood built-ins, and a bar area with a beverage refrigerator. The adjoining kitchen is a chef’s dream, with an oversized center island, abundant cabinetry, double ovens, a walk-in pantry, and a spacious breakfast room. Just off the kitchen, you’ll find a fully enclosed porch, while the living room opens onto an expansive deck with an outdoor stone woodburning fireplace. The impressive main-floor primary suite includes two custom walk-in closets and a spacious bathroom with a soaking tub, a beautifully tiled walk-through shower with dual entrances, dual vanities, and a dedicated seated vanity space. A second bedroom with its own full bathroom, along with a convenient main-floor laundry room, complete this level. The finished lower level feels bright and inviting, with abundant natural light and plenty of additional living space. Enjoy movie nights in the theater room, gather at the built-in wet bar, or relax in the expansive recreation room, offering plenty of options for entertaining and unwinding. Two additional bedrooms and a shared full bathroom complete the lower level. Additional highlights include an attached two-car garage & a porte-cochere leading to a separate two-car garage, an in-ground sprinkler system and a 1-year old architectural shingle roof!
#26052573

Ballwin

1109 Forest Circle Trail Court

4 Beds

3 Baths

4,910 Sq.Ft.

$1,450,000

MLS#: 26052573
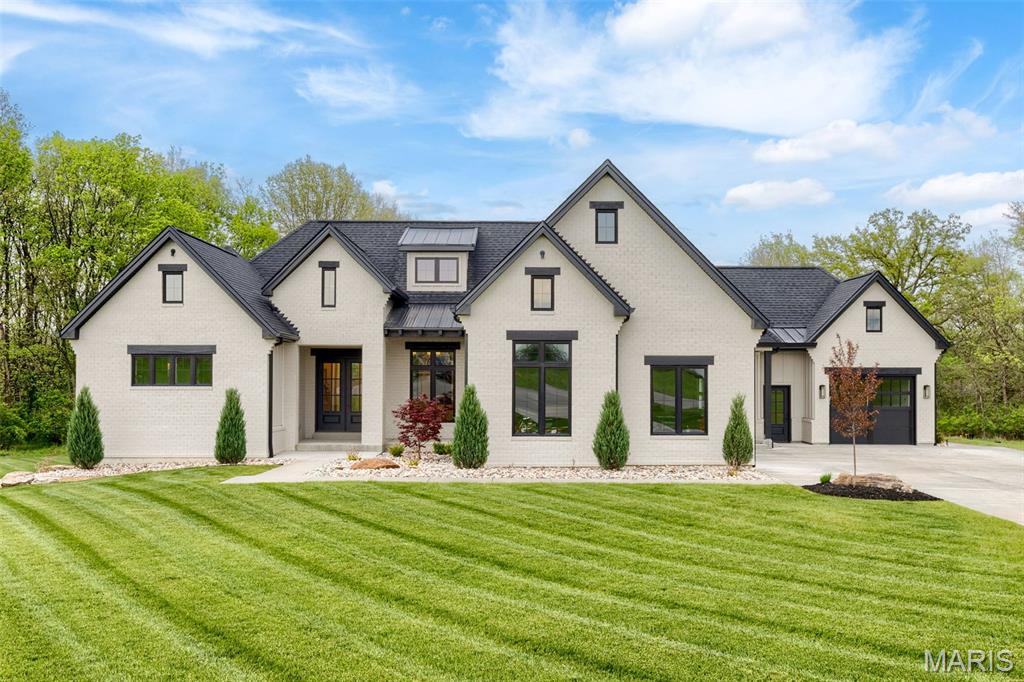
Welcome to The Summit at Penelope Valley, an intimate 19-homesite enclave featuring 5–8 acre lots and a rare blend of luxury, privacy, and intentional design. This to be built home offered by Lux Building Group. This custom luxury ranch was thoughtfully designed for effortless living with a timeless modern organic aesthetic throughout. Warm white oak floors, rustic beams, screened cabinet details, honed granite surfaces, gold fixtures, and curated textures create a refined yet inviting atmosphere.

The luxury primary suite serves as a private retreat featuring a custom walk-in closet with direct laundry access, heated floors, an oversized walk-in shower, and a freestanding soaking tub. The white oak kitchen is both functional and striking with concealed pantry access, rustic beam accents, and elevated designer finishes throughout.

Offering 3 bedrooms and 4 full baths, the home also includes a dedicated gym and private office—both featuring their own bathrooms and easily convertible into additional bedrooms for up to 5 bedrooms total. Outdoor living shines with a screened porch showcasing barnwood ceilings, indirect ambient lighting, and a cozy fireplace perfect for year-round enjoyment.

The finished lower level is built for entertaining with acid-stained floors, a media room, wet bar, game area, and two additional full bathrooms. Completing the property is a spacious 3-car auto court garage, all set within one of the area’s most exclusive acreage communities.
#26031451

Unincorporated

3700 Nadler Rd (TBB)

4 Beds

4 Baths

4,500 Sq.Ft.

$1,450,000

MLS#: 26031451
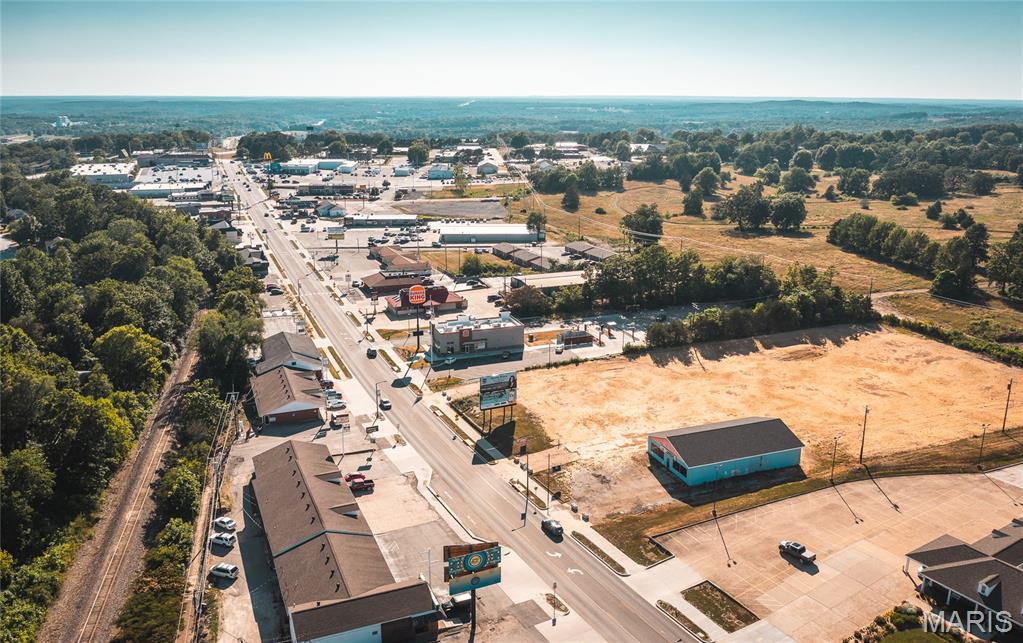
Prime commercial lot available for sale or lease on Kingshighway! This 1.2 m/l acre property is ideally located in a high-traffic area surrounded by major restaurant chains and established businesses. Zoned C-2 and offering excellent visibility, it’s a fantastic site for retail, dining, or office development. The property is available for a $8,250 per month triple net lease or can be purchased outright. Whether you're looking to build now or invest in a strategic location for future use, this property offers flexibility and strong potential in one of the city's most sought-after commercial corridors.
#25044428

Rolla

1020 Kingshighway Street

None Beds

None Baths

N/A

$1,450,000

MLS#: 25044428
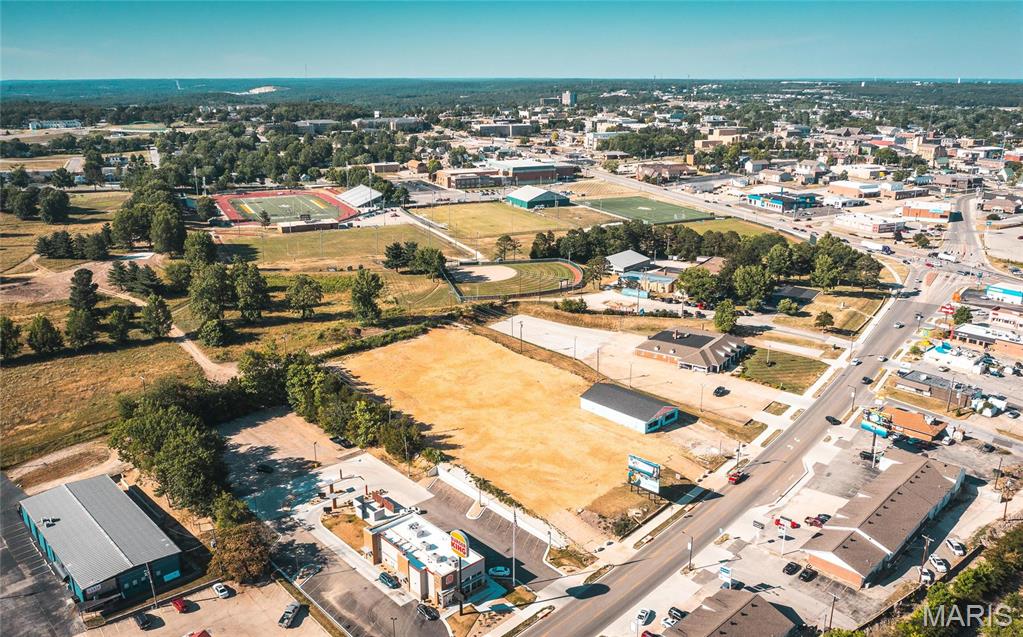
Prime location alert! This 1.2 m/l acre property boasts excellent road frontage and high visibility along Kingshighway, a bustling area near major restaurant chains and thriving businesses. Ideal for new commercial development, the property features a 4,000 m/l square foot commercial building that can be refurbished or replaced. Don't miss out on this opportunity! Available for lease at $8,250 per month.
#25044261

Rolla

1014 Kingshighway Street

None Beds

None Baths

N/A

$1,450,000

MLS#: 25044261
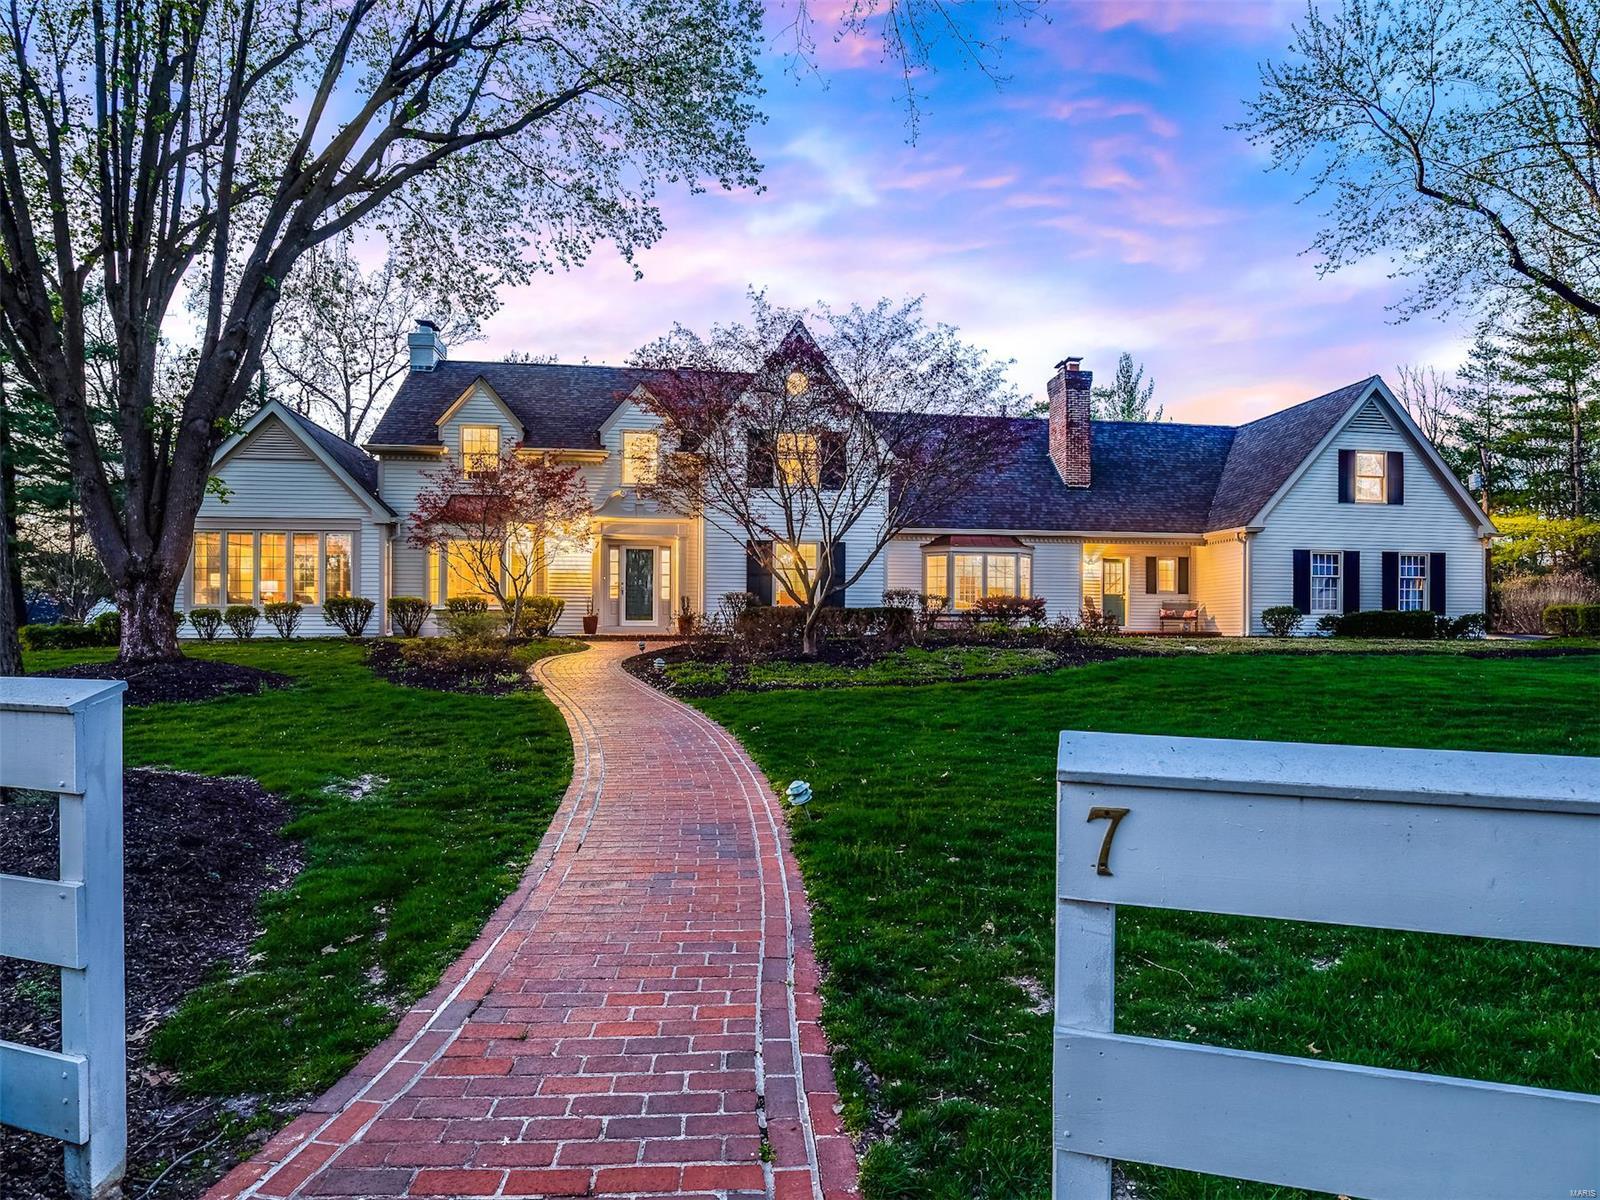
Perfectly maintained & beautifully landscaped Frontenac home with an abundance of light & space inside & out! The park like acre has a heated pool & spectacular outdoor living space w/ built in grill, stove & refrigerator. Inside you will find elegance & casual living at the same time. This freshly painted 5 bed, 5 full & 2 half baths, home has beautiful built-ins, custom mill wk, & hardwoods throughout. The LR opens to a newer den w/vaulted ceiling. The gorgeous updated eat-in kitchen w/ granite counters & high-end appliances opens to a large family rm w/ a fireplace & french doors that lead to the picturesque pool. Upstairs you will find the master suite w/new custom closets & a completely new master bath w/ double vanities, custom tiled shower & separate WC rm. In addition the 3 full baths upstairs are all updated! The LL has new carpet, new paint, updated 1/2 bath, rec rm, billiard rm, & workout rm. Don't miss the irrigation system, newer siding, newer driveway, & 3 car garage. Additional Rooms: Sun Room
#20018098

Frontenac

7 Fox Run Lane

5 Beds

5 Baths

5,813 Sq.Ft.

$1,450,000

MLS#: 20018098
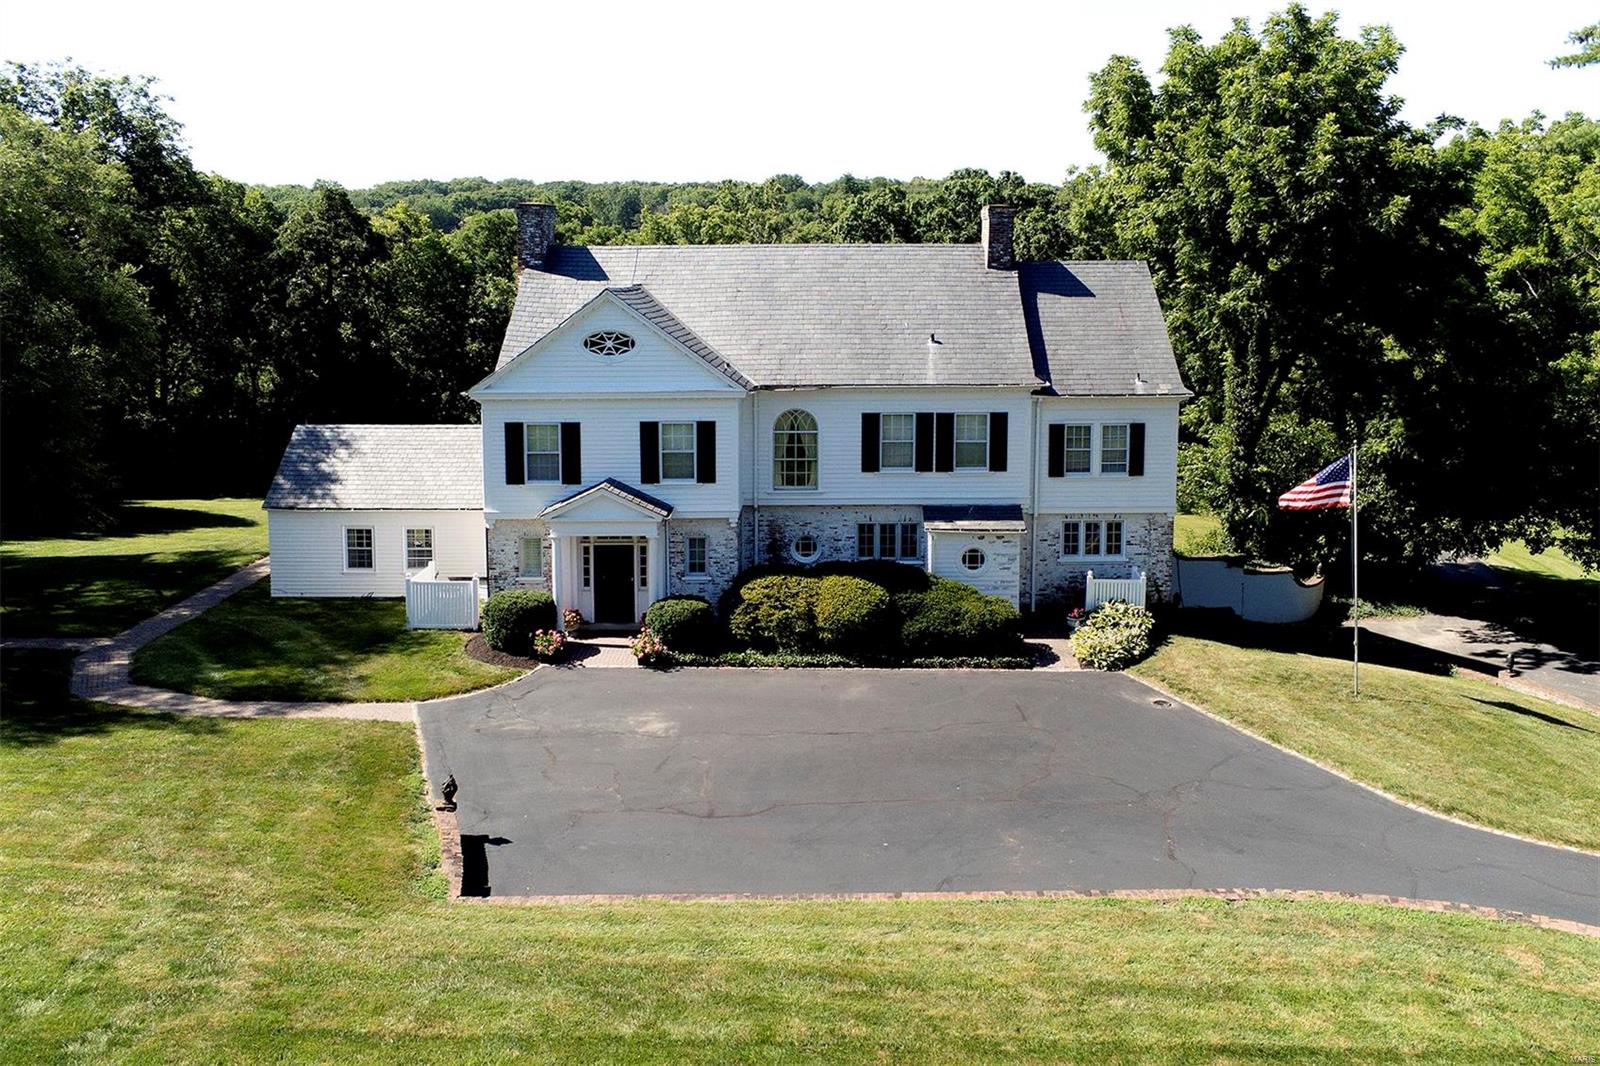
4 acre property in Huntleigh’s horse country adjoining the bridle trails surrounded by horse properties.  Horse area, away from the house but accessible by car or truck, features: two barns; hay shed, eight stalls, board fencing with paddocks and riding area. Classic home designed by Gale Henderson with his signature design features: Southern Exposure, palladium and oval window, breakfast bay, 12’ French door bays. First floor with 9.5’ ceilings, running plaster crown molding and dentil work, chair rail or wainscoting, some raised paneling, some 8’ arched doorways with raised panel casing, 9” baseboards, herring bone flooring, custom book cases, original butler’s pantry with glass front cabinets, wooden countertops, double sink. Adjoining kitchen with some original cabinets, stainless steel counter and double sinks. Second floor with 9’ ceilings, carpet over hardwood, and four sets of French doors opening to Southern balcony. LL rec room and 3 Car Garage. Fabulous southern terrace. Additional Rooms: Mud Room
#20051949

Huntleigh

10 Denny Lane

5 Beds

3 Baths

4,358 Sq.Ft.

$1,450,000

MLS#: 20051949
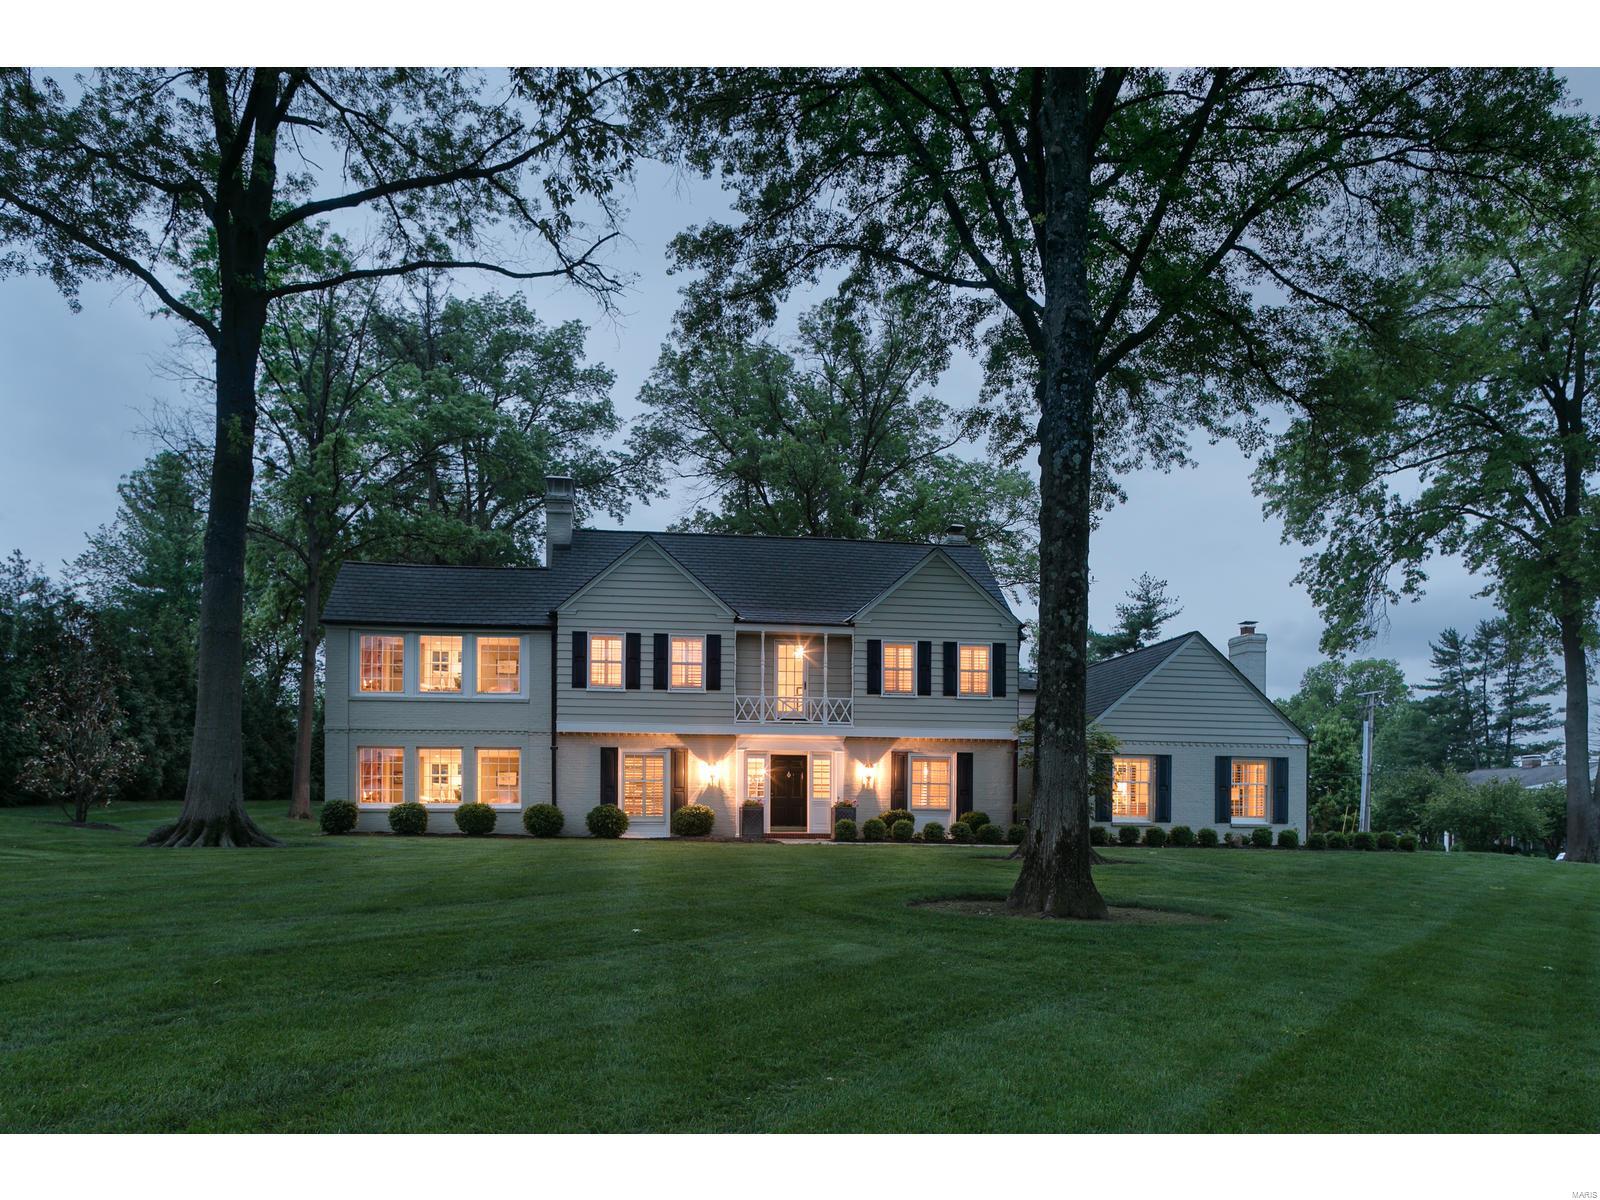
Spectacular Ladue estate that has been renovated to perfection. Charm & elegance at every turn sitting on a tree lined acre on sought after lane.Curb appeal is amazing but wait to you get inside...Light filled & fabulous wood work throughout; Exquisite details & great flow makes for perfect entertaining & everyday family living. The new gourmet kitchen features Marc Christian custom cabinets, gorgeous granite, high end appliances (sub-zero, Wolf, Bosch) & opens to the hearth room addition w/box beam ceilings...truly a wow room! New main floor office; New sun-room w/wet bar; French doors throughout lead to the aggregate patio w/built in seating,fire pit, & multiple seating areas overlook the spacious manicured grounds & backyard oasis! The luxurious master suite has new walk-in dream closet/dressing room addition; 3+additional bedrooms & 2 more baths complete the upstairs. 3-car garage, mud room, main fl laundry, fin. lower level bonus rm. Shows like a dream, make your appointments now! Additional Rooms: Mud Room, Sun Room
#19034287

St Louis

30 Clermont Lane

4 Beds

3 Baths

4,953 Sq.Ft.

$1,450,000

MLS#: 19034287
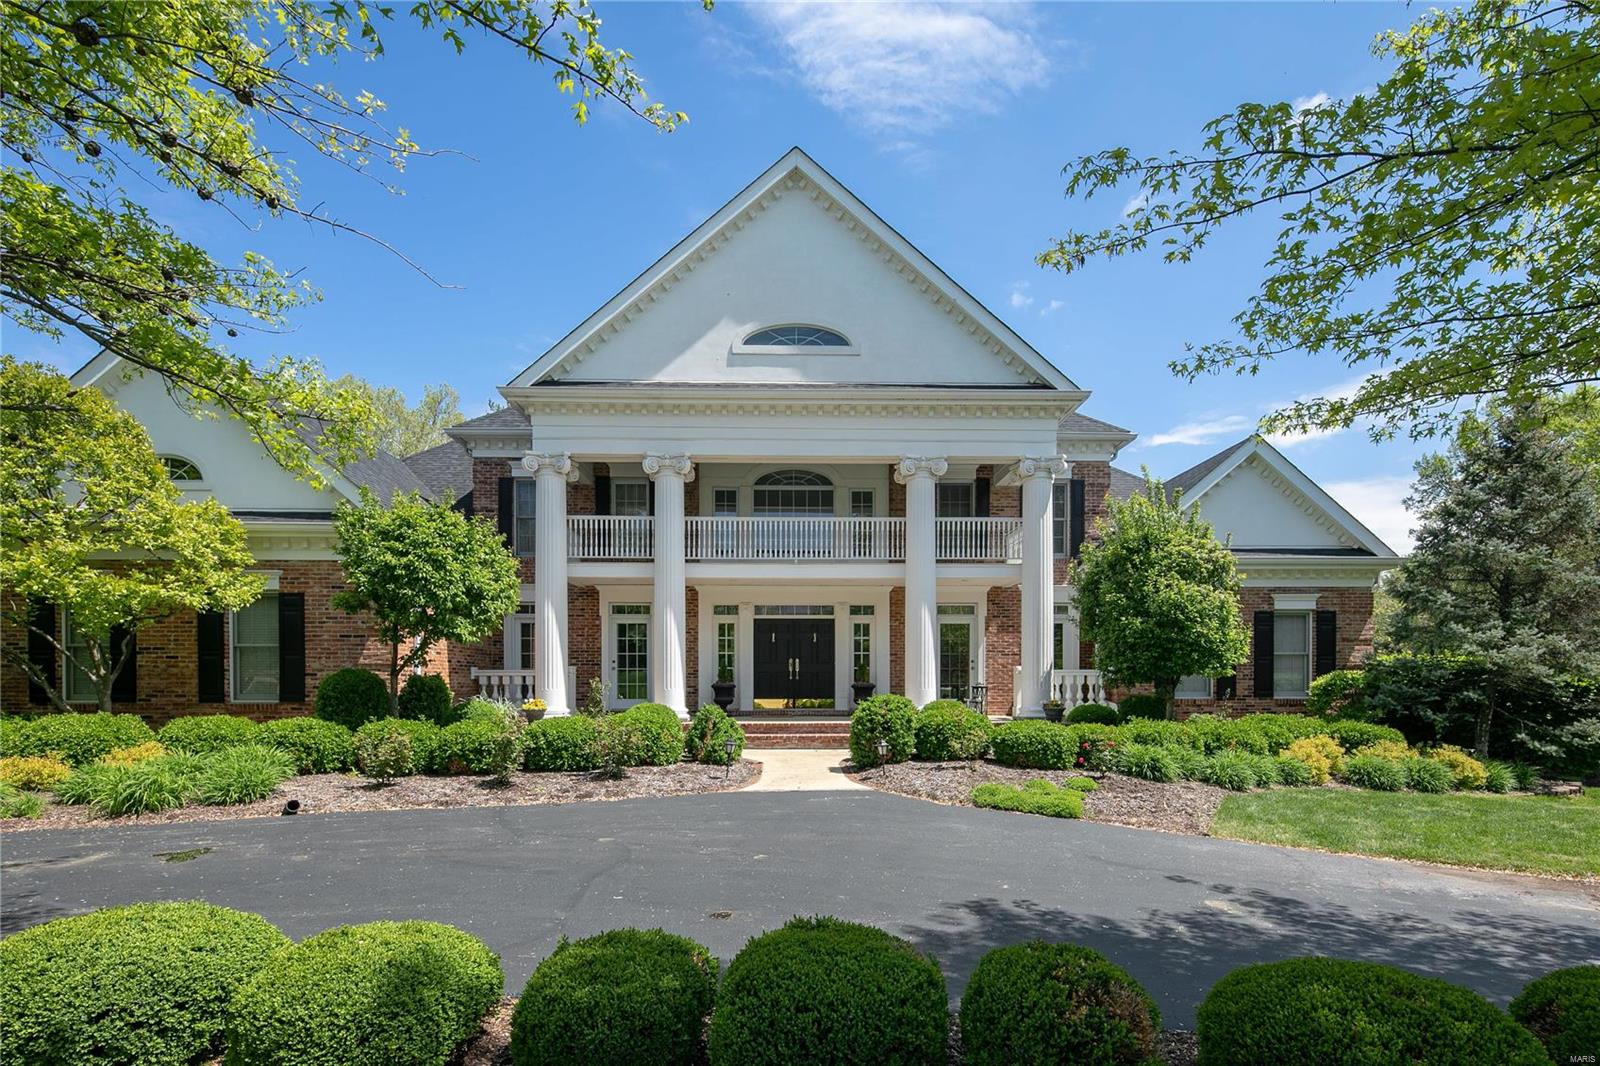
Superb craftsmanship and elegance define this incredible 1.5 story home. The stunning 2-story foyer has arched openings with detailed wood work. The formal dining rm features double French doors leading to the front patio. An office features incredible built-ins and rich wood paneling. The 2 story grt rm has soaring arched windows, a fireplace & built-ins. The master retreat features a coffee bar, sitting rm, and fireplace leading to the glorious bathroom. A cheery kitchen with high-end appliances and cabinets opens to the brkfst rm & hrth rm. The upper level features generous sized bedrms and baths. The lower level has a rec rm, fam rm, media rm, spa, exercise and bdrm. Enjoy the outdoors in the park-like lot which backis to mature woods and features a gorgeous in-ground pool.
#19031852

Town and Country

308 Wyndmoor Terrace Court

5 Beds

5 Baths

7,292 Sq.Ft.

$1,450,000

MLS#: 19031852
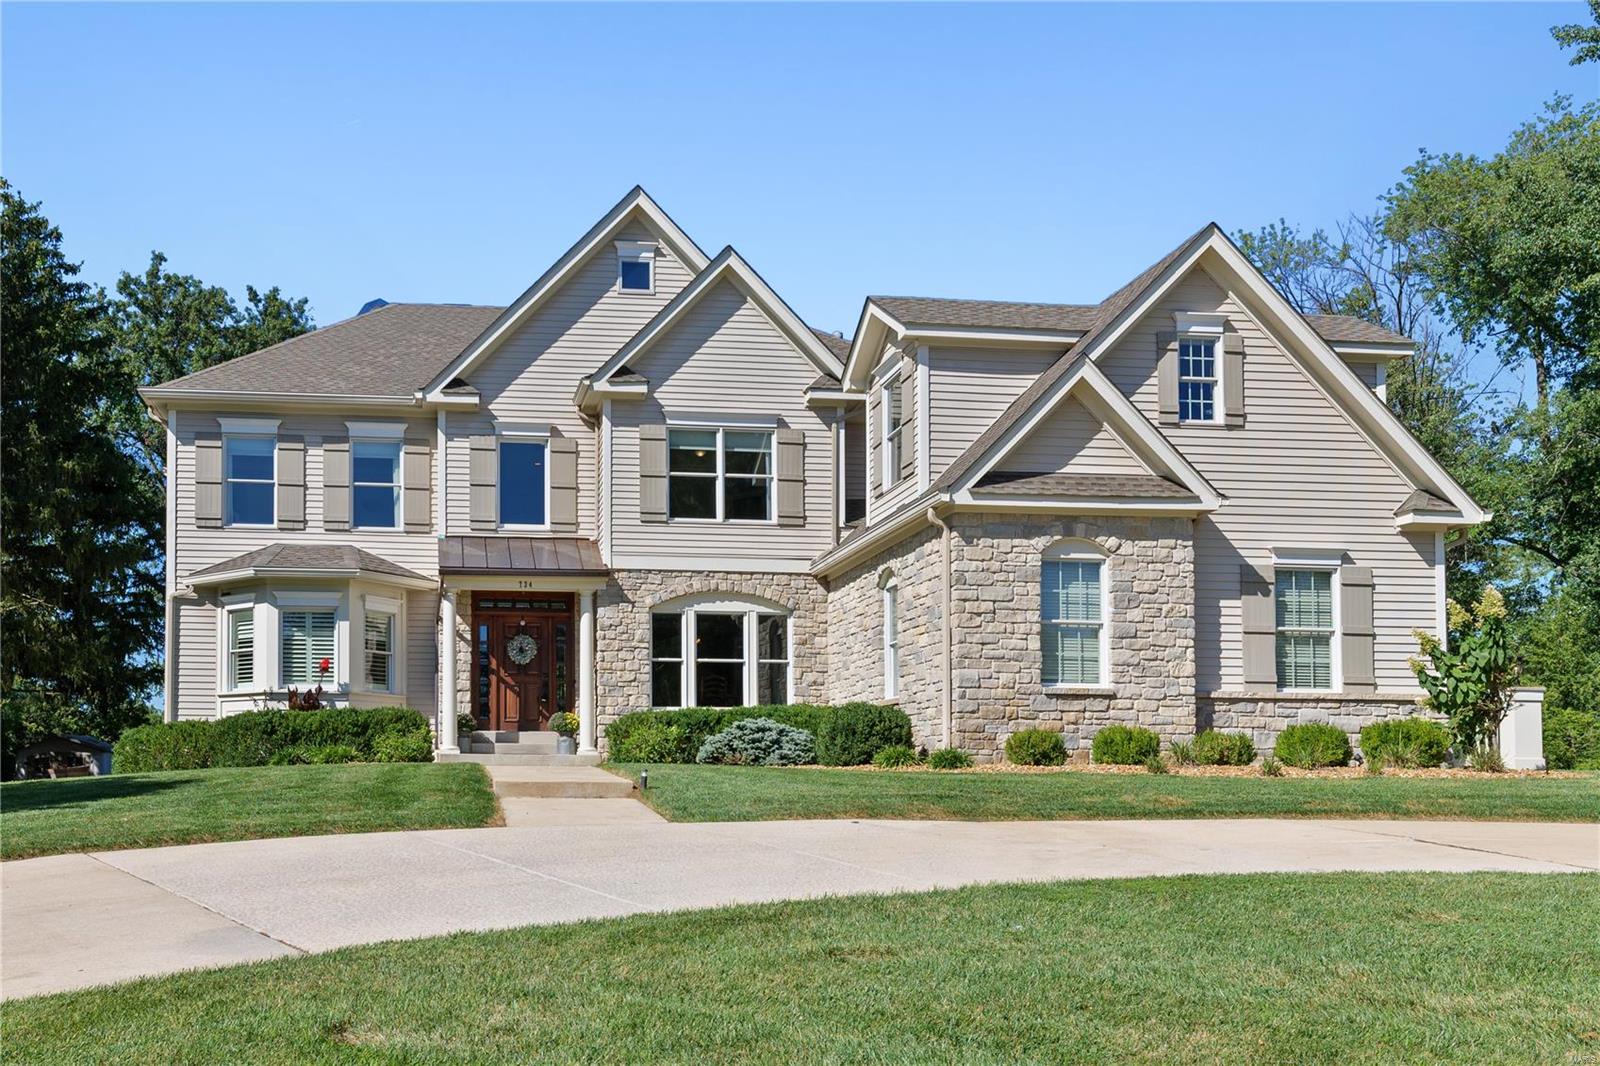
Located in Creve Coeur, close to Bellerive CC, this custom 1.5 story has so much to offer. Situated on a large level lot with a beautiful in ground saltwater pool and ample deck space. The pool is fenced, but an additional play area is also fenced separately and off to the side of the pool. Front circle drive with a 3-car side entry garage. Inside you will notice immediately the quality of the home. Triple crown moldings, 8 in base board moldings, wonderful built-ins, solid oak flooring, 10 ft ceilings. Open floor plan with GR and HR separated by a see-through gas FP. Kitchen with center island, white cabinets, granite counters, stainless appliances, double wall ovens, gas cooktop. 1st floor Master with dual closets and spacious bath with whirlpool tub, separate shower, dual sinks.  Upstairs, 4 generous sized bedrooms with attached baths and a bonus room, game/office room and 2nd laundry as well. Finished LL with game room, media area, exercise, full bath. Whole house generator.
#23070947

St Louis

734 Champeix Lane

5 Beds

5 Baths

6,343 Sq.Ft.

$1,450,000

MLS#: 23070947
None
#26001930

Farmington

19 Westmount Drive

None Beds

None Baths

16,568 Sq.Ft.

$1,450,000

MLS#: 26001930
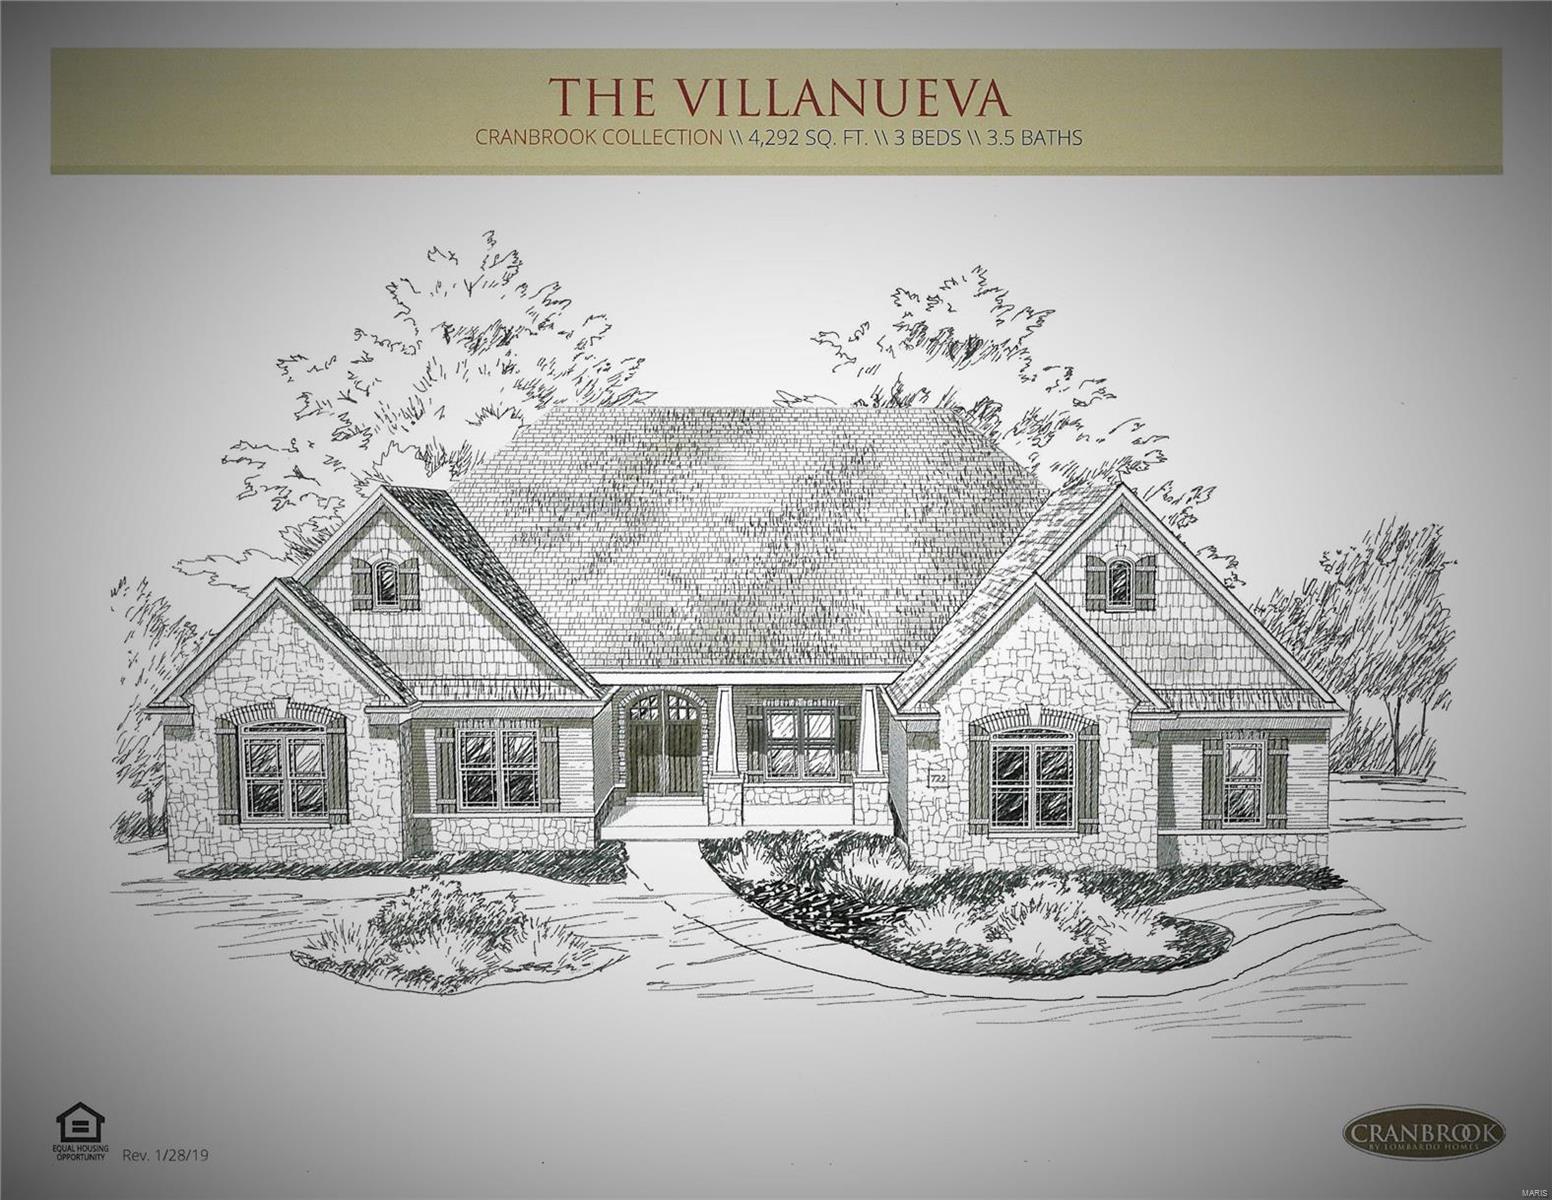
Home is under construction and for Comp purposes only
#20084835

O'Fallon

136 Westleigh Manor Drive

4 Beds

3 Baths

6,427 Sq.Ft.

$1,450,000

MLS#: 20084835
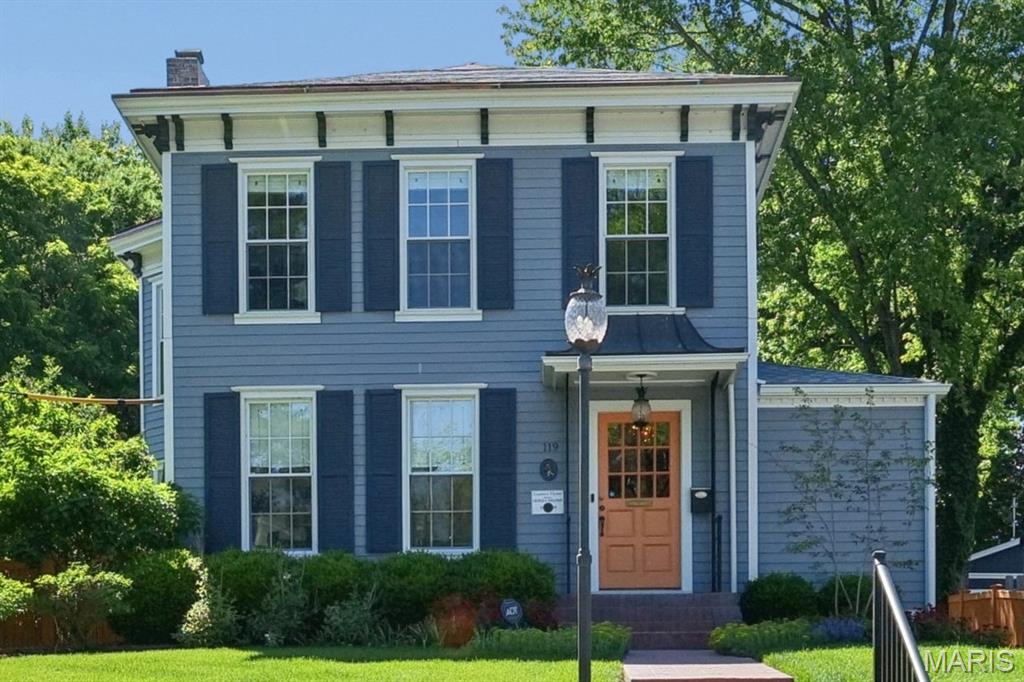
Historic Webster Groves 2-story blends timeless charm with exceptional updates. This 3-bed. 2.5 bath home features a gracious living room/hearth room, formal dining room, main floor laundry, and family room. Ideal for entertaining! Chef's kitchen offers marble countertops, custom cabinetry, center island, Wolf appliances, Bosch dishwasher, and Sub-Zero refrigerator. Highlights include 3 FP, brand new roof (2026), wood floors, vaulted ceiling in the primary suite, plantation shutters, built-in bookcases, bay window, front and rear staircases, and retaining wall (2025), plus newer siding, windows and copper gutters, and 1 new central air unit (2026). Outdoor living features a new concrete patio with hot tub, grill and firepit overlooking the lush level yard with koi pond. Brick driveway, irrigation and security systems, plus newer oversized 2+ car detached garage with 2nd-level bonus room currently being utilized as a golf simulator. Walk to downtown Webster shops/restaurants with easy access to highways and Clayton.
#26029301

St Louis

119 S Gore Avenue

3 Beds

2 Baths

3,338 Sq.Ft.

$1,450,000

MLS#: 26029301

1 ... 273 274 275 276 277 ... 666
* Listings identified with the FMLS IDX logo come from FMLS and are held by brokerage firms other than the owner of this website. The listing brokerage is identified in any listing details. Information is deemed reliable but is not guaranteed. If you believe any FMLS listing contains material that infringes your copyrighted work please review our DMCA policy and learn how to submit a takedown request. © 2024. First Multiple Listing Service, Inc.

Send a message

Message successfully sent.

Your message

What is 3 + 4 ?

Reason for contacting?

I agree to receive email communication and understand I can unsubscribe at any time.

I agree to be contacted by Rock Island Realty via call, email, and text for real estate services. To opt out, you can reply 'stop' at any time or reply 'help' for assistance. You can also click the unsubscribe link in the emails. Message and data rates may apply. Message frequency may vary. Privacy Policy

Sign Out

Virtual Assistant

Would you like to take the next step with this property? We can help you schedule a showing or virtual tour, or send you more details.

Yes, I would like more information.

Thank You for Your Reply, One of Our Agents will contact you as soon as possible

No, maybe later.

Thank you, you can always contact me via email, phone number or through the contact form.

Realhub AI

Lucy - Your AI-Powered Realtor

Update Your Temporary Password

Personalize your search

Enter your email and we'll notify you immediately when new listings match what you're looking for.

or enter email address

Already have an account ? Login here

Continue your home search

I agree to receive communications and understand I can unsubscribe at any time.

I agree to be contacted by Rock Island Realty via call, email, and text for real estate services. To opt out, you can reply 'stop' at any time or reply 'help' for assistance. You can also click the unsubscribe link in the emails. Message and data rates may apply. Message frequency may vary. Privacy Policy

Already have an account ? Login here

We use cookies

We use cookies primarily for analytics to enhance your experience. By accepting, you agree to our use of these cookies. You can manage your preferences or learn more about our cookies policy.