Properties

Browse or get in touch to schedule a walkthrough.

  • Nearby me
Price range

Popular Features

Community Features

Association

Property Features

Waterfront

View

Exterior Features

Interior Features

Style

10000 properties match your criteria

Updated 1 minute ago

E-Alert name
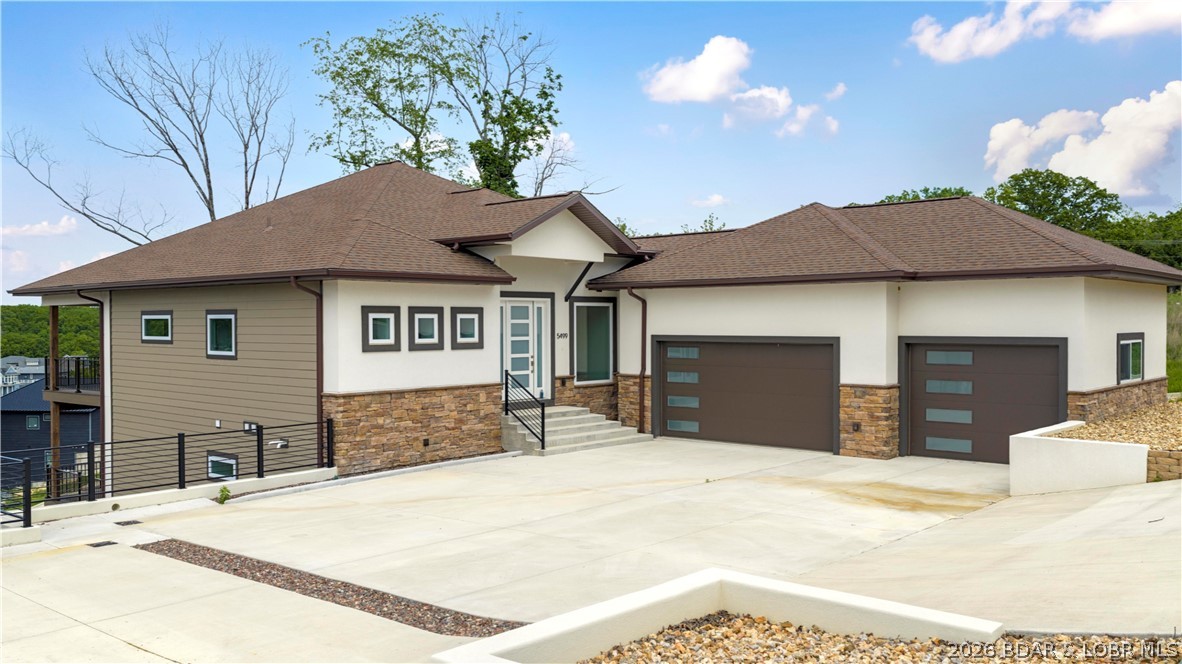
5499 Deephaven Lane in Osage Beach blends new construction with a welcoming, cozy lake vibe in the sought-after Harpers Cove community. This beautifully designed 4-bedroom home features 4 private suites, plus a half bath on each level, offering comfort and convenience for both everyday living and hosting at the lake. The open main level showcases vaulted ceilings, wood floors, custom cabinetry, and a bright, airy layout that feels both stylish and inviting. Two levels of covered decks create the perfect setting to soak in the lake view, unwind with morning coffee, or gather with family and friends. With 3,400 finished square feet, one-level living on the main floor, a walkout lower level with additional living space, a 3-car attached garage, community pool and clubhouse access, golf cart path access, and a 14x44 covered slip, this home delivers the relaxed lake lifestyle with the fresh feel of new construction.
#3587048

Osage Beach

5499 Deephaven Lane

4 Beds

4 Baths

3,400 Sq.Ft.

$1,399,900

MLS#: 3587048
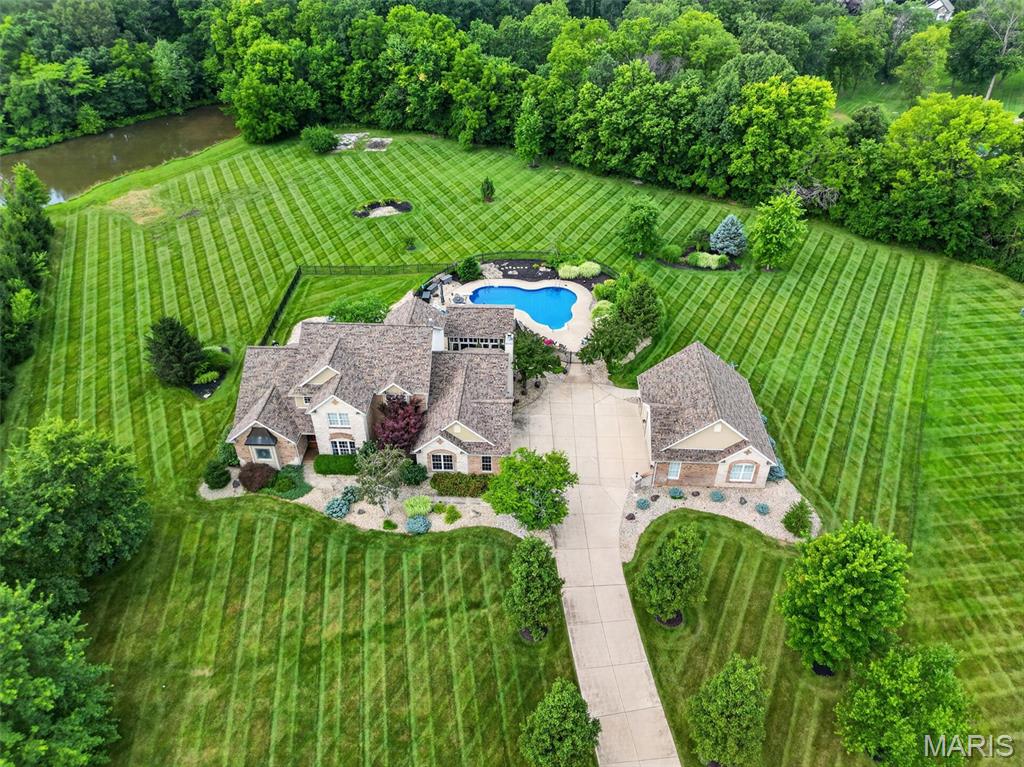
Luxury 1.5 story home in a private cul-de-sac located in a gated community minutes from everything on a private 3.01 acre tree lined lot with a 5 car gar (6 w/lift), inground salt water pool, and an 18x20 pool house w/full Kitchen. You will love the long driveway as the home sits back off the road with views of a pond. Enjoy a picturesque approach, brick/stone façade, O/S side entry gar, detached gar and lawn sprinklers with this manicured, landscaped lawn. Home has approx. 6,000 finished sq/ft/ with a main level primary suite and 3 bedrooms upstairs. Seller just recently finished the LL with a stunning bar and added an egress window, so you could easily add other bedrooms in the lower level. There are also 6 BA (4+2), that includes the full bath in the 2nd garage that is perfect for everyone using the pool. The 2 story Entry opens to the formal dining room and the great room with high ceilings and Andersen Low E windows with remote control window shades, 4 FP, 9 ft ceilings, brazillian cherry hardwood t/o a large portion of the main level, huge window at the Kitchen sink overlooking the pool and fountain, solid surf c-tops, Viking appl, huge island, hearth room w/bay and coffered ceiling, main floor laundry w/cab-sink-ice maker. The MAIN FLOOR PRIM, Lux Primary Bath, 2 W/I closets, 2 Hi-efficiency HVAC, 2 HWH, new AC (Aug 2024)and water softener. The LL was just professionally finished with approx. 2200 sq/ft with an added egress window, a huge bar, game room, rec room, family room, tons of storage and a half bath.  Upstairs has 3 BD, one en-suite and 2 w/ J & J bath along with W/I closets. The attached gar is O/S (29’2Wx 22’5D). The detached gar is spectacular (28’5Dx29W) w/tall doors (18x8/7x8), car lift, compressor w/2 tanks, 50 AMP serv for RV needs, pull down steps and full bath. The 33,500 gal, heated pool with brand new heater (see updates) comes w/hard cover. WOW! Additional Rooms: Sun Room. Other improvements seller has done recently include: New furnace
Fenced in separate area in backyard for pets
New pool heater
New water heater in detached garage
Lots of landscaping and tree tear outs/clean up
Surround sound by pool
Surround sound in finished basement
New ceiling fan in pool house
Privacy trees planted right side of pool
New garage door openers on detached garage all 3 doors
Electric window black out shades in primary bedroom
Electric shade laundry room
Updated kitchen faucet
New hood fan in pool house above grill
New screens in pool house
New outdoor GFI outlets around pool
Fountain re painted and pressure washed
Stained wood post on pool house
Finished the entire LL professionally
#26042566

Wentzville

51 Addyston Place Court

4 Beds

4 Baths

5,915 Sq.Ft.

$1,399,900

MLS#: 26042566
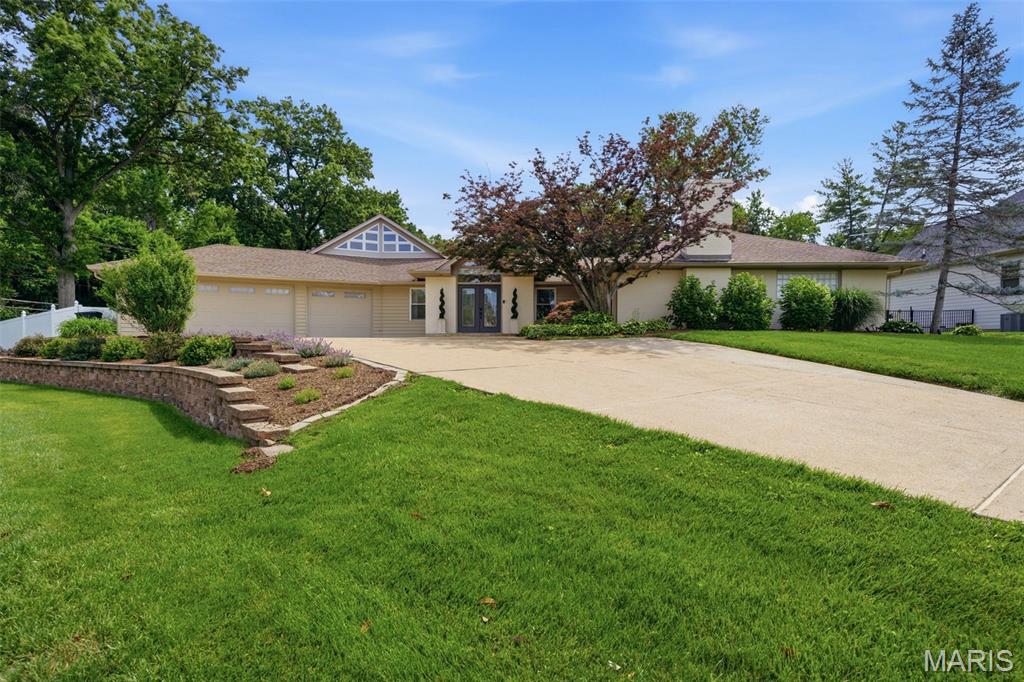
Tucked away at the end of a quiet cul-de-sac on more than a half-acre, this extraordinary ranch offers an exceptional combination of privacy, luxury, and thoughtfully designed living in the award-winning Ladue School District. Backing to the natural beauty of Stacy Park, the picturesque setting creates a peaceful retreat while remaining close to everything. Offering more than 4,100 square feet of living space, this floor plan balances elegant entertaining with comfortable everyday living. Beautifully updated throughout, the interior includes spacious formal living and dining rooms, an inviting family room, and a stunning kitchen appointed with custom cabinetry, premium countertops, and high-end appliances. The great room overlooks the backyard, providing the perfect place to relax while enjoying sweeping views of the surrounding landscape. The private primary suite serves as a true retreat with its own fireplace, generous walk-in closet, and beautifully renovated bath featuring dual vanities and an oversized walk-in shower. Two additional bedrooms share a well-appointed hall bath, while a separate guest suite with a private full bath offers flexibility for visitors, multigenerational living, or a secluded home office. The finished lower level expands the home's versatility with abundant space for recreation, fitness, hobbies, or work-from-home needs, along with a temperature-controlled wine cellar, extensive storage, and a Fort Knox safe. A second-level loft overlooking the family room provides even more flexible living space ideal for an office, reading nook, or exercise area. Designed for year-round enjoyment, the backyard is an entertainer's dream. The resort-style pool is complemented by a covered outdoor living pavilion complete with a dry bar and television, while the built-in fire pit, hot tub, whole-home and outdoor sound system, and mature wooded backdrop create an unforgettable outdoor experience. Additional highlights include an oversized finished 3-car garage featuring epoxy floors, custom built-in storage, and dedicated heating and cooling. Rarely does a property offer this level of privacy, quality, and resort-inspired amenities in such a coveted location.
#26043223

St Louis

17 Stacy Drive

4 Beds

3 Baths

4,412 Sq.Ft.

$1,399,900

MLS#: 26043223
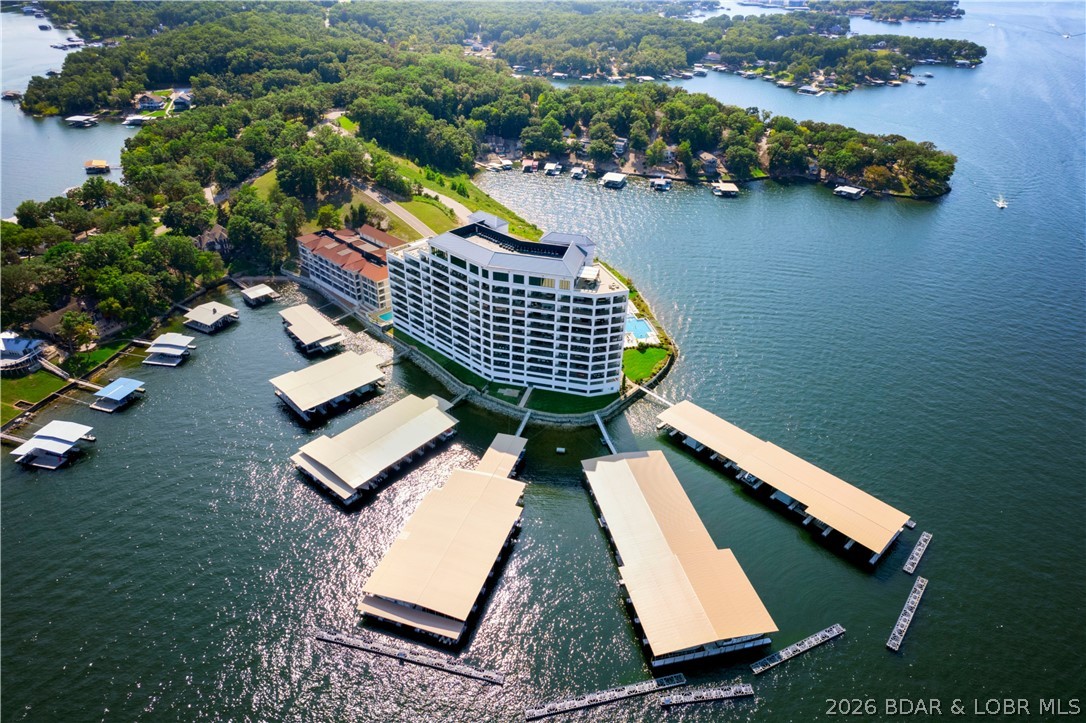
166 Captiva Dr #3C in Sunrise Beach is where luxury lake living slows down and opens wide. Set at Cypress at the Lake, this 4 en-suite, 4.5 bath condo was designed to make the view part of everyday life. The main channel stretches out from the spacious covered tiled deck, with two en-suites and multiple living areas opening directly outside. Start the morning with coffee on the deck, gather around the fireplace, or host with ease from the wet bar just steps from the lake breeze. The primary retreat offers a jetted tub and walk-in shower, while one-level living, furnished interiors, elevator access, garage and open parking, a 12x32 slip, pool, clubhouse, fitness area, dog park, and gated entry complete the lifestyle.
#3588114

Sunrise Beach

166 Captiva Drive 3C

4 Beds

4 Baths

2,831 Sq.Ft.

$1,399,900

MLS#: 3588114
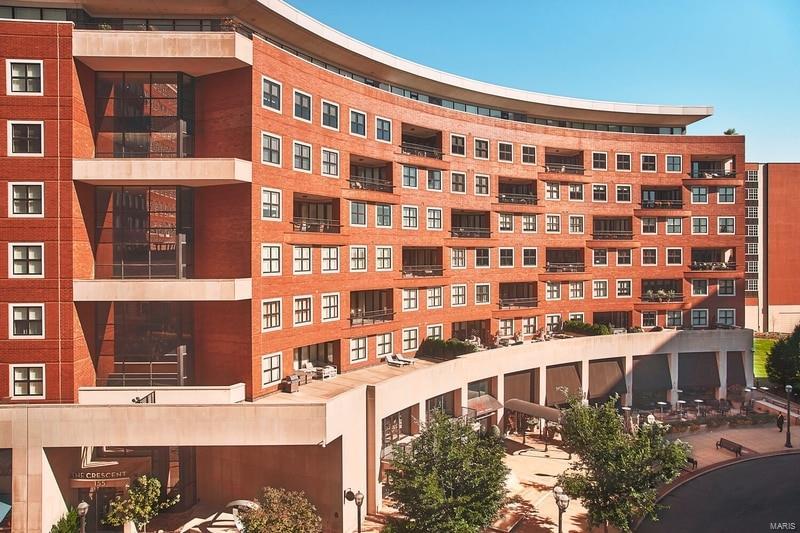
Stunning move in ready condo at The Crescent with 2 beds + 2.5 baths with 2400 sf overlooking the fountains on Carondelet Plaza. This sunlit south-facing unit is located on the architectural curve with large terrace accessible from 3 rooms. Walk into the large open floor plan with neutral finishes featuring hardwood flooring that encompasses the living room, dining room, kitchen & breakfast room. Chef's kitchen with granite countertops, Wolf & Sub-Zero appliances, custom cabinetry, breakfast bar, butler's & storage pantry. The expansive Master suite with stunning views has 2 walk-in closets, walk in shower, double vanity, tub & heated floors. A second en-suite bedroom is perfectly situated on other side of the unit. Additional features- Built-in bookshelves, gas fireplace, 10-FT ceilings, crown moulding, laundry room & private balcony. Building amenities: 24-hr doorman, valet, on-site mgr, concierge, club/media room, fitness center, dog park, secure/heated garage w/2 parking spaces. Location: Interior Unit
#24044253

Clayton

155 Carondelet Plaza 401

2 Beds

2 Baths

2,400 Sq.Ft.

$1,399,900

MLS#: 24044253
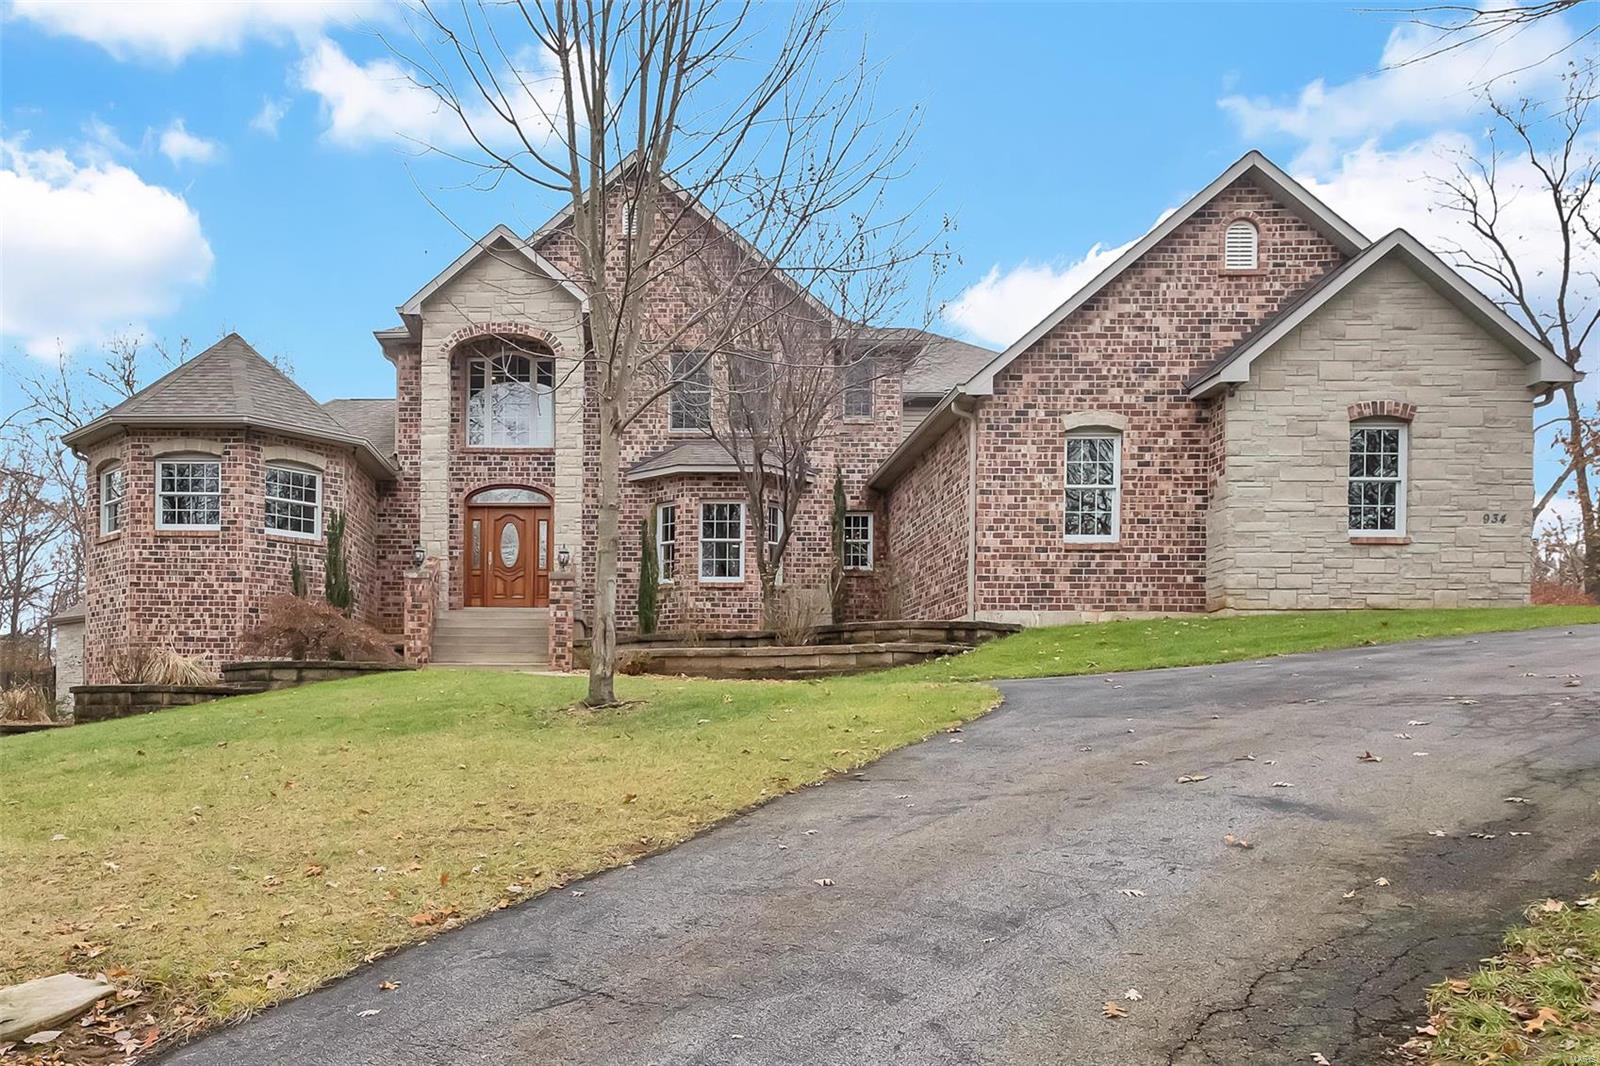
Welcome to the private, gated community of Norrington. Custom built, original owner home w/ almost 7,000 fin. sq/ft & a 4 car garage! Private, tree lined back yard w/ a large gunite in-ground pool & pool house. Stunning curb appeal w/ brick & stone along w/ a circle drive. Upon entry you'll find a 2 story entry w/ a grand staircase, there is also a rear staircase off the kitchen. The great room has a beautiful wall of windows over looking your private back yard perfect for entertaining. Huge kitchen w/ a wrap around granite breakfast bar, upgraded appliances, walk in pantry & opens to the breakfast room w/ a beautiful fireplace. Off the breakfast room, double doors lead to a hearth room w/ main floor office that could easily be converted to a 2nd main floor master. Upstairs a loft, 4 large bedrooms w/ walk in closets & Jack & Jill baths.  The LL was professionally finished and offers 2 walk-outs, a beautiful bar, huge open family/rec room, exercise room and so much more! A MUST SEE..
#19087237

Fenton

934 Norrington Way

5 Beds

3 Baths

6,836 Sq.Ft.

$1,399,900

MLS#: 19087237
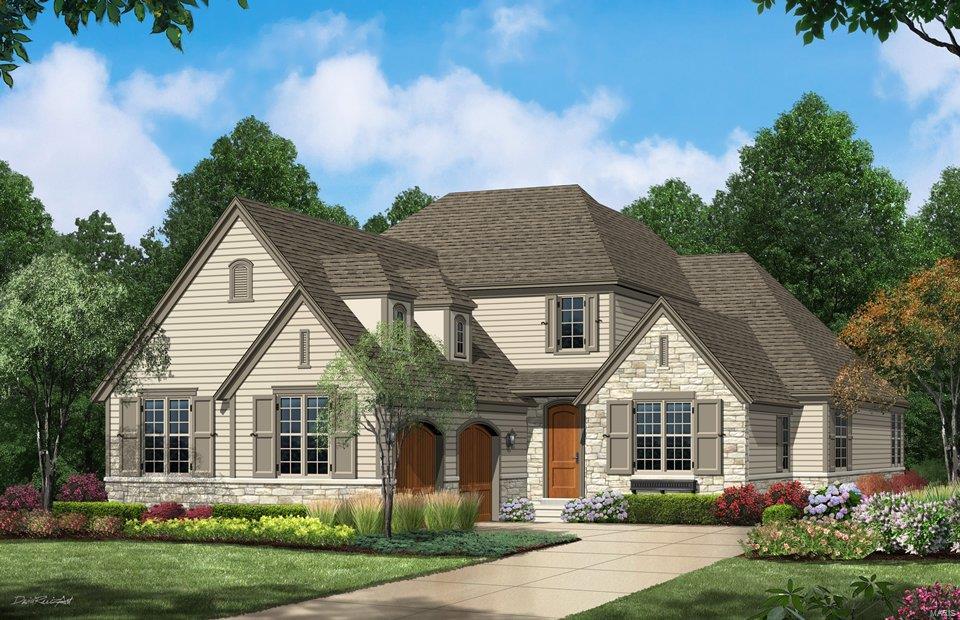
This is a to-be-built home & the price represents the base price and does not include any lot premium or options that are not included. Many options available to customize. The Naples features 9’ main floor ceilings w/2 story Great Room & Foyer. Main floor Master with an open Family Room, Kitchen and Breakfast Room, a separate Office and formal Dining. Upstairs are 2 BR w/Jack and Jill bath and an optional bonus room can be added. A finished basement is an option & another BR and bath can be added. Standard kitchen features are Kitchen-Aid appliances w/Double ovens, a 5 burner gas cooktop, stainless steel vent hood, Granite counters, and maple cabinets w/crown molding. The Master bath includes a sep tub and shower w/ceramic tile floors & surround and granite double bowl vanities. Exteriors feature Stone on all sides. Landscaping, lawn care & sprinkler system are all handled through the Neighborhood Association. Display open 7 days a week!
#17016077

Ladue

705 Woods of Ladue Lane

4 Beds

3 Baths

4,600 Sq.Ft.

$1,399,467

MLS#: 17016077
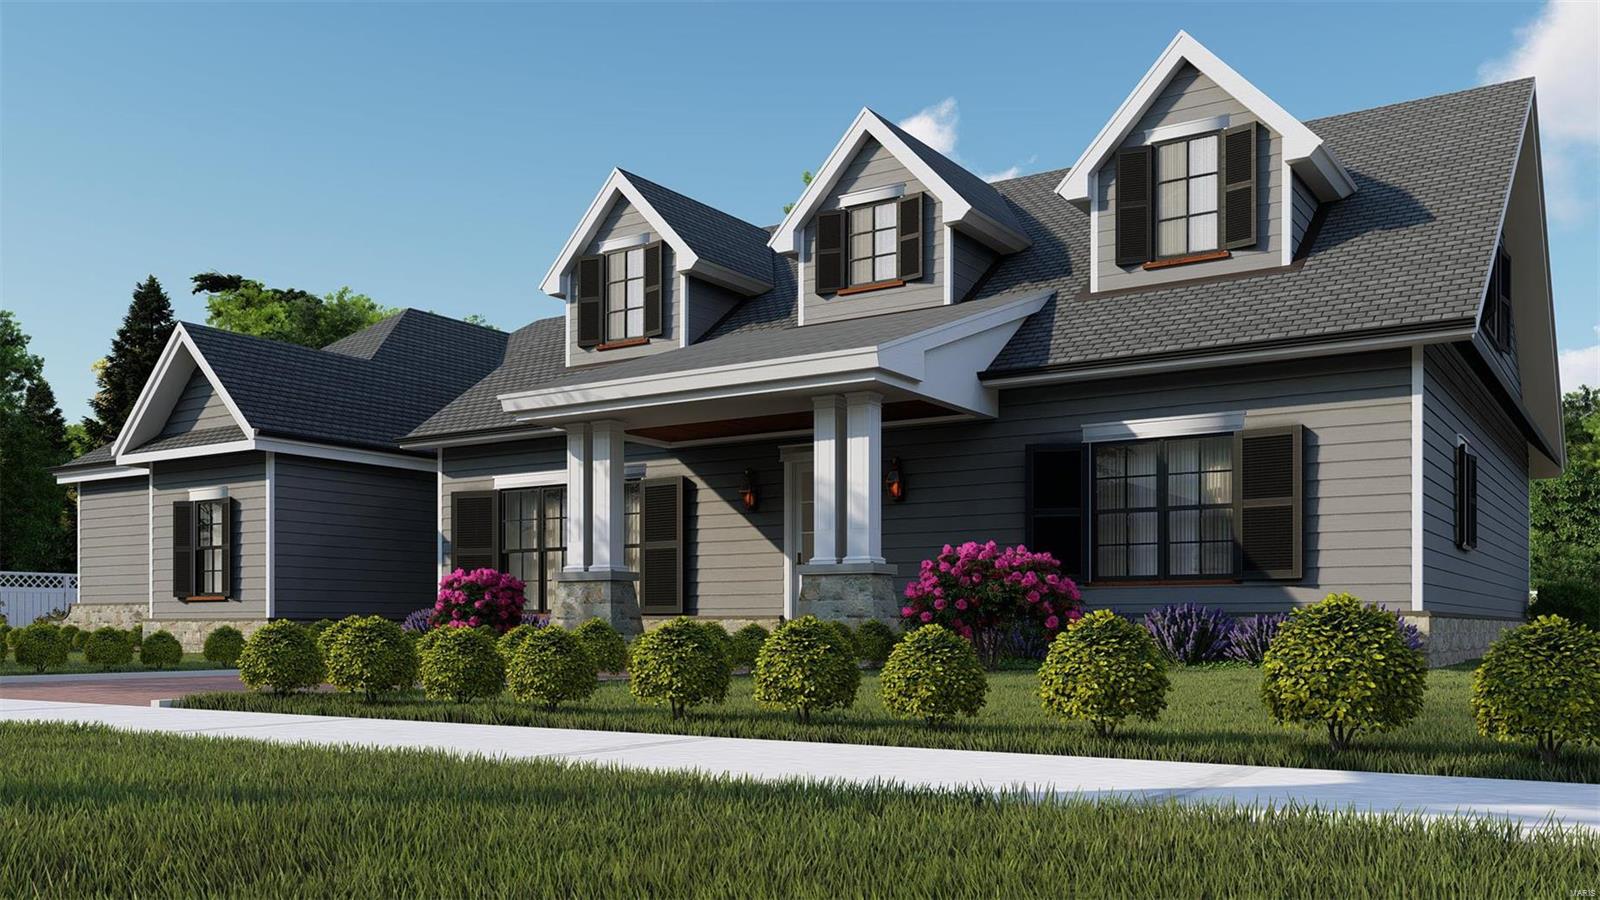
Welcome to Mosley Grove, the newest four home site private enclave located in the Ladue School District.  Each home is situated on a gorgeous 1-acre site.  
This home is for the buyer who wants the very best in custom finishes.  Built by Kennerly Custom Homes, you will be wowed by the large bright spaces throughout. This residence features crown and casement moldings, box beam ceilings, Kohler fixtures, and designer lighting. The cooks kitchen features commercial grade appliances and is sure to delight.  The den and formal dining room will be finished to the highest of standards. Hardwoods throughout. Luxurious Master Suite with gorgeous bath and closets is a dream. Zoned HVAC. Surround Sound, alarm and irrigation system all included. Your imagination is your only limitation.  Build your dream where tranquility awaits.
Renderings are a general representation of the property TBB and are subject to change. Pool shown is not included in list price, subject to additional upgrade costs. Additional Rooms: Mud Room
#19003550

Creve Coeur

11274 Elsie Manor Court

4 Beds

3 Baths

4,000 Sq.Ft.

$1,399,000

MLS#: 19003550
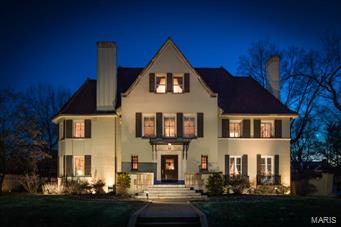
Beautifully restored historic home on premier private street. This elegant residence has been updated with modern conveniences while still maintaining historic character. Features include restored antique French Zuber wall covering, coffered ceilings, marble fireplaces, large kitchen, renovated carriage house with spacious guest apartment, heated pebble tec pool with salt filtration, slate terrace and mature landscaping. This home is in impeccable condition and located in the heart of the Central West End. Additional Rooms: Sun Room
#14021431

St Louis

22 Westmoreland Place

5 Beds

6 Baths

6,195 Sq.Ft.

$1,399,000

MLS#: 14021431
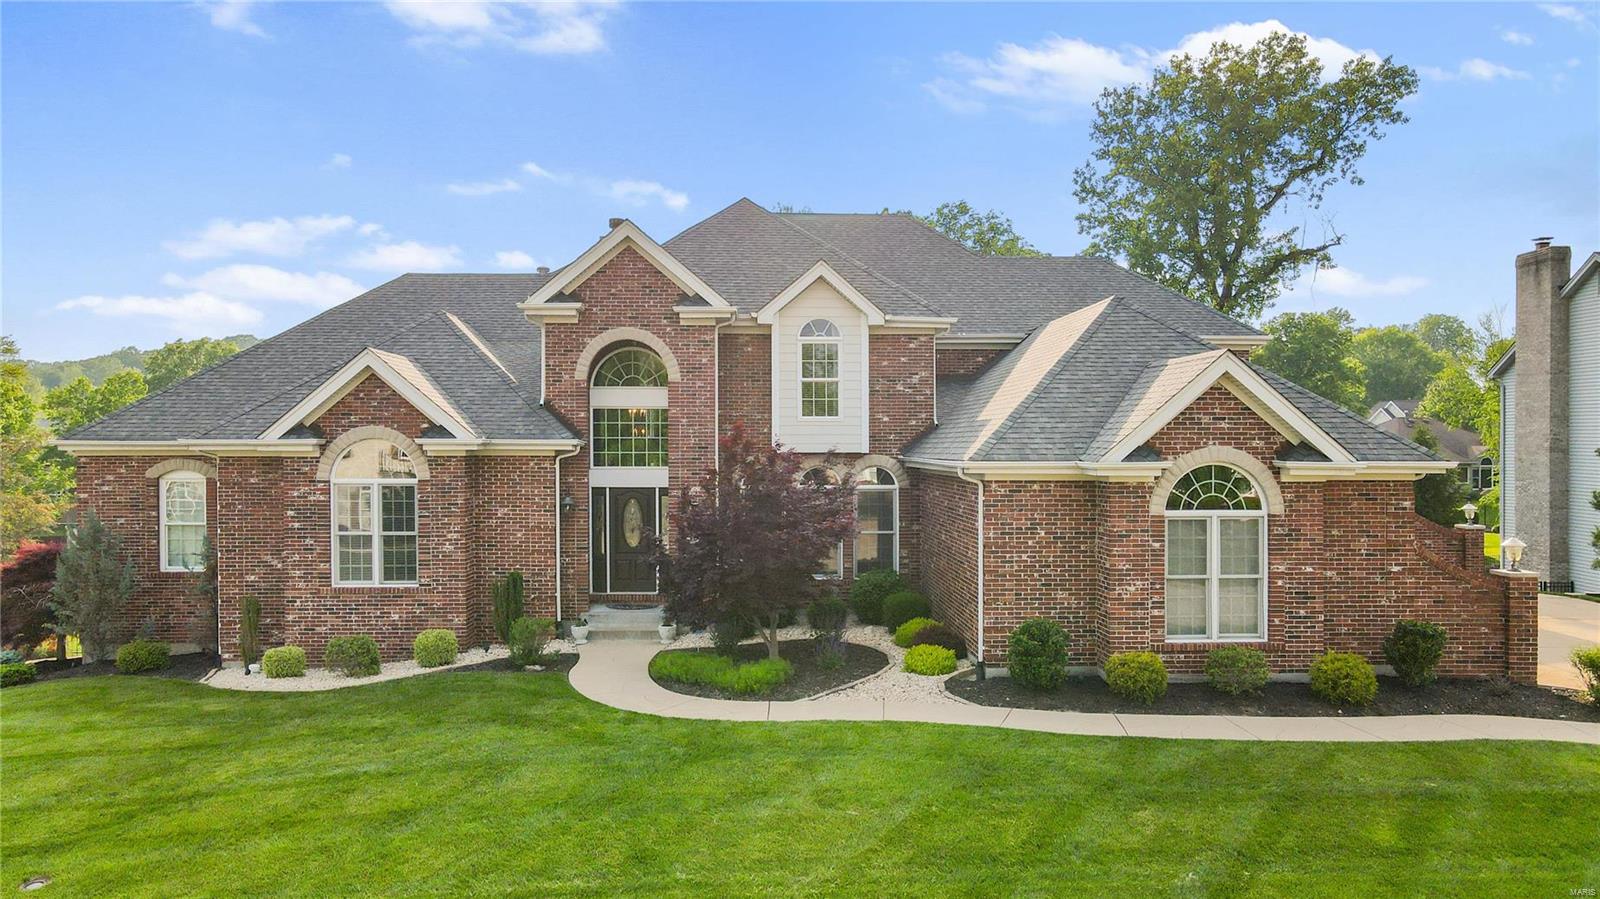
Absolutely spectacular, custom 1.5 story situated on a quiet cul-de-sac with a beautiful inground pool and extensive landscaping, deck, covered patio, and 4-car garage. As you enter the 2-story foyer you will find a generously sized dining room, and a large study with built-ins. The 2 story great room features a stone fireplace, walk-behind wet bar, and custom millwork. The updated gourmet kitchen boasts custom cabinetry, granite countertops, a custom center island, breakfast bar, tile floors and opens to the breakfast and hearth room with a fireplace and bay window. The spacious ML master suite, with built-ins and 2 walk-in closets, adjoins an updated luxury bath with a large walk-in shower with dual heads and a whirlpool tub. 3 additional bedrooms, a full bath, and Jack & Jill bath, can be found on the UL. The finished walk-out LL features a theater area, game room, a walk -behind wet bar, hobby/exercise room, bedroom, and full bath. Numerous custom amenities throughout! Additional Rooms: Mud Room
#22029958

Chesterfield

1315 Eaglewinds Court

5 Beds

4 Baths

6,871 Sq.Ft.

$1,399,000

MLS#: 22029958
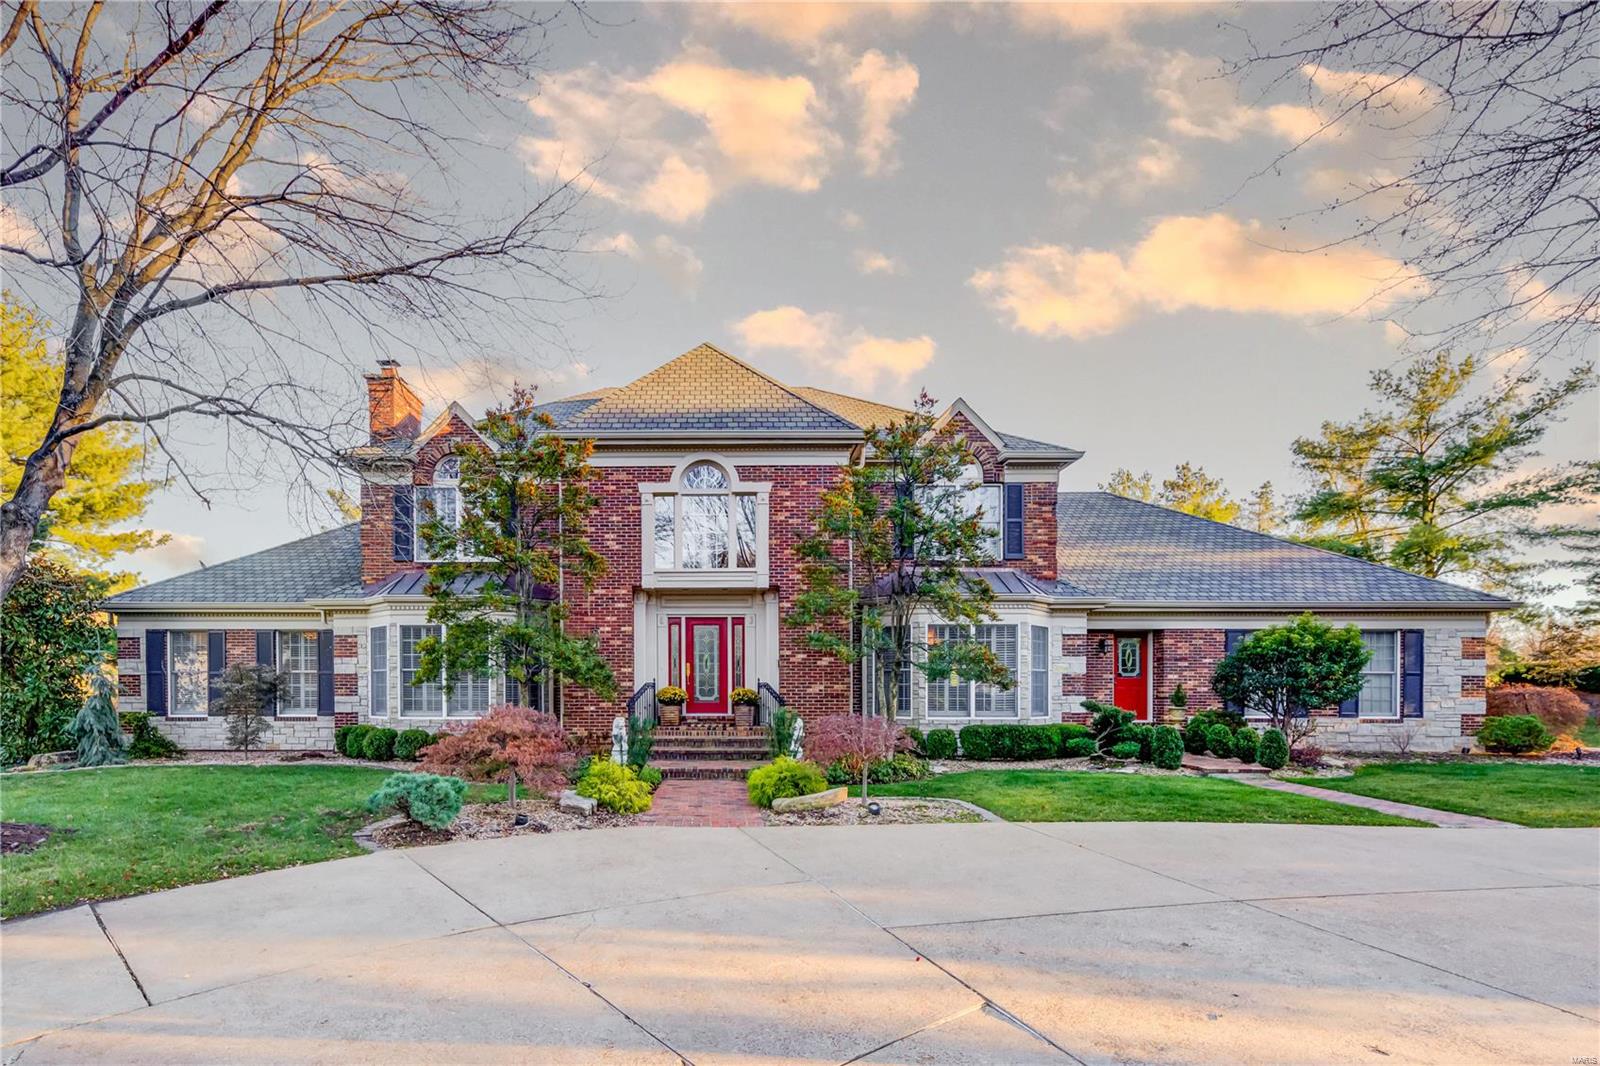
Awesome Location!  This magnificent 1.5 story estate nestled in a peaceful park-like 1 acre lot in the prestigious Frontenac Pl subd. Top quality boasts 6000+sq ft with total luxury. Step into the inviting 16' foyer and you will discover quality & class with an amazing level of livability. Austrian crystal chandeliers, crown moldings, 3 fireplaces, extensive millwork, build-ins, newer roof and HVACs, the list goes on.  The fabulous gourmet kitchen is a delight. Wolf 6-burner stove, plus double ovens/warmers, sub-zero refrig, and 2 sets of Fischer & Paykel double drawer dishwashers, 3 sinks together with updated cabinetry open to the cozy hearth room with skylights and a wall of windows.  A lavish master suite on the main floor. 2 spacious bedrooms & 2 full baths + a bonus room on the 2nd fl. Magnificently finished walk out LL with 2 rec rooms, a fireplace, an office, & a full bedroom en-suite.  An outdoor oasis offers an inground pool with multiple terraces. Get ready to fall in love. Additional Rooms: Mud Room
#22075712

Frontenac

1176 Bella Vista Drive

4 Beds

5 Baths

6,013 Sq.Ft.

$1,399,000

MLS#: 22075712
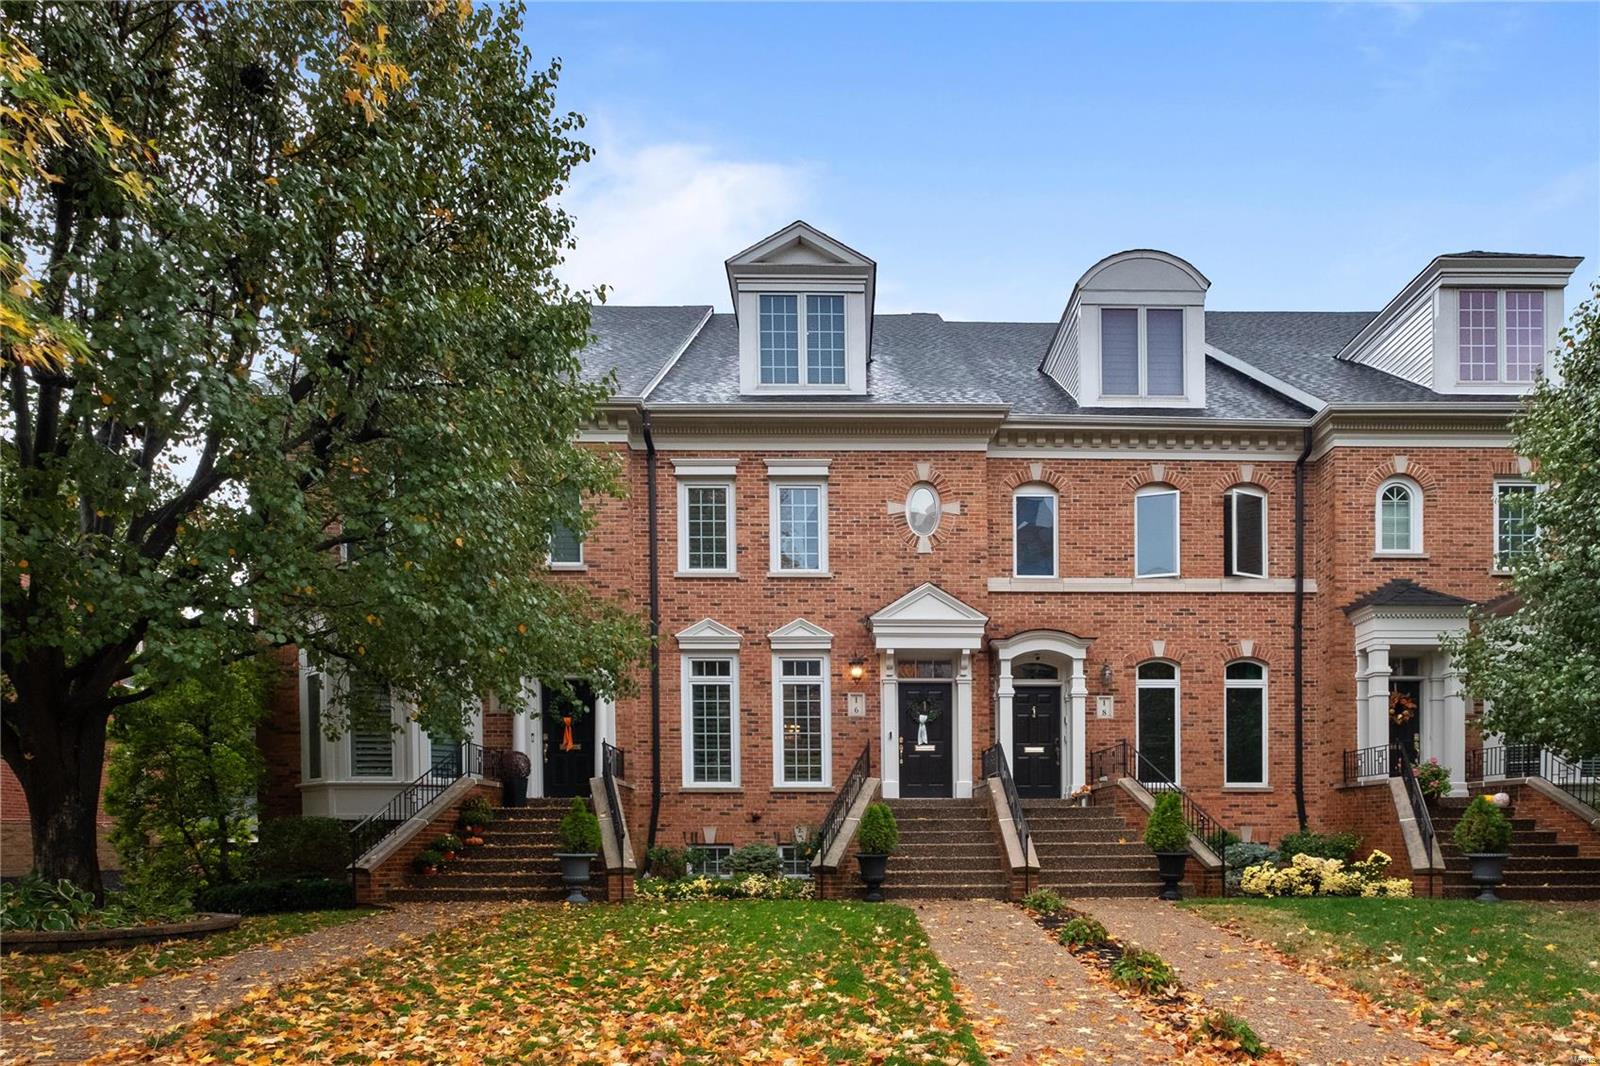
Welcome to 16 Brighton Way; a beautifully renovated Clayton townhome! Walkable to Shaw Park, Straubs, coffee shops, restaurants and the Business District of Clayton.  Hardwood floors throughout home.  Living room, dining room, and hearth room. Stunning white kitchen with marble counters, Wolf range, Sub Zero refrigerator and freezer, Bosch dishwasher, custom cart/island designed with electric, and a Sharp convection microwave oven.  A built-in banquette allows for ample seating. Hearth room has ventless fire place, built-in lighted bookshelves, and entrance to the private deck. Attention to detail in the custom shutters, built in Sonos speakers, heated floors in the primary bathroom, and second floor laundry. Two bedrooms on the second floor, a third bedroom on the top floor with its own full bath and custom closet.  The finished basement adds extra livable space with an entrance from the attached garage, plenty of storage, additional full bathroom, and an electric fireplace. Location: Other
#24067732

Clayton

16 Brighton Way

3 Beds

4 Baths

3,428 Sq.Ft.

$1,399,000

MLS#: 24067732
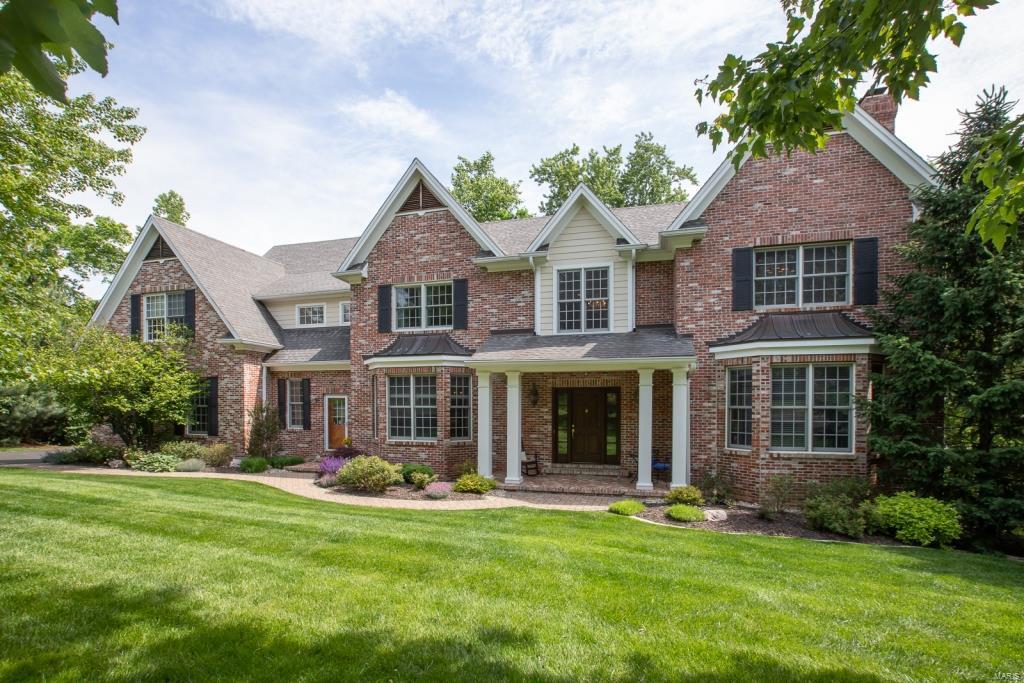
Custom 2-Sty that blends old world w/luxuries of today, sits on a beautifully landscaped .45 acre lot within quiet cul-de-sac street! Top Rated Ladue Schools! This 5 Bd, 9 Bth (7 Full/2 Half) w/7700+ Sqft is move-in ready! Main Floor features a grand Entry Foyer, formal Living & Dining Rms, fabulous Family Rm, gourmet eat-in Kitchen/Breakfast Rm, lovely Powder Rm, beautiful Study/Office, wonderful utility/Mudroom & Laundry Rm! UL finds a fantastic Master Retreat w/2 Master Bth & 4 add’l en suite Bd w/walk-in closets, plus 2nd  Laundry Rm! W/O LL offers huge Rec Rm, full Kitchen, multiple sitting/gaming areas, sleeping area/Fitness Rm/Media Rm,  terrific Den/Study, full Bth & unfinished storage space. Highlights: 10’ ceilings, refinished hardwoods, zoned HVAC, (2) 200 gallon water heaters, security & irrigation systems, oversized/heated 3-car garage- just to name a few! Relax on the expansive deck, screened-in porch, or soak in the Hot Springs Portable Spa & enjoy your private oasis! Additional Rooms: Mud Room
#21029792

Ladue

46 Daryl Lane

5 Beds

7 Baths

7,740 Sq.Ft.

$1,399,000

MLS#: 21029792
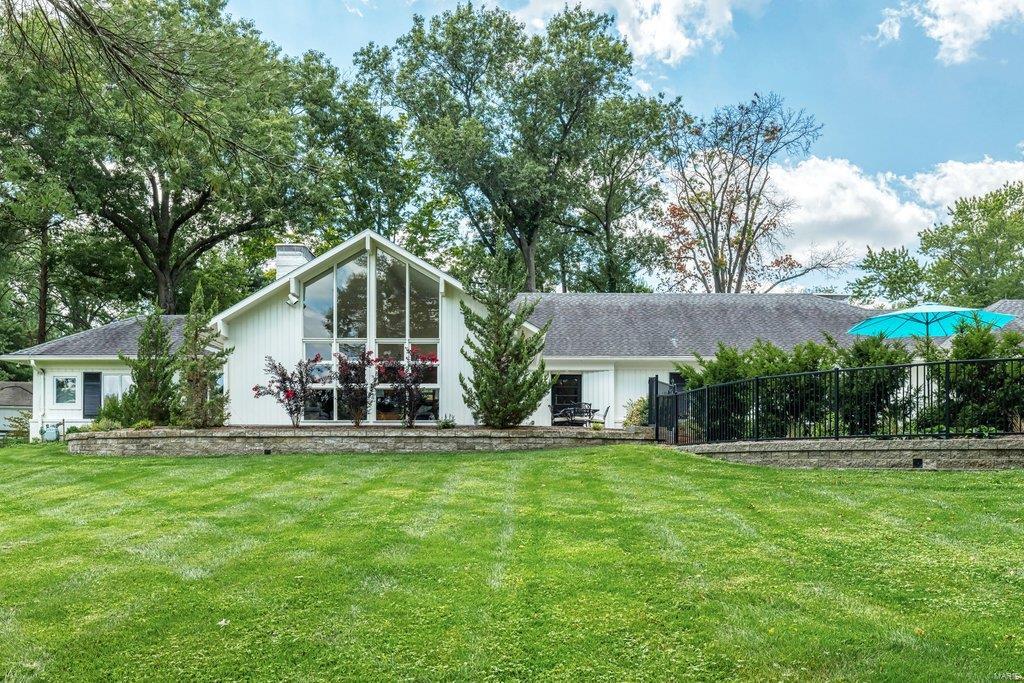
Unique and "one of a kind" are not adequate to describe this newly remodeled home. Welcome your guests to the enormous great room. Light abounds in main level. Hearth room, formal dining, casual dining, family room with attached atrium, owner's suite with 2 additional bedrooms and full bath. Three spacious bedrooms and 2 full baths complete the upper level. The dream kitchen overlooking the pool with 3 islands, 2 dishwashers, and room for everyone. Summer fun begins at the pool and the galley beverage area with 1/2 bath. Gentle breezes on the brick patio make it superb for entertaining. Needing work from home space? The carriage house can be your "imagination station", man cave, teen hang out or guest space. Privacy and location. Additional Rooms: Mud Room
#23006703

Town and Country

435 S Mason Road

6 Beds

4 Baths

6,113 Sq.Ft.

$1,399,000

MLS#: 23006703
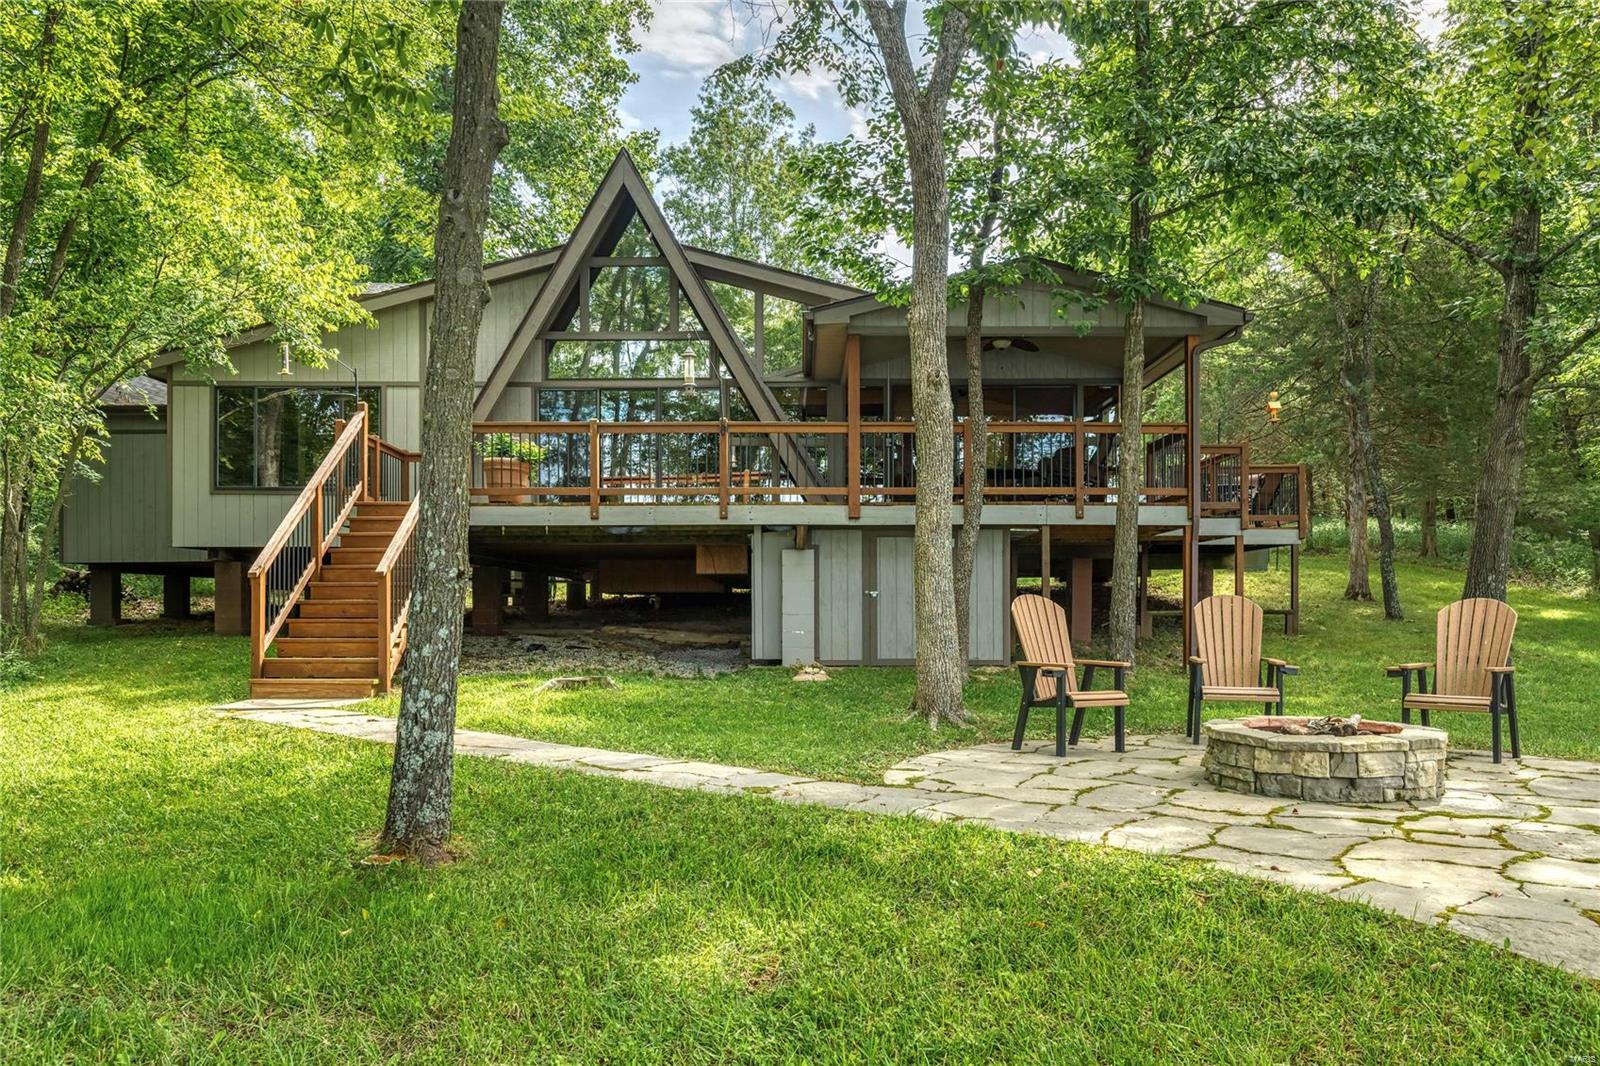
COMING SOON! STUNNING LAKE ASPEN chalet will leave you wanting nothing more for your very exclusive vacation home at Innsbrook! Level grassy lot & over 125' of shoreline provide the perfect setting for long days of lake living & quiet evenings around the custom fire pit. Located near Fireworks Point, the chalet has been meticulously designed with all of the upgrades & quality you would want to make your getaway as luxurious and easy as possible. Bells and whistles abound, starting with a gorgeous chef's kitchen with granite countertops, newer stainless appliances, farmhouse sink, wine cooler & bar; home office; wood floors & ceilings; wrap-around deck & covered porch, carport, newer HVAC, beautiful main floor primary suite with custom walk-in closet. The private setting of this chalet is perfect for the buyer who wants seclusion & solitude; the lake location, level lot & quality craftsmanship makes this a coveted property on this very popular lake.
#22054179

Innsbrook

803 S Aspen Point Drive

3 Beds

2 Baths

2,308 Sq.Ft.

$1,399,000

MLS#: 22054179

1 ... 276 277 278 279 280 ... 666
* Listings identified with the FMLS IDX logo come from FMLS and are held by brokerage firms other than the owner of this website. The listing brokerage is identified in any listing details. Information is deemed reliable but is not guaranteed. If you believe any FMLS listing contains material that infringes your copyrighted work please click here to review our DMCA policy and learn how to submit a takedown request. © 2024. First Multiple Listing Service, Inc.
 - property

Send a message

Message successfully sent.

Your message

What is 3 + 4 ?

Reason for contacting?

I agree to receive email communication and understand I can unsubscribe at any time.

I agree to be contacted by Rock Island Realty via call, email, and text for real estate services. To opt out, you can reply 'stop' at any time or reply 'help' for assistance. You can also click the unsubscribe link in the emails. Message and data rates may apply. Message frequency may vary. Privacy Policy

Sign Out

Virtual Assistant

Would you like to take the next step with this property? We can help you schedule a showing or virtual tour, or send you more details.

Yes, I would like more information.

Thank You for Your Reply, One of Our Agents will contact you as soon as possible

No, maybe later.

Thank you, you can always contact me via email, phone number or through the contact form.

Realhub AI

Lucy - Your AI-Powered Realtor

Update Your Temporary Password

Personalize your search

Enter your email and we'll notify you immediately when new listings match what you're looking for.

or enter email address

Already have an account ? Login here

Continue your home search

I agree to receive communications and understand I can unsubscribe at any time.

I agree to be contacted by Rock Island Realty via call, email, and text for real estate services. To opt out, you can reply 'stop' at any time or reply 'help' for assistance. You can also click the unsubscribe link in the emails. Message and data rates may apply. Message frequency may vary. Privacy Policy

Already have an account ? Login here

We use cookies

We use cookies primarily for analytics to enhance your experience. By accepting, you agree to our use of these cookies. You can manage your preferences or learn more about our cookies policy.
