Properties

Browse or get in touch to schedule a walkthrough.

  • Nearby me
Price range

Popular Features

Community Features

Association

Property Features

Waterfront

View

Exterior Features

Interior Features

Style

10000 properties match your criteria

Updated 1 minute ago

E-Alert name
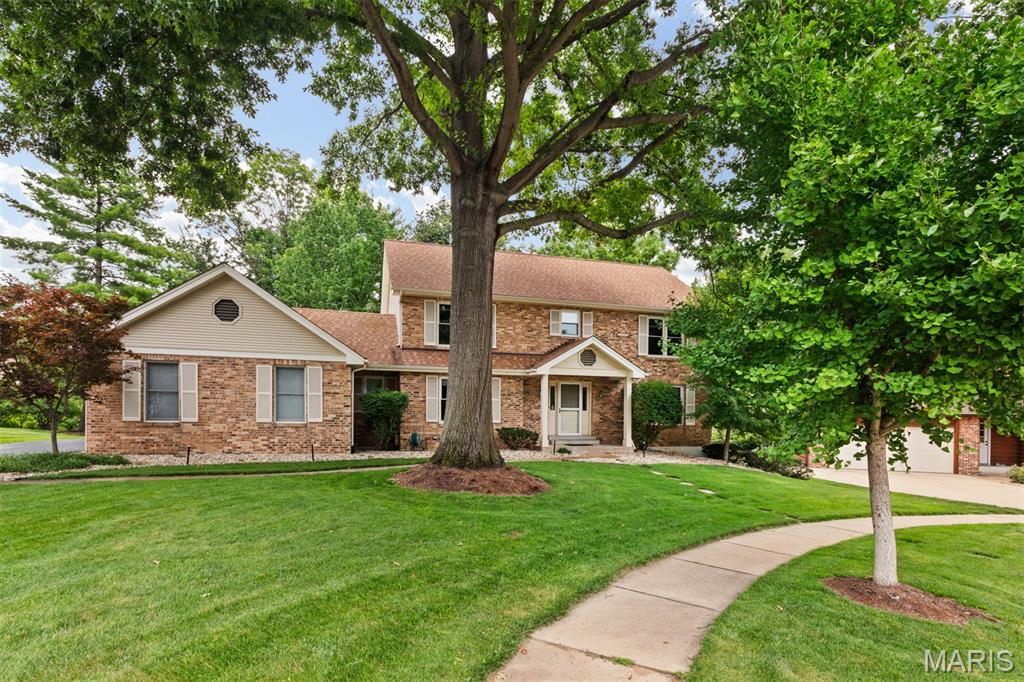
Some homes you tour. This one, you can already picture living in.

Set on a quiet cul-de-sac in one of Chesterfield's most sought-after pockets, this home comes with the address every move-up buyer is chasing: Parkway Central schools, tree-canopied streets, sidewalks made for evening strolls, and landscaping that's had decades to mature into something you simply can't buy new. This is the neighborhood people mean when they say they want to put down roots.

Inside, over 3,400 square feet unfolds across every level, finished lower level included, giving you room to actually spread out. Bedrooms, living spaces, closets, all of it built generously, all of it outfitted with organization already in place. No compromises, no "we'll make it work." Just space that fits the life you're growing into.

Outside, a lush, established yard, with a backyard wrapped in split rail fencing feels like your own private retreat, the kind of backdrop for backyard dinners, weekend mornings, and everything in between.
And here's the part buyers love most: this home has been genuinely well loved and impeccably cared for. Spotless from top to bottom, it shows the pride of ownership that's increasingly rare to find, ready for its next chapter with someone who will love it just as well.
This is the home that makes the next chapter feel like an upgrade in every way. Come see it before someone else calls it home.
#26044255

Chesterfield

14382 Stablestone Court

4 Beds

2 Baths

3,871 Sq.Ft.

$599,900

MLS#: 26044255
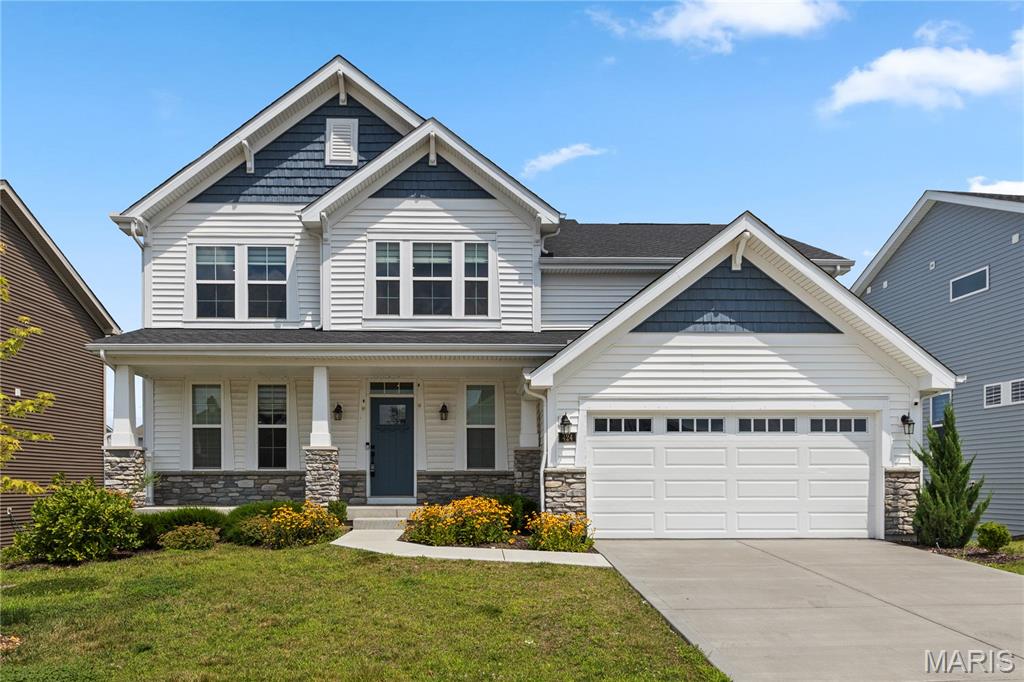
Welcome to this beautiful, nearly new 4-bedroom, 2.5-bath two-story home located in the highly desirable Streets of Caledonia subdivision. Offering 2,537 square feet of thoughtfully designed living space, this home combines modern finishes, spacious living areas, and an excellent location within the award-winning Wentzville School District.

The open and functional floor plan features two separate family/living areas, providing plenty of room for relaxing, entertaining, or working from home. The spacious kitchen comes fully equipped with an electric range, microwave, refrigerator, and dishwasher, while the convenient second-floor laundry room includes a washer and dryer.

Additional features include:

Attached 2-car garage
In-ground sprinkler system
Unfinished walk out basement offering abundant storage space
Gas furnace and central air conditioning
Convenient access to shopping, restaurants, schools, and major highways
220 Volt connection in garage for electric cars
Whole house water softener system

Rental Information:

Monthly Rent: $3,150
Security Deposit: $3,150
Available for occupancy almost immediately
Minimum one-year lease required
Tenant is responsible for all utilities, including electric, gas, water, sewer, and trash
Pets are negotiable with owner approval and may require an additional pet deposit based on the number, size, and breed
This property is for rent only and is not available as a lease purchase or option to buy

Schools (Wentzville School District):

Crossroads Elementary
Frontier Middle School
Liberty High School
#26042552

O'Fallon

424 Smithton Boulevard

4 Beds

2 Baths

2,537 Sq.Ft.

$3,150

MLS#: 26042552
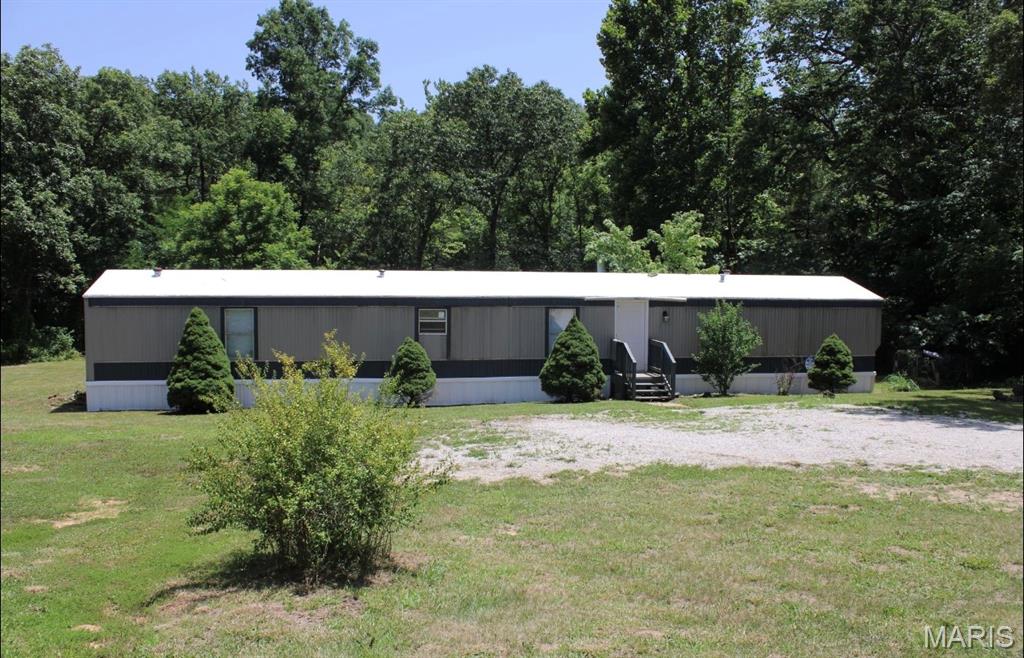
Take a look at this newly updated 3 bedroom, 2 bath home. This home is situated on 3.67 acres. Abundant wildlife, small creek at the back of the property, with plenty of open ground and wooded areas. The updates include...
All new Electric and Plumbing updated to code , new lights, ceiling fans, vanities, roof has been sealed and new flooring throughout . Seller is also paying for a 1-year Choice home warranty and any staging furniture you see can stay with home at no additional value to home. Make your appointment today!
#26044419

Lonedell

600 Oakmont Drive

3 Beds

2 Baths

1,216 Sq.Ft.

$109,900

MLS#: 26044419
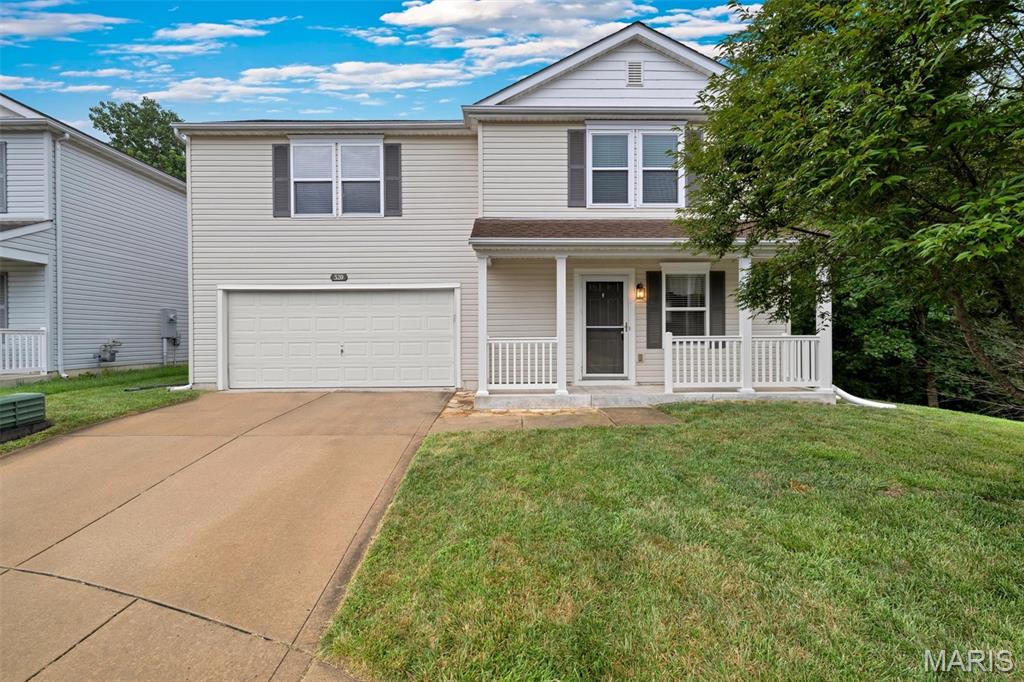
Meet Glen—a home that's been lovingly cared for and is ready to welcome its next owner. Nestled at the end of a cul de sac in a great community with pool, stocked ponds, playground, and served by the highly acclaimed Wentzville School District, this beautifully maintained 2-story offers 1,840 square feet of thoughtfully designed living space and main floor laundry! Inside, you'll find an inviting open floor plan centered around a spacious eat-in kitchen, abundant cabinet space, pantry, and breakfast room combined with a nice sized living room Upstairs, Glen offers three generously sized bedrooms, including a expansive primary suite with a private bath, plus a versatile loft that's perfect as a home office, playroom, media room, or second living area. An additional full bath complete the upper level, while the main floor also features a powder room for guests. Outside, enjoy a landscaped yard with mature trees providing a peaceful backdrop for relaxing or entertaining on the patio; oh, and through in some fishing into the mix since you'll be right next to the stocked pond! It's a lovely secluded lot!. The attached two-car garage offers plenty of room for parking and storage. Residents enjoy neighborhood amenities including a community pool, playground, and scenic ponds, all just minutes from shopping, dining, parks, and everyday conveniences. A new roof installed in 2026 provides added peace of mind, making Glen truly move-in ready and eager to welcome you home.
#26037688

Wentzville

520 Glengarry Court

3 Beds

2 Baths

1,840 Sq.Ft.

$315,000

MLS#: 26037688
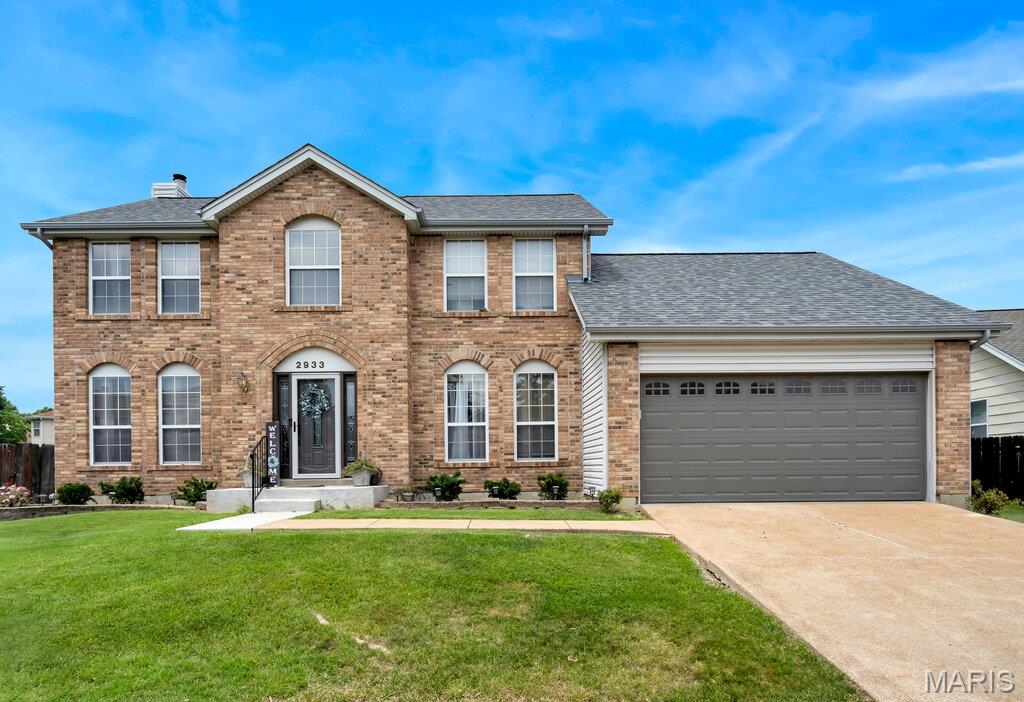
Fantastic opportunity to own this beautiful two-story brick home in the sought-after Willow Creek community!
Step inside to find a welcoming formal living room, separate dining room, and a spacious family room that flows seamlessly into the large kitchen, complete with a center island—perfect for everyday living and entertaining. Expansive windows across the front and back of the home fill the space with abundant natural light, creating a bright and inviting atmosphere.
Upstairs, you'll find a cozy loft, a spacious primary suite with a private ensuite bath, and two additional bedrooms that offer comfort and flexibility for family, guests, or a home office.
The finished lower level expands your living space with a large recreation room, a separate sleeping area, and a full bath, making it ideal for entertaining, hosting overnight guests, or creating a private retreat.
Outside, enjoy the large, fenced, park-like backyard—perfect for relaxing, gardening, pets, or outdoor gatherings.
This home also offers exceptional peace of mind with numerous recent updates, including a new roof and gutters (2020), A/C system (2020), water heater (2022), and furnace (2024). The curb appeal has been further enhanced with a new front door (2021) and garage door (2021). These major improvements provide lasting value, improved energy efficiency, and low-maintenance living for years to come.
Don't miss your chance to make this wonderful Willow Creek home your own!
#26043067

Florissant

2933 Willow Mound Lane

3 Beds

3 Baths

2,898 Sq.Ft.

$300,000

MLS#: 26043067
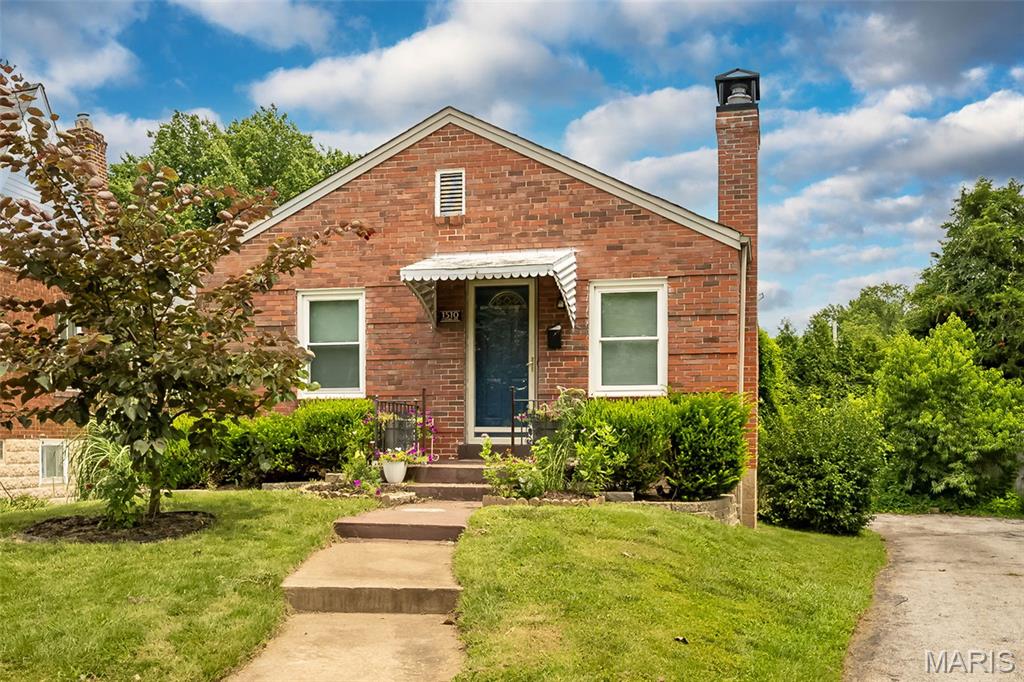
Price reduced
Welcome home to this beautifully updated brick bungalow located on a charming tree-lined street in highly desirable Richmond Heights. From the moment you step inside, you'll appreciate the bright and inviting living space, featuring gorgeous hardwood floors, a cozy fireplace, and an open floor plan that's perfect for both everyday living and entertaining. The kitchen is truly the heart of the home and was thoughtfully renovated a few years ago with custom cabinetry, granite countertops, a stylish granite backsplash, a large pantry, and abundant workspace for cooking and gathering with family and friends. One of the standout features of this home is the newly finished walkout lower level, offering a tremendous amount of additional living space. Complete with a beautifully finished full bath and a versatile bonus room, this area is perfect for a family room, guest suite, home office, fitness space, or recreation area. The walkout design provides plenty of natural light and easy access to the backyard. Step outside and enjoy the spacious 16' x 20' deck overlooking the fully fenced private backyard, with berry bushes a peach and pear tree—an ideal setting for morning coffee, weekend barbecues, or simply relaxing outdoors. Additional updates include newer HVAC and updated plumbing, providing peace of mind for years to come. Conveniently located near shopping, dining, parks, and major highways, this move-in ready home offers the perfect combination of classic charm, modern updates, and exceptional functionality in one of the area's most sought-after communities. Showings start on July 11, 2026.
#26040047

Richmond Heights

1510 Collins Avenue

2 Beds

2 Baths

1,660 Sq.Ft.

$290,000

MLS#: 26040047
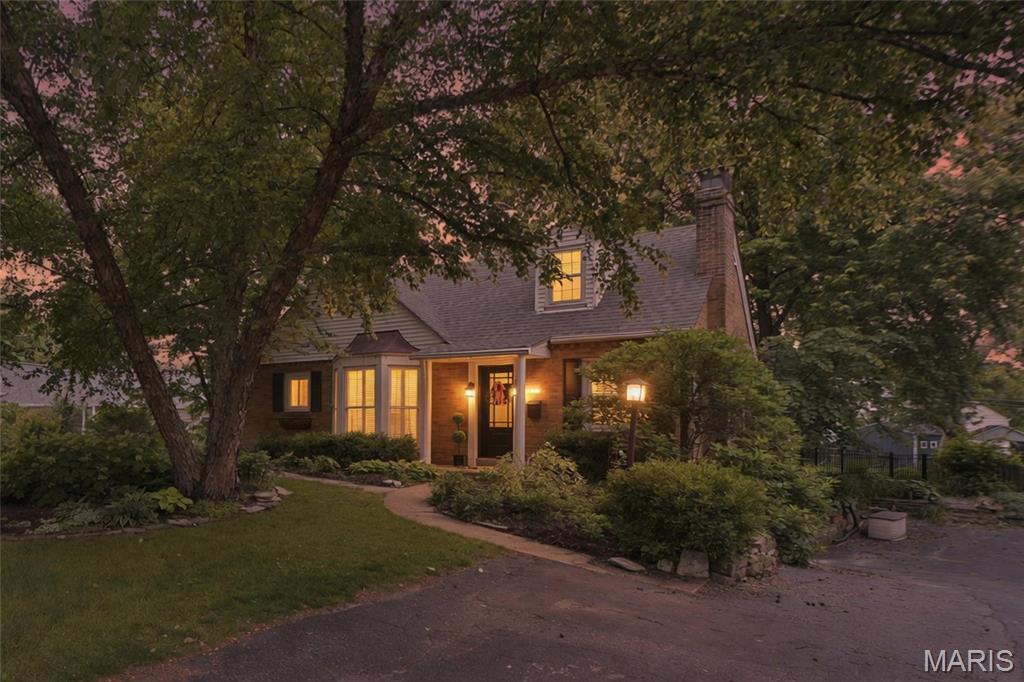
Adorable, airy, and brimming with charm, this delightful 1.5-story home in the heart of Webster Groves offers over 1,500 square feet of inviting living space. From the classic white post-and-rail fence to the beautifully landscaped grounds, the curb appeal is simply irresistible. Inside, timeless character blends beautifully with bright, welcoming spaces. The inviting living room is filled with cottage charm, featuring beautiful cottage-style windows, while the sun-drenched dining room showcases a stunning bay window with plantation shutters. The kitchen offers a gas range, center island, and abundant cabinetry, flowing effortlessly into the cheerful family room where natural light pours in, creating an ideal space for everyday living and entertaining. A versatile main-floor bedroom is complemented by an adjoining bonus room—perfect as a home office, cozy reading nook, sitting room, or future walk-in closet. Upstairs, you'll find two generously sized bedrooms and a full bath thoughtfully situated between them. Step outside to discover a backyard that feels like your own private retreat. Mature landscaping and lush gardens surround a beautiful flagstone patio, creating the perfect backdrop for morning coffee, evening dinners, entertaining friends, or simply unwinding at the end of the day. A one-car tuck-under garage provides convenient parking for a compact vehicle or additional storage.
Thoughtfully refreshed while preserving its timeless character, this charming Webster Groves home is filled with warmth, personality, and inviting spaces you'll love coming home to.
#26042225

Webster Groves

1439 S Elm Avenue

3 Beds

2 Baths

1,574 Sq.Ft.

$395,000

MLS#: 26042225
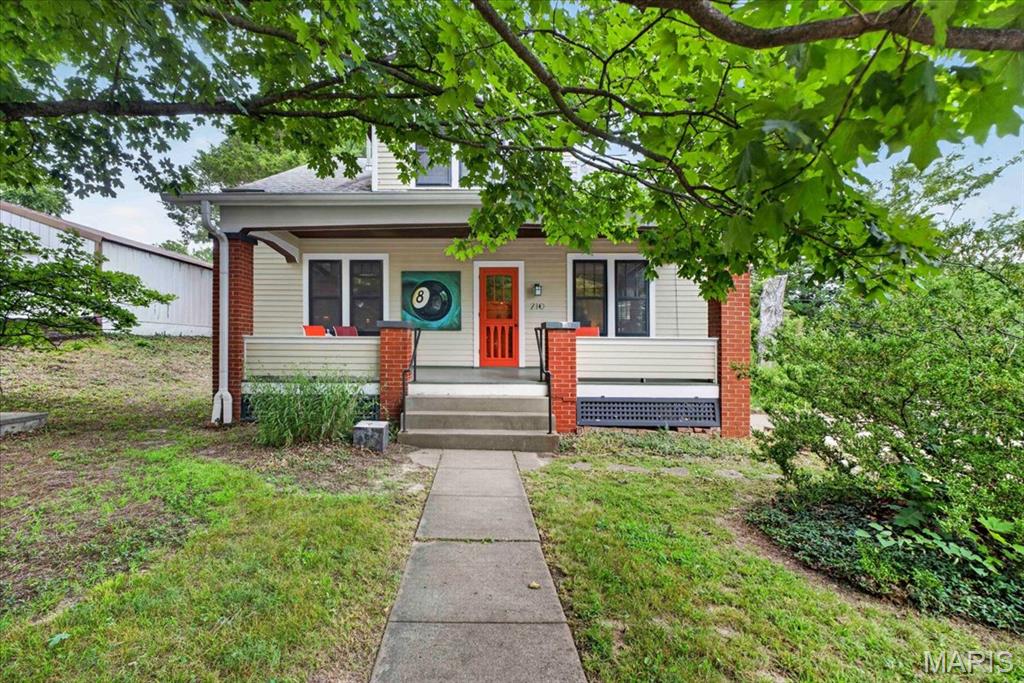
Price reduced
Step into a piece of Augusta history with this beautifully preserved and thoughtfully maintained 1937 home, where timeless charm meets everyday comfort. Situated on nearly an acre in the heart of Missouri Wine Country, this 4-bedroom, 2-bath residence offers over 2,000 square feet of inviting living space filled with original character, warm wood flooring, and abundant natural light. From the moment you arrive, the welcoming covered front porch sets the tone for the home's classic appeal. Inside, spacious living and dining rooms provide the perfect backdrop for entertaining, while the bright kitchen offers generous cabinetry, ample workspace, and a functional layout that blends vintage charm with modern convenience. The flexible floor plan features two bedrooms on the main level and two additional bedrooms upstairs, creating plenty of space for family, guests, or a home office. An expansive upper-level bonus room offers endless possibilities as a media room, playroom, studio, or additional living space. The unfinished basement provides abundant storage and workshop space, while the tuck-under area offers the opportunity to create a garage by simply adding the mechanics. Outside, the nearly one-acre level lot provides room to garden, a chicken coop, entertaining space, and peaceful surroundings beneath mature shade trees. Located just moments from Augusta's award-winning wineries, local restaurants, boutique shopping, scenic bike trails, and the Katy Trail, this home offers the perfect blend of small-town charm and country living while remaining conveniently accessible to St. Charles and St. Louis County. Whether you're looking for a full-time residence, weekend retreat, or investment opportunity in one of Missouri's most desirable destinations, this property is truly one of a kind.
#26038553

Augusta

210 Lower Street

4 Beds

2 Baths

2,073 Sq.Ft.

$395,000

MLS#: 26038553
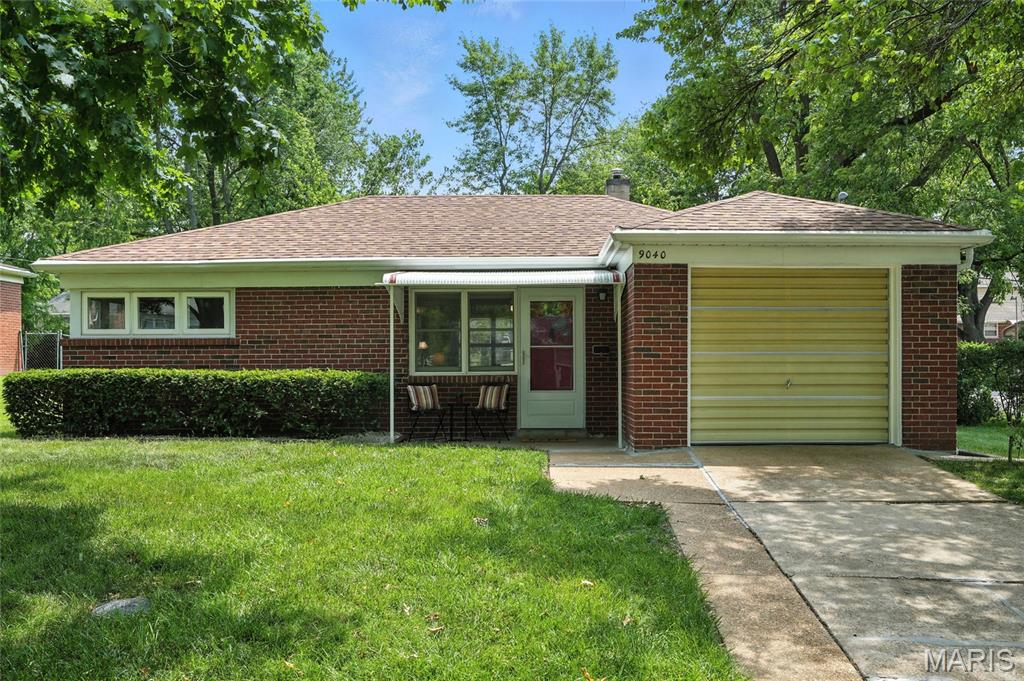
This beautifully refreshed 2 bedroom, 1 bathroom home is tidy, updated, and ready for you to move right in. A charming front porch welcomes you into a cozy living space that boasts brand new luxury vinyl plank flooring and a crisp, modern coat of paint throughout. Premium Andersen windows flood the home with natural light and offer a lovely view of the spacious backyard and patio- an ideal setup for entertaining on warm summer evenings. Inside, the kitchen is primed for making new memories, and every bedroom closet comes equipped with handy new organizational systems. Situated on a corner lot, complete with a convenient 1 car garage, this adorable and turnkey property is the perfect fit for a single owner or a small family. It will certainly go quickly- Call and schedule your showing today!
#26037239

St Louis

9040 Guthrie Avenue

2 Beds

1 Baths

807 Sq.Ft.

$135,900

MLS#: 26037239
Price reduced
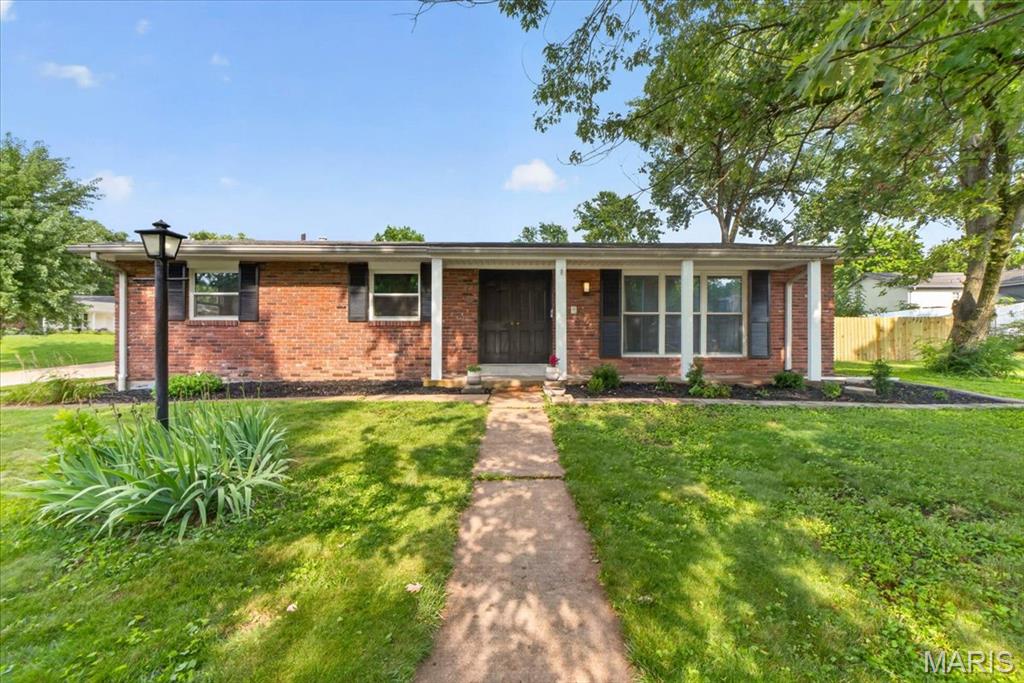
Fall in love with this gorgeous, fully renovated 3 Bed / 3 Bath ranch in St. Louis! Boasting incredible curb appeal with a flower-filled front porch, this home opens up to a bright, vaulted open-concept space. Absolutely everything has been done for you: a brand-new kitchen, stunning new countertops, new flooring throughout, completely renovated bathrooms, brand-new doors. Features a fully fenced backyard with a patio and a massive partially finished lower level with a built-in bar that is ready to make your own. Bonus peace of mind: the basement also features a partial plumbing stack replacement, taking care of the heavy lifting for you!
#26044037

St Louis

11150 Yellowstone Drive

3 Beds

3 Baths

1,600 Sq.Ft.

$345,000

MLS#: 26044037
Price reduced
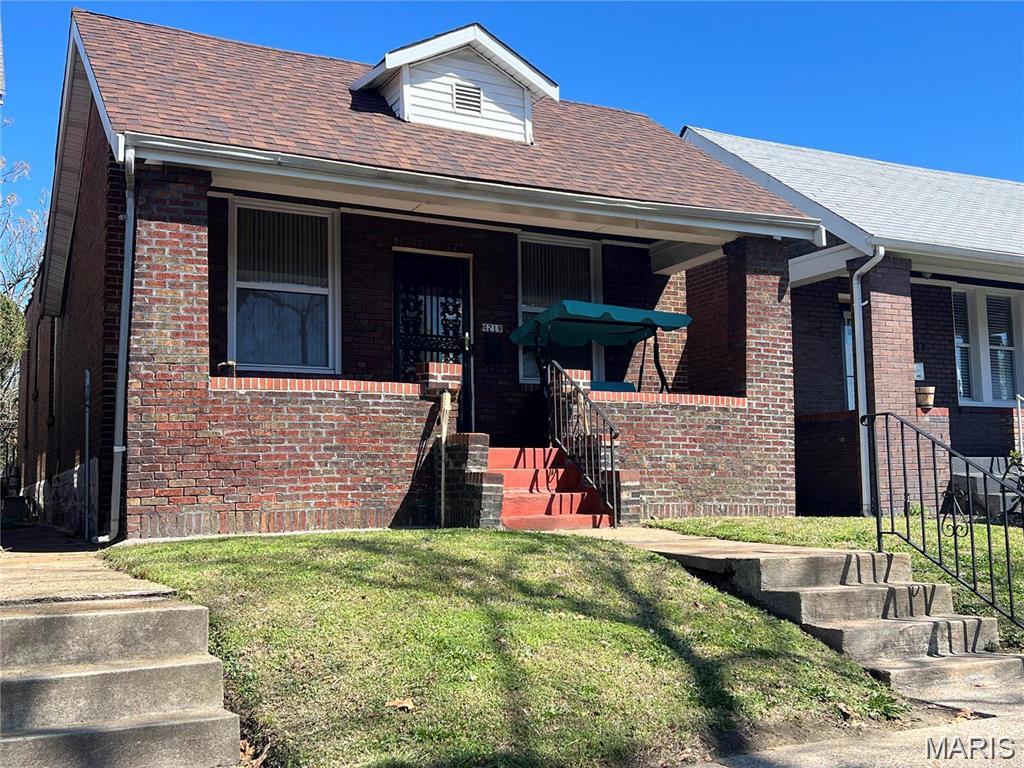
Discover the enduring charm of 4219 E Sacramento AVE, STLS MO 63115, a distinguished single-family residence built in 1924, offering a unique opportunity to embrace a lifestyle of comfort and convenience. This property invites a closer look, promising a blend of historic character and the potential for creating your ideal home. Perfect addition to an investors portfolio
#26044418

St Louis

4219 E Sacramento Avenue

2 Beds

2 Baths

1,058 Sq.Ft.

$65,000

MLS#: 26044418
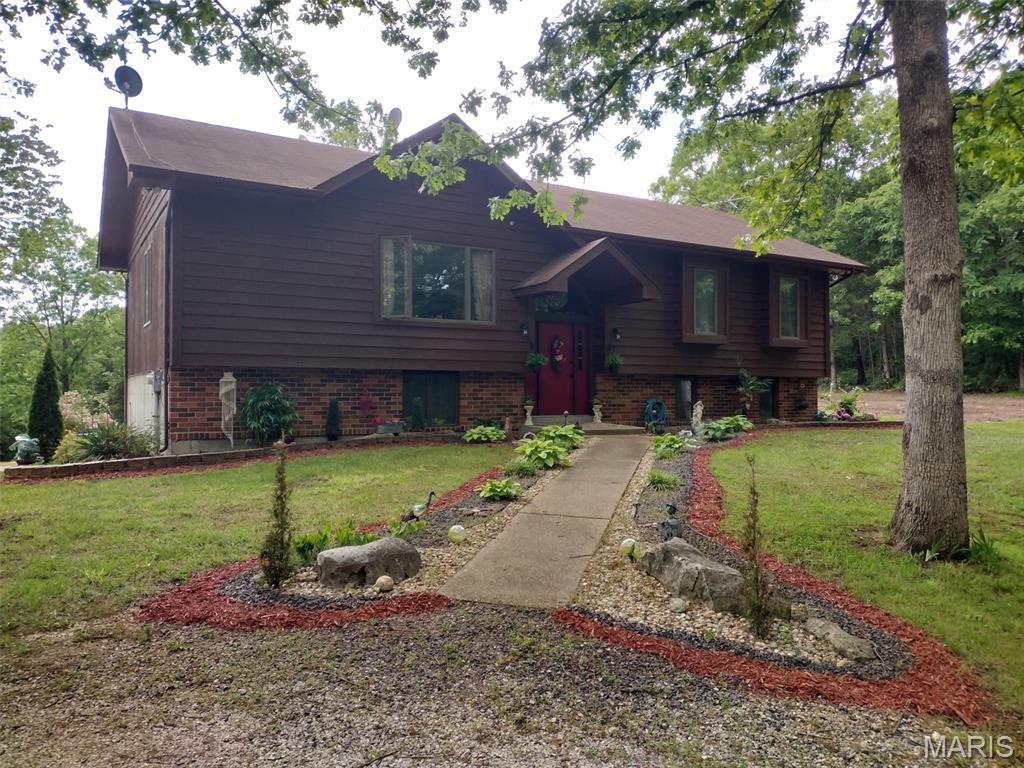
Escape to the peace and privacy of country living in this spacious 4- bedroom, 3-bath split level home nestled on 24+ acres. This home offers an open floor plan, large rooms, vaulted great room, wood Anderson windows and provides plenty of room for family, entertaining, or even just relaxing and enjoying the tranquility of your own private retreat. The 13X15 ft sunroom makes a great place to drink coffee and listen to the wildlife.  The combination of comfort and acreage offers endless possibilities to anyone that wants to raise animals, hunt, garden, or even if your just seeking room to roam. This property has the space to make it happen, all while being within a convenient drive to nearby amenities.
#26044031

Robertsville

885 Shannon Hills Lane

4 Beds

3 Baths

2,004 Sq.Ft.

$635,000

MLS#: 26044031
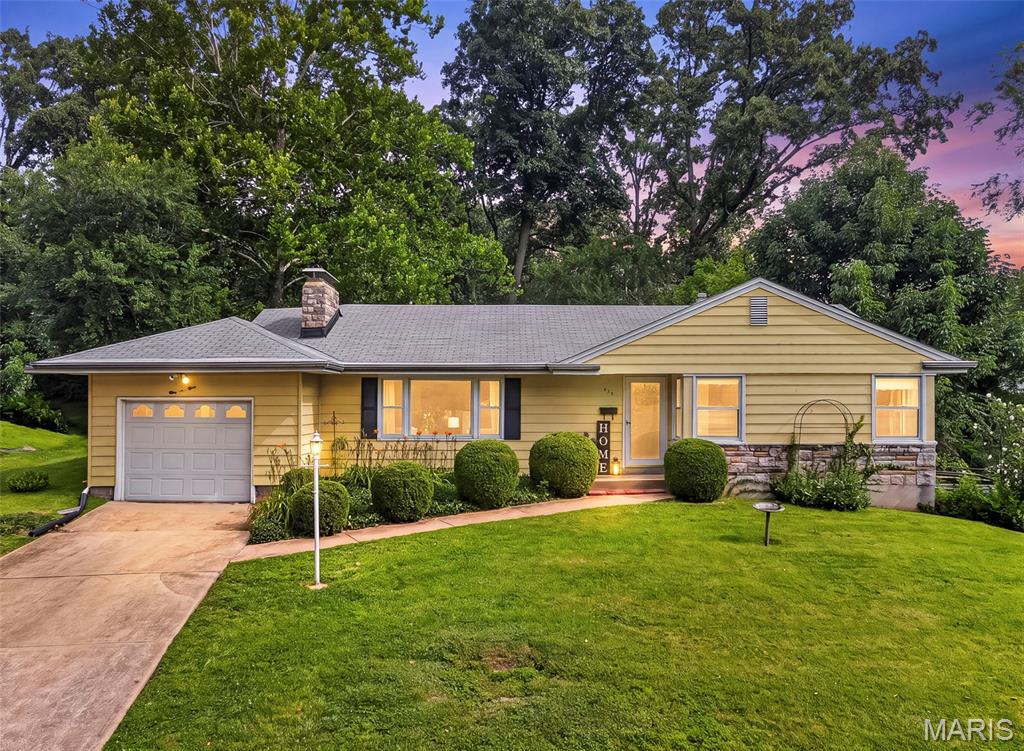
Welcome Home! This warm and inviting 3-bed, 2-bath ranch is tucked into one of Webster Groves’ tree-lined neighborhoods. Wonderful flow of spaces to create  designated  separate spaces yet entertain large groups.  a pocket door can close off kitchen, built-ins in entryway and extra dining area off of the Family Room that has been great for entertaining large groups adds another room.  Both dining spaces open to the yard.  Oh the yard!  With a gorgeous, private-feeling yard full of trees and lush greenery...you will fall in love with the yard! The home has natural light throughout with large windows in the family room and living room. This home offers the kind of comfort and charm that makes Webster so special.  With designated spaces, you’ll find a bright living room with a wood-burning fireplace, built-in shelving, a dedicated dining space (with additional dining space off family room), and the large additional family room overlooking the backyard. The family room is full of storage closets and tucked quietly at the back of the home creating a perfect retreat for relaxing, reading, or enjoying the view.  The main floor is all carpeted and has been for many years (wood floors are underneath most areas reports sellers!), offering an exciting opportunity to enjoy the carpet or reveal and restore original wood floor character. The home is being sold as-is and provides a great canvas for personalizing your indoor and outdoor living space. This home has been loved, lived in, and is ready for its next chapter! Whether that means simple updates, a full refresh, or embracing its classic charm as-is.  Seller is selling home as-is.
#26038775

Webster Groves

439 Fieldcrest Drive

3 Beds

2 Baths

1,591 Sq.Ft.

$310,000

MLS#: 26038775
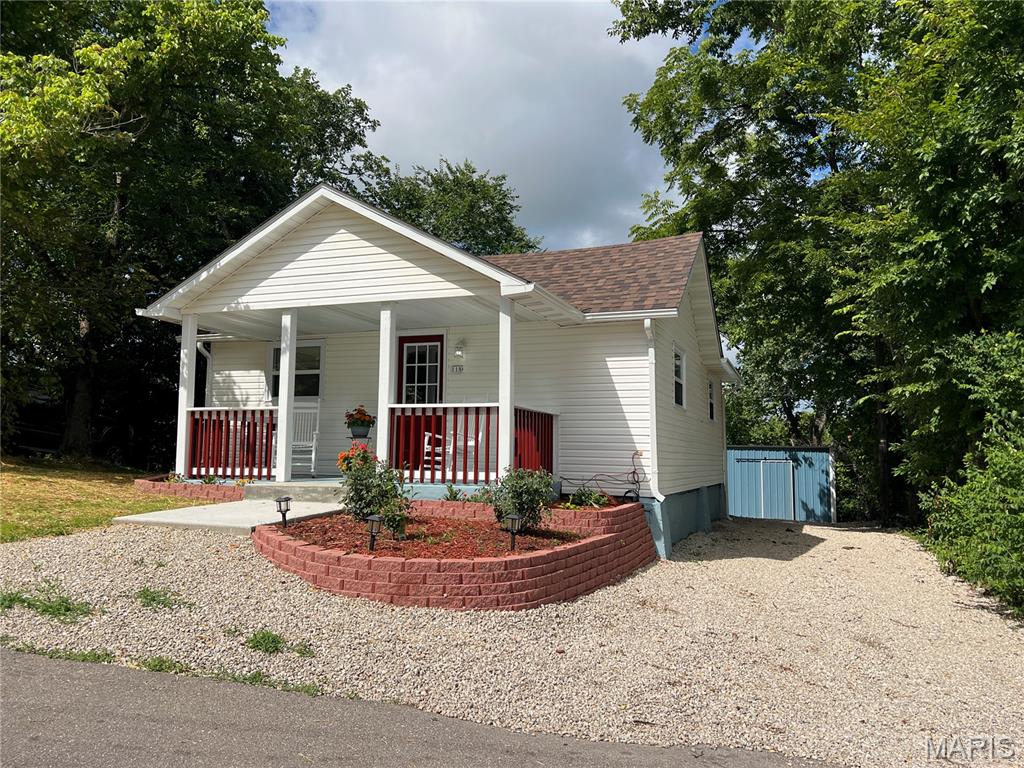
Enjoy one of the best downtown views in Waynesville from this beautifully updated 2-bedroom, 2-bath home overlooking downtown. Inside you’ll find a bright, move-in ready interior featuring luxury vinyl plank flooring, an inviting living room with an electric fireplace, and an updated kitchen with quartz countertops, stainless steel appliances, tile backsplash, and plenty of cabinet space. Both bathrooms are spacious and feature beautiful stone countertops. Step outside to relax on the covered front porch, entertain on the rear deck, or take advantage of the detached outbuilding complete with an attached carport—perfect for storage, hobbies, or extra workspace. Conveniently located just minutes from shopping, dining, schools, and Fort Leonard Wood, this home offers the perfect combination of comfort, convenience, and scenic views. Available fully furnished if desired, just pack your suitcase!
#26044334

Waynesville

118 Bluff Circle

2 Beds

2 Baths

768 Sq.Ft.

$179,900

MLS#: 26044334
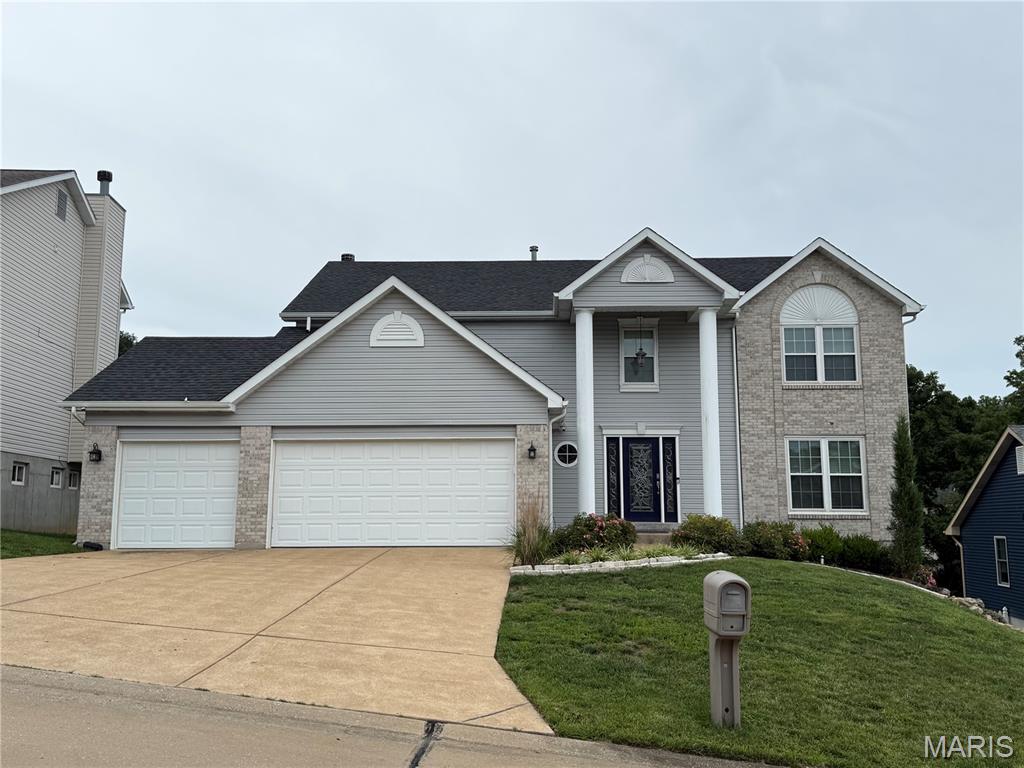
Prepare to fall in love with this exceptional home offering over 3,300+/- sf of beautifully finished living space in one of the area's most desirable neighborhoods. This home has 4-bedrooms with walk in closets in each, 3 full-baths, 2 half-baths and an oversized 3-car garage!
Step inside to discover stunning Brazilian Cherry hardwood floors, granite countertops, custom cabinetry, beautiful blown-glass light fixtures, a gas range, pantry and spacious living room boasting a fireplace, this area is designed for both everyday living and entertaining. Bonus separate dining room and a front sitting room that can double for an office space. The updated bathrooms feature stylish luxury flooring. The finished lower level is the perfect gathering space with a pool table that stays, abundant storage, and easy access to your own backyard retreat. Outside, enjoy your private, fenced backyard complete with an irrigation system, maintenance-free deck, paver patio, pergola, relaxing hot tub (included), and a cozy fire pit—creating the ultimate space for entertaining year-round. The primary master bedroom has a large walk in closet with a spa like primary master bath. You will also find a bonus space on the upper level, which is currently utilized as office/den space. The oversized garage offers incredible depth and storage, easily accommodating even a full-size truck with room to spare. With a new roof (2025), most of the home newly sided and quality updates throughout, this move-in-ready home offers luxury, comfort, plenty of space and exceptional value. Showings are expected to begin Sunday after 12:00 PM. Don't miss your opportunity to make this incredible home yours!
#26043377

Imperial

5152 Copperleaf Drive

4 Beds

3 Baths

3,832 Sq.Ft.

$469,900

MLS#: 26043377

1 ... 282 283 284 285 286 ... 666
* Listings identified with the FMLS IDX logo come from FMLS and are held by brokerage firms other than the owner of this website. The listing brokerage is identified in any listing details. Information is deemed reliable but is not guaranteed. If you believe any FMLS listing contains material that infringes your copyrighted work please click here to review our DMCA policy and learn how to submit a takedown request. © 2024. First Multiple Listing Service, Inc.
 - property

Send a message

Message successfully sent.

Your message

What is 3 + 4 ?

Reason for contacting?

I agree to receive email communication and understand I can unsubscribe at any time.

I agree to be contacted by Rock Island Realty via call, email, and text for real estate services. To opt out, you can reply 'stop' at any time or reply 'help' for assistance. You can also click the unsubscribe link in the emails. Message and data rates may apply. Message frequency may vary. Privacy Policy

Sign Out

Virtual Assistant

Would you like to take the next step with this property? We can help you schedule a showing or virtual tour, or send you more details.

Yes, I would like more information.

Thank You for Your Reply, One of Our Agents will contact you as soon as possible

No, maybe later.

Thank you, you can always contact me via email, phone number or through the contact form.

Realhub AI

Lucy - Your AI-Powered Realtor

Update Your Temporary Password

Personalize your search

Enter your email and we'll notify you immediately when new listings match what you're looking for.

or enter email address

Already have an account ? Login here

Continue your home search

I agree to receive communications and understand I can unsubscribe at any time.

I agree to be contacted by Rock Island Realty via call, email, and text for real estate services. To opt out, you can reply 'stop' at any time or reply 'help' for assistance. You can also click the unsubscribe link in the emails. Message and data rates may apply. Message frequency may vary. Privacy Policy

Already have an account ? Login here

We use cookies

We use cookies primarily for analytics to enhance your experience. By accepting, you agree to our use of these cookies. You can manage your preferences or learn more about our cookies policy.
