Properties

Browse or get in touch to schedule a walkthrough.

  • Nearby me
Price range

Popular Features

Community Features

Association

Property Features

Waterfront

View

Exterior Features

Interior Features

Style

10000 properties match your criteria

Updated 1 minute ago

E-Alert name
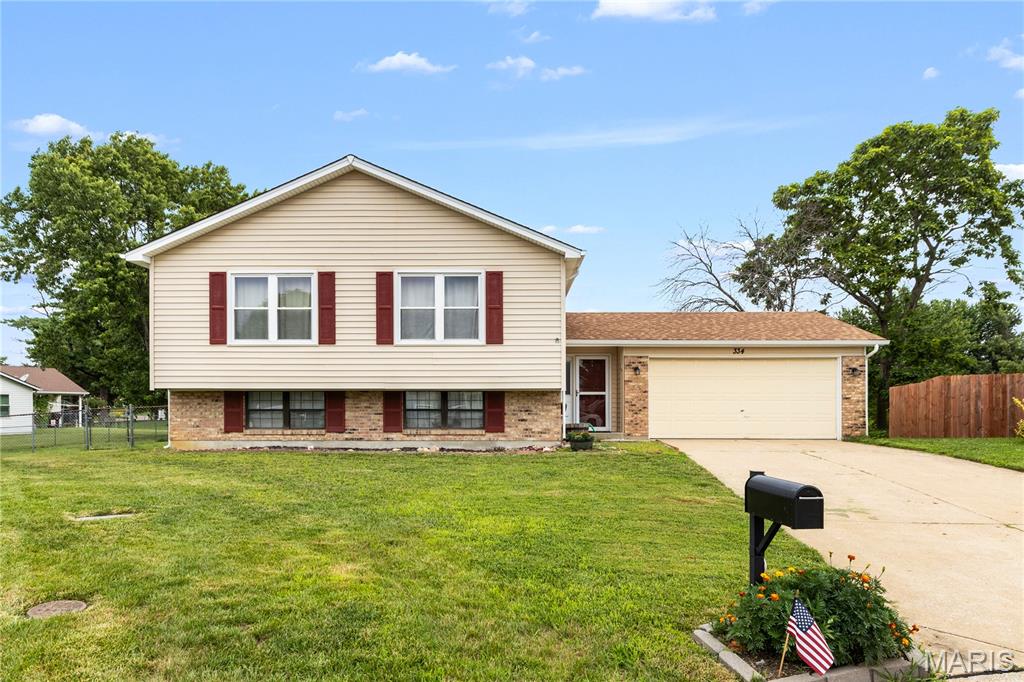
Welcome to 334 Atrium Ridge Court! This well-maintained 3-bedroom, 2.5-bath home offers over 2,100 square feet of comfortable living space in a desirable St. Peters location. The inviting vaulted living room opens to the dining area, creating a bright and functional layout that's perfect for everyday living and entertaining. The kitchen offers plenty of cabinet and counter space and is ready for your personal touch.
The primary suite features a walk-in closet and private bath, and all three bedrooms have brand-new carpet. The finished walk-out lower level provides a large family room, a convenient half bath, and a newly finished bonus room that makes an ideal home office, craft room, workout space, or playroom. Ample storage space remains in the lower level.
Outside, you'll find a fenced backyard with plenty of room to relax, play, or entertain. Located near parks, shopping, restaurants, and with easy access to major highways, this home is also served by the highly regarded Francis Howell School District. Whether you're looking for room to grow, space to work from home, or simply a home in a fantastic location, this one checks all the boxes. Don't miss your opportunity to make it yours!
#26042421

St Peters

334 Atrium Ridge Court

3 Beds

2 Baths

2,176 Sq.Ft.

$345,000

MLS#: 26042421
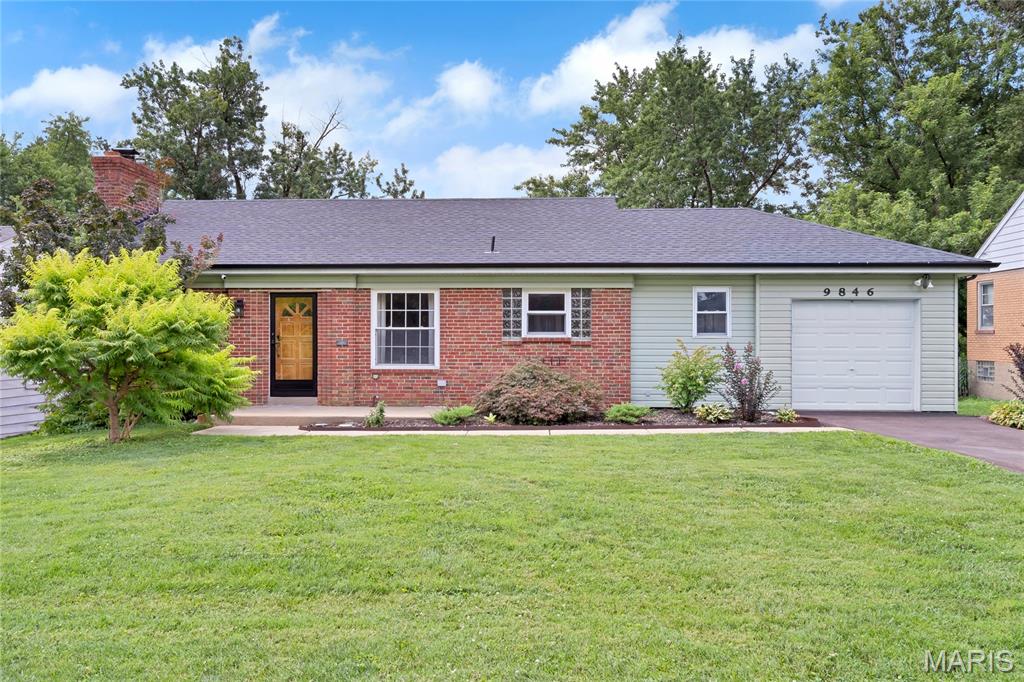
Welcome home to this move-in-ready 3-bedroom, 2-bath home with a 1-car garage, ideally located in a desirable neighborhood near schools, parks, shopping, and popular dining establishments. Offering the perfect blend of comfort, style, and convenience, this inviting home features a bright, spacious floor plan with beautiful hardwood flooring throughout the main level. The eat-in kitchen provides ample cabinet space, stainless steel appliances, a gas range, and the refrigerator stays with the home. Charming architectural details, including arched doorways and glass block windows, add character, while the updated electrical panel and security system provide added peace of mind. The finished lower level expands your living space with a cozy stone-surround wood-burning fireplace, a full bath, and a laundry area complete with washer and dryer that will remain with the home. Major updates include a new roof/gutters (2024), repaved driveway (2026), and new sump pump (2026). Generously sized bedrooms and comfortable living areas make everyday living easy, while the gas fireplace with a marble mantel creates a warm focal point. Step outside to the large, fully fenced backyard—perfect for entertaining, relaxing, gardening, or enjoying outdoor activities with family and friends.
#26043913

St Louis

9846 Vasel Drive

3 Beds

2 Baths

2,164 Sq.Ft.

$250,000

MLS#: 26043913
Price reduced
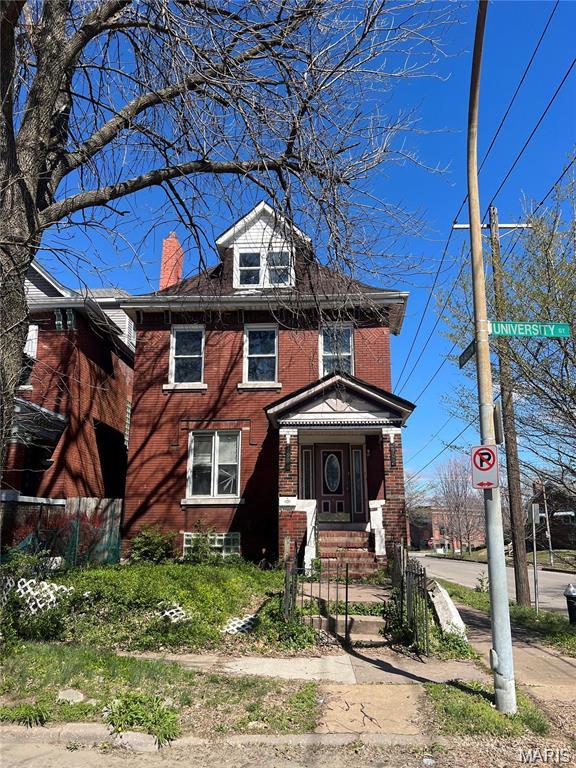
Discover a piece of STLS history at 2901 University ST, STLS MO 63107, a distinguished single-family residence built in 1909. This property offers a unique opportunity to own a home with character and a rich past, ready for its next chapter. Imagine the possibilities within this enduring structure, where classic architectural elements meet the potential for modern living. To truly appreciate the unique character and potential of this historic property. Perfect addition to an investor portfolio.
#26044420

St Louis

2901 University Street

5 Beds

2 Baths

1,776 Sq.Ft.

$89,500

MLS#: 26044420
Price reduced
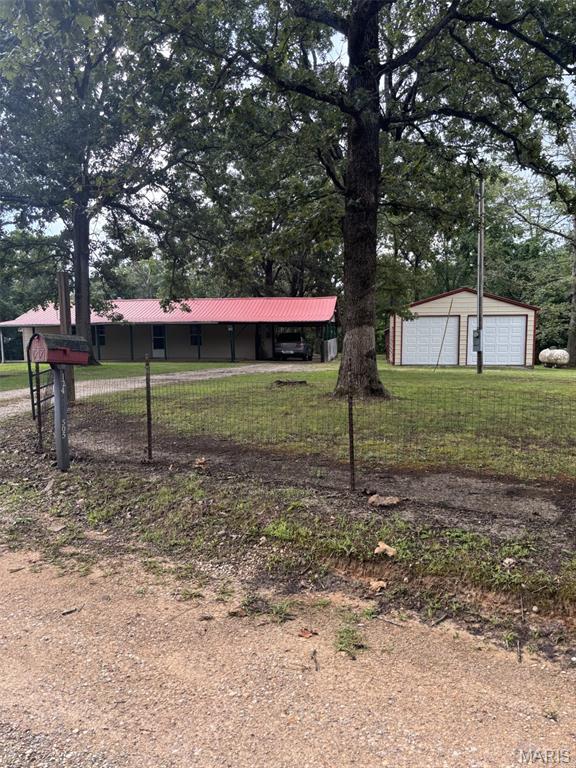
This 2 bed/1 bath home sits on a BEAUTIFUL, PRIVATE and GATED 3.1 Acre lot!!
You're going to LOVE the attached carport, 2 car detached garage with concrete floor and electric, and TWO SHEDS!!
Enjoy your evenings on the covered front porch or on the rear patio and fire pit!
This IS where the deer and the turkey play!!
#26043933

Unincorporated

124 Wayne 505 A

2 Beds

1 Baths

960 Sq.Ft.

$185,000

MLS#: 26043933

None
#26044402

Wildwood

2345 Sandalwood Creek Court D

2 Beds

2 Baths

944 Sq.Ft.

$155,000

MLS#: 26044402
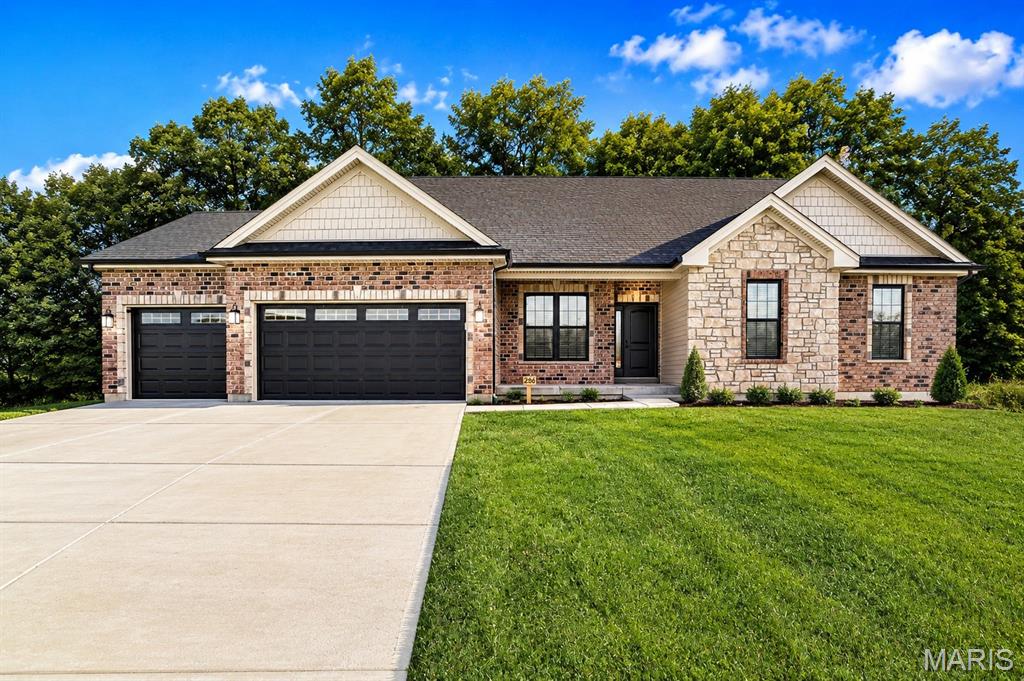
Welcome home to this beautifully designed new construction ranch in one of Washington, Missouri's most desirable communities. Offering 3 main-floor bedrooms plus a dedicated home office, this thoughtfully designed home delivers the flexible space today's buyers are searching for.

The three car oversized garage is a practical feature that also lends for future resale, as well as the walk out basement that is set up for future expansion.

The open-concept floor plan features a spacious great room that flows seamlessly into the designer kitchen with a large center island, quality finishes, and plenty of cabinet space—perfect for entertaining or everyday living. The private primary suite offers a relaxing retreat with a spacious walk-in closet and well-appointed bath, while two additional main-floor bedrooms provide comfortable accommodations for family or guests.

Need a place to work from home? The separate office is ideal for remote work, hobbies, or a quiet reading room.

Step outside to enjoy one of this home's most desirable features:  a private backyard that backs to mature trees, creating a peaceful setting for morning coffee, evening gatherings, or simply enjoying nature from your covered patio.

Located just minutes from downtown Washington, shopping, restaurants, parks, walking trails, and top-rated schools, this home combines modern living with an unbeatable location. With quality craftsmanship, energy-efficient construction, and the low-maintenance benefits of new construction, you'll spend less time on repairs and more time enjoying your new home.

Don't miss your opportunity to own a new home in Washington, MO with the privacy, layout, and location buyers have been waiting for. Schedule your private showing today!


Large backyard that backs to trees.  This plan features a spacious kitchen / dining / great room for gathering the family, and an office perfect for working from home. The kitchen includes an island with quartz tops, 42" cabinets, and upgraded appliance package.  Don't miss the three car garage, back deck, and oversized walk out patio.  The master suite includes a walk in shower, double vanities, walk in closet.  

Stone Bridge, by Northern Star Homes - Your Hometown Builder in Washington, Missouri
#26044338

Washington

204 Timber Crest Road 204 STB

3 Beds

2 Baths

1,720 Sq.Ft.

$500,000

MLS#: 26044338
Price reduced
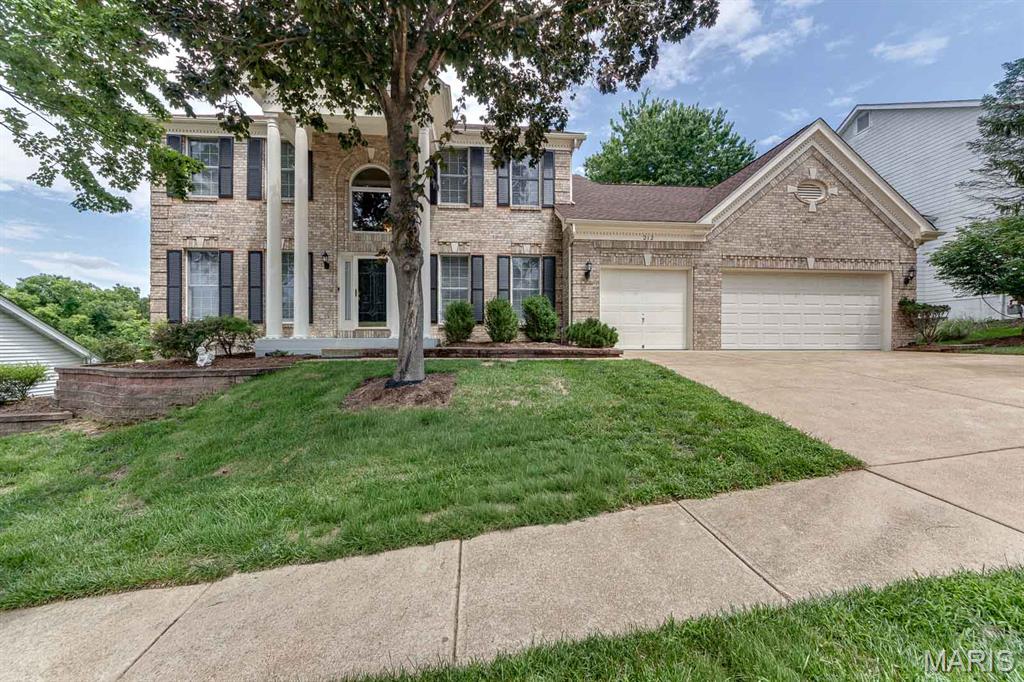
From the welcoming curb appeal to the freshly updated interior, this home is move in ready! This 4-bedroom, 3.5 bath 1.5 story floor plan offers nearly 5000 sq ft of living space on three levels, a perfect blend of comfort, functionality and style.  Step inside the two-story entry foyer where wood flooring spans the foyer, hall, kitchen and breakfast room. The formal living and dining rooms are enhanced with chair railing and beautiful dentil molding. The inviting two-story great room is filled with abundant natural light and a dramatic floor to ceiling brick gas fireplace. A connecting open wet bar flows seamlessly into the breakfast room and kitchen. Effortless entertaining will be yours with this functional vaulted kitchen surrounded by an abundance of 42 ' cabinetry, a skylight, accent shelving, granite counters, pantry and stainless-steel appliances. The breakfast area features a bay window with access to the deck for al fresco dining. Convenient main floor laundry room offers a full-size washer and dryer, a sink and access to the 3-car garage. A day's end escape to the serenity of the primary suite featuring a tray ceiling with fan, a bay window and a spa-like luxury bath. The primary bath hosts two separate vanities, a jet tub, shower, walk-in closet and private water closet. Upstairs three additional generously sized bedrooms with updated en-suite baths, two with walk-in closets provide comfortable space for family and friends. The finished walk-out lower level expands your living space with large recreation room with gas fireplace, two additional rooms for a home office, hobbies or a workout space. Step outside and enjoy the large deck and private fenced yard with wooded views. Consider the additional amenities: Lawn Sprinklers, New roof (2024), new paint and carpet throughout (2026) new basement patio door (2026) updated upstairs bathrooms (2025) Nestled in a quiet subdivision, minutes from shopping and dining venues. AAA Rockwood School District.
#26041506

Wildwood

212 Turnberry Place Drive

4 Beds

3 Baths

4,974 Sq.Ft.

$699,000

MLS#: 26041506
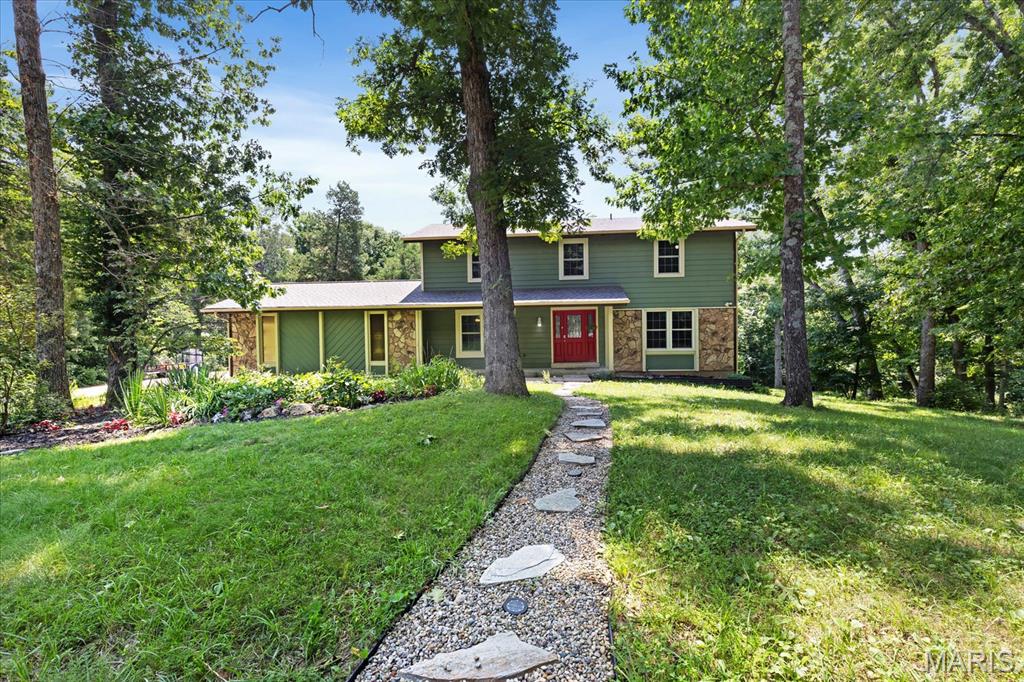
Embrace the serenity of this secluded 3-acre property at the end of a cul-de-sac, surrounded by trees and boasting not just one, but three separate buildings! The main 2-story home features Low Maintenance, Hail resistant Hardi Board Siding, offering possible lower insurance rates. Step inside to find a ceramic tile entry, coat closet, powder room, and a grand staircase with wood rails and wrought iron balusters. The spacious L-shaped great room showcases solid oak floors and a cozy wood stove, perfect for relaxing or entertaining. The custom Real Cherry cabinets in the kitchen are complemented by upgraded Austrian hardware for soft close drawers.  Oversized Primary suite with sitting room/custom make-up area/nursery.  3 bedrooms have new carpet.  The property doesn't stop there - a woodworking shop or she shed, barn, and pasture offer endless possibilities for hobbies or additional living space/possible Mother-in-law quarters. The woodworking/she shed building is constructed with 2 x 6 Stud construction and over-insulated walls.  The building has heat and air conditioning. Enjoy the outdoors on the back patio or covered deck, overlooking the expansive backyard. Fruit trees, black raspberry bushes, and a vegetable garden add to the charm of this peaceful retreat.  With freshly painted interiors, vinyl, triple-paned insulated windows, and a partially finished lower level with a second wood stove, newley installed upgraded laminate floor, this home is move-in ready. The oversized 2-car garage provides ample storage space and room for hobbies. Located near Busch Wildlife and Weldon Spring Conservation Area, this property offers a perfect blend of privacy and convenience. Create lasting memories in this beautiful oasis - schedule a showing today!
#26042478

Defiance

44 Wilderness Lane

4 Beds

2 Baths

3,000 Sq.Ft.

$625,000

MLS#: 26042478
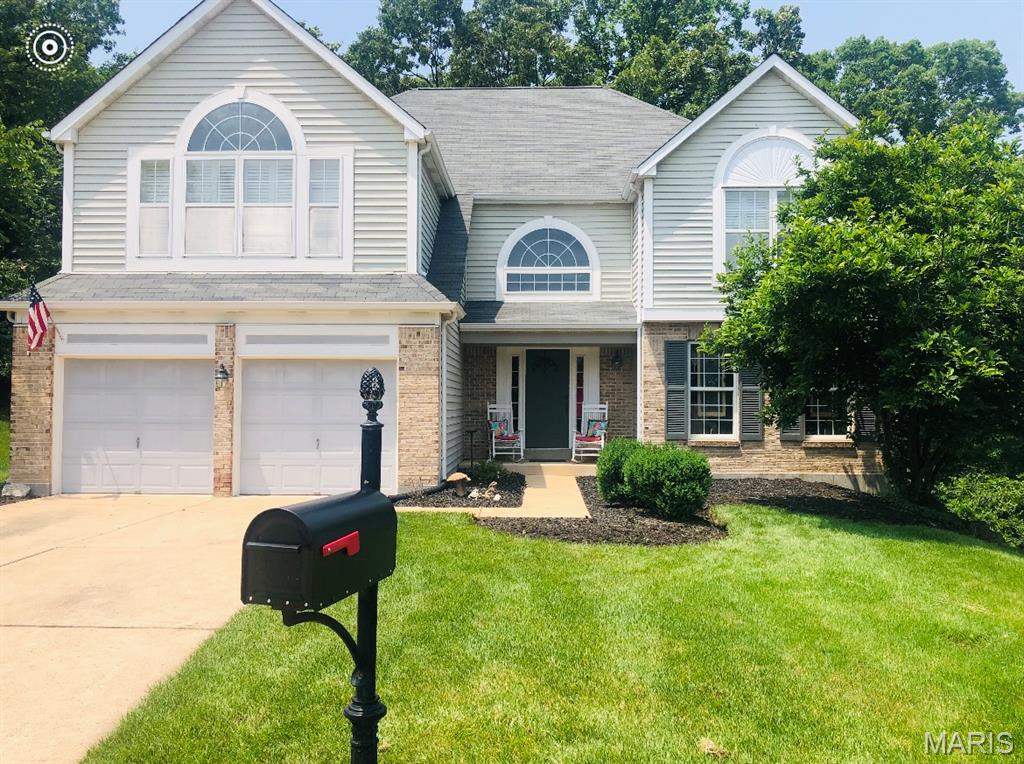
This beautiful 2-story traditional home is ready and waiting for the new buyer's personal touches and updates. Located on a premium lot on a quiet cul-de-sac in the highly sought after Rockwood School District.  This open concept floor plan features 4 spacious bedrooms, 2.5 baths, updated kitchen with quartz countertops, stainless appliances and tile flooring.  Cozy up to the living room fireplace with windows that overlook the gorgeous deck and beautiful wooded area.  The master bedroom features a luxurious ensuite with soaking tub, walk in shower and spacious walk-in closet.  Includes main floor laundry room, 2-car attached garage, and unfinished walkout basement.  Seller to include 1 year home warranty.
#26044099

Wildwood

1504 Englebrook Drive

4 Beds

2 Baths

3,145 Sq.Ft.

$499,000

MLS#: 26044099
Price reduced
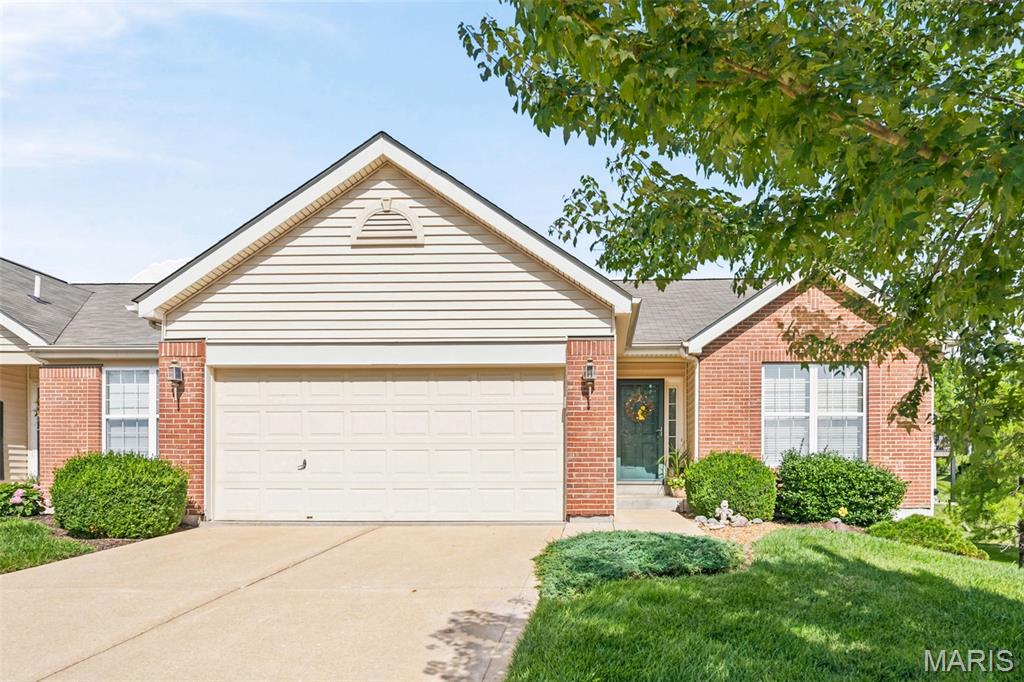
Stunning, low-maintenance villa located just one block from The Falls Golf Club is ready for its next owner! Exceptionally maintained and truly move-in ready, this beautiful home offers the perfect blend of comfort and convenience. Inside, you'll find a spacious open layout featuring vaulted ceilings in the living room and kitchen, gorgeous hardwood floors throughout, main-floor laundry, and two generously sized bedrooms. A sliding glass door leads to the private deck, creating the perfect space to relax or entertain. Plus, just a short walk from the pool and clubhouse! The unfinished lower level is already roughed in for a full bathroom, providing an excellent opportunity to add additional living space. If you're looking for easy, low-maintenance living in a quiet setting that's just minutes from golf, shopping, dining, and everyday conveniences, this villa checks all the boxes.
#26042781

O'Fallon

21 Turtle Creek Villas Drive 14R

2 Beds

2 Baths

1,412 Sq.Ft.

$320,000

MLS#: 26042781
Price reduced
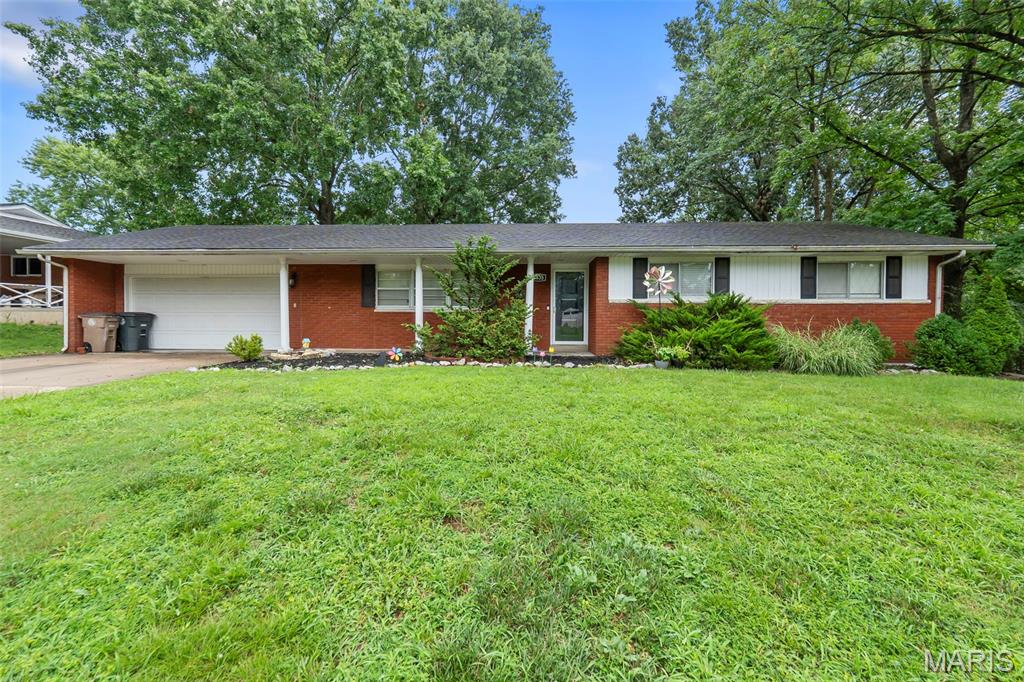
Charming, comfortable, and conveniently located! This 3-bedroom, 2 bath ranch offers easy living in a cute, quiet neighborhood in Cape. The primary bedroom includes its own private bath for added comfort, while the full basement provides abundant storage and expansion potential. Enjoy the perfect combination of peaceful surroundings and quick access to everything Cape has to offer.
#26042487

Cape Girardeau

1835 Westridge Drive

3 Beds

2 Baths

1,352 Sq.Ft.

$217,000

MLS#: 26042487
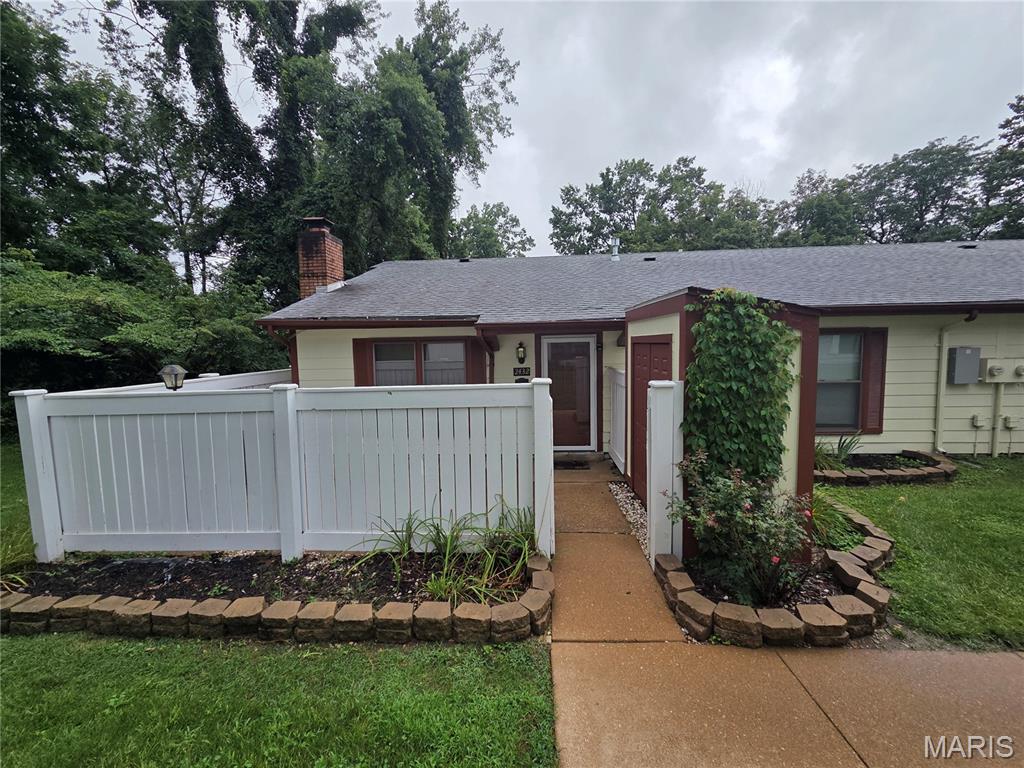
Welcome home to this well-maintained 2-bedroom, 1-bath condominium offering comfort, convenience, and low maintenance living! Step inside to a spacious living room featuring a cozy wood-burning fireplace, creating the perfect gathering space for relaxing evenings or entertaining guests. The kitchen comes fully equipped with appliances, making this home truly move-in ready.

Enjoy your own private enclosed front patio, an ideal outdoor space for morning coffee, evening relaxation, or entertaining family and friends while enjoying added privacy. The community also offers one assigned parking space along with ample visitor parking for guests.

Whether you're a first-time homebuyer or looking to downsize, this condo offers an excellent combination of functionality, comfort, and value. The Seller will also pass the St Louis County Occupancy Inspection, making this one a truly move-in ready home! Schedule your private showing today!
#26044415

St Louis

2432 Forest Shadows Drive

2 Beds

1 Baths

840 Sq.Ft.

$75,000

MLS#: 26044415
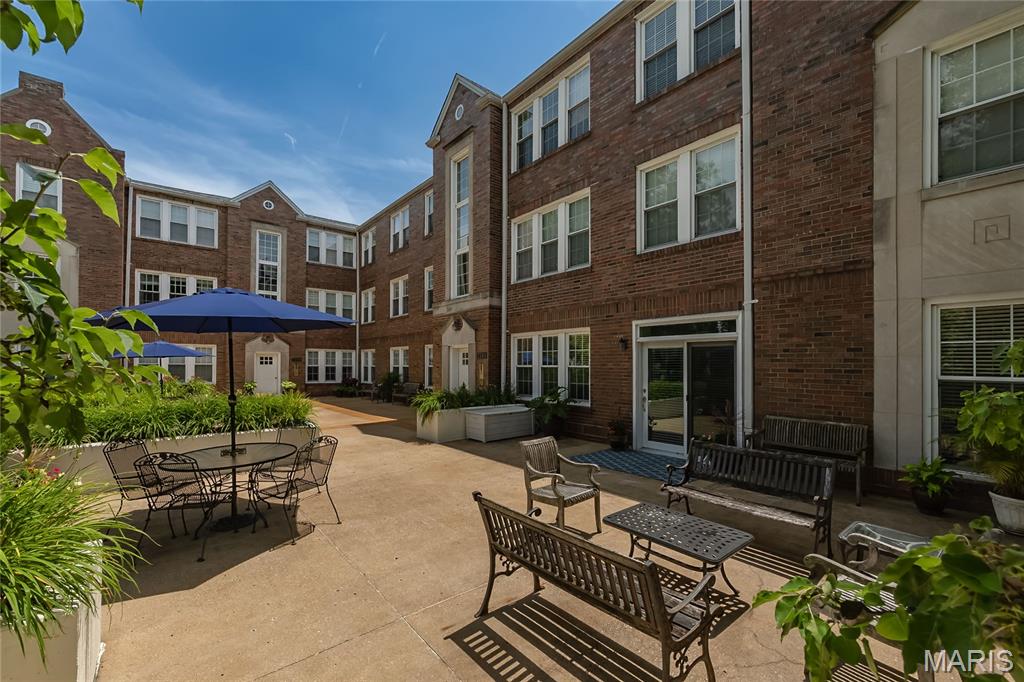
Welcome to this beautifully maintained 2-bed, 2-bath first-floor condo, offering expansive light-filled living space in one of Clayton's most desirable locations. Designed with an open floor plan, the spacious kitchen features a center island, abundant cabinetry, and opens seamlessly to the living and dining areas. Whether you are hosting friends or enjoying a relaxing evening at home, the open-concept layout offers the perfect balance of comfort and functionality. 

The inviting living room showcases a fireplace with built-in bookcases, while the generous dining area easily accommodates gatherings. The primary suite is a true retreat, complete with French doors leading to a private office or sitting room, a spa-like bath with soaking tub, separate shower, double vanity, and a large walk-in closet. The second bedroom also features a walk-in closet and direct access to the adjacent full bath. Unlike many units in the complex, the in-unit laundry is conveniently located in the hallway rather than the kitchen.

Additional highlights include hardwood flooring throughout the main living areas, updated laminate flooring in both bedrooms (2025), crown molding, recessed lighting, ceiling fans, window treatments, and access to a common area patio. Recent improvements include a new HVAC system (2022), professionally cleaned air ducts (2026), and HOA-completed roof repairs following the 2025 storm.

Enjoy low-maintenance living with an HOA-maintained exterior, two assigned garage parking spaces, and a private storage room. The unbeatable location places you in the heart of the Wydown Business District, just one block from Starbucks, Protzel's Delicatessen, restaurants, dry cleaners, and Wydown Park, with downtown Clayton, shopping, dining, and easy access to Highways 40/64 and 170 just minutes away.
#26042936

St Louis

7564 Wydown Boulevard 1B

2 Beds

2 Baths

1,432 Sq.Ft.

$440,000

MLS#: 26042936
Price reduced
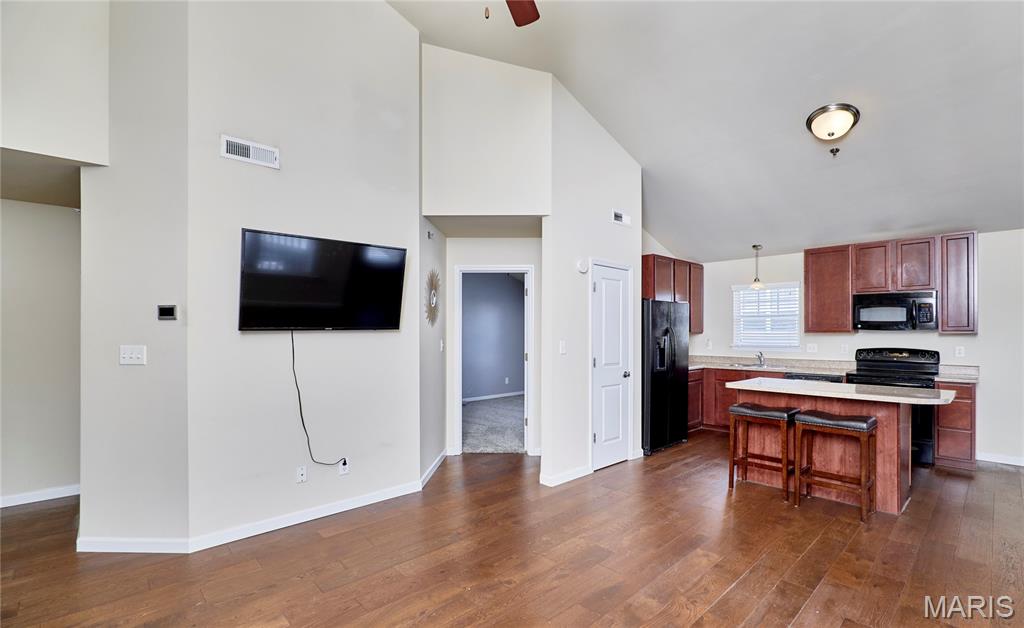
You've earned a home that works for you - not the other way around. This beautifully maintained 2-bedroom, 2-bath condo in O'Fallon offers the space you want without the yard, the roof, or the to-do list.

Step inside and you'll immediately feel the care that's gone into this home. Warm hardwood floors, updated tile, and fresh carpet - all done within the last two years - give every room a clean, polished feel. The open layout makes daily living easy and comfortable, with room to host family when they visit.

The deck off the living room is a quiet spot to enjoy your morning coffee or an evening with a good book. Covered parking protects your car year-round without you lifting a finger. All major appliances -refrigerator, washer, dryer - are included, so the transition is as smooth as possible.

HOA handles exterior maintenance and grounds, so your time is truly your own. You're minutes from shopping, medical offices, restaurants, and parks - everything within easy reach in one of St. Charles County's most convenient communities.

Low-maintenance living at its best. Come see it for yourself - we think you'll feel right at home.
#26044330

O'Fallon

532 Bramblett Hills

2 Beds

2 Baths

1,139 Sq.Ft.

$189,900

MLS#: 26044330
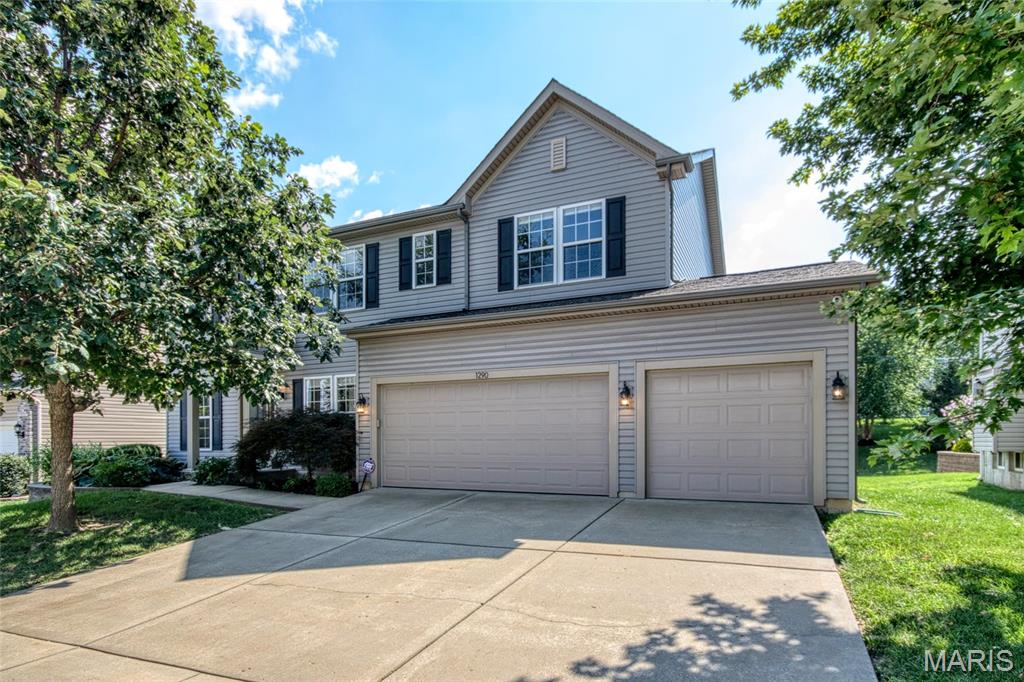
Fantastic opportunity in desirable Talbridge — This expansive, 2-story home is ready for a new owner. Warm luxury vinyl floors flow through the main level. A room to the left of the foyer can be used as a private front office, music or sitting room. The room to the right is a formal dining room. The huge kitchen will be the focal point of this home. Perfect for entertaining, group cooking projects or just gathering at the 14-ft granite island. This Chef’s kitchen highlights: Bosch dishwasher, Jenn-Air wall oven, Jenn-Air 5-burner gas range, stainless appliances, hexagon tile backsplash, and six pendant lights. The adjoining great Room at the rear of the house features a wood-burning fireplace and bright breakfast nook. Main-floor laundry includes custom shelving and wall-hanging linen bags. Upstairs offers a family-room loft, four full bedrooms, and a hall bathroom. The primary suite features a vaulted ceiling, dual sinks, modern fixtures, subway tile, and an en-suite with a large walk-in closet. A heated 3-car garage includes a 240V outlet/sub-panel and EV charging readiness — perfect for tools for an electric vehicle. The unfinished basement has an egress window and bath rough-in for future expansion. A patio right off the great room, and a peaceful neighborhood complete the package — ideal for family living and entertaining. Don’t miss this one!
#26042624

St Charles

1290 Shorewinds Trail

4 Beds

2 Baths

2,864 Sq.Ft.

$550,000

MLS#: 26042624

1 ... 286 287 288 289 290 ... 666
* Listings identified with the FMLS IDX logo come from FMLS and are held by brokerage firms other than the owner of this website. The listing brokerage is identified in any listing details. Information is deemed reliable but is not guaranteed. If you believe any FMLS listing contains material that infringes your copyrighted work please click here to review our DMCA policy and learn how to submit a takedown request. © 2024. First Multiple Listing Service, Inc.
 - property

Send a message

Message successfully sent.

Your message

What is 3 + 4 ?

Reason for contacting?

I agree to receive email communication and understand I can unsubscribe at any time.

I agree to be contacted by Rock Island Realty via call, email, and text for real estate services. To opt out, you can reply 'stop' at any time or reply 'help' for assistance. You can also click the unsubscribe link in the emails. Message and data rates may apply. Message frequency may vary. Privacy Policy

Sign Out

Virtual Assistant

Would you like to take the next step with this property? We can help you schedule a showing or virtual tour, or send you more details.

Yes, I would like more information.

Thank You for Your Reply, One of Our Agents will contact you as soon as possible

No, maybe later.

Thank you, you can always contact me via email, phone number or through the contact form.

Realhub AI

Lucy - Your AI-Powered Realtor

Update Your Temporary Password

Personalize your search

Enter your email and we'll notify you immediately when new listings match what you're looking for.

or enter email address

Already have an account ? Login here

Continue your home search

I agree to receive communications and understand I can unsubscribe at any time.

I agree to be contacted by Rock Island Realty via call, email, and text for real estate services. To opt out, you can reply 'stop' at any time or reply 'help' for assistance. You can also click the unsubscribe link in the emails. Message and data rates may apply. Message frequency may vary. Privacy Policy

Already have an account ? Login here

We use cookies

We use cookies primarily for analytics to enhance your experience. By accepting, you agree to our use of these cookies. You can manage your preferences or learn more about our cookies policy.
