Properties

Browse or get in touch to schedule a walkthrough.

  • Nearby me
Price range

Popular Features

Community Features

Association

Property Features

Waterfront

View

Exterior Features

Interior Features

Style

10000 properties match your criteria

Updated 1 minute ago

E-Alert name
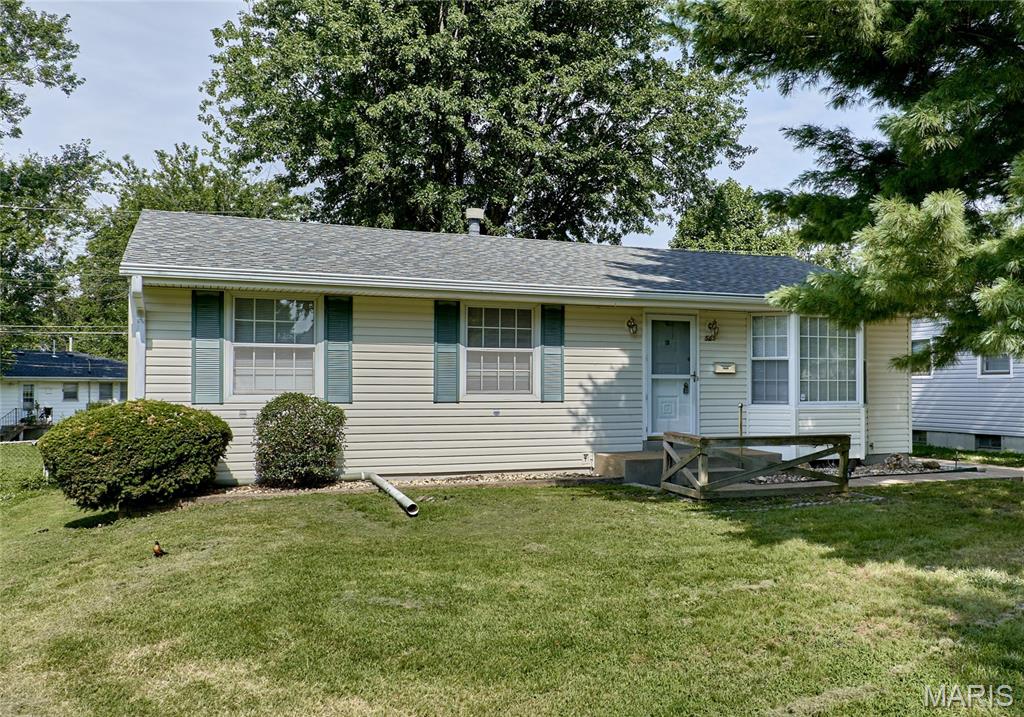
You don’t want to miss this charming 3 bedroom, 3 bathroom ranch home with tons of amazing features! This home boasts beautiful hardwood floors, spacious sunroom, detached garage and carport, finished lower level, and more! Enter into the light & bright living room with wood flooring and bay window open to the dining room. The eat-in kitchen features custom cabinetry, pantry, and access to the large sunroom perfect for enjoying your morning coffee. The spacious, level, and fully fenced backyard boasts plenty of space for outdoor activities and a detached garage with carport for plenty of parking. The primary bedroom features wood flooring and a convenient en-suite half bathroom. 2 additional bedrooms and a full hall bathroom complete the main floor. You’ll love the additional living space in the partially finished lower level with spacious rec room and full bathroom in addition to lots of storage space. Great location just minutes from Lindbergh shopping and restaurants, and walking distance to St Louis County Library and Bangert Park with pool, playground, trails, and more. Come see this adorable ranch home today!
#26043566

Florissant

585 S Lafayette Street

3 Beds

2 Baths

1,749 Sq.Ft.

$179,900

MLS#: 26043566
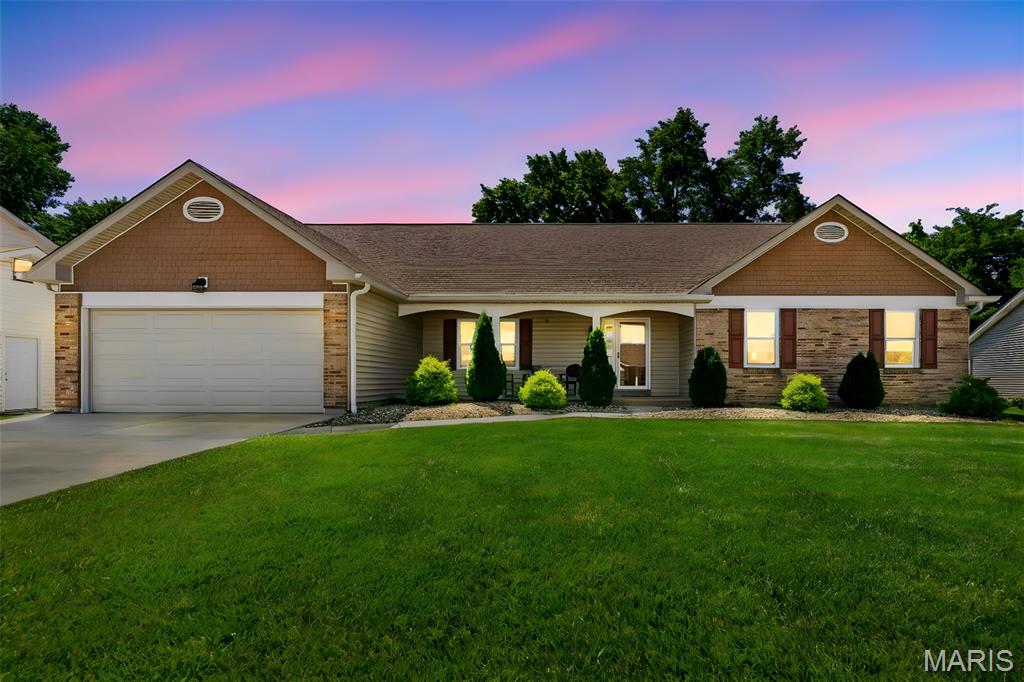
BACK ON MARKET- BUYER GOT COLD FEET. Their loss is your gain! Don't miss out on this meticulously maintained ranch located on a quiet street in Beacon Hill. You'll love the open floor plan & natural light throughout the home. The vaulted living room has a woodburning fireplace and adjoins the kitchen & separate dining room. The eat in kitchen has a breakfast bar and lots of cabinet space for extra storage. Did I mention the 4 seasons room off the kitchen? The primary bedroom has a large walk in closet and en suite bathroom. 2 more bedrooms, the 2nd full bathroom, and a main floor laundry room complete the main floor. There's plenty of room for entertaining outside from the screened in gazebo & deck that overlooks a fenced in, private backyard. The basement has a rough in bath and storage shelves. The driveway and sidewalk were replaced & expanded in 2023. The finished garage has epoxy flooring (2023) and extra storage. Siding, gutters, windows, & garage door were replaced in 2021 and the HVAC system has been regularly maintained. ALL appliances will stay with home including both refrigerators upstairs & downstairs and the washer/dryer.
#26042449

St Charles

3281 Principia Avenue

3 Beds

2 Baths

1,590 Sq.Ft.

$365,000

MLS#: 26042449
Price reduced
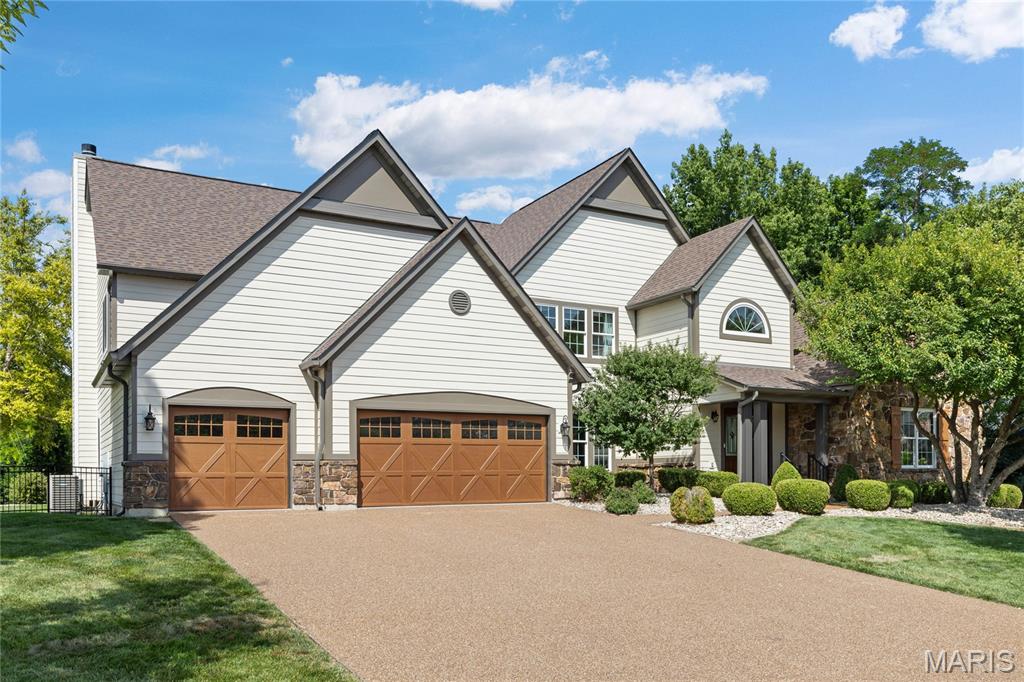
Outstanding Fischer & Frichtel-built 1.5 Sty in desirable Austin Ridge. This former display features an open floor plan with distinctive design elements & builder upgrades throughout including diagonal oak hardwoods, soaring ceilings & detailed trim work. Impressive covered porch entrance with oak double doors with leaded glass panels leads to expansive 2-sty marble foyer, private study with built-in bookcases, formal dining room with arched entryway framed by architectural columns and spectacular great room with marble fireplace, wet bar & dramatic 2-sty bow window. RSI designed kitchen featuring 42” maple cabinetry, quartz countertops, Dacor appliances & center island with dining table adjoins light-filled breakfast room & hearth room with floor-to-ceiling stone fireplace & atrium door that opens to patio. Coffered primary bedroom suite with wide bay window & luxury bath with jetted tub offers an appealing retreat. Oak staircase accesses 3 additional bedrooms, 1 with ensuite bath & 2 with Jack n’ Jill bath, & bonus loft room. Lower Level entertainment space includes recreation room, game room & gathering bar plus office, workout room & guest suite. Situated on an extensively landscaped .5-acre lot with aggregate patio & 3-car garage. Katy Trail is just a short walk or bike ride away.
#26018966

Unincorporated

4046 Austin Drive

5 Beds

4 Baths

7,479 Sq.Ft.

$1,295,000

MLS#: 26018966
Price reduced

Opportunity awaits with this 3 bedroom, 2 bath home offering approximately 1375+/- sqft of living space on a spacious triple lot totaling 0.46+/- acres. Featuring a mobile home with an addition, this property also includes an additional bonus room that could be used as a home office, playroom, or extra sleeping area. The addition features 2 bedrooms, living area, and spacious laundry room. A storage shed provides extra space for tools and equipment. The property includes 2 large shade trees and mature pecan trees. With plenty of potential, this fixer upper is ready for your vision- whether you're looking for an investment property, rental opportunity, or a place to make your own. Bring your ideas and unlock the possibilities!
#26044360

Qulin

324 Vermont Street

3 Beds

2 Baths

1,375 Sq.Ft.

$40,000

MLS#: 26044360
Price reduced
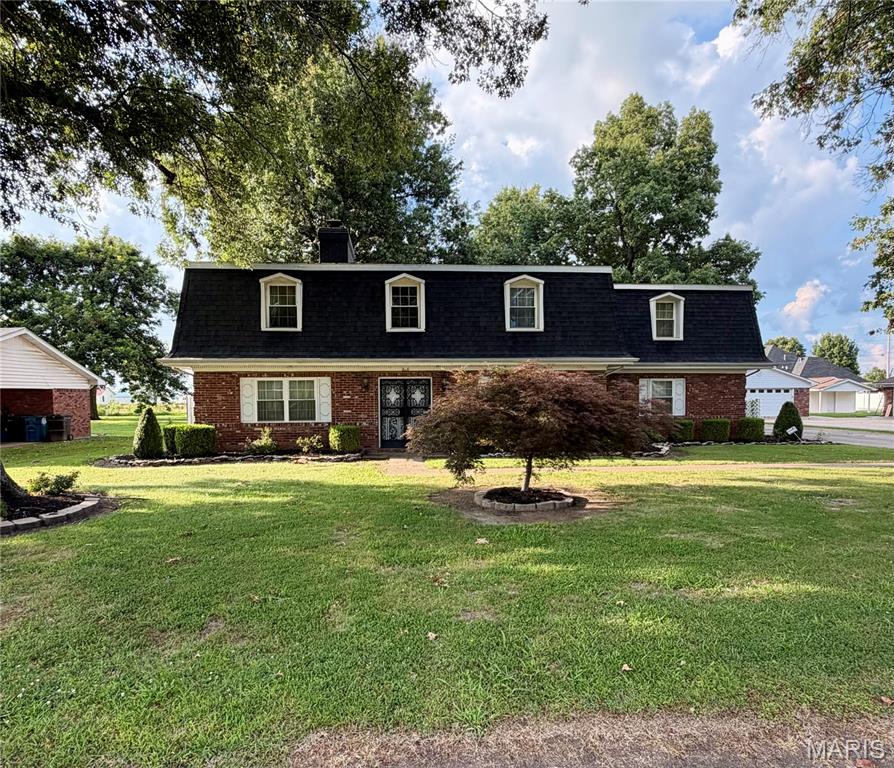
Come see this beautifully maintained two story residence offering a great blend of space, comfort, and functionality in the heart of Portageville. With 4 spacious bedrooms and 3.5 bathrooms, this home provides plenty of room for friends or family, guests, and entertaining. The floor plan features generous living areas, natural light, and ample storage throughout to keep everything organized. Step outside to enjoy the inviting patio and spacious yard - perfect for morning coffee, outdoor activities, weekend barbecues, or relaxing evenings. A home generator provides an added peace of mind, while the attached two car garage offers convenience and additional storage. From its well-cared for condition to its spacious layout, this home is ready for its next owners to move in and make lasting memories.
#26044285

Portageville

200 Clover Lane

4 Beds

3 Baths

3,297 Sq.Ft.

$275,000

MLS#: 26044285
Price reduced
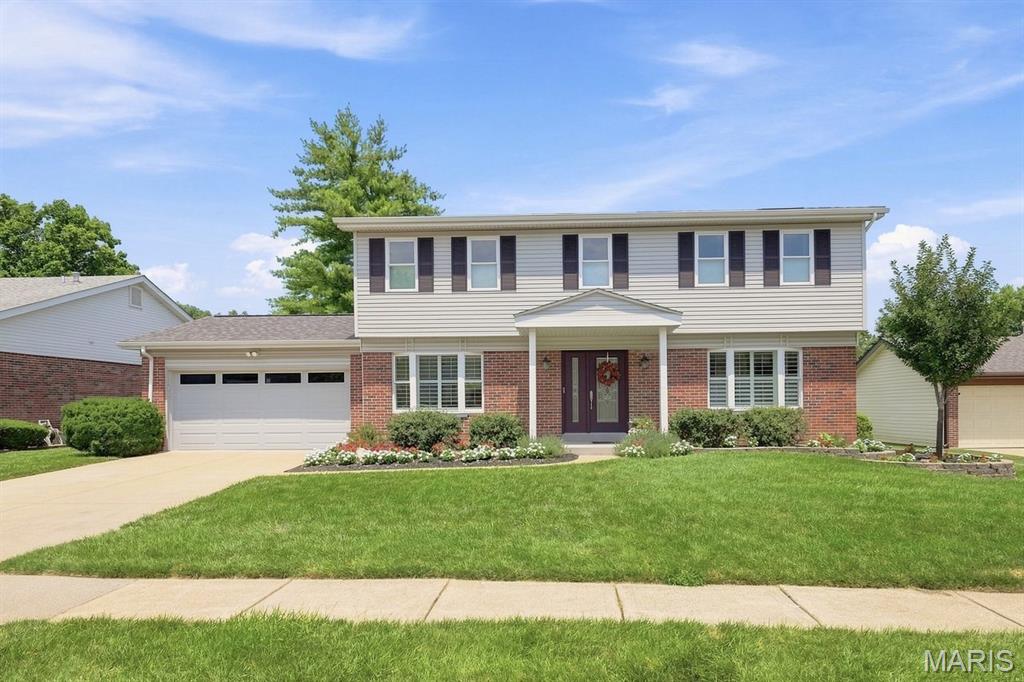
Beautifully Updated Home with Stylish Finishes & Inviting Outdoor Living
Step into this beautifully maintained and thoughtfully updated home, where modern upgrades meet timeless charm. The recently renovated kitchen is a true highlight, featuring stainless steel appliances, ample cabinetry, and a spacious breakfast room—perfect for everyday living and entertaining.
The main level showcases durable and stylish luxury vinyl plank flooring, complemented by elegant crown molding and plantation shutters in the living room & breakfast room, creating a warm and refined atmosphere. Fresh interior paint throughout gives the home a bright, move-in-ready feel.
Upstairs, you’ll find the convenience of a laundry area located right in the hallway, along with an updated primary bathroom and refreshed hall bath, offering both comfort and functionality.
The cozy family room centers around a gas fireplace, ideal for relaxing on cool evenings. The partially finished lower level provides additional versatile living space, including a recreation room and an office or possible sleeping area—perfect for guests, work-from-home needs, or hobbies.
Step outside to enjoy the stunning perennial garden in the fenced backyard, designed for year-round beauty. A covered stone patio offers a perfect setting for outdoor dining and relaxation, while a shed provides extra storage.
This home truly combines thoughtful updates, functional living space, and inviting indoor-outdoor flow—don’t miss your chance to make it yours!
#26039405

St Louis

12777 Hazenmore Drive

4 Beds

2 Baths

2,241 Sq.Ft.

$440,000

MLS#: 26039405
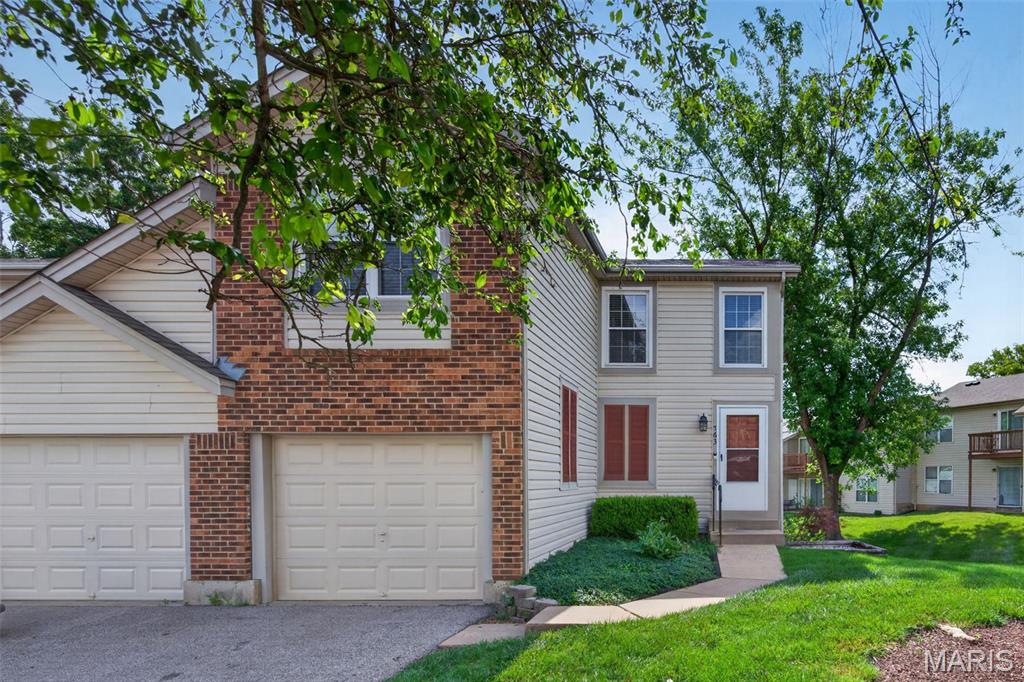
Welcome to this beautifully updated townhome offering nearly 1,500 square feet of stylish living space in the highly desirable Sugarwood subdivision within the Francis Howell North School District. This move in ready home features 2 bedrooms, 2 full baths, 2 half baths, and a 1 car garage with numerous updates throughout. The dramatic two story living room showcases wood flooring, professionally painted walls, and an open layout that flows seamlessly into the kitchen and breakfast room, creating the perfect space for everyday living and entertaining. The updated kitchen features 42 inch cabinetry, stainless steel appliances, ceramic tile backsplash, wood flooring, and a sliding glass door that opens to a spacious composite deck. The laundry room is conveniently located on the main level, along with an updated half bath featuring an adult height vanity, modern lighting, updated fixtures, and wood flooring. Upstairs, both generously sized bedrooms offer LVP flooring, ceiling fans with lights, and private en suite baths, providing comfort and convenience. The partially finished walk out lower level expands your living space with a spacious family room featuring LVP flooring, an office located just off the family room, and an additional half bath. Enjoy low maintenance living with outstanding community amenities including an inground swimming pool and clubhouse. Conveniently located near shopping, dining, parks, and major highways, this exceptional townhome combines tasteful updates, modern finishes, and an unbeatable location in one of the area's most sought after communities.
#26042925

St Peters

763 Sugar Glen Drive 4

2 Beds

2 Baths

1,496 Sq.Ft.

$230,000

MLS#: 26042925

Privacy, convenience, and picturesque views come together in this beautiful home in Webster Groves. Enjoy true low-maintenance townhome living with HOA services that cover exterior maintenance of the roof, gutters, siding, deck, front porch, and landscaping, along with snow removal, trash, and recycling. You’re welcomed by lush landscaping that provides exceptional privacy for the spacious covered front porch. While inside, more than 2,400 square feet of living space provides room to spread out and enjoy. The inviting living room offers a comfortable space to relax, while the family room features built-in shelving, a gas fireplace with new gas logs, and direct access to the dining area and updated kitchen. Quartz countertops, a tile backsplash, sleek black appliances, and open shelving create a stylish and functional space for everyday living. A bonus den offers flexibility as a home office, sitting room, or formal dining room. Step outside to the low-maintenance deck overlooking open green space with no rear neighbors—a peaceful backdrop for morning coffee, evening gatherings, and beautiful winter snowfall views. The upper level features a convenient laundry room and light-filled primary suite highlighted by a bay window, abundant natural light, and an updated ensuite bathroom with a walk-in shower and dual-sink vanity. Two additional bedrooms are served by a well-appointed hall bath, providing comfortable accommodations for family and guests. The finished lower level adds valuable living space and abundant storage. Updates include a new HVAC system (2025), hot water heater (2025), roof (2024), washer and dryer (2024), and dishwasher (2023). Ideally located near Southwest Park, the historic Hawken House, and within walking distance of Clark Elementary, this exceptional home offers the opportunity to enjoy all that Webster Groves is known for, including charming local shops, popular dining destinations, community events, and convenient highway access that makes exploring all of St. Louis effortless.
#26033973

Webster Groves

1187 Hawken Place

3 Beds

2 Baths

2,435 Sq.Ft.

$505,000

MLS#: 26033973
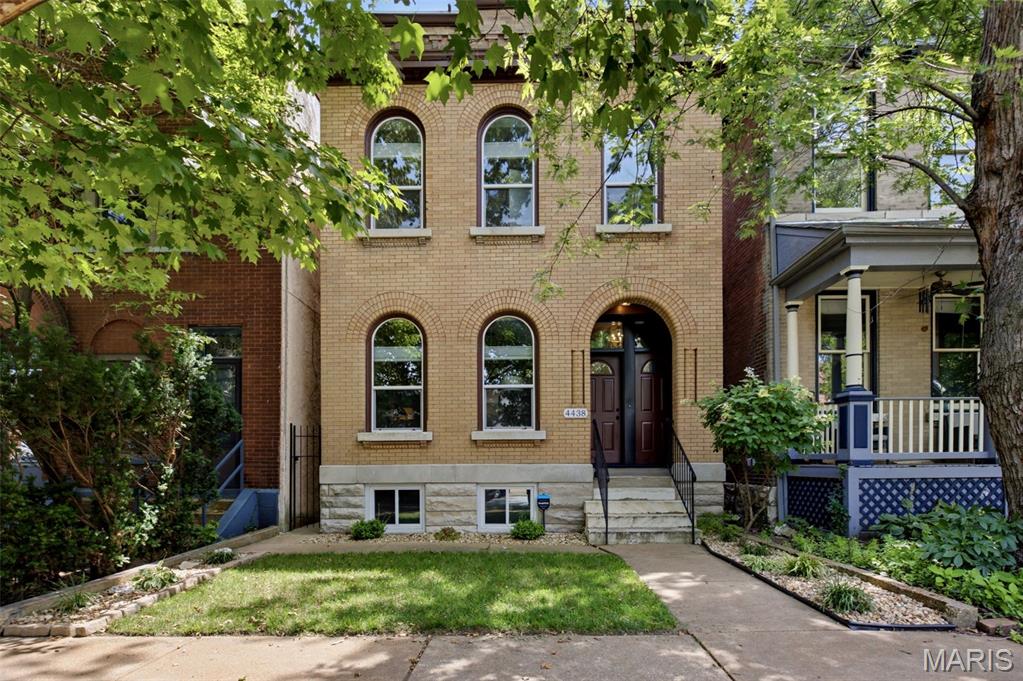
Some homes simply have a story to tell. At 4438 Arco, that story begins in 1896 and continues today with a stunning top-to-bottom renovation in 2019 that beautifully preserves the timeless character of this historic home while embracing the comforts of modern living. Offering more than 2,200 square feet, this 3-bedroom, 2.5-bath residence welcomes you with rich architectural details, abundant natural light, and thoughtfully updated spaces designed for the way you live today.

The heart of the home is a beautifully reimagined kitchen featuring quartz countertops, a generous breakfast bar, stainless steel appliances, and effortless flow for gathering with family and friends. Throughout the home, extensive improvements—including wood flooring, windows, roof, plumbing, electrical, carpeting, and beautifully renovated baths—provide peace of mind without sacrificing the warmth and craftsmanship that make century homes so special. Upstairs, the spacious primary suite offers a private retreat, complemented by two stylishly updated full baths.

Outside, the detached two-car garage, newly constructed in 2021, is a rare city luxury, providing exceptional convenience, storage, and off-street parking.

Life at 4438 Arco extends well beyond the front door. Just two blocks from The Grove, one of St. Louis' most dynamic dining and entertainment districts, you'll enjoy award-winning restaurants, coffee shops, breweries, and nightlife just moments away. Forest Park is within easy biking or running distance via nearby pedestrian access, making it effortless to balance the energy of city living with the beauty of one of the nation's premier urban parks.

Historic character. Modern comfort. An unbeatable location. This is city living at its very best.
#26041680

St Louis

4438 Arco Avenue

3 Beds

2 Baths

2,200 Sq.Ft.

$450,000

MLS#: 26041680
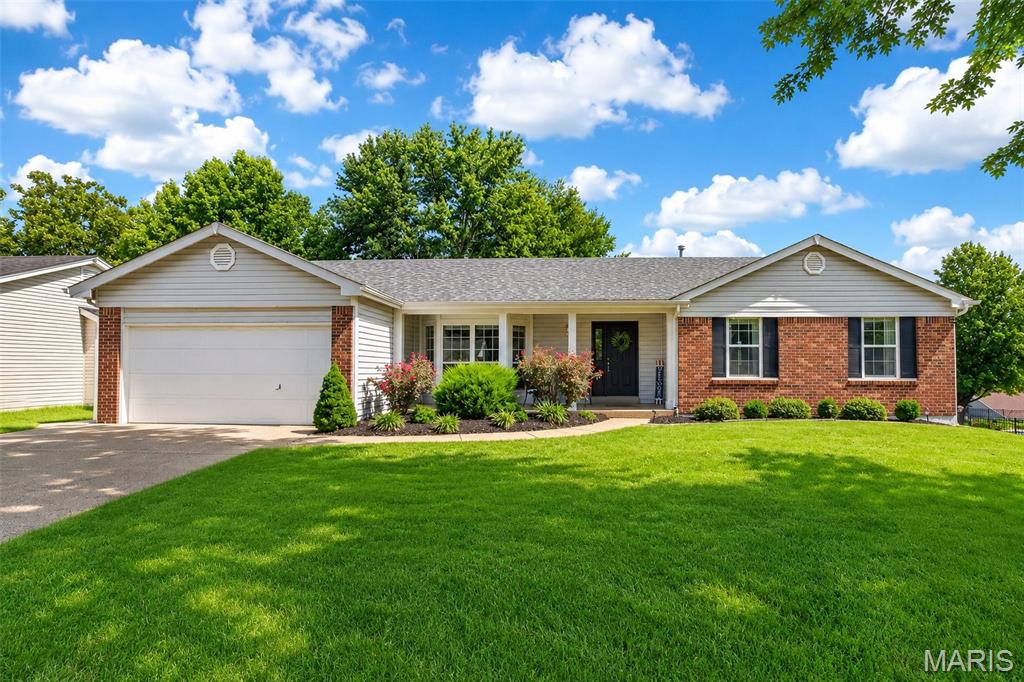
Welcome to this meticulously maintained (receipts in home!), updated 3-bedroom, 2-bath ranch where nearly every major improvement has been completed in 2021 or later! From the newer roof, HVAC system, deck, fence, and sliding glass door with built-in blinds, this home offers peace of mind and modern comfort. The spacious primary suite features a walk-in closet and a private bath with both a separate soaking tub and shower. Enjoy the convenience of main-floor laundry and a flexible floor plan with a separate dining room that can easily serve as a home office, playroom, or formal dining space. The breakfast area opens to the inviting living room, complete with a cozy wood-burning fireplace—perfect for gathering with family and friends. Downstairs, the semi-finished basement with a bathroom rough-in provides endless possibilities for additional living space, a recreation room, home gym, or future guest suite. Located 1.5 miles or less from top-rated schools, restaurants/coffee, medical/pharmacies, a gym, ATM, gas, and a golf course/country club. Less than 3 miles from parks (& dog park!), groceries, plus 66 restaurants rated four-star or better within 5 miles. The saying, "LOCATION, LOCATION, LOCATION!" is so fitting for this home!
#26042420

St Charles

1018 Harvest Home Circle

3 Beds

2 Baths

1,730 Sq.Ft.

$360,000

MLS#: 26042420
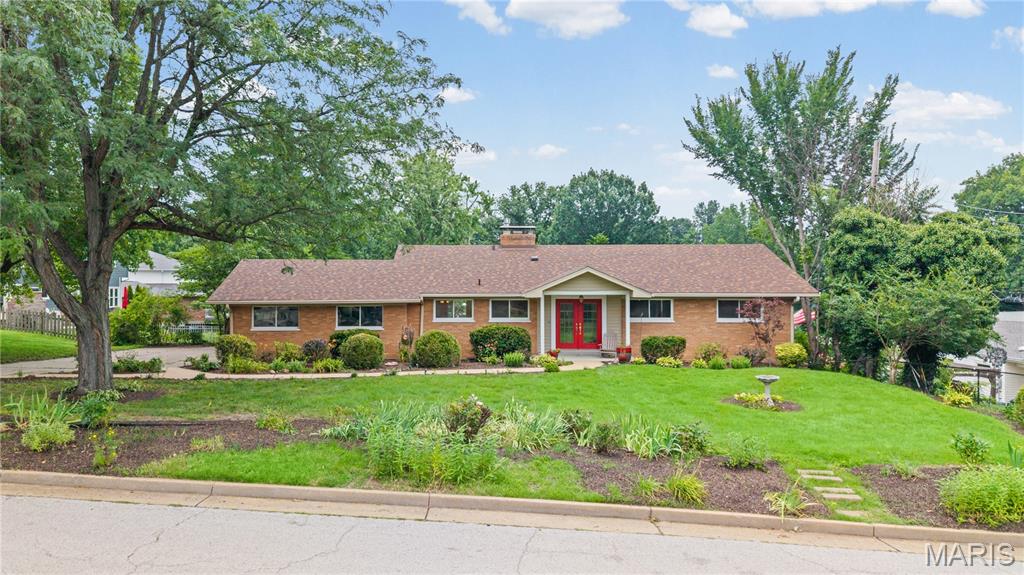
Beautifully updated 4 bed 3 full bath walk out ranch offers 2,500 sf of living space, 2 car side entry garage.  Enjoy the enormous park like fenced backyard which can be viewed from the wall of windows in the family room or lower level den. Totally custom kitchen features an abundance of cabinets and a hugh center island.  Finished lower level includes family room w 2nd fireplace, bedroom, full bath - additional room (could be bedroom or kitchen) work shop and storage areas - two sets of sliding glass doors.  Brand new roof featuring architectural shingles installed June 2026.   Truly a rare find.   Showings begin July 10 at noon.
#26041078

Crestwood

9853 Richter Lane

4 Beds

3 Baths

1,548 Sq.Ft.

$440,000

MLS#: 26041078
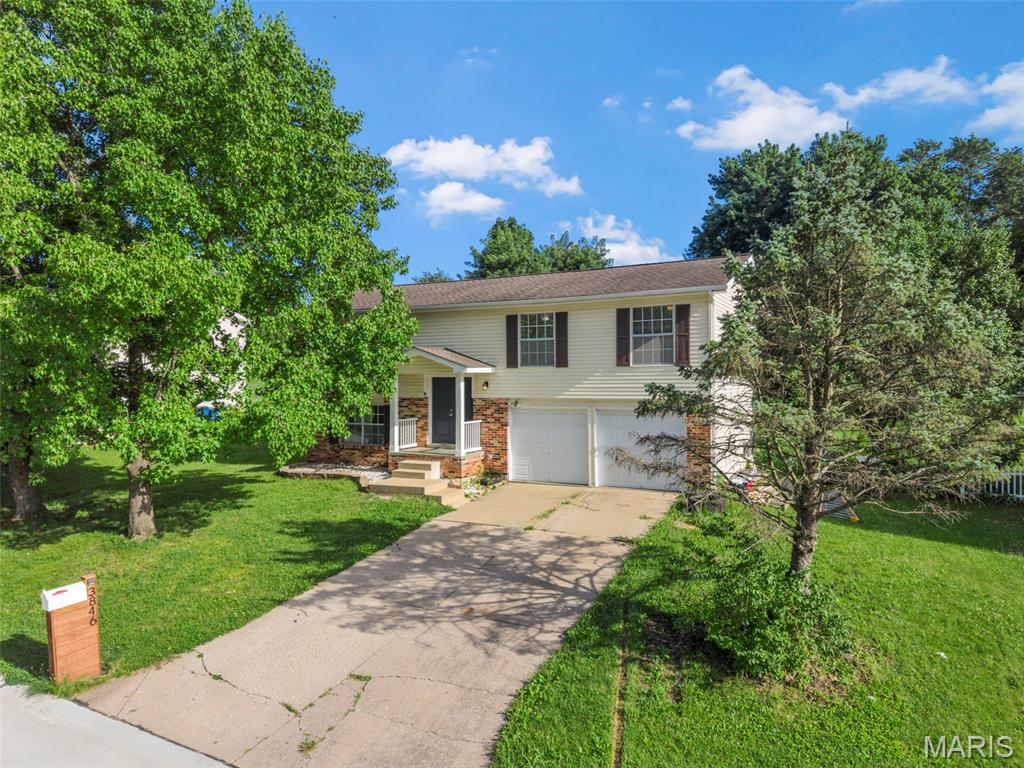
Welcome to 3846 Jeff Drive! This is a home that gives that true warm feeling. Step into the updated kitchen and walk straight out to the deck. Sip on your morning coffee with a view of the big beautiful backyard that’s perfect for the dogs to run, entertainment and kids to play. Luxury laminate plank flooring stretches across the main floor living and dining areas, giving the open layout a bright, elevated feel that flows from room to room. Retreat to the primary suite, complete with a full bathroom and a stunning patterned tile accent wall that adds a designer touch. Downstairs offers the perfect work from home space, a spot to watch sports or have movie nights with comfort. The backyard is ready to become your favorite gathering spot, complete with a hot tub hookup for unforgettable evenings under the stars. Schedule a showing today and experience your next chapter!
#26042364

St Charles

3846 Jeff Drive

3 Beds

2 Baths

1,522 Sq.Ft.

$279,900

MLS#: 26042364
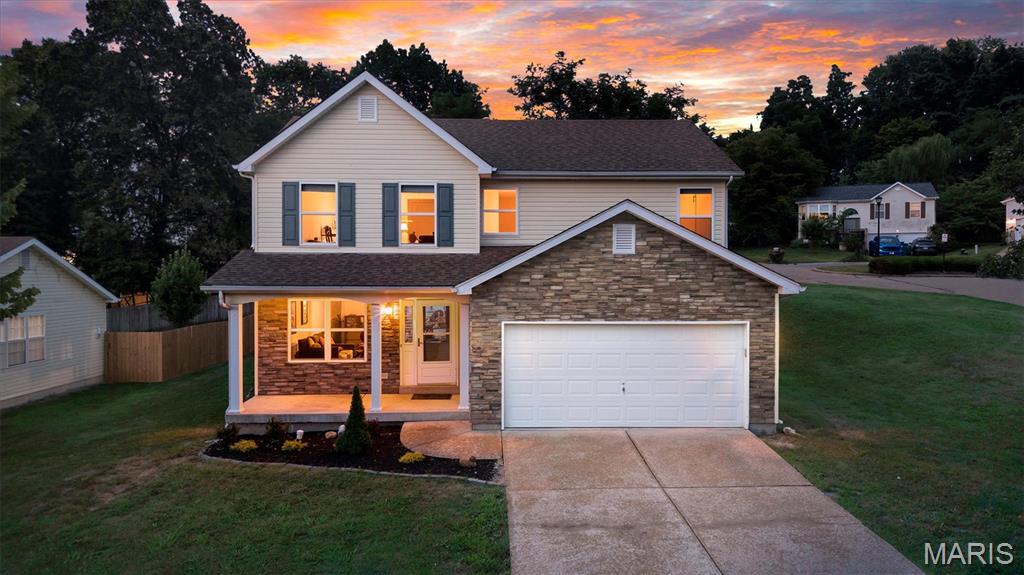
Welcome to this beautiful move-in ready 3-bedroom, 2.5-bath home in the sought-after Southern Heights subdivision! Situated on a spacious .28-acre corner lot, this 1,600 sq. ft. home offers fantastic curb appeal with its attractive stone veneer front, new landscaping, and inviting covered front porch. Step inside to discover a bright, open, and functional floor plan featuring generous living spaces, a well-appointed kitchen and breakfast space, and a separate dining area that's perfect for everyday living and entertaining alike. Upstairs, you'll find three spacious bedrooms, including a private primary suite complete with its own en-suite bath.
Outside, the newly installed paver patio creates the perfect space for grilling, relaxing, or gathering with family and friends while enjoying the large backyard. Additional highlights include a 2-car attached garage, updated exterior features, and a peaceful neighborhood setting. Built in 2003, this move-in ready home offers the perfect combination of comfort, style, and convenience, with easy access to shopping, dining, schools, and I-55.
#26041932

Pevely

8546 Stone Mountain Court

3 Beds

2 Baths

1,600 Sq.Ft.

$272,000

MLS#: 26041932
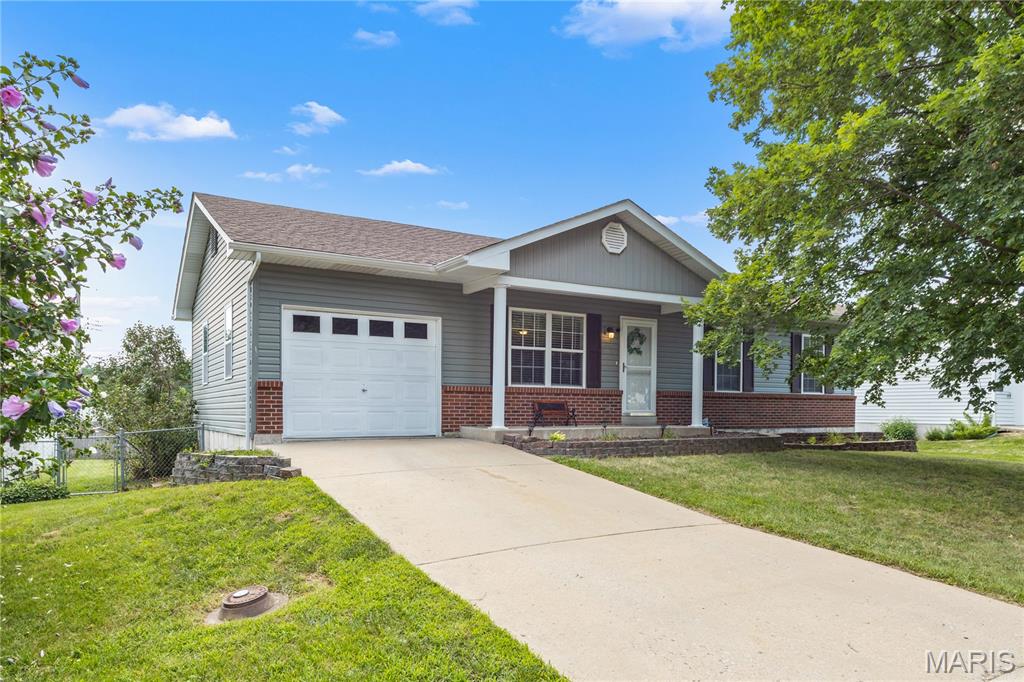
Welcome home to this beautifully maintained, move in ready ranch offering the perfect combination of comfort, style, and functionality! Step inside to an inviting open floor plan with vaulted ceilings, abundant natural light, and luxury vinyl plank flooring that flows throughout the main living areas. The spacious living room opens seamlessly to the kitchen and dining area, making everyday living and entertaining effortless.

The kitchen features stainless steel appliances, ample cabinet and counter space, and an adjoining dining area with plenty of room for guests The primary suite offers a spacious retreat with generous closet space, while two additional main floor bedrooms and a full bath.

The finished lower level significantly expands your living space with a large recreation room, a second full bathroom, and a bonus sleeping area or office, giving you endless possibilities for entertaining, working from home, a playroom, home gym, or media room. There's also plenty of unfinished storage space.

Step outside to enjoy the large, level, fully fenced backyard with room for kids, pets, gardening, or summer barbecues. An attached garage and low-maintenance exterior complete the package.

Conveniently located this home truly checks all the boxes. Don't miss your opportunity to own this move in ready home schedule your private showing today!
#26042269

Troy

814 Trojan Circle

3 Beds

2 Baths

1,688 Sq.Ft.

$254,900

MLS#: 26042269
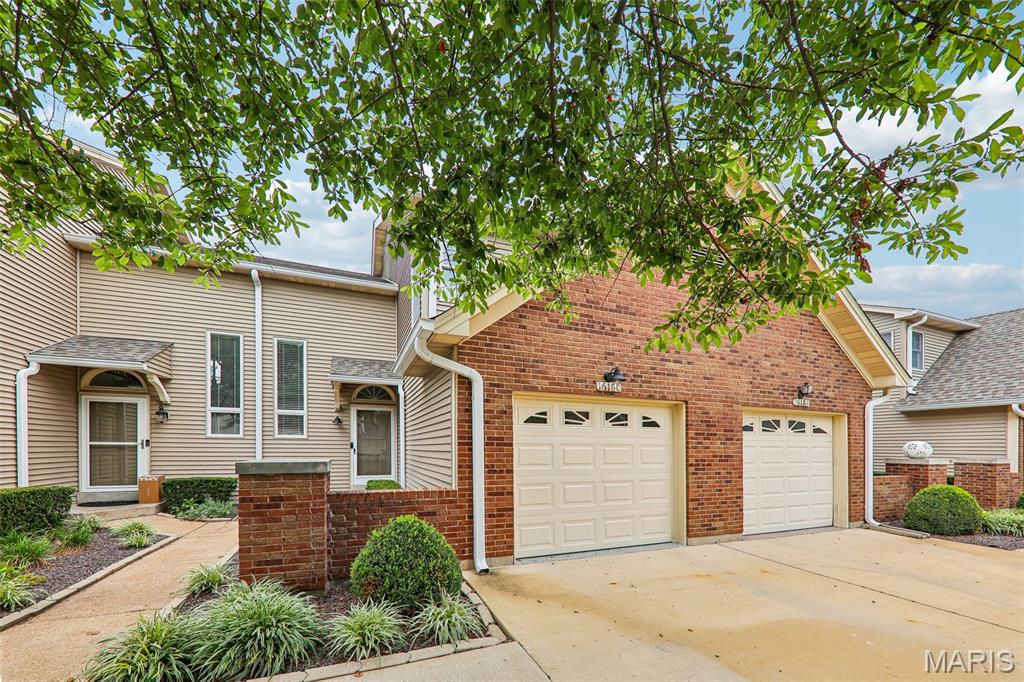
Welcome home to this beautifully updated Chesterfield gem! Step inside to an inviting open foyer that leads to a bright, freshly painted interior with stylish updates throughout. The modern white kitchen features sleek stainless-steel appliances, ample cabinetry, and a functional layout perfect for everyday living and entertaining. Luxury vinyl floors add to the remarkable main floor along with updated lighting throughout. Convenient main-floor laundry adds ease to your daily routine.  A recently refreshed deck extends your living space outdoors, allowing for seamless indoor/outdoor living and entertaining, with a private backyard space.
Upstairs, you’ll find a spacious primary suite complete with a private en-suite bath, creating the perfect retreat. To complete the second level, you will find a spacious secondary bedroom and full bathroom.  The finished basement offers additional living space and includes a convenient half bath, making it ideal for a family room, home office, or recreation area. An attached one-car garage provides additional storage and convenience with epoxy coated garage floor.
Ideally located just minutes from grocery shopping, restaurants, parks, and with quick access to Highway 40/64, this home offers exceptional convenience. Situated in one of Chesterfield’s most exciting growth areas, you’ll also enjoy the long-term benefits of the transformative new Chesterfield development, making this an outstanding opportunity to own in a location with an exciting future. Don’t miss your chance to call this beautiful property home!
Added features:  Roof 2025, association pool in walking distance, the HOA will be completing siding repairs.
#26042094

Chesterfield

16180 Lea Oak Court

2 Beds

2 Baths

1,880 Sq.Ft.

$340,000

MLS#: 26042094

1 ... 287 288 289 290 291 ... 666
* Listings identified with the FMLS IDX logo come from FMLS and are held by brokerage firms other than the owner of this website. The listing brokerage is identified in any listing details. Information is deemed reliable but is not guaranteed. If you believe any FMLS listing contains material that infringes your copyrighted work please click here to review our DMCA policy and learn how to submit a takedown request. © 2024. First Multiple Listing Service, Inc.
 - property

Send a message

Message successfully sent.

Your message

What is 3 + 4 ?

Reason for contacting?

I agree to receive email communication and understand I can unsubscribe at any time.

I agree to be contacted by Rock Island Realty via call, email, and text for real estate services. To opt out, you can reply 'stop' at any time or reply 'help' for assistance. You can also click the unsubscribe link in the emails. Message and data rates may apply. Message frequency may vary. Privacy Policy

Sign Out

Virtual Assistant

Would you like to take the next step with this property? We can help you schedule a showing or virtual tour, or send you more details.

Yes, I would like more information.

Thank You for Your Reply, One of Our Agents will contact you as soon as possible

No, maybe later.

Thank you, you can always contact me via email, phone number or through the contact form.

Realhub AI

Lucy - Your AI-Powered Realtor

Update Your Temporary Password

Personalize your search

Enter your email and we'll notify you immediately when new listings match what you're looking for.

or enter email address

Already have an account ? Login here

Continue your home search

I agree to receive communications and understand I can unsubscribe at any time.

I agree to be contacted by Rock Island Realty via call, email, and text for real estate services. To opt out, you can reply 'stop' at any time or reply 'help' for assistance. You can also click the unsubscribe link in the emails. Message and data rates may apply. Message frequency may vary. Privacy Policy

Already have an account ? Login here

We use cookies

We use cookies primarily for analytics to enhance your experience. By accepting, you agree to our use of these cookies. You can manage your preferences or learn more about our cookies policy.
