Properties

Browse or get in touch to schedule a walkthrough.

  • Nearby me
Price range

Popular Features

Community Features

Association

Property Features

Waterfront

View

Exterior Features

Interior Features

Style

546973 properties match your criteria

Updated 1 minute ago

E-Alert name
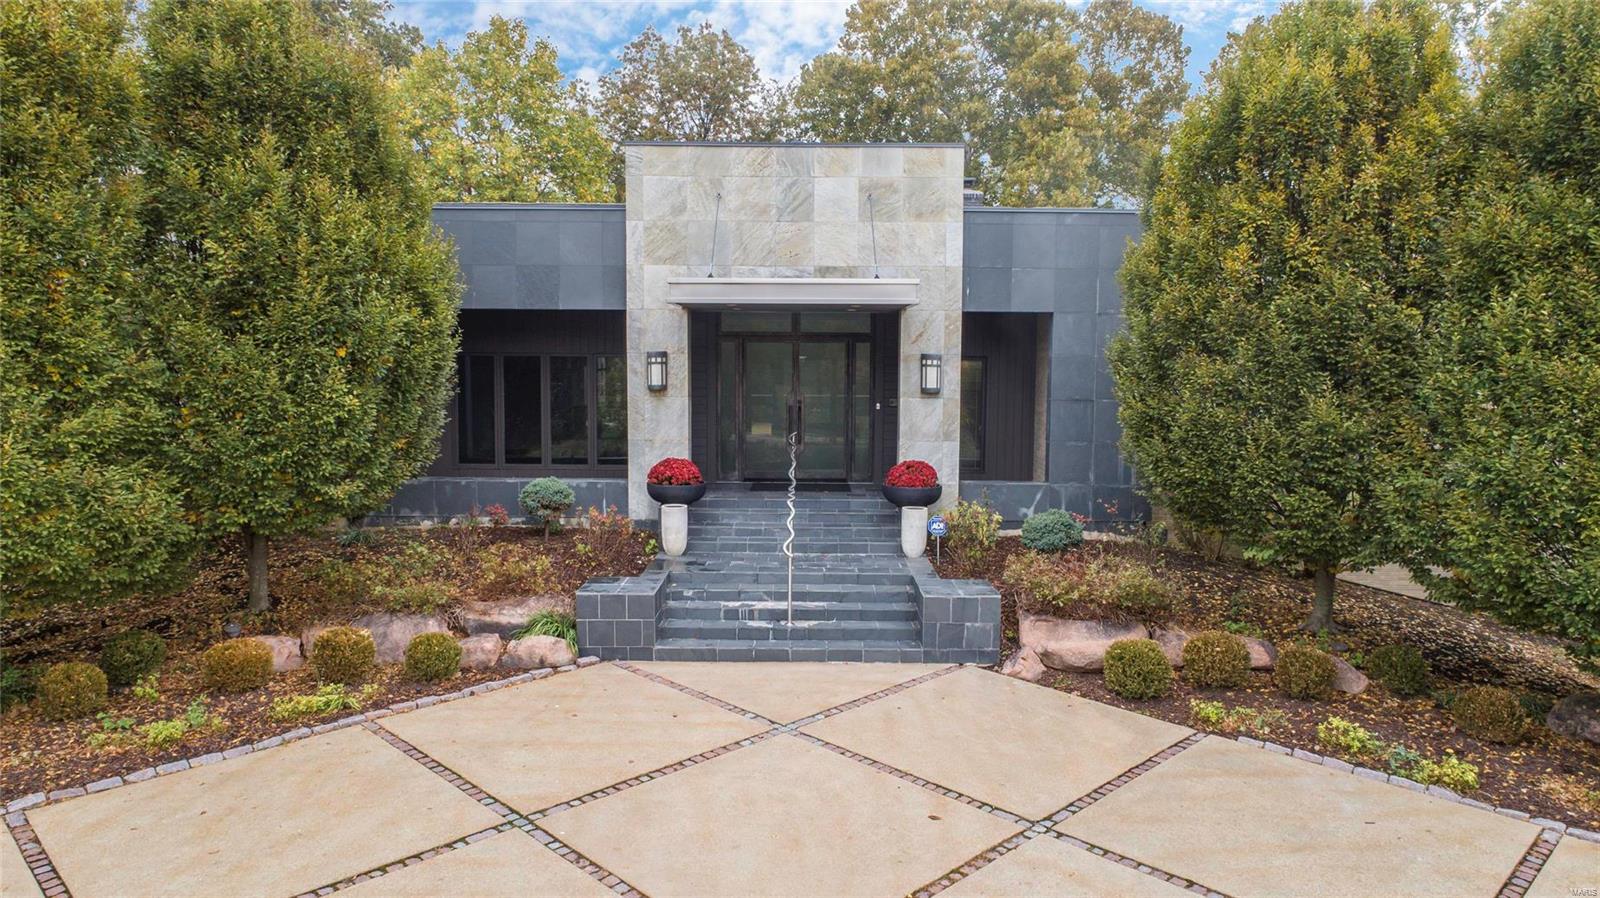
Like an oasis tucked away-be amazed by this one-of-a-kind residence to call home. The stunning façade leads to a wide open floor plan designed for entertaining & boasting gorgeous oak flooring, wood burning fire place, soaring ceilings & updated French doors leading to the stylish salt water pool & slate patios. The kitchen is a chef's dream come true with abundant cabinet & counter space.The first floor layout offers the option of 2 master suites-one with bonus office/sitting area, & one of the largest walk-in closets you'll find, separate shower & contemporary soaking tub. Outside your master bath - private deck & hot tub featuring your personal waterfall.  The east wing of the home offers an additional bed/bath suite & two more bedrooms & full bath. Lower level hosts a large media room, full bath, cedar closet & walk out to your fenced in yard. There is still an enormous unfinished area that is just waiting for more amazing living space. *Be sure to check  out the Video Tour * Additional Rooms: Mud Room
#19078234

St Louis

11239 Mosley Hill Drive

4 Beds

4 Baths

4,657 Sq.Ft.

$1,400,000

MLS#: 19078234

None
#15033868

St Louis

6425 Wydown Boulevard

5 Beds

4 Baths

4,705 Sq.Ft.

$1,400,000

MLS#: 15033868
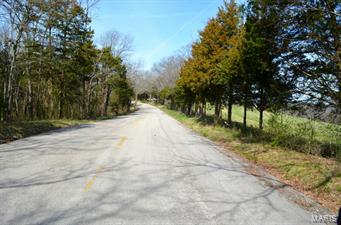
Less than an hour from St. Louis in Washington, MO sits this surveyed 271.92 acre piece of property that is truly one of a kind.  The farm has income from tillable acreage, pasture, woods and hunting.  A black top road leads to the front door of the 1,200 sq. ft. 3 bed, 2 bath ranch home.  Also on the property are 3 outbuildings (barn, hay storage, misc.).  A small pond and plenty of deer and turkey can also be found.  This 271.92 surveyed acre property is truly one of a kind. Less than an hour from St. Louis and blacktop road to the front door in Washington, MO. This farm has income from tillable, pasture and woods and hunting. There is a 1,200 square foot 3bed/2bath ranch house, 3 out buildings (barn hay storage and misc.). A small pond and plenty of deer and turkey. The farm is also fenced and cross fenced and currently has 3 leases cattle, tillable and hunting). This could be your dream weekend retreat or permanent resident. Residential development could be a option here also.
#15020233

Washington

341 Diener Road

3 Beds

2 Baths

1,200 Sq.Ft.

$1,400,000

MLS#: 15020233
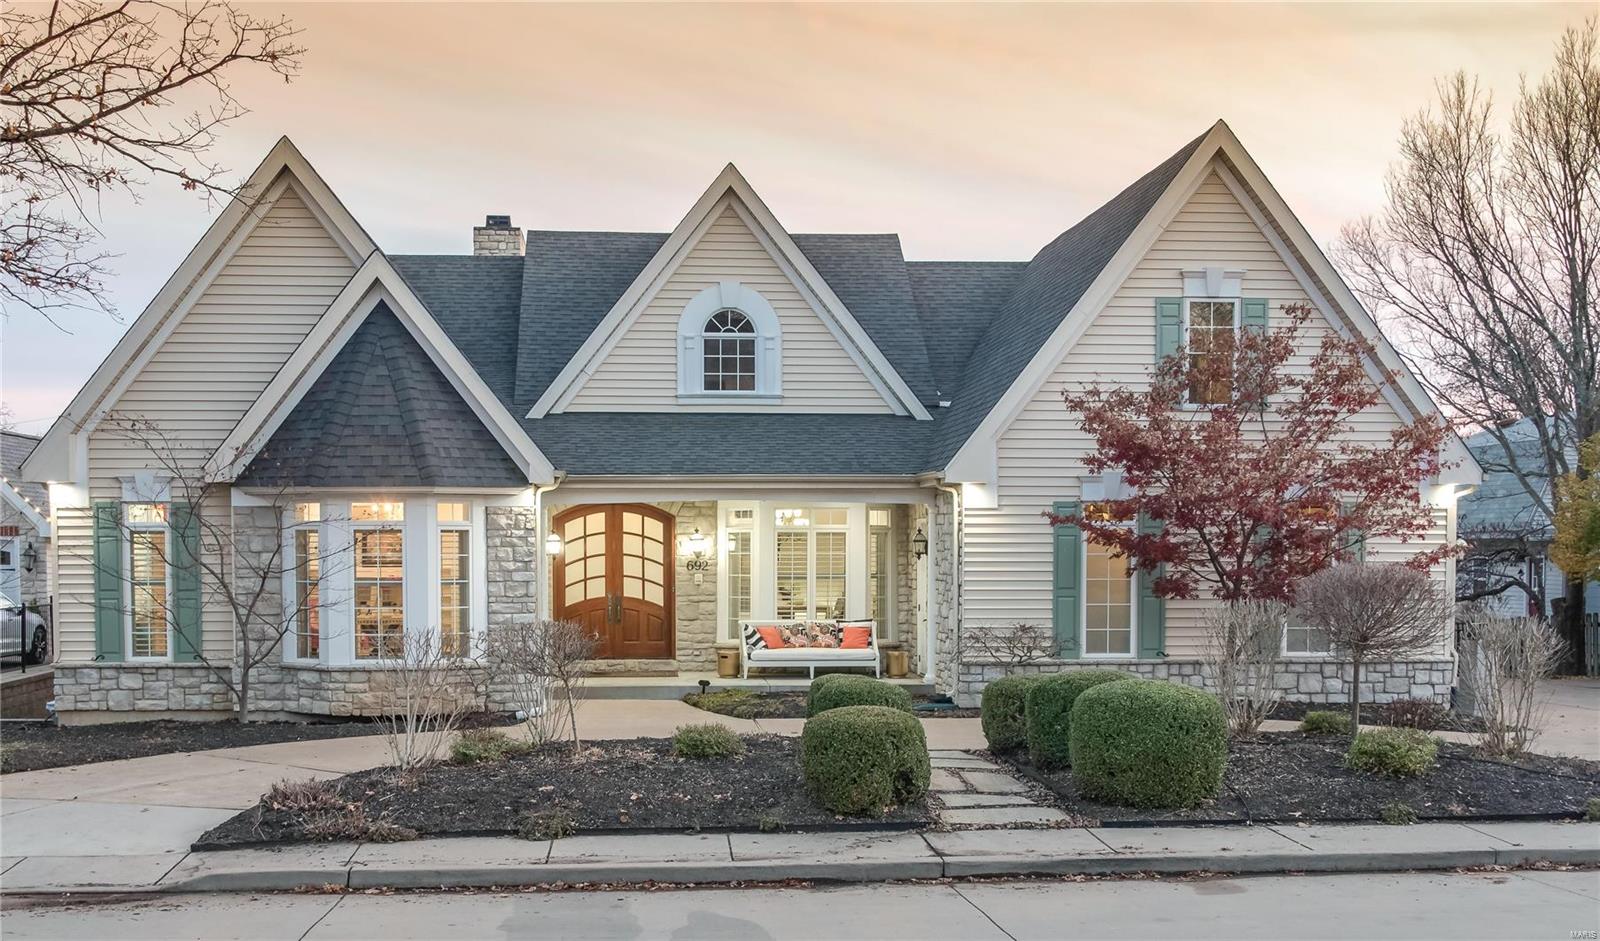
Stunning, unique home with so many special features, upgrades & recent improvements. 2018 Seller added wood flooring on the main level, cabinets painted in Gr Rm, staircase, columns, ADA access/shower in LL, renovated primary bath. Dramatic entry foyer! Dining room with tiered tray ceiling, nook. Great room with bookcases, 12 ft ceilings, FP, floor to ceiling windows. Built in speakers. Bays & wood casement double pane windows. Tiered crown molding. Office -Separate entrance for privacy. LARGE kitchen opens to Breakfast rm & hearth with FP, vaulted ceilings. Main flr laundry. Primary bedroom w/coffered ceiling. 2 powder rms. Lower lever, 2ND EN-SUITE, 2 baths, additional bedroom, separate entrance, family room, FP, full kitchen, laundry, storage. 2nd floor-  2 bedrooms.  1 could be a bonus room. 4 HVAC heat pump zoned systems*2 gas HWH*. Roof 7 yrs.  Deck covered patio. Fenced yard -room for a pool. 5 CAR GARAGE, 3 attached & 2 detached. Remote control gate. 1 BLK to Kirkwood Park. Additional Rooms: Mud Room
#23067964

Kirkwood

692 W Washington

7 Beds

5 Baths

6,300 Sq.Ft.

$1,400,000

MLS#: 23067964
Price reduced
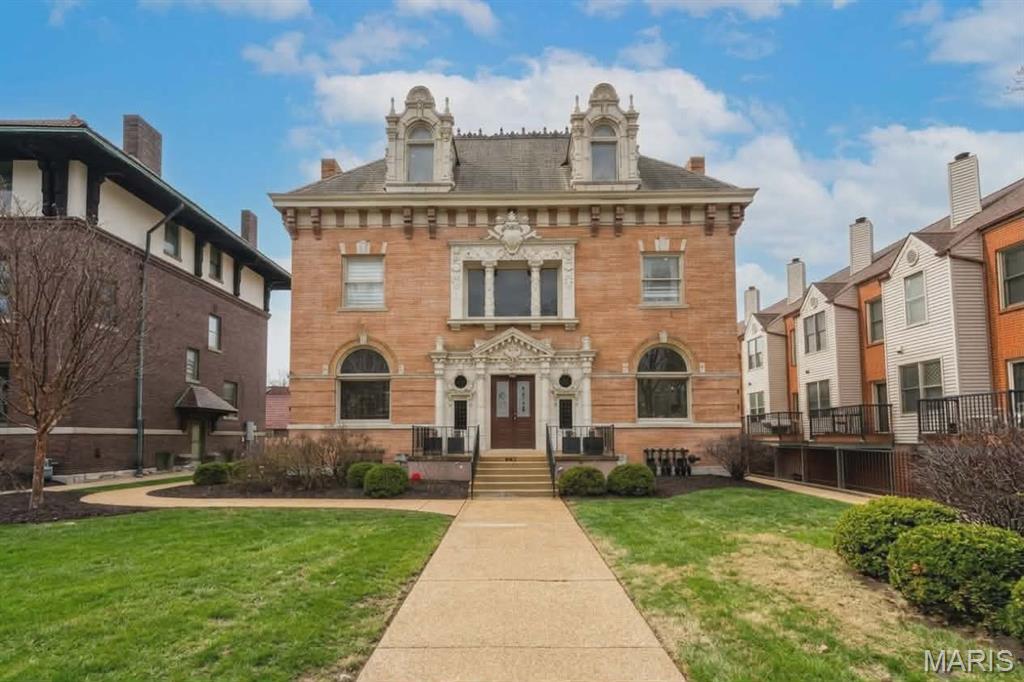
This stately mansion, built in 1896, offers more than 8,000 sq/ft for living, business--or both! The building is currently used for offices but the 7BR/5Ba could house a large family and possibly convert the third floor into a 3BR apartment. Special features include a beautiful covered porch off dining area; enormous open foyer with fireplace; ADA wheelchair lift next to parking in back. Space for 2 cars in garage, and 6 on paved part of lot.  Easy walk to shops and restaurants!! Great CWE location.
#26015419

St Louis

4512 West Pine Boulevard

None Beds

None Baths

5,438 Sq.Ft.

$1,400,000

MLS#: 26015419

-- 15226 Boone Monument Road, Marthasville, MO 63357 --

-- $1,400,000 | 25+/- Acres | Historic Event Venue & Private Estate  --

-- This one-of-a-kind 25-acre property offers a rare opportunity to own a large family estate, turnkey event venue, income-producing retreat, and historically significant property in the heart of Missouri wine country. Rich in heritage and thoughtfully modernized, Boone Monument Village seamlessly blends 19th-century craftsmanship with today's lifestyle and revenue potential. --

-- At the heart of the property is the iconic Main Barn, originally constructed in the 1860s and expanded in 2017, offering approximately 4,000+/- sq ft of flexible indoor and outdoor event space. The grand event hall features vaulted ceilings, exposed beams, a floor-to-ceiling stone fireplace, elegant chandeliers, and multiple French doors that open to a spacious concrete patio complete with built-in firepit and wet bar - ideal for weddings, corporate events, and private gatherings. --

-- The commercial-grade kitchen supports full-scale catering, and ADA-compliant restrooms ensure accessibility. With minimal modifications, the barn can be transformed into a stunning barndominium residence, offering expansive living areas, a primary suite, office overlooking the lake, and potential for additional bedrooms, baths, and garage space. --

-- Historic Village & Guest Accommodations
This remarkable property includes a curated collection of restored historic structures, creating a true village setting:

- Main House (Dickhouse Manor, 1863, restored 2014) – 1,785+/- sq ft, 2 bed, 2 bath 

- Schoolhouse (Deveraux, 1843, rebuilt 2012, renovated in 2025)

- Two Log Cabins (Bryan 1799 & Mellein 1853)

- Stone Cabin (Alfermann Smokehouse, 1869, rebuilt 2015)

- Buggy Barn, wash house, lean-to, nature shed, multiple gathering spaces, one tipi with fully insulated HVAC, and two stage coach wagons. --

-- Each structure is equipped with modern utilities while preserving its original character - ideal for overnight accommodations, retreats, or expanded event use. -- 

-- Potential Investment Possibilities
The village was previously the host for a variety of income producing activities: Wedding venue (hosting 200+ guests), short-term rental of cabins, stage coach rentals, concerts and retreats. The future uses on the property are endless and the room to expand is tremendous. With little effort, the main venue can be rented again for weddings, bridal showers and family parties. The historic home and cabins can also be monetized via short term rental. A bathhouse is roughly 50% complete and would add a nice touch to the village. Further, the property could host youth groups, churches, Katy Trail goers, folks in the area at local wineries, and so much more! The property also presents a wonderful option for a weekend family retreat. --

-- Equestrian & Land Features
The gently rolling 24+/- acres are well-suited for equestrian use, hobby farming, or recreational enjoyment. The property offers:

Open pasture areas ideal for horses or livestock. Ample space for future paddocks, riding arena, or barn expansion. Existing outbuildings adaptable for tack rooms, equipment storage, or stabling. Scenic riding potential throughout the property's natural landscape. Reliable water access with a stocked 3-acre pond, perfect for both livestock and leisure.

Whether for personal equestrian use or as an added amenity to enhance guest experiences, the land provides versatility and long-term value. -- 

-- Historical Significance
Adding to its legacy, the property is located near the final resting place of American pioneer Daniel Boone, one of the most influential figures in westward expansion. The presence of the Boone family cemetery on or near the property grounds provides a rare and meaningful connection to early American history, enhancing both its cultural significance and storytelling appeal for guests and visitors. --
#26018615

Marthasville

15226 Boone Monument Road

None Beds

None Baths

9,636 Sq.Ft.

$1,400,000

MLS#: 26018615
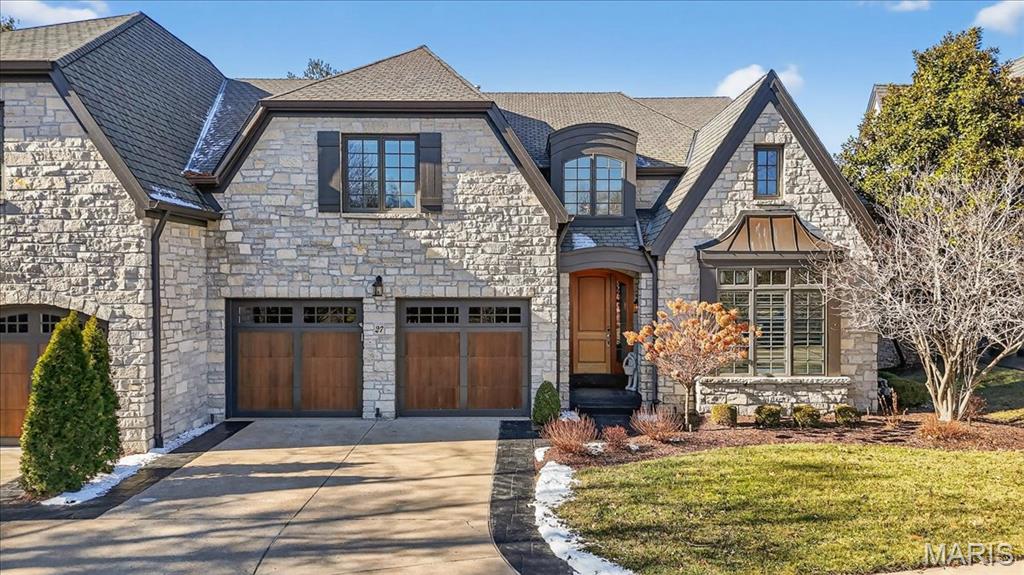
Luxury villa living at its finest in this stunning 1.5-story residence, thoughtfully designed with exceptional craftsmanship and upscale finishes throughout. Enter to find rich walnut hardwood floors spanning the main-level common areas and a light-filled formal dining room framed by expansive windows. The kitchen is truly spectacular, featuring granite countertops, custom cabinetry, a generous center island, and top-of-the-line appliances, including double ovens, two dishwashers, a gas cooktop, and a built-in refrigerator. An adjoining breakfast room and a private butler’s pantry provide both everyday comfort and effortless entertaining. The impressive great room showcases soaring 12-foot ceilings, a gas fireplace flanked by custom built-in bookcases, and sliding doors that open to the screened-in porch and deck with gas grill hook-up. The space flows seamlessly into a private office adorned with custom built-ins and exquisite millwork. The main-level primary suite offers a peaceful retreat with a tray ceiling, large bay window, and a luxurious en-suite bath complete with dual vanities, a soaking tub, walk-in shower, and a spacious walk-in closet with custom organizers. A laundry room and stylish powder room complete the main level. Upstairs, you’ll find a versatile loft space, two generously sized bedrooms, each with an en-suite full bath. The walk-out lower level is equally impressive, featuring a spacious family room with a gas fireplace, walk-behind wet bar, and sliding doors leading to a glass-encased patio. Additional lower-level highlights include a media room with built-in speakers, an exercise area, wine cellar, a bedroom, and a full bath. Additional features include 8-foot solid wood doors throughout, 8-room custom sound system, a custom-finished two-car garage, three-zoned HVAC, and the privacy of a gated community. Enjoy the perfect blend of luxury, comfort, and convenience with low-maintenance villa living.
#26002801

Chesterfield

27 Bonhomme Grove Court

4 Beds

4 Baths

6,993 Sq.Ft.

$1,399,999

MLS#: 26002801
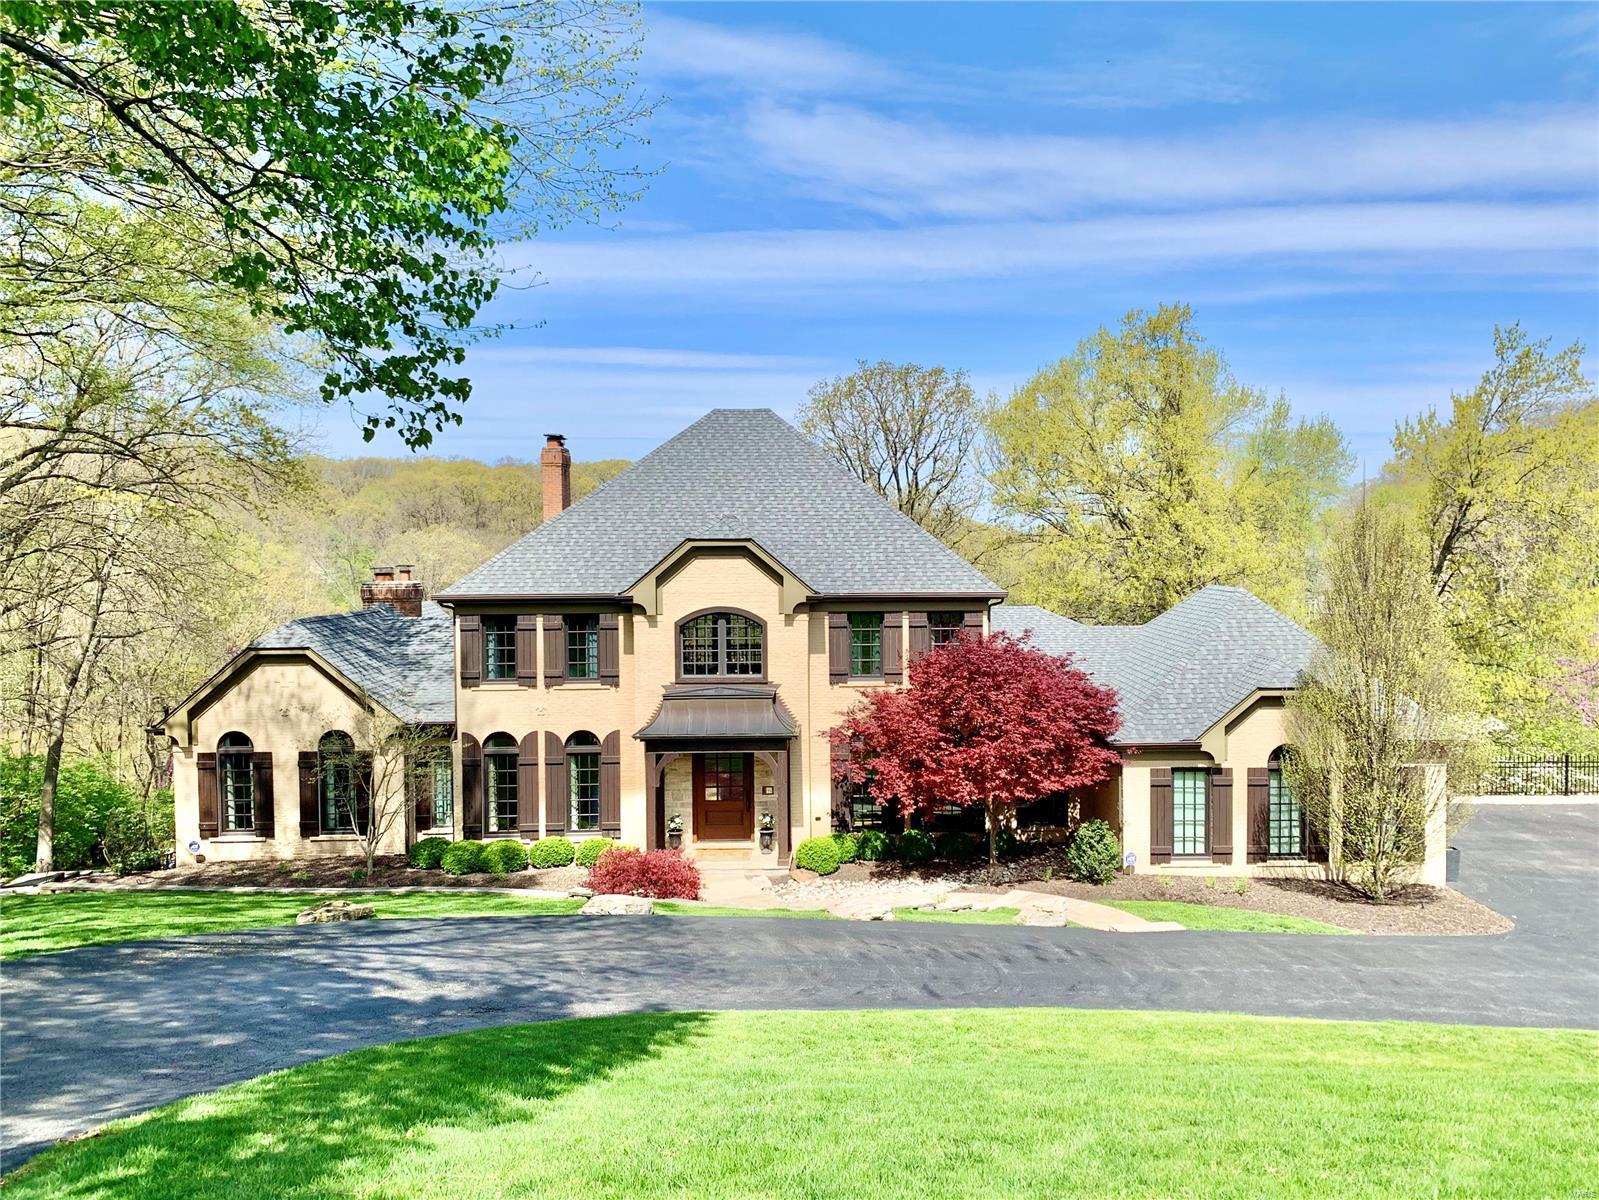
Rare opportunity in the sought after Chesterfield Lakes subdivision. This amazing home features an amazing view/access to lake, over 5100 sq ft of living space, great room w/18 ft ceilings fireplace & an unbelievable view of the lake. Gorgeous hardwood floors throughout the main level & heated tile floors in the kitchen & master bath. The newly remodeled LL is perfect for entertaining w/fireplace, wet bar, wine cellar, & a full bath that also leads out to the pool deck & pool overlooking the lake. Main floor master has a walk in closet & mstr bath ensuite w/soaking tub & walk in shower. The designer kitchen features exposed nat. stone, wood beam,
sub zero fridge/freezer, Wolf stove, pot filler, custom cabinetry, granite countertops, 11 ft island w/farmers sink & addtl prep sink. Newer arch. roof & new Anderson windows. Located in the nationally top rated Marquette HIgh School, snow removal of roads & driveways, 2 lakes, tennis courts are all incl. in this tranquil home! Additional Rooms: Mud Room, Wine Cellar
#20012454

Chesterfield

42 Chesterfield Lakes Road

5 Beds

4 Baths

5,324 Sq.Ft.

$1,399,999

MLS#: 20012454
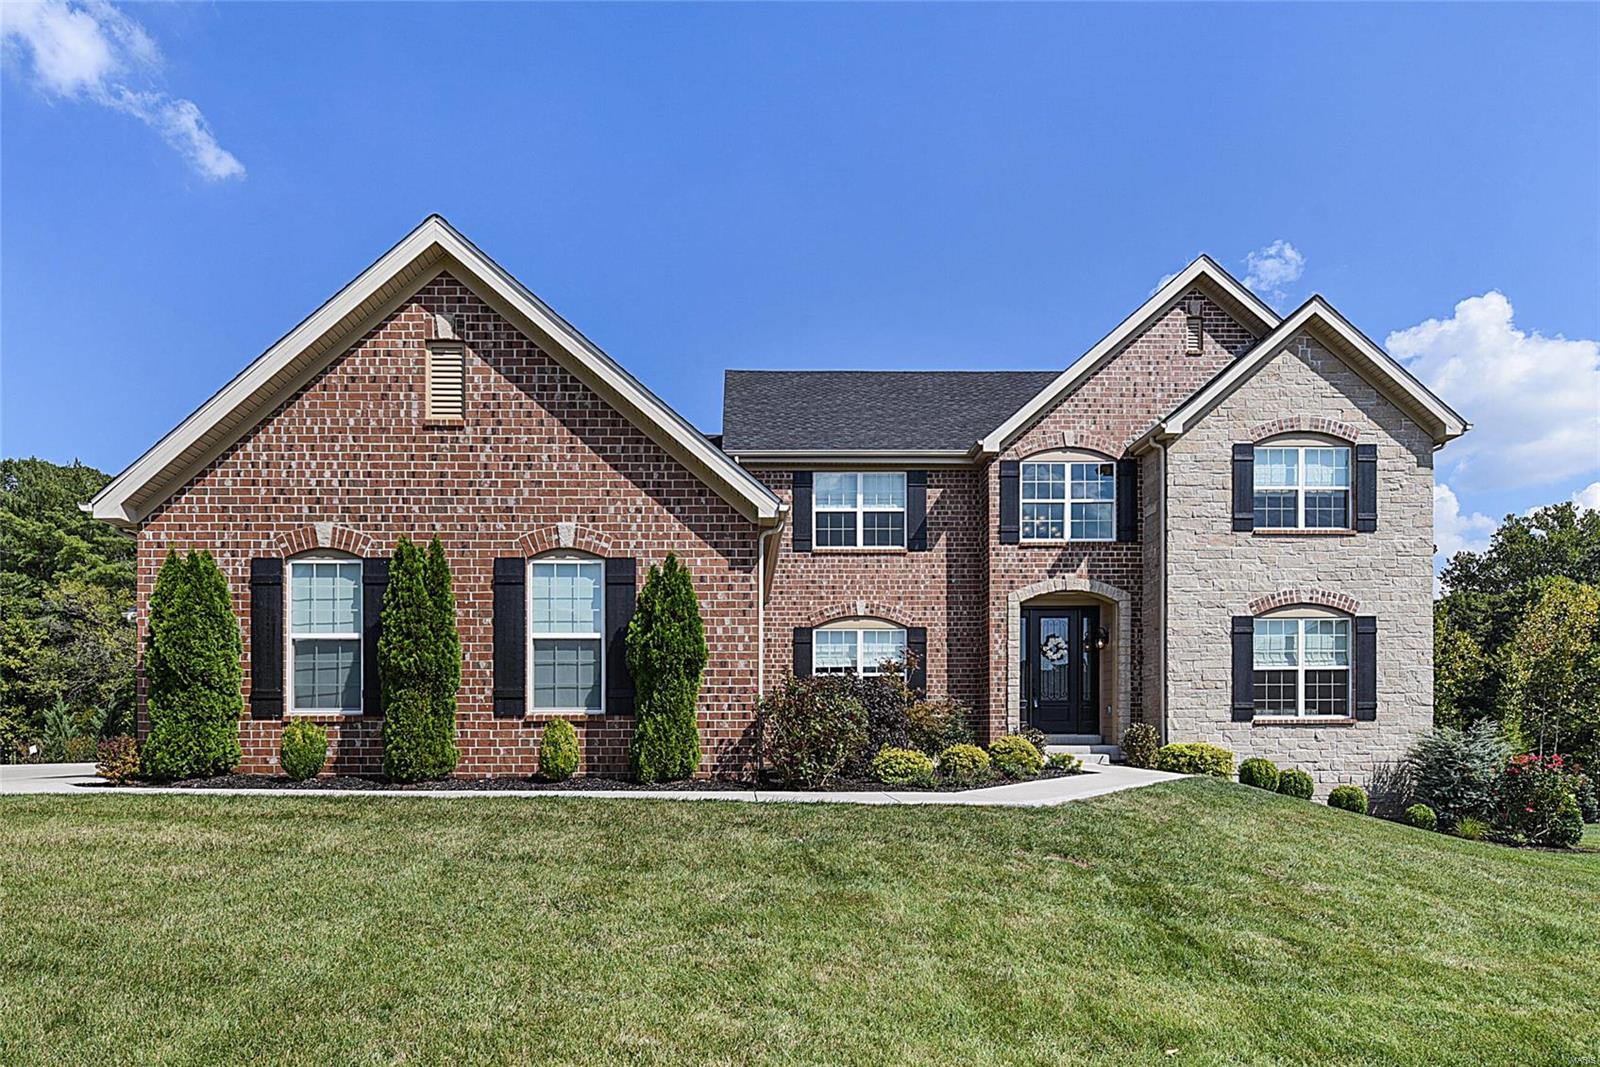
Experience the best of Chesterfield; situated in the all-luxury enclave of The Arbors of Wilmas Farm and the award winning Lafayette zone of Rockwood Schools. Gain the advantages of the Chesterfield Valley without the traffic of Wild Horse Road. This fantastic family-oriented luxury home has all the benefits required by the most discriminating buyer: spacious rooms and high-end finishes, custom lighting, huge windows and styled in a most modern color palette; luxe main floor master suite and 4 more bedrooms, a kitchen with every amenity; four full baths, and four garage spaces, hearth room two-story great room and a huge laundry room, even the laundry room is oversized. The lower level is finished to the nines with 1800 SqFt of living and party space all opening to a masterpiece PoolTron pool and patio with cool decking. Being at the end of the cul-de-sac and backing to woods delivers lots of privacy and good access to neighborhood amenities. Additional Rooms: Mud Room
#21067299

Chesterfield

1088 Wilmas Farm Drive

5 Beds

4 Baths

6,579 Sq.Ft.

$1,399,989

MLS#: 21067299

Breathtaking Mississippi River views set the stage for this exceptional 2-story home on Christopher Bluffs residing on over an Acre with a 4 car garage! Featuring 6 bedrooms, 5.5 baths, and 6,783 total sq ft, this home offers beautiful architectural details and room to entertain. A circle driveway and mature landscaping create an inviting arrival, while the soaring entry foyer and tall windows welcome you with abundant natural light and stunning views. Refinished wood floors, custom trim, crown molding, built-ins, and updated lighting add character throughout.

The chef’s kitchen features custom cabinetry, high-end appliances, including a Sub-Zero refrigerator, and a center island perfect for gathering. Adjoining hearth room and breakfast area for relaxation with separate dining for formal occasions. Retreat to the 1.5 story main-floor primary suite with a coffered ceiling, dual walk-in closets, and a luxurious bath featuring custom tile work, a jetted tub, and heated floors. Upstairs, 2 spacious bedrooms offer private en-suite baths, while 2 additional bedrooms share a Jack-and-Jill bath. For added convenience the second floor also features its very own laundry room. 

The finished walkout lower level expands your living space with a recreation room, 6th bedroom, full bath, workout room, and ample storage. Enjoy the outdoor setting from the California Custom Deck or stone patio, with river views that make every day feel like a getaway. Features include: 2 fireplaces, Roof & Gutters- 2026, Fresh Paint & Carpet - 2026, HVAC - 2019, and more! This home has been meticulously maintained!
#26032703

St Louis

2817 Christopher Bluffs Lane

6 Beds

5 Baths

6,783 Sq.Ft.

$1,399,900

MLS#: 26032703

Price reduced
Lakefront Privacy, Income Potential & Room to Grow! Welcome to your Lake of the Ozarks retreat tucked away at the end of a peaceful cul-de-sac on the quieter waters of the Little Niangua Arm. This impressive 2.5-level lakefront home offers 6 bedrooms, spacious living areas, vaulted ceilings, and plenty of room for family and guests to spread out and enjoy lake life. A 3-car garage provides ample space for vehicles, lake toys, and storage, while the 2-well concrete dock makes getting out on the water easy. Adding even more value, the property includes two additional lakefront lots, creating a rare opportunity to preserve your privacy, expand the existing property, create a family compound, or grow your vacation rental portfolio. The home is being sold turn-key, making it an easy transition for someone looking to continue the established nightly rental operation or simply walk in and start enjoying lake living from day one. With lakefront privacy, expansive living space, a 3-car garage, concrete dock, additional acreage, and income potential, this is more than a lake house — it's an opportunity to create the lake lifestyle and investment you've been looking for.
#3589999

Camdenton

1239 Fowlers Point

6 Beds

4 Baths

5,256 Sq.Ft.

$1,399,900

MLS#: 3589999
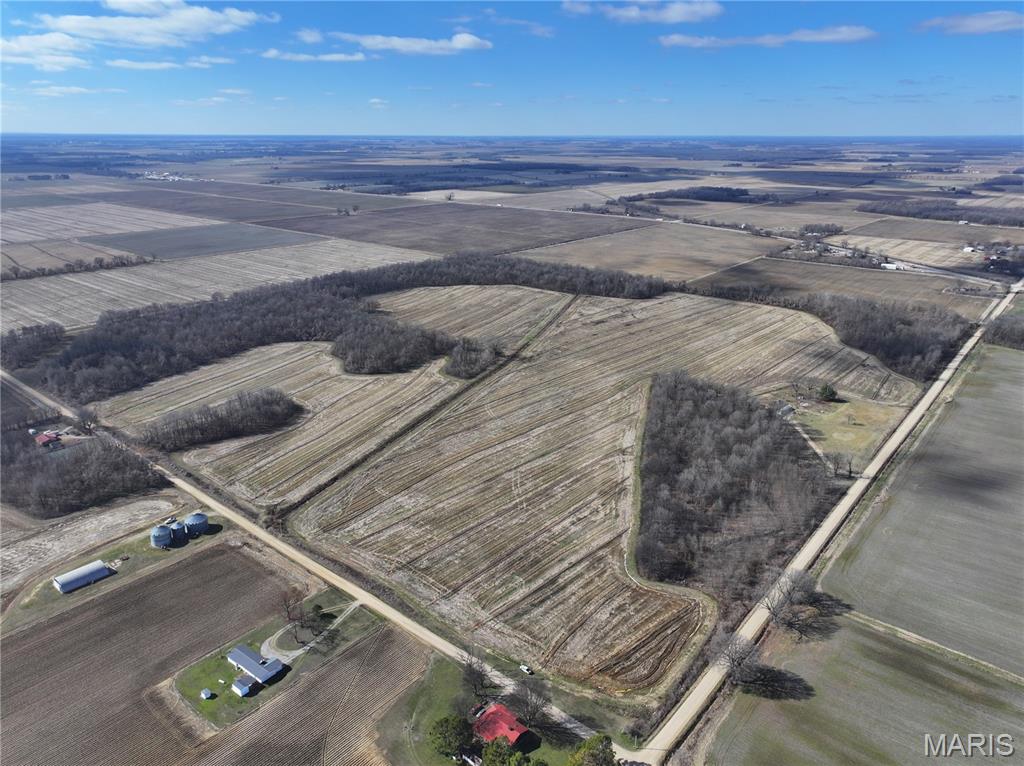
000 County Road 272, Neelyville, Mo 63954

$1,029,900

156 +/- acre productive farm offering a strong mix of income and recreation. The property features approximately 92+/- acres of farm ground and 64 +/- acres of timber. The farm was professionally graded three years ago and is supported by three newer single phase electric wells (installed three years ago). Crowned field roads provide access around each field for efficient operation. The soils and layout are well suited for corn, rice, soybeans, wheat, and milo production. The wooded acreage adds excellent hunting potential, with consistent deer activity and ducks observed on the property.
#26011022

Neelyville

000 County Road 272

None Beds

None Baths

156.0 acres

$1,399,900

MLS#: 26011022
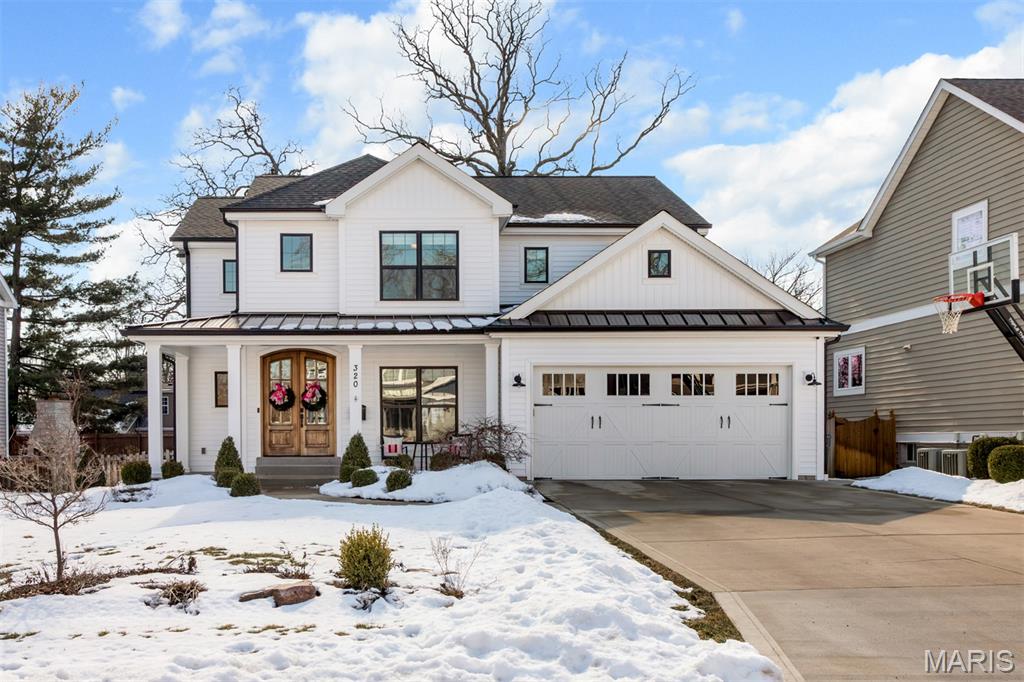
Exceptional custom-built Mike Lewis home completed in 2020 with easy walk to downtown Kirkwood.  The open floor plan showcases custom millwork and built-ins throughout.  The main level features a gourmet kitchen with quartz countertops and a walk-in pantry opening to the family room with fireplace, along with a formal dining room ideal for entertaining.  

Upstairs are four generous bedrooms, including a luxurious primary suite with tray ceiling, dual walk-in closets and a spa-inspired custom shower.

One of the nicest lower levels you will find, featuring a restaurant-quality bar and counter top, family room, full bath and an additional fireplace.  A fifth bedroom is easily achievable with an existing egress window and walk-in closet already in place.  Additional highlights include an oversized two-car garage and a private backyard with both covered and uncovered parties, plus a built-in firepit (currently wood-burning with gas line stubbed for conversion).  

Notable upgrades include:
Generac whole-home generator
Primary shower features dual rain heads, four body jets and hand-held wand.
Dedicated hot water heater for the primary shower.
Wood flooring throughout the main and second floors (no carpet) with tile in upstairs baths and laundry.
Custom closets (primary, another upstairs) and pantry by St. Louis Closet Company.
In-ground sprinkler system.
Trimlight permanent decorative exterior lighting with transferable warranty.

This home seamlessly blends luxury, functionality and curb appeal in one of Kirkwood’s most desirable locations.
#26006274

Kirkwood

320 Bogey Lane

5 Beds

3 Baths

3,534 Sq.Ft.

$1,399,900

MLS#: 26006274
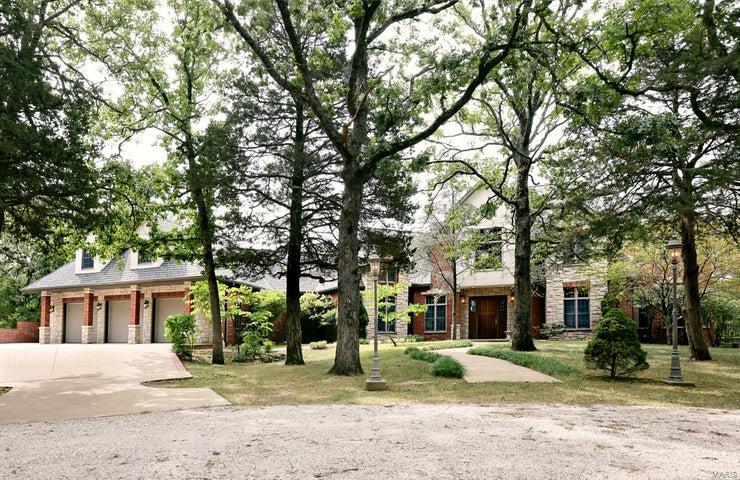
This large European style home is ideally situated on a wooded hilltop. Custom built features include; hand-cut stone and brick, gated entrance, in-ground pool w/automatic cover, large composite decks, screened-in porch serving the master bedroom, new architectural roof, 3-car garage, shop, landscape watering system, and more. Inside you will find 6 bedrooms, 8 ½ baths, 7 fireplaces,3 kitchens, handmade doors, cabinets, and trim, antique stained glass, Andersen doors and windows, granite countertops, central vacuum, sewing/craft room, and all the cool stuff. An elevator serves all three floors along with accessibility designed throughout. This home was built for comfort and ease of maintenance but also great for large gatherings in a private setting. Perfect for multi-generational or extended family. Property has great access to I-44 and is offered with 33 acres with more land available. Seller and seller's (son), agent, are both licensed Real Estate agents in the state of MO. Some Accessible Features
#24037759

Marshfield

1764 Cologna Road

6 Beds

8 Baths

9,700 Sq.Ft.

$1,399,900

MLS#: 24037759

Seize this unique opportunity to own a versatile commercial property off Highway 67, just north of the Leadington exit, directly across from Mineral Area College. This high-traffic location offers exceptional visibility and accessibility, perfect for your next business venture! The main structure, a spacious 150 x 100-foot building, provides 15,000 square feet of flexible space currently housing Connection Church. With endless possibilities, this property could continue as a church or be transformed into a restaurant, banquet center, office building, or your dream project. The building features two main restroom facilities, an additional restroom with a shower, a large kitchen area, and multiple office or classroom spaces that can be reconfigured to suit your needs. With its strategic city location, high-traffic exposure, this property is a rare find. Incredible investment opportunity! Possible creative financing opportunity for a qualified buyer!
#26060408

Park Hills

3370 Highway O, Lot 1

None Beds

None Baths

15,000 Sq.Ft.

$1,399,900

MLS#: 26060408

1 ... 290 291 292 293 294 ... 666
* Listings identified with the FMLS IDX logo come from FMLS and are held by brokerage firms other than the owner of this website. The listing brokerage is identified in any listing details. Information is deemed reliable but is not guaranteed. If you believe any FMLS listing contains material that infringes your copyrighted work please review our DMCA policy and learn how to submit a takedown request. © 2024. First Multiple Listing Service, Inc.

Send a message

Message successfully sent.

Your message

What is 3 + 4 ?

Reason for contacting?

I agree to receive email communication and understand I can unsubscribe at any time.

I agree to be contacted by Rock Island Realty via call, email, and text for real estate services. To opt out, you can reply 'stop' at any time or reply 'help' for assistance. You can also click the unsubscribe link in the emails. Message and data rates may apply. Message frequency may vary. Privacy Policy

Sign Out

Virtual Assistant

Would you like to take the next step with this property? We can help you schedule a showing or virtual tour, or send you more details.

Yes, I would like more information.

Thank You for Your Reply, One of Our Agents will contact you as soon as possible

No, maybe later.

Thank you, you can always contact me via email, phone number or through the contact form.

Realhub AI

Lucy - Your AI-Powered Realtor

Update Your Temporary Password

Personalize your search

Enter your email and we'll notify you immediately when new listings match what you're looking for.

or enter email address

Already have an account ? Login here

Continue your home search

I agree to receive communications and understand I can unsubscribe at any time.

I agree to be contacted by Rock Island Realty via call, email, and text for real estate services. To opt out, you can reply 'stop' at any time or reply 'help' for assistance. You can also click the unsubscribe link in the emails. Message and data rates may apply. Message frequency may vary. Privacy Policy

Already have an account ? Login here

We use cookies

We use cookies primarily for analytics to enhance your experience. By accepting, you agree to our use of these cookies. You can manage your preferences or learn more about our cookies policy.