Properties

Browse or get in touch to schedule a walkthrough.

  • Nearby me
Price range

Popular Features

Community Features

Association

Property Features

Waterfront

View

Exterior Features

Interior Features

Style

10000 properties match your criteria

Updated 1 minute ago

E-Alert name
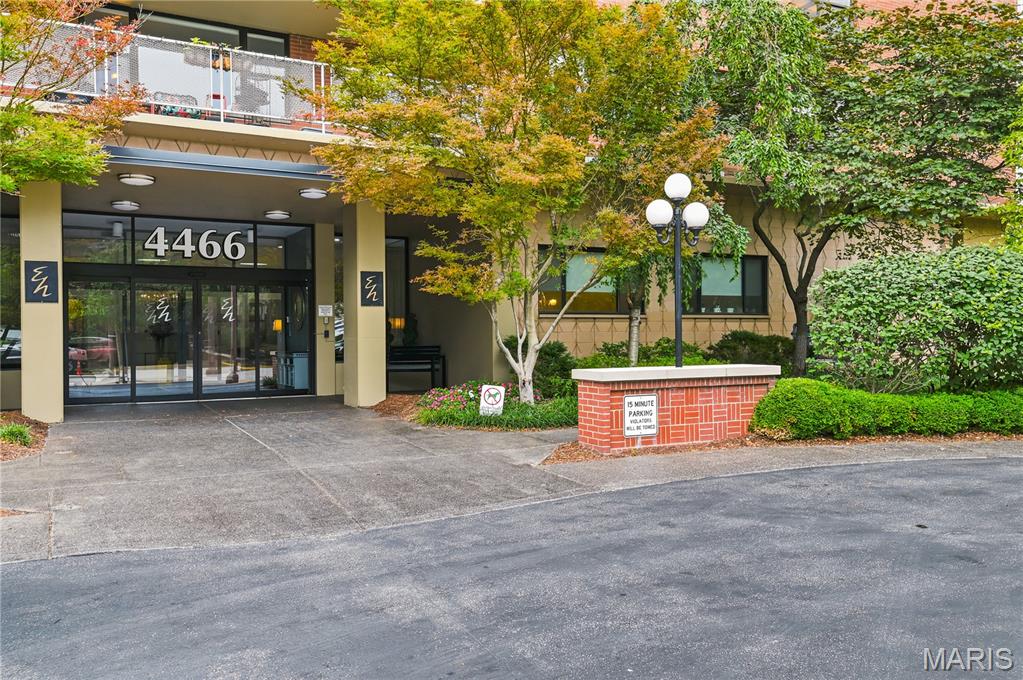
Welcome to Unit 6B in the Executive House! A move-in-ready 2-bedroom, 2-full-bath condo in the heart of the desirable Central West End! The primary bedroom features a private full bath, offering added comfort and privacy. This spacious condo features a galley kitchen complete with a stove, dishwasher, and refrigerator, with an open living and dining area, and a private lookout balcony. It's perfect for relaxing or enjoying your morning coffee. Move right in and add your personal touches to make this home uniquely yours.

Residents enjoy exceptional amenities, including a 24-hour front desk and door attendant, a swimming pool, beautiful courtyard, BBQ grilling area, first-floor laundry room, secure mailboxes, community room, one assigned parking space (monthly fee applies), and additional off-street guest parking available. Pet friendly building

Conveniently located near Washington University Medical Center, Forest Park, Barnes-Jewish Hospital, St. Louis Children's Hospital, restaurants, shopping, entertainment, and major highways. This condo offers the perfect combination of comfort, convenience, and low-maintenance living in one of St. Louis' most sought after, desirable neighborhoods. Make your appointment today, you don't want to miss it!
#26044028

St Louis

4466 W Pine Boulevard 6B

2 Beds

2 Baths

1,100 Sq.Ft.

$274,000

MLS#: 26044028
Over 2,300 square feet all located on a single level.  3 bedrooms, 2 1/2 baths, fireplace with a gas insert.  Low maintenance brick and vinyl exterior with a large yard that is partially fenced.  So much room in a great area that is ready to move in.  Don't miss out on this one.  Call today.
#26044080

Sikeston

616 W Salcedo Road

3 Beds

2 Baths

2,331 Sq.Ft.

$315,000

MLS#: 26044080
Price reduced
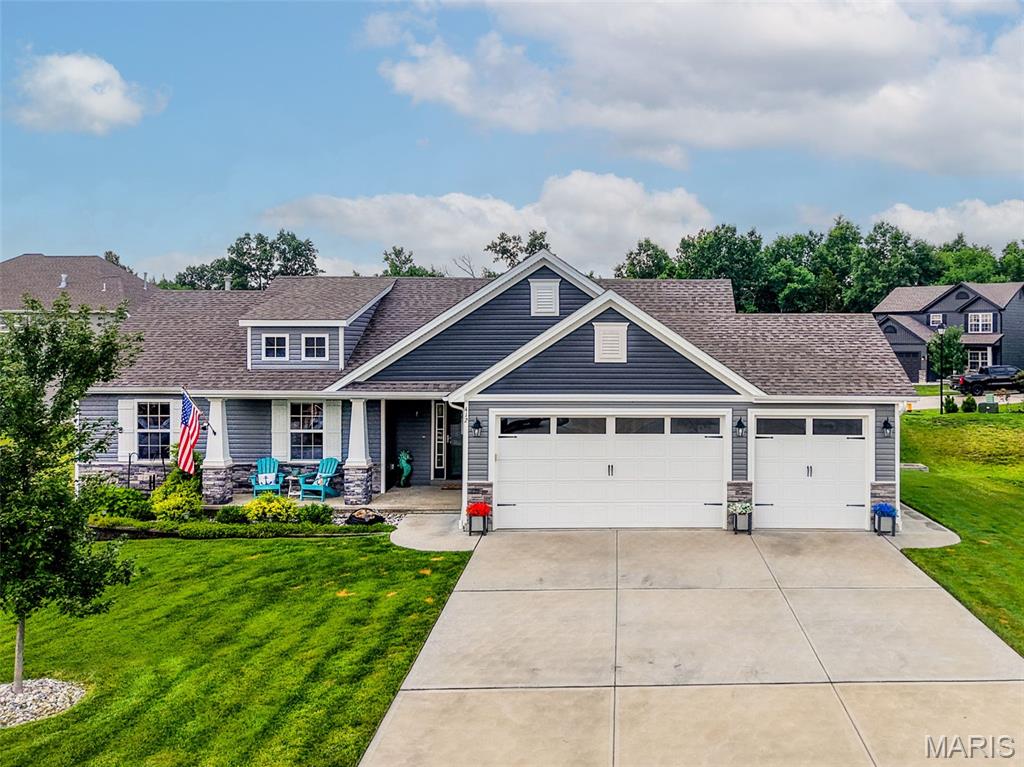
Welcome home to this gorgeous, just 4 years young, meticulously maintained 3-bed, 2-bath home nestled on a quiet cul-de-sac in the highly desirable Austin Oaks subdivision. From the moment you arrive, you'll appreciate the exceptional curb appeal, highlighted by beautiful landscaping, a welcoming front porch, and insulated 3-car garage complete with a service door, designed for both convenience and functionality. Step inside to discover an inviting open floor plan filled with natural light, soaring vaulted ceilings, spacious living areas, and an elegant open spindle staircase that creates a stunning architectural focal point. The beautiful kitchen is the heart of the home, featuring custom 42-inch cabinetry, stainless steel appliances, an elegant tile backsplash, and abundant workspace—perfect for preparing meals or entertaining family and friends. The spacious primary suite offers a peaceful retreat with a generous walk-in closet and a luxurious ensuite bath complete with a relaxing soaking tub, separate shower, and ample space to unwind. Two additional nice-sized bedrooms provide flexibility for family, guests, or a home office. Step outside to your own private outdoor oasis where the extended grilling patio overlooks the beautiful yard, creating the perfect setting for summer BBQs, morning coffee, or quiet evenings under the stars. Additional premium features include an irrigation system, a whole-house filtration system, and the pride of ownership that shines throughout every inch of this exceptional home. This is the one you've been waiting for—a move-in-ready home that perfectly blends comfort, quality, and timeless style. Don't miss your opportunity to make this Austin Oaks gem yours! It's time you LOVE WHERE YOU LIVE!
#26041337

Moscow Mills

412 Abilene Court

3 Beds

2 Baths

1,470 Sq.Ft.

$379,900

MLS#: 26041337
Price reduced
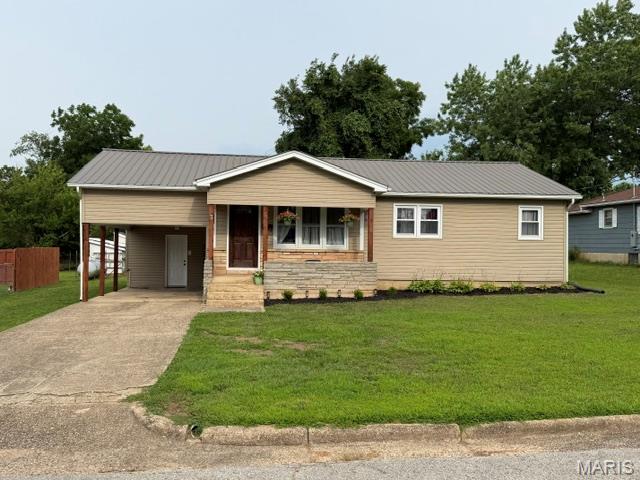
Charming and newly updated, this 3-bedroom, 1-bath home is situated on a spacious city lot and offers a welcoming blend of comfort and convenience. The eat-in kitchen features abundant counter and cabinet space, along with a pantry for added storage. A new exterior door provides access to the storage area, which leads directly to the carport. The kitchen also offers a convenient pass-through to the living room, and the electric glass-top stove and stainless refrigerator are approximately two years old. Natural light fills the living room through three windows overlooking the covered front porch. The laundry/mechanical room has washer and electric dryer hookup and a new electric hot water heater and is easily accessible from both the kitchen and living room, while the hallway leads to three bedrooms and a shared bathroom. Recent updates include all-new six-panel interior doors, luxury vinyl flooring throughout, and fresh paint. Home has an attached carport and concrete driveway, and the exterior has been recently power washed and enhanced with fresh landscaping. Schedule your showing today and come take a look!
#26043021

Salem

3 Nelson Street

3 Beds

1 Baths

1,008 Sq.Ft.

$164,900

MLS#: 26043021
Price reduced
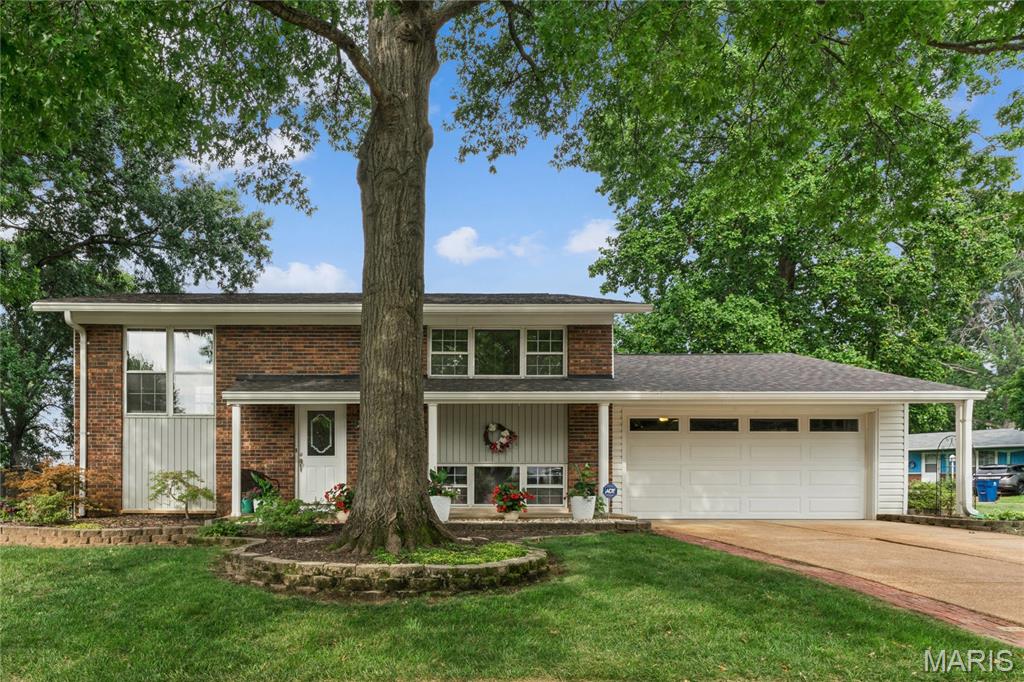
Situated on one of the largest lots in the community, this lovely home has been renovated from top to bottom—inside and out—with impeccable style, quality finishes, and updated systems. Its alluring appeal begins with an open, flexible floor plan offering two spacious bedrooms, custom closet systems, and beautifully renovated baths on each level.

The kitchen shines with granite-topped custom 42' Maple cabinetry and seamless access to the deck, perfect for grilling and outdoor dining. The lower level opens to a peaceful, shady brick patio and a fully fenced backyard—an ideal retreat for quiet mornings or relaxed evenings.

Extensive updates include irrigation system, Maple adult-height vanities, solid maple hardwood floors - main level, new Luxury Vinyl Plank with baseboards and trim, newer black fencing with oversized gates, newer insulated garage door and opener. flooring - lower level, new carpet - bedrooms, 6-year-old roof with 14-year transferable warranty, newer deck, newer doors and knobs,  fresh paint, electrical, wrought iron stair balusters, 

Located within walking distance of highly desirable Rockwood schools and just minutes from highway access, shopping, restaurants, and everyday conveniences, this home blends comfort, charm, and exceptional livability.
#26041540

Fenton

1950 San Luis Rey Parkway

4 Beds

2 Baths

1,465 Sq.Ft.

$329,900

MLS#: 26041540
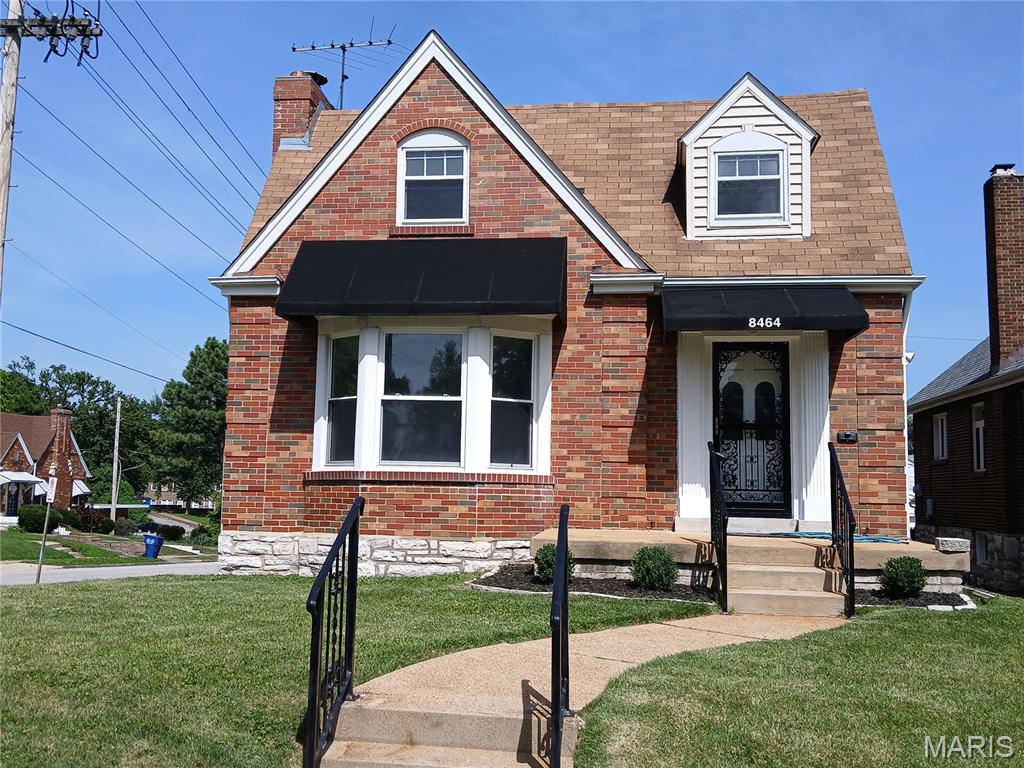
If space is what you need this is the home for you. Over 2300 sqf of living space that nclude 4bd, 2.5bth a finished basement and 2 car detached garage. This home has been newly renovated throughout and also include appliances. The walkout basement can serve as a separate living space / apartment  with its own private entrance, full wet bar, bath, and kitchenette with stove and built-in microwave. 
Make your appointment and come see for yourself, you won't be disappointed.
#26042137

St Louis

8464 Edna Street

4 Beds

2 Baths

2,368 Sq.Ft.

$194,900

MLS#: 26042137

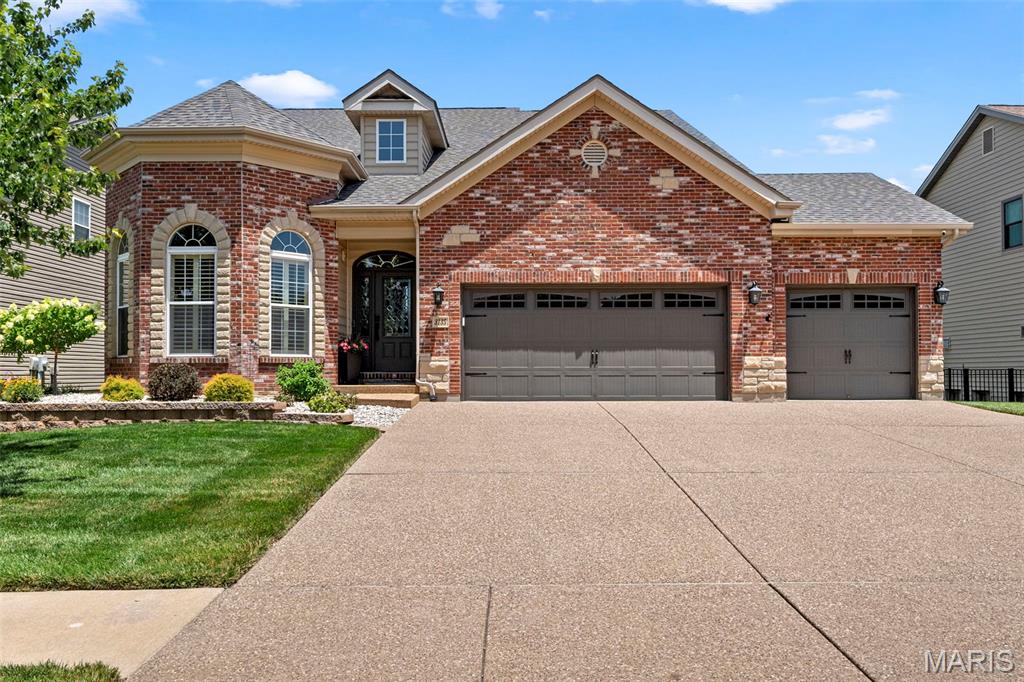
Great opportunity for both owner-occupants and investors! This move-in ready 4-bedroom, 2-bath home offers outstanding value with a passed St. Louis County occupancy inspection provided by the seller. Seller prefers an As-Is sale. The functional four-bedroom layout, solid condition, and strong rental demand in the area make this an attractive cash-flow opportunity for investors (Fair Market Rent up to 1770/mo!)  while also offering an affordable option for owner-occupants looking for a place to call home.
#26039158

Spanish Lake

1201 Walker Avenue

4 Beds

2 Baths

1,265 Sq.Ft.

$124,900

MLS#: 26039158
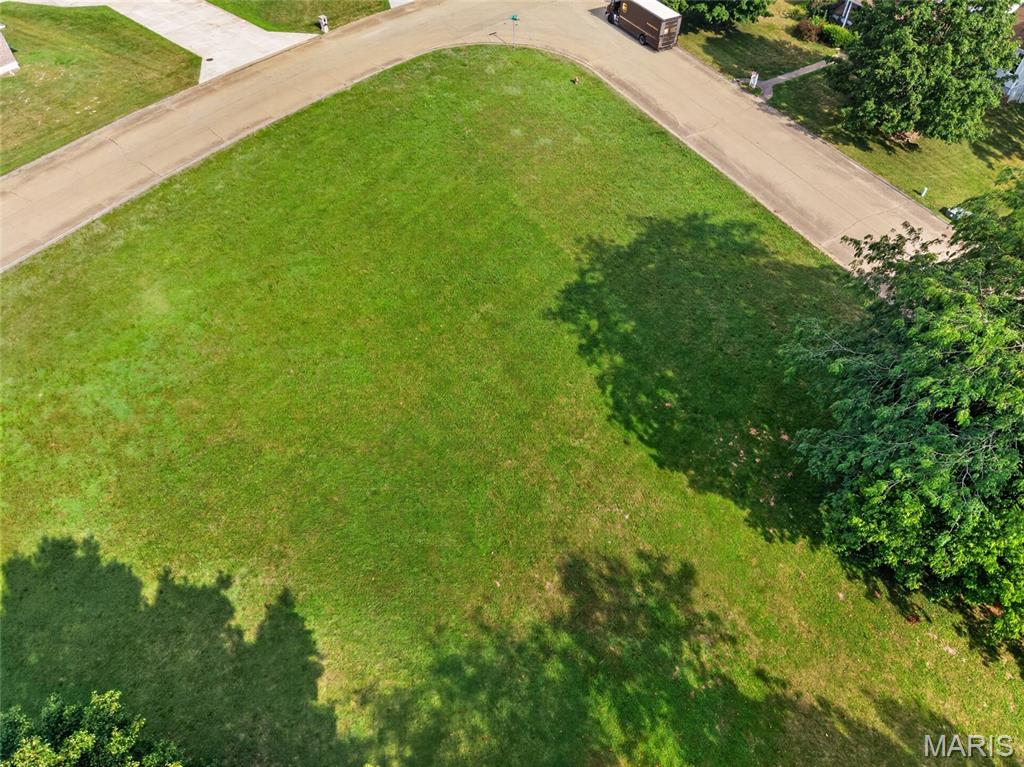
Welcome to luxury and elegance as you step into a home that feels inviting from the moment you arrive. This beautiful and well cared for 1.5-story brick and stone residence offers nearly 3,000 square feet of exquisitely designed living space, complete with a three-car garage, charming curb appeal, and a custom backyard patio perfect for gathering with family and friends.

Inside, the formal dining room showcases one of the homes eye catching features with a tiered coffered ceiling and gleaming hardwood floors. Make your way into the gourmet kitchen with granite countertops, 42 in cabinets, stainless steel appliances and walk in pantry.  Plenty of space allows for an eat in kitchen or to utilize the additional breakfast room. Flow into the spacious great room filled with an abundance of natural light from the dramatic floor-to-ceiling windows also featuring cathedral ceilings and a cozy gas fireplace, creating the perfect gathering space. 

The main-floor oversized primary suite provides a peaceful retreat with 2 walk-in closets, bathroom offers dual sinks, a soaking tub, and separate shower.

Upstairs, you'll find a spacious loft overlooking the great room below—an ideal space for a second family room, home office, or play area. Two additional bedrooms share a Jack-and-Jill bath with dual sinks, offering comfort and privacy for family or guests.

The unfinished lower level is ready for your personal vision, whether you dream of additional living space, a recreation room, home gym, or workshop.  Perfect for increasing your homes value.

Step outside to enjoy the custom patio with stone firepit, perfect for summer barbecues, morning coffee, or relaxing evenings. Backyard is fully fenced to allow kids, grandkids, or pets to run free. With its spacious layout, quality finishes, and welcoming feel, this is a home you'll enjoy for years to come. Located near parks and walking trails, this home offers a wonderful balance of peaceful surroundings and convenient access to outdoor recreation.

Updates include: New roof, HVAC, water heater, carpet, plantation shutters, new interior paint, smart door locks, smart sprinkler system.  Including the washer and dryer in home sale. All you need to do is move in and start making memories.
#26039277

St Charles

3135 Wheeling Drive

3 Beds

2 Baths

2,574 Sq.Ft.

$500,000

MLS#: 26039277
Looking for the perfect place to build your dream home? This beautiful corner lot in Farmington offers an outstanding location close to shopping, schools, and the hospital while still providing a great setting for your new home. The lot is ideally suited for a walk-out basement, giving you even more design possibilities. Don't miss this fantastic opportunity to build in a desirable area—call today for more information!
#26044278

Farmington

0 Willow Creek Drive

None Beds

None Baths

0.711 acres

$50,000

MLS#: 26044278
Price reduced
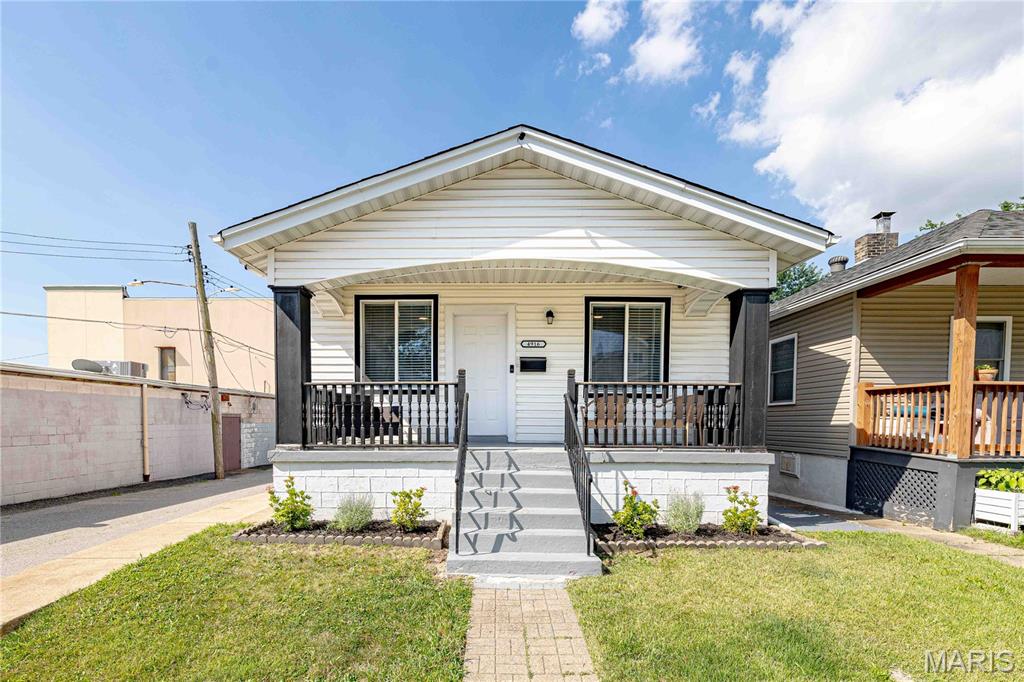
Discover a piece of St. Louis history at 4916 Blow ST, ST. Louis MO 63109, a charming bungalow in the heart of Princeton Heights! This finished home features a classic covered front porch with black railings, perfect for relaxing evenings. Inside, you'll find an open living area with ceiling fans throughout, an updated full bathroom with tiled shower/tub combo and modern vanity, and a comfortable bedroom with great natural light. The basement offers excellent storage with speckled finished flooring-covering the entire area and finished closet spaces with a cedar cellar closet. Washer and Dryer are staying in place at the hook ups, the water heater was recently replaced and utility companies also recently maintained hook ups and service entrances. Outside, enjoy a privacy fenced back yard with patio and ground deck with fire pit. the finished garage has tool storage and high ceilings to allow storage for the whole family. The outside is ideal for entertaining and still has room for more storage like his or hers shed or garden shack. Convenient side-yard access add to the appeal of privacy. Located close to Francis Park, local shops, and restaurants, this home offers comfort and convenience in a sought-after South City neighborhood. Don't miss this opportunity
#26040156

St Louis

4916 Blow Street

2 Beds

1 Baths

720 Sq.Ft.

$174,900

MLS#: 26040156
Price reduced
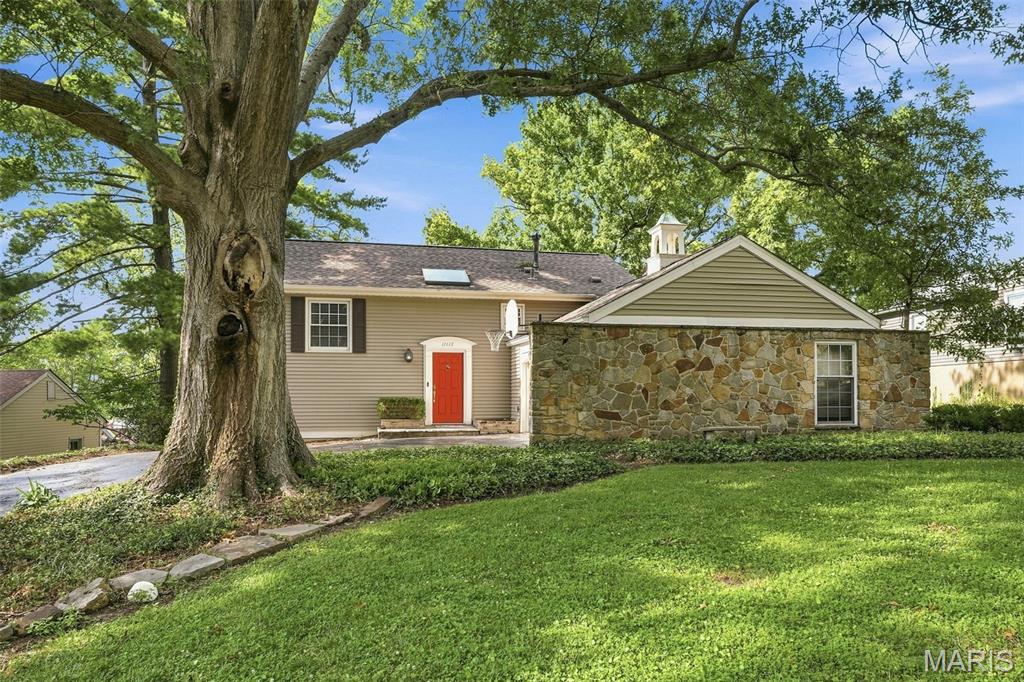
WELCOME HOME to this beautifully maintained, unique property. You are welcomed by a split level foyer, take a few steps down to the spacious living room with a wood burning fireplace and gleaming hard wood floors.  the well appointed kitchen leads through to the spacious dining room, ideal for family meals and hosting alike.  The expansive, light filled family room with french doors leading out to the patio and secluded backyard, made for entertaining. The upper level is where you will find four spacious bedrooms, the primary suite boasts 4 closets and a full bathroom, the window seat looks out over the back yard.  The remaining three bedrooms are generously proportioned. The large double garage rounds off this wonderful home, ready to welcome its new owners and make new memories. Washer and Dryer Stays.
#26043162

St Louis

11117 Stoney View Lane

4 Beds

2 Baths

2,394 Sq.Ft.

$399,900

MLS#: 26043162
Price reduced
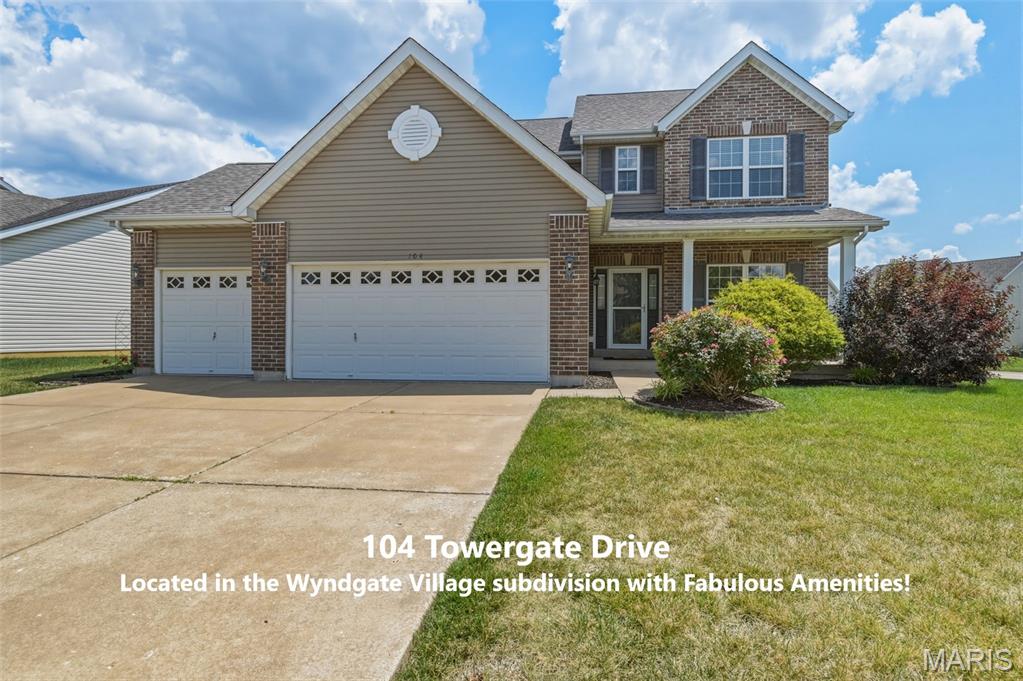
From the moment you arrive, you'll appreciate the pride of ownership that shines in this home with a Brand New Architectural Roof in June of 2026 and located in the highly sought-after Wyndgate Subdivision with amenities galore! This move-in-ready home offers the perfect blend of comfort, space, and everyday functionality with 4 spacious bedrooms, each bedroom having a walk-in closet, and 2.5 bathrooms, plus a 3-car garage.  You will enter into the spacious entry foyer with a convenient home office area to your right, and a formal dining room on your left. This home was designed for both entertaining and relaxing. The inviting great room welcomes you with an elegant 6-Window Bay that fills the home with natural light, and a warm gas fireplace that creates the perfect gathering place on cool evenings. The open layout flows effortlessly from the great room into the kitchen dining area, where a sliding glass door leads to a privately landscaped patio area and the level and fully fenced backyard, ideal for children at play, pets, or simply unwinding after a long day.  The kitchen boasts a large butterfly island and a gas stove for the chef of the home!  Upstairs, the expansive primary suite offers a peaceful retreat featuring a large walk-in closet and a private bath complete with a double-bowl vanity, a separate soaking tub, and a walk-in shower.  Every bedroom is generously sized and includes brand new carpet and pad installed in July of 2026.  You'll love having your very own 3-Car Garage and a large .24 Acre Level Corner Lot with a whole side-yard grassy field of play space by the quiet cul-de-sac!  Additional features of the home include a convenient main-floor laundry, zoned heating and cooling for year-round efficiency, tilt-in windows for easy maintenance, and an unfinished basement with rough-in plumbing, sump pit, and sump pump awaiting and ready for your future finishing ideas.  Even better, as we said, the home features a brand-new roof, offering peace of mind for years to come.  Living in Wyndgate means enjoying more than just a beautiful home.  It is a true community.  Residents have access to four neighborhood parks, scenic walking and biking trails, a spectacular 4,000-square-foot community swimming pool with pavilion and picnic area, a sport court, playground, and a picturesque 3-acre fishing lake. There's a daycare center located at the entrance of the subdivision and major shopping and restaurants just a few miles down Highway N that adds even more convenience to this exceptional location.  If you've been searching for a home that combines its curb appeal with its location on a large and quiet cul-de-sac corner lot on the outside, with quality finishes on the interior, including laminate wood-look flooring and luxury vinyl plank in the main living areas and bathrooms, brand new carpet and pad in the bedrooms, with a thoughtful and open floor plan design, outstanding amenities, and located in a neighborhood you'll love coming home to, your search ends here.
#26042872

Lake St Louis

104 Towergate Drive

4 Beds

2 Baths

2,574 Sq.Ft.

$479,000

MLS#: 26042872
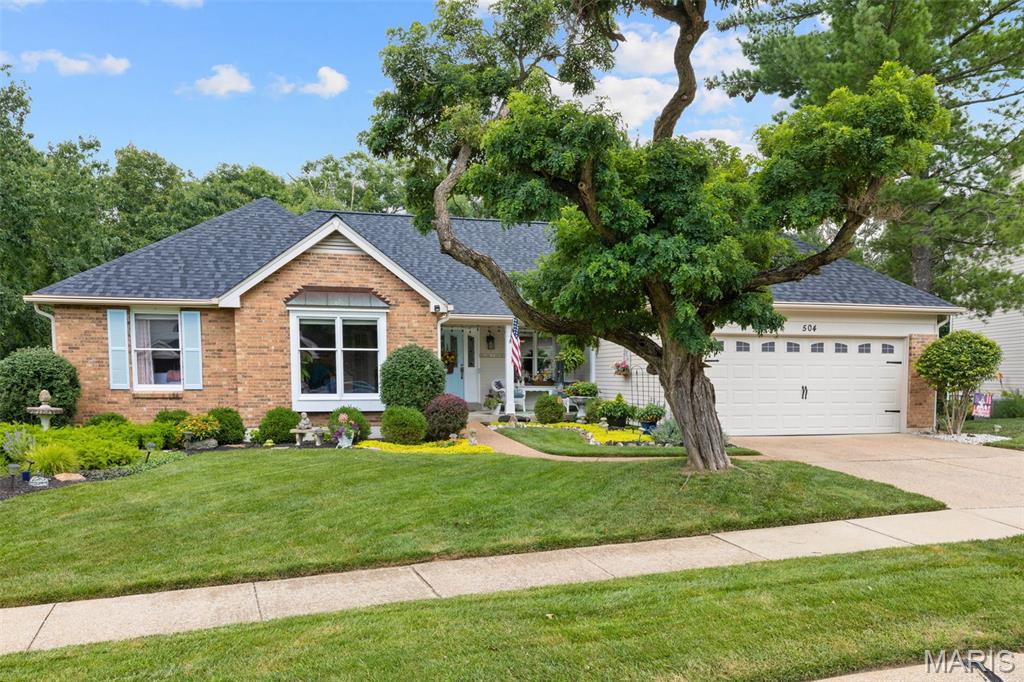
Charming ranch in the highly sought Cherry Hills Audubon Village — warm, inviting and beautifully maintained. This adorable 3-bedroom, 3-full bath home features a private primary suite and a spacious vaulted living room fills the main level with light, and the cheery kitchen is a cook’s delight with a gas cooktop, double oven and easy flow to a bright sunroom perfect for morning coffee. The main floor also offers a dining area for large family dinners, a private office, and convenient main-floor laundry. The walk-out lower level expands living and entertaining space with a comfortable family room w/gas fireplace custom-built bar and a dedicated pool room — ideal for games, guests or movie nights. Plenty of storage with 2 large unfinished rooms with built-in shelving. Multiple outdoor seating areas, including a covered patio with retractable awning, create year-round options for relaxing and dining. A huge, fully fenced backyard provides privacy and plenty of room for play, gardening and adding a pool.  Located in a desirable neighborhood with two community pools, tennis courts, playgrounds, and ponds. Close to Wildwood Town Center for all of the conveniences of shopping and dining. Brand new roof and skylights, 2025 furnace and 3 year A/C make this home a dream for the new homeowner!
#26044032

Wildwood

504 Robin Crest Court

3 Beds

3 Baths

2,823 Sq.Ft.

$530,000

MLS#: 26044032
Price reduced
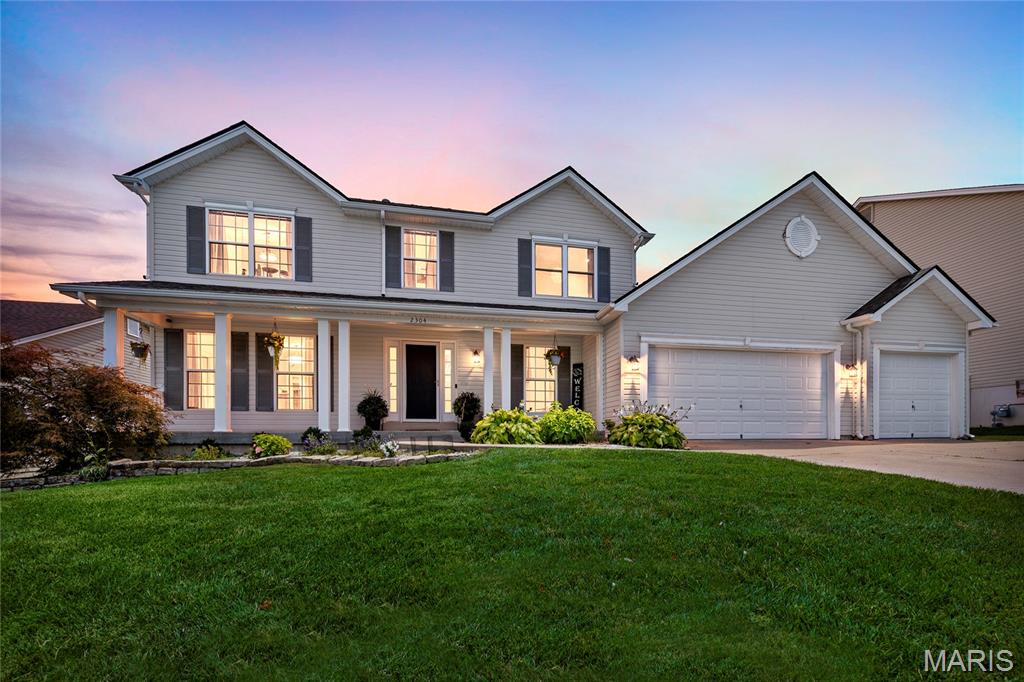
Beautiful 4-Bedroom Two-Story in The Fountains at Bear Creek.  Located within the highly sought-after Wabash/North Point boundaries of the Wentzville School District, 2304 Bear Fountain Run is ready to welcome you home!  A sprawling 4x32 covered front porch, surrounded by mature landscaping, offers wonderful curb appeal. Step inside to be greeted by warm hardwood floors in the entryway. The layout flows beautifully, featuring a great room that connects to the formal dining room through elegant decorative columns. At the heart of the home is the kitchen with a center island, opening directly into the breakfast room and a cozy family room. The family room boasts a large bay window and a striking whitewashed-brick, wood-burning fireplace. A convenient half bath and main-floor laundry complete the first level.  Step through the sliding glass doors off the breakfast room to find a generous 15x18 deck, perfect for entertaining or relaxing in your fenced backyard.  Upstairs, you will find a spacious primary suite complete with a walk-in closet and an en-suite bath featuring a double vanity, separate shower, soaking tub, and a private linen closet. The second floor also offers well-sized additional bedrooms and a full hall bathroom with its own linen closet.
The partially finished lower level adds even more versatile living space, including a third full bathroom, while still leaving plenty of room for storage in the unfinished area.
#26040916

Wentzville

2304 Bear Fountain Run

4 Beds

3 Baths

2,774 Sq.Ft.

$439,900

MLS#: 26040916
Price reduced
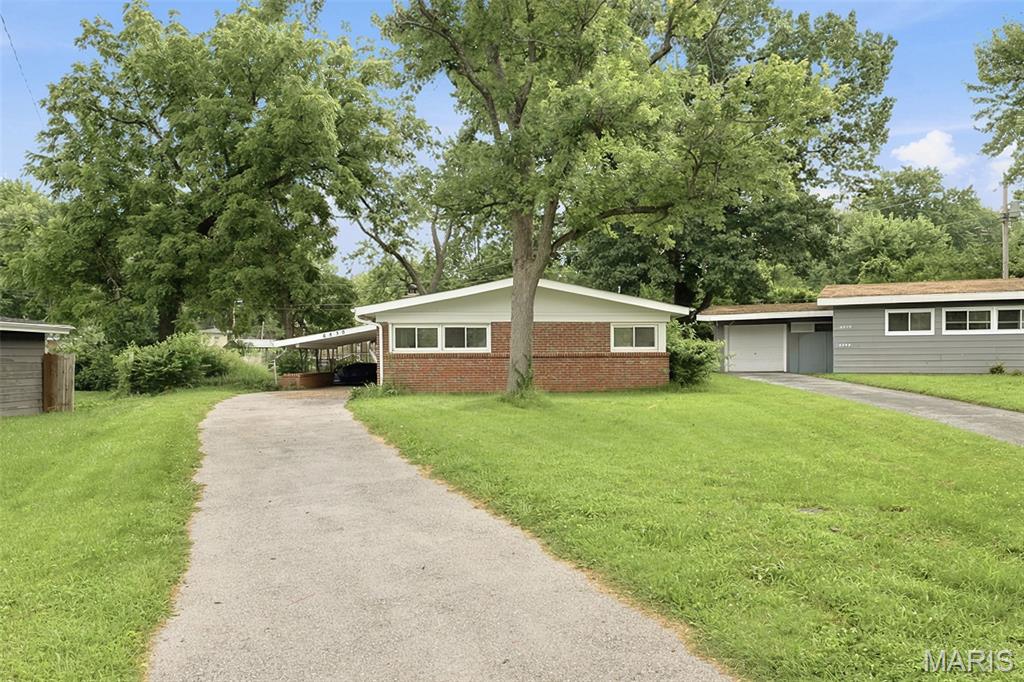
Another fabulous renovation ! This slab property boasts a new roof , new windows, vinyl flooring , new carpet, New 100 amp electric
panel , 6 panel doors , renovated kitchen and appliances, renovated bathroom
#26044053

St Louis

6830 Friarwood Dr

3 Beds

1 Baths

1,120 Sq.Ft.

$145,000

MLS#: 26044053

1 ... 294 295 296 297 298 ... 666
* Listings identified with the FMLS IDX logo come from FMLS and are held by brokerage firms other than the owner of this website. The listing brokerage is identified in any listing details. Information is deemed reliable but is not guaranteed. If you believe any FMLS listing contains material that infringes your copyrighted work please click here to review our DMCA policy and learn how to submit a takedown request. © 2024. First Multiple Listing Service, Inc.
 - property

Send a message

Message successfully sent.

Your message

What is 3 + 4 ?

Reason for contacting?

I agree to receive email communication and understand I can unsubscribe at any time.

I agree to be contacted by Rock Island Realty via call, email, and text for real estate services. To opt out, you can reply 'stop' at any time or reply 'help' for assistance. You can also click the unsubscribe link in the emails. Message and data rates may apply. Message frequency may vary. Privacy Policy

Sign Out

Virtual Assistant

Would you like to take the next step with this property? We can help you schedule a showing or virtual tour, or send you more details.

Yes, I would like more information.

Thank You for Your Reply, One of Our Agents will contact you as soon as possible

No, maybe later.

Thank you, you can always contact me via email, phone number or through the contact form.

Realhub AI

Lucy - Your AI-Powered Realtor

Update Your Temporary Password

Personalize your search

Enter your email and we'll notify you immediately when new listings match what you're looking for.

or enter email address

Already have an account ? Login here

Continue your home search

I agree to receive communications and understand I can unsubscribe at any time.

I agree to be contacted by Rock Island Realty via call, email, and text for real estate services. To opt out, you can reply 'stop' at any time or reply 'help' for assistance. You can also click the unsubscribe link in the emails. Message and data rates may apply. Message frequency may vary. Privacy Policy

Already have an account ? Login here

We use cookies

We use cookies primarily for analytics to enhance your experience. By accepting, you agree to our use of these cookies. You can manage your preferences or learn more about our cookies policy.
