Properties

Browse or get in touch to schedule a walkthrough.

  • Nearby me
Price range

Popular Features

Community Features

Association

Property Features

Waterfront

View

Exterior Features

Interior Features

Style

10000 properties match your criteria

Updated 1 minute ago

E-Alert name
Price reduced
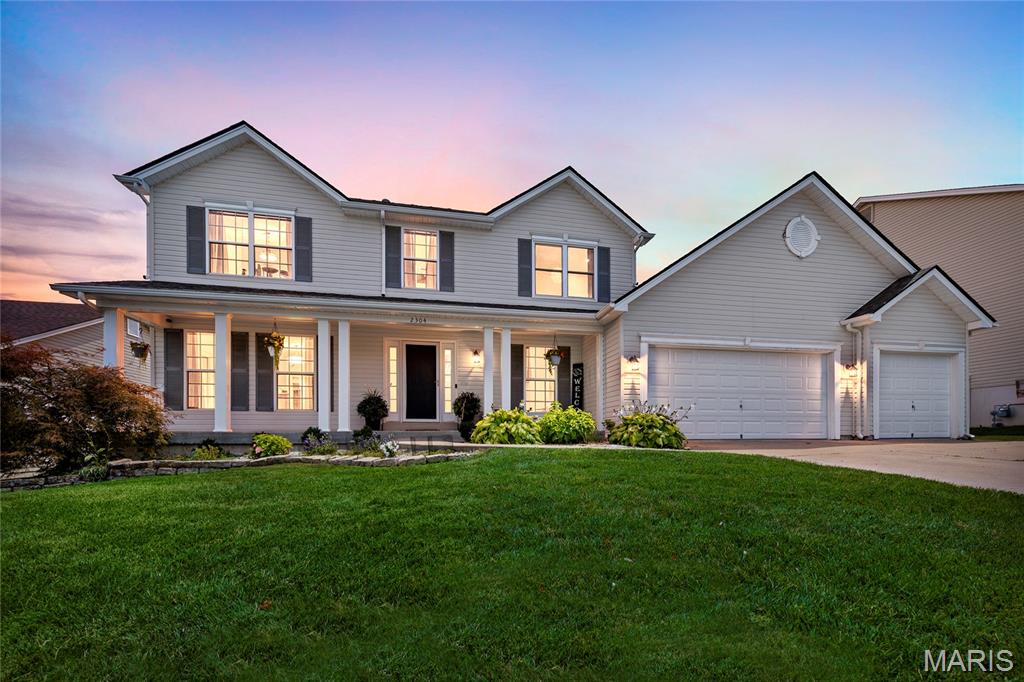
Beautiful 4-Bedroom Two-Story in The Fountains at Bear Creek.  Located within the highly sought-after Wabash/North Point boundaries of the Wentzville School District, 2304 Bear Fountain Run is ready to welcome you home!  A sprawling 4x32 covered front porch, surrounded by mature landscaping, offers wonderful curb appeal. Step inside to be greeted by warm hardwood floors in the entryway. The layout flows beautifully, featuring a great room that connects to the formal dining room through elegant decorative columns. At the heart of the home is the kitchen with a center island, opening directly into the breakfast room and a cozy family room. The family room boasts a large bay window and a striking whitewashed-brick, wood-burning fireplace. A convenient half bath and main-floor laundry complete the first level.  Step through the sliding glass doors off the breakfast room to find a generous 15x18 deck, perfect for entertaining or relaxing in your fenced backyard.  Upstairs, you will find a spacious primary suite complete with a walk-in closet and an en-suite bath featuring a double vanity, separate shower, soaking tub, and a private linen closet. The second floor also offers well-sized additional bedrooms and a full hall bathroom with its own linen closet.
The partially finished lower level adds even more versatile living space, including a third full bathroom, while still leaving plenty of room for storage in the unfinished area.
#26040916

Wentzville

2304 Bear Fountain Run

4 Beds

3 Baths

2,774 Sq.Ft.

$439,900

MLS#: 26040916
Price reduced
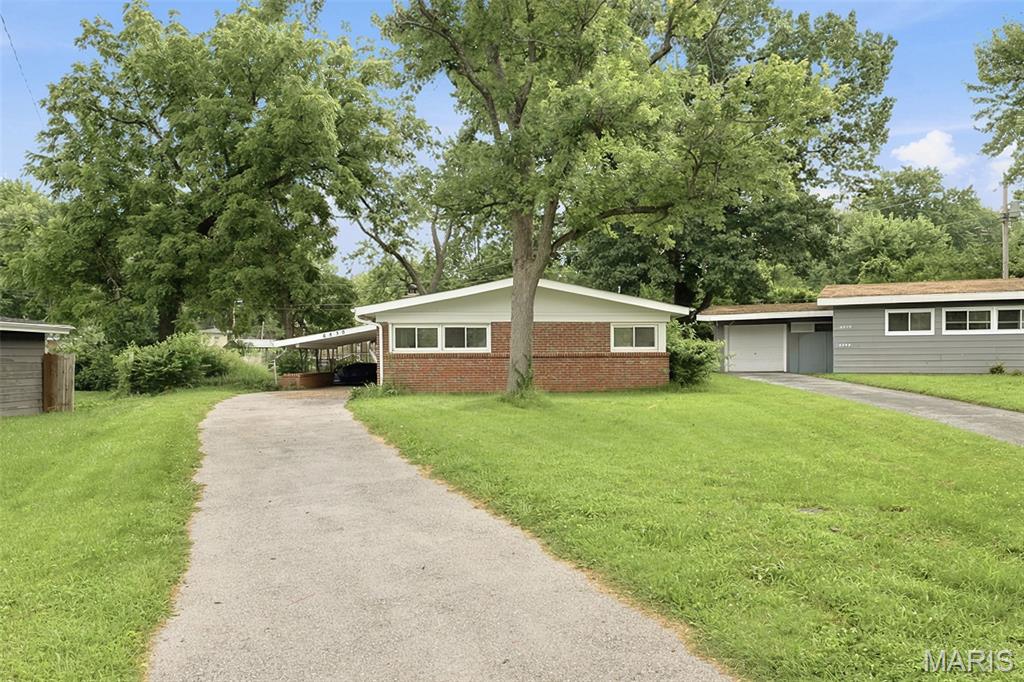
Another fabulous renovation ! This slab property boasts a new roof , new windows, vinyl flooring , new carpet, New 100 amp electric
panel , 6 panel doors , renovated kitchen and appliances, renovated bathroom
#26044053

St Louis

6830 Friarwood Dr

3 Beds

1 Baths

1,120 Sq.Ft.

$145,000

MLS#: 26044053
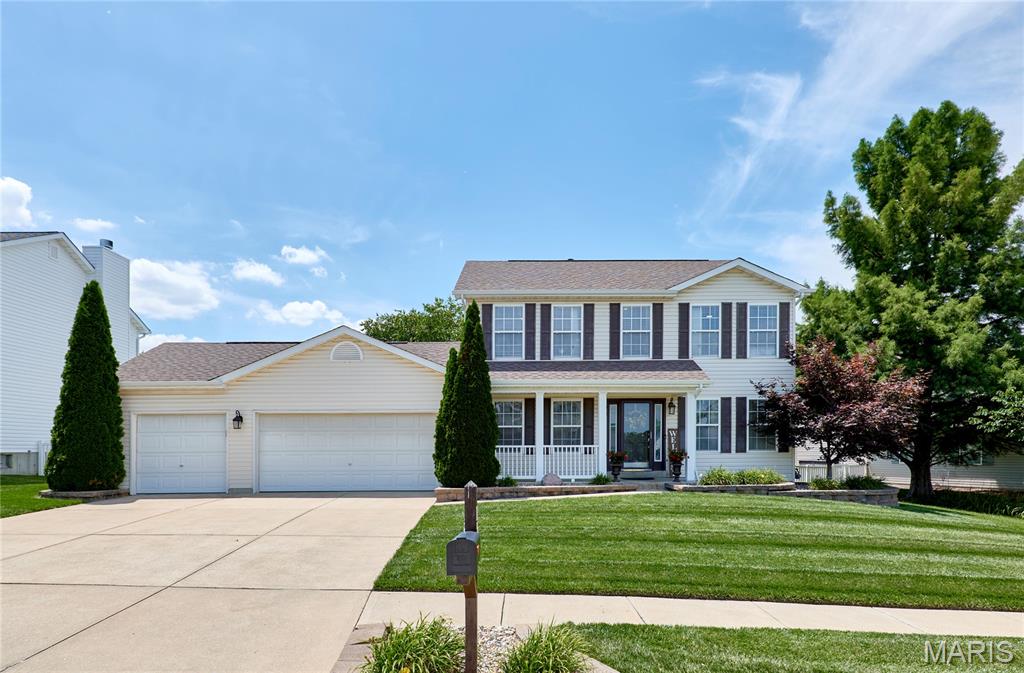
Bom buyers was denied finace. Entertainer’s dream home in the award-winning Fort Zumwalt School District! This stunning 2-story cul-de-sac residence is within walking distance of Westhoff Park, the Ozzie Smith Sports Complex, and CarShield Field, offering fast access to I-70 and premium shopping. The private backyard oasis steals the show, featuring a gorgeous 13k-gallon fiberglass kidney-shaped pool and expansive concrete patios. Inside, upgraded LVP flooring flows seamlessly through the foyer, a dedicated home office, and a formal dining room. The gourmet kitchen boasts a trendy backsplash, crown molding, and a center island, opening directly to a cozy family room anchored by a beautiful bay window and wood-burning fireplace. Upstairs, you'll find 4 spacious bedrooms, including a luxury primary suite complete with a walk-in closet, double vanity, separate soaking tub, and shower. The professionally finished  basement adds incredible value with complete in-law quarters, featuring a full kitchenette, living and dining areas, a legal bedroom with a walk-in closet, and a full bath. To top it all off, the home features a spacious 3-car garage. With extensive updates throughout, this move-in-ready gem truly has it all! All big items taken care of ready for new owners sellers are downsizing.
#26040582

O'Fallon

15 Lord Edward Court

5 Beds

3 Baths

3,006 Sq.Ft.

$485,900

MLS#: 26040582
Price reduced
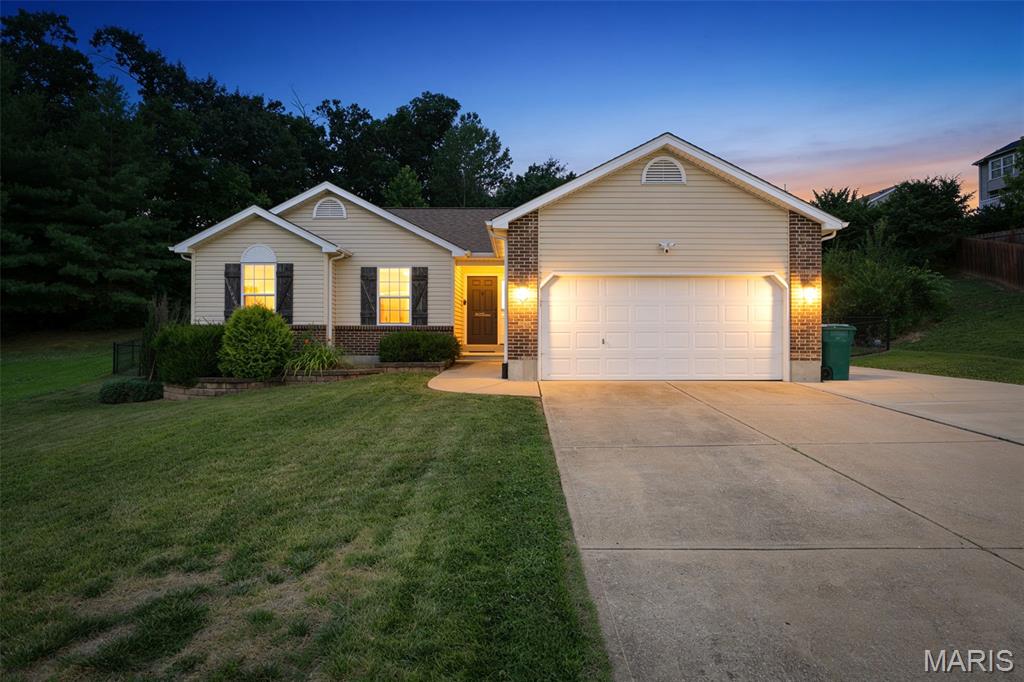
Some houses just feel right the second you pull up, and this is one of them. Step through the welcoming ranch foyer and take it all in: soaring vaulted ceilings, natural light for days, and an airy, connected layout where the kitchen, dining, and living spaces flow together. The kitchen brings the goods with custom cabinetry, stainless appliances, a pantry, and a breakfast bar that spills into the cheerful breakfast room. Engineered hardwood and luxury vinyl tile carry you through the main level, where the laundry lives- right where it should. The primary suite is your private escape, walk-in closet plus an en-suite bath with a double vanity and a tub made for long relaxing soaks. The two spare bedrooms? Updated, adorable, and surprisingly good on space — perfect for guests, kiddos, or that home office you keep talking about. Now for the bonus round: a massive unfinished basement with an egress window and bath room rough-in, totally ready for whatever you dream up! Additional living space awaits;  rec room, home gym, fourth bedroom, and every bit of it builds value! Out back, the fully fenced yard is made for pets, playtime, and lazy weekends under the charming gazebo. Add an extended driveway, 2-car garage, and a peaceful spot at the end of the street, and you've got a home that's move-in ready today with room to grow tomorrow.
#26043002

Pevely

909 Spalding Court

3 Beds

2 Baths

1,399 Sq.Ft.

$323,000

MLS#: 26043002
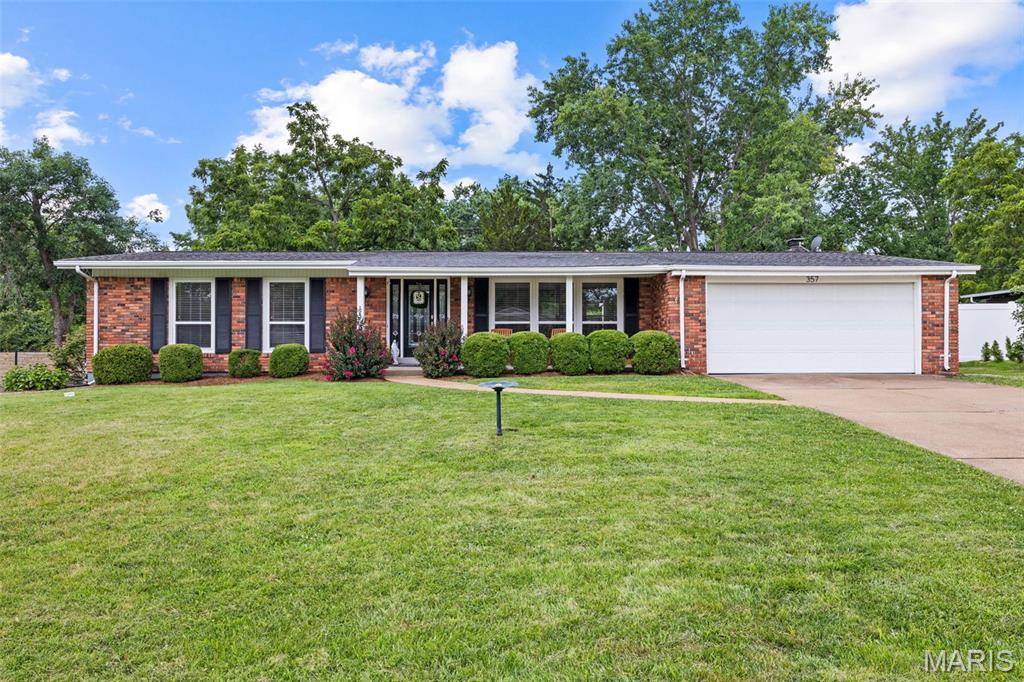
Welcome home to this beautifully maintained 3-bedroom, 2.5-bath ranch in the coveted Claymont Subdivision and award-winning Parkway West School District. Featuring an attractive predominantly brick exterior, this home offers timeless curb appeal along with an open floor plan, hardwood floors throughout the main level, soaring vaulted ceilings, and abundant natural light. The living room showcases a vaulted ceiling and large triple window and flows seamlessly into the main living areas, creating an ideal space for everyday living and entertaining.
The spacious breakfast room/dining room is open to the living room, family room, and kitchen and features a large triple window and chandelier. The vaulted family room offers a gas fireplace flanked by built-in bookshelves, recessed lighting, and a sliding glass door leading to the backyard patio. The kitchen is appointed with 42" cabinets, granite countertops, stainless steel appliances, a built-in wine rack, recessed lighting, and a large window overlooking the backyard.
The primary suite features a ceiling fan with light, a large double window, and an updated ensuite bath with tile flooring and a double adult-height vanity. Two additional bedrooms offer large windows and ceiling fans with lights. The updated hall bath includes tile flooring and a tub/shower combination.
The finished lower level provides outstanding additional living space, including a huge family/recreation room with LVP flooring and recessed lighting, a private office, half bath, and a spacious walk-in closet. An unfinished area offers plenty of room for storage and laundry.
Step outside to a backyard that's perfect for kids, pets, family gatherings, and outdoor entertaining. Conveniently located near shopping, dining, parks, and major highways, this move-in-ready home is a must-see!
#26042743

Ballwin

357 Sudbury Lane

3 Beds

2 Baths

2,500 Sq.Ft.

$389,800

MLS#: 26042743
Price reduced
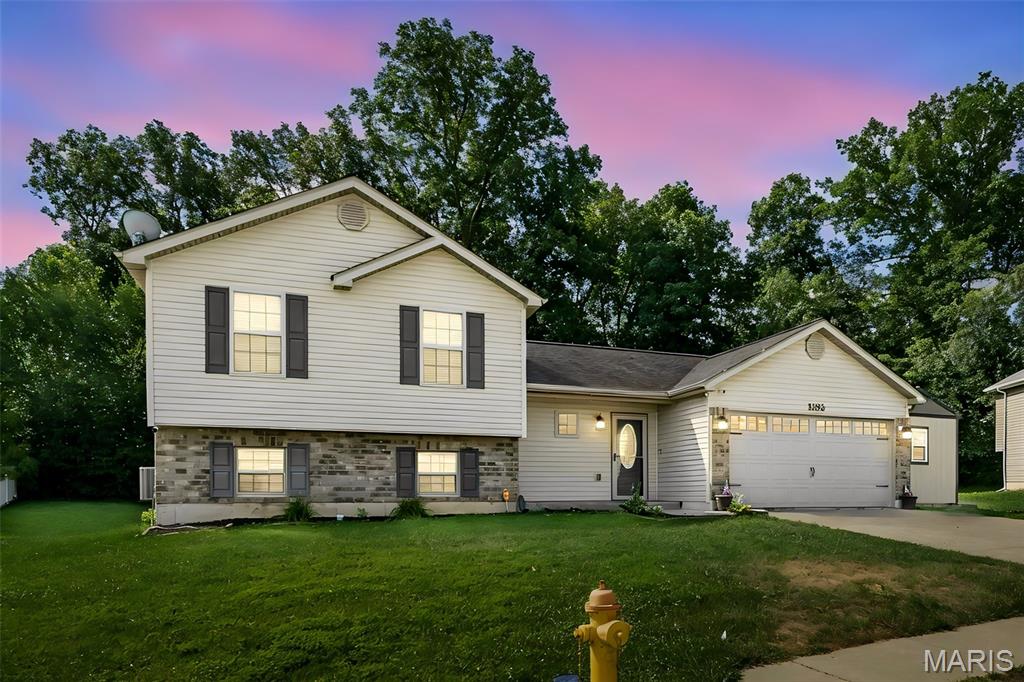
Welcome home to this well-maintained 3-bedroom, 2-bath split-level home offering 1,317 square feet in the desirable Foristell area! Ideally situated next to Indian Camp Creek Park, this property combines peaceful surroundings with easy access to outdoor recreation. The fully fenced backyard backs to mature woods, creating a private setting perfect for relaxing or entertaining. Enjoy evenings on the patio or take advantage of the 10x16 storage shed complete with electricity—ideal for a workshop, hobby space, or extra storage. Inside, you'll find a functional split-level layout with comfortable living spaces. The unfinished basement offers endless possibilities for future expansion, featuring egress windows and a rough-in for an additional bathroom, making it ready for your finishing touches. Don't miss this opportunity to own a home with room to grow in a fantastic location!
#26042302

Foristell

1102 Marathon Drive

3 Beds

2 Baths

1,317 Sq.Ft.

$295,000

MLS#: 26042302
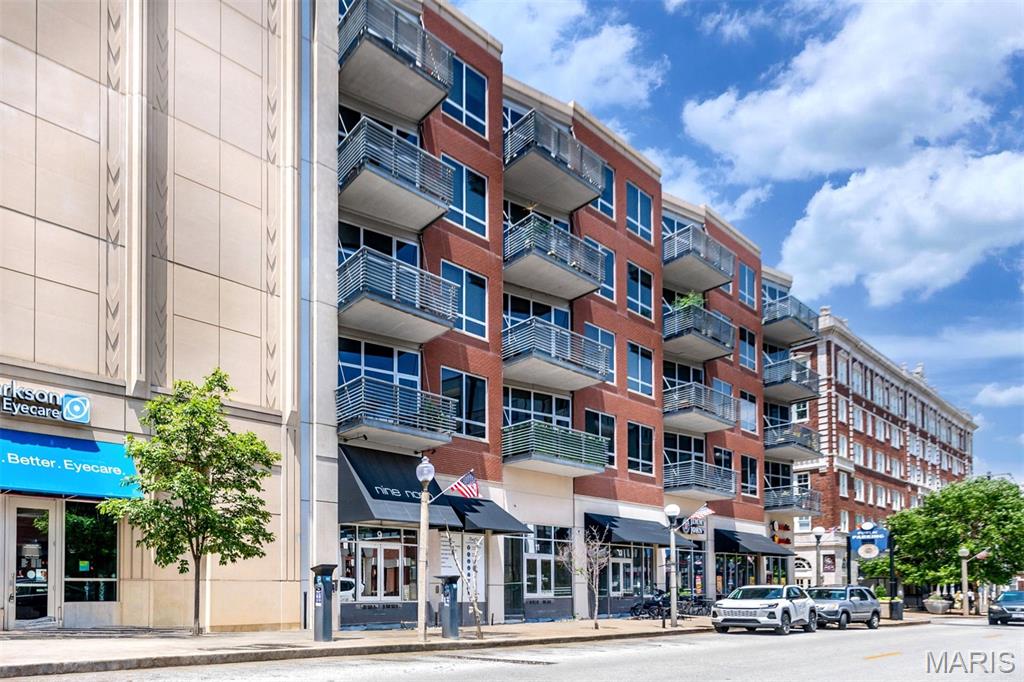
Experience sophisticated urban living at Nine North, one of the premier luxury condominium residences in the Central West End. Perfectly positioned overlooking the beautifully landscaped private courtyard, this exceptional one-bedroom, 1.5-bath residence offers a peaceful retreat with views of the swimming pool, grilling stations, and outdoor lounge areas—all while being just steps from the neighborhood's vibrant dining, shopping, and entertainment scene. Designed for both comfort and entertaining, the open-concept floor plan features a stunning kitchen with an oversized breakfast bar, granite countertops, matching granite backsplash, upgraded stainless steel appliances, and premium Grohe fixtures. Soaring 10-foot ceilings and dramatic floor-to-ceiling windows fill the home with natural light and create a seamless connection to the private terrace overlooking the urban garden below. Additional features include a spacious primary suite, convenient guest powder room, garage parking, and dedicated storage. Residents enjoy an unbeatable location just one block from Forest Park, BJC Medical Center, Washington University Medical Campus, MetroLink access, and some of St. Louis' finest restaurants and boutiques. Luxury, convenience, and exceptional amenities come together in one of the Central West End's most sought-after buildings.
#26042611

St Louis

9 N Euclid Avenue 608

1 Beds

1 Baths

1,036 Sq.Ft.

$375,000

MLS#: 26042611
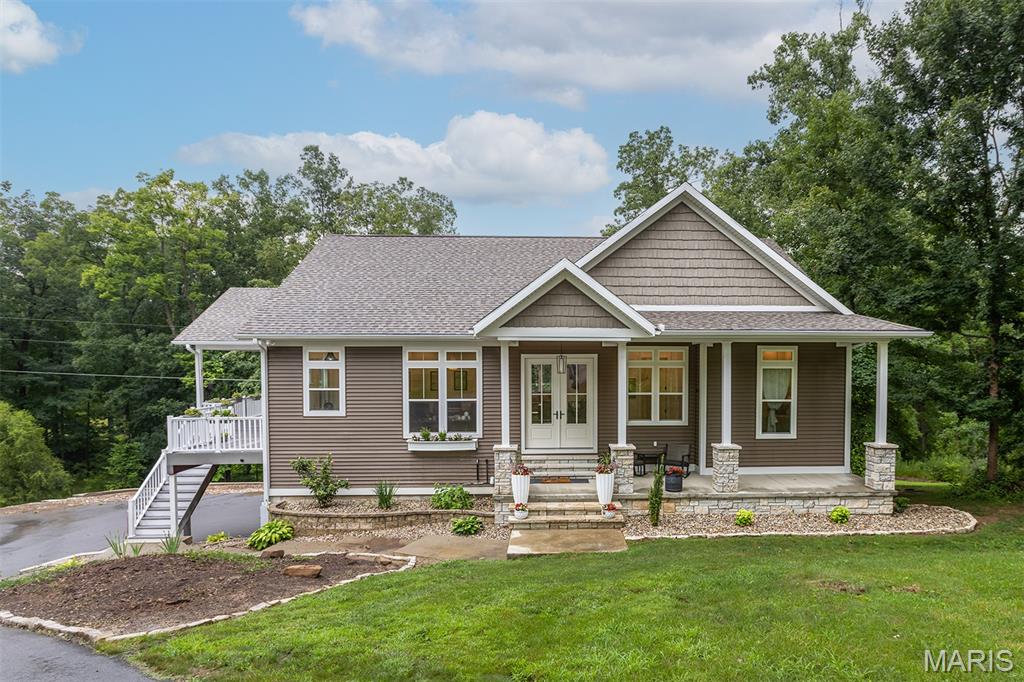
Welcome to 459 Wellington—a stunning custom-built home where quality craftsmanship, peaceful surroundings, and timeless design come together on 3.3 beautiful acres.
From the moment you arrive, you'll appreciate the attention to detail and the feeling of space that only a property like this can offer. Whether you're entertaining family and friends or enjoying a quiet evening at home, this is a place designed to be lived in and loved. If you've been searching for a home that offers privacy, character, and room to breathe—all just minutes from everything Jackson has to offer—this may be the one you've been waiting for.
#26043612

Jackson

459 Wellington Drive

2 Beds

3 Baths

3,110 Sq.Ft.

$524,900

MLS#: 26043612
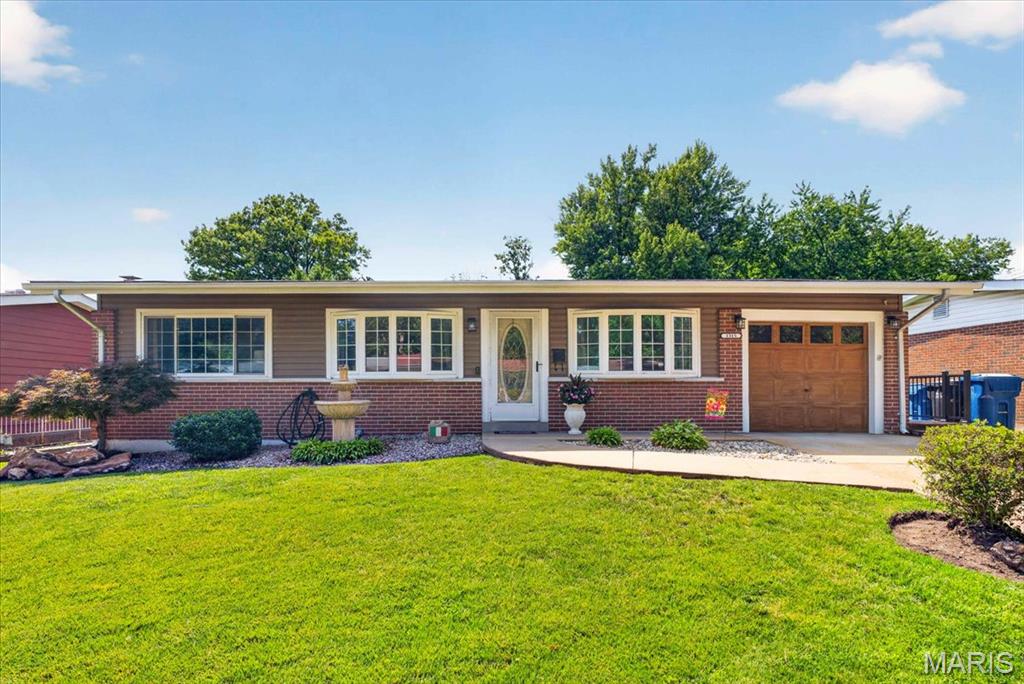
Welcome to this beautifully maintained all-brick 3 bedroom, 1.5 bath ranch, lovingly cared for by the same owners for over 40 years! Pride of ownership shines throughout.
Step inside to a warm, inviting main level with updated flooring, generous sized kitchen, 3 bed rooms and 1.5 updated baths with a comfortable flow. The fully finished lower level expands your living space and features a cozy gas fireplace, perfect for gatherings or quiet evenings at home.
Your private backyard oasis awaits—an absolutely STUNNING inground pool, surrounded by a composite deck and brand-new aluminum fencing. It’s the ideal space for summer entertaining, relaxing weekends, and making memories.
Recent upgrades include newer electrical, updated flooring, hot water heater, and more, offering peace of mind and modern convenience.
This home blends timeless construction with thoughtful updates and an outdoor retreat you’ll fall in love with. Don't wait on this one, schedule your showing today!
#26042329

St Louis

1315 Arlington Drive

3 Beds

1 Baths

2,060 Sq.Ft.

$240,000

MLS#: 26042329
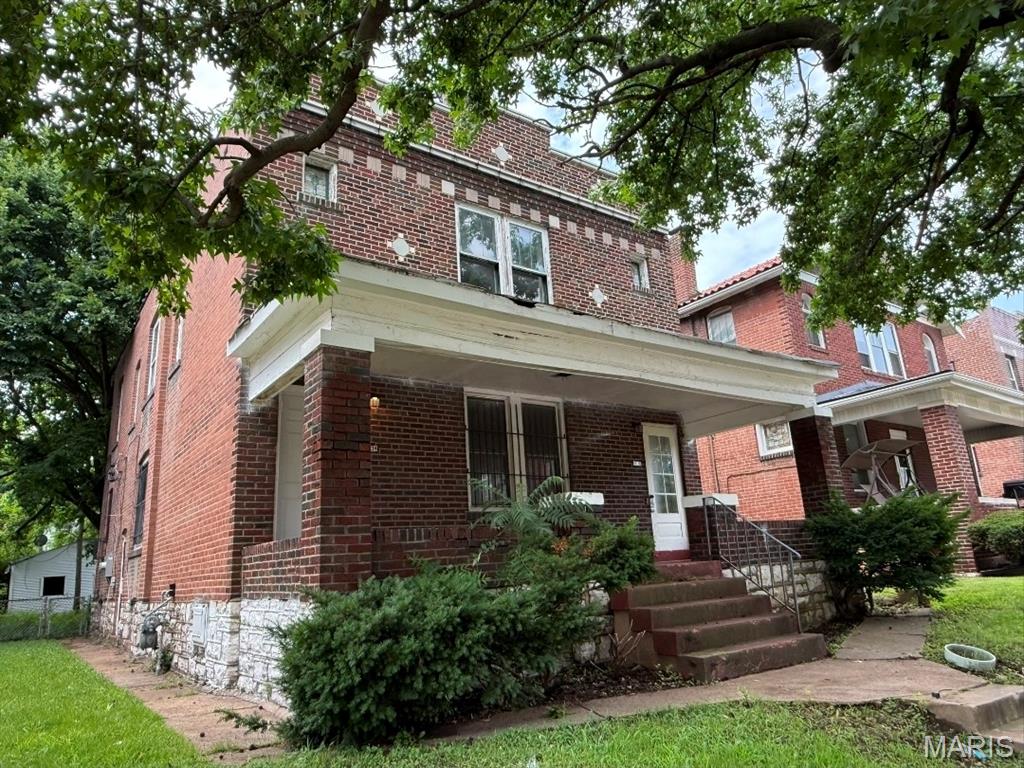
Hello Investors, meet your next opportunity! Two family duplex rental income awaits! 2 bedrooms, 1 bath in each unit. The value is eminent with some cosmetic TLC. Already has 2 new water heaters, new electric panels, new plumbing and new duct work. Sold as-is. Seller to do no repairs, inspections or credits! Serious inquiries only!
#26044057

St Louis

5034 Wabada Avenue

None Beds

None Baths

2,392 Sq.Ft.

$55,000

MLS#: 26044057
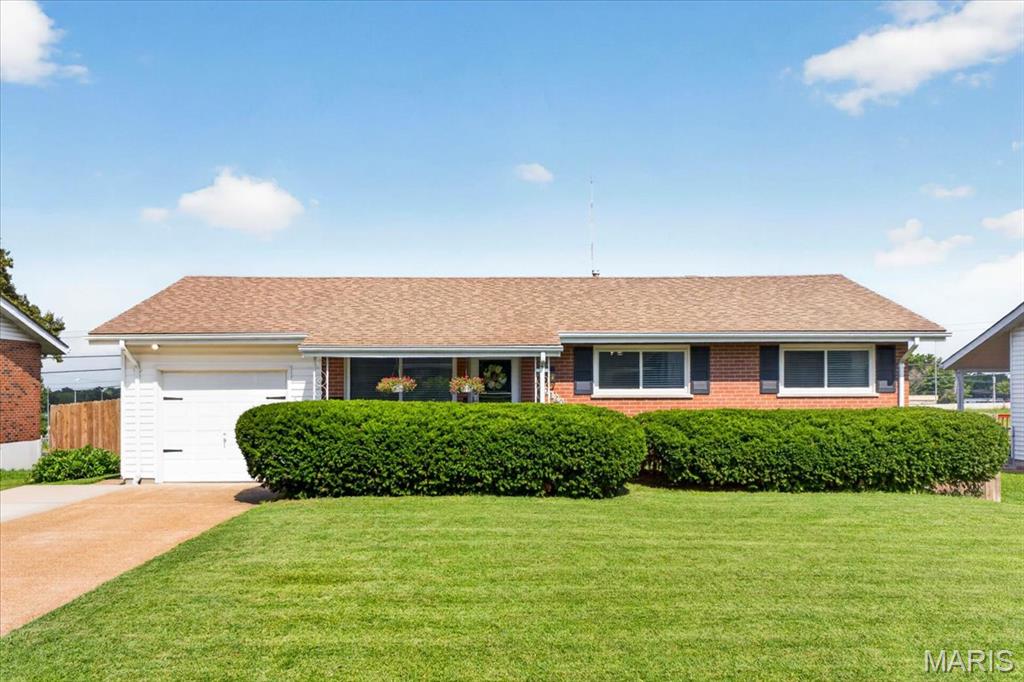
Presenting an inviting single-family residence at 10120 Mullally Dr, meticulously maintained and ready for immediate occupancy. This 1960 ranch-style home offers a seamless blend of classic design and contemporary comfort, providing a foundation for refined living. The property features three well-proportioned bedrooms, each designed to offer a private and comfortable retreat. One full thoughtfully appointed bathroom and one half bath serves the residence, providing essential amenities. Further enhancing convenience, an attached garage offers secure parking and additional storage solutions. The fully finished basement is the perfect place to entertain with a bar and additional sleeping area, now serving as a home gym! Walking out on the expansive covered patio adjoining a brand new composite deck, it's the barbeque destination for the whole family to enjoy. To explore the exceptional lifestyle offered by this distinguished property, we invite your immediate inquiry and private viewing appointment. Showing are to begin the afternoon of Friday July 10th and will wrap up the evening of Sunday July th12th.

New Sewer lateral, windows, electrical service, garage door opener 2019. Roof 2015. New Deck, HVAC, basement paint and refresh, lighting, ceiling fans, water heater and more during current ownership to date!!
#26042328

St Louis

10120 Mullally Drive

3 Beds

1 Baths

1,008 Sq.Ft.

$284,400

MLS#: 26042328
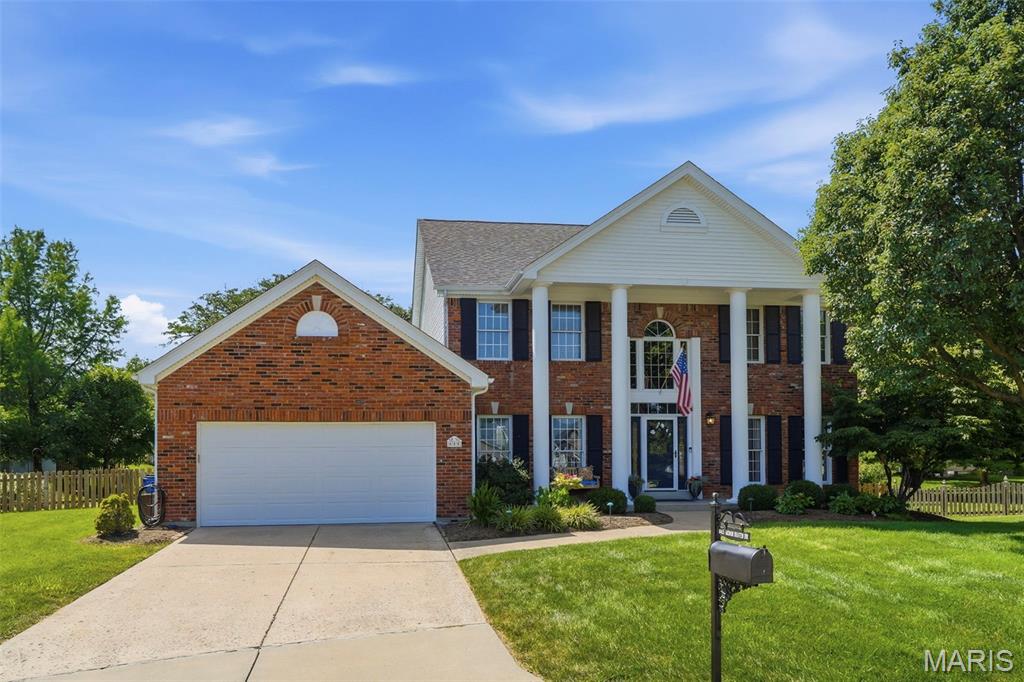
From the stunning two-story entry and updated kitchen to the inviting screened porch and finished lower level, this beautifully maintained Arbor Oaks home offers the ideal blend of timeless charm and modern updates on a cul-de-sac lot in one of Ballwin's most sought-after neighborhoods. A spacious 4-bedroom, 3.5-bath home designed for both everyday living and entertaining. Rich hardwood floors, abundant natural light, and thoughtful finishes create a warm and welcoming atmosphere throughout. The family room features custom built-ins and a striking floor-to-ceiling brick fireplace, while the updated kitchen showcases white cabinetry, solid surface countertops, stainless steel appliances, and a large center island that serves as the heart of the home. The impressive primary suite offers a beautifully renovated bath with dual adult height vanities, soaking tub, oversized shower, and generous closet space. The finished lower level provides additional living and recreation space great for gatherings, game nights, work-from-home needs, or a fitness area. Relax year-round in the screened porch overlooking the level backyard, ideal for outdoor enjoyment. Residents of Arbor Oaks enjoy neighborhood amenities including a community pool and scenic lake. Located in the award-winning Parkway School District with Oakbrook Elementary and Parkway South High School, this home combines an exceptional location, desirable amenities, and move-in-ready appeal. Don't miss this opportunity to own a truly special home in the heart of Ballwin.
#26042398

Ballwin

645 Arbor Haven Drive

4 Beds

3 Baths

3,549 Sq.Ft.

$600,000

MLS#: 26042398
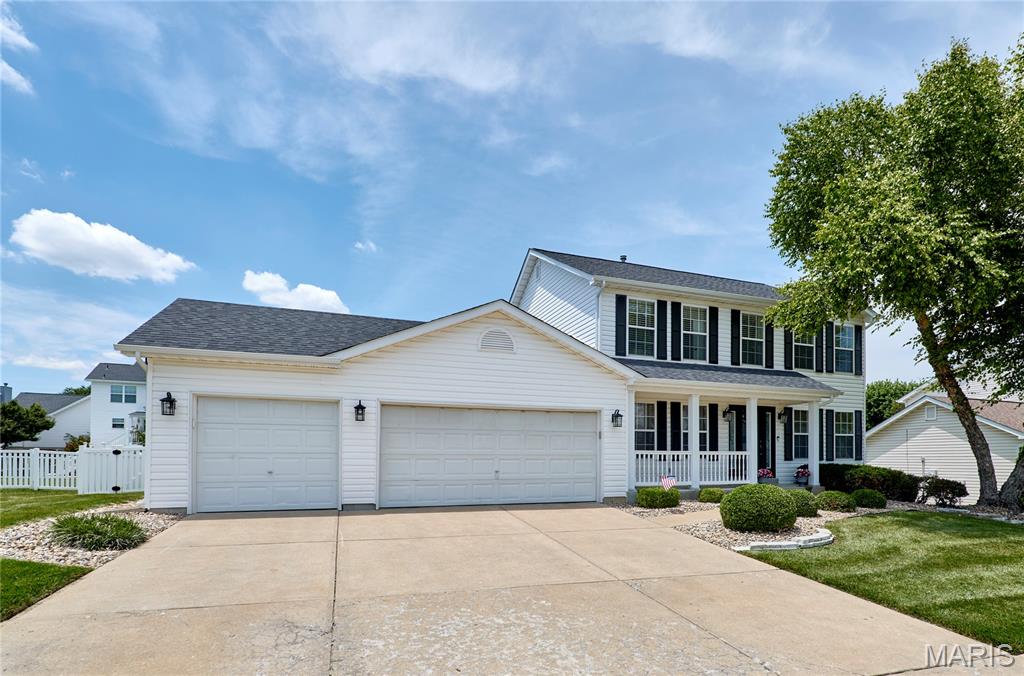
Turnkey Entertainer’s Dream on a Quiet Cul-de-Sac! Located in the award-winning Fort Zumwalt School District, this stunning 2-story home offers a private backyard oasis featuring a 13k-gal fiberglass pool, composite deck, and concrete patio. Inside, an elegant foyer with LVP flooring leads to a home office and formal dining room. The main floor boasts a gourmet kitchen with a center island and a family room with a cozy wood-burning fireplace. Upstairs features a spacious primary retreat with a walk-in closet and en suite (double vanity, separate tub/shower), plus 3 additional large bedrooms. The finished lower level adds incredible value with 2 sleeping rooms and a massive flex/game room. Top it off with a spacious 3-car garage! Unbeatable location close to I-70, shopping, dining, and walking distance to CarShield Field, Ozzie Smith Sports Complex, and Westhoff Park. Make sure you review the premium updates list—this one won’t last!
#26040316

O'Fallon

13 Lord Edward Court

4 Beds

2 Baths

2,991 Sq.Ft.

$449,000

MLS#: 26040316
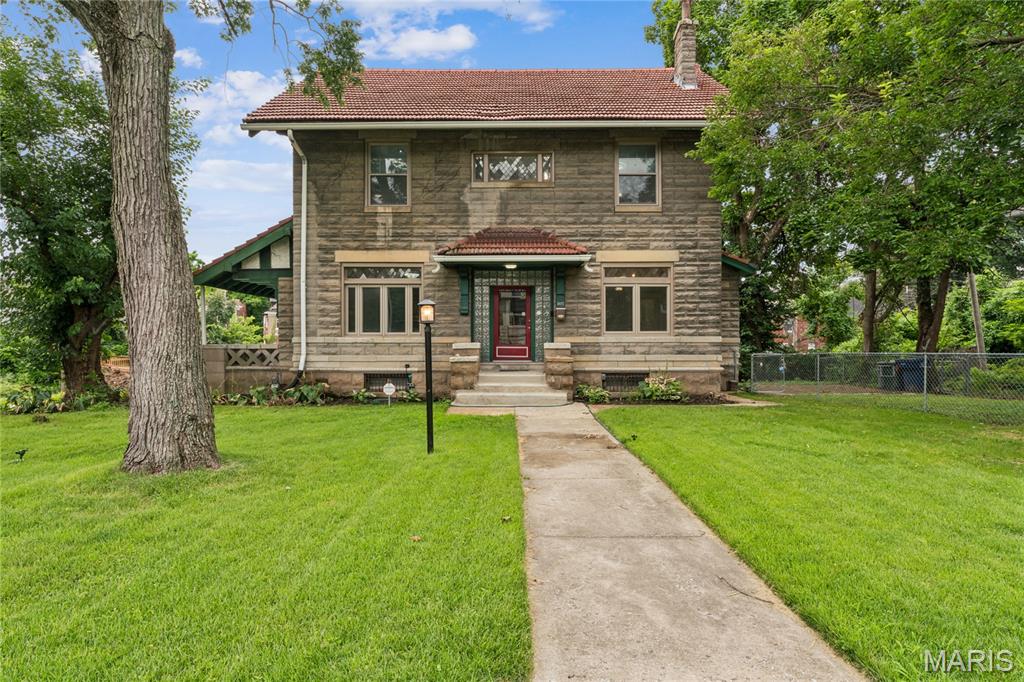
Discover a residence of enduring charm, a single-family home constructed in 1906. This attractive property is in great condition, offering a unique opportunity to own a piece of history meticulously maintained for modern living. The heart of this home is a thoughtfully designed kitchen, equipped with sleek stainless steel appliances that blend contemporary functionality with classic appeal. Step into the bathrooms, where comfort and style converge. One bathroom offers a luxurious soaking tub, perfect for unwinding after a long day, while another features a convenient double vanity, providing ample space and ease for daily routines. Practicality meets convenience with a dedicated laundry room, simplifying household tasks and maintaining an organized living space. This five-bedroom, four-bathroom residence offers an exceptional blend of historical character and refined comfort, inviting you to experience its unique allure firsthand.
#26044287

St Louis

5922 Oakherst Place

5 Beds

3 Baths

2,100 Sq.Ft.

$330,000

MLS#: 26044287
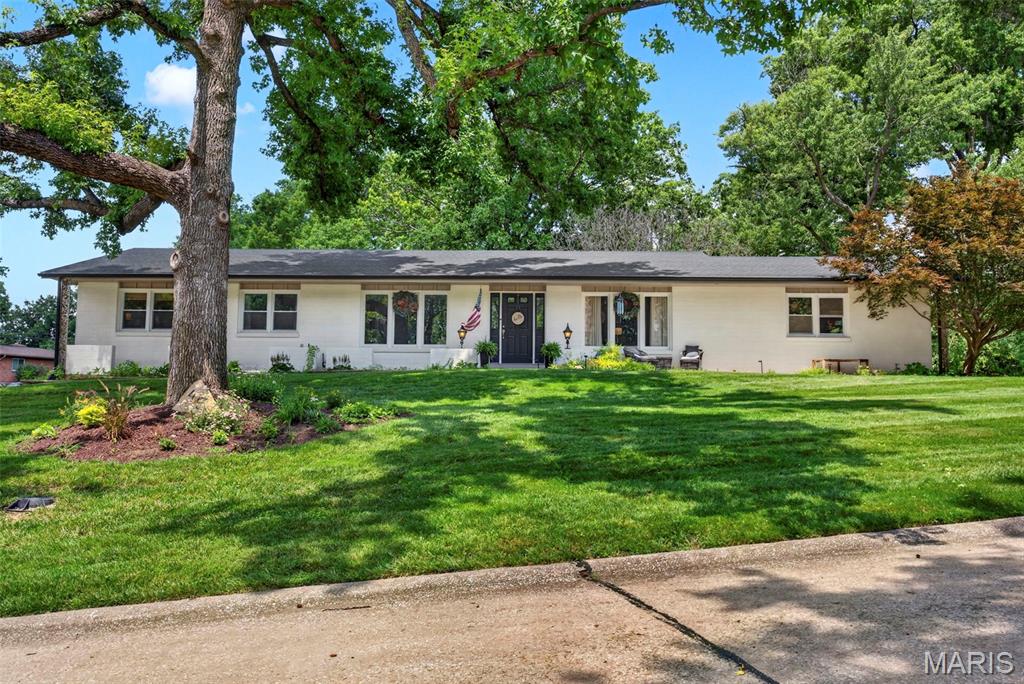
The seller has received multiple offers and has established an offer deadline of 8:00 AM on Monday, July 13, 2026 with a response time of 10:00 am. Completely updated and designed for effortless one level living, this exceptional Chesterfield ranch pairs sophisticated interior updates with one of the most impressive backyards you'll find in all of Chesterfield. The heart of the home is a beautifully renovated kitchen featuring stylish finishes, quality cabinetry, stainless steel appliances, and an open concept design. Expansive, oversized windows flood the home with natural light, enhancing the bright, airy feel throughout while framing views of the private backyard. The luxurious primary suite is equally impressive, highlighted by a stunning, fully remodeled spa inspired bathroom. Thoughtfully updated with newer major mechanical systems, this home offers the peace of mind today's buyers are looking for. Then you step outside.
Situated on a rare corner lot just under half an acre, the backyard feels like a private resort. The jaw dropping custom in ground pool is surrounded by striking stonework that creates an unforgettable focal point, while the mature tree line behind the property provides an exceptional level of privacy rarely found in a neighborhood setting. Unlike many homes with pools, there's still an abundance of level yard remaining—perfect for kids, pets, lawn games, or future outdoor additions. It's a backyard designed for everything from quiet evenings to unforgettable summer gatherings.
The finished lower level provides exceptional flexibility with space for a media room, recreation area, home gym, or guest retreat. Ideally located just steps from Four Seasons Country Club, you'll enjoy easy access to championship golf, tennis, swimming, dining, and one of Chesterfield's premier private club lifestyles. You're also just two blocks from Parkway Central High School and minutes from shopping, dining, and everything that makes Chesterfield one of the region's most sought-after communities. This is a rare opportunity to own a truly move in ready home where luxury, privacy, and an unbeatable location come together.
#26043246

Chesterfield

45 Orange Hills Drive

4 Beds

3 Baths

2,106 Sq.Ft.

$565,000

MLS#: 26043246

1 ... 295 296 297 298 299 ... 666
* Listings identified with the FMLS IDX logo come from FMLS and are held by brokerage firms other than the owner of this website. The listing brokerage is identified in any listing details. Information is deemed reliable but is not guaranteed. If you believe any FMLS listing contains material that infringes your copyrighted work please click here to review our DMCA policy and learn how to submit a takedown request. © 2024. First Multiple Listing Service, Inc.
 - property

Send a message

Message successfully sent.

Your message

What is 3 + 4 ?

Reason for contacting?

I agree to receive email communication and understand I can unsubscribe at any time.

I agree to be contacted by Rock Island Realty via call, email, and text for real estate services. To opt out, you can reply 'stop' at any time or reply 'help' for assistance. You can also click the unsubscribe link in the emails. Message and data rates may apply. Message frequency may vary. Privacy Policy

Sign Out

Virtual Assistant

Would you like to take the next step with this property? We can help you schedule a showing or virtual tour, or send you more details.

Yes, I would like more information.

Thank You for Your Reply, One of Our Agents will contact you as soon as possible

No, maybe later.

Thank you, you can always contact me via email, phone number or through the contact form.

Realhub AI

Lucy - Your AI-Powered Realtor

Update Your Temporary Password

Personalize your search

Enter your email and we'll notify you immediately when new listings match what you're looking for.

or enter email address

Already have an account ? Login here

Continue your home search

I agree to receive communications and understand I can unsubscribe at any time.

I agree to be contacted by Rock Island Realty via call, email, and text for real estate services. To opt out, you can reply 'stop' at any time or reply 'help' for assistance. You can also click the unsubscribe link in the emails. Message and data rates may apply. Message frequency may vary. Privacy Policy

Already have an account ? Login here

We use cookies

We use cookies primarily for analytics to enhance your experience. By accepting, you agree to our use of these cookies. You can manage your preferences or learn more about our cookies policy.
