Properties

Browse or get in touch to schedule a walkthrough.

  • Nearby me
Price range

Popular Features

Community Features

Association

Property Features

Waterfront

View

Exterior Features

Interior Features

Style

10000 properties match your criteria

Updated 1 minute ago

E-Alert name
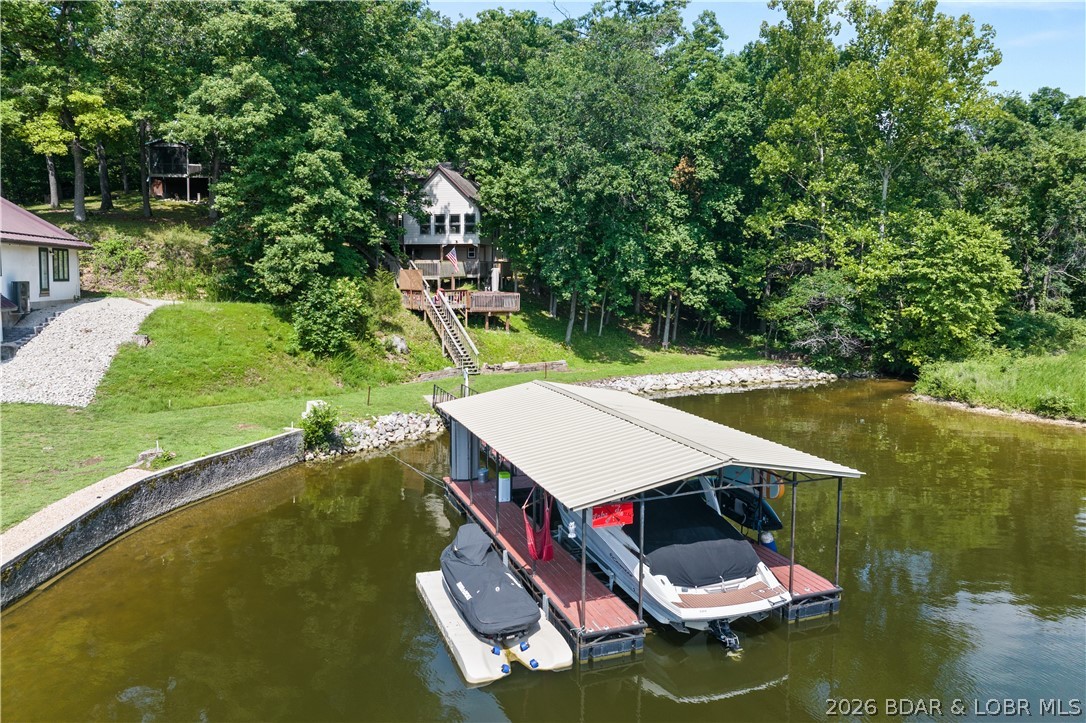
STUNNING 1.62-ACRE LAKEFRONT SANCTUARY AT THE 3MM W/ DOCK, LIFT, & HOT TUB! Discover ultimate peace in Rocky Mount in Jackson Branch Cove at Ozark Shores! This 4BR (2 non-conforming), 2BA remodeled open-concept home frames beautiful creek views, abundant wildlife, & 1.62 private acres.

PROPERTY HIGHLIGHTS:
• EXQUISITE REMODEL: 1,465 SF w/ vaulted ceilings, LVP flooring, newer drywall, newer windows, & sunlit open layout.
• GOURMET KITCHEN: Gas fireplace, KitchenAid appliances, & fully screened-in porch.
• UPPER LEVEL: Office nook, 2 bedrooms, & primary bath w/ seamless glass walk-in shower.
• DOCK & WATERFRONT: Rip rap shore, 10x30 slip, 2023 boat lift, drive-on PWC lift, & newer dock roof.
• OUTDOOR OASIS: Multiple decks, 2022 Bullfrog hot tub, newer septic, & newer driveway.
• PRIME LOCATION: Minutes popular lake hotspots by boat or car! Excellent investment flexibility (*See rental revenue projection).

Whether you seek a turn-key private haven or an income producer, this cove-protected Ozark Shores gem delivers the ultimate lake lifestyle. Motivated setup & priced to move fast—schedule your private tour today!
#3584894

Rocky Mount

31 Cove Road

4 Beds

2 Baths

1,465 Sq.Ft.

$525,000

MLS#: 3584894
Price reduced
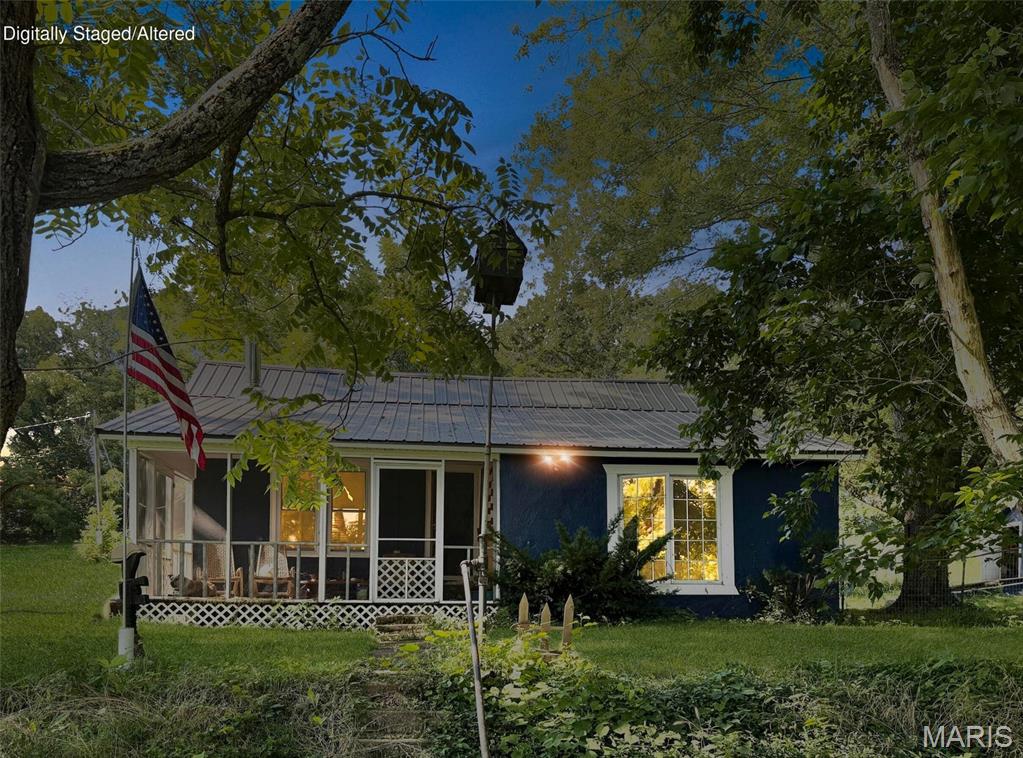
Country home with over an acre of land on edge of town offering privacy and VIEWS! Cute country cottage boast 3 bedrooms and 1 bathroom and has been updated and remodeled with newer windows, central heat and air, hot water heater, kitchen appliances, flooring, light fixtures, paint and MORE! The living room has a wood stove for added cozy and efficient heat. The screened front porch has amazing peaceful views that you CANNOT FIND! Outside the home, land is open with some mature trees for excellent shade and privacy. There is a lean-to for your wood or storage and cover for 2 vehicles. A fenced backyard is perfect for your dogs or children to play. The potting/storage shed with concrete floor adds additional space and a cellar for storms or storage of food. Plenty of room for a garden or to add on structure of your choice. Located on the edge of the city limits on a dead end road for privacy and seclusion, yet still close to town! LOW TAXES $169 per year. Don't miss your chance to live in the Ozarks in an affordable home. Call today to view!
#26044170

Hartville

498 M- South Street

3 Beds

1 Baths

975 Sq.Ft.

$130,000

MLS#: 26044170
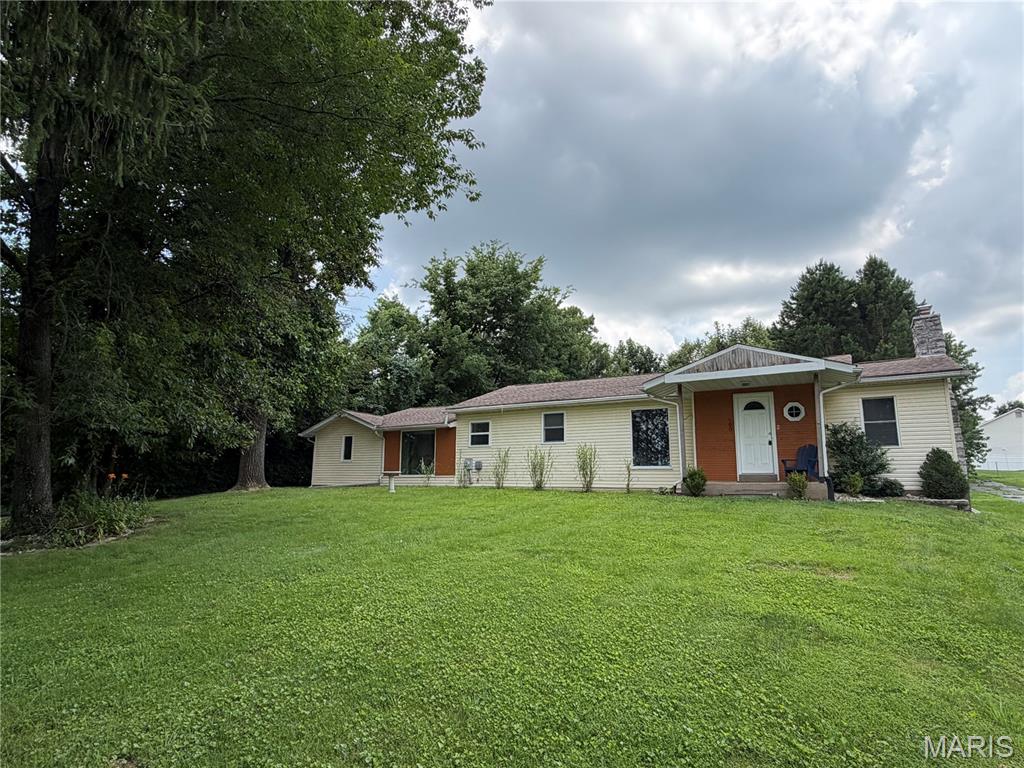
FOR LEASE.  Charming 2 bed/1 bath ranch style home situated on a large beautiful lot in the heart of Oakville.  Gleaming hardwood floors line the majority of the main level of the home.  The living room has a wood burning fireplace as the focal point with built-ins on either side.  The kitchen offers ample storage and plenty of countertop space.  There is a breakfast room and also a separate dining room.  Both bedrooms are spacious and offer walk-in closets.  The unfinished basement comes with your own private washer and dryer and offers a ton of additional storage space.  The covered patio overlooks the large/private backyard.  For those who love a peaceful outdoor space to entertain or just sit and relax, this is it!  Great location, close to just about everything you would need (shopping, entertainment, restaurants, highways, etc.).  Come take a look!
#26044274

St Louis

600 Forder Road

2 Beds

1 Baths

1,500 Sq.Ft.

$2,100

MLS#: 26044274
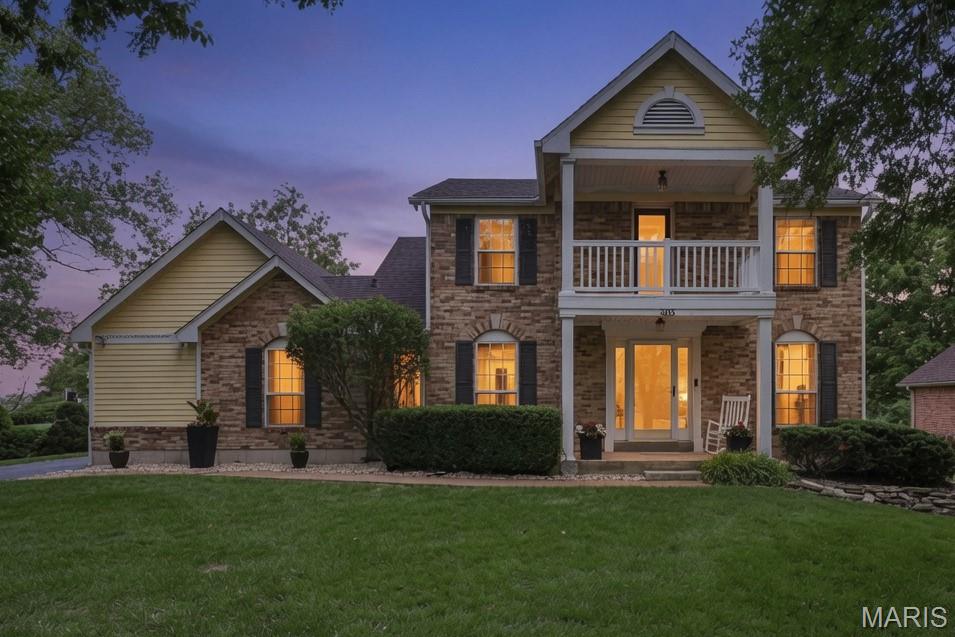
Welcome to this beautifully maintained two story home in the highly sought after Fox Hollow subdivision, offering over 2,900 square feet of finished living space, timeless curb appeal, and a floor plan designed for both everyday living and entertaining. Inside, you'll find a spacious family room with custom built in bookcases, and elegant French doors that open to the patio and private backyard. The updated kitchen is both beautiful and functional, featuring quartz countertops, a premium Blanco quartz composite sink, stainless steel appliances, a pantry, and a bright bayed breakfast room filled with natural light. The main level also includes a formal dining room and a charming powder room accented by a unique stained glass window.

Upstairs, the spacious primary suite offers a walk in closet, an updated ensuite bath with a double vanity, oversized tub, and a private balcony, creating the perfect place to enjoy your morning coffee or unwind at the end of the day. Two additional bedrooms share an updated full bath.

The finished lower level provides even more flexible living space with a large recreation room, a custom home office with ample storage, and a separate sleeping area that's perfect for guests, hobbies, or a home gym. 

Outside, enjoy an enclosed backyard by a 6 foot vinyl privacy fence, complete with a gated driveway, rear entry two car garage, and a newer patio that extends your living space outdoors.

Noticeable improvements include a newer roof, hardwood floors, quartz countertops, updated lighting and fixtures, a new dishwasher, refreshed half bath, resealed driveway, refinished primary tub, and numerous additional updates throughout. The home also features a radon mitigation system, Ring doorbell, a spacious pantry, and has received regular preventative pest treatments and professional lawn care, reflecting the pride of ownership throughout.

Located within the award winning Rockwood School District, this home is just a short walk to multiple schools and five nearby parks, with easy access to Castlewood State Park, walking and biking trails, shopping, restaurants, and major highways. Fox Hollow is known for its welcoming community atmosphere, neighborhood events, and convenient location, making this an exceptional place to call home.
#26040976

Ballwin

303 Fox Briar Lane

3 Beds

2 Baths

1,965 Sq.Ft.

$425,000

MLS#: 26040976
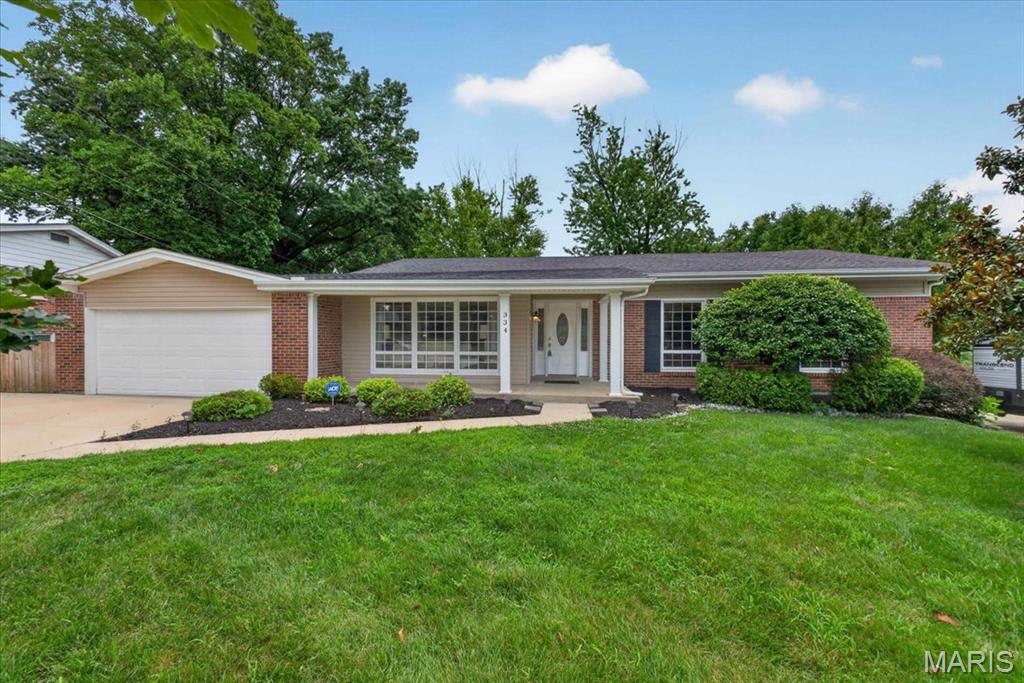
Don’t miss this fantastic opportunity to own a beautifully updated ranch home in sought-after Claymont—priced under 500K! This spacious 4-bedroom, 3-bath home is full of charm, function, and flexible living space from the moment you step inside. The inviting living room and dining room combination sits just off the kitchen, where you’ll find gorgeous, rich cabinetry, seller-remodeled granite countertops, and an easy flow into the family room with warm hardwood floors. With all four bedrooms conveniently located on the main level, this layout is ideal for everyday living, guests, a growing household, or a dedicated home office.
The updates continue with refreshed bathrooms and a beautifully finished lower level designed for entertaining and relaxation. Enjoy a huge recreation room, a bar area, and additional flexible spaces perfect for hobbies, play, fitness, or movie nights—and the pool table stays! Outside, a level fenced-in backyard, oversized driveway, and standout curb appeal complete the package. This is truly a “honey, stop the car” home that checks all the boxes!
#26038901

Ballwin

334 Country Club Drive

4 Beds

3 Baths

2,630 Sq.Ft.

$475,000

MLS#: 26038901
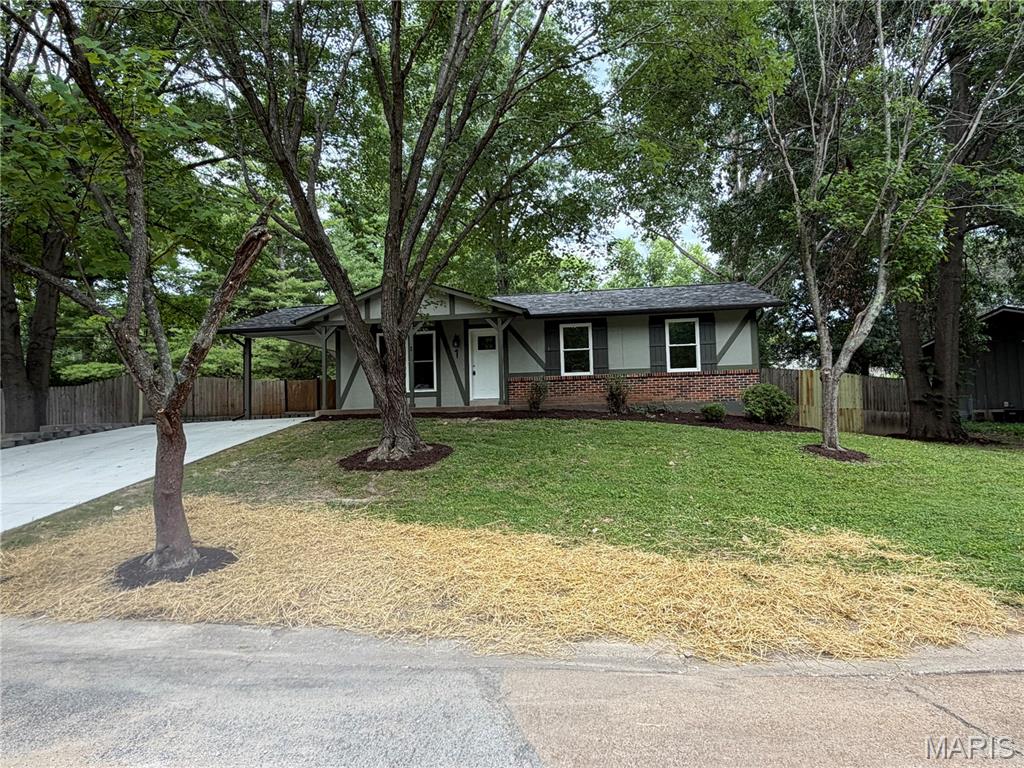
Neat, clean, remodeled and ready to move into!!!    3 bedroom, 1 bath nice home, with a full basement and located on a huge lot in the Villa Ridge area.  New roof, flooring, paint, cabinets, countertop and much more...  Close to I44 for commuters, in a nice neighborhood with a huge backyard with a privacy fence and large mature trees.   Call today, this one shouldn't last long!!
#26043954

Villa Ridge

1 Madison Court

3 Beds

1 Baths

960 Sq.Ft.

$219,900

MLS#: 26043954
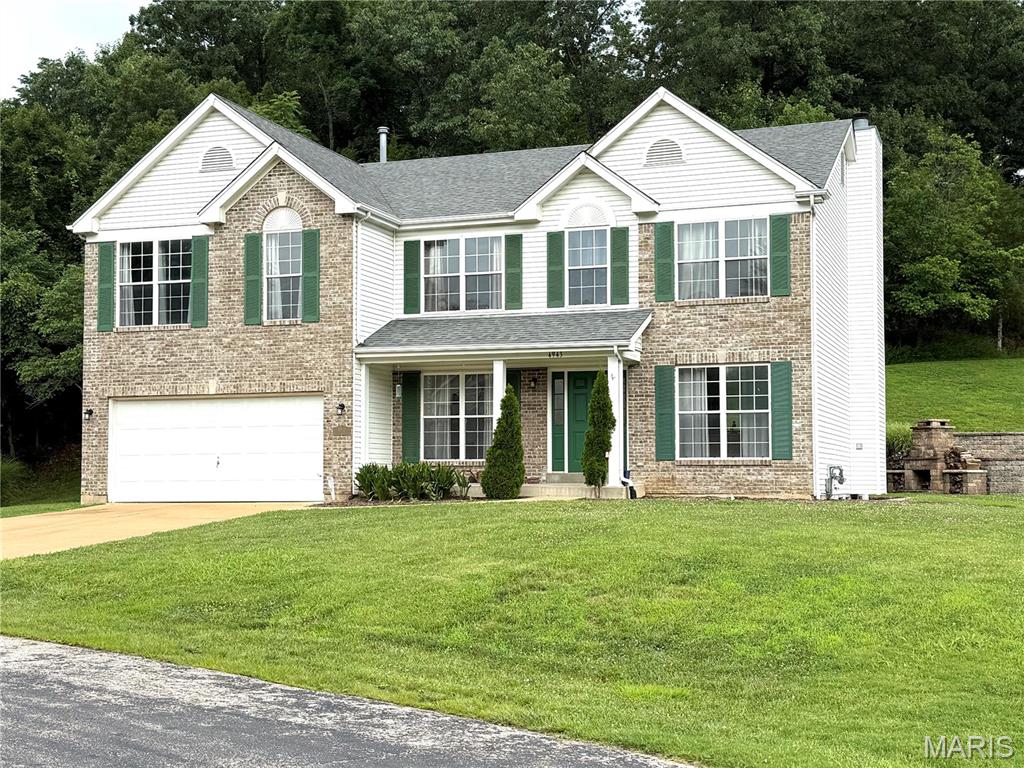
Stunning 4-Bedroom Golf Course Home at 4943 Country Club Drive, High Ridge, MO 63049.  Welcome home to this meticulously maintained 2-story gem, perfectly positioned along the 16th fairway of Sugar Creek Golf Course in desirable High Ridge!  Built in 2003, this spacious 2,912 sq ft residence sits on a generous 0.92-acre lot and offers the perfect blend of elegance, comfort, and outdoor lifestyle.   Step inside to an inviting open-concept main level featuring hardwood floors that flow seamlessly throughout.  The formal dining area is ideal for hosting gatherings, while a front office provides a convenient spot for getting work done.  The heart of the home is the expansive family room, highlighted by a cozy brick wood-burning fireplace and large window views of the landscaped yard.  The upgraded kitchen features granite countertops, 42" cabinetry, a large center island with seating, and stainless steel appliances.  Upstairs, discover a massive loft area ideal for hobbies, a playroom, or second family room retreat. The enormous primary suite boasts incredible closet space and a luxurious private bath. Three additional generously sized bedrooms, each with walk-in closets, provide ample room for family or guests.  Outside, the expansive .92-acre yard backs to a peaceful tree line, creating a private oasis perfect for unwinding after a round of golf or enjoying Missouri evenings. Located in a golf-centric community near Fenton, this property provides easy access to West County, South County, shopping, dining, and top amenities.  Sugar Creek Golf Course offers scenic rolling hills, a public course with strong local reputation, and a welcoming atmosphere for enthusiasts.
#26000689

Unincorporated

4943 Country Club Drive

4 Beds

2 Baths

2,912 Sq.Ft.

$525,000

MLS#: 26000689
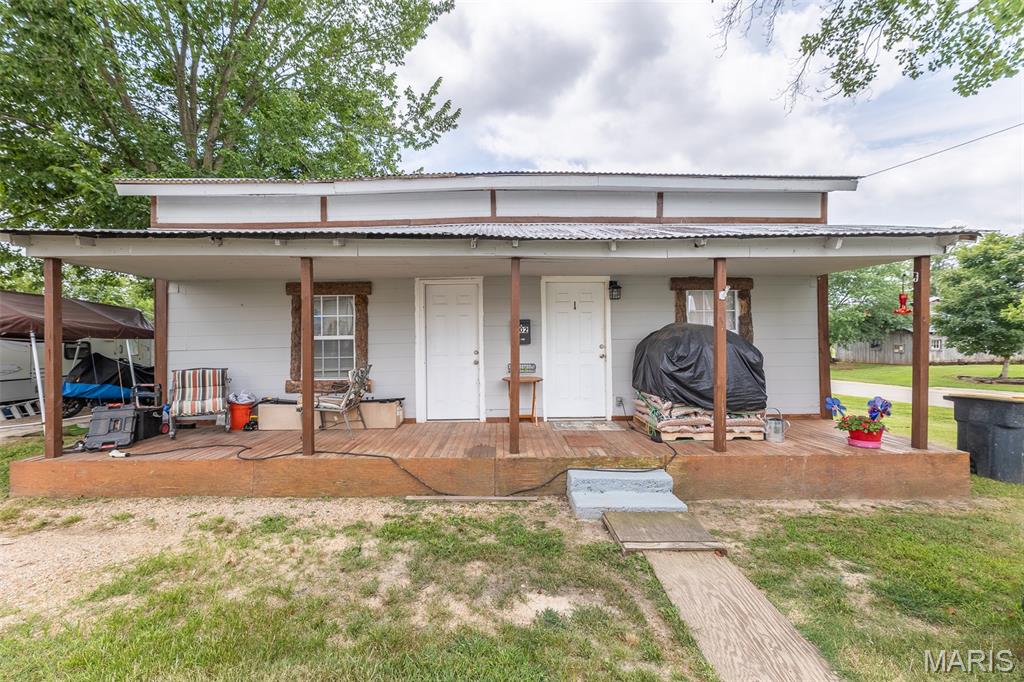
102 E Charles Street, Doniphan, Mo 63935
$129,900
1 bed/1 bath

Step into a piece of local history with this charming historic railroad house located next to the Heritage Homestead and just seconds away from the Current River. Offering 1 bedroom and one bath, with the potential to easily convert into a 2 bedroom. This property has all new plumbing and electric. For the winter months, enjoy the pellet stove for heat, making this a cozy place to stay. Whether you're looking for a weekend retreat, investment property, or full time residence, this property has outstanding potential. Its prime location near the river makes it an ideal Airbnb where guests can relax, explore, and enjoy everything the Current River has to offer for a reasonable price!
#26044081

Doniphan

102 E Charles Street

2 Beds

1 Baths

896 Sq.Ft.

$129,900

MLS#: 26044081
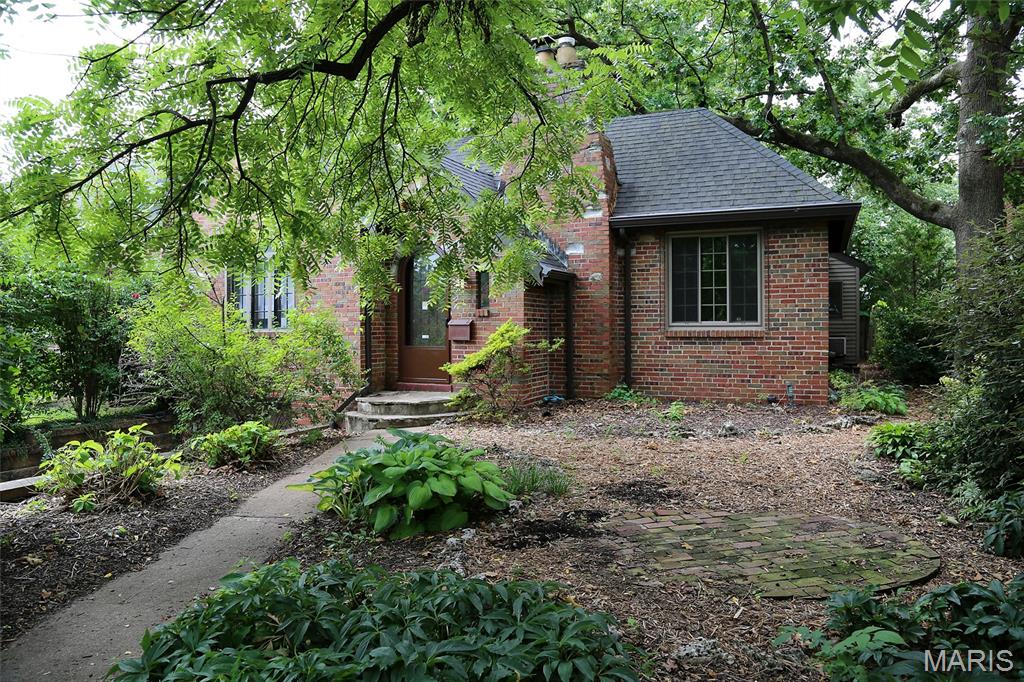
Price reduced
Charming 100-Year-Old Home Full of Character and Craftsmanship
Step into this charming century-old home featuring exquisite original woodwork and timeless architectural details throughout. The stunning living room showcases beautiful wood flooring, a wood-burning fireplace, and a spectacular handcrafted wood ceiling with decorative hand-painting and stenciling on arched architectural wood beams. A newer window brings in abundant natural light while highlighting the room's unique character.
The formal dining room continues the home's warm appeal with wood flooring and exposed wood beams, creating the perfect setting for family dinners and entertaining.
The spacious primary bedroom features an exact replica of the impressive wood-beamed and stenciled ceiling found in the living room, along with two large windows that fill the room with natural light. A second bedroom offers hardwood flooring and a large window overlooking the level, fenced backyard.
The hall bathroom includes a convenient tub/shower combination. The kitchen is equipped with custom wood cabinetry, an electric range, dishwasher, and refrigerator, providing both functionality and charm.
A large sun room or den offers generous windows and plenty of natural light, creating a versatile space for relaxing, working, or entertaining. Just a few steps away walk outside, enjoy the inviting porch complete with a wood-burning fireplace. The back yard and front yard features natural landscaping with no grass to mow, making outdoor maintenance a breeze.
Additional features include a one-car garage and basement, providing ample storage and utility space. This one-of-a-kind home combines historic craftsmanship, unique architectural details, and comfortable living spaces in a truly special setting. Want more....Right in your very own neighborhood walk to the Memorial Park in Brentwood with walking trails and playground for the kids. Walk to shopping, restaurants and the mall. In the middle of everything you need and minutes from everything else! You will love this home!
#25080907

St Louis

8788 Pine Avenue

2 Beds

1 Baths

1,371 Sq.Ft.

$349,500

MLS#: 25080907
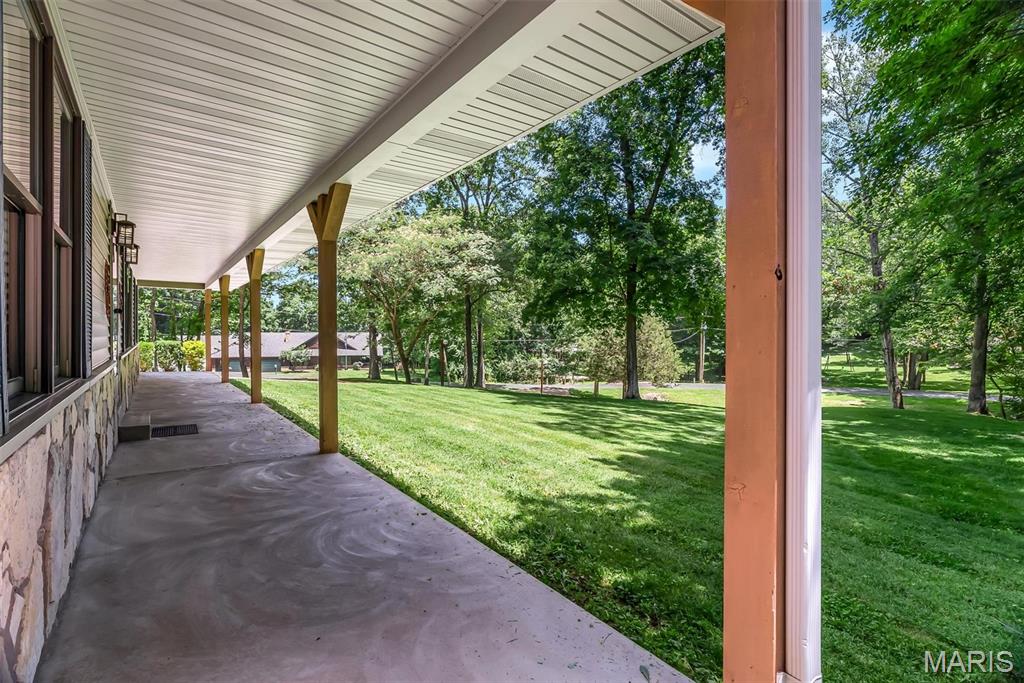
Welcome to 2469 Wild Valley Drive! Meticulously maintained and nestled on approximately 2 beautiful acres, this exceptional ranch offers the perfect blend of comfort, quality, and peaceful surroundings. Step inside to a stunning vaulted living room accented by white oak hardwood floors throughout the main living areas and 3/4" hickory hardwood flooring in all bedrooms. The refreshed kitchen is designed to impress with quartz countertops, soft-close cabinetry, under-cabinet lighting, and a spacious pantry. The primary suite features a beautifully updated bath with radiant-heated floors, a double vanity, and a relaxing retreat feel. A convenient main-floor laundry room includes a built-in desk area and adjoining half bath. The finished lower level boasts 9-foot ceilings, a kitchenette, full bath with fun custom tile finishes, and its own exterior entrance—ideal for guests, multi-generational living, or entertaining. Outside, unwind on the patio while enjoying the surrounding nature, with additional features such as a detached shed, a garage service door, and room to roam on this picturesque property.
#26012602

High Ridge

2469 Wild Valley Drive

4 Beds

3 Baths

2,844 Sq.Ft.

$499,000

MLS#: 26012602
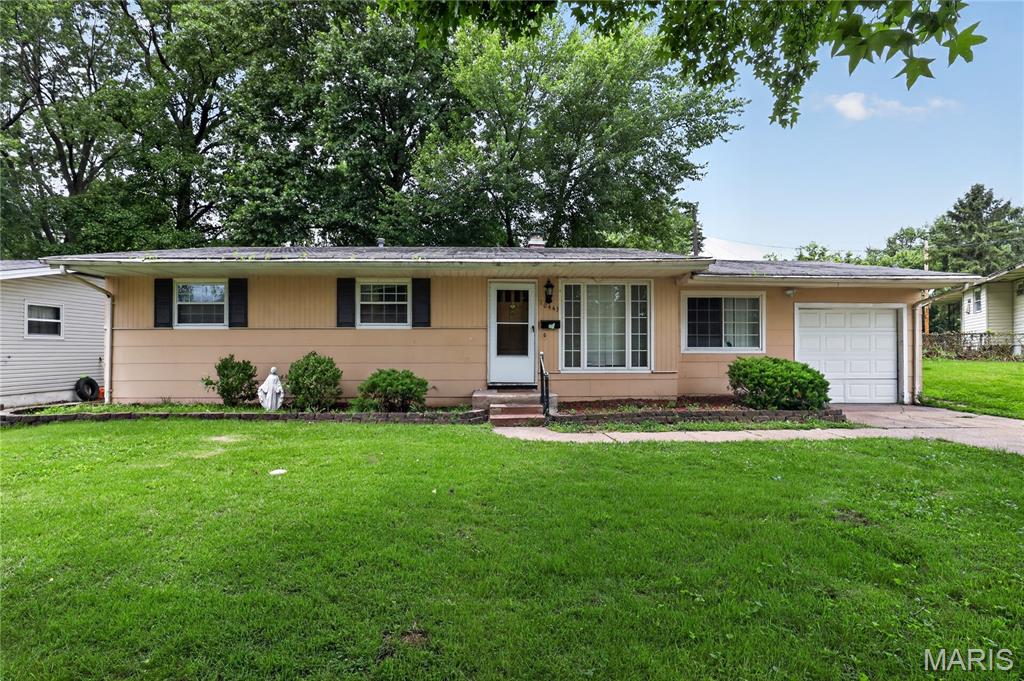
Discover the essence of comfortable living at 10443 Durness DR, STLS MO 63137, a single-family residence built in 1957. This property offers a unique opportunity to create your ideal home in a well-established community. This is more than just a house; it's a foundation for your future, ready to be shaped into your personal sanctuary. Schedule a showing today and envision the possibilities that await.
#26042823

St Louis

10443 Durness Drive

3 Beds

1 Baths

1,121 Sq.Ft.

$99,900

MLS#: 26042823
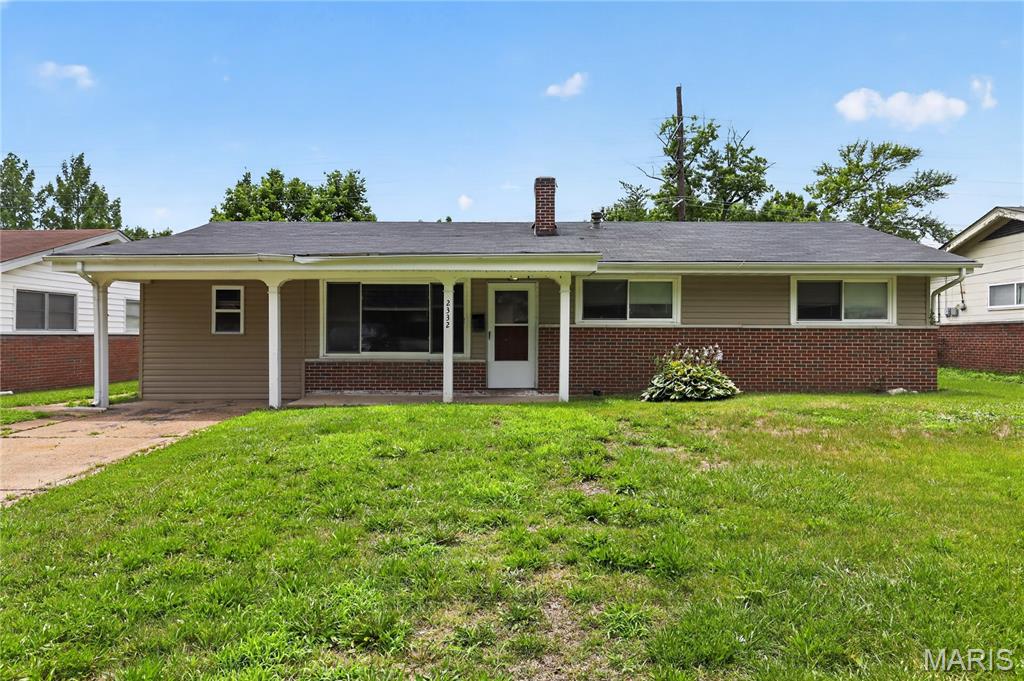
Welcome to this charming 3-bedroom, 2-bath ranch home offering comfortable single-level living in a convenient St. Louis location. Inside, you'll find a bright living area with durable vinyl flooring and a functional layout designed for everyday living. The kitchen provides ample cabinet and counter space, while the spacious bedrooms offer flexibility for family, guests, or a home office. A full basement adds valuable storage and room for hobbies or future customization. The brick exterior enhances curb appeal and lasting durability, and the backyard provides space to relax, garden, or entertain. Conveniently located near parks, schools, shopping, dining, and major roadways, this home offers easy access to daily amenities while maintaining a welcoming neighborhood feel.
#26042824

St Louis

2332 Collett Drive

3 Beds

2 Baths

1,300 Sq.Ft.

$104,900

MLS#: 26042824
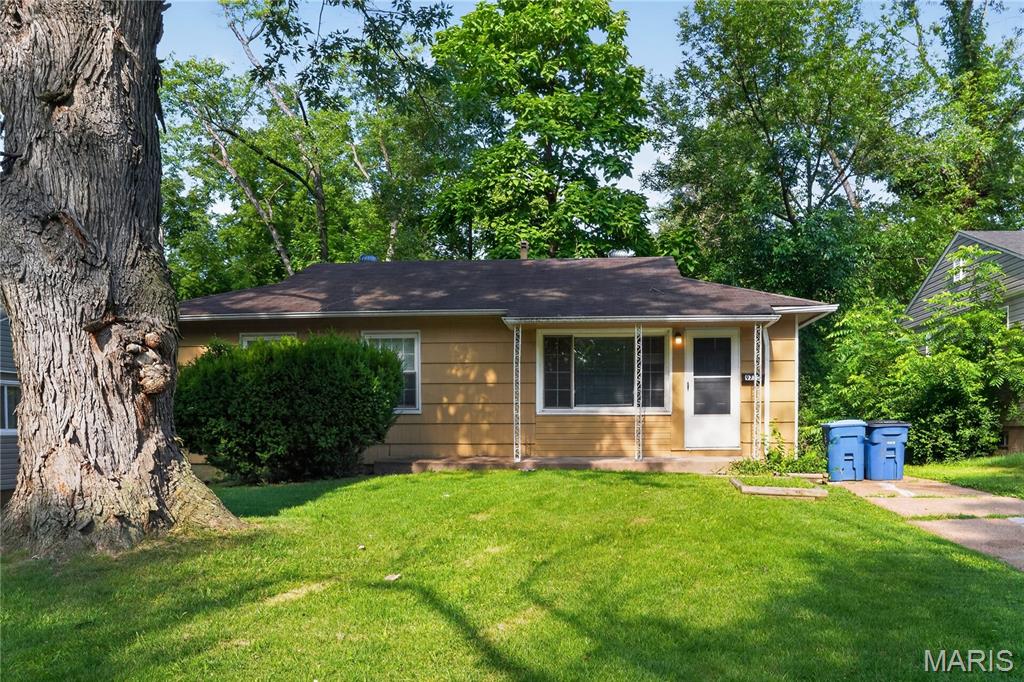
Discover the charm of this well-maintained 3-bedroom, 1.5-bathroom ranch in the desirable Oakwood Park community. This inviting home features classic hardwood flooring throughout the main level, providing a warm and timeless aesthetic. The functional floor plan includes an eat-in kitchen and spacious bedrooms, perfect for comfortable daily living. A large, level, and fenced-in backyard offers an ideal space for outdoor enjoyment and privacy. Complete with a full basement for ample storage and off-street parking, this property is a fantastic opportunity. Experience the comfort and convenience of this peaceful neighborhood.
#26042148

St Louis

9713 Medford Drive

3 Beds

1 Baths

792 Sq.Ft.

$79,900

MLS#: 26042148
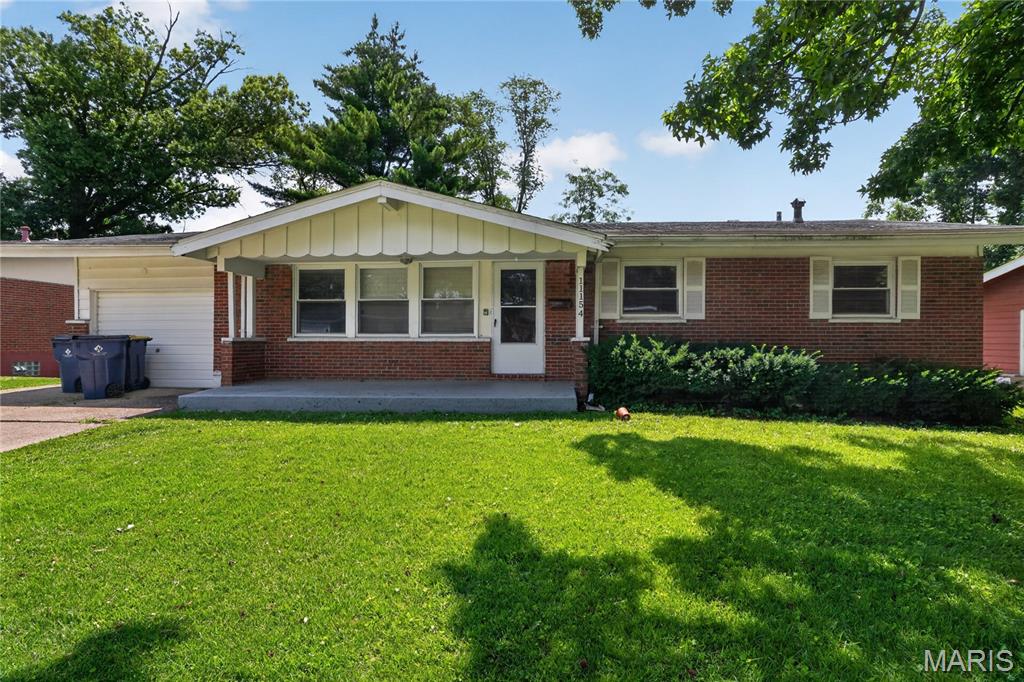
Welcome to this inviting 3-bedroom, 2-bath home offering a comfortable and functional layout designed for everyday living. The bright living room provides a welcoming space to relax, while the kitchen offers ample cabinet and counter space for meal preparation and entertaining. Three well-sized bedrooms provide flexibility for family, guests, or a home office. Step outside to a spacious backyard with plenty of room for outdoor gatherings, gardening, or simply enjoying the fresh air. Conveniently located near parks, schools, shopping, dining, and major highways, this home offers easy access to everything you need while combining comfort, convenience, and everyday practicality.
#26042152

St Louis

11154 Mammoth Drive

3 Beds

2 Baths

1,305 Sq.Ft.

$149,900

MLS#: 26042152
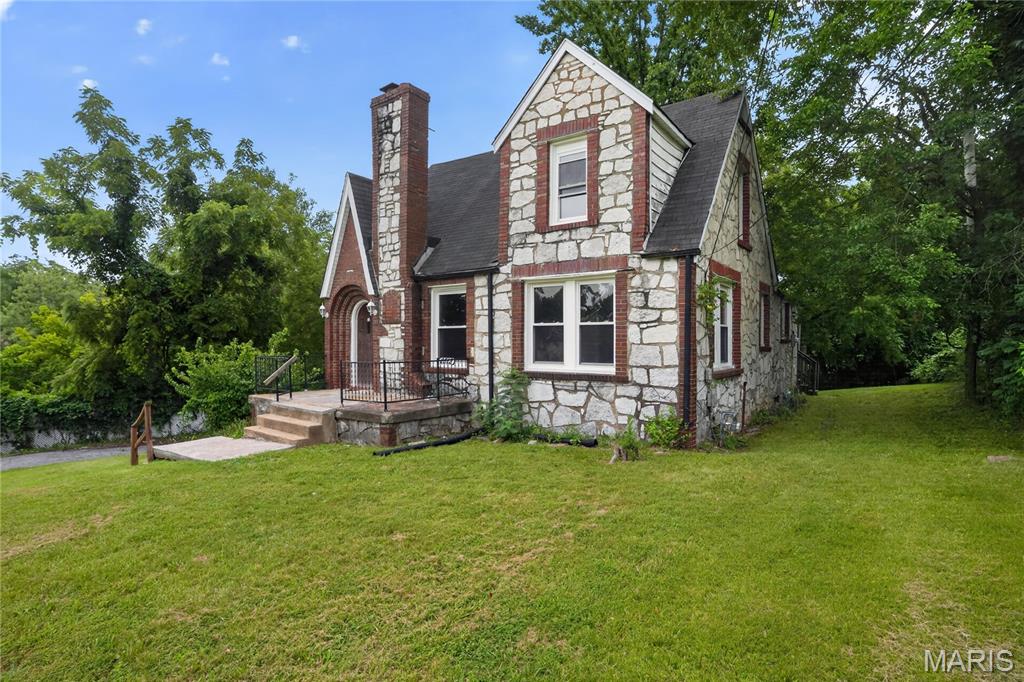
Welcome to this charming 3-bedroom, 1-bath home offering a comfortable and functional layout designed for everyday living. The bright and inviting living area flows into a spacious kitchen with ample cabinet and counter space, creating a welcoming environment for both relaxing and entertaining. Three well-sized bedrooms provide flexibility for family, guests, or a home office. Step outside to enjoy the generous backyard, perfect for outdoor gatherings, gardening, or simply unwinding. Conveniently located near parks, schools, shopping, dining, and major highways, this home combines comfort, convenience, and accessibility in an established St. Louis neighborhood.
#26031685

St Louis

2512 High Ridge Avenue

3 Beds

1 Baths

1,973 Sq.Ft.

$109,900

MLS#: 26031685

1 ... 300 301 302 303 304 ... 666
* Listings identified with the FMLS IDX logo come from FMLS and are held by brokerage firms other than the owner of this website. The listing brokerage is identified in any listing details. Information is deemed reliable but is not guaranteed. If you believe any FMLS listing contains material that infringes your copyrighted work please click here to review our DMCA policy and learn how to submit a takedown request. © 2024. First Multiple Listing Service, Inc.
 - property

Send a message

Message successfully sent.

Your message

What is 3 + 4 ?

Reason for contacting?

I agree to receive email communication and understand I can unsubscribe at any time.

I agree to be contacted by Rock Island Realty via call, email, and text for real estate services. To opt out, you can reply 'stop' at any time or reply 'help' for assistance. You can also click the unsubscribe link in the emails. Message and data rates may apply. Message frequency may vary. Privacy Policy

Sign Out

Virtual Assistant

Would you like to take the next step with this property? We can help you schedule a showing or virtual tour, or send you more details.

Yes, I would like more information.

Thank You for Your Reply, One of Our Agents will contact you as soon as possible

No, maybe later.

Thank you, you can always contact me via email, phone number or through the contact form.

Realhub AI

Lucy - Your AI-Powered Realtor

Update Your Temporary Password

Personalize your search

Enter your email and we'll notify you immediately when new listings match what you're looking for.

or enter email address

Already have an account ? Login here

Continue your home search

I agree to receive communications and understand I can unsubscribe at any time.

I agree to be contacted by Rock Island Realty via call, email, and text for real estate services. To opt out, you can reply 'stop' at any time or reply 'help' for assistance. You can also click the unsubscribe link in the emails. Message and data rates may apply. Message frequency may vary. Privacy Policy

Already have an account ? Login here

We use cookies

We use cookies primarily for analytics to enhance your experience. By accepting, you agree to our use of these cookies. You can manage your preferences or learn more about our cookies policy.
