Properties

Browse or get in touch to schedule a walkthrough.

  • Nearby me
Price range

Popular Features

Community Features

Association

Property Features

Waterfront

View

Exterior Features

Interior Features

Style

10000 properties match your criteria

Updated 1 minute ago

E-Alert name
Price reduced
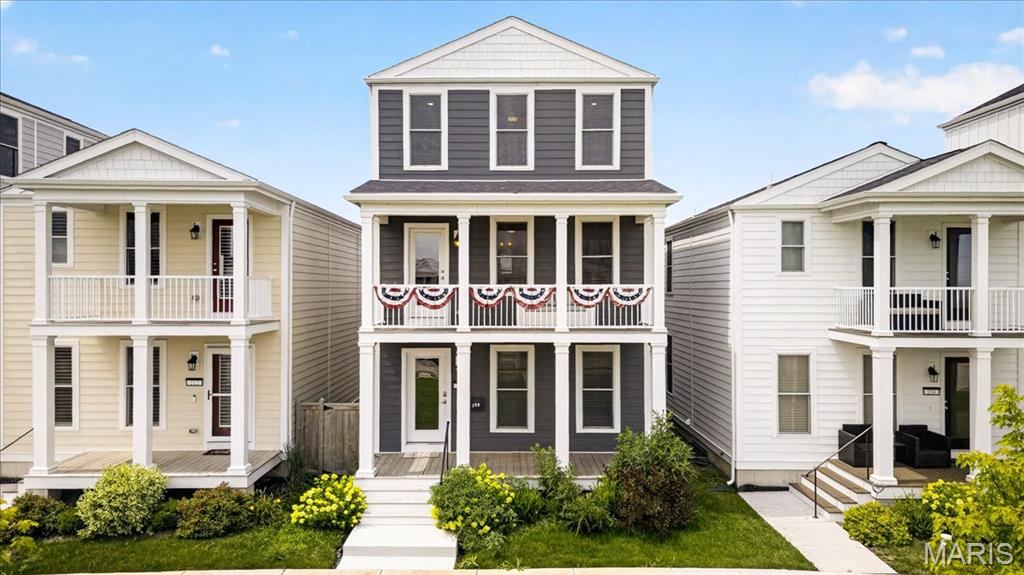
***OPEN HOUSE SUNDAY, 8/2 FROM 1:30 PM TO 3:00 PM!***

Discover the perfect blend of character, modern style, and walkable living in this stunning 3-story Whittaker Homes residence in New Town, St. Charles! With an inviting open layout, flexible living spaces, and quality finishes throughout, this home strikes the perfect balance of style, function, and location. Even better, it's just three years young, giving you the peace of mind and efficiency that come with newer construction.

The heart of the home is the oversized center island, creating the perfect gathering place for family and friends! The beautifully appointed kitchen features quartz countertops (updated December 2024), stainless steel appliances that remain with the home, and an open layout that flows seamlessly into the spacious living room, bright breakfast area, and convenient half bath. Updated ceiling fans in the living room and every bedroom add comfort throughout.

The second level features a spacious primary suite with a private bath, an additional bedroom, and a conveniently located laundry room just outside the primary suite. The third floor expands your living space with a versatile loft, two additional bedrooms, and a full bath with dual sinks—ideal for guests, a home office, playroom, or hobby space.

Need even more room? The unfinished basement is ready for your vision with a full egress window and plumbing rough-in for a future full bathroom.

Outside, enjoy a private, low-maintenance courtyard and patio that lead to the detached two-car garage. The seller also plans to include the golf cart, making trips to neighborhood restaurants, parks, pools, shops, and community events even more enjoyable!

Located in the heart of New Town, you'll love being just steps from neighborhood parks, restaurants, shops, lakes, walking trails, pools, and year-round community events. If you've been searching for a home that combines modern finishes, flexible living space, and one of St. Charles' most sought-after walkable communities, this is one you won't want to miss. 

Schedule your private showing today!
#26010377

St Charles

208 Freehold Rock Way

4 Beds

2 Baths

2,160 Sq.Ft.

$425,000

MLS#: 26010377
Price reduced
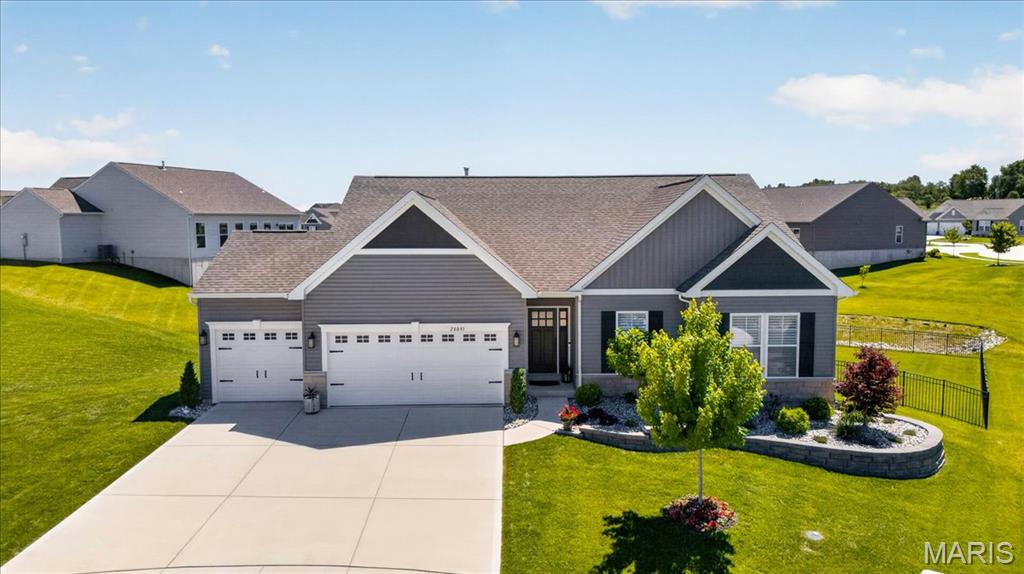
This nearly NEW RANCH home, built in 2023, offers excellent space and modern living in one of the area’s most desirable, developing, neighborhoods, Providence Estates. STUNNING 3 bedroom, 2 full bath home featuring 1,814+/- SqFt, 9’+/- ceilings & luxury vinyl plank “wood like” flooring through-out (except primary bath). Covered front porch greets you as you step inside the entry foyer. Living room boasts 14’+/- vaulted ceiling, floor-to-ceiling stone gas fireplace & a wall of windows w/plantation shutters allowing plenty of natural light. Fabulous, eat-in kitchen offers custom 40” cabinetry, center island w/breakfast bar, Whirlpool stainless steel appliances, Quartz countertops/backsplash, walk-in pantry & sliding glass walk-out to deck. Primary suite with tray ceiling, plantation shutters & ensuite full bath with vinyl "tile like" flooring, shower w/sliding doors, double single sink vanity & large walk-in closet. Other 2 bedrooms with fold closets, ceiling fans & share hall bath with a shower/tub & single sink vanity. Laundry room completes the main level. Unfinished, walk-out, lower-level has great potential for additional living space just awaiting your finishing touches w/8’+/- ceilings & roughed-in full bath. Outside, enjoy an AWESOME level/gently rolling lot with a fully fenced-in backyard, NEW composite deck, NEW flagstone/brick patio, NEW covered pergola, NEW flagstone/brick fire pit, NEW landscaping, etc. & a 3-car attached garage. Country living just minutes from Wentzville amenities and easy access to HWY 70 and within the Wright City School District. SCHEDULE YOUR SHOWING TODAY! :)
#26034331

Foristell

28841 Brayton Circle

3 Beds

2 Baths

1,814 Sq.Ft.

$479,000

MLS#: 26034331
Price reduced
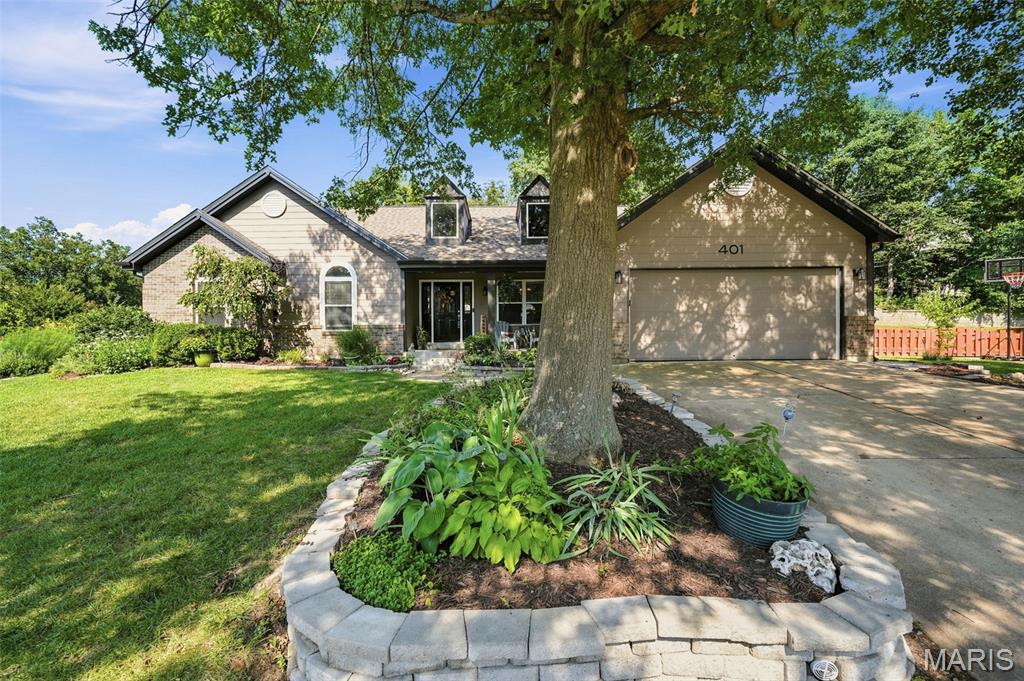
This home is absolutely FABULOUS!! Open floor plan is perfect for entertaining, easy access to a huge fenced backyard and patio! Kitchen has beautiful granite tops, newer cabinets, center island, wine rack, stainless steel appliances with glass top stove, d/w, disposal, farm sink, microwave and a pantry! Open to vaulted great room with 2 skylights--bright and light! Sitting room can be formal dining area if you'd like! Ceramic tile in kitchen, dining, and all 3 full bathrooms! Vaulted ceilings in master bedroom and spa-like bath features separate shower and soaker tub! Lower level perfect for guests or whatever your heart desires with built-in entertainment shelving, convenient sleeping room and private full bathroom! Open floor for the perfect lower level! Subdivision even comes with a club pool! Nice big back yard, with patio; great for a table with an umbrella or outdoor lounge area perfect for get togethers and BBQ setup! There is gas connection behind the stove in the kitchen if you prefer to later install a gas stove.
#26042532

Wildwood

401 Lea Harbor Court

3 Beds

3 Baths

1,824 Sq.Ft.

$475,000

MLS#: 26042532
Price reduced
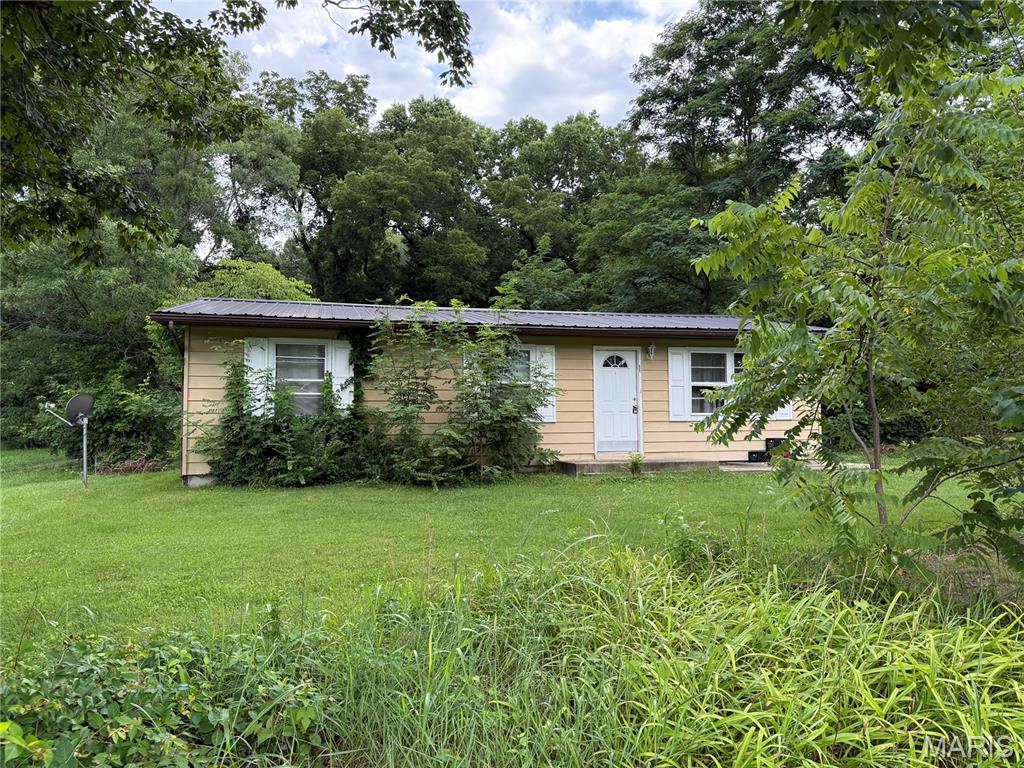
Cozy Ranch in Convenient Pacific Location! This 3 Bedroom, 1 Bath Home Features a Spacious Family Room with Upgraded Wood Laminate Flooring, Inviting Kitchen/Breakfast Area with Updated Oak Cabinets and Access to the Main Floor Laundry, 3 Generously Sized Bedrooms and Full Bath Complete the Main Level. Additional Updates and Features Include: Newer Central Electric Furnace and AC, Fenced Level Yard, Metal Roof, Ample Off-Street Parking to Accommodate a Boat or RV. Home to be Sold AS IS. Seller to make no repairs or provide any occupancy/fire permits.
#26044276

Pacific

981 Westridge Drive

3 Beds

1 Baths

984 Sq.Ft.

$164,900

MLS#: 26044276
Price reduced
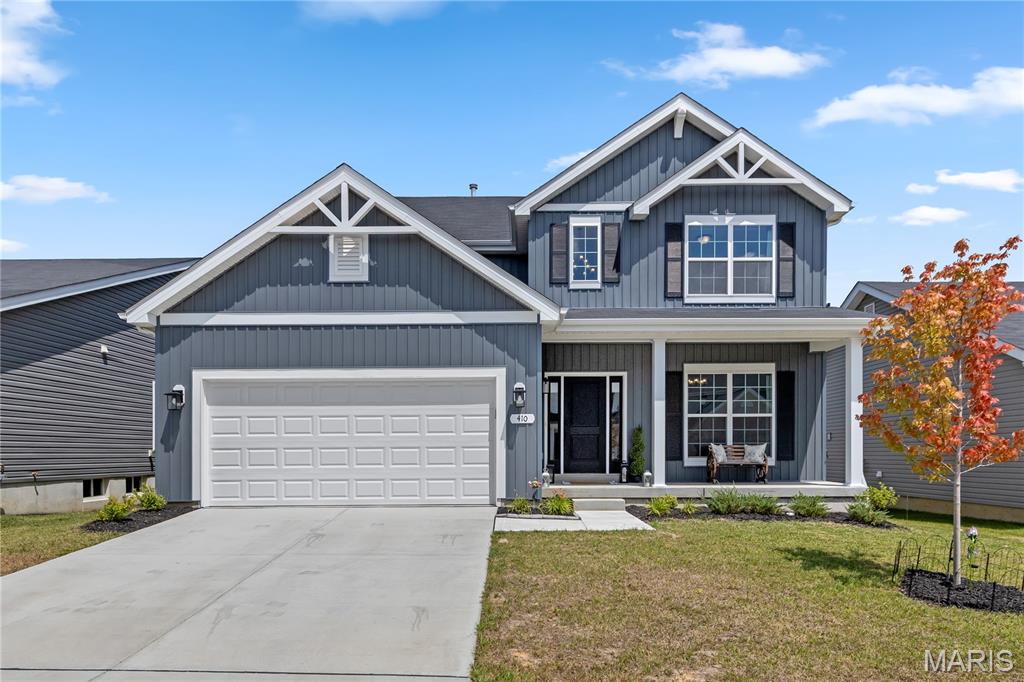
Built in 2024 and truly move-in ready, 410 Honor Hill Drive offers a rare opportunity to enjoy all the benefits of new construction—without the wait. Nestled in the highly sought-after Liberty community in Foristell and located within the acclaimed Wentzville School District, this beautifully maintained McBride Royal II floor plan blends modern design, stylish finishes, and thoughtfully designed living spaces with the comfort and convenience today's buyers desire.

Offering 2,081 square feet of living space, this exceptional two-story home features 4 bedrooms, 2.5 bathrooms, and plenty of room to grow.

At the heart of the home is a stunning kitchen showcasing quartz countertops, abundant cabinetry, a dedicated pantry, bar seating, and a casual dining area that seamlessly flows into the spacious family room—creating the perfect setting for everyday living, effortless entertaining, and making lasting memories. A formal dining room, convenient main-floor laundry room, and powder room add both functionality and flexibility to the main level.

Upstairs, the spacious primary suite serves as a private retreat, complete with an en-suite bath and a generous walk-in closet. Three additional bedrooms offer ample closet space and endless possibilities for family, guests, hobbies, or a dedicated home office.

An unfinished lower level provides excellent storage today and endless possibilities for future expansion—whether you envision a recreation room, home gym, media room, playroom, or additional living space. The attached two-car garage adds everyday convenience and practicality.

Step outside and enjoy the charming covered front porch, the perfect place to sip your morning coffee, unwind in the evenings, or simply take in the beauty of the neighborhood. The level backyard offers plenty of space for entertaining, relaxing, or creating your own outdoor oasis.

Liberty is a thoughtfully planned community featuring 214 homesites and an abundance of amenities, including a scenic lake, charming gazebo, and more than 35 acres of picturesque common ground. Residents enjoy a secluded 10-foot-wide asphalt walking trail with benches throughout, creating the perfect setting for peaceful strolls and outdoor recreation. Ideally situated just off Interstate 70 and Highway T, the community offers convenient access to Wentzville Crossroads Shopping Center, dining, wineries, golf courses, parks, and countless recreational opportunities.

For buyers seeking a truly turnkey experience, the home may also be purchased fully furnished with an acceptable offer and separate agreement.

More than just a house, this exceptional McBride Royal II offers the opportunity to enjoy the ease of nearly new construction, the warmth of a thoughtfully designed home, and the lifestyle of one of Foristell's most desirable communities. Simply move in, unpack, and begin your next chapter at 410 Honor Hill Drive.
#26041244

Foristell

410 Honor Hill Drive

4 Beds

2 Baths

2,081 Sq.Ft.

$374,900

MLS#: 26041244
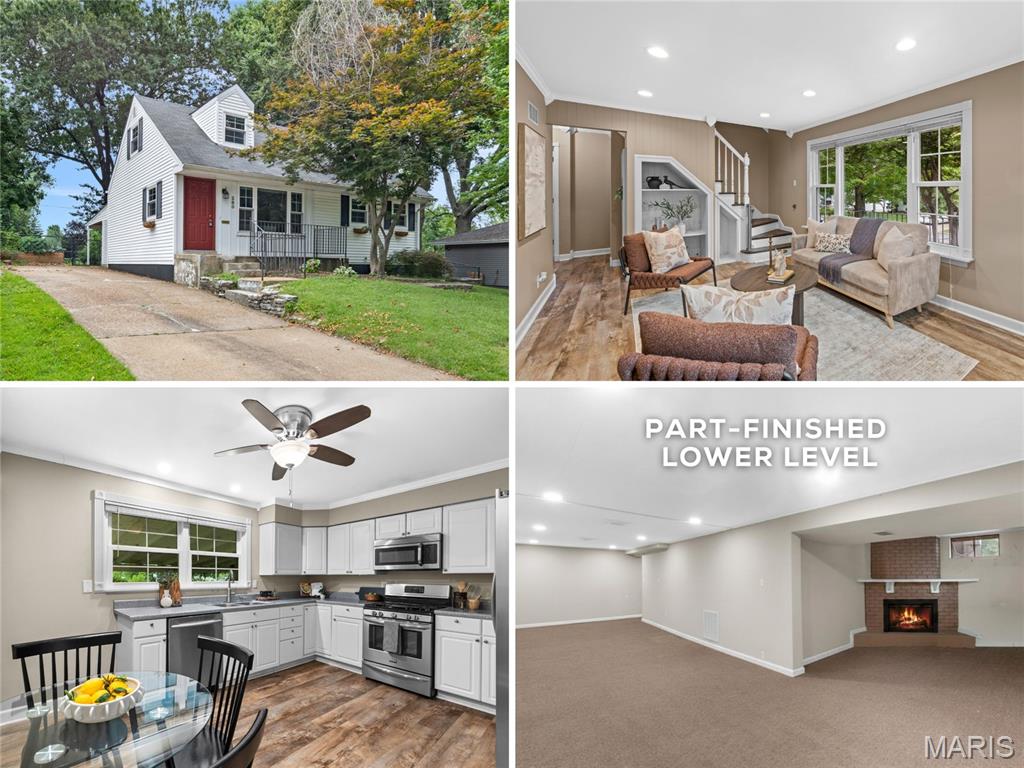
Adorable UPDATED 1.5-story with 4 bedrooms, 2 full baths, and part-finished lower level - just one block to Old Town Florissant. Charming historic CURB APPEAL with front porch, dormers, landscaping and low-maintenance vinyl siding. Bright living room with triple window, RECESSED LIGHTS, water-resistant LUXURY VINYL PLANK flooring and display built-ins. Stunning eat-in kitchen with white cabinets, crown molding, corner turntable storage, STAINLESS APPLIANCES, gas griddle range with front controls, microwave hood and dishwasher. Step out to OVERSIZED COVERED PATIO - ideal for entertaining. 2 bedrooms on main level share renovated hall bath with tiled tub/shower combo. Upstairs another 2 bedrooms with WALK-IN CLOSETS and sloped ceilings/nooks, plus 2nd hall bath with tiled tub/shower combo. Downstairs flexible family room with decorative fireplace and brick hearth. GENEROUS STORAGE and laundry hookups. Lovely FENCED BACKYARD with raised garden beds, shade trees and STORAGE SHED for tools/toys. Off-street parking for 3 vehicles or space for RV. Walkable location near quaint shops and restaurants, and 13-acre BANGERT PARK (pool, playgrounds, sports & more). Easy access to Highways 270/170/67 with most daily errands within a mile.
#26043820

Florissant

280 S Lafayette Street

4 Beds

2 Baths

1,318 Sq.Ft.

$245,000

MLS#: 26043820
Price reduced
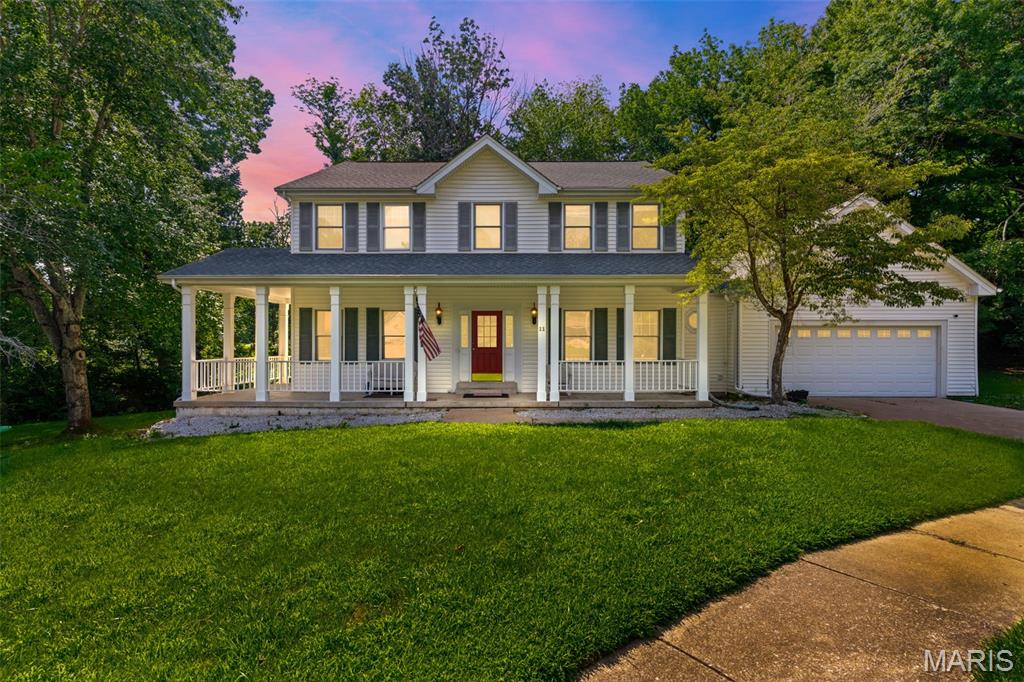
Tucked away on a peaceful cul-de-sac and situated on nearly half an acre, this beautifully maintained 4-bedroom, 3.5-bath home offers the perfect blend of space, comfort, and privacy.

From the moment you arrive, you'll be welcomed by the charming wraparound porch and mature wooded surroundings that create a peaceful retreat. Inside, a bright two-story foyer leads to an inviting floor plan featuring fresh, neutral finishes and abundant natural light. The formal dining room showcases elegant coffered ceilings, making it the perfect space for holiday gatherings and special occasions.

The spacious kitchen is designed for both everyday living and entertaining, offering a large center island, stainless steel appliances, double ovens, generous counter space, a walk-in pantry, and an adjoining breakfast area.

The cozy family room is the heart of the home, complete with a gas fireplace, custom built-in bookshelves, crown molding, and beautiful bay windows overlooking the private backyard.

Upstairs, escape to the expansive primary suite featuring dual walk-in closets, separate vanities, a relaxing soaking tub, and a separate shower. Three additional generously sized bedrooms provide plenty of space for family, guests, or a home office.

The partially finished lower level expands your living space with a large recreation area, a full bathroom, a sleeping room, and endless possibilities for a media room, gym, playroom, or entertaining.

Step outside to enjoy the oversized deck, ideal for summer barbecues or quiet evenings surrounded by nature. With a two-car garage, exceptional indoor and outdoor living spaces, and a desirable location, this home truly has everything you've been searching for.

Schedule your private showing today and experience all this incredible home has to offer!
#26043167

Hazelwood

11 Moselle Court

4 Beds

3 Baths

2,800 Sq.Ft.

$400,000

MLS#: 26043167
Price reduced
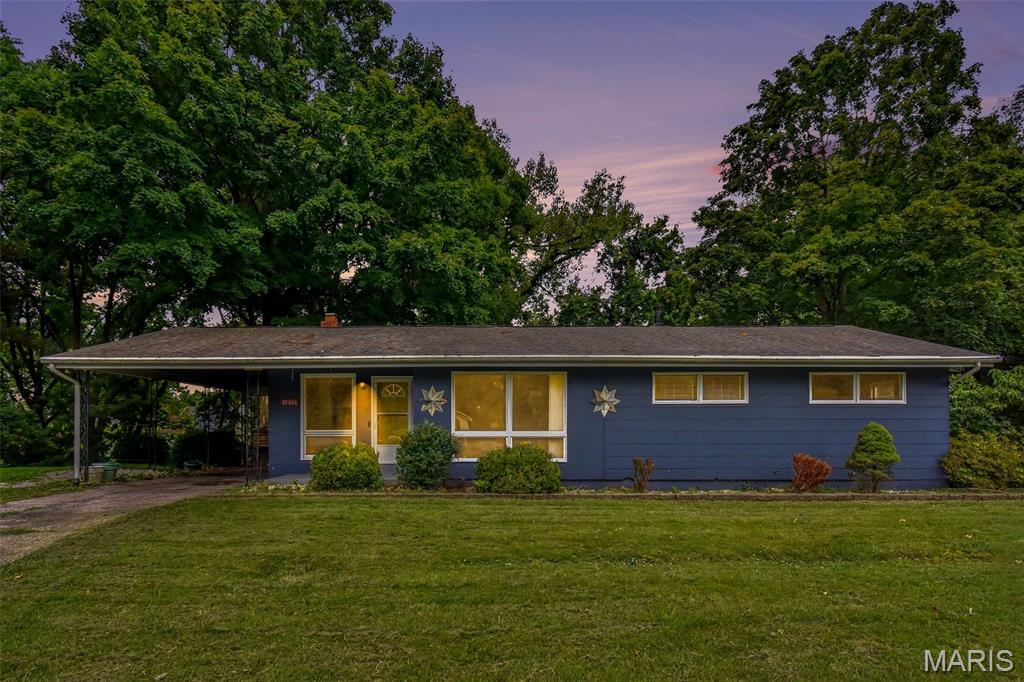
Welcome home to this charming ranch nestled on a quiet cul-de-sac in the heart of St. Ann! Set on a spacious, tree-lined lot, this home offers a wonderful blend of comfort, character, and opportunity. Step inside to find beautiful hardwood floors, a bright and inviting living room with a painted brick fireplace, and large picture windows that fill the home with natural light. The eat-in kitchen features abundant cabinetry, generous counter space, and expansive windows overlooking the private backyard. Enjoy the peaceful setting with mature trees, a covered carport, and a large backyard perfect for entertaining, gardening, or relaxing outdoors. Conveniently located near parks, shopping, restaurants, major highways, and Lambert International Airport, this home offers an excellent combination of location, value, and everyday convenience. Don't miss your opportunity to make this well-maintained home your own! Selling As/Is
#26043185

St Ann

10866 Mercer Ct Court

4 Beds

2 Baths

1,232 Sq.Ft.

$239,900

MLS#: 26043185
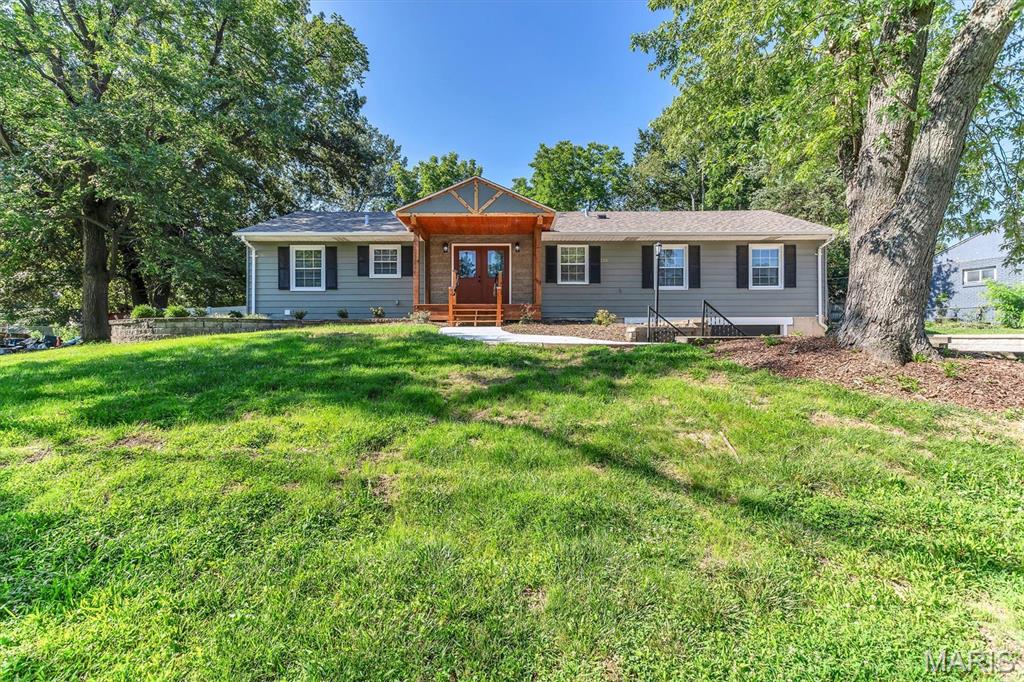
Beautifully Renovated 4-Bedroom Home in the Desirable Rockwood School District!

Don't miss this beautifully renovated 4-bedroom, 3.5-bath home in a fantastic location within a transitioning neighborhood where the incoming home values can exceed $600,000. This is an incredible opportunity to get into an up-and-coming area at an attractive price.

Situated on an oversized half-acre lot, the property features a fully fenced backyard with a 6-foot privacy fence, offering plenty of space for entertaining, pets, or play.

Inside, you'll find stunning updates throughout, including custom tile work in every bathroom, new flooring, modern lighting, and a gorgeous kitchen with white shaker cabinets, a custom tile backsplash, new appliances, a beverage cooler, and a newer refrigerator.

A separate two-bedroom living area with its own private entrance and spacious bathroom featuring double sinks provides excellent flexibility for multi-generational living, guests, or a home office setup.

The spacious primary suite includes a beautifully updated ensuite bath, a walk-in closet with a convenient stackable laundry option, plus an additional laundry area in the basement.

Enjoy relaxing in the cozy family room with a wood-burning fireplace and sliding glass doors leading to the backyard patio. The finished basement adds even more living space with an additional bedroom, a full bath with double sinks, and a large recreation room.

With its extensive renovations, flexible floor plan, oversized lot, and prime location, this home offers exceptional value. Schedule your showing today—homes like this don't stay on the market for long!
#26042659

Ballwin

216 Hillsdale Drive

4 Beds

3 Baths

2,704 Sq.Ft.

$485,000

MLS#: 26042659
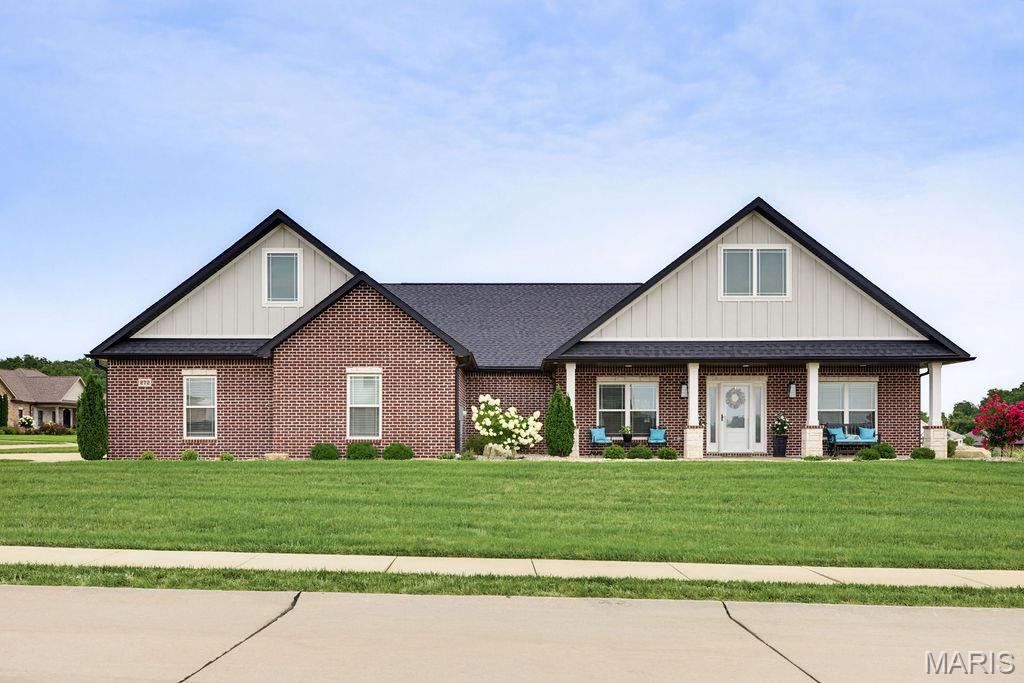
Beautiful Custom Design home with Upscale quality finishes: Oversized Three Car Garage. Big front porch and Big Screened -in back porch with patio. Kitchen has custom Beussink shaker cabinets, kitchen Aid appliances, a ten foot island, and Quartz counter tops. There is a custom wooden hood over the stove. Walk in Butlers Pantry. Kitchen and Great Room are very open and great for entertaining. Dining Room is separate. Primary bedroom is very spacious with a huge walk-in closet that is also a Safe Room. Primary bathroom has a tile shower and separate tub. The back hallway has built in cubbies. The yard has been professionally landscaped. **Seller is a licensed MO Realtor**
#26044083

Cape Girardeau

272 Orange Bowl Drive

3 Beds

2 Baths

2,460 Sq.Ft.

$599,900

MLS#: 26044083
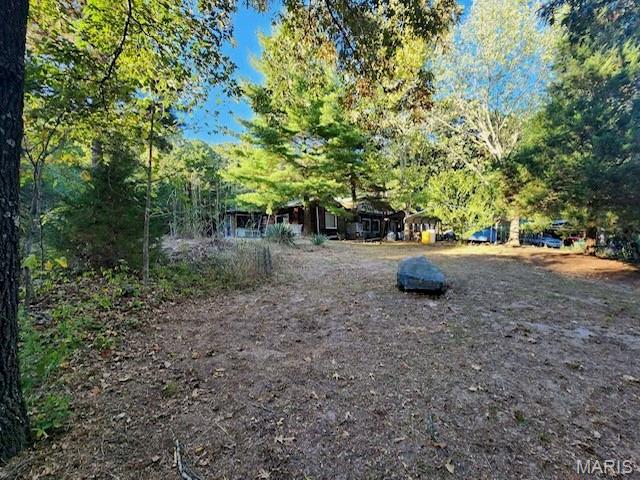
Peaceful Country Living with Wildlife Views on 5 Acres ±
Escape to the peace and quiet of country living with year-round wildlife and beautiful natural scenery. A gated, private driveway welcomes you home to this spacious residence offering approximately 2,400 square feet of living space, built in 1990 and nestled on 5.0 acres ±. Nestled in a hillside that helps with weather.
Inside, you'll find 3 bedrooms, 2 bathrooms, and an inviting open-concept living room, kitchen, and dining area designed for comfortable everyday living and entertaining. The home also features a laundry room, a large entry foyer/hallway, and an enclosed sunroom where you can relax and enjoy the surrounding views throughout the seasons.
Step outside to discover even more to love, including an inground swimming pool, fruit trees, a partial fence, and plenty of room to enjoy the outdoors. Whether you're looking for privacy, recreation, or simply a peaceful place to call home, this property offers endless possibilities.           **** INTERIOR PHOTOS COMING SOON
Schedule your private showing today and experience everything this beautiful country property has to offer!
Property is being sold "AS IS."
#26044071

Malden

18323 County Road 118

3 Beds

2 Baths

2,400 Sq.Ft.

$119,900

MLS#: 26044071
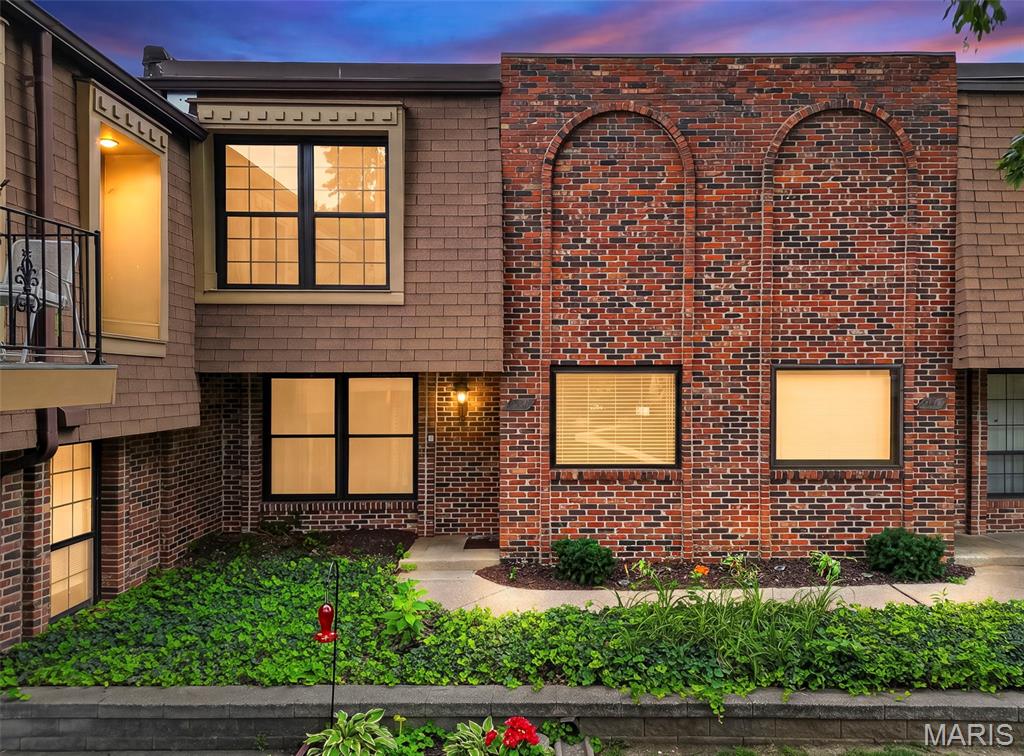
Move right into this beautifully updated 3-bedroom, 2-bath condo in the desirable Hazelwood West School District! Nearly every surface has been refreshed, including newer flooring, paint, windows, sliding glass door, cabinets, countertops, and stainless steel appliances. Please note: The seller recently combined two households, so some rooms are currently filled with personal belongings. The photos accurately reflect the home, and buyers will still be able to appreciate the spacious layout, thoughtful updates, and overall condition.

The main level features an inviting kitchen with newer vinyl plank flooring, oak cabinetry, newer countertops, tile backsplash, stainless steel appliances including a built-in wine fridge, and a large pantry. The open dining and living room create a spacious feel and feature newer laminate flooring, fresh paint, a ceiling fan, and a large sliding glass door leading to the private back patio—perfect for relaxing or entertaining. A beautifully updated full bath with a walk-in tile shower completes the main level.

As you enter the home, you'll immediately notice the newly finished staircase leading to the upper level. Upstairs offers a spacious primary bedroom, two additional bedrooms, and a second full bath. One of the secondary bedrooms conveniently includes the washer and dryer in the closet for easy access. HOA covers exterior maintenance, water, trash, sewer, and insurance.

With tasteful updates throughout and a functional floor plan, this low-maintenance condo is truly move-in ready. Don't miss your opportunity to make it yours!
#26043658

Hazelwood

336 Chapel Ridge Drive

3 Beds

2 Baths

1,396 Sq.Ft.

$115,000

MLS#: 26043658
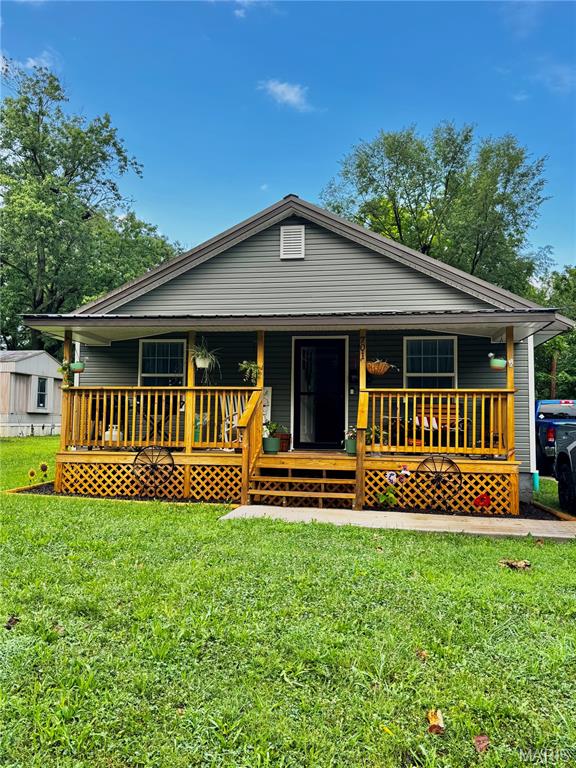
Entered for Comp Purposes Only
#26044129

Salem

701 E 4th Street

2 Beds

1 Baths

844 Sq.Ft.

$80,000

MLS#: 26044129
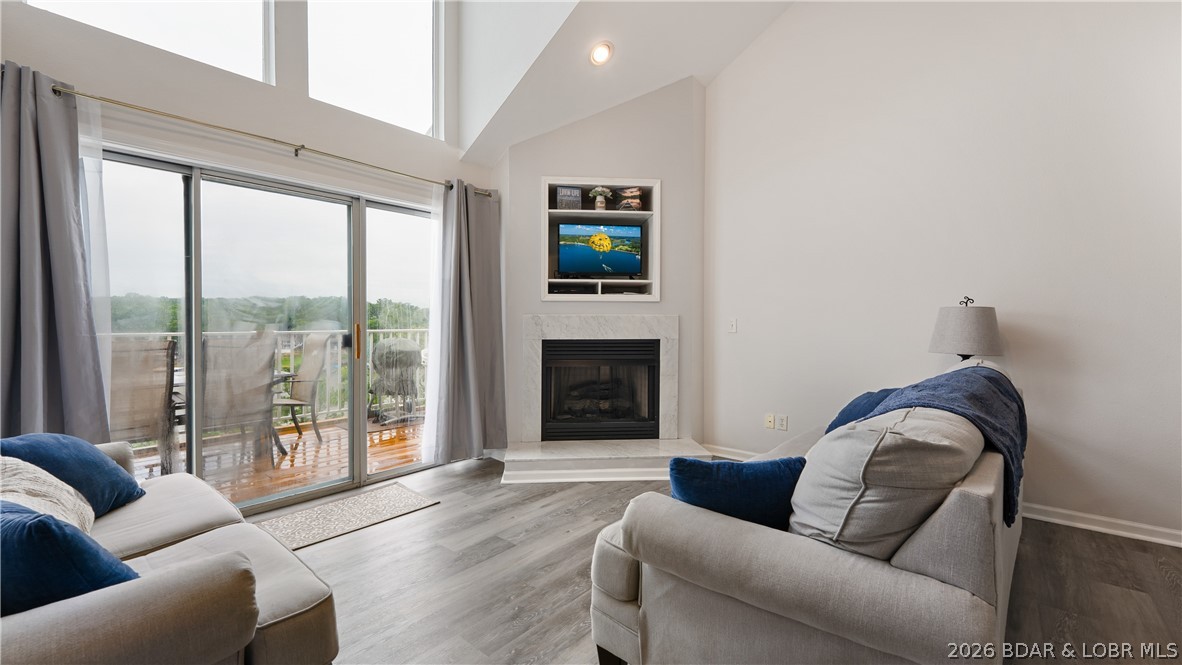
UPDATED & MOVE-IN READY! Live the Lake Life You've Always Dreamed Of at the highly desirable Ledges on Lake of the Ozarks! This rare top-floor condo with a spacious loft offers breathtaking lake views, vaulted ceilings, a cozy fireplace, and unforgettable sunsets from a brand-new deck! Recent updates include freshly painted walls, kitchen and bathroom cabinets, and new flooring throughout. The turn-key condo sleeps up to 12, includes furnishings and has been a successful vacation rental with a 10.0 Exceptional guest rating and loyal repeat guests. The loft features a third sleeping area and half bath, providing extra space for family and friends. Enjoy resort-style amenities including two pools, a private beach, and convenient parking just two short flights of stairs away. Dock slip available for purchase. Whether you're looking for a move-in-ready lake retreat or a rent-ready investment, this beautifully updated condo is priced to sell. Perfect for full-time living, a weekend getaway, or a proven Airbnb/VRBO investment. Enjoy boating, swimming, dining, and entertainment just minutes away in one of the lake's most sought-after communities. Schedule your private showing today!
#3588516

Osage Beach

1481 Ledges Drive B42

3 Beds

2 Baths

1,383 Sq.Ft.

$279,900

MLS#: 3588516
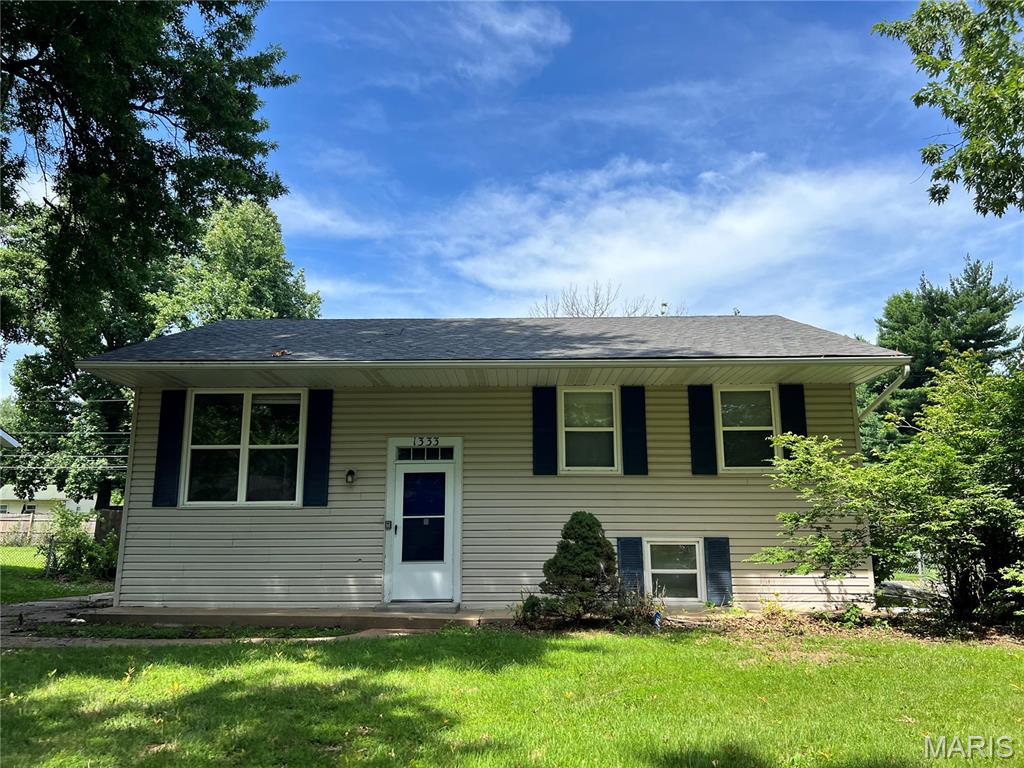
This 4-bedroom, 2 bath split foyer home has been totally remodeled. Many updates include freshly painted main level, new LVT flooring throughout entire main level, Remodeled kitchen with new custom kitchen cabinets, granite countertop, undermount sink, deluxe faucet, and new stainless-steel appliance, many new doors and lights, remodeled bathrooms, new roof, partially finished lower level has fresh paint and deluxe LVT flooring, water heater is newer (2023).
#26041593

St Louis

1333 Columbus Drive

4 Beds

1 Baths

1,438 Sq.Ft.

$149,900

MLS#: 26041593

1 ... 304 305 306 307 308 ... 666
* Listings identified with the FMLS IDX logo come from FMLS and are held by brokerage firms other than the owner of this website. The listing brokerage is identified in any listing details. Information is deemed reliable but is not guaranteed. If you believe any FMLS listing contains material that infringes your copyrighted work please click here to review our DMCA policy and learn how to submit a takedown request. © 2024. First Multiple Listing Service, Inc.
 - property

Send a message

Message successfully sent.

Your message

What is 3 + 4 ?

Reason for contacting?

I agree to receive email communication and understand I can unsubscribe at any time.

I agree to be contacted by Rock Island Realty via call, email, and text for real estate services. To opt out, you can reply 'stop' at any time or reply 'help' for assistance. You can also click the unsubscribe link in the emails. Message and data rates may apply. Message frequency may vary. Privacy Policy

Sign Out

Virtual Assistant

Would you like to take the next step with this property? We can help you schedule a showing or virtual tour, or send you more details.

Yes, I would like more information.

Thank You for Your Reply, One of Our Agents will contact you as soon as possible

No, maybe later.

Thank you, you can always contact me via email, phone number or through the contact form.

Realhub AI

Lucy - Your AI-Powered Realtor

Update Your Temporary Password

Personalize your search

Enter your email and we'll notify you immediately when new listings match what you're looking for.

or enter email address

Already have an account ? Login here

Continue your home search

I agree to receive communications and understand I can unsubscribe at any time.

I agree to be contacted by Rock Island Realty via call, email, and text for real estate services. To opt out, you can reply 'stop' at any time or reply 'help' for assistance. You can also click the unsubscribe link in the emails. Message and data rates may apply. Message frequency may vary. Privacy Policy

Already have an account ? Login here

We use cookies

We use cookies primarily for analytics to enhance your experience. By accepting, you agree to our use of these cookies. You can manage your preferences or learn more about our cookies policy.
