Properties

Browse or get in touch to schedule a walkthrough.

  • Nearby me
Price range

Popular Features

Community Features

Association

Property Features

Waterfront

View

Exterior Features

Interior Features

Style

10000 properties match your criteria

Updated 1 minute ago

E-Alert name
Price reduced
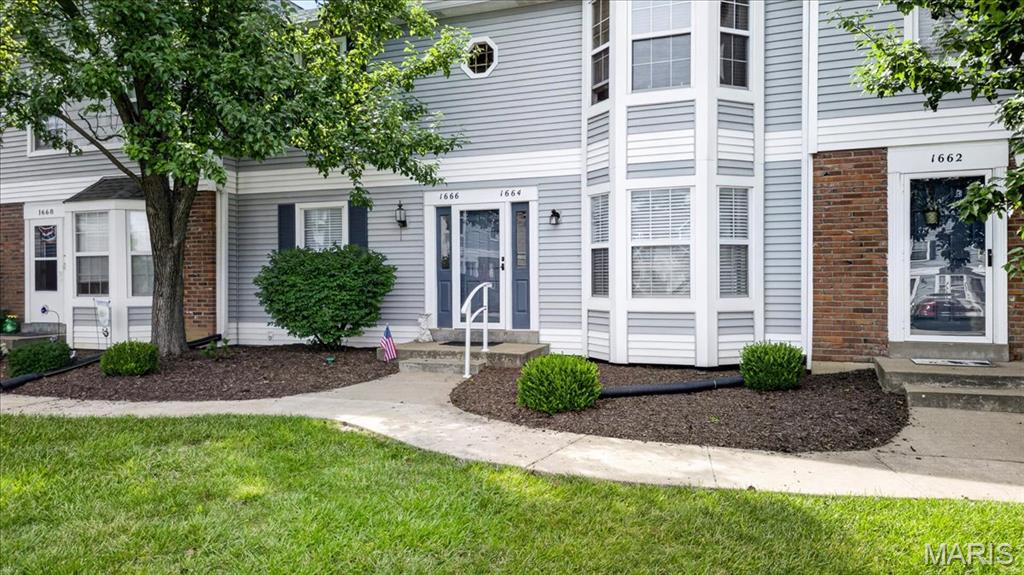
Move right into this beautifully updated ground-floor condo offering maintenance-free living in the heart of St. Charles! Featuring 2 bedrooms, an updated kitchen and bath, luxury vinyl flooring throughout, fresh neutral finishes, and a spacious unfinished basement with private laundry and abundant storage, this home is ready for its next owner. Enjoy peaceful views of common ground, public utilities, assigned parking, and a convenient location just minutes from shopping, restaurants, parks, and major highways. Located in the highly sought-after Francis Howell School District, this condo offers exceptional value whether you're purchasing your first home, downsizing, or adding to your investment portfolio.
#26039463

St Charles

1664 Kircher Drive C

2 Beds

1 Baths

972 Sq.Ft.

$165,000

MLS#: 26039463
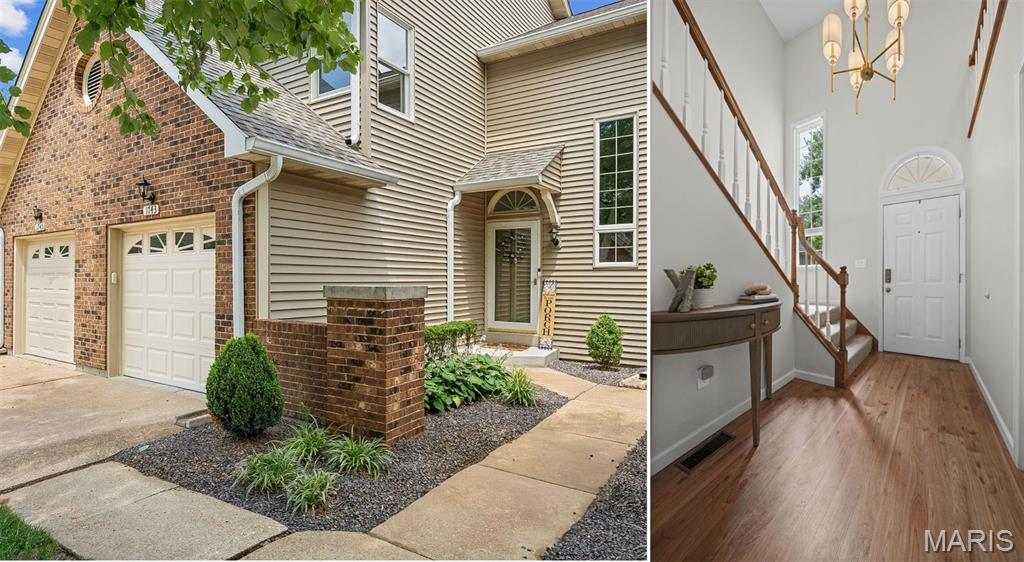
PRIDE OF OWNERSHIP SHOWS THROUGHOUT in this move-in ready townhome located in the heart of Chesterfield! A dramatic two-story entry welcomes you into the open-concept main floor featuring stylish wood-look flooring, a cozy gas fireplace, and abundant natural light.

The updated kitchen offers granite countertops, shaker-style cabinetry, stainless steel appliances, and a breakfast bar, flowing seamlessly into the living and dining areas. Step outside to the private patio, perfect for relaxing or entertaining. Main-floor laundry adds everyday convenience.

Upstairs, the spacious vaulted primary suite features two large closets and a private bath with a separate tub and shower. The second bedroom enjoys access to its own full bath, making it ideal for guests, roommates, or a home office.

The finished lower level provides flexible living space for a rec room, media room, office, workout area, or guest retreat. A full bath and additional storage complete the lower level. Recent updates include new carpet throughout.

Additional highlights include an attached garage, private driveway, and access to the community pool.

Ideally located near Chesterfield Park, the Amphitheater, walking trails, shopping, dining, and entertainment. Enjoy convenient access to the exciting Downtown Chesterfield redevelopment, bringing new dining, shopping, entertainment, and community amenities to the area.

Don't miss your opportunity to own this beautifully maintained home in one of Chesterfield's most desirable locations!
#26032762

Chesterfield

1743 Blue Oak Drive

2 Beds

3 Baths

1,750 Sq.Ft.

$349,900

MLS#: 26032762
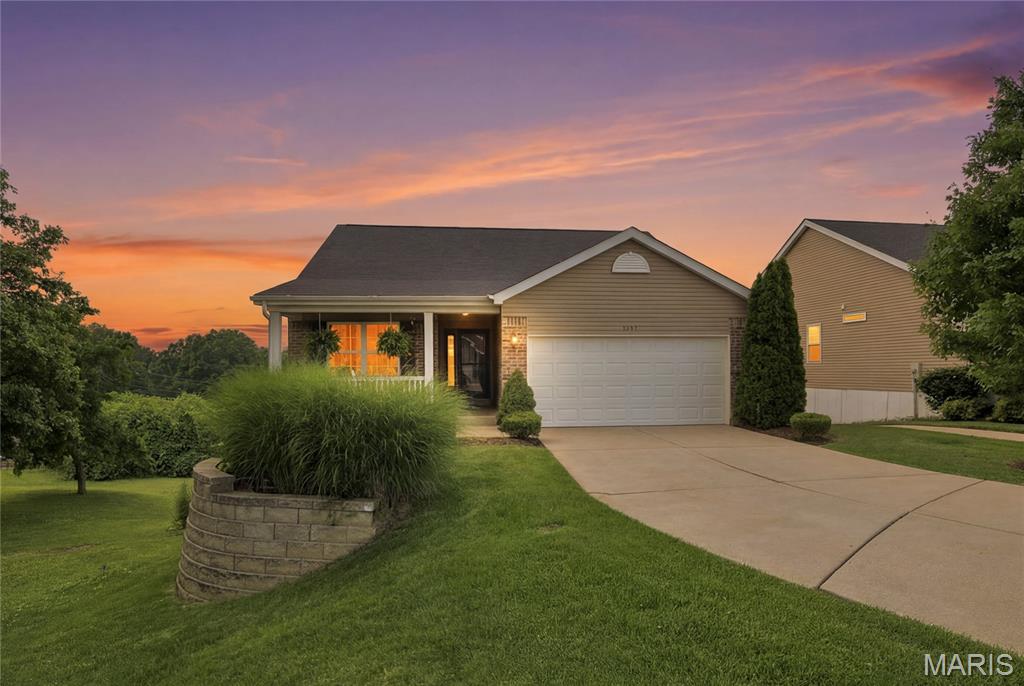
Some homes check the boxes, but his one changes the conversation. Built just eight years ago in the sought-after Vista Conn community, this beautifully designed ranch offers the rare opportunity to enjoy the ease of condo-style living without giving up the privacy of a single-family home. Here, your weekends are yours, thanks to HOA-covered exterior yard maintenance, you can spend less time working and more time enjoying the neighborhood's scenic walking paths and everything South County has to offer. Step inside and you'll immediately appreciate the bright, open-concept design where the kitchen, dining, and living spaces flow effortlessly together. Whether you're entertaining a crowd or enjoying a quiet evening at home, this layout was made for modern living. The main level features two spacious bedrooms and two full bathrooms, creating comfortable everyday living all on one floor. Downstairs, the finished lower level expands your possibilities with a generous recreation room perfect for movie nights, game days, or gatherings, plus a third full bathroom, a dedicated home office, additional flex space for hobbies or fitness, and abundant storage. Homes like this are hard to find… newer construction, low-maintenance living, generous finished space, and an established community that offers both convenience and charm. If you've been searching for a home that delivers the comfort of a ranch, the lifestyle of a condo, and the quality of a newer build, you've just found it. This isn't simply another listing. It's the lifestyle upgrade you've been waiting for.
#26020506

Unincorporated

2237 Hagenstone Terrace

2 Beds

3 Baths

2,402 Sq.Ft.

$425,000

MLS#: 26020506
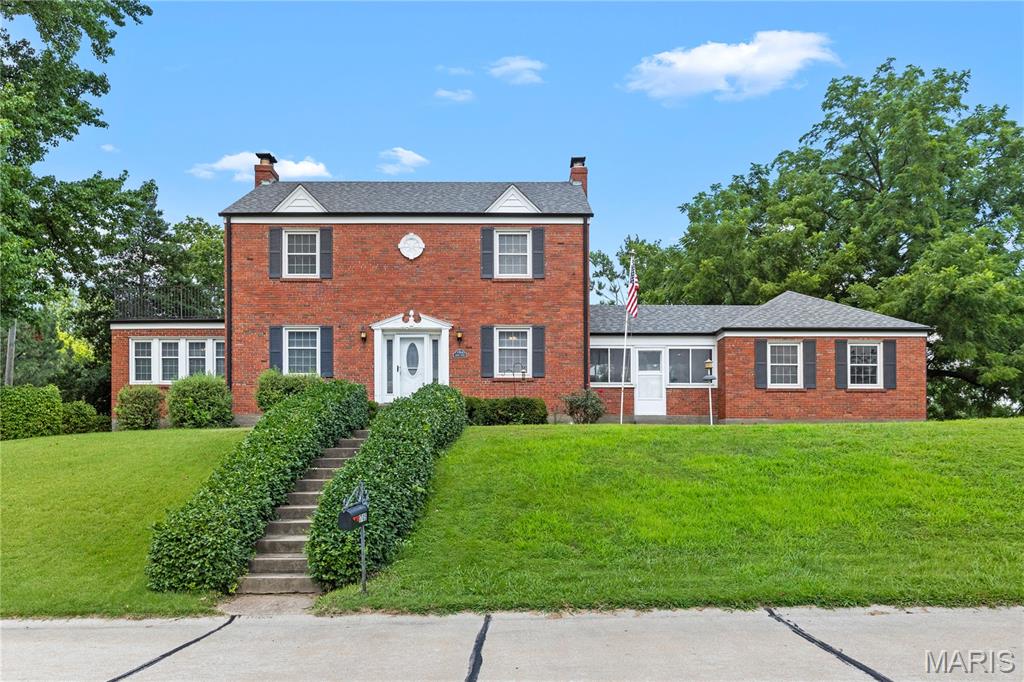
This traditional 1939 two-story home balances historical character with functional, modern living. All brick 2 story home in Hazelwood offers 4 bedrooms, 2 1/2 baths. On the main level is a large living room with a wood burning fireplace, formal dining room and a sunroom off the family room. The breezeway/bonus room between the garage and the kitchen is a full sized room that has it's own fireplace and can be used in many ways. Up the beautiful staircase you find 4 bedrooms and updated bathroom. There's even a balcony you can step out onto & enjoy the fresh air from one of the bedrooma s The lower level is partially finished offering a recreation room & full bath. It also offers amazing storage. With your own 1/2 acre lot & inground pool you can enjoy the outdoors in so many ways and enjoy the privacy of your own personal park like yard.  You can also walk just down the street to walking trails, a fishing pond and pavilions in Truman Park. With mature trees & this beautiful lot you can have your own private oasis & yet be just minutes from the highway.
#26042578

Florissant

1705 Janria Drive

4 Beds

2 Baths

1,890 Sq.Ft.

$320,000

MLS#: 26042578
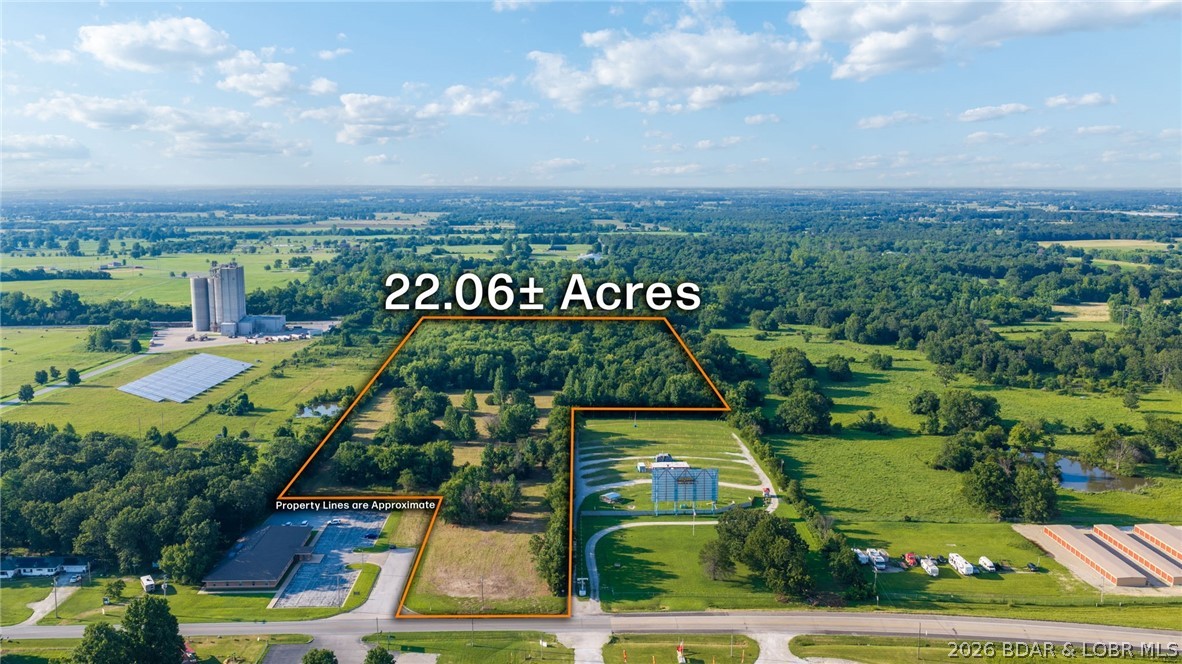
Rare. Versatile. Unforgettable. Opportunities like this seldom reach the market. Discover 22.06± acres inside Aurora city limits featuring approximately 147 feet of Business 60 frontage and a rare combination of C-1 Retail/Services, C-2 General Business, and A-1 Agricultural zoning. Whether your vision is commercial development, mixed-use investment, a private estate, or a family compound, this one-of-a-kind property offers the flexibility to bring it to life. The highly visible commercial frontage is ideal for retail, office, restaurant, storage, or service businesses, while the expansive acreage behind offers mature timber, abundant wildlife, rolling terrain, and multiple scenic build sites. Adjoining Aurora's historic operating drive-in theater, this property combines outstanding visibility with the privacy and natural beauty rarely found inside city limits. City utilities are available near the commercial frontage (buyer to verify). Properties with this combination of size, location, zoning, and future potential are exceptionally rare.
#3588799

Other

TBD E Church Street

None Beds

None Baths

22.06 acres

$264,740

MLS#: 3588799
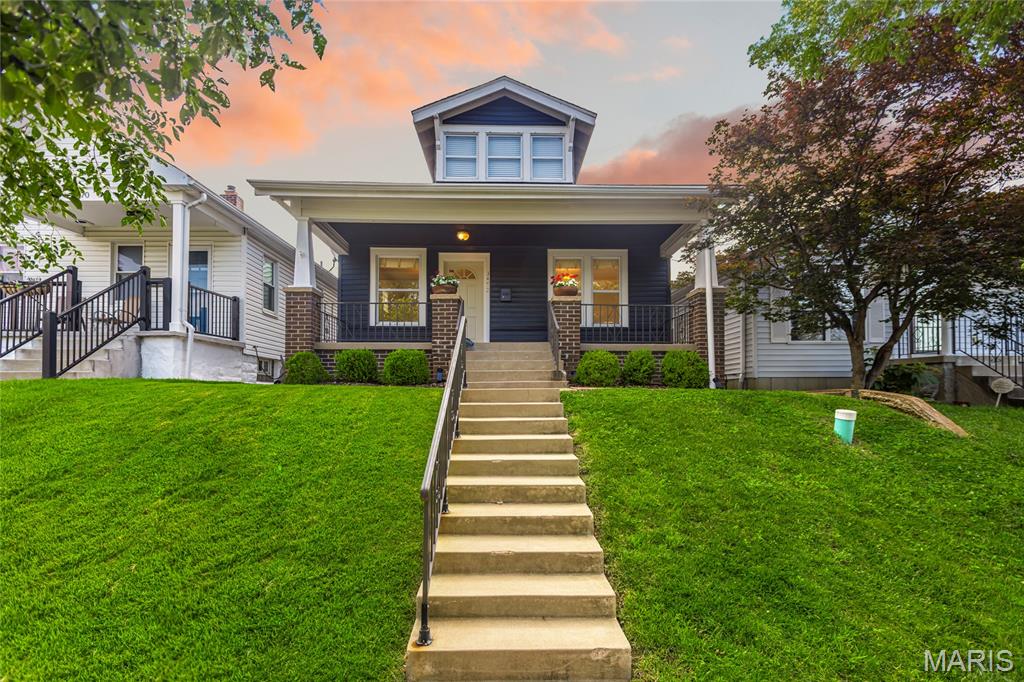
Charming 1.5 story home tucked into one of St. Louis City's most sought-after neighborhoods. This move-in ready home offers 3 Bedrooms, 2 Bathrooms, and over 1,200 square feet of living space! The main floor master suite offers everyday convenience, while original hardwood floors add timeless character throughout. Entertain effortlessly in the generous living room, dining room, and kitchen featuring granite countertops and stainless appliances. Upstairs, two additional bedrooms each with walk-in closets, served by a full bathroom. Relax outside on the front porch or the fully fenced, level backyard with a patio and two-car garage. Located near restaurants, shops, grocery stores, parks, and more!
#26038473

St Louis

3472 Macklind Avenue

3 Beds

2 Baths

1,224 Sq.Ft.

$320,000

MLS#: 26038473
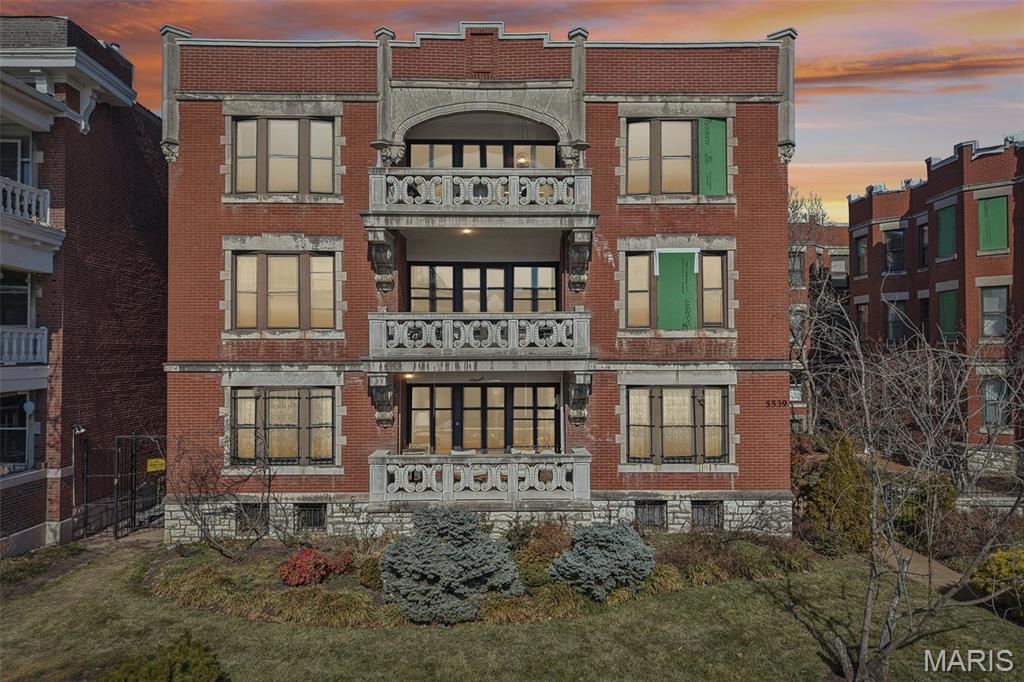
Forest Park nearby • Assigned gated parking • Sunroom home office • Updated kitchen with quartz:
This updated condo is located on Waterman Boulevard in the DeBaliviere Place neighborhood, just steps from Forest Park, offering quick access to trails, museums, and outdoor recreation. The property is also near the Delmar Loop and the Central West End, providing nearby dining, coffee shops, and retail.
Inside, this spacious condo features high ceilings, refinished original hardwood floors, and expansive living and dining areas filled with natural light from oversized windows. A built-in sunroom offers flexible space ideal for a home office, reading nook, or additional seating area.
The updated kitchen includes quartz countertops, shaker-style cabinetry, porcelain button tile backsplash, and stainless steel appliances, offering both modern finishes and efficient layout. The kitchen connects easily to the main living space for everyday use and entertaining.
The primary bedroom offers generous space and closet storage, while the second bedroom provides flexibility for guests, office use, or additional living space. The condo includes one full bathroom and one half bathroom with updated fixtures, large format marble tile and a modern slat wall!
A decorative fireplace adds architectural character to the living area, complementing the historic details of the early 1900s brick building while maintaining modern comfort. New HVAC system in 2026!
Additional features include assigned private parking in a secure gated lot, a dedicated storage room within the building, and convenient access to transit at the nearby Forest Park–DeBaliviere MetroLink Station.
With proximity to Forest Park amenities, major neighborhood districts, public transit, and updated interior finishes, this condo combines historic character with modern convenience in a central St. Louis location.

• Forest Park — approx. 0.1–0.2 mi
• Delmar Loop dining & shops — approx. 0.4–0.6 mi
• Central West End restaurants & retail — approx. 0.8–1.0 mi
• Forest Park–DeBaliviere MetroLink Station — approx. 0.2 mi
#26044181

St Louis

5539 Waterman Boulevard 2N

2 Beds

1 Baths

1,645 Sq.Ft.

$219,900

MLS#: 26044181
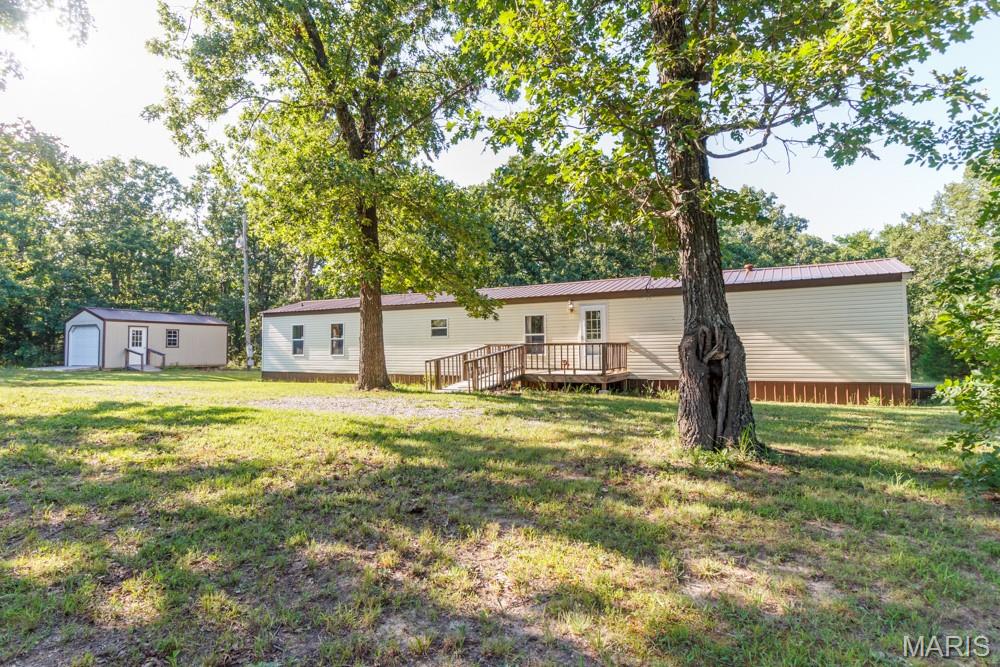
Under Contract!! Also we've accepted a back up offer!! Enjoy peaceful country living with this all electric single-wide home situated on 3.30 acres! Offering over 1,200 sq ft of living space, this 3 bed, 2 bath home provides room to spread out while enjoying the privacy & beauty of nature.
Inside, you'll find a comfortable layout featuring a combination of hard wood & newer carpet flooring. Step outside onto the back deck, the perfect place to relax, entertain, or watch the wildlife that frequents the property. Both the front & back entrances are equipped with accessibility ramps for added convenience. The property includes county water, a lagoon, & a versatile portable building with electricity & a garage door ideal for storing equipment, a small vehicle, ATVs, or creating your own workshop or hobby space. Major updates include a durable metal roof installed approximately 3 years ago, along with a newer furnace and water heater, providing peace of mind for the next owner. Previously used as a long term rental, this property offers excellent potential as a primary residence, investment property, or weekend getaway. Don't miss this opportunity to own acreage with room to enjoy the outdoors while remaining just a short drive from town! Bear Creek Conservation area is acroos the road from this property
#26043222

Lebanon

25049 Heritage Lane

3 Beds

2 Baths

1,232 Sq.Ft.

$110,000

MLS#: 26043222
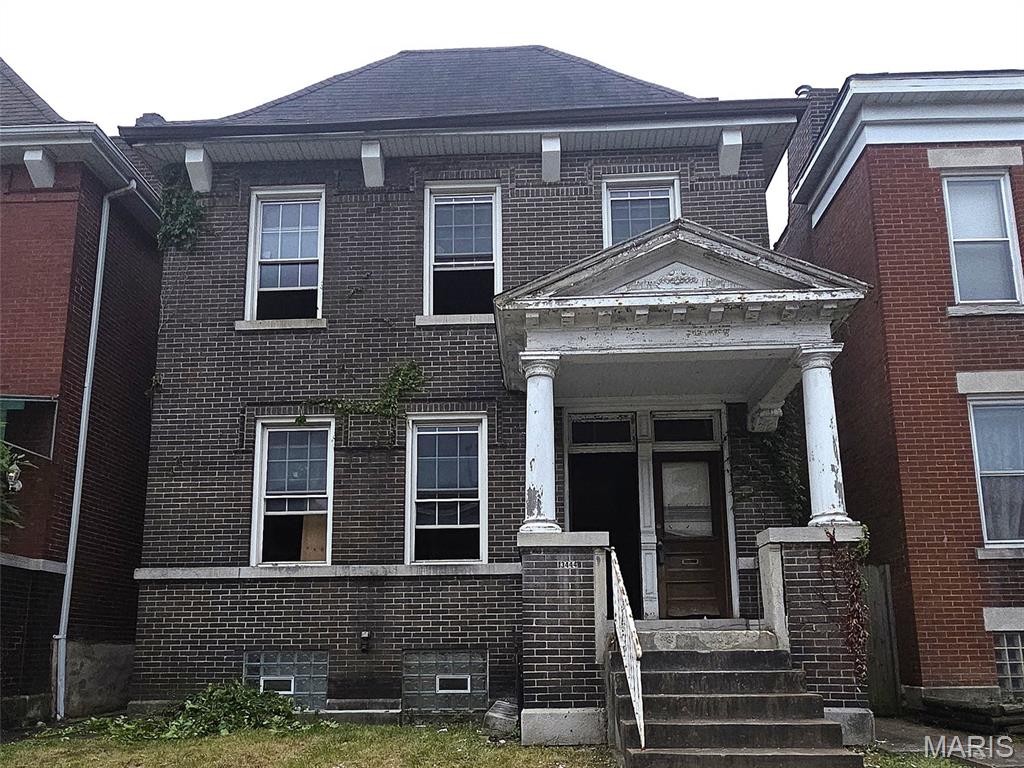
EXPERIENCED REHABBERS:  Here's your chance to transform a blank 2,560 sqft canvas in the heart of Tower Grove East, on the same block and walkable to Riley's Pub. This property is currently zoned as a two-family but was previously opened up to make a single-family residence, giving you multiple redevelopment options. The interior has already been cleaned out and substantially demoed, with no remaining systems or utilities, allowing you to design and build from the ground up without spending time or money on additional tear-out. Restore it as a stunning duplex, create a spacious single-family home, or pursue the layout that best fits your investment strategy.  Oh, but what stays?  Tons of exposed brick, beautiful windows and wood work and four fireplaces/mantles that you could choose to service and make operational! Tax credits should be a possibility for this project (but please make your own evaluation, we are not the authority nor the expert.  

Opportunities this clean and ready for redevelopment in Tower Grove East are increasingly difficult to find. The property is being sold AS IS, and the seller is looking for experienced investors who can make strong, straightforward offers and close quickly.

No utilities are on, new water service had been installed in recent years, there is no functioning plumbing, electric, HVAC or other items inside the property.  Absolutely NO seller financing or creative offers will be considered, so save us all some time and bring your all cash, hard or private money backed offer.

Helpful information (please use your own contractor for determining accuracy of these remarks, neither realtor or owner are qualified contractors and simply providing areas for your review):
 - There are 4 non functioning fireplaces in great condition
- 2 pocket doors in great condition as well as some woodwork
 - Windows were replaced in 2005 and are in decent condition
 - A gutter issue at the back of the property and small roof leaks have caused mild water damage on the back wall, requiring tuckpointing, we beleive that the majority of damage inside was to tongue and groove flooring and a few joists at the back of the property on the second floor.  
- Seller reserves the right to exclude bricks and shelving in the garage and intends to remove them prior to closing, but does not guarantee they will be removed.   The remainder of contents in the garage will largely remain in place at closing.
- NOTE:  Tour at your own risk - no major problems but exercise caution!!  While in the property please use the front stairs to access the basement, as there are two missing stairs in the back entrance.   s well there are a couple small places near the water damage where you should exercise caution not to step in a hole or floor.    The basement door is secured as well as others so please access the back yard by going around the house by the front..
#26043681

St Louis

3444 Arsenal Street

4 Beds

2 Baths

2,560 Sq.Ft.

$175,000

MLS#: 26043681

None
#26040424

Rosebud

219 Highway 50

None Beds

None Baths

1,568 Sq.Ft.

$129,000

MLS#: 26040424
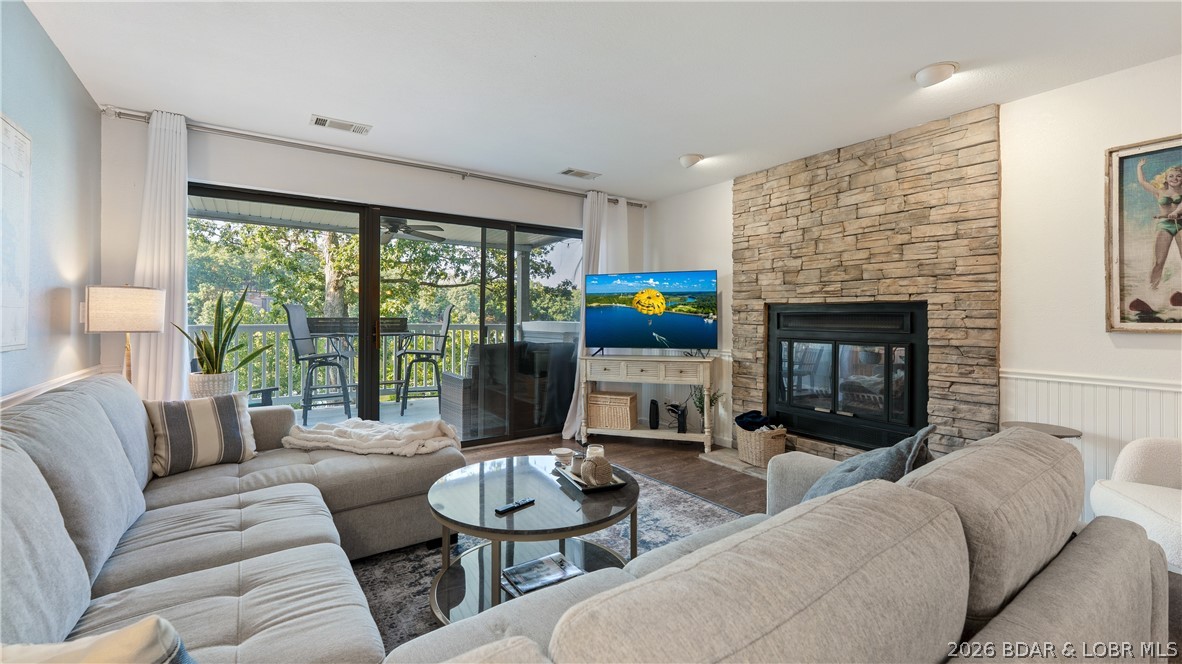
Enjoy the best of Lake of the Ozarks from this beautifully updated 2-bedroom, 2-bath condo in the heart of Osage Beach! This prime location puts you just minutes by water from many of the lake's most popular waterfront attractions and within walking distance of Michael's Steak Chalet. By land, you'll also enjoy easy access to golf, shopping, dining, and entertainment. Inside, the recently updated interior features granite countertops, stainless steel appliances, a tiled backsplash, LVP flooring, and beautifully remodeled bathrooms. The spacious, functional floor plan offers a private primary suite with an attached bath and direct access to the spacious deck overlooking the beautiful Lake of the Ozarks. Other highlights include this unit being the closest to the boat and swim dock! Selling turn-key, this condo is ready to enjoy immediately. The slip lease is included, with a boat and lift available for purchase, creating the opportunity for a complete lake package. Don't miss your chance to own this move-in-ready retreat in one of the lake's most desirable locations!
#3588662

Osage Beach

1505 Swiss Village Road B2

2 Beds

2 Baths

1,027 Sq.Ft.

$215,000

MLS#: 3588662
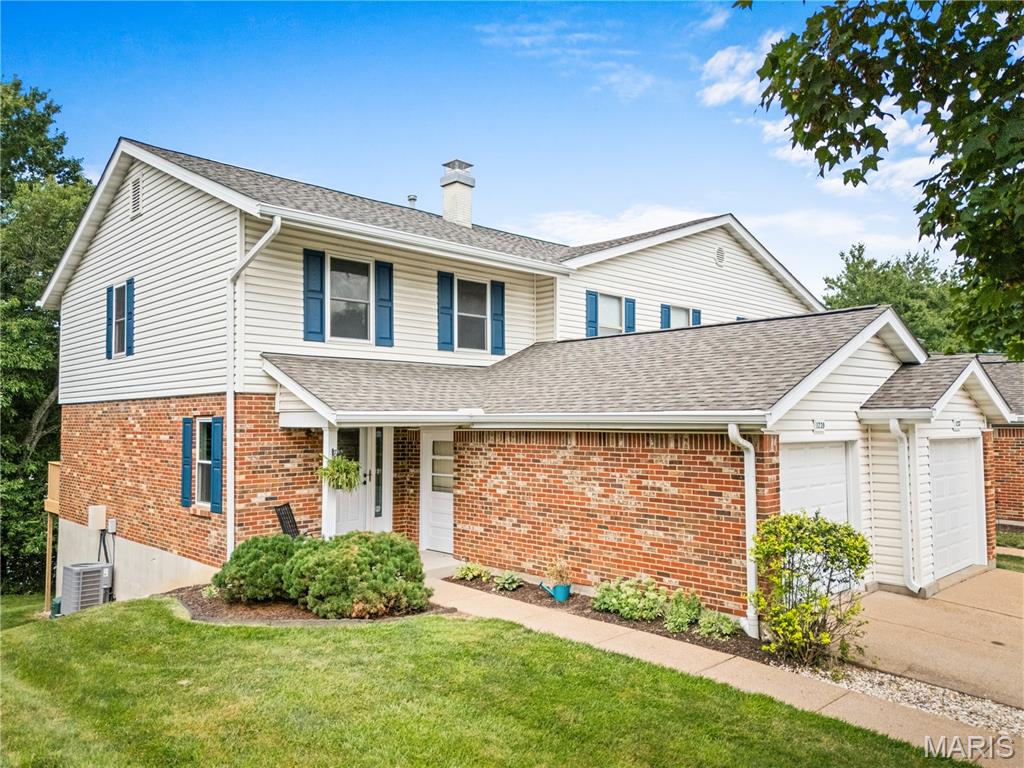
This beautiful END UNIT 3 bedroom/3 bath townhome with a 1 CAR GARAGE is ready for its next chapter and new owners! There's so much to LOVE - where to begin?!?!? You will have complete peace of mind knowing that this home has a new HVAC system in 2024 and roof, siding, gutters and screens replaced in 2025! Recent updates in the last month include all new carpeting, freshly repainted interior, most new light fixtures/ceiling fans, outlets and covers and the main level 1/2 bathroom. This home also boasts thermal windows, a maintenance free deck and patio at the walk out! The main level offers a living room, kitchen with breakfast room and 1/2 bath. Upstairs you will find 2 large bedrooms and full bathroom. Finally, the finished walk-out lower level features a 3rd bedroom with closet (can also be used as a family room), full bathroom and unfinished area for storage and laundry. The location is centrally located for easy access to Highway 44, 141 and Interstate 270. Cliffridge Condominiums is a quiet community offering great convenience to everything! Minutes to shopping, employment, highways, restaurants, parks, Valley Park schools and so much more! The HOA fee includes several of your utilities like trash, water, sewer, exterior insurance AND covers lawn maintenance. This wonderful development also has a community pool located just across the street! Call your favorite Realtor and schedule your private showing today!!!
#26042617

Valley Park

1239 Cliffridge Lane

3 Beds

2 Baths

1,844 Sq.Ft.

$225,000

MLS#: 26042617
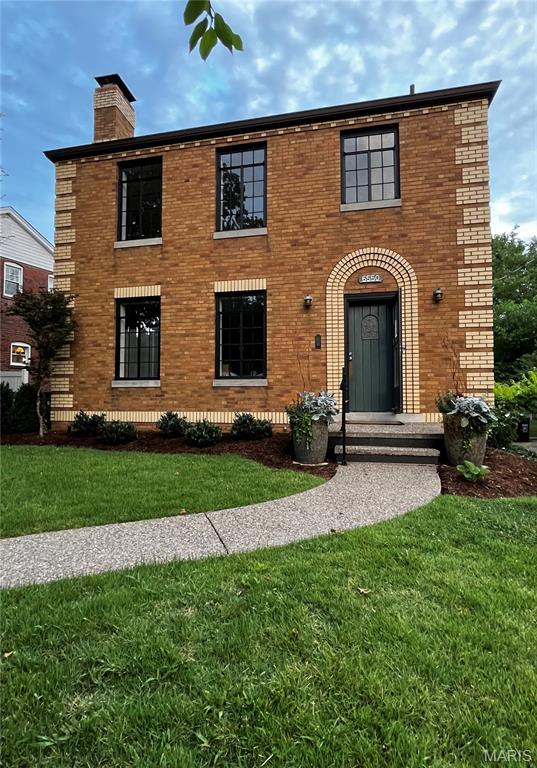
Attention St. Louis Hills lovers - Once in a lifetime opportunity awaits! Here’s your chance to have a hand designing your dream home alongside one of St. Louis’ premier historic home remodelers (who just so happens to be a St. Louis Hills resident!) This stately brick home has spent over 90 years charming passersby with its golden, bi-colored brick, arched entryway, and stunning steel casement windows - all neatly hemmed in by contrasting quoins. But with a vision for all that could be, she’s being elevated to exceed the highest modern standards. 

Upon arriving, you’ll be met by a storybook sidewalk and professional landscaping (+ lighting!) designed with long-term curb appeal in mind. Gutted and studded, the first floor layout is being reworked with intention, opening with a formal foyer and dramatic, refinished wood staircase complete with an ornate iron railing. A convenient coat closet and half bath round out the entrance, and lead to an **entirely new kitchen**. Off the kitchen, you’ll find the main floor laundry and mud room - an ideal drop zone when coming from the yard or two car garage. From the kitchen, the hardwood floors extend to the dining room, and from there on into the living room. Roomy yet cozy with a quintessential stone fireplace, the living room calls you to gather, and doesn’t compel you to leave! As if that weren’t enough, the spacious abode is gaining square footage with a new addition - a main floor primary suite! Tucked at the back of the home, the secluded oasis will feature a spacious bedroom, walk-in closet, and seriously dreamy en suite. Walk-in shower, soaking tub, and double vanity - a vision! With your custom finish selections - a dream! The second floor packs a practical punch, with three nice-sized bedrooms, sneaky storage, and a brand new, freshly plumbed full bath. 

While intentionally preserving this old home’s character, the word of the day here is “new”. The thoughtful updates and modern conveniences will make city living a breeze! This home features new/updated: plumbing stack, attic insulation, electrical service, 200 amp panel, and windows (except the irreplaceable front casement windows - those have been reglazed and restored with fresh paint!). A new kitchen w/ new appliances, new bathrooms, and new/refinished flooring ensure peace of mind alongside historic charm. 

The renovation is moving, the plans have been laid. Grab your agent, bring your vision, create your home.
#26043347

St Louis

6550 Walsh Street

4 Beds

2 Baths

2,048 Sq.Ft.

$725,000

MLS#: 26043347
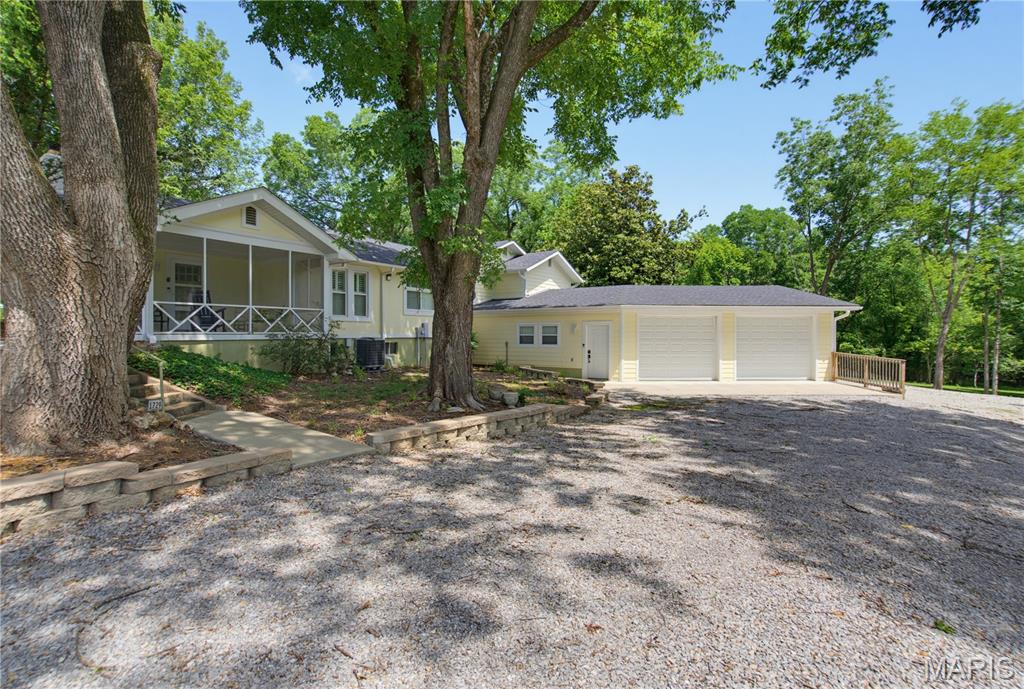
Welcome to this beautifully reimagined 2-bedroom, 2-bath cottage, thoughtfully remodeled from the studs and nestled on five impeccably maintained, park-like acres along sought after  Barron Road.  Offering the rare combination of peaceful country-style living with the convenience of being in the heart of town, you'll enjoy easy access to shopping, schools, and healthcare, while coming home to your own private retreat.
From the moment you step inside, you'll appreciate the quality craftsmanship and timeless finishes throughout.  The spacious living room is anchored by a warm, inviting fireplace, while the stunning kitchen showcases a large granite island, abundant workspace, storage and an adjoining sitting area with picturesque views of the beautifully landscaped backyard.  Gorgeous flooring and classic plantation shutters enhance the home's elegant yet comfortable atmosphere.
The light filled primary suite offers a private bath,  an entire wall of closets, and thoughtfully placed windows that bathe the room in natural light.  Upstairs, the expansive second bedroom provides exceptional flexibility and is spacious enough to accommodate multiple beds or a sofa-bed, making it perfect for family, guests, or a bunk room.
The partially finished basement adds valuable living space for a family room, game room, home office, or hobby area.
One of the home's most enchanting features is the screened-in porch, complete with a porch swing - the perfect place to enjoy your morning coffee,  unwind with an afternoon book, or simply relax while overlooking the breathtaking backyard and surrounding park-like grounds.  Additional decks on the side and rear of the home provide wonderful spaces for entertaining or enjoying the beauty of every season.
The oversized two-car garage offers generous workspace, while a separate shop with its own garage door provides ideal storage for lawn equipment, recreational vehicles, or workshop projects.
Properties of this caliber are seldom available.  Combining exceptional craftsmanship, picturesque acreage, versatile living spaces, and an unbeatable location with five acres, this remarkable property offers a lifestyle as inviting as the home itself.  Schedule your private showing today and discover everything this extraordinary property has to offer.
#26042987

Poplar Bluff

1729 Barron Road

2 Beds

2 Baths

1,576 Sq.Ft.

$410,000

MLS#: 26042987
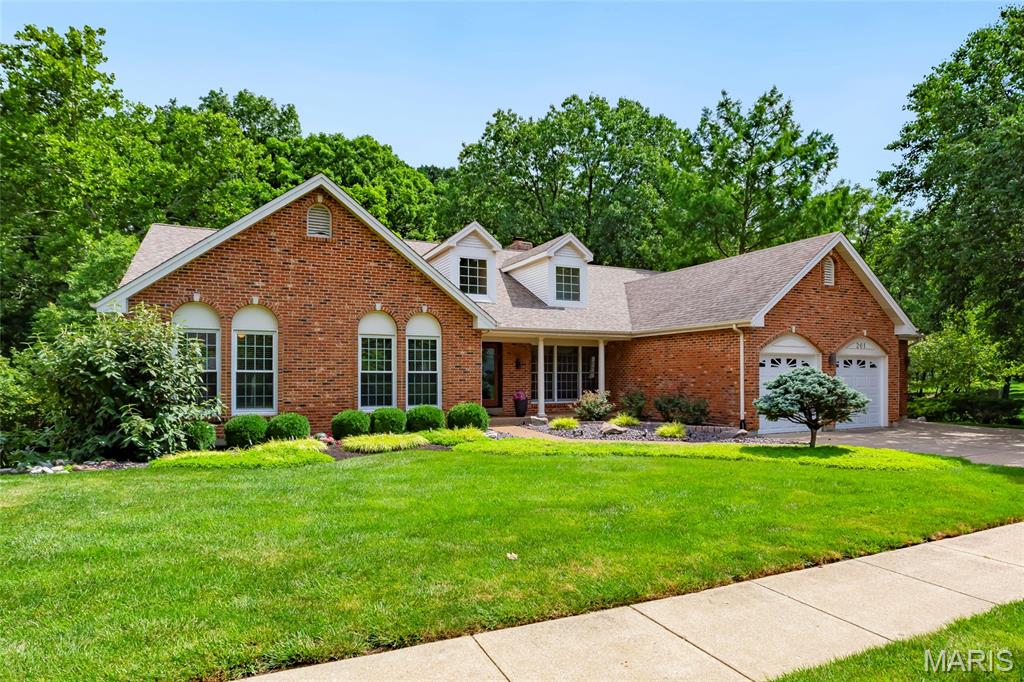
Spectacular custom-built, vaulted ranch home situated on a beautiful .25-acre lot, backing to woods, in the desirable Turnberry Place subdivision – Top Rated Rockwood School District. From the moment you drive up, and walk thru the custom front door, you will know you have arrived home.

This 3 bedroom, 2 full bath & 1 half bath home, with 3000+/- sqft of living space, including the partially finished lower level, is painted in neutral colors throughout, and it boasts an amazing open floor plan, designed for today’s lifestyle.

Main level features a separate formal dining room with coffered ceiling, vaulted great room, with a wall of windows bringing the outside in, and see-thru gas fireplace, a gourmet eat-in kitchen with vaulted ceiling, custom cabinetry with undermount lighting, granite counters, tiled backsplash, center island, SS appliances, and walk-in pantry, opening to the breakfast area with see-thru fireplace, and the bright & airy, vaulted Florida room / hearth room, with 3 sides of windows & a mirrored wall with built-in shelves.

If that is not enough, there is a main floor primary retreat with vaulted ceiling, sitting area next to the large windows, a custom organized walk-in closet, a luxurious en-suite bath with double vanity, soaking tub, and a sperate large walk-in shower. Main floor laundry, and a half bath complete the main floor.

The partially finished walk-out lower level features a large rec room with multiple seating areas, still leaving plenty of unfinished storage space.

Additional features include zoned HVAC, security (2022) & irrigation systems, professionally landscaped, and an attached 3-car garage (new garage doors 2025), just to name a few. This house has it all and is amazing for entertaining family & friends.

Relax outside on the large rear deck, and admire the private, park-like setting. Location could not be better – convenient to shopping, restaurants, schools, hospitals, and county parks - easy access to major highways.
#26041441

Wildwood

261 Turnberry Place Drive

3 Beds

2 Baths

3,000 Sq.Ft.

$645,000

MLS#: 26041441

1 ... 309 310 311 312 313 ... 666
* Listings identified with the FMLS IDX logo come from FMLS and are held by brokerage firms other than the owner of this website. The listing brokerage is identified in any listing details. Information is deemed reliable but is not guaranteed. If you believe any FMLS listing contains material that infringes your copyrighted work please click here to review our DMCA policy and learn how to submit a takedown request. © 2024. First Multiple Listing Service, Inc.
 - property

Send a message

Message successfully sent.

Your message

What is 3 + 4 ?

Reason for contacting?

I agree to receive email communication and understand I can unsubscribe at any time.

I agree to be contacted by Rock Island Realty via call, email, and text for real estate services. To opt out, you can reply 'stop' at any time or reply 'help' for assistance. You can also click the unsubscribe link in the emails. Message and data rates may apply. Message frequency may vary. Privacy Policy

Sign Out

Virtual Assistant

Would you like to take the next step with this property? We can help you schedule a showing or virtual tour, or send you more details.

Yes, I would like more information.

Thank You for Your Reply, One of Our Agents will contact you as soon as possible

No, maybe later.

Thank you, you can always contact me via email, phone number or through the contact form.

Realhub AI

Lucy - Your AI-Powered Realtor

Update Your Temporary Password

Personalize your search

Enter your email and we'll notify you immediately when new listings match what you're looking for.

or enter email address

Already have an account ? Login here

Continue your home search

I agree to receive communications and understand I can unsubscribe at any time.

I agree to be contacted by Rock Island Realty via call, email, and text for real estate services. To opt out, you can reply 'stop' at any time or reply 'help' for assistance. You can also click the unsubscribe link in the emails. Message and data rates may apply. Message frequency may vary. Privacy Policy

Already have an account ? Login here

We use cookies

We use cookies primarily for analytics to enhance your experience. By accepting, you agree to our use of these cookies. You can manage your preferences or learn more about our cookies policy.
