Properties

Browse or get in touch to schedule a walkthrough.

  • Nearby me
Price range

Popular Features

Community Features

Association

Property Features

Waterfront

View

Exterior Features

Interior Features

Style

10000 properties match your criteria

Updated 1 minute ago

E-Alert name
Price reduced
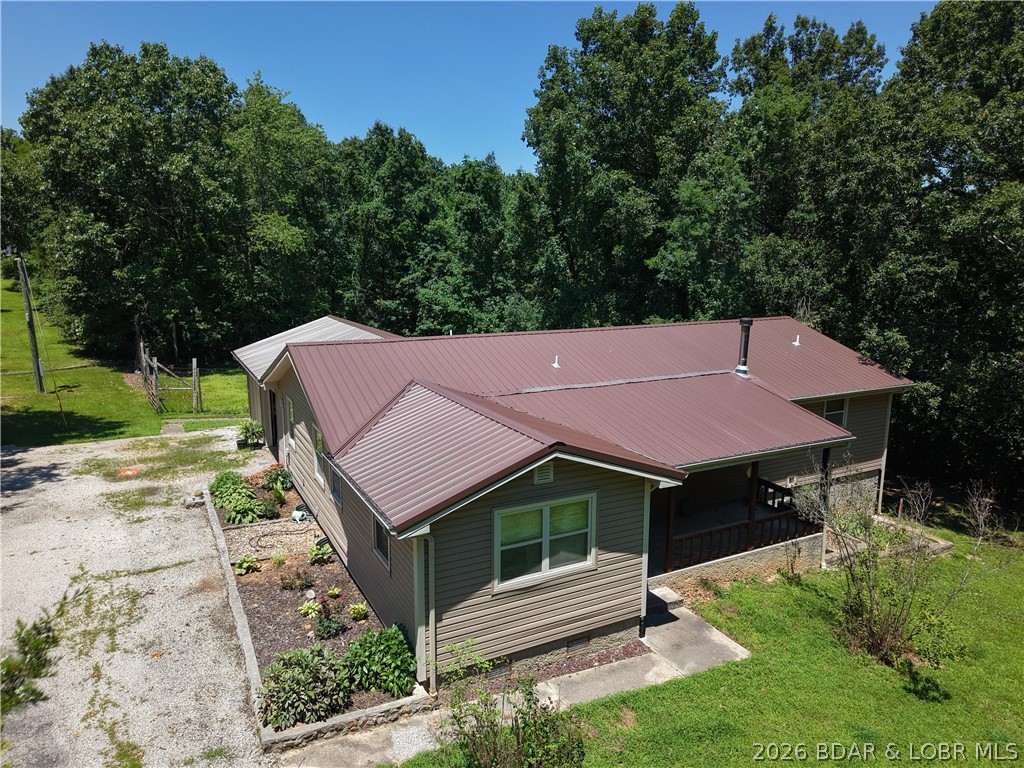
31+ ACRE PRIVATE RECREATIONAL RETREAT IN GRAVOIS MILLS

Tucked just off P Road, this 31.78-acre property offers the rare combination of total privacy, prime hunting, and fast access to Lake of the Ozarks. It is ideal for a full-time residence, homestead, or weekend getaway.

The land features 31.78 mostly fenced acres with established ATV trails, a wet-weather creek, a fenced garden space, and a turn-key setup with deer stands for abundant native wildlife. Outdoor living spaces include a covered front porch and a huge back deck ready for entertaining, a hot tub, or a future pool setup. For storage, you have an attached 2-car garage plus a large storage shed for equipment and gear.

Inside, the 2,247 square foot home offers 3 bedrooms, 2 full baths, and a spacious primary suite equipped with a walk-in shower and walk-in tub. You can buy with confidence knowing a new roof and siding were installed within the last 2 to 3 years. Unplug on your own private acreage, ride the trails, or head to the lake in minutes. Schedule your private tour today.
#3588675

Gravois Mills

29585 Adkinsvillage Road

3 Beds

2 Baths

2,247 Sq.Ft.

$449,900

MLS#: 3588675
Price reduced
None
#26044136

St Louis

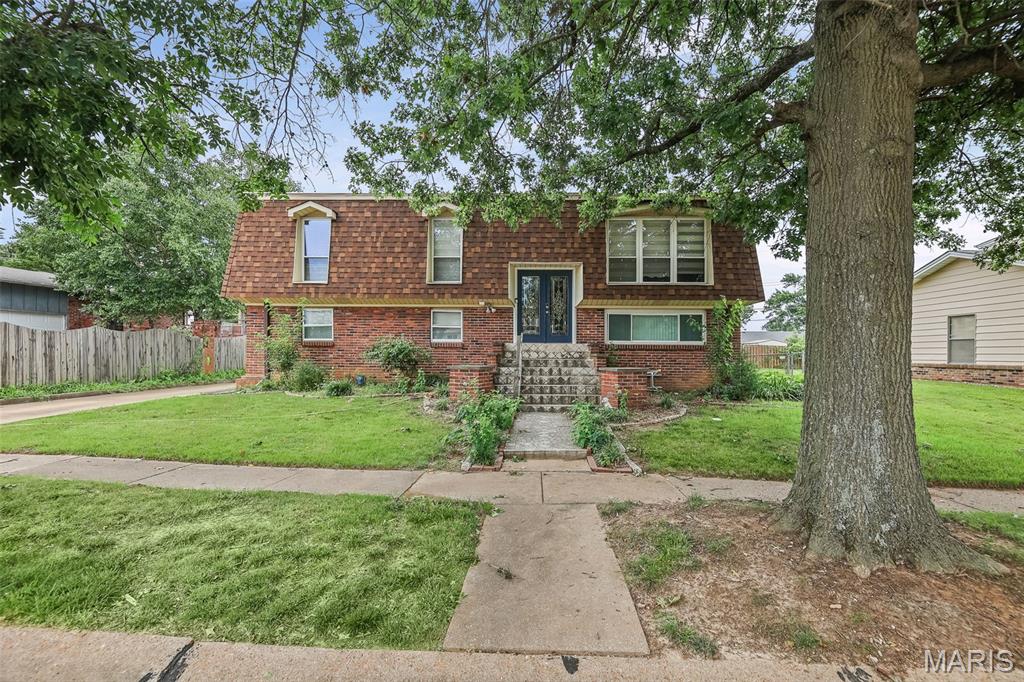
4712 Tonga Drive

3 Beds

2 Baths

1,343 Sq.Ft.

$342,000

MLS#: 26044136
Price reduced
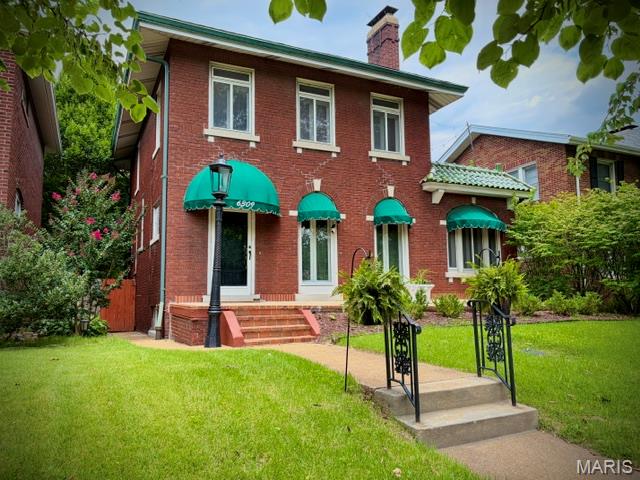
Clayton Classic home is an enduring, definitive example of style, taste and elegance.  The three bedroom, 2.5 bath and LL sleeping room exemplifies the highest standards of quality and timeless appeal.  Enter the foyer and try to focus: an open view of the oak floors in the large living room, library and dining room and a split staircase that leads to the kitchen or upper bedrooms.  The stunning twin floor-to-ceiling Palladium windows lead to an abundance of natural light and a concrete and brick full front porch with custom awnings that span the length of the home. The gas log ventless fireplace frames the room along with the premium baseboards and crown moldings and announce the library which features more Palladium windows on all three sides.  Formal dining room continues the theme of extreme baseboard and crown moldings. The open concept kitchen features a breakfast bar that can easily accommodate an eat-in kitchen.  Solid surface countertops, deep granite sink, marble backsplash with gold-tone inserts, top of the line Samsung Bespoke "White Glass" appliances, gas stove with integrated grill, cabinetry with glass handles, beautiful ceramic floors, arched entryway and Sherwin Williams neutral paint colors throughout complete the picture. Original stained glass windows are dispersed in the living room, kitchen, bathroom and bedroom and offer a pleasant surprise.  Three large bedrooms continue the theme of oak floors that don't disappoint.  The primary bedroom suite features a french door step up window that leads to a private balcony.  Another set leads to a private office complete with a cedar closet.  The primary bathroom has beautiful ceramics, fixtures, tile and a stained glass window.  The lower level can be used as a family room, playroom, sleeping area and a new bathroom so no need to go upstairs.  The backyard has a two car garage and additional parking for 4 or more cars.  The private setting makes for perfect parties, a garden and quiet time.  Newer roof (2025), all drains including the new sewer line (2023), lighting, some windows, Clayton Schools, Forest Park, Shaw Park and so much more!


3
#26041836

St Louis

6309 Clayton Road

3 Beds

2 Baths

2,389 Sq.Ft.

$674,900

MLS#: 26041836
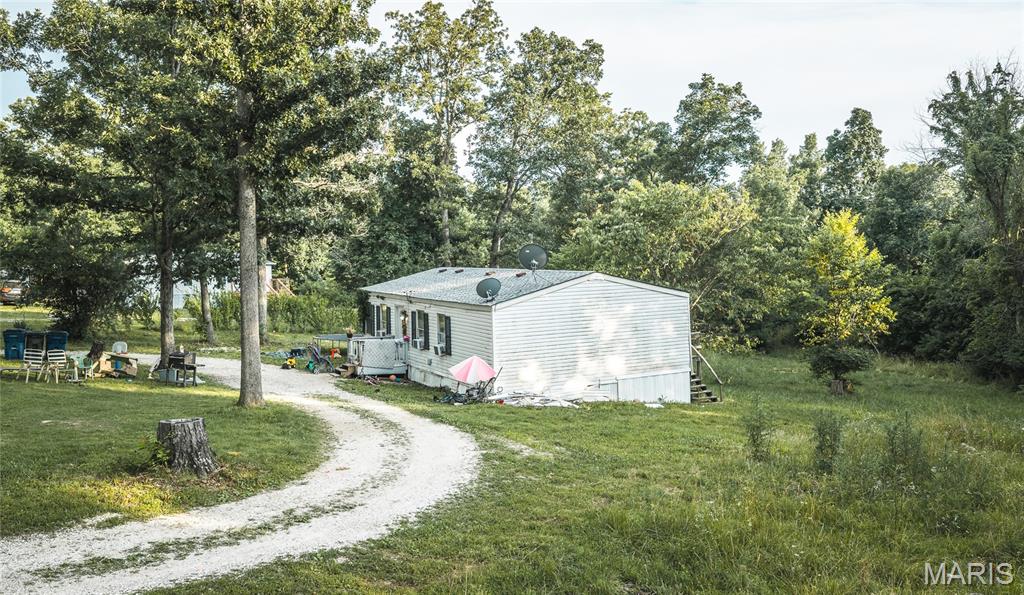
This 3-bedroom, 2-bath manufactured home on peaceful Abrolat Road in Warren County. Situated on a quiet gravel road, this property offers almost 3 acres. Looking for even more opportunity? The seller is offering the option to purchase the five adjoining properties. Enjoy the privacy of country living while remaining just a short drive from Wright City and surrounding amenities.
#26043762

Wright City

23023 Abrolat Road

3 Beds

2 Baths

1,280 Sq.Ft.

$95,000

MLS#: 26043762
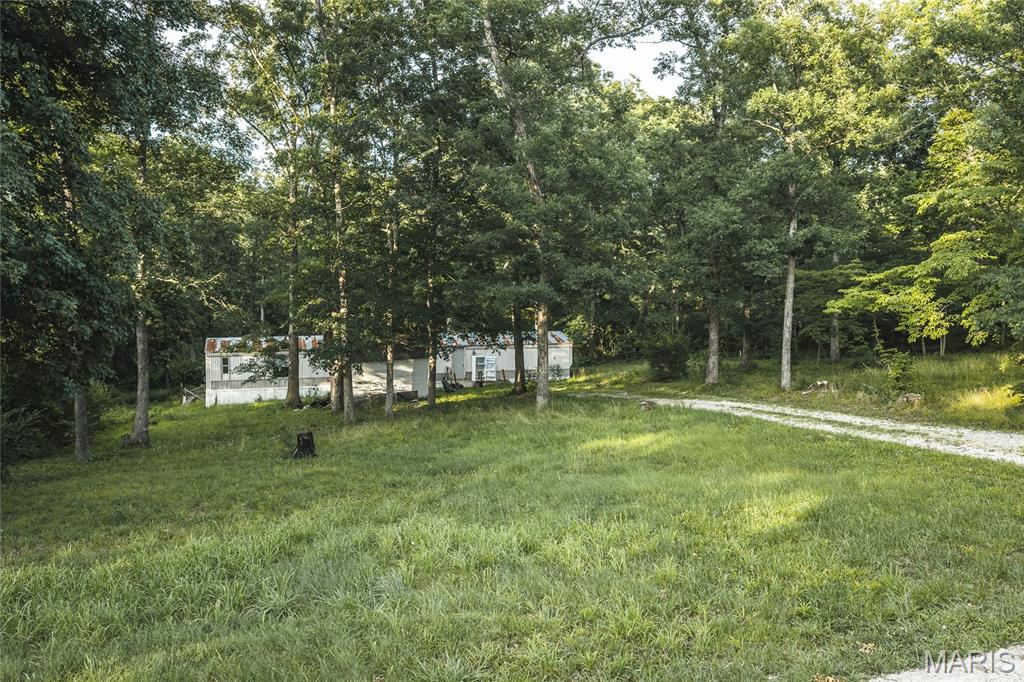
This 3-bedroom, 2-bath mobile home on peaceful Abrolat Road in Warren County. Situated on a quiet gravel road, this property offers almost 3 acres with a mobile home. Home is in need of repairs. The seller is offering the option to purchase the five adjoining properties as well. Enjoy the privacy of country living while remaining just a short drive from Wright City and surrounding amenities.
#26043839

Wright City

23012 Abrolat Road

3 Beds

2 Baths

1,280 Sq.Ft.

$95,000

MLS#: 26043839
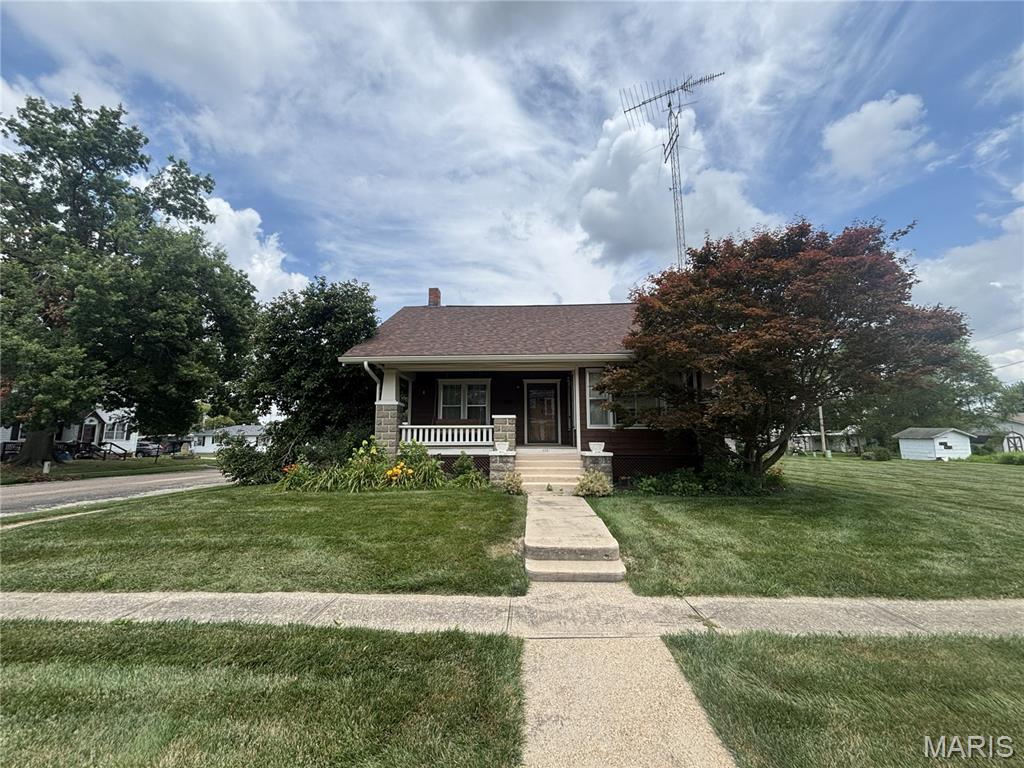
Character-rich craftsman on a beautiful .33-acre lot in Vandalia! Built in 1938, this 2-bedroom, 2-bath home has been well-maintained and is full of the original details that are so hard to find today.

Step onto the inviting front porch — complete with a porch swing, perfect for slow mornings and evening sunsets — and into a home where craftsmanship truly shows. Crown molding runs throughout, and the hardwood floors (including striking parquet sections) add warmth and character you won't find in newer construction. The living room centers around a wood-burning fireplace flanked by custom built-in chests, with elegant built-in China cabinets adding even more charm and function. The kitchen features custom cabinetry, offering both storage and style.

The home offers 2,111 adjusted square feet (2,630 total living space) of comfortable single-story living, with a walk-up upper level offering great potential for future expansion (currently unfinished/uninsulated) and an unfinished basement for storage or a workshop.

Outside, enjoy a back patio for entertaining, plus a detached two-car garage — all set on a generous corner-feel lot with room to spread out.
Homes with this much original character rarely come up for sale. Schedule your showing today!
#26044183

Vandalia

414 N Jefferson Street

2 Beds

2 Baths

2,630 Sq.Ft.

$210,000

MLS#: 26044183
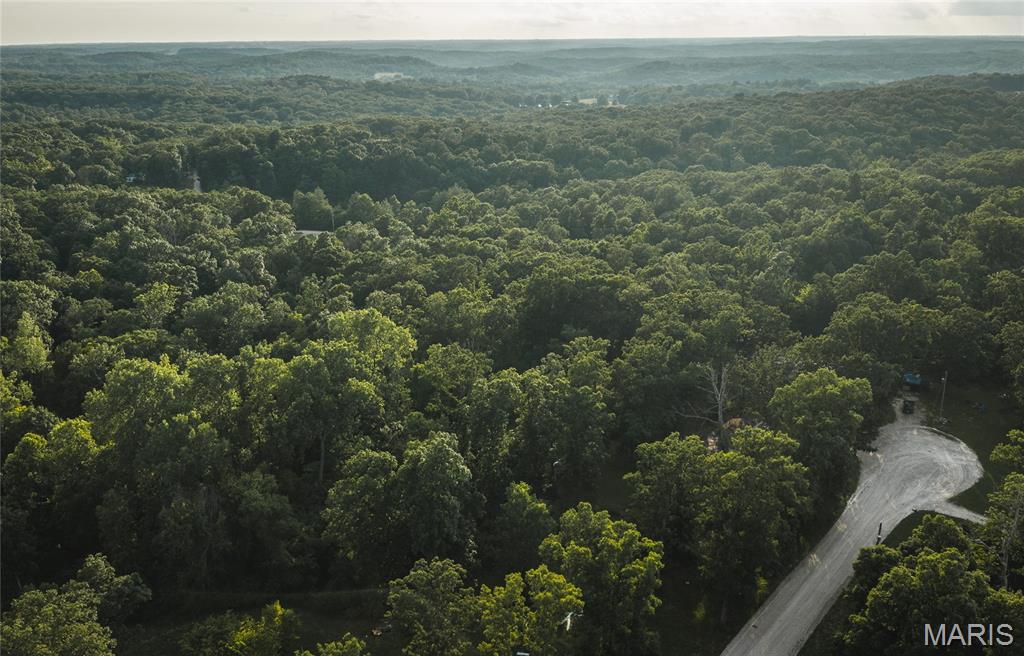
Discover the potential of this 3-bedroom, 2-bath mobile home on peaceful Abrolat Road in Warren County. Situated on a quiet gravel road, this property offers the flexibility to serve as a comfortable personal residence or a rental investment. Looking for even more opportunity? The seller is offering the option to purchase the five adjoining properties, making this an excellent chance to expand your investment portfolio or create your own multi-property homestead. Enjoy the privacy of country living while remaining just a short drive from Wright City and surrounding amenities.
#26043824

Wright City

23031 Abrolat Rd

3 Beds

2 Baths

1,280 Sq.Ft.

$95,000

MLS#: 26043824
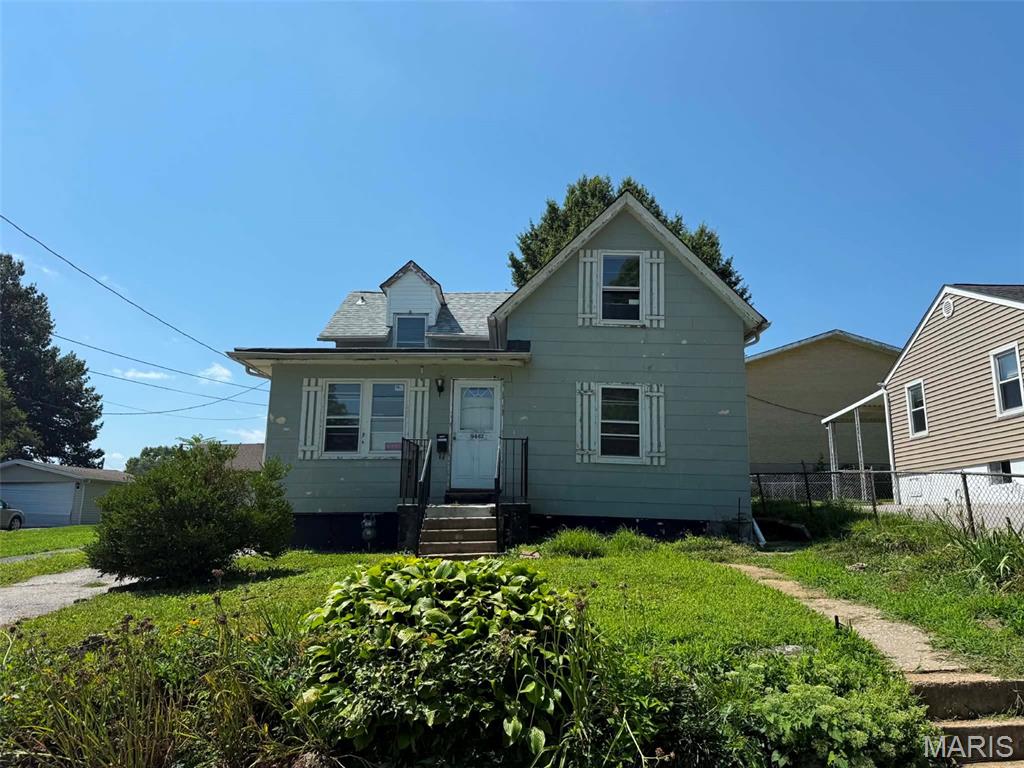
INVESTORS...the opportunity you've been waiting for is here! This property is ideal for experienced investors, rehabbers, or builders looking for their next project with strong upside potential within the Ritenour School District. The home requires extensive renovations, including significant foundation repair or replacement, and should be considered a full rehab. With the right vision and investment, this property offers the potential for an excellent return. Cash offers only. Seller will only consider clean contracts with no contingencies, so buyers are encouraged to complete all due diligence, inspections, and evaluations PRIOR to submitting an offer. Property is being sold **AS IS**, and the seller will make no repairs or provide any inspections or warranties. Bring your contractor, your vision, and your best offer—this is an opportunity you won't want to miss!
#26044154

St Louis

9442 Marlowe Avenue

4 Beds

2 Baths

1,462 Sq.Ft.

$69,900

MLS#: 26044154
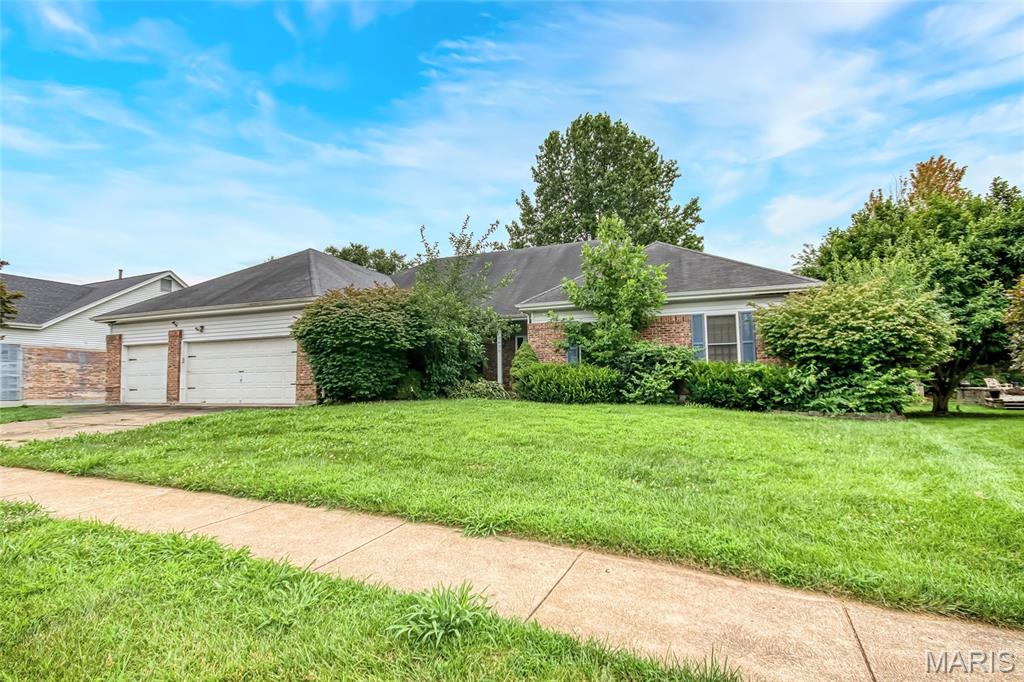
BACK ON THE MARKET. IF YOU SHOWED IT BEFORE DON'T WAIT. WE ARE ACCEPTING OFFERS UNTIL 8 pm 7/20/26.  AND MAKING A DECISION BY NOON ON MONDAY. PROPERTY SOLD AS-IS. Must have final contract approval by probate court. Lots of house for the money. Spacious 4 Bedroom 3 - 1/2 bath ranch. Vaulted great room with fireplace, dry bar, ceiling fan and open flow to the formal dining and entry. Large eat-in kitchen features built-in oven and cook-top, island with seating, dual pantries, planning desk and direct access to the three-season sun room. Breakfast area leads outside. Kitchen opens to a main-floor laundry with half bath. Primary suite includes a big walk-in closet, bay window and ceiling fan. Primary bath offers double vanity, separate soaking tub and shower, linen closet and marble flooring. Bedrooms 2–4 are roomy with ceiling fans and closet organizers. Finished lower level adds lots of extra living space with fireplace insert, full bath and abundant storage. Exterior highlights a circular paver patio off the three-season room with built-in grill. 3-car garage, stained six-panel wood doors and updated lighting. Located in Beautiful Barrington Downs which is an HOA and does not allow you to park commercial trucks or trailers outside your garage.
#26043581

St Louis

3930 Affirmed Drive

4 Beds

3 Baths

4,667 Sq.Ft.

$325,000

MLS#: 26043581
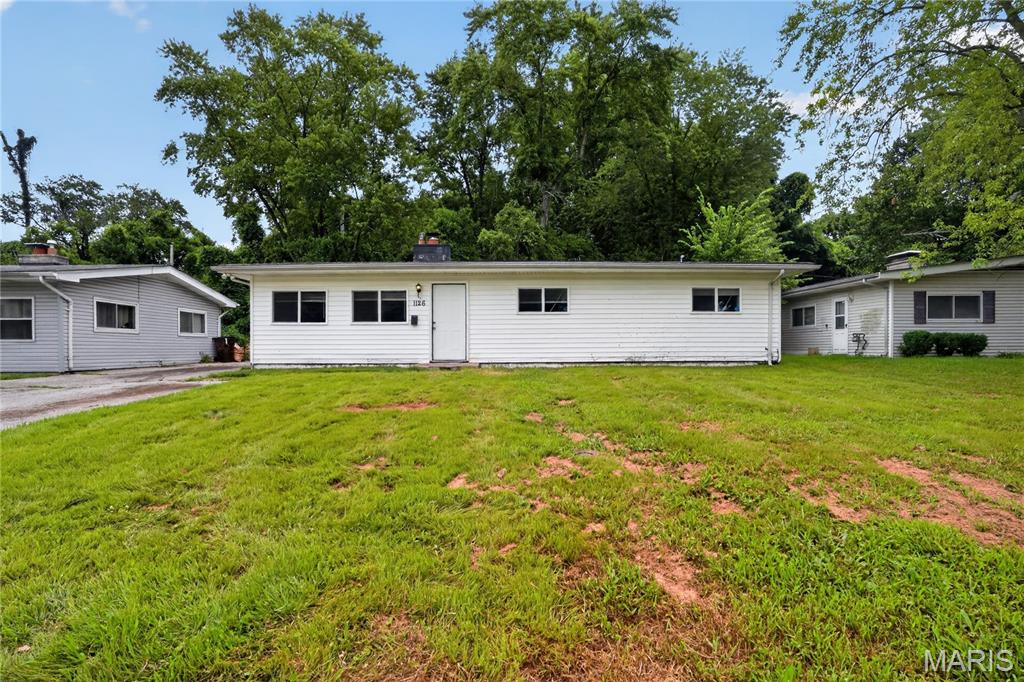
Welcome to this charming single-story home offering a comfortable layout with 3 bedrooms and 1.5 full bathroom. Inside, you'll find bright living spaces complemented by hardwood and vinyl flooring, creating a warm and inviting atmosphere for everyday living. The main-floor primary bedroom adds convenience, while the functional floor plan provides flexibility for a variety of lifestyles.

The kitchen offers ample cabinet and workspace, with an easy flow into the dining and living areas, making daily routines and gatherings simple and efficient. A fireplace adds character and warmth to the living space, creating a cozy setting to enjoy throughout the seasons.

Situated on a level lot, the outdoor space provides room for gardening, recreation, or simply relaxing outdoors. The property is connected to public water and sewer services and is served by natural gas and electricity. Convenient access to local parks, shopping, dining, schools, and major roadways makes commuting and everyday errands easy.
#26043565

St Louis

1126 Haley Avenue

3 Beds

1 Baths

1,196 Sq.Ft.

$99,900

MLS#: 26043565
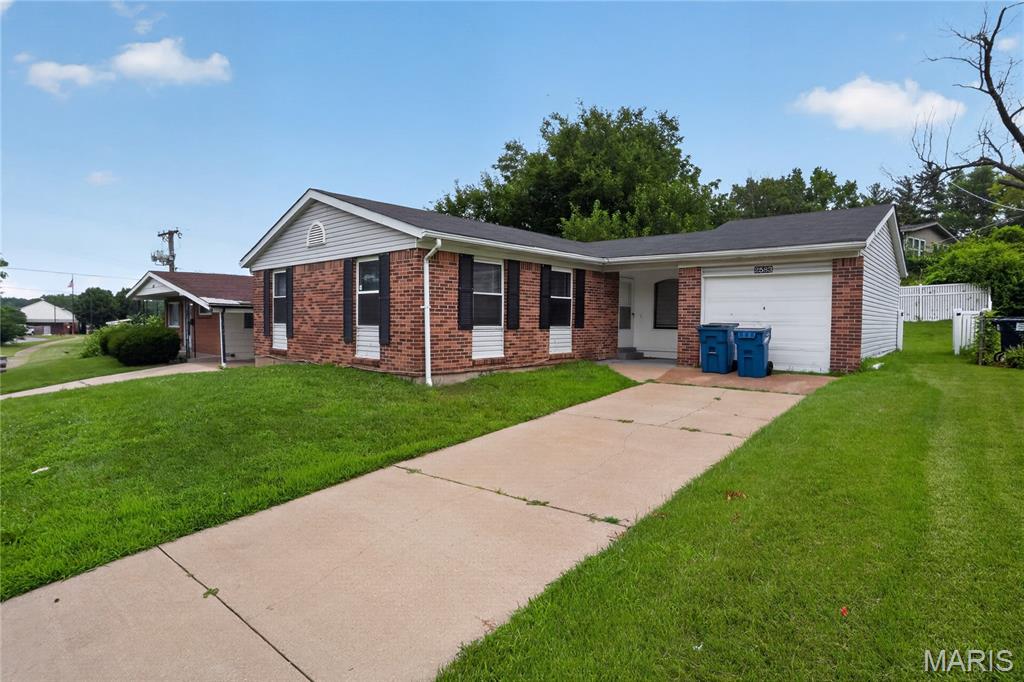
Welcome to 2583 Robley DR, STLS MO 63136, a ready-to-move-in single-family residence built in 1964, offering an inviting home experience. This ranch-style property provides a comfortable and convenient lifestyle, designed for effortless living. The heart of this home is its kitchen, thoughtfully appointed with matching black appliances, creating a cohesive and functional space for culinary endeavors. Beyond the main living areas, discover three comfortable bedrooms and a well-appointed bathroom. The property also includes a versatile basement, offering additional space for storage or future customization. Enjoy the tranquility of a private yard, perfect for outdoor relaxation or entertaining. An attached garage provides convenience and secure parking. Experience the ease and charm of this home – schedule your private viewing today.
#26035033

St Louis

2583 Robley Drive

3 Beds

1 Baths

1,064 Sq.Ft.

$99,900

MLS#: 26035033
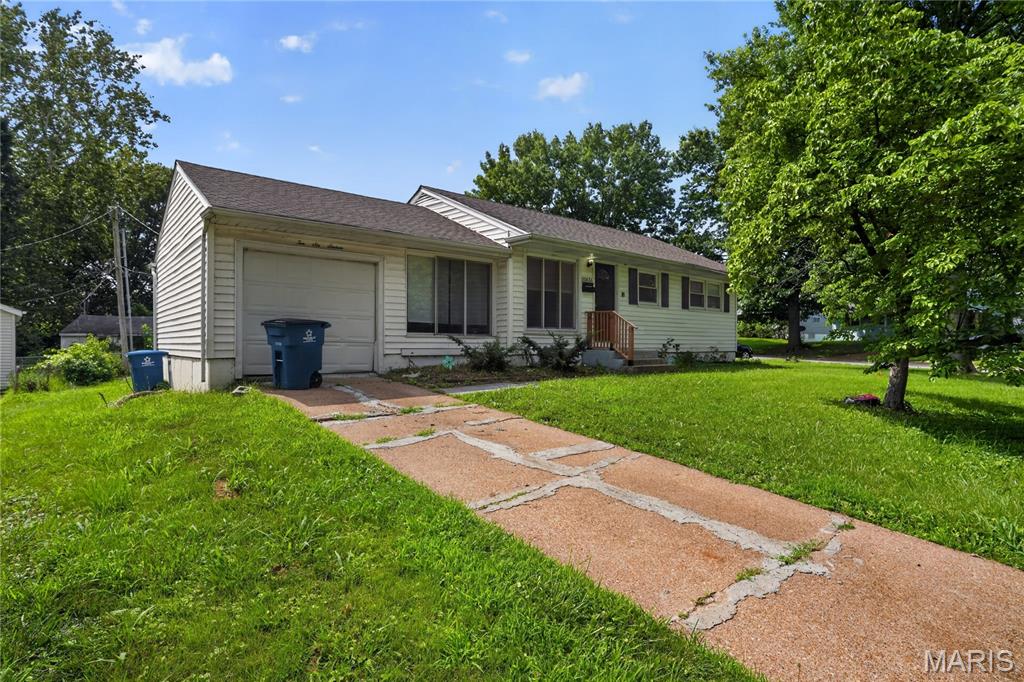
Discover an inviting home at 10616 Dunkeld CIR, BLRDG MO 63137, a single-family residence built in 1953, ready for you to move in and begin your next chapter. This ranch-style property offers a comfortable and convenient living experience from the moment you arrive. This residence features three well-proportioned bedrooms, providing ample personal space. A single bathroom serves the home, designed for everyday functionality. The property also includes a versatile basement, offering additional space for storage or future customization. An attached garage provides convenience and secure parking, while the patio extends your living area outdoors, perfect for relaxation or entertaining. Embrace the opportunity to make this charming residence your own; inquire today to schedule a private viewing.
#26038491

Bel Ridge

10616 Dunkeld Circle

3 Beds

1 Baths

1,014 Sq.Ft.

$79,900

MLS#: 26038491
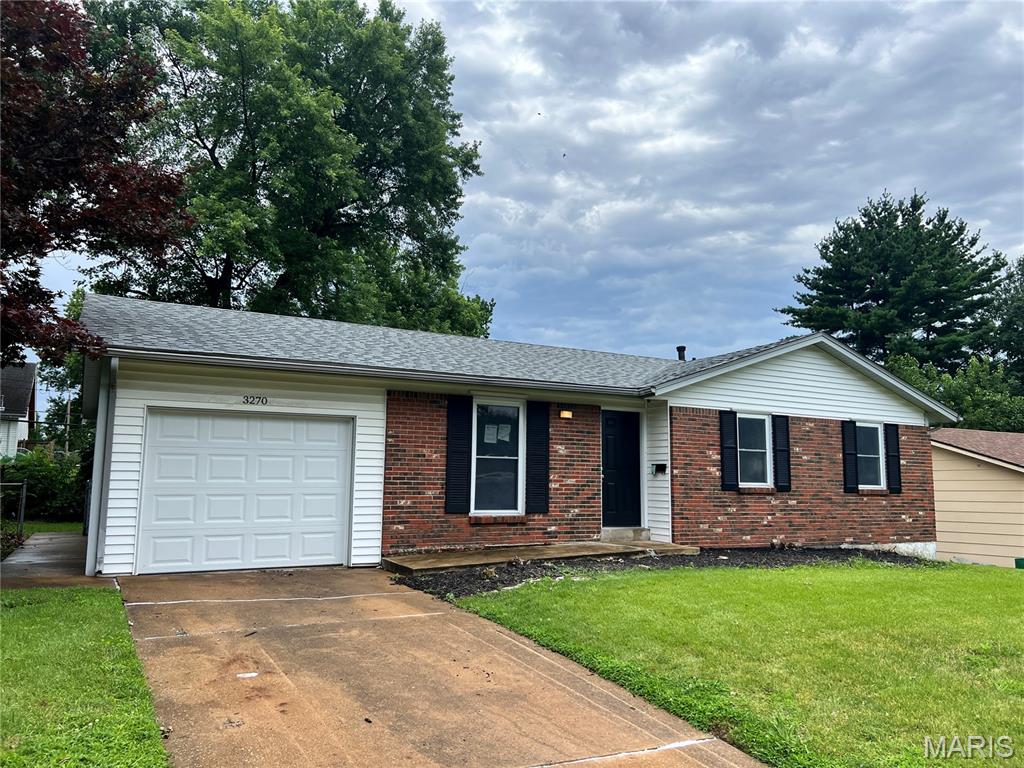
This Florissant, brick ranch features 3 bedroom and 2 full main floor bathrooms with a 1 car garage and a partially finished lower level. This home has been totally remodeled-freshly painted main floor, deluxe LVT flooring throughout entire main floor except hall bathroom, remodeled kitchen including new cabinets, granite countertop with undermount sink and new deluxe faucet, many new doors, lights, and ceiling fans, remodeled bathrooms, remodeled partially finished lower level, recently added 200 amp electric service, and new roof (previous owner reported to us that this was installed in May of 2025).
#26041605

Florissant

3270 Kingsley Drive

3 Beds

2 Baths

2,038 Sq.Ft.

$189,900

MLS#: 26041605
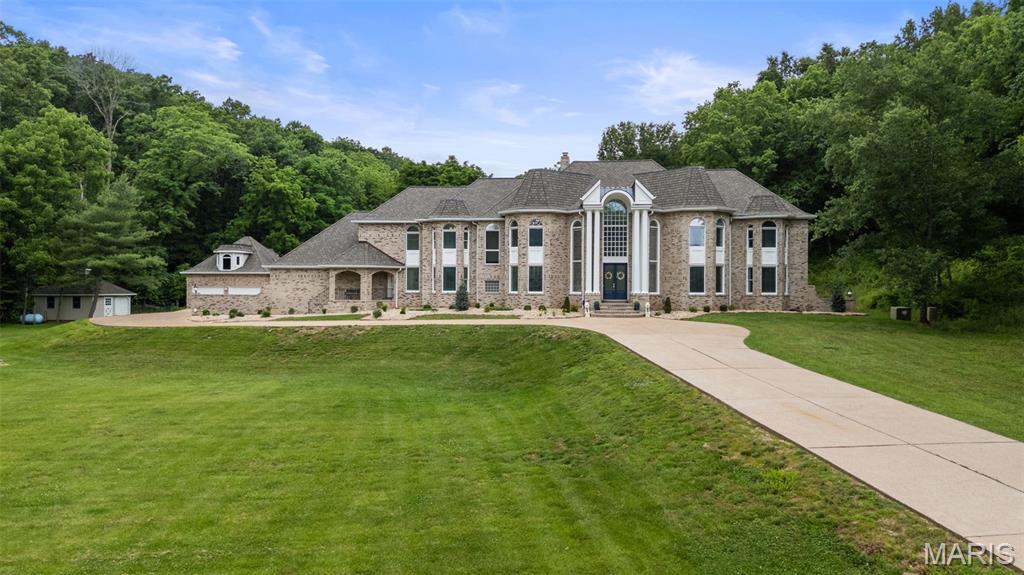
Some places are seen. Others are experienced. Ten private acres. One extraordinary estate. Rare 10-Acre Classic American Estate in the Heart of Wildwood - offering unparalleled privacy, acreage, lake views, room for multigenerational living, and an exceptional lifestyle. Welcome to this beautifully updated estate nestled on 10 private acres in one of St. Louis County's most prestigious estate corridors. A sweeping approach and grand columned entrance create an unforgettable first impression, complemented by manicured grounds and timeless curb appeal. Thoughtfully updated with exceptional craftsmanship and designed on a grand scale, this all-brick residence offers over 7,300 square feet of total living space. Highlights include a dramatic two-story foyer with a sweeping staircase, a formal living room with a fireplace and a wall of windows, an elegant dining room, a richly paneled executive office offering work-from-home flexibility, six bedrooms, six full bathrooms, a five-car garage with room for car collectors, workshop space, and endless outdoor recreation opportunities. The chef's kitchen is both functional and inviting, featuring a large center island, peninsula seating, custom white cabinetry, natural stone countertops and backsplash, and stainless-steel appliances. Adjacent to the kitchen are a planning desk, a convenient back staircase providing direct access to the primary suite, and a sun-filled breakfast room overlooking the grounds. Step outside to the spacious screened porch and adjoining patio, where peaceful views of the private wooded setting create the perfect backdrop for relaxing or entertaining. The main level also features an expansive family and game room with custom built-ins and a wet bar, a private guest bedroom adjacent to a main-floor full bathroom, a mirrored fitness room with an adjoining full bath, and a generously sized laundry room. The luxurious primary suite serves as a private retreat with a coffered ceiling, a sitting area, two French doors that walk out to a large terrace with sweeping views of the property, an oversized walk-in closet, and a stunning, fully renovated, spa-inspired bath featuring dual vanities, an oversized walk-in shower with dual shower heads and a rain shower, a separate soaking tub, an upstairs laundry, and abundant natural light. Additional amenities include a partially finished walk-out lower level offering endless possibilities for recreation or additional living space. Rarely does a property combine this level of acreage, privacy, timeless architecture, and refined estate living in the heart of Wildwood in the Rockwood School District. Private enough to escape, close enough for everyday life. Some homes are built—this one is remembered.
#26030335

Wildwood

19348 Deer Pointe Estates Drive

6 Beds

6 Baths

7,730 Sq.Ft.

$1,700,000

MLS#: 26030335
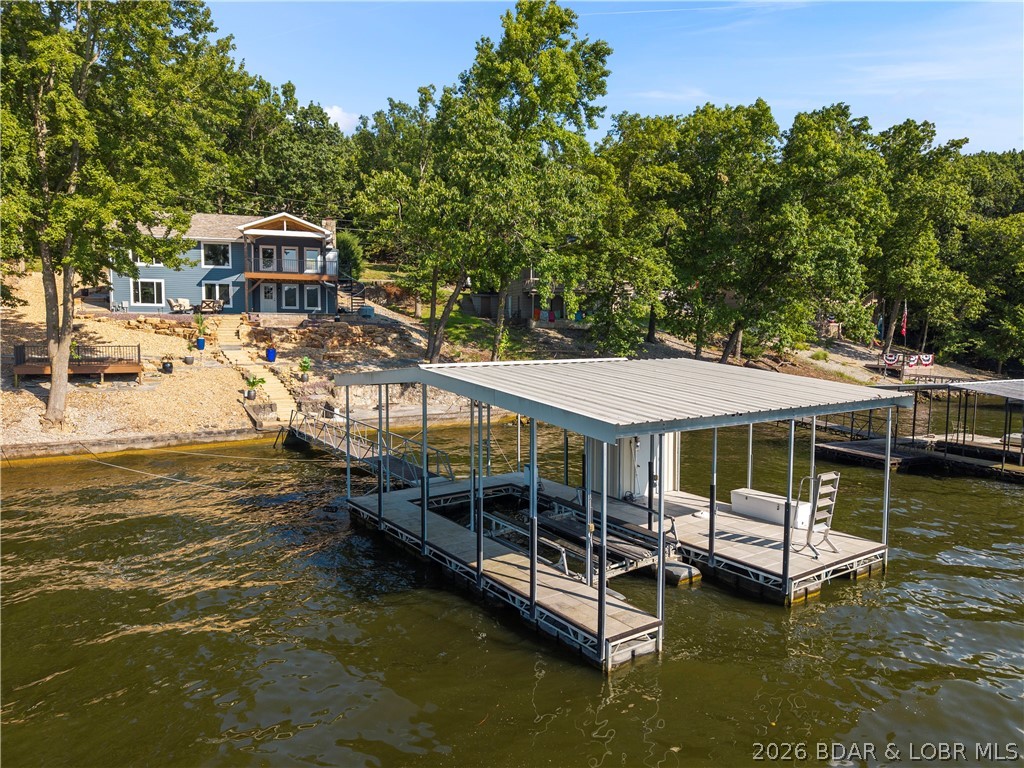
Price reduced
Lake life doesn't get much better than this!! Completely move-in ready & packed with updates, this waterfront retreat lets you skip the projects & start making memories from day one. Offering BIG main channel views, gentle topography to the water, nice driveway, & layout designed for making memories. Inside is bright, inviting interior featuring LVP flooring, quartz kitchen tops, refreshed cabinetry & updated bathroom vanities & showers. Spacious floor plan offers 4 beds/4 baths, 2 wood-burn fireplaces & walkout lower level complete with second family room, wet bar/kitchenette & large bunk bed rooms. Outside is where lake living takes center stage. Relax on huge covered deck, sip your fave drinks martini deck at waters edge, make room for new hot tub, gather around lakeside fire pit, or take advantage of concrete dock with 12x32 slip equipped with Polylift hoist & First Mate remote with 89' of lakefront to expand. Conveniently located by both land & water, you're just minutes from Margaritaville, golf, shopping, dining, & Paradise Restaurant just a quick boat ride away. Whether you're searching for a full-time residence or rental investment- this is one to take look at!
#3588619

Osage Beach

2356 Channelview Drive

4 Beds

4 Baths

2,430 Sq.Ft.

$874,000

MLS#: 3588619

1 ... 313 314 315 316 317 ... 666
* Listings identified with the FMLS IDX logo come from FMLS and are held by brokerage firms other than the owner of this website. The listing brokerage is identified in any listing details. Information is deemed reliable but is not guaranteed. If you believe any FMLS listing contains material that infringes your copyrighted work please click here to review our DMCA policy and learn how to submit a takedown request. © 2024. First Multiple Listing Service, Inc.
 - property

Send a message

Message successfully sent.

Your message

What is 3 + 4 ?

Reason for contacting?

I agree to receive email communication and understand I can unsubscribe at any time.

I agree to be contacted by Rock Island Realty via call, email, and text for real estate services. To opt out, you can reply 'stop' at any time or reply 'help' for assistance. You can also click the unsubscribe link in the emails. Message and data rates may apply. Message frequency may vary. Privacy Policy

Sign Out

Virtual Assistant

Would you like to take the next step with this property? We can help you schedule a showing or virtual tour, or send you more details.

Yes, I would like more information.

Thank You for Your Reply, One of Our Agents will contact you as soon as possible

No, maybe later.

Thank you, you can always contact me via email, phone number or through the contact form.

Realhub AI

Lucy - Your AI-Powered Realtor

Update Your Temporary Password

Personalize your search

Enter your email and we'll notify you immediately when new listings match what you're looking for.

or enter email address

Already have an account ? Login here

Continue your home search

I agree to receive communications and understand I can unsubscribe at any time.

I agree to be contacted by Rock Island Realty via call, email, and text for real estate services. To opt out, you can reply 'stop' at any time or reply 'help' for assistance. You can also click the unsubscribe link in the emails. Message and data rates may apply. Message frequency may vary. Privacy Policy

Already have an account ? Login here

We use cookies

We use cookies primarily for analytics to enhance your experience. By accepting, you agree to our use of these cookies. You can manage your preferences or learn more about our cookies policy.
