Properties

Browse or get in touch to schedule a walkthrough.

  • Nearby me
Price range

Popular Features

Community Features

Association

Property Features

Waterfront

View

Exterior Features

Interior Features

Style

10000 properties match your criteria

Updated 1 minute ago

E-Alert name
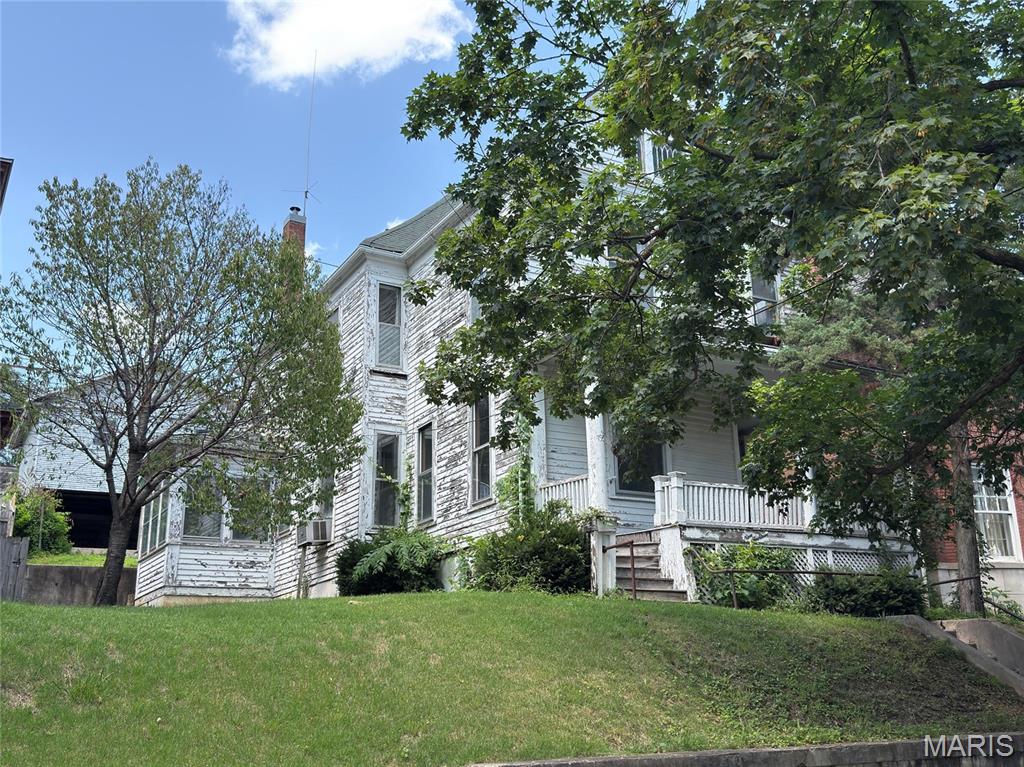
Historic Home Lovers take Note!!  This home was built in 1906 and offers an abundance of historic charm.  Listed in the Maple Avenue Historic District, this property is Currently set up as a duplex with separate entrances to each unit.  You will love the hardwood floors evident in the walk-in closets and throughout the upstairs unit.  Crown molding on the main level and French doors separating rooms offer a historic feel.
#26042751

Hannibal

914-914 A Center Street 14A

None Beds

None Baths

1,934 Sq.Ft.

$75,000

MLS#: 26042751

Located on scenic Hwy. 79 this peaceful setting has tons to offer. Gently rolling yard with plenty of shade for your outdoor activities and projects. The hand-crafted cabinets hardwood floors add a unique touch. The spacious all-season room and attached deck gives multiple options on spending your leisure time. The 20x44 pull through garage has multiple uses for your toys or workshop needs. All this and just outside of town. Preapproval for all showings
#26043745

Louisiana

8773 Highway 79

3 Beds

2 Baths

1,948 Sq.Ft.

$395,000

MLS#: 26043745
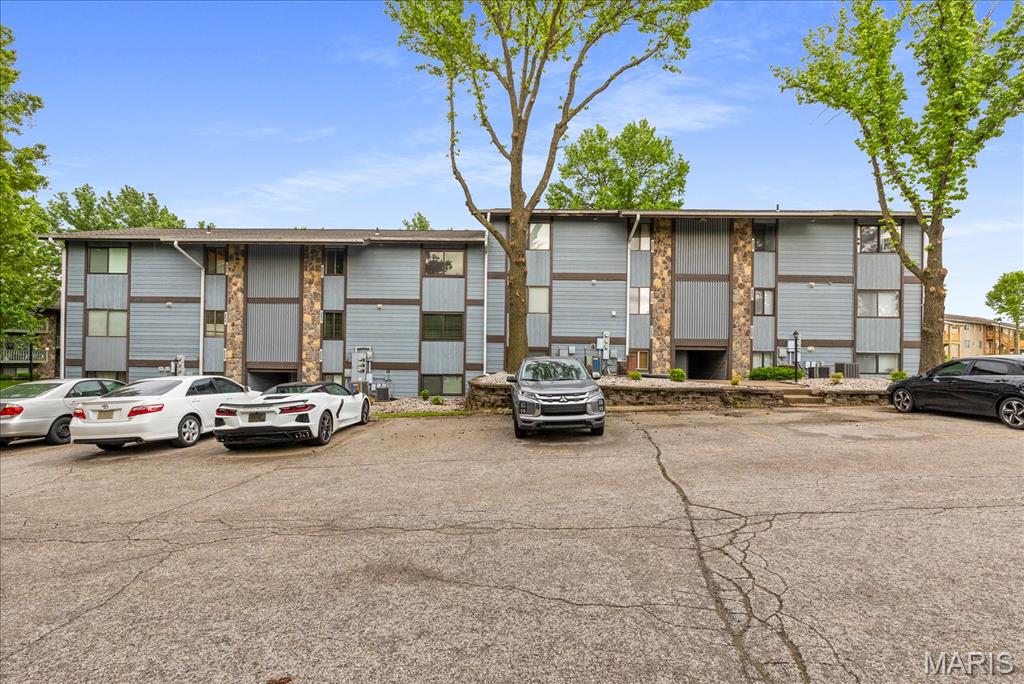
GREAT 2 bedroom and 1 full bath with updates? Newer kitchen with stove, refrigerator, microwave, washer and dryer. The kitchen and dining room area have a newer laminate flooring. Living room walks
out to a deck that overlooks the pool. Close to parks, shopping and the highway.
#26043851

Lake St Louis

1722 Gascony Parc Drive 1722

2 Beds

1 Baths

864 Sq.Ft.

$1,400

MLS#: 26043851
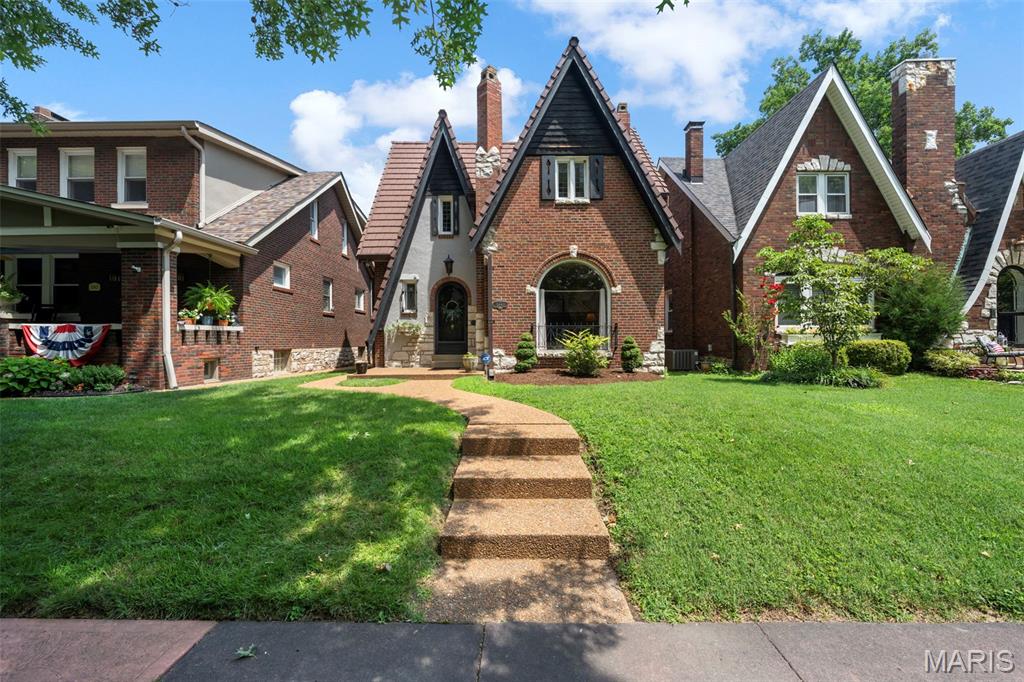
Storybook Tudor charm just steps from Francis Park. Welcome to picturesque 5843 Itaska Street, a great opportunity to put down roots in one of St. Louis’ most beloved neighborhoods. Ideally situated just 1.5 blocks from Francis Park, this classic 3-bedroom, 1.5-bath Tudor is brimming with the timeless character and architectural details that make St. Louis Hills so special.

From the moment you arrive, you'll be captivated by the home's enchanting curb appeal. A rounded front door, charming front porch, stained-glass windows, and a flower box create the perfect storybook welcome.
Inside, a gracious formal living room showcases 9-foot ceilings, a beautiful fireplace, and a stunning arched picture window that fills the space with natural light. The separate dining room is ideal for entertaining and flows seamlessly into both the kitchen and family room.
Designed for everyday living, the spacious family room invites you to relax and unwind with vaulted ceilings, recessed lighting, and a second fireplace—the perfect setting for movie nights or gathering with friends and family. The kitchen blends vintage charm with functionality, featuring classic Vitrolite tile walls, a generous pantry, and a peninsula overlooking the family room, creating an ideal spot for casual breakfasts, homework sessions, or serving guests during game-day celebrations. A striking powder room adorned with dramatic black Vitrolite walls completes the main level.
Upstairs, you'll find a comfortable primary bedroom with a walk-in closet, two additional bedrooms, and an updated full bath.Recent updates provide peace of mind and include dual HVAC systems, a new water heater (2025), and updated plumbing and electrical systems.

Beyond the front door, enjoy one of St. Louis' most walkable and vibrant lifestyles. Whether you're meeting friends at Francis Park, grabbing coffee, picking up donuts, enjoying a famous sandwich, or treating yourself to Ted Drewes frozen custard, some of the city's favorite local destinations are just a short stroll away.
Classic architecture, modern updates, and an unbeatable location—5843 Itaska Street is the St. Louis Hills home you've been waiting for.
#26041670

St Louis

5843 Itaska Street

3 Beds

1 Baths

1,770 Sq.Ft.

$415,000

MLS#: 26041670
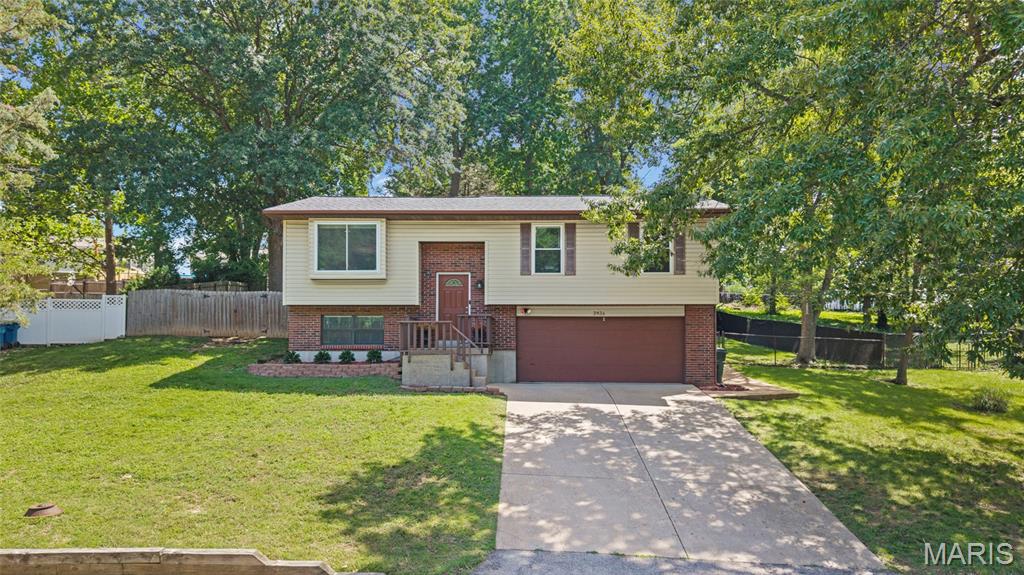
Welcome to this beautifully updated split-level home, where modern finishes meet exceptional outdoor living. Tucked away on a quiet street, this 3-bedroom, 2.5-bath residence offers the perfect blend of comfort, style, and functionality. Step inside to discover a thoughtfully remodeled interior featuring vinyl plank flooring throughout the main living areas, fresh paint, and new carpet for a crisp, move-in-ready feel. The heart of the home is the stunning, renovated kitchen, complete with custom cabinetry, granite countertops, and updated appliances—designed for both everyday living and effortless entertaining. The inviting living room is anchored by a sleek electric fireplace, creating a warm and welcoming atmosphere. The spacious primary suite offers a private retreat with its own en-suite bath, while additional bedrooms provide flexibility for guests, family, or a home office. Step outside and experience your own private backyard oasis. The expansive 39x18 deck is ideal for entertaining, featuring a built-in Aspen hot tub, gazebo, and firepit area—perfect for relaxing evenings or hosting gatherings. The fully fenced yard enhances both privacy and functionality. Major updates provide peace of mind, including a updated windows, and a brand-new roof on the home, gazebo, and shed. Additional improvements such as the removal of popcorn ceilings and modern finishes throughout further elevate this home’s appeal. Conveniently located with easy access to Highways 141 and 55, and just minutes from shopping, dining, and everyday amenities, this property truly offers the best of both comfort and convenience. This is the one you've been waiting for—schedule your private showing today.
#26042104

Arnold

2834 Tommy Drive

3 Beds

2 Baths

1,315 Sq.Ft.

$299,000

MLS#: 26042104
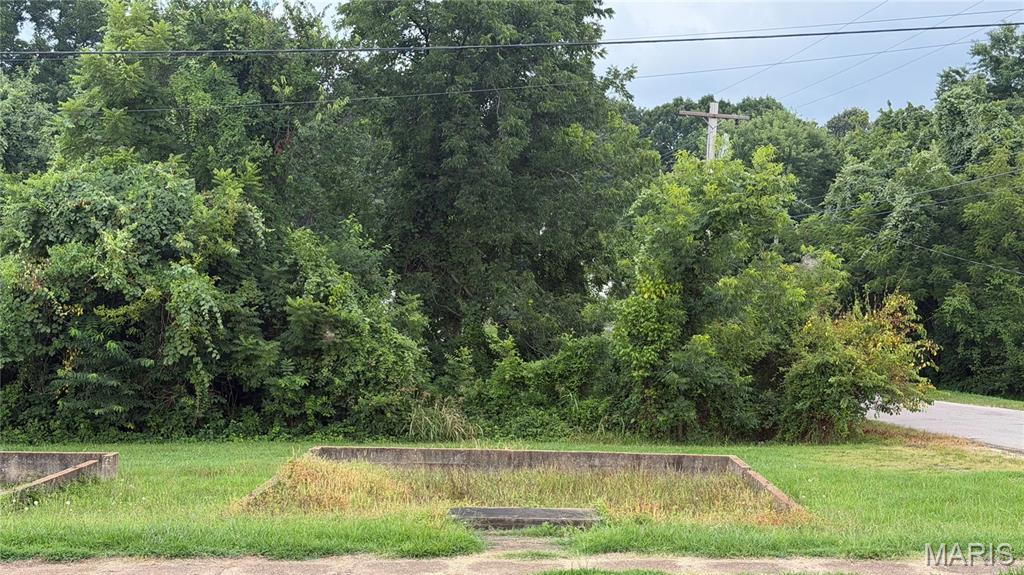
Affordable lot for a new affordable home
#26044035

Poplar Bluff

00 S Side Park Ave

None Beds

None Baths

0.07 acres

$5,000

MLS#: 26044035
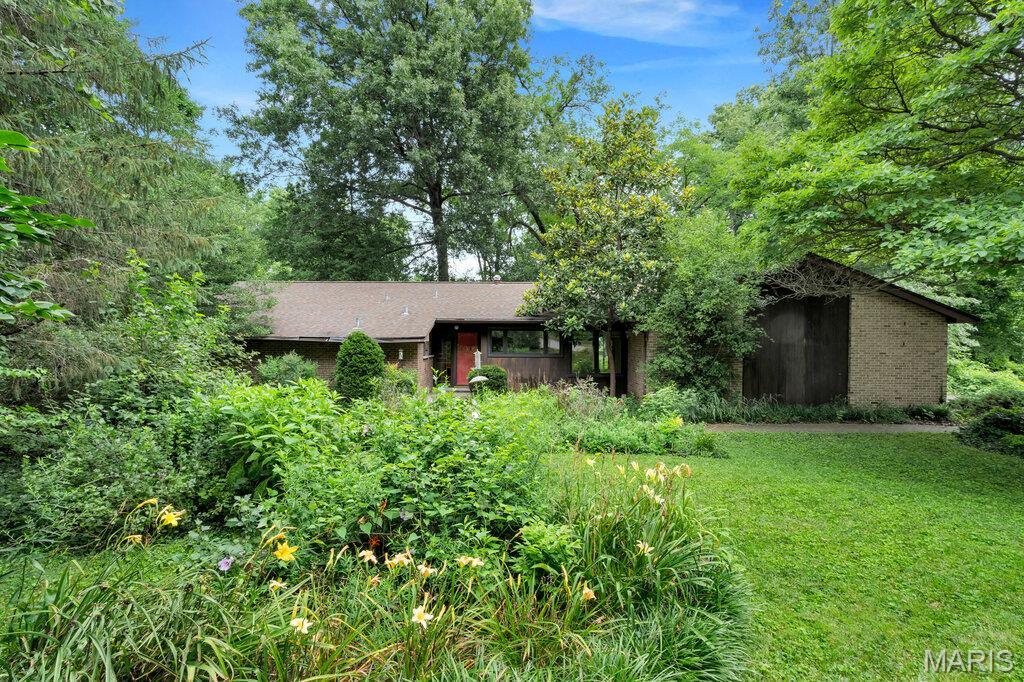
Fantastic Opportunity in a Private Calverton Park Subdivision!
Enjoy your own private retreat with this charming home nestled on an expansive, secluded lot in a peaceful Calverton Park subdivision. Situated on nearly one acre, this property offers the perfect blend of privacy, space, and endless potential.
Inside, you'll find a welcoming entry foyer that leads to a spacious living room featuring a cozy fireplace. The separate dining area is lined with large windows overlooking the backyard, filling the home with an abundance of natural light and creating an inviting space for everyday living and entertaining.
The home features three generously sized bedrooms and two full bathrooms, including a primary suite with its own private en-suite bath. The partially finished basement provides additional living space that can be used as a family room, recreation area, home office, or workout space, along with a large unfinished storage area for all your organizational needs.
With its tranquil setting, oversized lot, and great floor plan, this home is an exceptional opportunity to add your personal touches and make it your own.
Property is being sold AS IS.
#26043064

Ferguson

10 Sassafras Manor

3 Beds

2 Baths

2,318 Sq.Ft.

$175,000

MLS#: 26043064
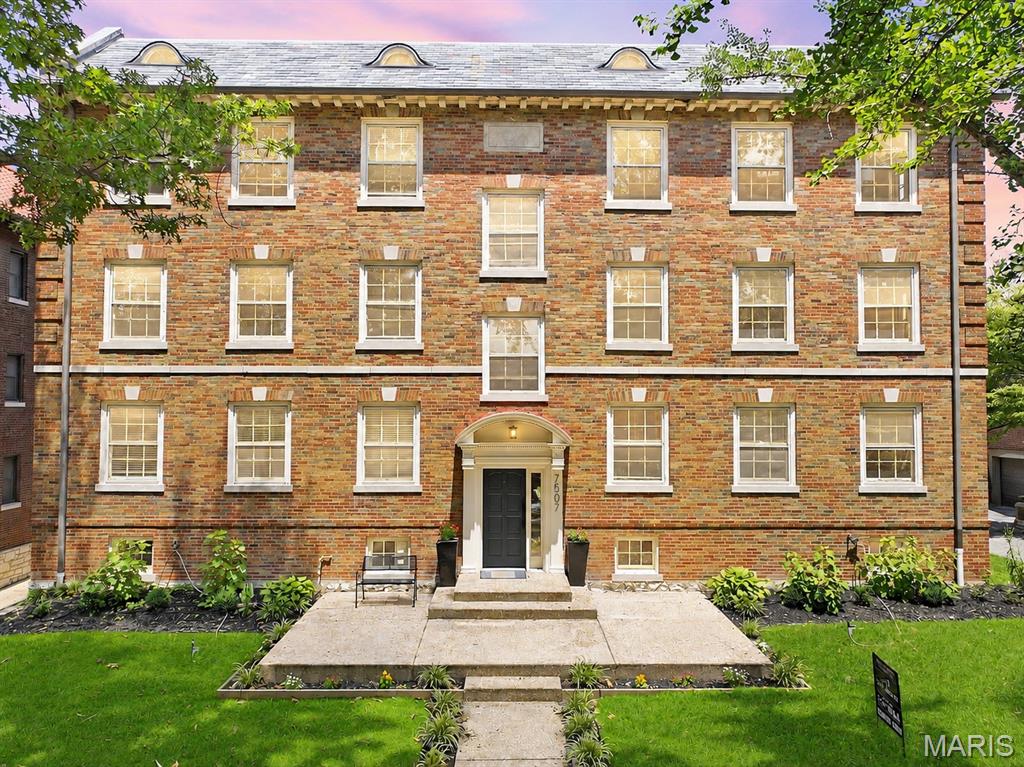
Welcome to this beautifully renovated 3-bedroom, 2-bath condo in the heart of Clayton, where timeless charm blends seamlessly with today's modern finishes. From the moment you step inside, you'll appreciate the bright, airy feel created by abundant natural light, oversized windows, gleaming hardwood floors, elegant crown molding, and a thoughtfully designed floor plan that offers both comfort and functionality. The spacious living room provides the perfect setting for relaxing or entertaining and flows effortlessly into the generous formal dining room, making hosting family and friends a breeze. Just off the entry, a versatile bonus room offers the ideal space for a home office, reading nook, playroom, or additional sitting area.

The fully renovated kitchen is truly the heart of the home, showcasing custom white cabinetry, quartz countertops, stainless steel appliances, a timeless subway tile backsplash, stylish gold hardware and fixtures, a center island with butcher block countertop, abundant cabinet storage, and plenty of prep space for everyday cooking or entertaining. A charming banquette seating area offers the perfect spot to enjoy your morning coffee, casual meals, or gather while entertaining. A dedicated laundry room with built-in shelving provides additional storage and everyday convenience rarely found in condo living.

The thoughtfully designed bedroom layout offers both comfort and functionality. The spacious first bedroom features direct access to a beautifully renovated Jack-and-Jill bathroom, complete with contemporary finishes, a modern vanity, and a beautifully tiled tub/shower combination. The adjoining second bedroom also enjoys private access to this shared bath, creating a convenient and versatile layout. Down the hall, you'll find the third generously sized bedroom along with a second fully renovated full bath featuring designer finishes, modern fixtures, and another beautifully tiled tub/shower combination.

The amenities continue beyond the unit itself with exceptional basement conveniences, including a private storage area, an additional dedicated washer and dryer, and two tandem garage parking spaces, providing valuable extra storage and the convenience of secure off-street parking.

Every inch of this home has been thoughtfully updated while preserving its classic character, creating a move-in ready residence that feels both sophisticated and inviting.

You'll enjoy being just minutes from restaurants, boutique shopping, coffee shops, Shaw Park, Washington University, Forest Park, downtown Clayton, and convenient access to major highways. Whether you're looking for a beautifully updated place to call home or the convenience of living close to everything, this exceptional condo truly offers the best of luxury, location, and lifestyle
#26039742

St Louis

7507 Buckingham Drive 3E

3 Beds

2 Baths

1,782 Sq.Ft.

$452,000

MLS#: 26039742
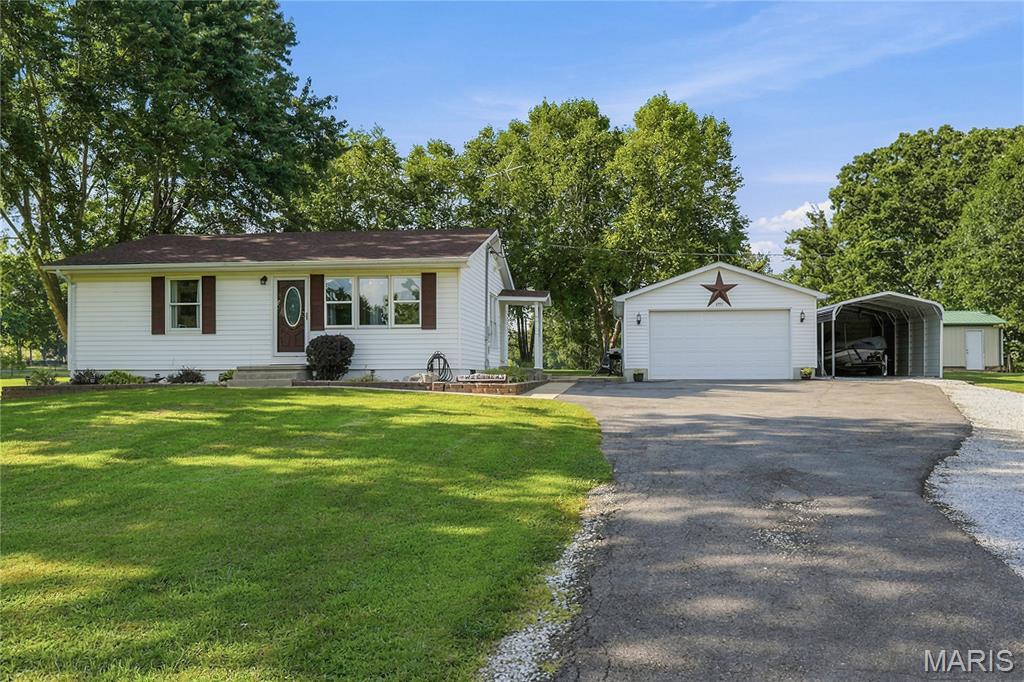
This is a rare opportunity that you’ve been waiting for! Step into this private & charming 2 bed 1 bath home sitting on almost 2 acres that offers far more space than meets the eye. The main level features a large, light filled living room perfect for everyday comfort & entertaining. The spacious kitchen features stainless steel appliances, separate pantry & provides generous room for cooking, gathering & creating memories, while the updated bath adds modern style. Downstairs, the lower level expands your living options with a second family room ideal for movie nights or flexible bonus space. You’ll also find a very large sleeping room that works great for guests, a teen suite, or a private retreat. The property delivers OUTSTANDING outdoor amenities, including a 2 car garage, a 12x12 shed on a slab, a 26x14 outbuilding, & an additional carport—perfect for an extra car or boat, hobbies or additional storage. With indoor & outdoor space like this, you will have room to do all the things you love. Come see it today!
#26043174

Moscow Mills

4395 Brevator Road

2 Beds

1 Baths

1,652 Sq.Ft.

$285,000

MLS#: 26043174
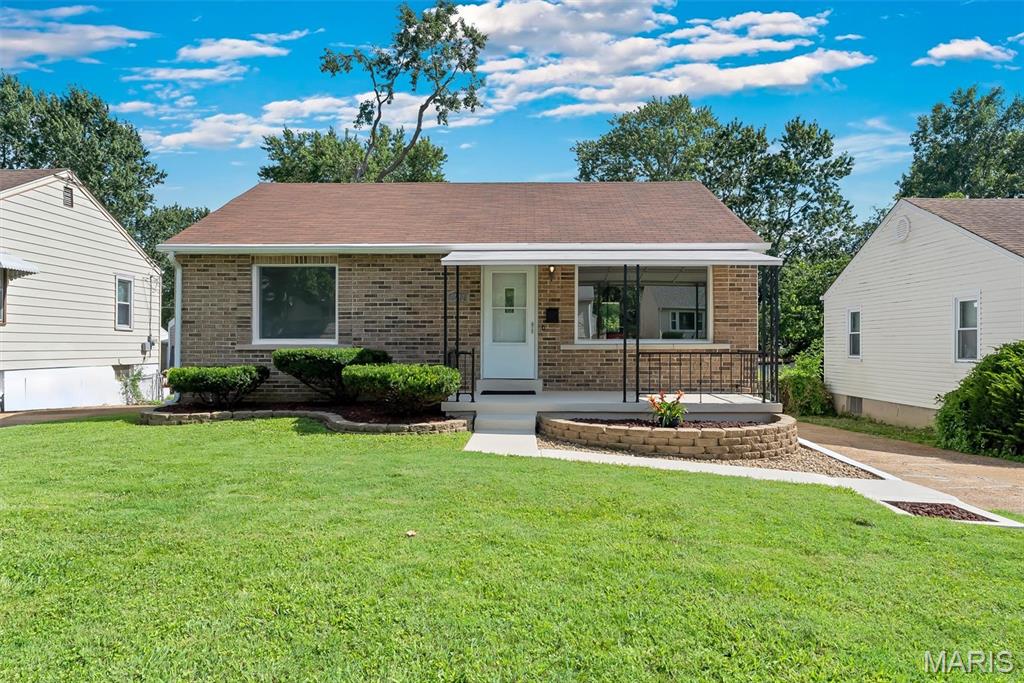
Woah! Here it is-The One! This 2-bedroom, 2 full bathroom Ranch has so much to offer for under $200K! Completely updated inside and out. All you have to do is move in! Let's talk about curb appeal. It's so fresh & clean and features landscape beds, a full brick facade, and a covered front porch. Step inside to experience the spacious living room with a really cool picture window providing tons of natural light and your daily neighborhood scenes. Every surface has been touched with paint. You'll also notice new flooring carried throughout the first floor. The eat-in kitchen offers a full complement of stainless appliances, custom cabinetry, and a designer backsplash. The first-floor bathroom services both nice sized bedrooms. It doesn't stop there. In the lower level you'll find and another full bathroom, a sleeping/bonus room, and a recreation room. How would you use these spaces? There's many ways you could go. The utility room has space for storage, a work bench for your hobbies, and a convenient walk-up exterior door. Outside, you'll find a huge fenced and flat back yard, nicely updated deck, and sweet patio for BBQ's this summer! There's also a shed for additional storage of your lawn equipment plus a fire pit for your fun gatherings. Enjoy peace of mind with a 2-year-old electrical panel and roof! All systems are performing well. With limited inventory, act fast and make it yours today!
#26042240

Overland

9542 Theodosia Avenue

2 Beds

2 Baths

1,598 Sq.Ft.

$190,000

MLS#: 26042240
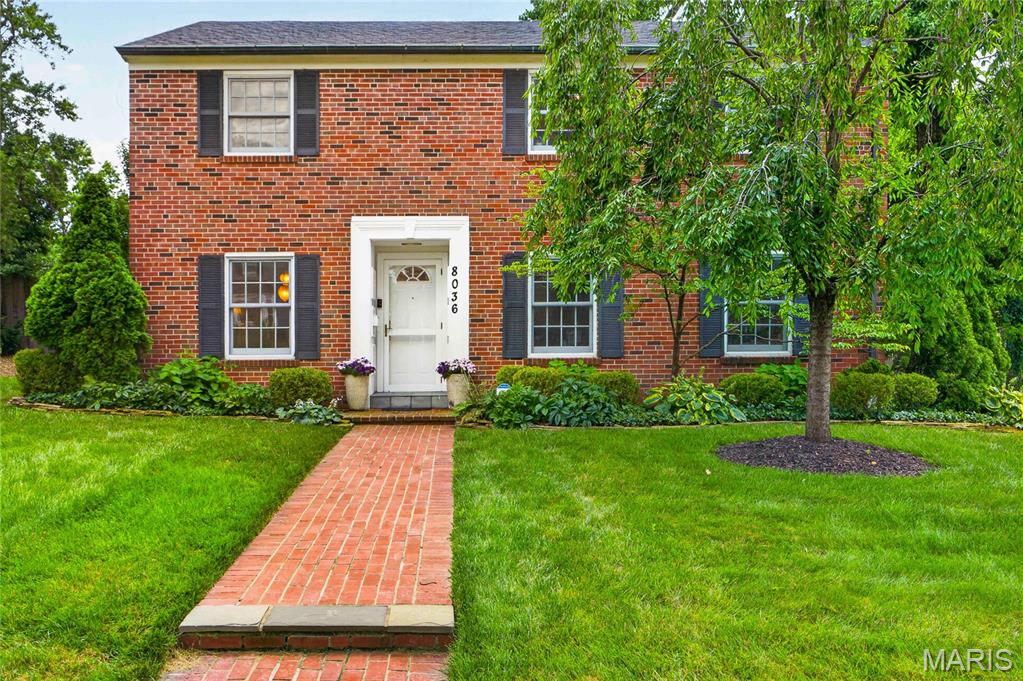
Welcome to this beautifully maintained and well-loved Clayton residence, ideally situated in the highly coveted Davis Place subdivision—an enclave known for its charm and convenience. This timeless 4-bedroom, 3.5-bath home reflects true pride of ownership, blending classic architectural character with thoughtful updates and an easy, comfortable livability.  A warm and inviting interior unfolds with gleaming hardwood floors, abundant natural light, and a beautifully appointed kitchen that opens seamlessly to a bright and airy breakfast room. This inviting space serves as the heart of the home—perfect for morning coffee, casual meals, and everyday living with understated elegance.  The upper level offers well-proportioned bedrooms, including an oversized third bedroom that provides excellent flexibility and can easily function as a home gym, studio, or additional living space. The primary suite features a peaceful retreat with a walk-in closet and a comfortable, functional layout designed for everyday ease.  The finished lower level significantly expands the home’s versatility, offering a spacious recreation room, private fourth bedroom, full bath, and dedicated laundry room. This level is ideal for guests, a home office, or extended living space, offering flexibility to suit a variety of needs.  Step outside to discover a truly special outdoor living experience—an extension of the home that enhances both relaxation and entertaining. The oversized patio provides an inviting setting for gatherings of all sizes, while professionally designed landscaping and a fully fenced yard create a private, serene environment that is both beautiful and functional.  Practical convenience continues with a two-car garage and an oversized side parking pad accommodating up to four additional vehicles, offering exceptional parking for residents and guests alike.  Perfectly positioned in the heart of Clayton, this home offers unmatched walkability and access to some of the area’s most desirable amenities. Enjoy leisurely strolls to Shaw Park, while being just minutes from the Saint Louis Galleria and the vibrant energy of Downtown Clayton—featuring award-winning restaurants, boutique shopping, cafés, and a thriving business district.  Blending timeless architecture, well-loved character, thoughtful updates, exceptional indoor and outdoor living spaces, and one of Clayton’s most desirable locations, this residence represents a rare opportunity to own a home that is both elegant and effortlessly functional.
#26042228

St Louis

8036 Orlando Drive

4 Beds

3 Baths

2,448 Sq.Ft.

$795,000

MLS#: 26042228
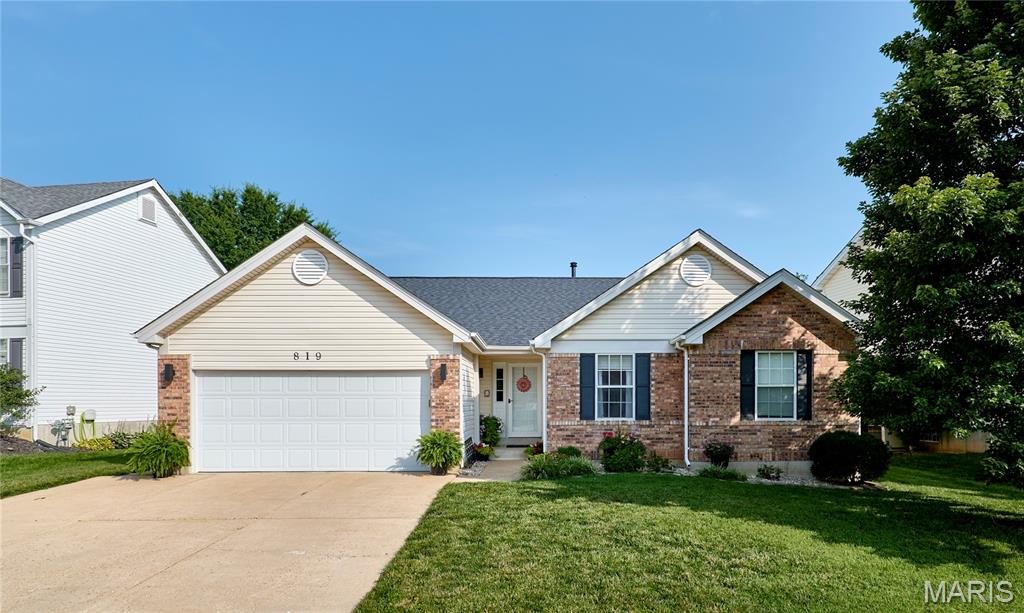
Move-in-ready four bedroom, three bathroom ranch in the highly desired Summit Heights neighborhood.  Open floor plan with a spacious family room that adjoins the dining and kitchen area.  Just off the kitchen is a four seasons room and large patio.  Finished basement with a large entertainment area, wet bar, full bathroom and additional room/bedroom.
#26041817

Fenton

819 Spring Crest Drive

4 Beds

3 Baths

2,348 Sq.Ft.

$445,000

MLS#: 26041817
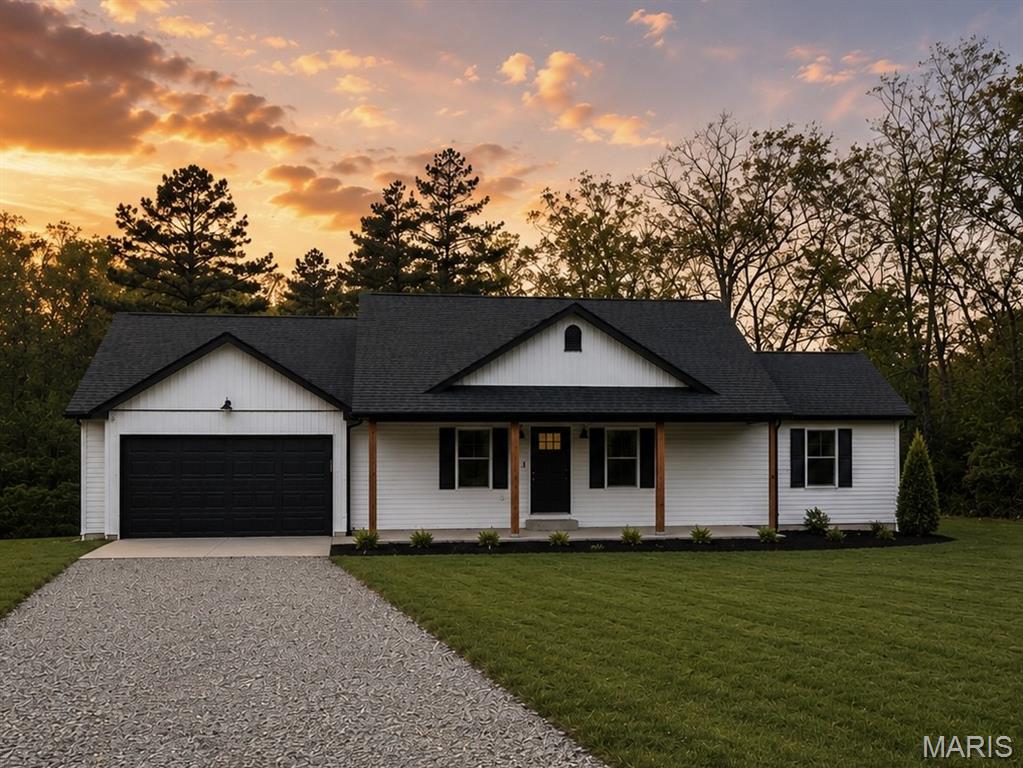
Welcome to your private slice of country paradise! Nestled on 5 beautiful acres, this spacious 4-bedroom, 3-bath home offers the perfect combination of comfort, functionality, and outdoor living.

Step inside to discover a thoughtfully designed layout with plenty of room for family and guests. The finished basement provides additional living space ideal for a family room, game room, home office, or guest suite, giving everyone room to spread out and enjoy.

Outside is where this property truly shines. The lush, professionally sodded yard creates incredible curb appeal and provides a beautiful setting for outdoor gatherings, recreation, and everyday enjoyment. A springtime creek that meanders through the property, adding natural beauty, peaceful views, and a serene atmosphere that's hard to find.

Need space for projects, equipment, or extra storage? The impressive 30x40 detached shop is ready to accommodate your hobbies, business needs, vehicles, or recreational toys.

Whether you're catching crawdads in the creek, enjoying the expansive acreage, or making use of the versatile shop and finished basement, this property offers the lifestyle you've been dreaming of. Experience the tranquility of country living with all the space and amenities you need to feel right at home.

Don't miss this rare opportunity to own a beautiful home with acreage, a shop, a finished basement, a manicured sodded yard, and a picturesque creek—all in one exceptional property.
#26029389

Farmington

302 Chestnut View Rd

4 Beds

3 Baths

3,000 Sq.Ft.

$479,900

MLS#: 26029389
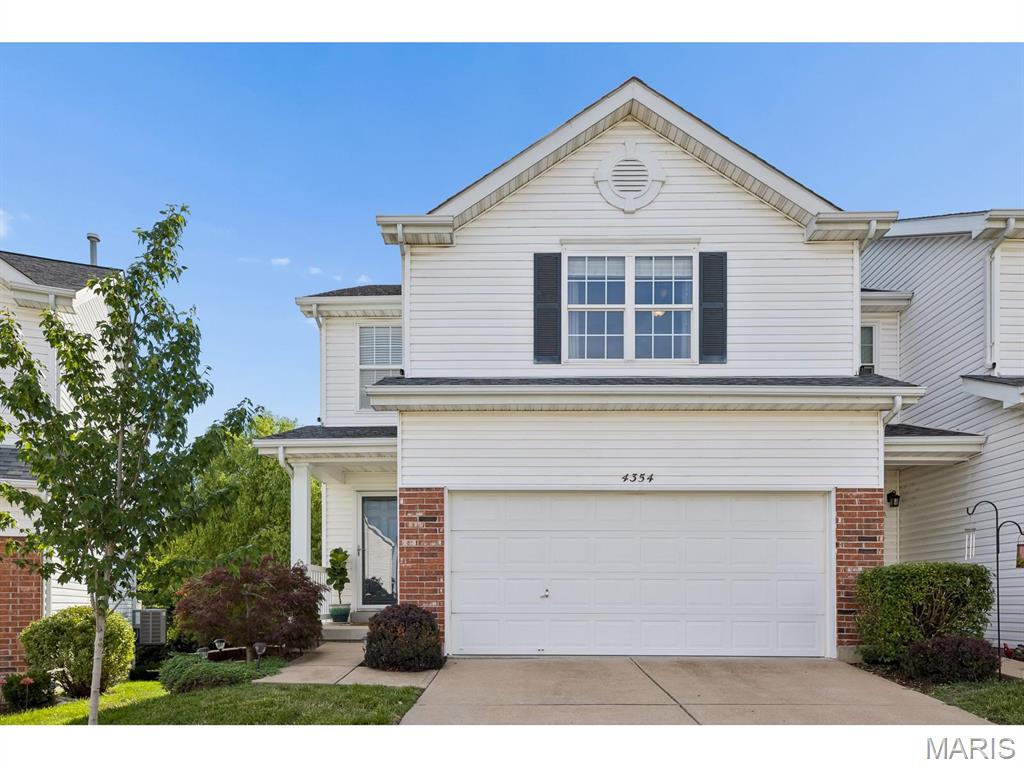
Everything here is phenomenal! Enjoy the oversized interior and the forest-like exterior view from the spacious, newer and covered deck and lower-level patio.  This townhome is stellar on all three levels.  With over 2,100 square feet of large rooms, large closets and upgraded kitchen and baths, you can move in without a reason to change a thing.  Enter the 1st level open floor plan from the covered front porch to the ample living room and dining areas with bay that opens to the deck with pergola and outside lighting perfect for morning coffee and twilight cocktails.  The kitchen is fully equipped with built in microwave, oven, side by side stainless steel refrigerator with ice maker, quartz countertops, $500 credit for new dishwasher that just stopped working, and warm and plentiful kitchen cabinets.  The laundry is conveniently located off the 2nd floor hallway and the washer and dryer are included.  The primary bedroom includes vaulted ceiling with fan/light, two walk-in closets, luxurious full bath with tub and shower and double bowl sinks.  Each of the other two bedrooms includes walk-in closets.  The lower level is a comfortable family room that is just shy of 500 square feet that has direct access to the lower-level patio through the glass siding doors.  There is a plumbing rough-in for a bathroom also.  This townhome is one of the larger townhomes in the complex featuring a 2-car garage with opener.  You will be on easy street with all the exterior maintenance being taken care of by the HOA.  Bristol View Ct. is a private community located just a hop, skip and a jump from Butler Hill Rd and Lemay Ferry Rd.  It is a friendly community close to shopping, restaurants and parks with easy highway access and in the sought after Mehlville School District.  So, don’t wait, because it will be too late!
#26043152

Unincorporated

4354 Bristol View Court

3 Beds

2 Baths

1,748 Sq.Ft.

$289,900

MLS#: 26043152
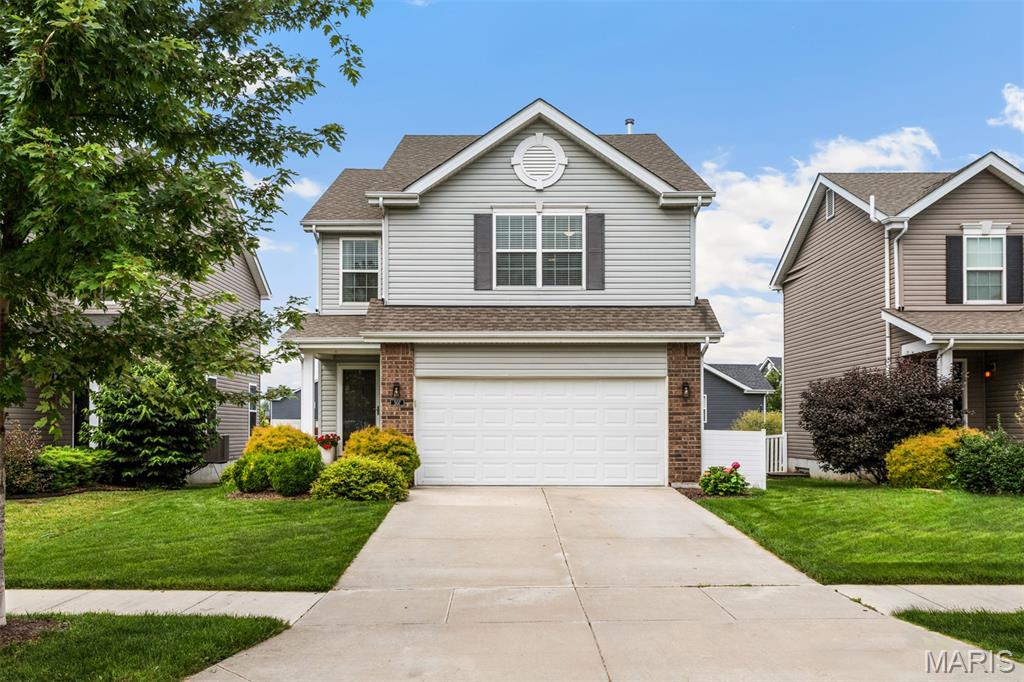
Welcome home to this gorgeous 2-story home in the desirable Charlestowne Place community featuring 3 bedrooms and 2.5 baths, perfectly designed for comfortable living and entertaining. The open floor plan offers a bright and spacious feel, seamlessly connecting the family room with the kitchen and breakfast room. The family room features a cozy electrical fireplace, which will add warmth and ambiance to those cold winter nights. The kitchen features stainless appliances, 42-inch cabinets, a pantry, timeless white subway tile backsplash, a stainless French door refrigerator that stays with the home, and a porcelain glazed single bowl sink that will make you look forward to doing dishes! The powder room has been updated with tons of personality, featuring beautiful wallpaper, tile flooring, a pedestal sink, an updated faucet, and updated lighting. It is a space that is sure to leave your guests talking! Upstairs, you will find two bedrooms, a full hall bathroom, and the outstanding primary suite. Complete with a sophisticated accent wall, two massive walk-in closets, a spacious bathroom with marble hexagon tile, a linen closet, and a double sink vanity, the primary suite will be your private sanctuary! Step outside onto your spacious patio to enjoy the level and fully fenced backyard, an ideal setting for outdoor gatherings, play, or relaxation. Garden enthusiasts will love the established garden area, offering a peaceful retreat and space to grow your favorite flowers, herbs, or vegetables. The unfinished basement features an egress window and a rough-in for a bathroom, which could be finished to add great additional living space if needed! Just minutes from Highway 370, you’ll have easy access to dining, shopping, and parks plus you have the charming New Town community just around the corner! Don’t miss the opportunity to make this beautiful home yours!
#26043284

St Charles

507 Palisades Drive

3 Beds

2 Baths

1,748 Sq.Ft.

$350,000

MLS#: 26043284

1 ... 327 328 329 330 331 ... 666
* Listings identified with the FMLS IDX logo come from FMLS and are held by brokerage firms other than the owner of this website. The listing brokerage is identified in any listing details. Information is deemed reliable but is not guaranteed. If you believe any FMLS listing contains material that infringes your copyrighted work please click here to review our DMCA policy and learn how to submit a takedown request. © 2024. First Multiple Listing Service, Inc.
 - property

Send a message

Message successfully sent.

Your message

What is 3 + 4 ?

Reason for contacting?

I agree to receive email communication and understand I can unsubscribe at any time.

I agree to be contacted by Rock Island Realty via call, email, and text for real estate services. To opt out, you can reply 'stop' at any time or reply 'help' for assistance. You can also click the unsubscribe link in the emails. Message and data rates may apply. Message frequency may vary. Privacy Policy

Sign Out

Virtual Assistant

Would you like to take the next step with this property? We can help you schedule a showing or virtual tour, or send you more details.

Yes, I would like more information.

Thank You for Your Reply, One of Our Agents will contact you as soon as possible

No, maybe later.

Thank you, you can always contact me via email, phone number or through the contact form.

Realhub AI

Lucy - Your AI-Powered Realtor

Update Your Temporary Password

Personalize your search

Enter your email and we'll notify you immediately when new listings match what you're looking for.

or enter email address

Already have an account ? Login here

Continue your home search

I agree to receive communications and understand I can unsubscribe at any time.

I agree to be contacted by Rock Island Realty via call, email, and text for real estate services. To opt out, you can reply 'stop' at any time or reply 'help' for assistance. You can also click the unsubscribe link in the emails. Message and data rates may apply. Message frequency may vary. Privacy Policy

Already have an account ? Login here

We use cookies

We use cookies primarily for analytics to enhance your experience. By accepting, you agree to our use of these cookies. You can manage your preferences or learn more about our cookies policy.
