Properties

Browse or get in touch to schedule a walkthrough.

  • Nearby me
Price range

Popular Features

Community Features

Association

Property Features

Waterfront

View

Exterior Features

Interior Features

Style

10000 properties match your criteria

Updated 1 minute ago

E-Alert name
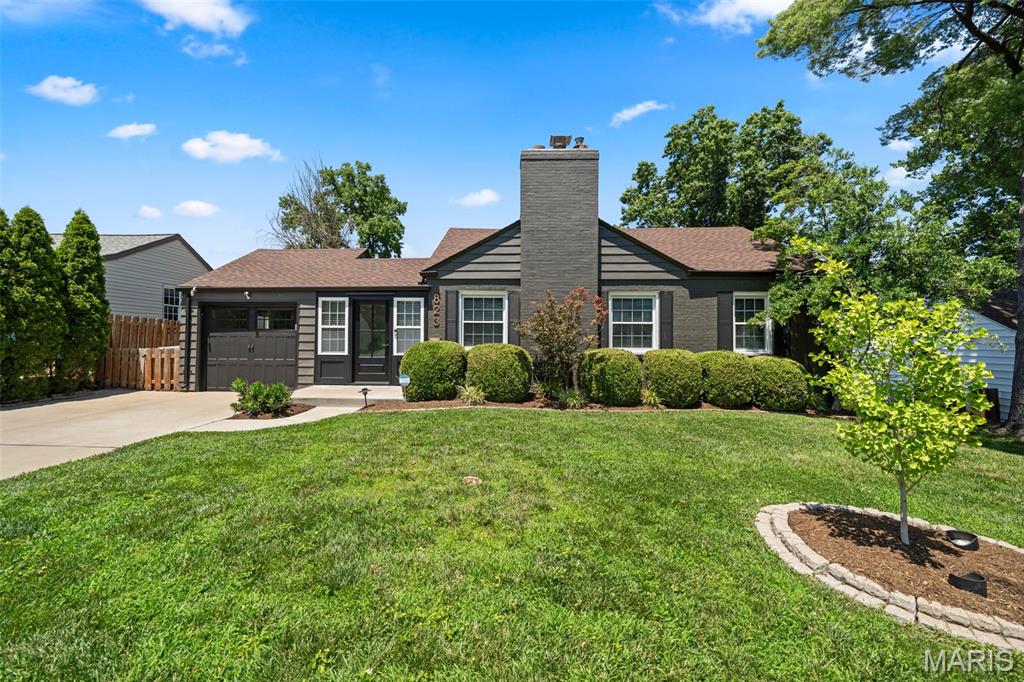
Set on a quiet street in the heart of Glendale, this thoughtfully updated 2-bedroom, 2 full bath home blends everyday comfort with a true sense of community in one of St. Louis’ most cherished walkable neighborhoods. A light-filled breezeway welcomes you with direct access to the attached garage and backyard, and flows naturally into the warm, inviting main living space with luxury plank flooring throughout. The open flow continues from the living room - anchored by a gas fireplace - into the beautifully updated dining and kitchen area featuring custom cabinetry, granite countertops, stainless steel appliances, a gas cooktop with convection oven, pantry, and a newer sink and refrigerator. The main level bath has been fully renovated with modern finishes for a clean, refreshed feel. The finished lower level expands the living space with a sizable rec room, polished concrete floors, an updated full bath, laundry room, custom cabinetry and storage. Outdoors, a level fenced backyard offers a private deck and dedicated firepit patio area ideal for gathering or quiet relaxation. Additional features include a new roof (2024), interior/exterior paint (2024), HVAC system and water heater (2022), front door (2026), insulated windows, garage door/drywall/lighting, irrigation system, and hardwired landscape lighting.  Just moments from North Glendale Elementary and within easy walking distance to the neighborhood coffee shop, a beloved local deli, boutique grocery options, and year-round community events. This home captures the best of both worlds - a small-town atmosphere with convenient access to the additional amenities of Kirkwood and Webster Groves, all complemented by a central location that makes enjoying the greater St. Louis area effortless.
#26038695

Glendale

823 Victoria Place

2 Beds

2 Baths

1,822 Sq.Ft.

$385,000

MLS#: 26038695
Price reduced
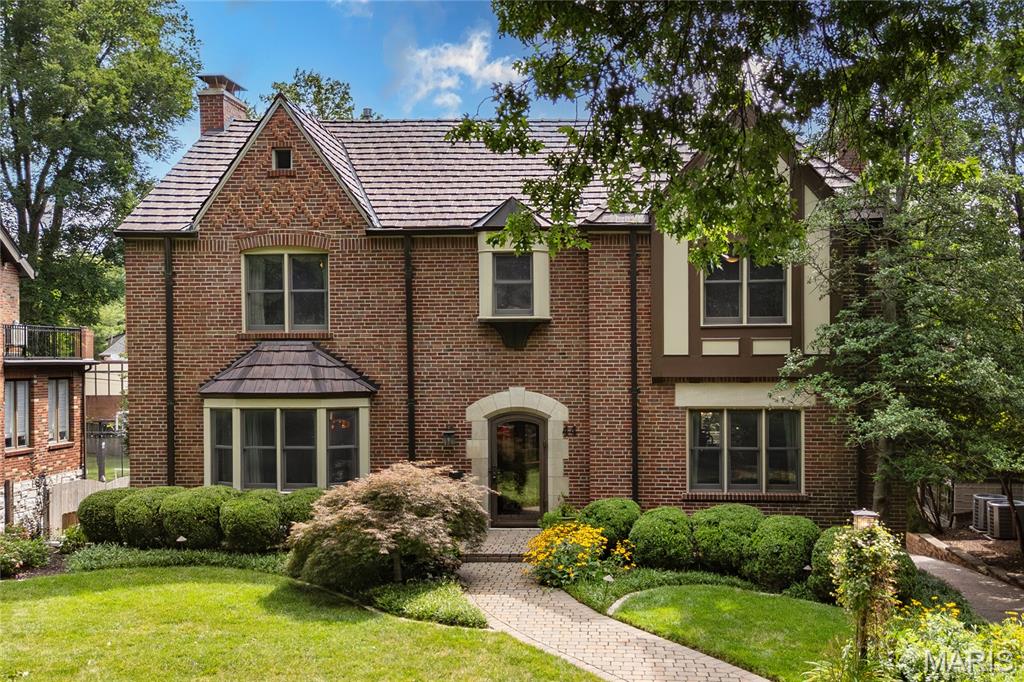
Stunning 2-Story showplace situated on picturesque .28-acre lot in the prestigious Claverach Park neighborhood - Top Rated Clayton Schools. This 5 bedroom - 4 full & 1 half bath home boasts a one-of-a-kind architecturally stunning, open floor plan, designed for today’s living and entertaining, featuring over 6,000 square feet, including the finished lower-level, custom luxury finishes and high-end amenities throughout. 

Walk through the handcrafted front door, into the entry foyer with marble floors, and you will know you are home. Main floor features a formal living room with gorgeous fireplace, and a large, formal dining room, both with exceptional period moldings. 

The gourmet eat-in kitchen is a chef’s dream with custom cherry cabinetry, granite counters, Wolf, Miele and SubZero stainless appliances, Butler’s pantry with 130 bottle wine cooler, and opens to the light filled breakfast room, and a spectacular family room with 10’ wood beamed ceiling, maple hardwood floors, custom built-in entertainment center & work area, with surround sound. 

Upstairs you will find an incredible master retreat with 18’ vaulted ceiling, his & her walk-in closets, sitting room, workout room and laundry room and luxurious master bath with steam shower, double whirlpool tub, his & her sinks, make-up area, commode & bidet, marble floors and built-in speakers, and its own private, custom spiral staircase to the main floor. You will also find 4 more spacious bedrooms and 2 additional full baths, on the 2nd floor. 

Finished lower-level features gas stone fireplace and full bath. Other features include a 2-car oversized garage & stand-alone 1-car garage, home audio system, zoned heater & cooling, Marvin windows and mudroom with dog shower, just to name a few. Relax outside on the upstairs covered deck or on the outdoor living area below, with fireplace and enjoy the beautifully landscaped private backyard that is a gardener’s paradise. This house is perfect for entertaining family & friends. 

Location could not be better – a 5-min walk to downtown Clayton restaurants, coffee shops, galleries, art fair and a 10-minute drive to Washington University, Barnes-Jewish Hospital, Forest Park, and the Delmar Loop. Easy access to major highways, and St. Louis Lambert International Airport!
#26039887

Clayton

44 Broadview Drive

5 Beds

4 Baths

6,006 Sq.Ft.

$2,580,000

MLS#: 26039887

OUTSTANDING OPPORTUNITY!!! This Lindenwood Park bungalow is sure to please!  Updated everything and move right in!  Refinished wood floors, newer kitchen and bath & MORE!  2-car garage, fenced yard and updated systems make this one a WINNER! Schedule a showing today! Property is to be sold in its current as-is condition with no warranties or representations by the Seller. Seller will not make repairs nor provide any inspections. Seller's addendum is required after terms of sale are agreed upon. Special Sale Contract (Form #2043) required. Proof of funds or pre-approval letter required with offer.
#26043483

St Louis

4313 Jamieson Avenue

2 Beds

1 Baths

784 Sq.Ft.

$164,900

MLS#: 26043483
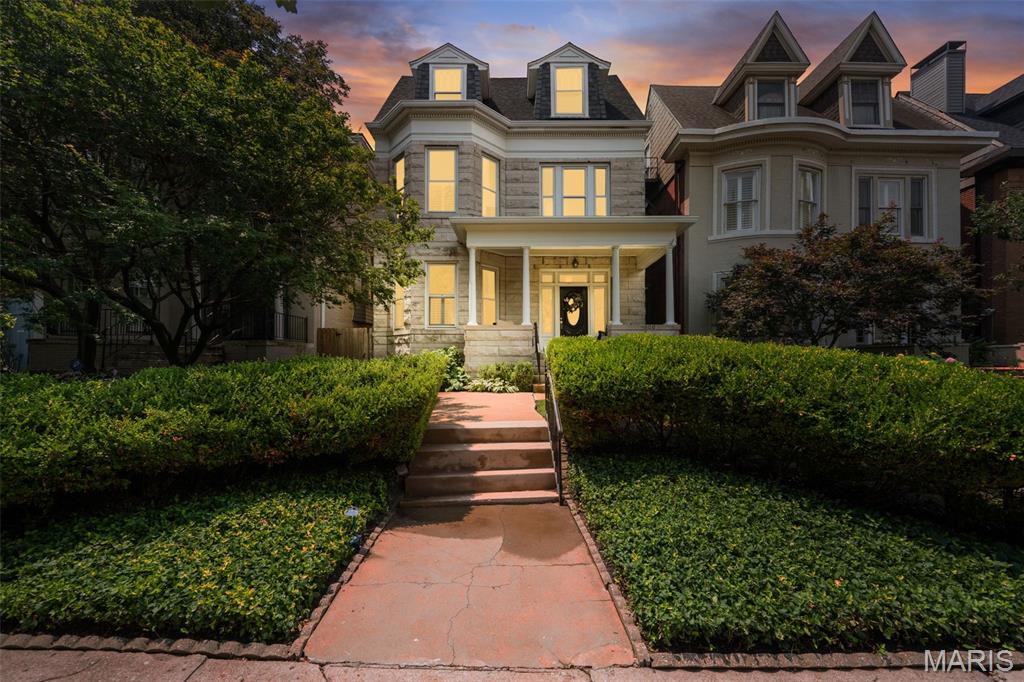
Continued Improvements. Exceptional Value. Historic Central West End Living. Experience turnkey historic living in the heart of the Central West End. Since being listed, the sellers have continued investing in this exceptional 1905 Central West End home—adding one of the neighborhood’s most sought-after features: a newly constructed covered two-car garage-port. Combined with a brand-new entertaining deck, a new privacy fence, fresh main-level paint, and a $10,000 price adjustment, this home offers even greater value than when it first came to market. Located on one of the Central West End’s most iconic tree-lined streets, 4608 McPherson blends the elegance of historic architecture with the comfort and confidence of modern living. Original details—including four fireplaces, soaring ceilings, stunning bay windows, rich millwork, and a magnificent staircase—have been beautifully preserved, while extensive updates allow the next owner to simply move in and enjoy. The remodeled kitchen serves as the heart of the home with granite countertops, solid wood cabinetry, stainless steel appliances, and an oversized island perfect for everyday living and entertaining. Spacious living and dining rooms flow naturally for gatherings both large and small. Upstairs, the second floor is anchored by an exceptional primary suite featuring its own fireplace, a generous walk-in closet, and a spa-inspired bath with heated Travertine floors, dual vanities, and an oversized walk-in rain shower. The second floor also includes a spacious bonus room—ideal as a media room, fitness studio, playroom, or private lounge—as well as a dedicated office that could easily serve as a nursery or potential fifth bedroom to meet your changing needs. The third floor offers three additional bedrooms and a beautifully updated full bath with classic tile finishes, providing exceptional space for family, guests, or multigenerational living. Extensive improvements include; New covered two-car garage-port, brand-new deck, new privacy fence, freshly painted main level, new roof and gutters (2026), updated plumbing and electrical, new flooring throughout, new HVAC serving the third floor, beautifully remodeled kitchen and bathrooms. Walking distance from Forest Park, BJC, WashU Medical Campus, and the restaurants and shops along Euclid Avenue, this home offers an unmatched combination of location, history, and modern convenience.With a newly constructed covered garage-port, expanded outdoor living, extensive renovations, and one of the Central West End’s premier locations, 4608 McPherson offers a rare opportunity to own a truly turnkey historic home. Cheers!
#26043787

St Louis

4608 McPherson Avenue

4 Beds

2 Baths

3,350 Sq.Ft.

$689,900

MLS#: 26043787
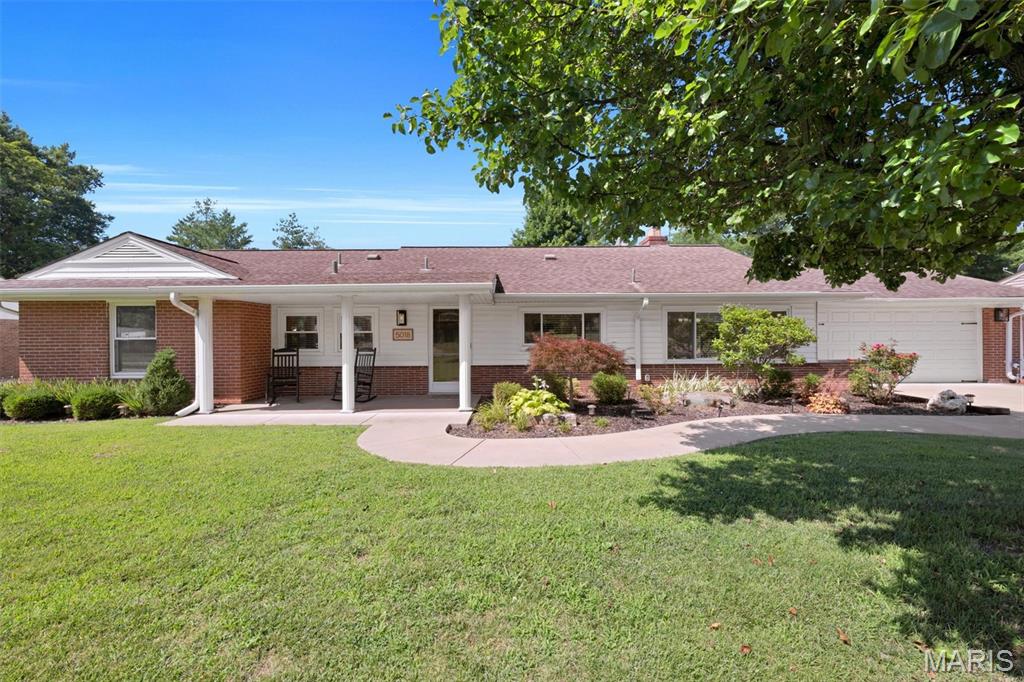
Beautiful  3 Bedroom, 2 full bath, brick ranch on nearly 1/2 acre lot in award-winning  Lindbergh School District! Great open floor plan, updated with quality finishes.  A stunning focal point is the stone wrap-around fireplace that faces both the dining room and family room. Lots of natural light make the spacious family room  bright and inviting. The kitchen has newer custom cabinetry, quartz countertops, custom tile and stainless steel appliances.   Bathroom in primary bedroom & hall bathroom have newer vanities, tile and fixtures. Special features of this home include:  heated floors in both bathrooms, cove molding in family room, large laundry/utility room, newer flooring throughout,  and covered front porch.  The back yard is level and fenced!  A utility shed, with electric provides extra space for a workshop, hobby area or even added storage.  Just off the family room is a newer concrete patio, providing the perfect place to relax and enjoy your great outdoor space. The oversized attached 2 car garage and driveway with side parking pad offer plenty  of parking space. Great location, conveniently located close to schools, shopping, restaurants and highways. VERY WELL MAINTAINED!  NO UPDATING REQUIRED! MOVE-IN READY!!
#26041011

Unincorporated

5018 E Concord Road

3 Beds

2 Baths

1,647 Sq.Ft.

$394,500

MLS#: 26041011
Price reduced
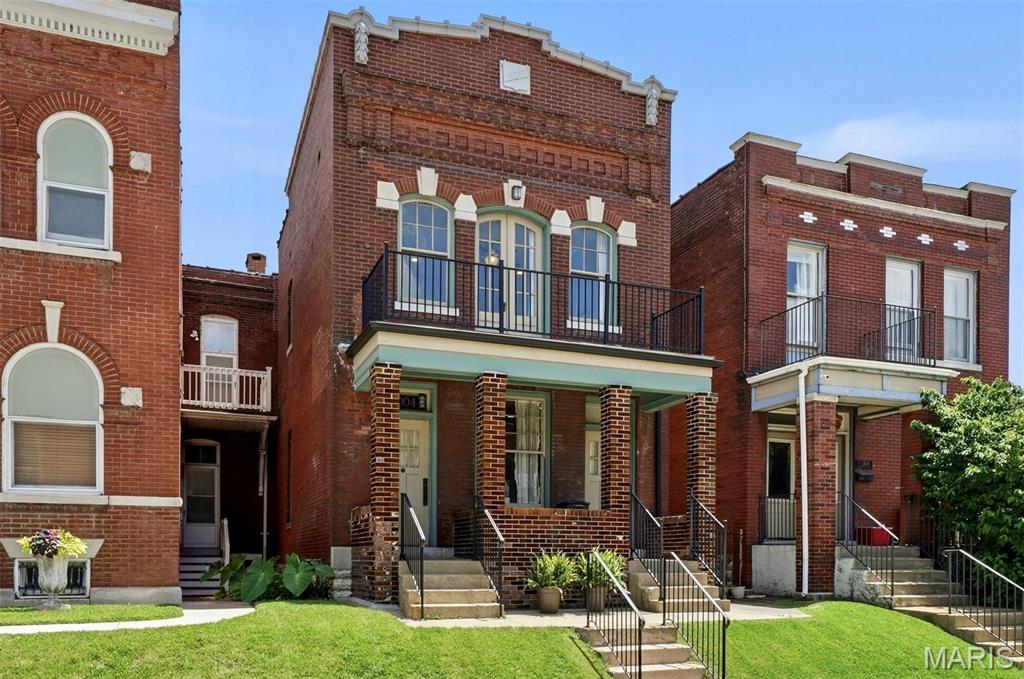
Welcome to Tower Grove East, one of our most beloved historic neighborhoods. This stunning 1908 brick home showcases the craftsmanship that defined St. Louis' architectural heritage, featuring eye-catching glazed brick, a stepped parapet and elegant Italianate limestone details.

Completely renovated in 2016, this former duplex is now a single-family home, with a custom floor plan designed for modern, multigenerational living. Warm pine floors on both levels create inviting spaces for everyday life and entertaining. At the heart of the home, the chef's kitchen is truly exceptional, featuring a large center island, breakfast bar and great pantry. Appliances include an induction cooktop and oven, built-in microwave, warming drawer - truly all of the things! The kitchen opens into a sought-after, main-level family room.  A bedroom and a full bath with walk-in shower round out the main level, perfect for when grandparents visit!

Upstairs, the expansive primary suite is a true retreat, complete with a coffee bar, sitting area and a dramatic wall of windows with access to the sweeping front balcony. The luxurious, light-filled primary bath features a custom-tiled wet room with soaking tub, and seamlessly connects to a professionally designed walk-in closet. There are two additional upstairs bedrooms, each with access to a back deck. One bedroom includes a Murphy bed, making it flexible space that works as a home office, workout room, or guest room. A generous hall bath, and a convenient second-floor laundry complete the upper level.

The outdoor spaces are equally appealing, with a welcoming covered front porch, expansive front balcony, and a spacious two-story rear deck. The back decks overlook a park-like neighborhood orchard that is permanently protected as green space! With the orchard as a backdrop, you're free to enjoy the low maintenance, fenced backyard, with parking pad and a paver patio!

Located just off Arsenal, the home offers quick access to Downtown and major highways, and also boasts one the city's highest walkability scores. Stroll to Tower Grove Park, Jay International Food Co., neighborhood cafés, and the acclaimed restaurants of South Grand. Showings begin July 9th —don't miss this extraordinary opportunity to own one of Tower Grove East's most distinctive homes.
#26041111

St Louis

3004 Louisiana Avenue

4 Beds

3 Baths

2,666 Sq.Ft.

$474,500

MLS#: 26041111
*OPEN HOUSE CANCELED* 
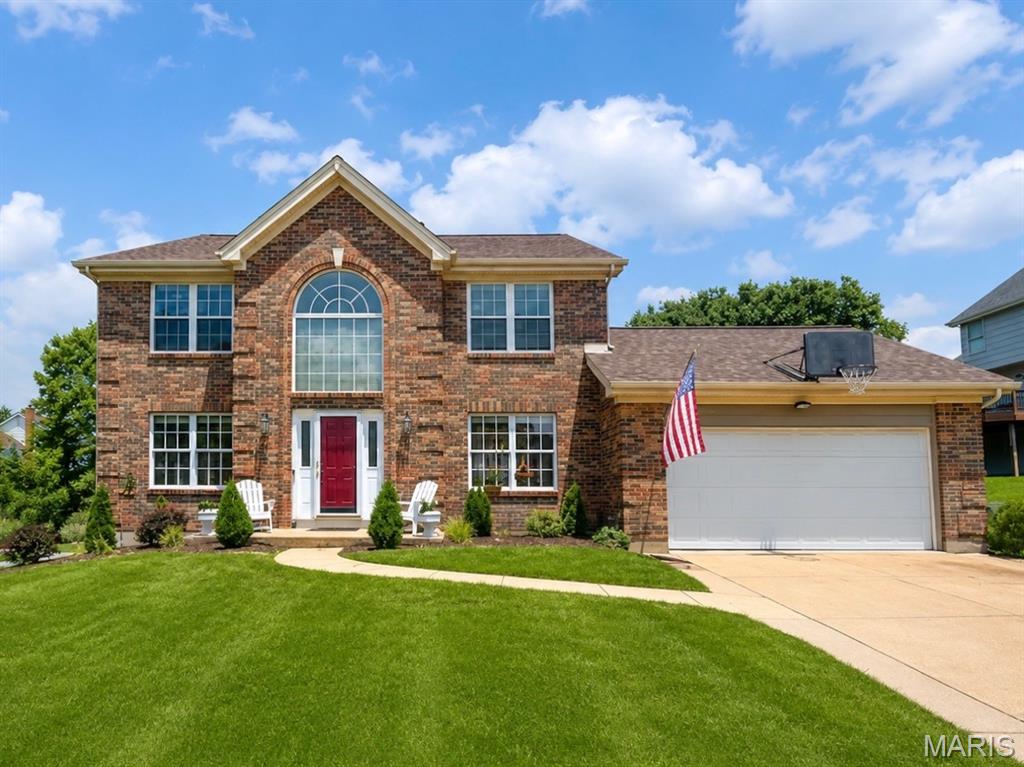
Welcome to 16250 Audubon Village, this beautiful 2 story brick home is located in the highly sought-after Rockwood School District and Villages of Cherry Hills neighborhood. Step inside to the large open foyer that lets in tons of light from the Palladian window and features pristine hardwood floors. There is a gorgeous dining room with coffered ceilings and wainscoting, perfect for hosting family gatherings. The dedicated home office room is fit with wainscoting, French doors and ample light. Make this area into an additional sitting area, play area, or hobby room. The large living room showcases a gas fireplace, beautiful bay windows and is open to the large kitchen making this area truly the heart of the home. This stunning kitchen is a chef’s dream, equipped with all stainless-steel appliances, gas stove, granite countertops, soft close drawers, huge pantry and ample storage space. Just off the kitchen is a large eat in area perfect for early morning breakfast or family dinners. Around the corner there is main floor laundry as well as a large 2 car garage with an oversized driveway. At the top of the stairs is the spacious primary suite featuring separate his and hers closets, French doors and en suite bathroom. Relax and unwind in the spacious and bright bathroom featuring a large soaking tub, separate shower and a double vanity. There are three additional spacious bedrooms and a hall bath on the second floor. Downstairs there is large finished basement perfect for additional gathering or recreational space. There is also a finished bonus room off the stairs with a connected full bathroom. Out back you find a spacious flat backyard backing to woods. The covered patio makes this the perfect place to entertain and enjoy with friends and family. This home also features major updates that include a new roof in 2024, new HVAC 2025, newer electric panel and Rhino Shield Paint. The Cherry Hills neighborhood has so much to offer. There are two pools within walking distance (one just steps away), tennis courts, playgrounds and ponds. In addition to that you will enjoy living close shopping, dining, and Wildwood Town Center. This beautiful home is ready for you to create new family memories. Schedule your private showing today!
#26043386

Wildwood

16250 Audubon Village Drive

4 Beds

3 Baths

3,312 Sq.Ft.

$525,000

MLS#: 26043386
Price reduced
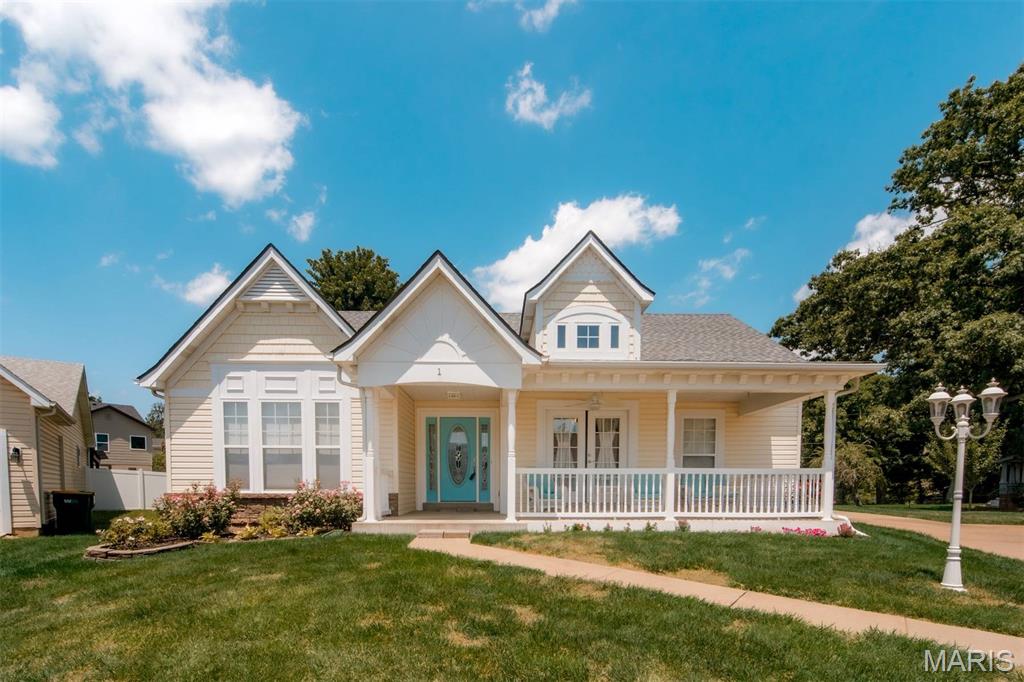
Welcome home to this beautifully maintained 4-bedroom, 3-bathroom ranch nestled on a quiet cul-de-sac in a Gated Community in Imperial! From the inviting covered front porch to the spacious finished lower level, this home offers the perfect blend of comfort, style, and functionality. Step inside to a welcoming entry foyer that opens to a separate dining room, perfect for gatherings. The vaulted living room is the heart of the home, featuring a stunning custom floor-to-ceiling tiled electric fireplace that creates a warm and modern focal point. The spacious kitchen offers ample cabinet and countertop space, a pantry, and a convenient butler's pantry for additional storage and prep space. The desirable split-bedroom floor plan provides added privacy, with the primary suite featuring a walk-in closet and an updated en-suite bathroom. Two additional bedrooms and a full bath complete the main level, along with the convenience of main-floor laundry. The finished lower level expands your living space with a large family and recreation area—complete with a pool table that stays! You'll also find a fourth bedroom with an egress window, a full bathroom, and an abundance of unfinished storage space. Enjoy outdoor living on the deck overlooking the fenced backyard, offering plenty of room for entertaining. A two-car garage and oversized driveway provide ample parking for family and guests. Major updates offer peace of mind, including a brand-new HVAC system (2026), roof (2025). This move-in ready home has everything you've been looking for—space, updates, and a fantastic location. Schedule your showing today!
#26041022

Imperial

1 Hotel Court

4 Beds

3 Baths

2,901 Sq.Ft.

$439,500

MLS#: 26041022
Price reduced
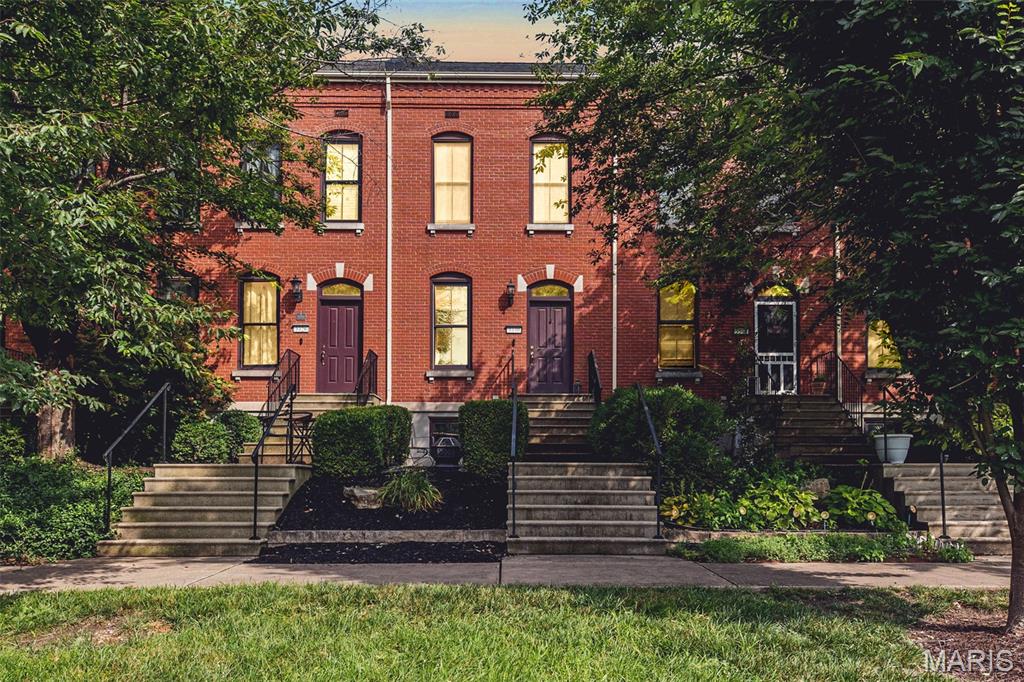
Welcome to easy, walkable living in New Town at St. Charles! This 2-bed, 2.5-bath row home puts you steps from Civic Green Park, the amphitheater, canal walking paths, and all the shops, restaurants, and coffee spots that give New Town its front-porch charm...plus the neighborhood wine bar, because why not!?

Inside: a bright, open layout with classic row-home character, a kitchen with a brand-new stove and microwave, generously sized living room with ventless gas fireplace, and a main-floor half bath for convenience. Upstairs, two well-sized bedrooms each get their own full bath - privacy for everyone! And don't forget the outside - with your own private deck for morning coffee or evening wind-down, a 1-car garage plus driveway for parking (golf cart, anyone?), and a cozy porch-side spot with park views. Plus the brick facade adds that timeless, classic look you just can't find everywhere.

And the big stuff? Already done. Roof replaced in 2020 and HVAC in 2023. This is the New Town lifestyle - community, walkability, and charm, all in one. Come see it for yourself!
#26041188

St Charles

3330 Shutten Way

2 Beds

2 Baths

1,024 Sq.Ft.

$250,000

MLS#: 26041188
Price reduced
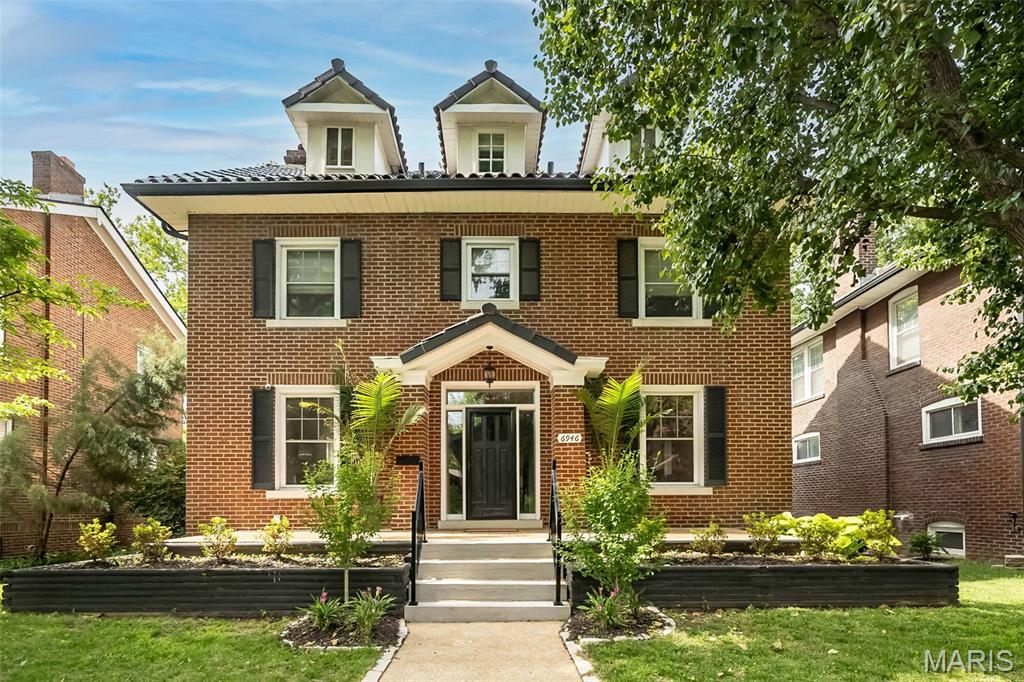
Luxury meets charismatic charm in this University City home. One of the city’s most distinguished streets, this exceptional 5 bedroom, 3.5-bath is a beautifully maintained living space to call HOME. Rich in architectural character and thoughtfully updated for modern living, the home is in excellent condition and ready for its next adventure. You're greeted with a warm welcome from the impressive hardscape in the front or back entrance to your home. Interior boasts a list of upgrades galore: from the gas fireplace & stove, sheik lighting, remote custom Hunter Douglas blinds throughout, custom closets, hardwood floors, updated bathrooms, and the kitchen will not disappoint. **BONUS** 2nd level laundry. Let the day melt away with so many places to re-treat or entertain. Grab some vino and relax in the sun room right off the kitchen. It gets even better out back ... a true extension of living. Custom patio w/pergola and over-sized firepit & lighting create a backyard oasis. Entire roof replaced in 2025 with clay tile & underlayment. Level fenced yard with 2 car brick garage and minutes away from Washington University. This home has it all- walking distance to Delmar Loop, restaurants, Forest Park and so much neighborhood charm. It's all right here CIN CIN!
#26042804

University City

6946 Pershing Avenue

5 Beds

3 Baths

2,861 Sq.Ft.

$1,065,000

MLS#: 26042804
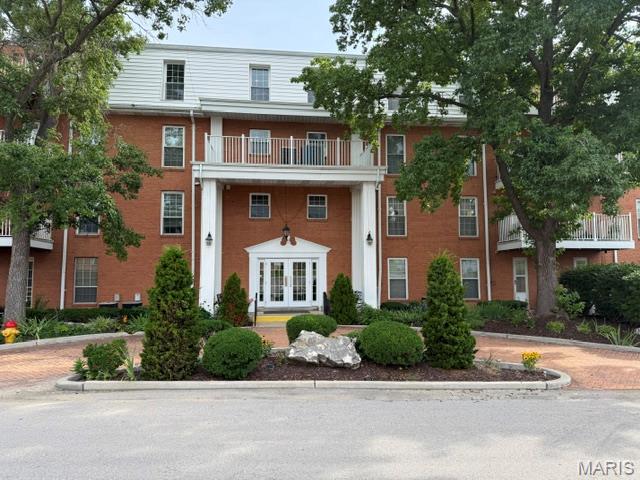
Luxury Condominium located in West St. Louis County, Manors at Village Green offers instant access to
expressways, entertainment, convenient shopping, fine or casual dining and much more within walking
distance. This unit is perfect for roommates or the occasional guest.This is an updated two bedroom, two, in unit washer/dryer
baths, two heated assigned garage parking spaces, open and airy with neutral decor, comfortable living room
with gas fireplace, eat in kitchen and a large master bedroom with oversized closets. Gorgeous balcony view,
use of the outdoor hot tub, sparkling outdoor pool with deck. The unit is wired for cable, Internet, OTA
Antenna throughout. Other amenities include a secured entrance, updated dishwasher, updated kitchen
appliances, custom tile back splash, recessed lighting, wireless remote ceiling fans in living and bed rooms,
six panel doors, gas fireplace, adult height vanities, oversized closets, front loading washer & dryer inside the
unit. Location: Suburban
#26043588

Chesterfield

14471 Bantry Lane 28

2 Beds

2 Baths

1,267 Sq.Ft.

$1,900

MLS#: 26043588
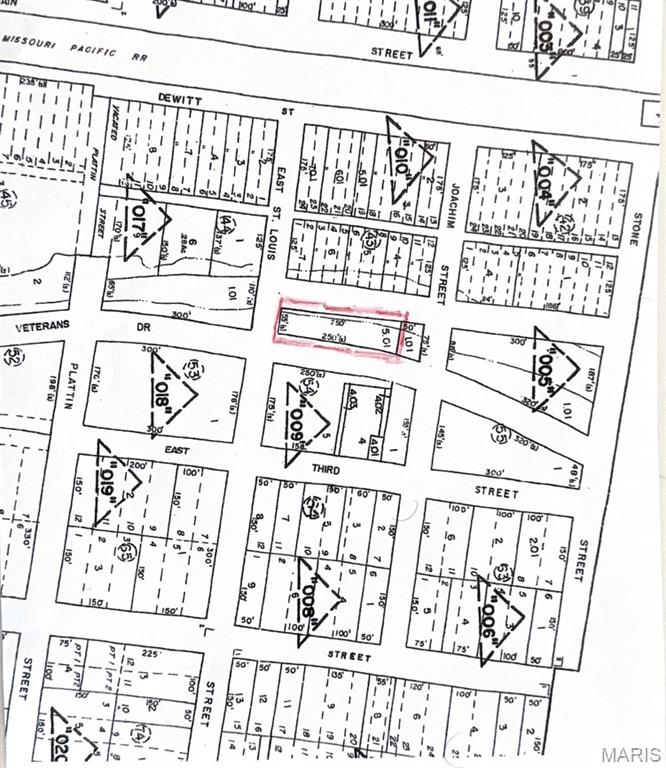
PROPERTY FRONTS 242 FEET ON HIGHWAY E (VETERANS DRIVE), INSIDE THE CITY LIMITS OF DESOTO, POSSIBLE SIGN SITE, OR INFORMATIONAL MESSAGE SITE. IT'S THE HIGHWAY E. )VETERANS DRIVE) WAY TO ENTER, AND EXIT THE CITY OF DESOTO BUSINESS DISTRICT IN OLD TOWN. ALSO,  NEAR THE NEW AMTRAK RAILROAD TRAIN STATION COMING TO DESOTO, AND NEAR THE DEWITT STREET CONNECTOR BRIDGE IN A HIGH TRAFFIC COUNT AREA. OWNER BROKER-BROKER PROPERTY FOR MANY YEARS. PULL UP MAP,  AERIAL. OR PARCEL ON LISTING. LOCATION, LOCATION,AND LOCATION.
#26043882

De Soto

54 HIGHWAY E (VETERANS)

None Beds

None Baths

0.34 acres

$8,800

MLS#: 26043882
What a Deal! Investor & Sweat Equity Opportunity!
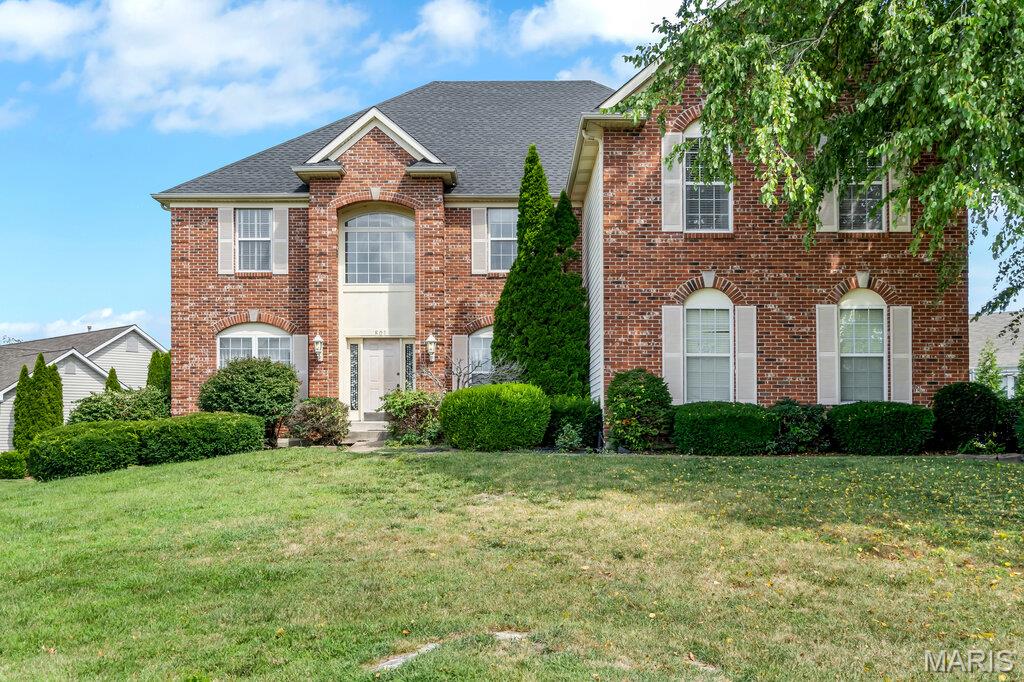
Attention investors and buyers looking to build instant equity opportunities like this don't come around often! This spacious home offers over 6,000 square feet of living space and is ready for your vision, a little TLC, and your finishing touches.
Step inside to a grand two-story foyer that welcomes you into a thoughtfully designed floor plan featuring a formal living room, separate dining room, and a spacious family room. Just off the oversized eat-in kitchen with a charming bay window is an additional sitting area, perfect for relaxing or entertaining. The home also features a massive laundry room and a walk-in pantry, providing exceptional storage and convenience.
Upstairs, the expansive primary suite offers a private sitting area, generous walk-in closets, and a luxurious en-suite bathroom. Three additional bedrooms provide plenty of space, including one with its own en-suite bath and two connected by a Jack-and-Jill bathroom.
The finished basement adds even more flexible living space, ideal for a recreation room, home theater, gym, or additional entertaining area.
With incredible square footage, a desirable layout, and endless potential, this property is the perfect opportunity to create your dream home or a rewarding investment.
Property is being sold AS IS!
#26043066

Dardenne Prairie

801 Dacotah Drive

4 Beds

4 Baths

6,099 Sq.Ft.

$550,000

MLS#: 26043066

Need space for family and pets in the Kelly School District?  This home has been totally renovated with new roof, windows, paint, flooring, heat and air, baths, kitchen with updated appliances.  Ready to move in and enjoy the fireplace.  
On the main floor the large primary bedroom and full bath with a walk in closet.  There is also a sun room area.  The living room with an electric fireplace, dining room, kitchen and a half bath are on the main level.  Upstairs you will find two bedrooms and one full bath.  There is a balcony overlooking the living room.   The lot is 7.78 acres that is all fenced and has a 30x40 shop with electric and remote garage door.
#26043987

Sikeston

133 Larue Lane

3 Beds

2 Baths

1,919 Sq.Ft.

$319,900

MLS#: 26043987
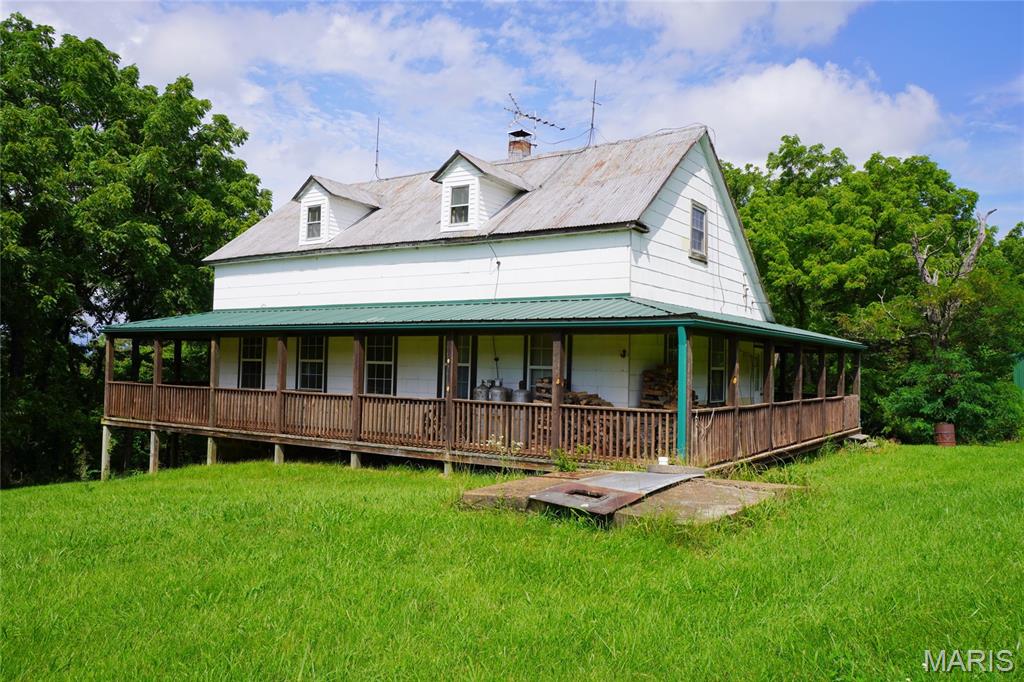
Escape to the Country Life with this secluded 54 acre recreational tract of land just minutes from Historic Hermann. Whether you’re searching for a private weekend getaway, hunting retreat or hobby farm this one-of-a-kind property offers the perfect blend of privacy, natural beauty, and outdoor adventure. 

Nestled back deep into the property is a 3-bedroom, 1-bath fixer-upper cabin featuring a wraparound deck—an ideal place to relax and enjoy peaceful views of your surrounding land. 

Outdoor enthusiasts will appreciate the property’s recreational opportunities, including excellent deer and turkey hunting, a large pond perfect for fishing, scenic hiking through beautiful rock glades and towering bluffs, and open meadows with enough pasture for a few horses. Scattered walnut trees throughout the property add character, natural beauty, and picturesque backdrops in every season.

Whether you’re watching wildlife from the porch, casting a line in the pond, exploring the trails, or simply enjoying the peace and quiet, opportunities like this are becoming increasingly difficult to find.

Don’t miss your chance to own this rare Hermann-area retreat where privacy, recreation, and natural beauty come together on 54 secluded acres. This is a Duplicate Listing of MLS# 26041450.
#26043951

Hermann

1971 Epple Road

3 Beds

1 Baths

1,622 Sq.Ft.

$649,500

MLS#: 26043951

1 ... 332 333 334 335 336 ... 666
* Listings identified with the FMLS IDX logo come from FMLS and are held by brokerage firms other than the owner of this website. The listing brokerage is identified in any listing details. Information is deemed reliable but is not guaranteed. If you believe any FMLS listing contains material that infringes your copyrighted work please click here to review our DMCA policy and learn how to submit a takedown request. © 2024. First Multiple Listing Service, Inc.
 - property

Send a message

Message successfully sent.

Your message

What is 3 + 4 ?

Reason for contacting?

I agree to receive email communication and understand I can unsubscribe at any time.

I agree to be contacted by Rock Island Realty via call, email, and text for real estate services. To opt out, you can reply 'stop' at any time or reply 'help' for assistance. You can also click the unsubscribe link in the emails. Message and data rates may apply. Message frequency may vary. Privacy Policy

Sign Out

Virtual Assistant

Would you like to take the next step with this property? We can help you schedule a showing or virtual tour, or send you more details.

Yes, I would like more information.

Thank You for Your Reply, One of Our Agents will contact you as soon as possible

No, maybe later.

Thank you, you can always contact me via email, phone number or through the contact form.

Realhub AI

Lucy - Your AI-Powered Realtor

Update Your Temporary Password

Personalize your search

Enter your email and we'll notify you immediately when new listings match what you're looking for.

or enter email address

Already have an account ? Login here

Continue your home search

I agree to receive communications and understand I can unsubscribe at any time.

I agree to be contacted by Rock Island Realty via call, email, and text for real estate services. To opt out, you can reply 'stop' at any time or reply 'help' for assistance. You can also click the unsubscribe link in the emails. Message and data rates may apply. Message frequency may vary. Privacy Policy

Already have an account ? Login here

We use cookies

We use cookies primarily for analytics to enhance your experience. By accepting, you agree to our use of these cookies. You can manage your preferences or learn more about our cookies policy.
