Properties

Browse or get in touch to schedule a walkthrough.

  • Nearby me
Price range

Popular Features

Community Features

Association

Property Features

Waterfront

View

Exterior Features

Interior Features

Style

10000 properties match your criteria

Updated 1 minute ago

E-Alert name
Price reduced
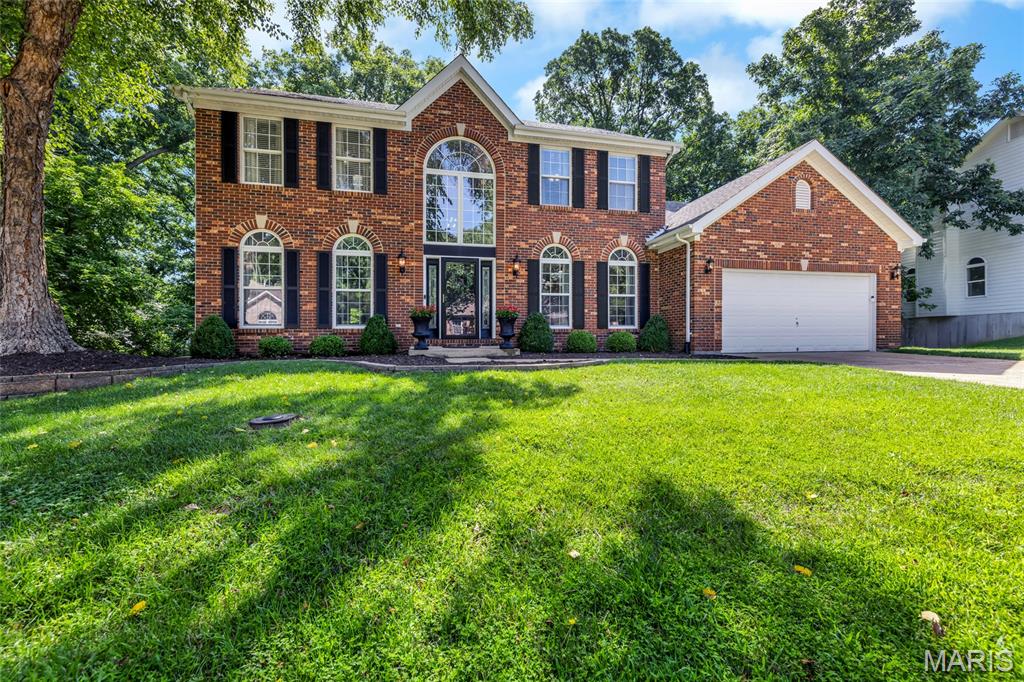
Welcome to 724 Oaksdale Summit Court. This beautifully updated 1.5 story residence offers over 4,000 square feet of pristine living - including 4 bedrooms and 4.5 baths, nestled on a private 0.56 acre lot. A stately brick facade invites you into the dramatic two story foyer with modern lighting and gleaming wood floors, flowing into the formal dining room with arched windows and a statement chandelier. The light-filled great room has soaring ceilings and showcases a woodburning fireplace with marble surround, expansive two story windows and access to the deck. Designed for everyday living and entertaining, the kitchen features a generous center island with breakfast bar, stone countertops, stainless appliances and hood, contemporary farmhouse sink, pantry and adjoining breakfast room. The main floor primary suite is a peaceful retreat and offers two walk-in closets and opens to the luxurious ensuite bath with dual vanities, soaking tub and separate shower. The main floor laundry and powder room add convenience. Upstairs, find three spacious bedrooms - one with a private ensuite bath and the other two connected via a jack and jill bath. The finished, walkout lower level offers a kitchenette with refrigerator, wall oven, microwave, dishwasher and sink, a generous family room with built-ins, a versatile bonus/sleeping room with egress window (easily converted to a true 5th bedroom), a full bath and ample storage. Recent updates include newer HVAC and carpeting, upgraded lighting, fresh interior paint and more. Relax on the tiered deck overlooking the serene, wooded backyard. Prime Wildwood locale with easy access to shopping, amenities and within award-winning Rockwood School District boundaries!
#26038808

Wildwood

724 Oaksdale Summit Court

4 Beds

4 Baths

4,045 Sq.Ft.

$650,000

MLS#: 26038808
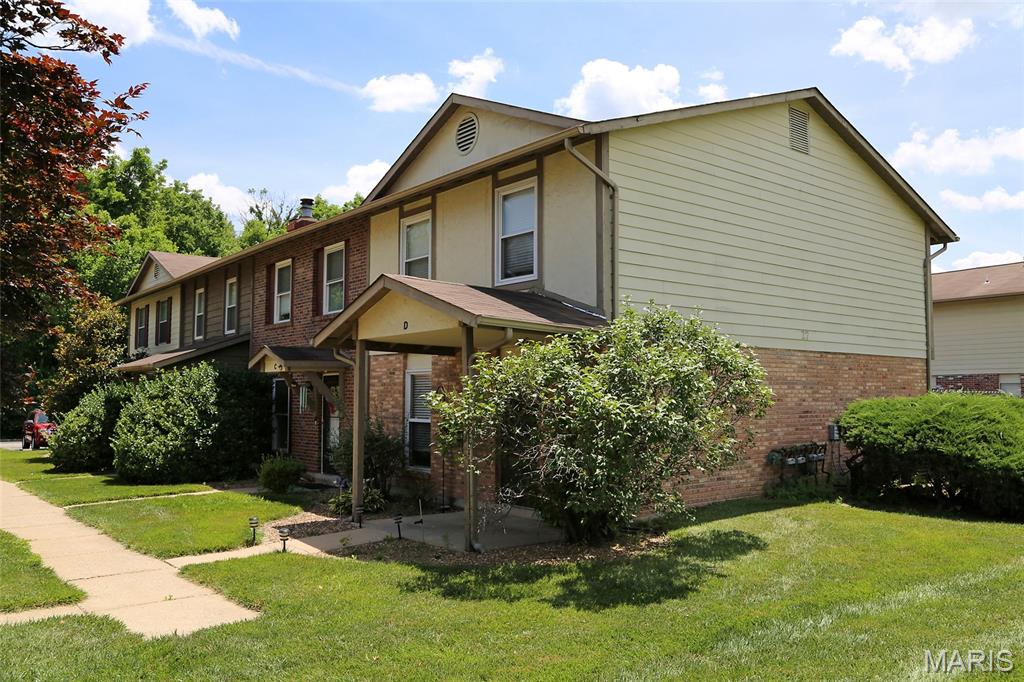
Amazing bundle package of 7 townhouses available in Park Charles South Condo! 27B ($1390), 27C ($1050), 27D ($1370), 33A ($1125), 33B ($1275), 33C ($1000), 33D ($1500).  Offer includes (7) 2-3 bedroom, 1.5 - 2.5 bath townhouses. 1200 to 1280 sq ft. Units are on slab. Roof replaced in 2016-2017. Each townhouse has private laundry, spacious living rm w/frpl, kitchen w/breakfast rm, slider to fenced yard, 2 assigned parking space & ample guest parking; Tenants responsible for electric, gas, water & sewer.  $260 condo fee includes trash, snow removal, lawn maintenance & all exterior maintenance (excl decks). Community amenities incl 3 stocked fishing lakes within walking distance.   Prime location in a fast growing area with easy access S to  hwy 70, 94 and 364;  All units rent quickly with potential rent increase. Pet policy.  $100/yr Park Charles Subdivision assessment.  No sign in yard. No showings without accepted contract; All units rent quickly with potential rent increase. 2025 est expense see below;
Property tax                                                     $13,794
Insurance                                                         $  2,478
Maintenance & repairs                                    $  6,728
Condo fee                                                        $21,840
Annual subdivision master fee                        $     700 ($100 per unit per year)
#26042841

St Peters

27 Park Charles Boulevard B

None Beds

None Baths

1,280 Sq.Ft.

$1,190,000

MLS#: 26042841
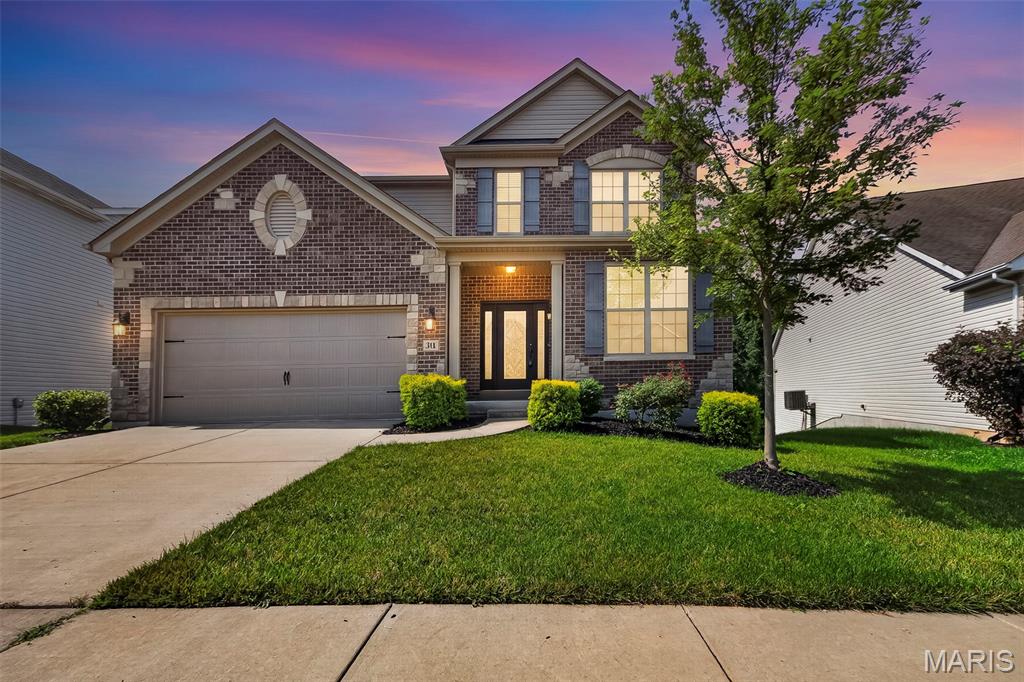
Fabulous two-story home in Dardenne Prairie, conveniently located just minutes from Highway 40/64 and the Page Extension. Outstanding curb appeal welcomes you with a gorgeous front door, striking brick and stone exterior, and a private wooded backdrop. The garage offers a Tesla Charger.

Inside, you'll find beautiful dark wood flooring, elegant rounded archways, and an abundance of natural light. The open-concept rear of the home is perfect for everyday living and entertaining. The gourmet kitchen is truly a chef's delight, featuring crisp white cabinetry, a large center island, stainless steel appliances including refrigerator, a spacious walk-in pantry, and an impressive five-burner gas range accented by custom stonework and tile that creates a stunning focal point.
The adjoining family room offers a cozy gas fireplace and picturesque views of the trees, while the formal dining room provides the perfect setting for holiday gatherings and special occasions.

Upstairs, you'll find the spacious primary suite, three additional bedrooms, a versatile loft, and the convenience of second-floor laundry, (washer and dryer included). The luxurious primary suite features a large walk-in closet and spa-like bath with dual vanities, a soaking tub, and a separate shower.

The walkout basement offers endless possibilities with a framed rear wall already in place, making it easy to finish and customize the space to fit your needs. In addition, there is a water softener and dual zone dampener AC and a Nest thermostat. Step outside to the deck and relax while enjoying the peaceful wooded views and exceptional privacy.
This beautiful home combines timeless style, thoughtful design, and an outstanding location—making it one you won't want to miss!
#26041885

O'Fallon

316 Chestnut Creek Circle

4 Beds

2 Baths

2,708 Sq.Ft.

$574,900

MLS#: 26041885
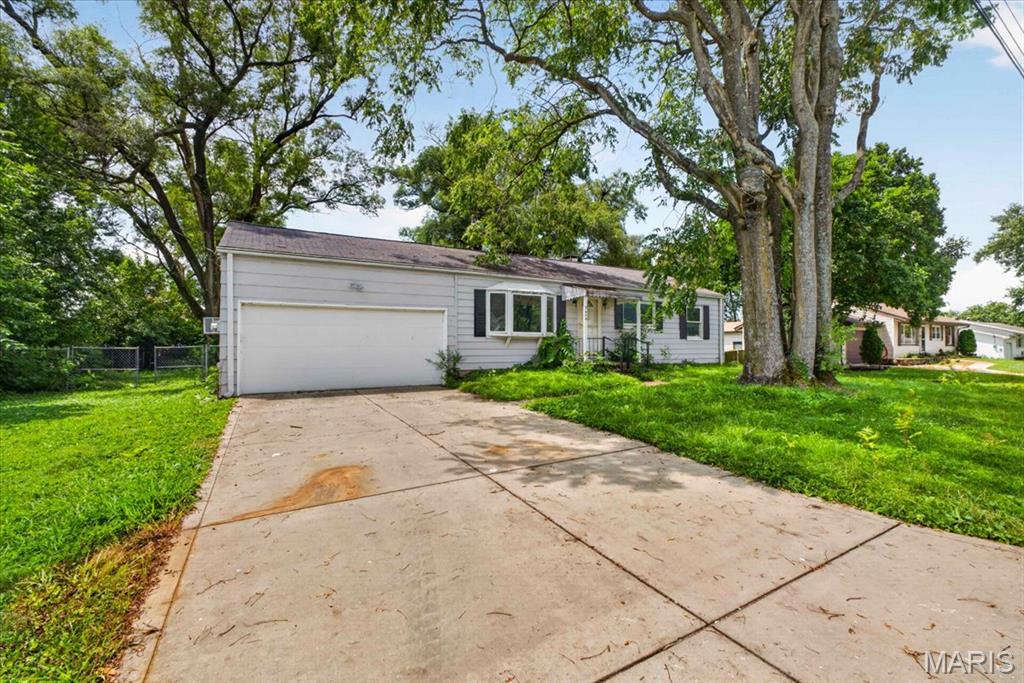
Property to be sold AS-IS. Seller will not perform any inspections including governmental inspections. Here is your chance to own a fixer upper in the country side of St Charles County. If you are looking for a fixer upper in a neighborhood that is isolated from everybody else then this is the property for you. This property needs a full renovation from head to toe. The sewer is on a septic and the water runs on a well. This one could have so much potential for the right buyer. Located in Orchard Farms school district just past New Town. Sits on a nice level that backs up to farm land. Bring your contract along with your offer as this one should not last long. Schedule a showing through ShowingTime.
#26043962

St Charles

2610 Susan Avenue

3 Beds

1 Baths

1,008 Sq.Ft.

$119,900

MLS#: 26043962
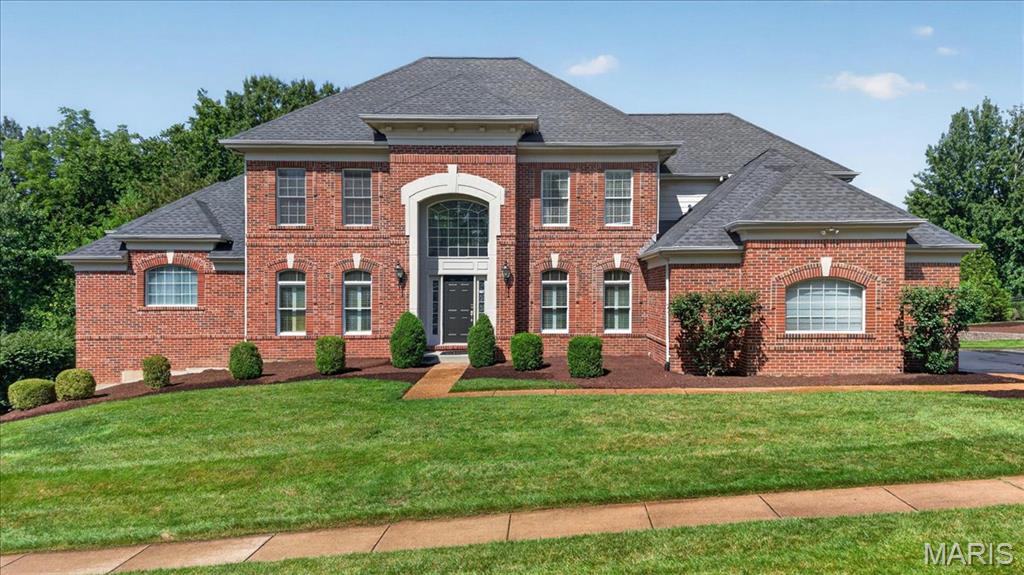
Step into a palace-like setting in the coveted Wildhorse Creek Corridor. At 343 Pine Bend, impressive architecture and everyday living come together. A full brick front, curved statement staircase, soaring 20+ foot wall of windows, and extensive millwork throughout create an unforgettable first impression. This 1.5-story home offers 5 bedrooms, 6 bathrooms, and over 5,500 square feet of living space. The open floor plan features a formal dining room, private office/den, and a kitchen with granite countertops that flows seamlessly into the hearth room. Three fireplaces add warmth and character throughout the home. The spacious main-floor primary suite features coffered ceilings, a bay window, a large walk-in closet, and a private bath. Upstairs you'll find three spacious bedrooms, each bedroom including a private ensuite, and all with walk-in closets. Natural light pours into every corner of the home. Outside, the flat, usable 0.6-acre lot offers endless possibilities and is serviced by a full irrigation system to keep the yard looking its best. There's plenty of room for a pool, or set up two soccer goals and bring the World Cup to your own backyard. A large deck and covered patio provide the perfect space for entertaining, while the oversized 3-car garage offers plenty of room for vehicles, storage, and hobbies. The finished lower level is ideal for entertaining, hosting guests, or multigenerational living, featuring a full kitchen, custom stone fireplace, spacious bedroom, full bath, workout room, movie room, and exceptional storage with two storage rooms and a custom shelving closet. Located in the award-winning Rockwood School District, just minutes from Chesterfield Valley and Highway 40/64, this home truly has it all.
#26041518

Wildwood

343 Pine Bend Drive

5 Beds

5 Baths

5,558 Sq.Ft.

$1,099,000

MLS#: 26041518
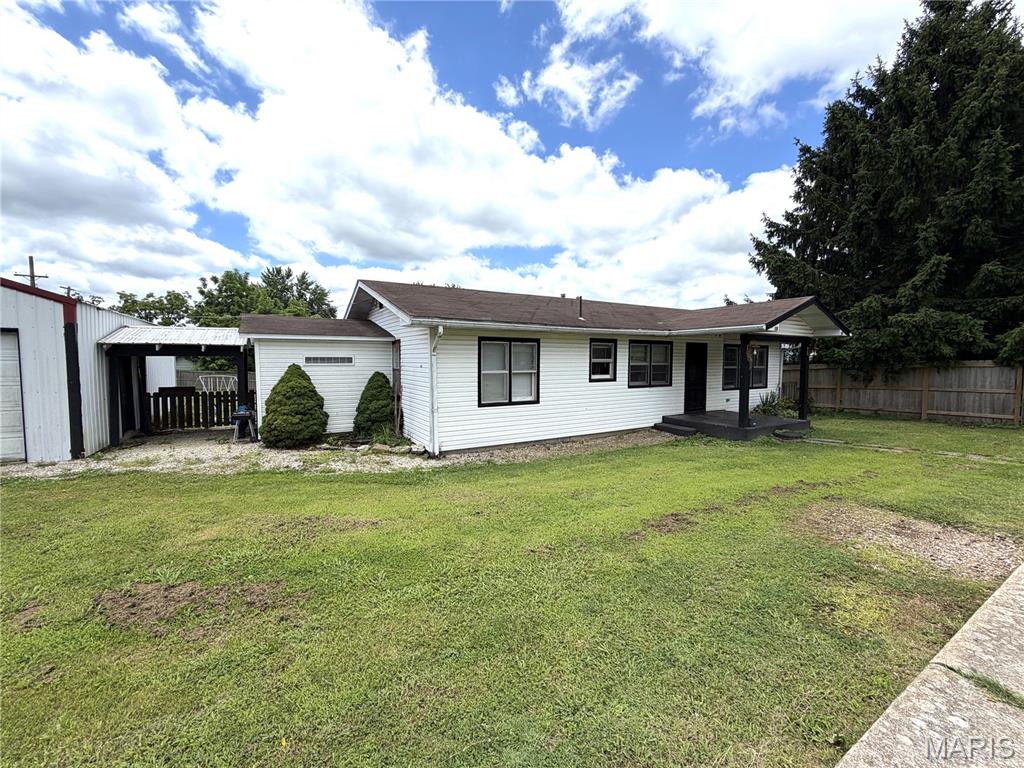
:Home in the Heart of Mountain View, MO $179,900 Conveniently located within walking distance of downtown Mountain View, schools, shopping, restaurants, the hospital, and more, this beautifully renovated 3-bedroom, 1 full bath, and 2 1/2 baths-offers comfort, space, and convenience. The spacious master suite features a private half bath and a large walk-in closet, creating a relaxing retreat. The updated kitchen provides ample butcher block counters, and lots of cabinet space, making meal preparation and entertaining a breeze. With propane oven and large refrigerator. A welcoming breezeway connects the home to the attached two-car garage, offering added functionality and convenience. Step outside to enjoy the large, fenced backyard with plenty of room for children, pets, gardening, or outdoor gatherings. Whether you're looking for a family home or a property close to all the amenities Mountain View has to offer, this move-in-ready home is one you won't want to miss. $179,900
#26043893

Mountain View

221 E 3rd Street

3 Beds

1 Baths

1,144 Sq.Ft.

$179,900

MLS#: 26043893

Incredible value-add opportunity directly across from Fairground Park! This all-brick 12-family apartment building has been positioned for redevelopment, with interior demolition already completed, a new roof installed, and architectural drawings and floor plans available to help bring the project to life. The proposed layout features spacious true one-bedroom, one-bath apartments with four rooms per unit, including a separate dining room and kitchen. Each apartment also features a private balcony overlooking the park and individual furnaces located within the units. With much of the initial groundwork already completed, this property offers an investor or developer the opportunity to take over and transform a substantial multifamily asset with income-producing potential. Bring your vision, your contractor, and your plans to restore this building and unlock its full potential. Schedule your private showing today!
#26043728

St Louis

3803 Fair Avenue

None Beds

None Baths

14,688 Sq.Ft.

$599,900

MLS#: 26043728
Price reduced
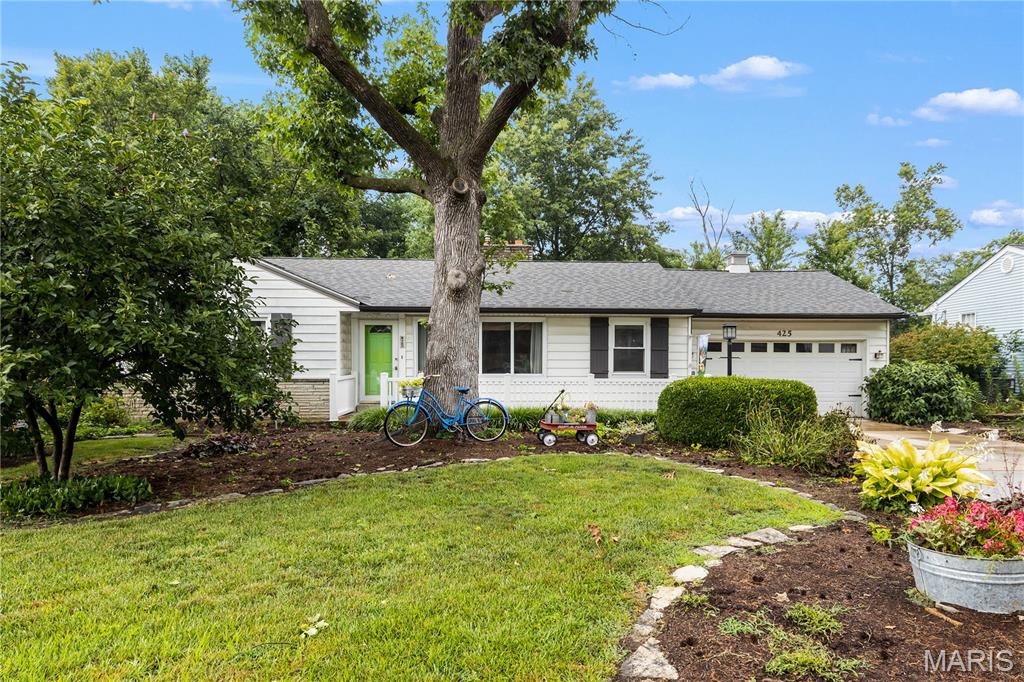
Warm and welcoming is this home! There is plenty of flora and attractive plants throughout the front and back yards. This is a beautifully maintained home on a nice quiet and serene lane in South Webster. Enter into a large living room with a picture window overlooking the front lawn and a wood burning fireplace! Three bedrooms on the main level and a full bath. The center bedroom could be an office or maybe a nursery. The lower level is very cozy and comfortable. There is another fireplace there and a large picture window viewing the back yard. There is also a workbench area for the hobby enthusiasts. Newer driveway and the yard is spectacular!  It's private and full of perennials and colorful birdhouses! Home has AT&T Fiber!
#26028887

Webster Groves

425 Linum Lane

3 Beds

2 Baths

1,156 Sq.Ft.

$299,000

MLS#: 26028887
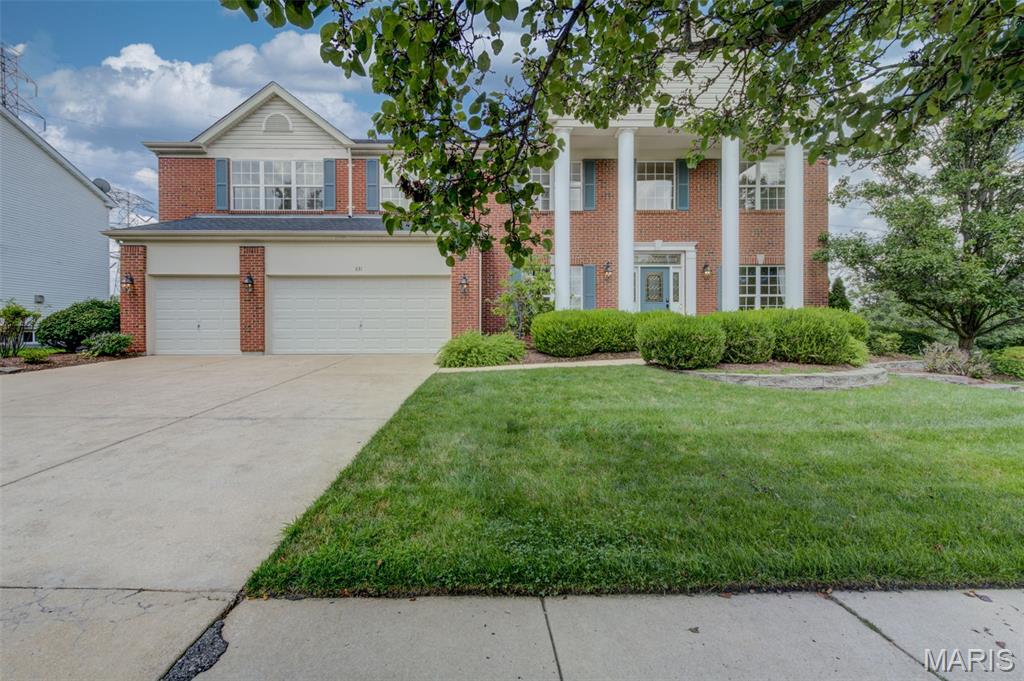
Tucked away on a quiet cul-de-sac and surrounded by lush landscaping, this extraordinary residence offers nearly 5,000 square feet of impeccably designed living space where luxury, comfort, and privacy come together effortlessly. Homes of this caliber rarely become available, and only one fortunate buyer will have the opportunity to call it their own. From the moment you arrive, the stately curb appeal and impressive front entry set the tone for what awaits inside. A soaring two-story foyer with updated designer lighting welcomes you into a home filled with elegance and timeless craftsmanship. Nine-foot ceilings throughout the main level create an open, airy atmosphere, while the formal dining room showcases crown molding and chair rail details, perfect for hosting memorable gatherings. A formal living room offers flexibility as a sophisticated home office, library, or sitting room. The heart of the home is the stunning great room, where a dramatic wall of windows frames peaceful views of mature trees, abundant greenery, and local wildlife—bringing nature indoors throughout every season. The cozy gas fireplace provides warmth and ambiance at the touch of a button, creating the perfect setting for relaxing evenings. Flowing seamlessly into the breakfast room and kitchen, this space was designed for both everyday living and entertaining. The kitchen features rich 42-inch arched maple cabinetry with a warm cherry finish, decorative glass display cabinets, solid surface countertops, a timeless ceramic tile backsplash and flooring, a spacious centerisland with seating, a double oven, and an oversized walk-in pantry. Even everyday moments become enjoyable while washing dishes at the large picture window overlooking the tranquil backyard. Step outside to your own private retreat where a stamped concrete patio and elegant fountain create the perfect backdrop for morning coffee, quiet evenings, or entertaining family and friends. The peaceful setting offers exceptional privacy while remaining just minutes from shopping, restaurants, major highways, and highly rated schools. The main floor also includes a convenient laundry room and an additional office or flex room tucked away in the rear of the home, offering beautiful backyard views and endless possibilities. Upstairs, the impressive layout continues with a spacious bonus room overlooking the grand two-story foyer. Two secondary bedrooms feature walk-in closets and share a Jack-and-Jill bath, while the third bedroom enjoys its own private en-suite bath and walk-in closet. The luxurious primary suite is truly a private sanctuary. Spacious and inviting, it offers an enormous walk-in closet and a spa-inspired bath complete with dual vanities, an oversized walk-in shower, a relaxing jetted soaking tub, and beautiful ceramic tile finishes. It is a space designed for relaxation—you may never want to leave. The finished lower level adds even more exceptional living space, complete with a full bath and endless possibilities. Whether you envision a home theater, game room, fitness studio, hobby room, or entertaining area, you'll have the flexibility to create the lifestyle you've always wanted while still enjoying generous storage space. Every detail of this meticulously maintained home has been thoughtfully designed to offer both elegance and everyday comfort. Opportunities to own a home of this quality, in this setting, are few and far between. Don't miss your chance to be the one lucky family who gets to experience everything this remarkable home has to offer. Schedule your private showing today before someone else makes it theirs.
#26036555

St Louis

831 Wheaton Way

4 Beds

4 Baths

4,795 Sq.Ft.

$769,000

MLS#: 26036555
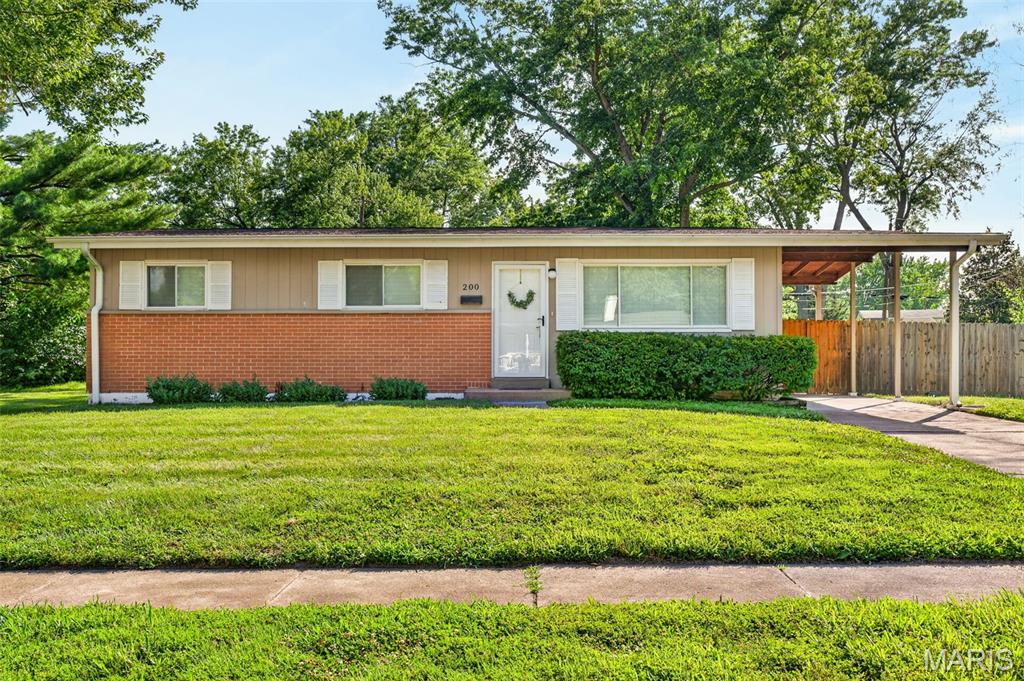
Welcome home! This well-maintained ranch offers comfortable one-level living with a bright, inviting layout and plenty of natural light throughout. The spacious living room flows into an eat-in kitchen featuring white cabinetry, stainless steel appliances and plenty of room to gather. Updated lighting and fresh, neutral finishes make the home feel clean and move-in ready, while the bedrooms offer comfortable space and ceiling fans.

The updated bathroom features modern finishes, a stylish vanity and a tiled tub surround. Outside, you'll find a fully fenced backyard with plenty of room to relax, entertain, garden or let the pups run. The covered carport and patio area add even more functional outdoor space.

Cute, clean and ready for its next owner—schedule your showing today!
#26042726

Florissant

200 Falcon Drive

3 Beds

1 Baths

1,554 Sq.Ft.

$174,900

MLS#: 26042726
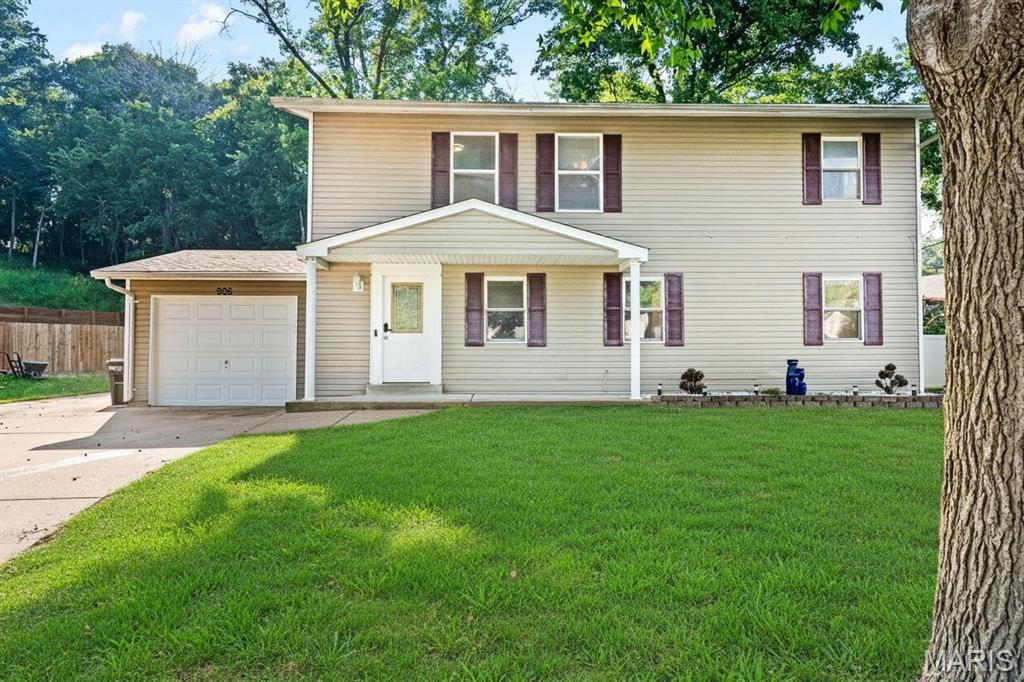
Welcome to your ultimate "worry-free" forever home! This turnkey 3-bedroom, 2.5-bathroom masterpiece has been updated from top to bottom.
You’ll feel the quality the moment you pull up, thanks to the new siding and a brand-new roof. Inside, the vibe is bright, and modern with brand-new flooring and fresh paint spanning both levels. The main floor is designed for seamless entertaining, effortlessly connecting a living room to an updated, chef-friendly kitchen. Tucked away on the main floor, a dedicated laundry suite boasts an abundance of storage to keep daily life organized and seamless.
Head upstairs to discover a fantastic open loft space—ideal for a home office or play room. It guides you toward the bedrooms, including a spectacular, oversized primary suite that serves as your own private oasis, featuring an exclusive en-suite bathroom.
Outside, prepare to be amazed by the massive double lot. This backyard isn’t just big—it’s a rare suburban paradise with endless room to build an epic deck, host summer BBQs, or let pets roam free. With an attached garage and every major update already done for you, all that's left to do is unpack! Property is not in a flood zone! Bonus: this home comes with a 3-year home warranty for total peace of mind!
#26041732

Valley Park

906 Forest Avenue

3 Beds

2 Baths

1,824 Sq.Ft.

$289,900

MLS#: 26041732
Price reduced
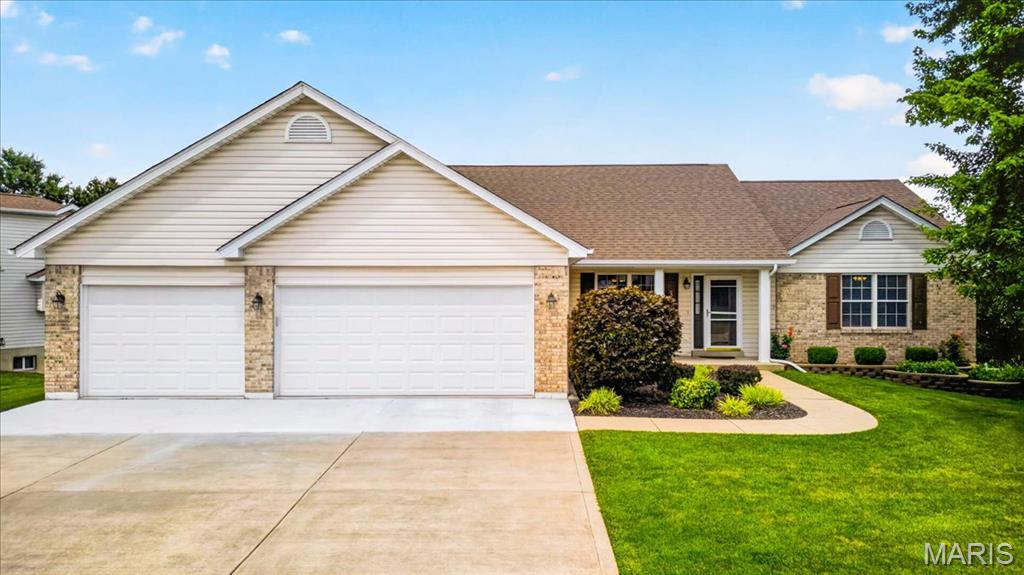
Welcome home to this beautifully maintained ranch offering the perfect blend of comfort, space, and functionality! Step inside to an inviting open floor plan with soaring vaulted ceilings and oak hardwood flooring throughout most of the main level. The spacious living area flows seamlessly into the kitchen, featuring granite countertops, newer appliances, and plenty of cabinet space for everyday living and entertaining. The main level offers three generously sized bedrooms and two full bathrooms, including a comfortable primary suite. Downstairs, the finished walk-out lower level expands your living space with a large recreation area, a wet bar, a third full bathroom, abundant storage, and end eless possibilities for entertaining, hobbies, or guests. Outside, enjoy relaxing mornings on the covered front porch or unwind on the deck featuring new spindles while overlooking the corner lot. Additional highlights include a desirable oversized 3-car garage, irrigation system, sump pump, architectural shingle roof, and thoughtful updates throughout.

Conveniently located in O'Fallon with easy access to shopping, dining, parks, and major highways, this move-in ready home offers the space and features today's buyers are looking for!
#26042505

O'Fallon

3132 Post Run Drive

3 Beds

3 Baths

2,762 Sq.Ft.

$440,000

MLS#: 26042505
Price reduced
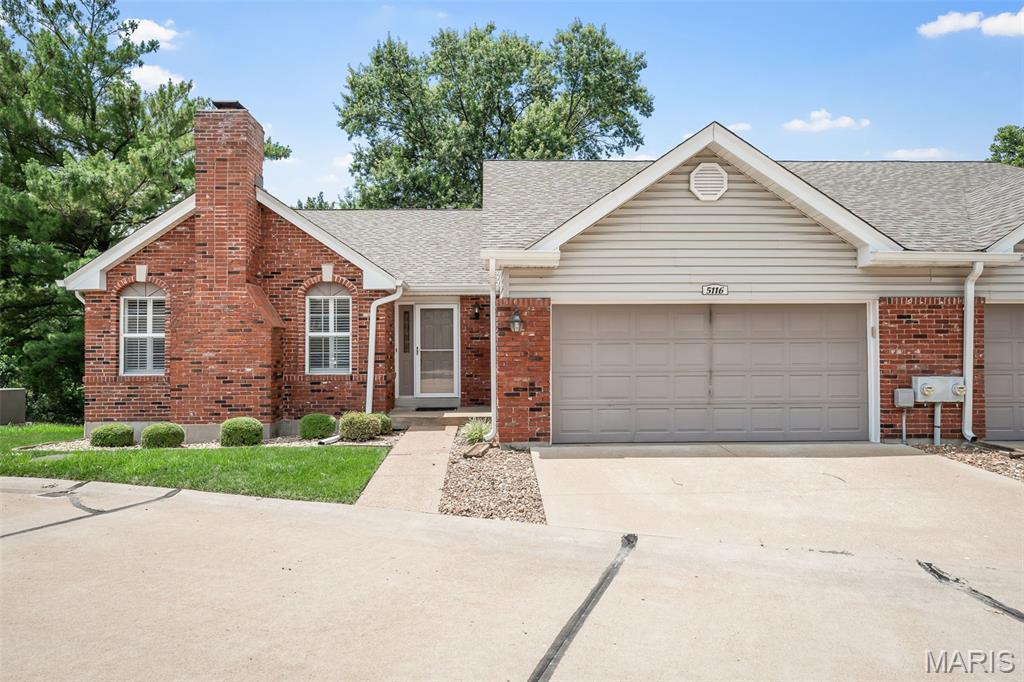
Spacious 3 bedroom maintenance free exterior ranch villa in Lindbergh Schools. This brick villa is located on a cul de sac. Main level features include separate living room with decorative fireplace and dining room with bay window. Wood laminate flooring and plantation shutters throughout. Kitchen-breakfast room with french door leads to a small deck. *Main floor laundry. The master is huge with a large custom walk in closet and en-suite bath. The open staircase leads to the finished walk out lower level with 3rd bedroom, Full bath, home office with built in cabinetry and 2 family rooms. The walk out leads to a covered lower patio and private yard area. The fireplaces are non functional and being sold as is. Roof 2020, alarm, refrigerator, washer, dryer and basement fridge stay.
#26043898

St Louis

5116 Kennerly Place Drive

3 Beds

3 Baths

2,494 Sq.Ft.

$349,900

MLS#: 26043898
Price reduced
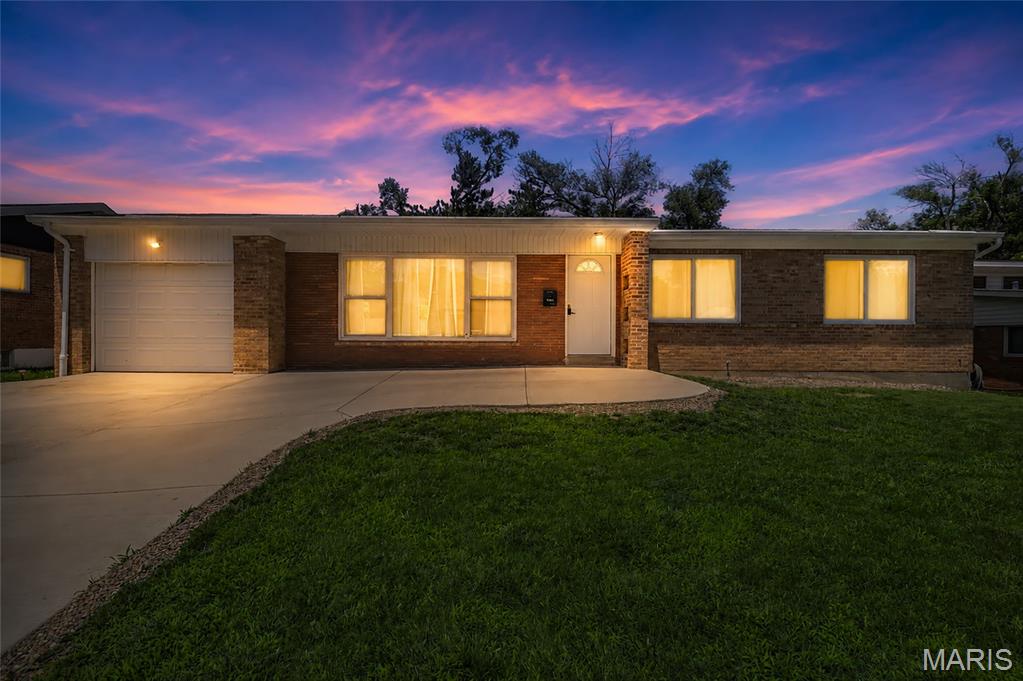
Move-in ready ranch in University City just minutes from Clayton with $100,000+ in improvements. Do we have your attention now? Welcome home to this beautifully updated and move-in-ready ranch in the heart of University City - just minutes from Clayton! Walking distance to the golf course!  If you are searching for a home with modern updates and exceptional value, this one deserves a spot at the top of your list. From the moment you step inside, you'll appreciate the abundance of natural light, beautiful hardwood flooring, and thoughtful improvements throughout. Freshly painted and meticulously maintained, this beautiful home combines trendy upgrades on the surface, and important updates to the bones. The stunning kitchen has been completely refreshed and features granite countertops, stylish custom backsplash, and a full suite of LG Smart stainless-steel appliances that are less than two years old - and the matching fridge stays. The open and inviting layout offers comfortable living spaces perfect for everyday living and entertaining alike - including separate dining with stylish lighting.  The inviting hearth room or 4-season sunroom with updated fireplace create the perfect place to relax during cooler months, or additional year-round living space filled with natural light with a walk-out to the large back yard. The king-sized primary suite boasts double closets and has been enhanced with a fully renovated bathroom featuring a custom tiled shower with new plumbing. Additional updates throughout the home include new toilets, updated bathroom vanities, new windows and doors, and a newer AC system. Nearly all plumbing throughout the home has been replaced - no cast iron, providing peace of mind for years to come. One of the standout features is the expansive finished lower level offering approximately 1,300 square feet of additional living space. Whether you need a recreation room, media room, home office, workout area, hobby space, or all of the above, this versatile lower level provides endless possibilities. You'll also find a dedicated laundry area with Washer & Dryer included. Plus abundant storage space. Outside, you'll enjoy numerous exterior improvements including a roof that is less than two years old, professional chimney tuck-pointing, a new, expanded driveway with additional parking for 4. Convenient attached garage. The fenced, level backyard offers plenty of room for entertaining, gardening, pets, or outdoor recreation with a new covered patio. This gorgeous home recently passed the Municipal Occupancy, making it truly move-in ready. Location is everything, and this home delivers. Conveniently situated near Washington University, Forest Park, the Central West End, major highways, public transportation, shopping, dining, parks, and entertainment, you'll have easy access to everything St. Louis has to offer. With extensive updates, major systems already improved, additional finished living space, and an unbeatable University City location, this home offers exceptional value and is ready for its next chapter. Schedule your showing today before this opportunity is gone!
#26037622

University City

7929 Glenside Place

3 Beds

2 Baths

1,665 Sq.Ft.

$345,000

MLS#: 26037622
Price reduced
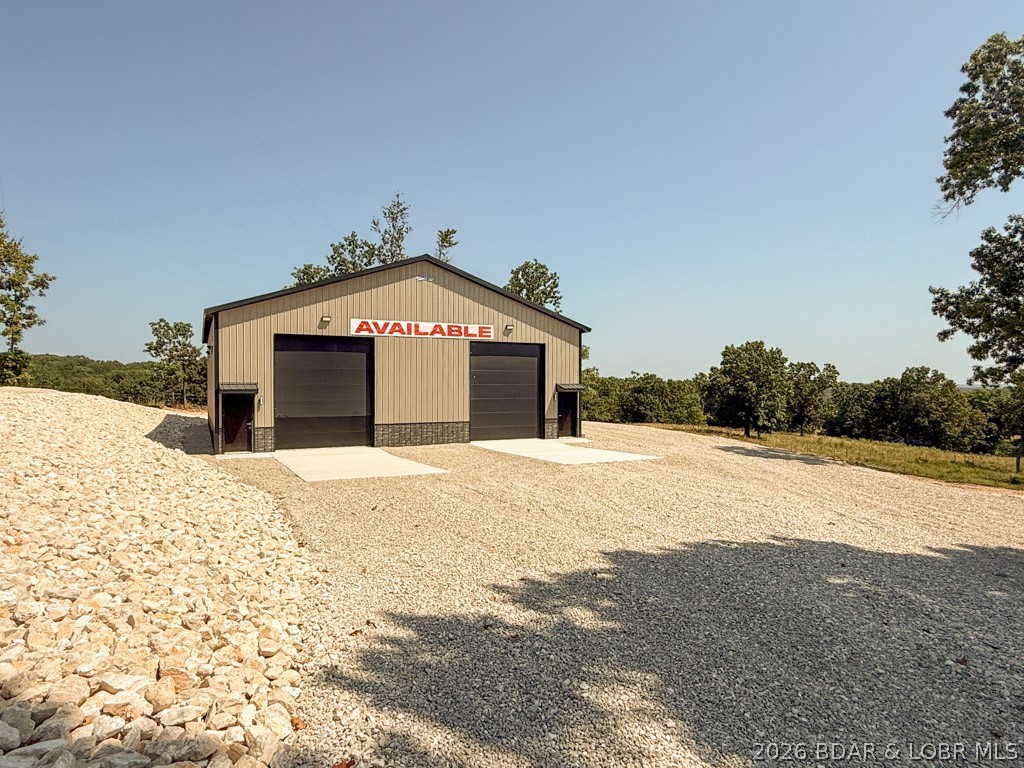
Both Units Currently Rented and income producing. Right Side is being rented month to month and left side is rented until October 1st. Both units are rented for $1,000 a month. This newly constructed, multi-purpose shop is ideally located at the intersection of Highway 135 and Highway 5 in Laurie, M). Both Units are rented out and Income Sitting on a level lot, this 25’ x 60’ unit offers exceptional functionality with 16-foot ceilings and an oversized 12’ wide x 14’ tall garage door—perfect for accommodating large vehicles, equipment, or recreational toys. The structure features 2x6 construction, textured drywall, full insulation, and 200-amp electrical service. Plumbing is roughed in and ready for a bathroom installation, with access to city sewer—providing flexibility for future upgrades. Designed for year-round use, the unit includes a 100-inch industrial ceiling fan and a 50,000 BTU forced-air gas furnace to ensure climate control in all seasons. There Is a RV Clean Out Located on the side of the Building. Just 5 minutes from Ozarks International Raceway.
#3588633

Laurie

163 Hwy 135

None Beds

None Baths

3,000 Sq.Ft.

$300,000

MLS#: 3588633

1 ... 340 341 342 343 344 ... 666
* Listings identified with the FMLS IDX logo come from FMLS and are held by brokerage firms other than the owner of this website. The listing brokerage is identified in any listing details. Information is deemed reliable but is not guaranteed. If you believe any FMLS listing contains material that infringes your copyrighted work please click here to review our DMCA policy and learn how to submit a takedown request. © 2024. First Multiple Listing Service, Inc.
 - property

Send a message

Message successfully sent.

Your message

What is 3 + 4 ?

Reason for contacting?

I agree to receive email communication and understand I can unsubscribe at any time.

I agree to be contacted by Rock Island Realty via call, email, and text for real estate services. To opt out, you can reply 'stop' at any time or reply 'help' for assistance. You can also click the unsubscribe link in the emails. Message and data rates may apply. Message frequency may vary. Privacy Policy

Sign Out

Virtual Assistant

Would you like to take the next step with this property? We can help you schedule a showing or virtual tour, or send you more details.

Yes, I would like more information.

Thank You for Your Reply, One of Our Agents will contact you as soon as possible

No, maybe later.

Thank you, you can always contact me via email, phone number or through the contact form.

Realhub AI

Lucy - Your AI-Powered Realtor

Update Your Temporary Password

Personalize your search

Enter your email and we'll notify you immediately when new listings match what you're looking for.

or enter email address

Already have an account ? Login here

Continue your home search

I agree to receive communications and understand I can unsubscribe at any time.

I agree to be contacted by Rock Island Realty via call, email, and text for real estate services. To opt out, you can reply 'stop' at any time or reply 'help' for assistance. You can also click the unsubscribe link in the emails. Message and data rates may apply. Message frequency may vary. Privacy Policy

Already have an account ? Login here

We use cookies

We use cookies primarily for analytics to enhance your experience. By accepting, you agree to our use of these cookies. You can manage your preferences or learn more about our cookies policy.
