Properties

Browse or get in touch to schedule a walkthrough.

  • Nearby me
Price range

Popular Features

Community Features

Association

Property Features

Waterfront

View

Exterior Features

Interior Features

Style

546974 properties match your criteria

Updated 1 minute ago

E-Alert name
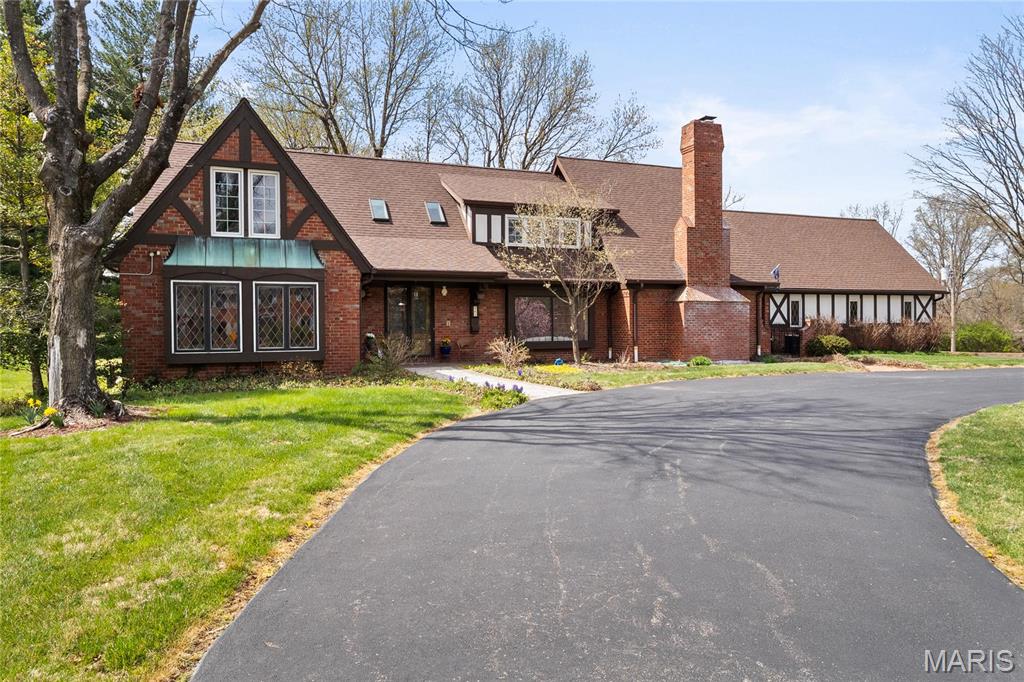
Filled w/classic details, this Tudor-style home will delight! Elegant front doors, reclaimed from an historic downtown building, invite you to enter this substantial home. Sunlight streams through the living room’s large leaded glass window. An even more spectacular stained glass window graces the primary bath. The great room w/ traditional boxed wood ceiling, detailed millwork, & fine English fireplace, will beckon your guests to sit for a cocktail & a chat. Expansive dining room has another elegant fireplace & adjacent brick sunroom-perfect for morning tea. Eat-in kitchen overlooking the backyard & opening to the dining room features high end appliances & abundant workspace. Lrg stamped backyard patio is surrounded by a level yard and quiet surroundings-so many possibilities! 1st floor primary suite includes spacious bathroom & private deck. 4 additional BRs & bonus room w/ vaulted ceiling complete the upstairs. 3car garage.The perfect home in the perfect neighborhood to make yours! Some Accessible Features
#25017399

Frontenac

861 Bluespring Lane

5 Beds

3 Baths

4,323 Sq.Ft.

$1,299,000

MLS#: 25017399
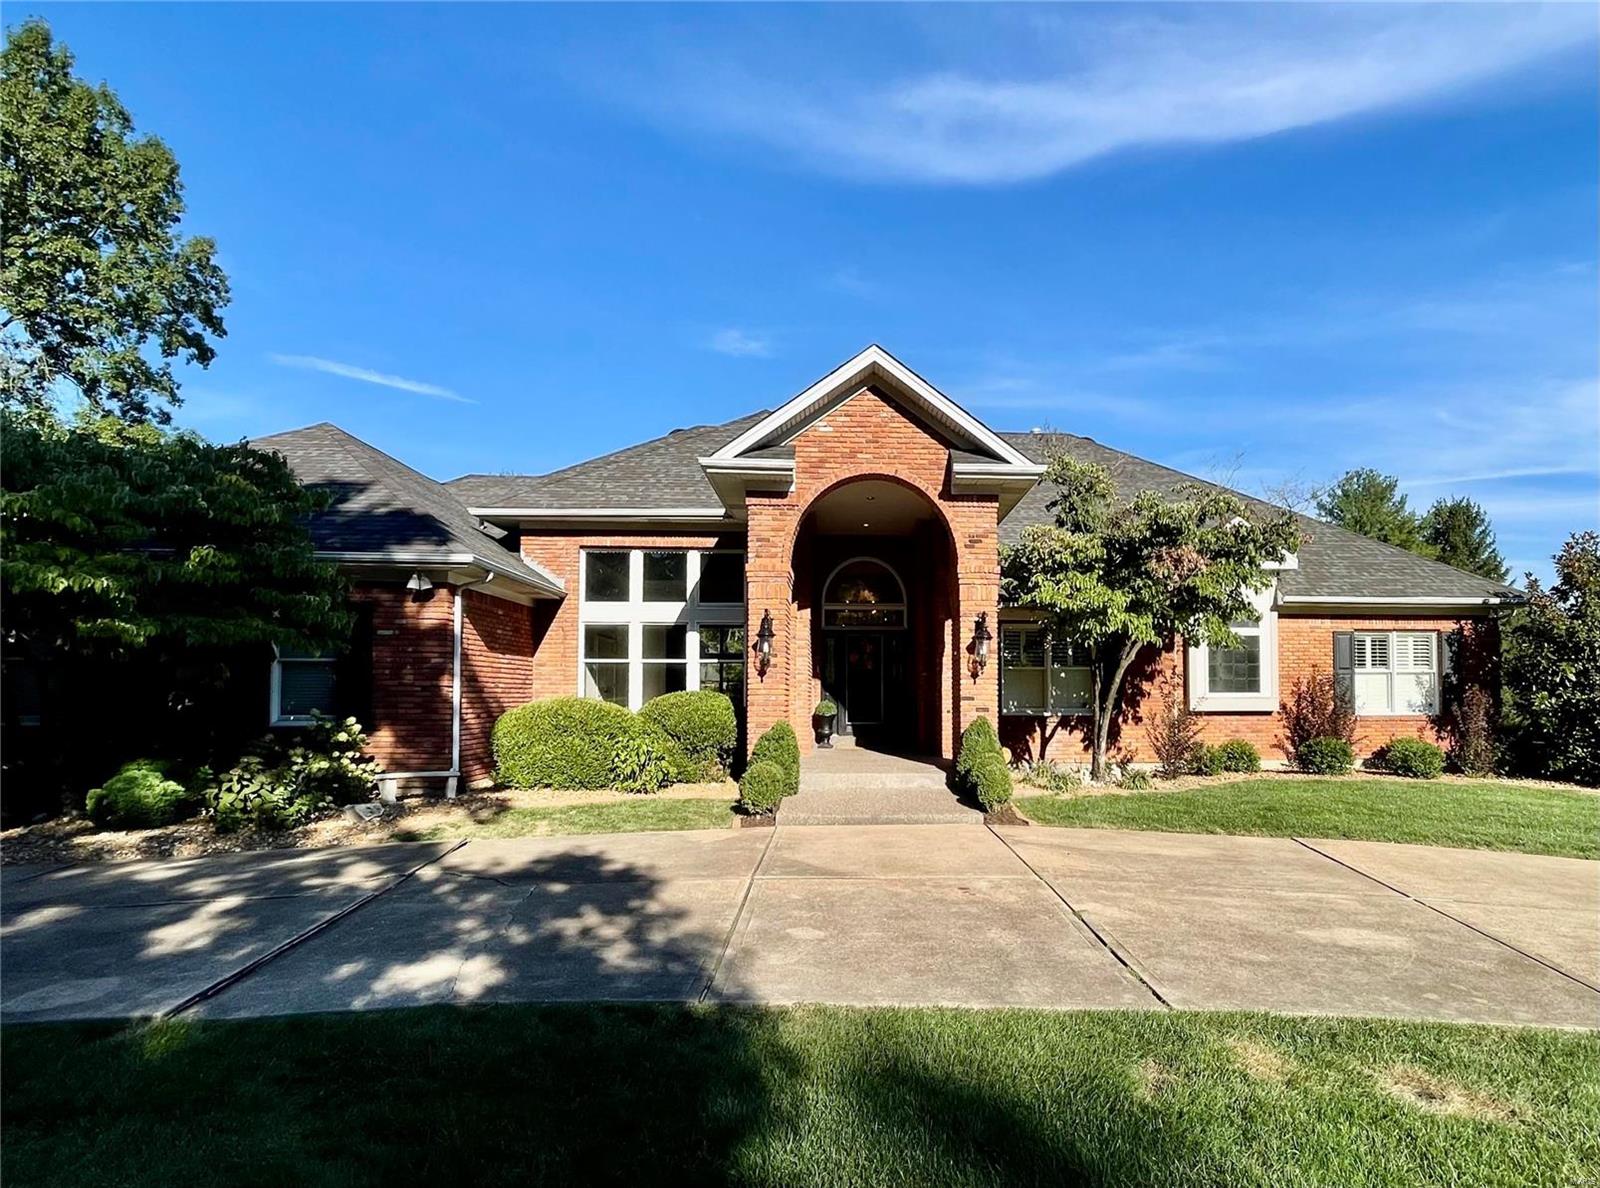
Additional Rooms: Mud Room
#22053085

Frontenac

1154 Bella Vista

4 Beds

4 Baths

5,427 Sq.Ft.

$1,299,000

MLS#: 22053085
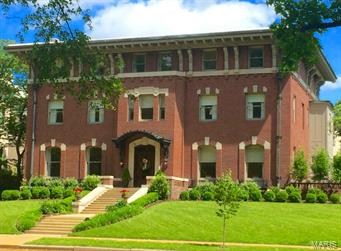
Urban Sophistication! Bright & inviting the moment you enter the foyer the understated elegance and the detail will captivate you, all w an added Southern touch. Built in 1908 & renovated for today's living. Architectural details include intricately carved millwork, 6 FP mantels, pocket drs, leaded glass windows & an impressive entry hall staircase. The 1st flr includes an elegant living rm, library w rich w dark wd, formal DR w double drs to veranda, mud rm, Chef's kitchen that includes custom cabinets, 2 dishwashers, Wolf/Subzero/Bosch appliances, separate bar w icemaker & cooling drawers & opens to the FR. 2nd fl. Master BR suite has a custom walk in closet. Master bath has double sinks, deluxe shower, soaking tub & makeup station.  2 BR's attached w a Jack-and-Jill bath, another full suite, a 2nd fl. laundry rm. 3rd flr has 4+ BR, 2 full baths. Detached 2 car garage w carriage area above, sprinkler system, accent lighting, gated/fenced yard.  Qualifies for EAHP through WASH U! Additional Rooms: Mud Room
#15033137

St Louis

9 Kingsbury Place

8 Beds

5 Baths

9,350 Sq.Ft.

$1,299,000

MLS#: 15033137

Exceptional opportunity in Ladue to renovate this "as-is" property or build on a simply stunning lot overlooking the 11th tee box of Old Warson Country Club golf course. Three bed, 4 bath home has a gracious floorplan, beautiful millwork and one of the loveliest lots on Trent Drive! The home boasts an updated kitchen and a welcoming Higginbotham-built master suite addition. The large living room has floor to ceiling windows, a family room with vaulted ceiling and a club-like library nearby.The updated kitchen features custom cabinetry, a granite-topped center island and an adjoining breakfast room overlooking the patio and opening to a stunning screened porch with vaulted wood ceiling. The newer, Higginbotham-built master suite is bright and welcoming, with updated bathroom and large, well-appointed walk-in closet. The 2-plus acre grounds are nothing short of stunning, with a picturesque pool, charming fountain and lovely views in every direction.
#17002329

Ladue

33 Trent Drive

3 Beds

4 Baths

3,504 Sq.Ft.

$1,299,000

MLS#: 17002329

Situated on gorgeous 0.42 acre cul-de-sac lot is an Exquisite 2-Story w/pool in prestigious Brook Hill Estates. Open entry foyer leads to private study & formal dining w/bay window. Elegant family room showcases stunning limestone FPL, spectacular recessed wet bar w/custom cabs, etched glass & hammered copper sink & stone. Hardwood FLRS, upgraded millwork T/O. Spacious kitchen features high end app, expansive island, serving bar, butlers pantry, plan desk. Vaulted ceiling, built ins, FPL, bay+ bank of windows w/views to backyard oasis complete breakfast/hearth rm. T-stair leads to primary bedroom suite w/sitting area, coffered ceiling, LG closet w/island. Luxury bath has frameless shower & limestone soaker tub. 3 add'l bedrms w/wlkn closets, private +JJ bath. LL has rec area/media, office/exercise, kitchenette, full bath, bonus room! Perfect for entertaining, 2 sets FR DR open to pool/patio w/impressive stonework, fire pit/dining/lounge area. Main L,3-car garage. Impeccably maintained! Additional Rooms: Mud Room
#23050880

Chesterfield

14706 White Lane Court

4 Beds

4 Baths

6,006 Sq.Ft.

$1,299,000

MLS#: 23050880
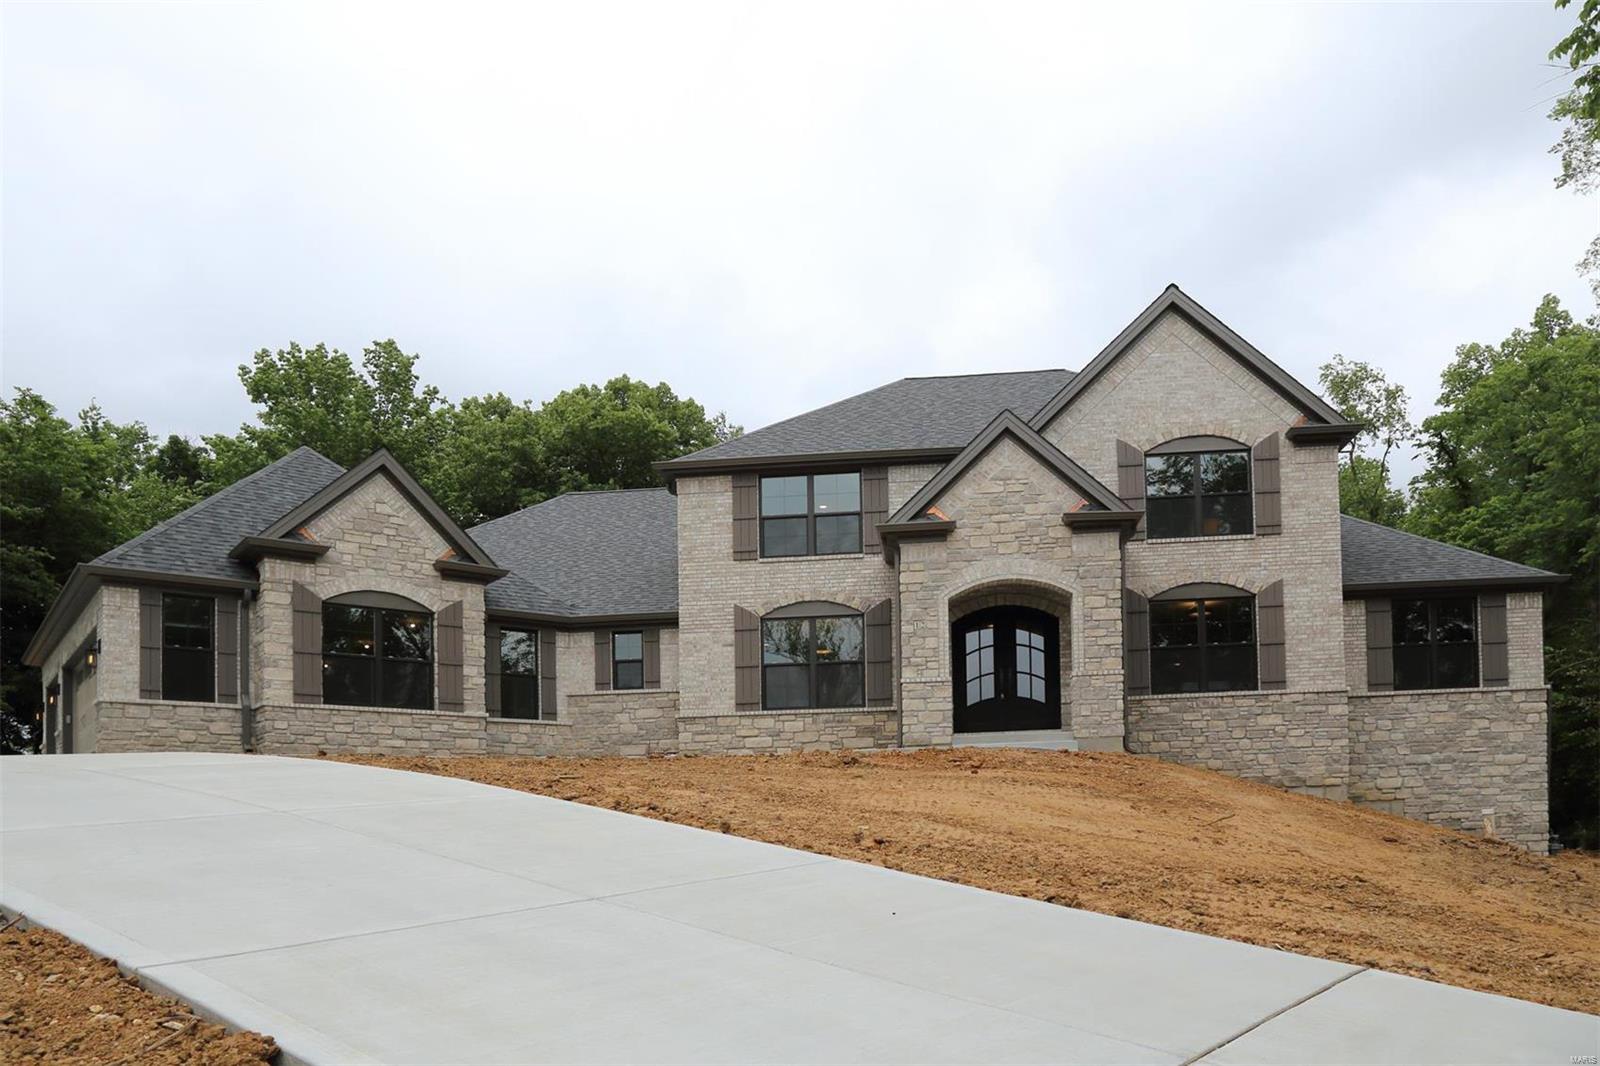
New 4,109 sq ft 1.5 Story Inventory Home by JS Clement Construction. Beautiful 1.135 acre lot on a private cul-de-sac lane in the heart Des Peres. Exceptional quality w/impressive high end features & finishes. Brick/Stone front elevation. Pella windows, custom iron entry doors. Formal dining & 1st floor office. 2 story great room with stone fireplace. Extensive crown moldings, 3-1/4" wood window casings, 5-1/4" base moldings. Extensive solid hardwood flooring. Quality stainless appliances include gas range with ceiling mount hood, 2nd built-in oven, and drawer microwave. Quality cabinetry w/soft close drawers & doors, under cab lights & solid surface counter tops throughout. Hearth rm w/fireplace exits to a covered patio/outdoor rm. 1st flr master suite has a huge luxurious bath w/custom tile finishes. 3 large bdrms & a huge bonus rm on 2nd floor. Deep pour walk-out LL w/rough-in for bath & bar. High eff zoned HVAC. Outstanding location. Don't Delay! COOL: 14 SEER+
#19083775

Des Peres

12 Topping Lane

4 Beds

3 Baths

4,109 Sq.Ft.

$1,299,000

MLS#: 19083775
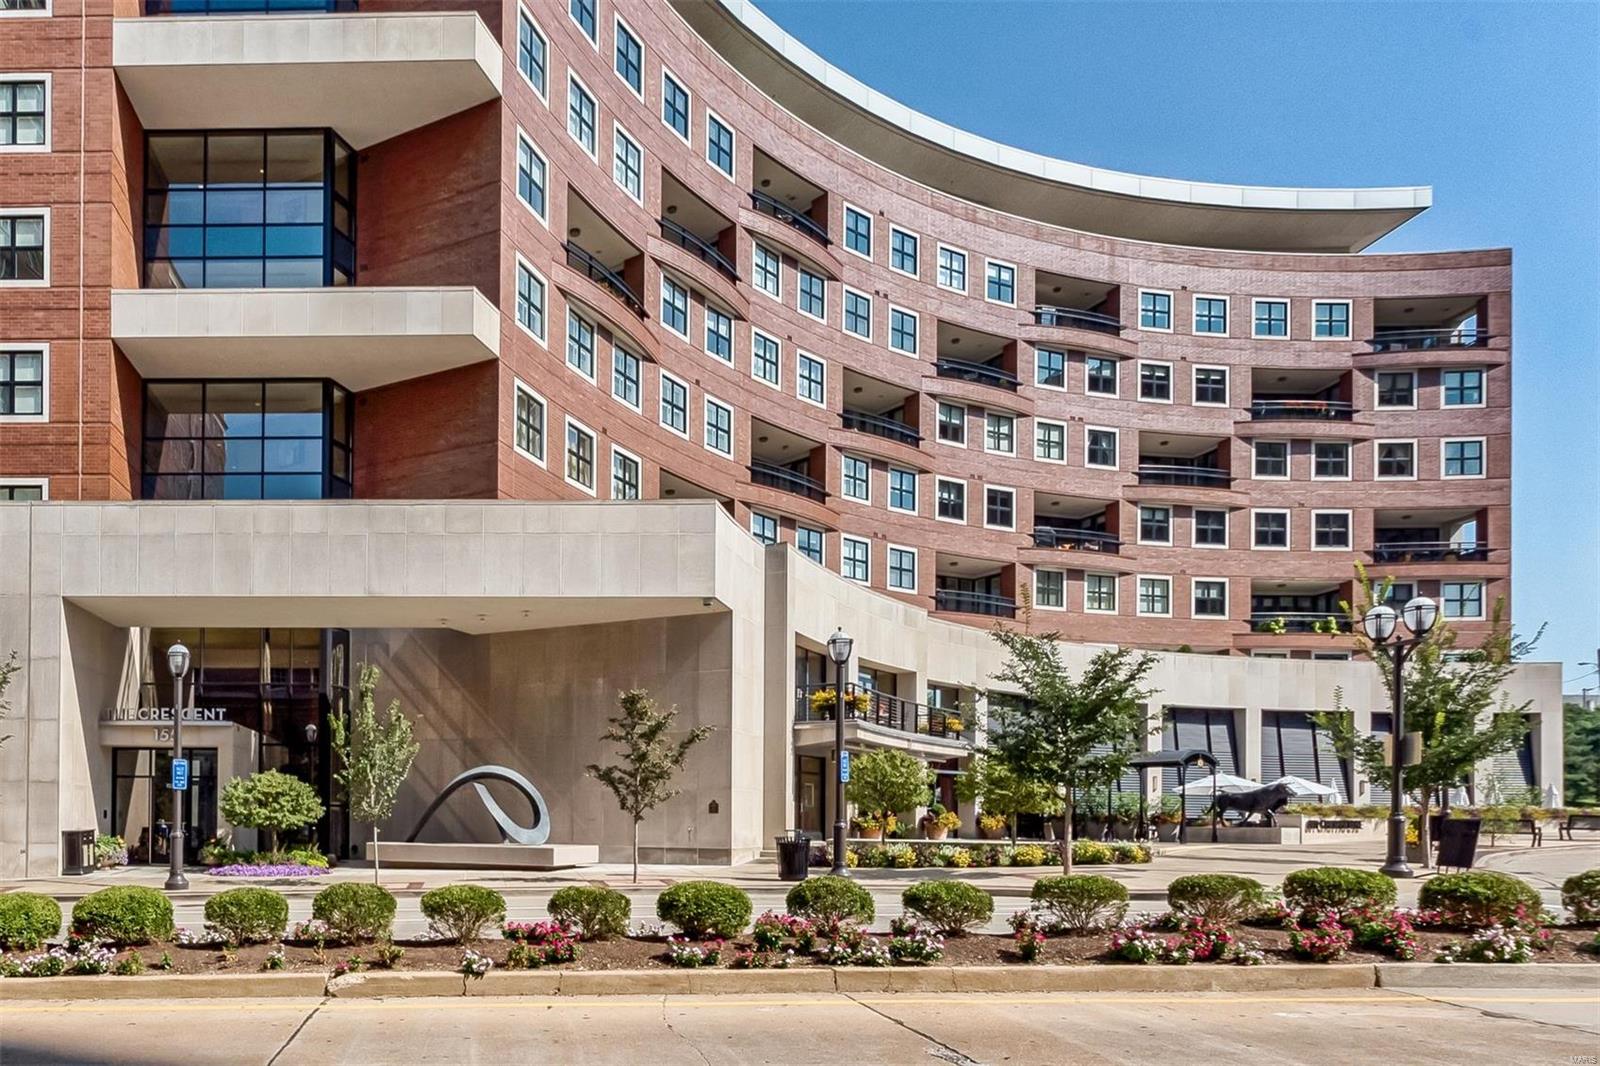
Classically chic perfectly describes this stunning 2BR/3.5BA/2,990SF residence. The owners chose high-end materials pared w/quality workmanship. Some of the many recent updates incl. high-end lighting, custom cabinets & window coverings. Living space is maximized by addition of a den/office & a cozy reading room, both w/ built-ins. Light floods into living areas & BRs, all w/wonderful garden views. Living room focus: dynamic custom wood wall unit. French door access to the terrace. Wide plank hardwoods unify the living spaces. Gourmet kit w/center island is useful as breakfast bar & work space w/butcher block. 6-burner cooktop, Wolf & Sub-Zero, quartz counters & bar area w 2 beverage coolers. Master suite w/wic; spa bath: jetted tub, sep. shower, heated floors. LG laundry rm, ample storage. W/D. Gas grill, 1 TV incl. 24-hr doorman, valet, on-site mgr, concierge, club room w kitchen, fitness center, 1/2 acre garden, dog park, secure/heated garage w/2 parking spaces & storage locker. Location: End Unit
#18076426

Clayton

155 Carondelet Plaza 406

2 Beds

3 Baths

2,990 Sq.Ft.

$1,299,000

MLS#: 18076426
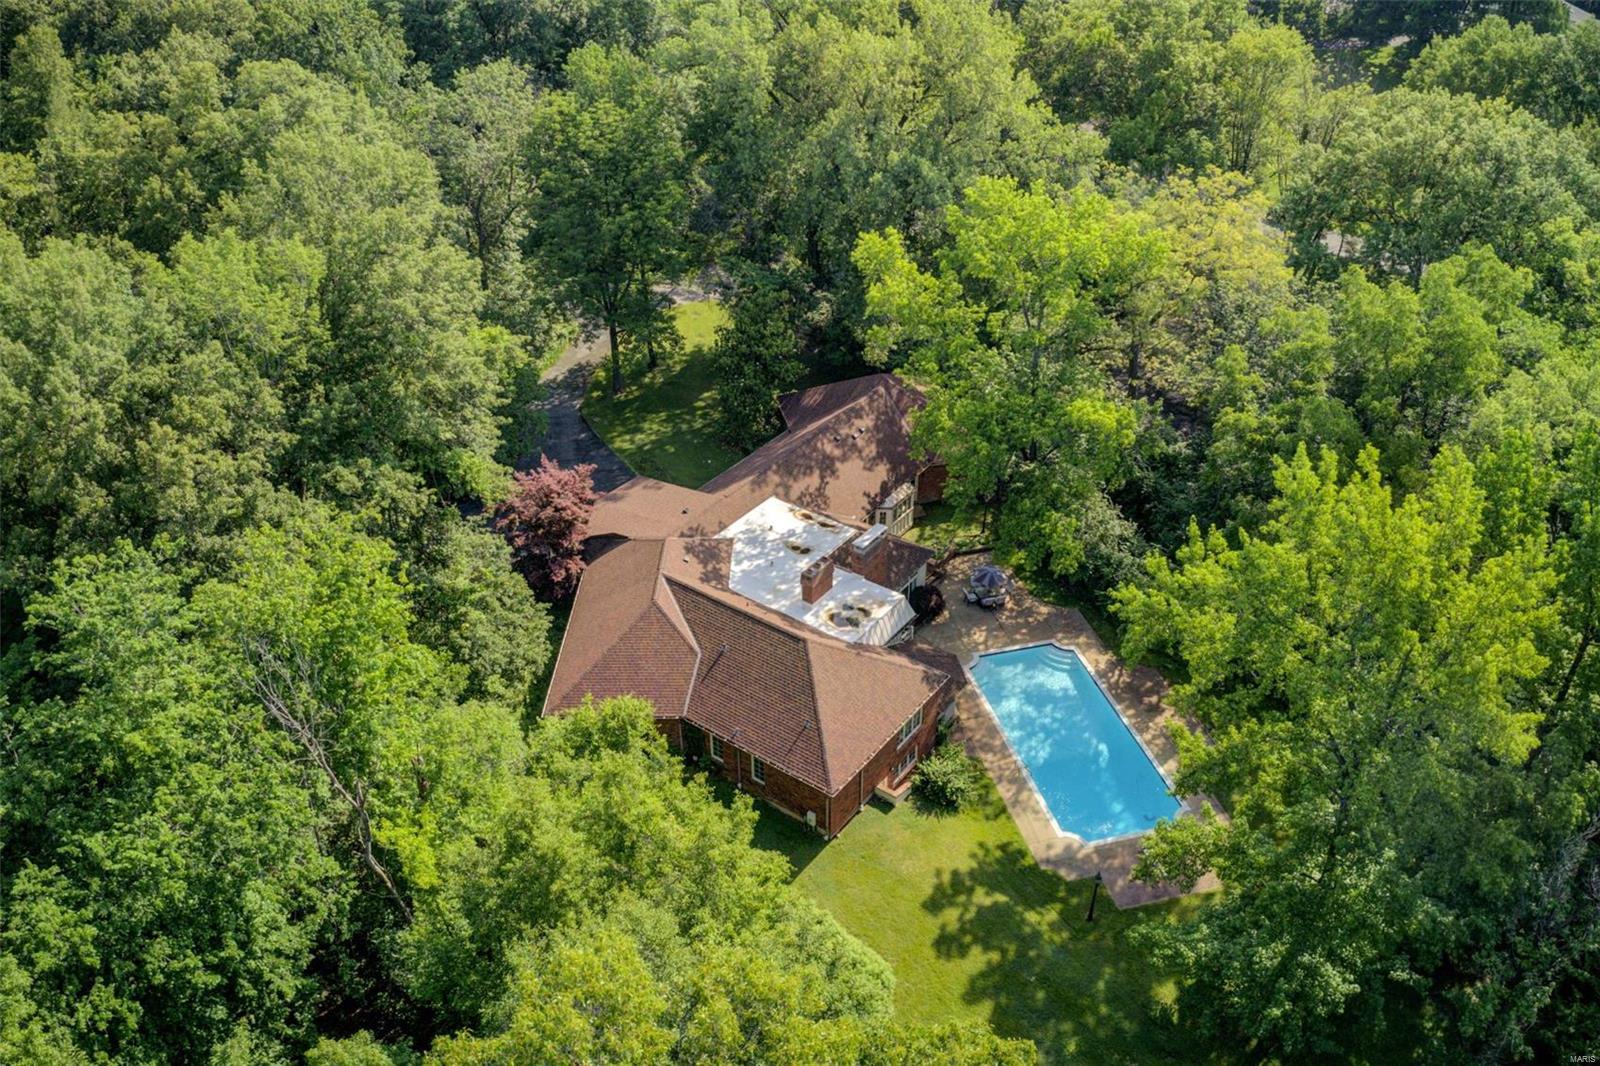
This picturesque 1.83 acre estate located in the heart of Ladue is sure to evoke vision and creativity. Custom built in 1971 for a well-known Saint Louis icon, the late restauranteur Al Baker and his family, this home truly tells a story. Featuring intricate millwork throughout, soaring ceilings, leaded and stained glass windows, two woodburning fireplaces, 4 bedrooms, 5 ½ baths and over 4100 square feet of thoughtful living space. Beautifully situated on a secluded lot overlooking mature trees and the well maintained inground pool. This property is beckoning its next chapter and is ripe with potential or could be a wonderful location for a new custom home.

Property is sold as is and some lighting excluded from sale.
#22017692

St Louis

10 Upper Barnes Road

4 Beds

5 Baths

4,162 Sq.Ft.

$1,299,000

MLS#: 22017692
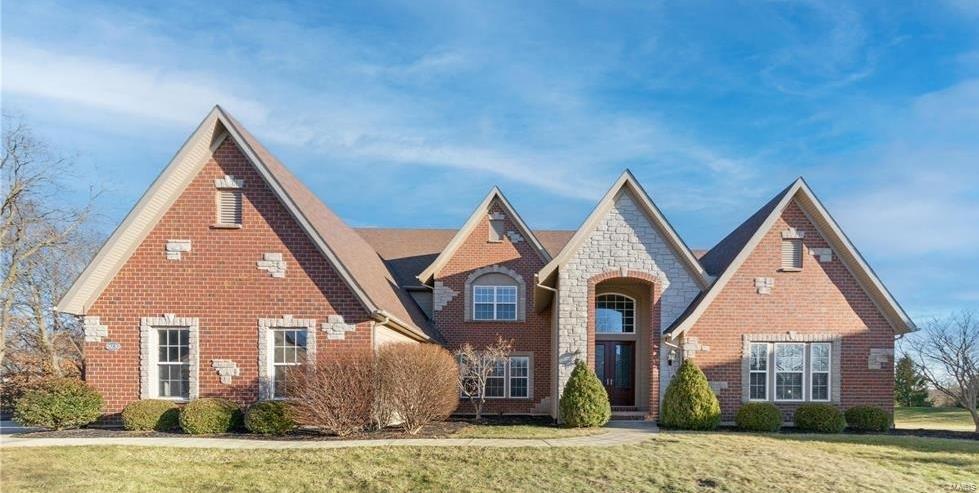
Situated on a cul-de-sac, in a gated community, this exquisite home offers ample space & privacy.  It has luxury & elegance at every turn.  It boasts stunning finishes throughout.  The grand foyer flows perfectly into the dining room & great room and offers the perfect setting for entertaining.  The spacious main level master is a retreat in itself including w/i closet, double sinks, tub/shower and coffered ceilings.  The gourmet, eat in, kitchen has a Viking stove, sub zero fridge, granite counters & has easy access to the composite deck which backs to woods and blends nicely into the cozy hearth room.  Other features include 3 HVAC units, 2 wtr htrs, newer roof & carpet, freshly painted, 3 car garage, 2 fireplaces, a lower level patio & so much more.  The 2nd level of the home offers 3 spacious ensuites; perfect for company & families.  The lower is just waiting for you and your personal touch, complete with a theater room rough in!  All in the Rockwood SD.  Prepare to fall in love!
#24006320

Chesterfield

18230 Canyon Forest Court

4 Beds

4 Baths

5,151 Sq.Ft.

$1,299,000

MLS#: 24006320
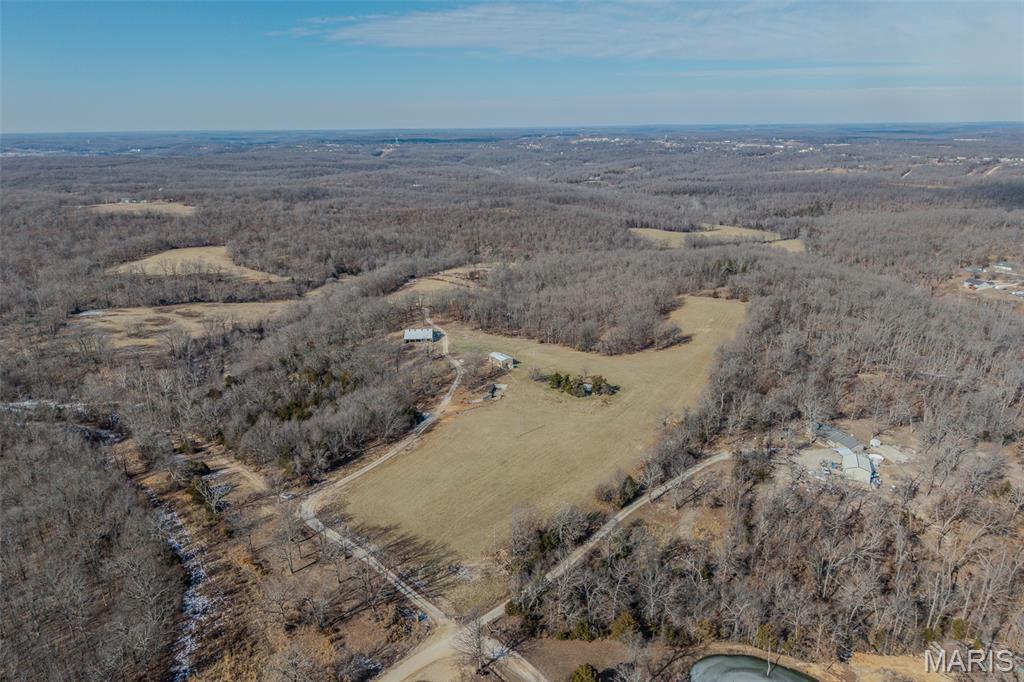
This expansive 233.45-acre property offers a unique combination of natural beauty, versatility, and privacy, making it perfect for a variety of uses. This property boasts a wealth of key features, including two wells, two natural springs, and two ponds, providing ample water for farming or livestock. A spacious 40x60 concrete-floor barn with lean-tos on each side offers great storage or livestock shelter, while a small shop provides additional workspace. The property is fully equipped with roads throughout, ensuring easy access to every corner, and is situated privately at the end of the road. It is also surveyed for subdivision, offering potential for future development. Whether you're looking to expand your agricultural operation, create a private retreat, or develop a subdivision, this property offers endless possibilities. With its mix of natural features and practical infrastructure, it’s an ideal spot for both work and recreation. Don't miss this rare opportunity to own a versatile, private, and accessible property just minutes from town. Call today to schedule a showing!
#26020886

Camdenton

1389 Crater Hill Road

None Beds

None Baths

N/A

$1,299,000

MLS#: 26020886

Price reduced
GREAT NEW PRICE! Located in the award-winning Rockwood School District and just minutes from Chesterfield Valley, premier shopping, dining, parks, and Highway 40/ I-64, 823 Silver Buck Ln not only offers a prime location but also the benefits of newer construction, modern design, and thoughtful upgrades. This beautifully appointed 1.5-story home offers generous living spaces, thoughtful upgrades, and a versatile floor plan. The bright, inviting 2-story great room features a dramatic wall of windows, custom lighting, and seamless flow to the dining area and foyer. Durable LVP flooring runs throughout the main living areas. The top-of-the-line kitchen features quartz countertops, custom tile backsplash, center island, upgraded cabinetry with crown molding, double ovens, built-in microwave, stainless steel dishwasher, recessed lighting, and walk-in pantry. The breakfast room adds custom glass-front built-ins with crown molding and access to the new composite deck. The spacious main-floor primary suite offers a peaceful retreat with a bay window and dual walk-in closets with custom organizers. The luxurious bath includes tile flooring, double-sink vanity, walk-in shower, freestanding soaking tub, and private commode area. Main-level laundry features built-in cabinetry, marble countertop, utility sink, and dedicated folding area. Upstairs are three generous bedrooms with walk-in closets, a Jack-and-Jill bath, and a private en-suite bath. The finished walk-out lower level offers flexible space for guests, movies, and recreation, with a spacious family room featuring recessed lighting and built-in speakers, a fifth bedroom with walk-in closet, and a full bath with walk-in shower. The fenced, level backyard backs to mature trees for a peaceful, private setting. Relax or entertain on the new composite deck, with stairs to the lower-level patio. An oversized three-car garage with EV charger, concrete driveway, and zoned HVAC with air purifiers complete the home. Extensive storage, thoughtful upgrades, and versatile indoor-outdoor spaces blend style, functionality, and convenience in a highly desirable Chesterfield location.
#26059085

Chesterfield

823 Silver Buck Lane

5 Beds

4 Baths

5,584 Sq.Ft.

$1,299,000

MLS#: 26059085
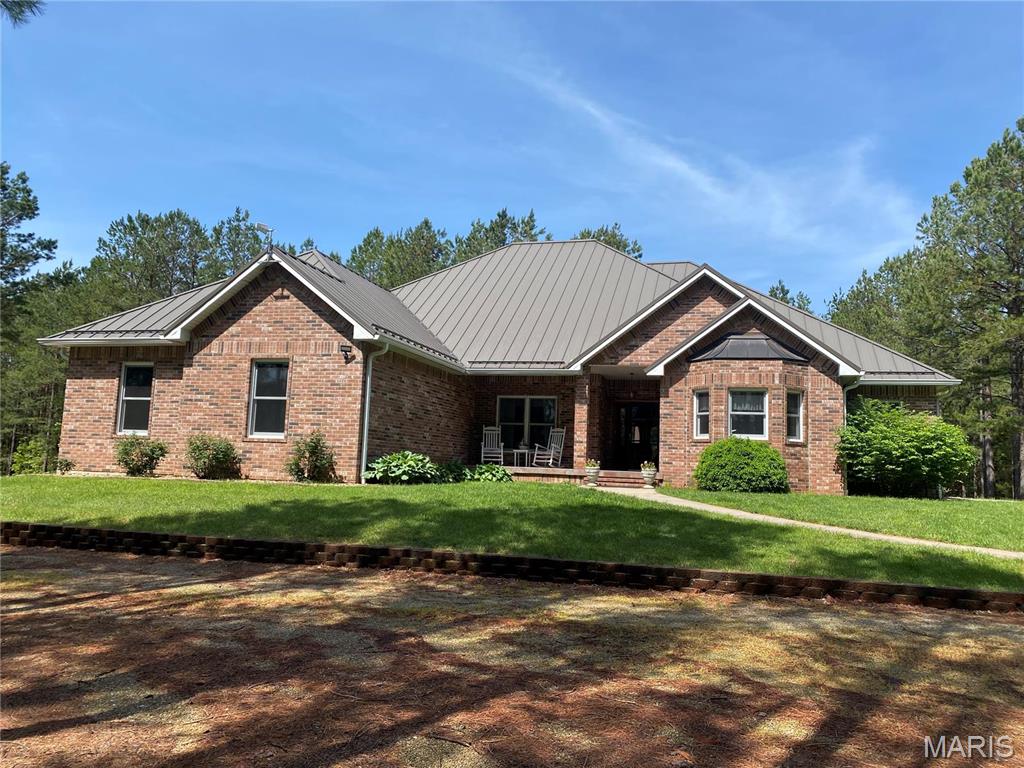
Welcome to a once-in-a-lifetime property offering 123 acres (+/-) of natural beauty, privacy, and versatility. Nestled among serene pine trees & boasting breathtaking views of the lake, this 4-bedroom, 3.5-bath custom-built home is your personal haven. Inside, you'll find a spacious layout with a bright sunroom, a chef's kitchen with Corian countertops, custom cabinetry, & SSA. The full basement includes a cozy family room, bathroom, & a large unfinished area perfect for additional bedrooms, game room, gym or a theater. Outside the possibilities are endless. A separate shop/shouse adds even more value & flexibility to the property. It features cove heating, A/C, a spot for a wood stove, full bath, making it ideal for use as an in-law suite, guest quarters, or a profitable Airbnb. Designed with high-end features and timeless finishes, including Geothermal HVAC, some heated tile floors, central vac, standing seam metal roof, & all brick exterior. 
duplicate listing MLS#25028051
#25030088

Rolla

14035 County Road 4110

4 Beds

3 Baths

3,050 Sq.Ft.

$1,299,000

MLS#: 25030088

New on site 1 day ago
Open house
Set on approximately 3 private acres in a desirable Chesterfield location, this beautifully remodeled 4-bedroom, 3.5-bath home offers a rare combination of architectural character, privacy, and incredible views. Surrounded by mature trees and positioned on a hilltop, the property offers a peaceful setting while remaining convenient to excellent schools, shopping, and everyday amenities.

Inside, the home features warm natural wood accents, expansive windows, inviting living spaces, and a stunning fireplace that anchors the main living area. The updated kitchen opens to the surrounding living and dining spaces, creating an ideal layout for both everyday living and entertaining.

The spacious primary suite is a standout, featuring a beautifully updated private bathroom and its own walkout deck overlooking the property. Generous secondary bedrooms, updated bathrooms, and thoughtfully refreshed finishes carry throughout the home.

Expansive decks provide multiple opportunities to enjoy the wooded surroundings and scenic views, while the finished walkout lower level offers additional flexible space for recreation, entertaining, a home theater, or fitness.

With over 5,200 square feet of living space, a private setting, distinctive architecture, and extensive cosmetic updates, this is a unique opportunity to enjoy space, privacy, and character in one of the area’s desirable locations.
#26070903

Chesterfield

18230 Hager Lane

4 Beds

3 Baths

5,263 Sq.Ft.

$1,299,000

MLS#: 26070903

Discover 79 acres of privacy, pasture, and wooded Ozarks beauty at 191 Masters Creek Lane in Edwards, MO. This versatile Camden County property is ideal for a horse farm, hunting retreat, family compound, hobby farm or recreational getaway near Lake of the Ozarks. Multiple residences add incredible versatility, including a spacious 2,400 sq ft, 3-bedroom, 3-bath lodge, a separate 1,600 sq ft cottage, and a cozy 240 sq ft cabin complete with full RV Hookups and 1,500-gallon septic system. A newer 45x70 metal building provides exceptional space for equipment, vehicles, storage or a workshop. Equestrian amenities include a Livestock barn with bathroom, 4 horse stalls, a tack room and a full barn loft! The acreage features a spring-fed creek, pond, pasture, woods, cross fencing, two wells, varied terrain and approx. 2,670 ft of road frontage. A rare opportunity for substantial Missouri acreage with multiple dwellings, horse facilities, a large shop and outstanding hunting and recreational potential near Lake of the Ozarks.
#3590226

Edwards

191 Masters Creek Lane

5 Beds

4 Baths

4,240 Sq.Ft.

$1,299,000

MLS#: 3590226
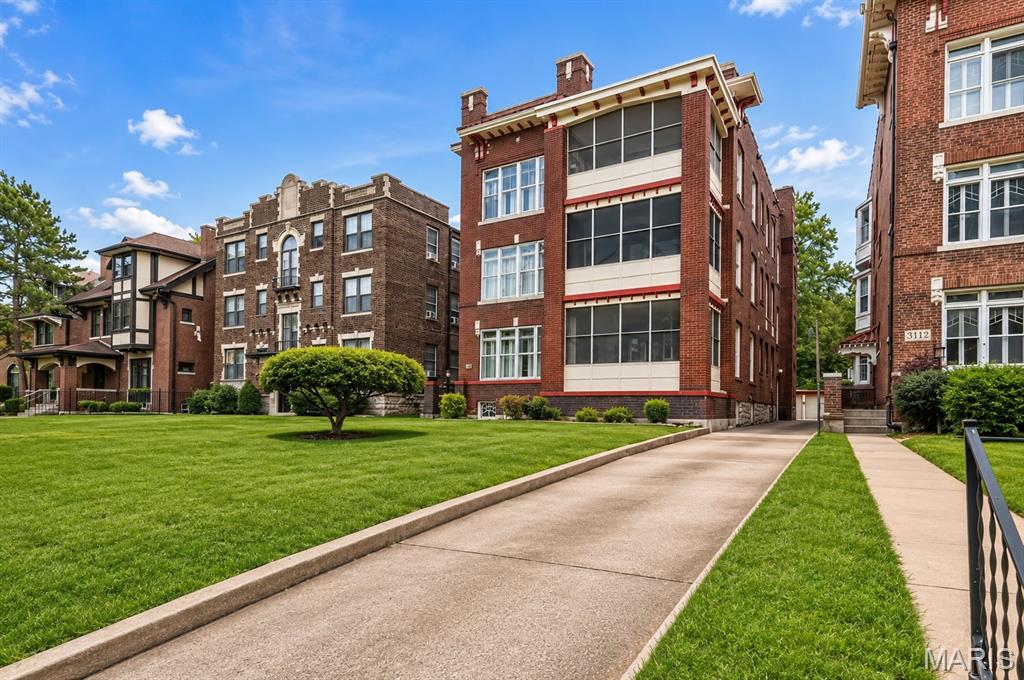
This beautifully updated 7-unit multifamily building offers an ideal unit mix with three 3-bedroom/2-bath units, three 1-bedroom/1-bath units, and a newly finished 1-bedroom/1-bath lower-level unit. Every unit features updated bathrooms, modern kitchens with stainless steel appliances, dishwashers, and in-unit washers and dryers, along with beautiful hardwood flooring throughout. A private driveway leads to a detached 3-car garage plus four additional off-street parking spaces. A great opportunity located in the highly sought-after Central West End.
#26045149

St Louis

5138 Waterman Boulevard

None Beds

None Baths

10,197 Sq.Ft.

$1,299,000

MLS#: 26045149

1 ... 353 354 355 356 357 ... 666
* Listings identified with the FMLS IDX logo come from FMLS and are held by brokerage firms other than the owner of this website. The listing brokerage is identified in any listing details. Information is deemed reliable but is not guaranteed. If you believe any FMLS listing contains material that infringes your copyrighted work please review our DMCA policy and learn how to submit a takedown request. © 2024. First Multiple Listing Service, Inc.

Send a message

Message successfully sent.

Your message

What is 3 + 4 ?

Reason for contacting?

I agree to receive email communication and understand I can unsubscribe at any time.

I agree to be contacted by Rock Island Realty via call, email, and text for real estate services. To opt out, you can reply 'stop' at any time or reply 'help' for assistance. You can also click the unsubscribe link in the emails. Message and data rates may apply. Message frequency may vary. Privacy Policy

Sign Out

Virtual Assistant

Would you like to take the next step with this property? We can help you schedule a showing or virtual tour, or send you more details.

Yes, I would like more information.

Thank You for Your Reply, One of Our Agents will contact you as soon as possible

No, maybe later.

Thank you, you can always contact me via email, phone number or through the contact form.

Realhub AI

Lucy - Your AI-Powered Realtor

Update Your Temporary Password

Personalize your search

Enter your email and we'll notify you immediately when new listings match what you're looking for.

or enter email address

Already have an account ? Login here

Continue your home search

I agree to receive communications and understand I can unsubscribe at any time.

I agree to be contacted by Rock Island Realty via call, email, and text for real estate services. To opt out, you can reply 'stop' at any time or reply 'help' for assistance. You can also click the unsubscribe link in the emails. Message and data rates may apply. Message frequency may vary. Privacy Policy

Already have an account ? Login here

We use cookies

We use cookies primarily for analytics to enhance your experience. By accepting, you agree to our use of these cookies. You can manage your preferences or learn more about our cookies policy.