Properties

Browse or get in touch to schedule a walkthrough.

  • Nearby me
Price range

Popular Features

Community Features

Association

Property Features

Waterfront

View

Exterior Features

Interior Features

Style

10000 properties match your criteria

Updated 1 minute ago

E-Alert name
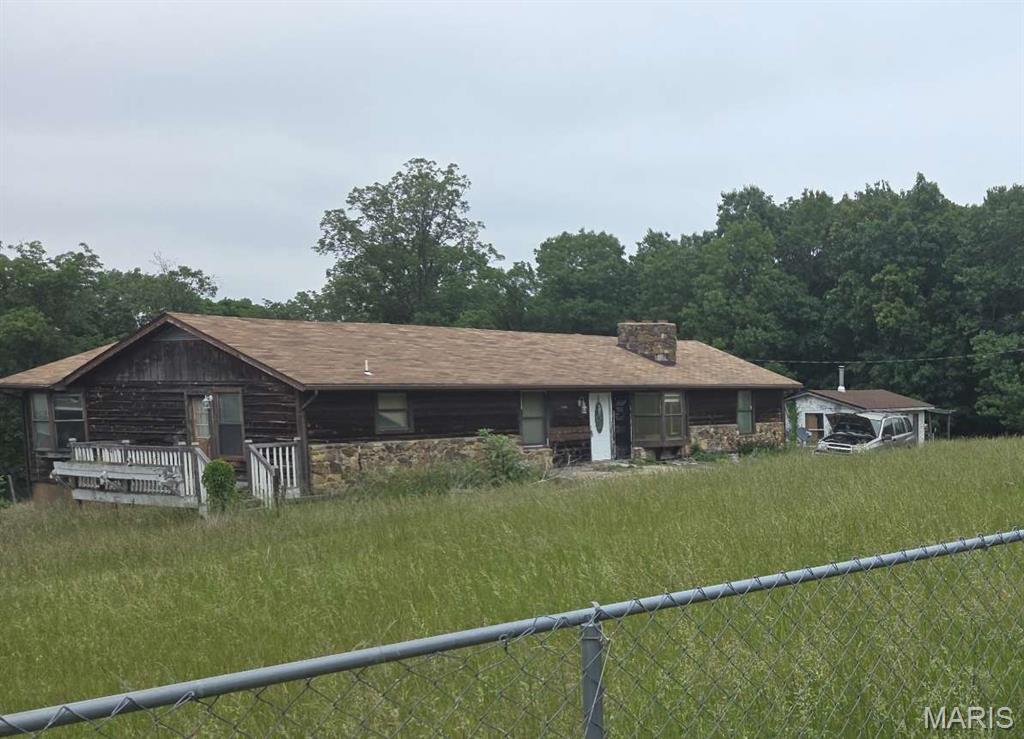
Price reduced
Needs TLC ; Ready for showing
#26037624

Festus

8466 South Drive

5 Beds

3 Baths

2,500 Sq.Ft.

$165,000

MLS#: 26037624

Price reduced
Discover your dream home! This 4-bed, 2.5-bath ranch is a sanctuary of style, located in a serene cul-de-sac. Step inside & be captivated by the open living space w/new flooring. Enjoy cozy nights by the fireplace & sunny mornings on the screened porch. The chef's kitchen features custom cabinets, granite countertops, & breakfast nook. Entertain in the formal dining room & host outdoor parties in the fantastic backyard. The master suite is a spacious retreat w/ensuite bath, & three additional bedrooms round out the main floor. The finished lower level offers enough space for a large family room & home office or play/sleeping room. Elementary, middle, & top-ranking high school, Parkway West, all within 1 mile. Refrigerator, Microwave, Washer/Dryer included. Pets under 35 lbs welcome w/additional $500 pet deposit & $50/mo pet rent. Min 12 mo lease. 650+ credit score, 1 year w/current W2 job, rent to be -40% of net income. No felony convictions or evictions. Showings begin around 04/15. Additional Rooms: Sun Room
#26039355

Ballwin

415 Trail Grove Court

4 Beds

3 Baths

3,456 Sq.Ft.

$3,750

MLS#: 26039355
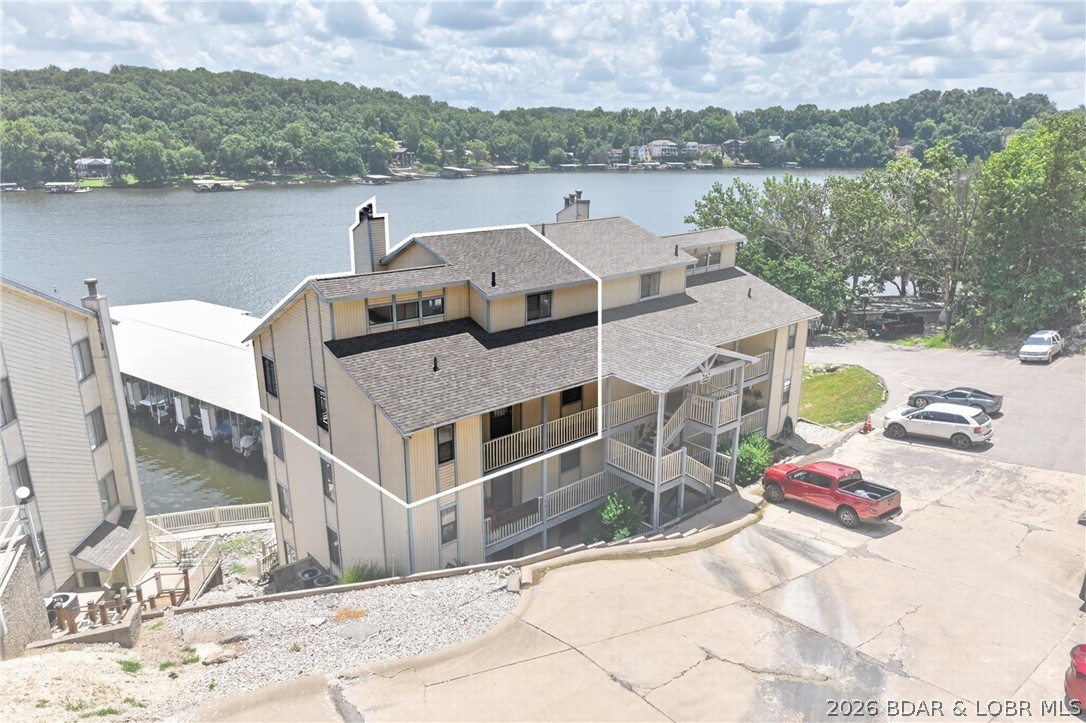
Experience the best of Lake of the Ozarks living in this beautifully updated top-floor condo at Oak Bluff. Offered turnkey and move-in ready, this 3-bedroom, 3-bath retreat has been thoughtfully renovated from top to bottom with fresh interior paint, updated countertops, painted cabinetry with new hardware, stylish backsplash, newer kitchen appliances, washer and dryer, updated toilets, window treatments, newer furnishings, and a 7-year-old HVAC system. The unique multi-level floor plan offers two bedrooms and two full baths on the main level, while the spacious loft creates a private second primary suite with its own full bath. Relax on the expansive deck and take in panoramic views of the Big Niangua 9MM from two directions. Even better, this package includes a 12x32 boat slip and private garage—all for under $300,000! Oak Bluff amenities include a lakeside pool, clubhouse, hot tub, sauna, and fitness room. Just minutes from Ha Ha Tonka State Park, Lake Valley Golf Club, Old Kinderhook, shopping, dining, and the Ozarks Amphitheater, this is your opportunity to embrace the lake lifestyle from day one.
#3588521

Camdenton

262 Bluff Boulevard 3A

3 Beds

3 Baths

1,650 Sq.Ft.

$297,777

MLS#: 3588521
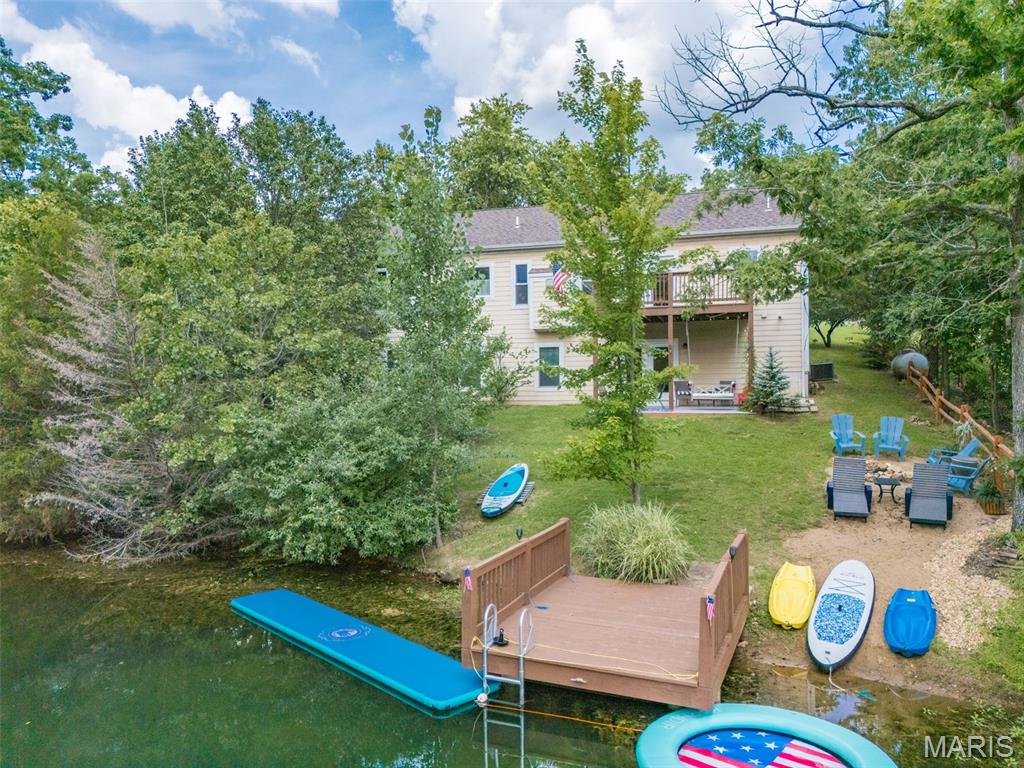
LAKEFRONT LIVING AT ITS BEST!  Terre du Lac   Nearly 3,000 sq ft of living space designed for pure lake enjoyment. This beautifully maintained lakefront home sits in one of Terre du Lac’s most peaceful coves, offering calm water, a private deep-water dock, and your own swim beach—perfect for paddleboarding, fishing, swimming, or simply relaxing by the shoreline.  Inside, you’ll find 5 bedrooms, 3 full bathrooms, and the rare convenience of two full kitchens and living areas—ideal for large families, multi-generational living, or flexible rental income. The main-level laundry adds everyday convenience, while the private owner’s suite provides a quiet retreat with serene lake views.  Whether you want a full-time lake home, a weekend escape, or a turnkey investment property, this one checks every box. Just bring your clothes and start living the Lake Life.
#26043395

Bonne Terre

1572 Rue Calais

4 Beds

3 Baths

2,933 Sq.Ft.

$459,900

MLS#: 26043395
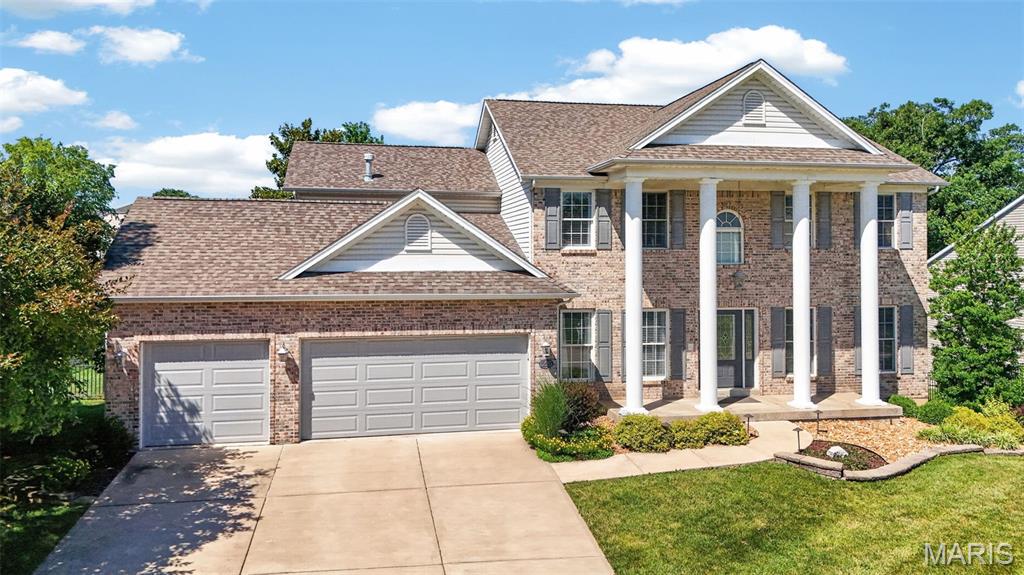
None
#26020583

Wentzville

1225 Peruque Ridge Drive

5 Beds

4 Baths

4,839 Sq.Ft.

$600,000

MLS#: 26020583
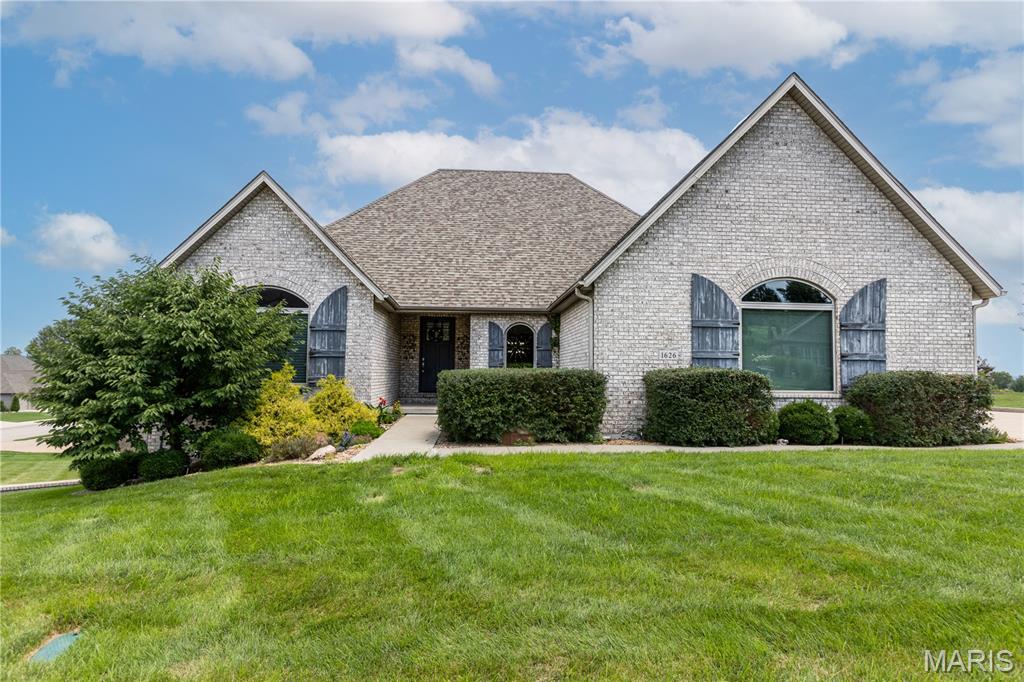
Spacious and stunning in the Lochs of Dalhousie, this home is ideal for entertaining both indoors and out, with its gourmet kitchen, open layout, and oversized concrete decks. The great room features a vaulted ceiling, a beautiful fireplace, and flows seamlessly into the kitchen and dining area. The primary bedroom boasts a double tray ceiling and leads to a luxurious bathroom with a large tub, shower, and dual vanities. His-and-hers closets with custom built-ins add a special touch. The lower level offers even more space for family and friends—perfect for watching the game, adding a pool table or bar, and just relaxing. Two large bedrooms and baths complete the home. With two tiled decks, sweeping views from every window, custom window treatments, and designer lighting, this is truly a must-see.
#26042584

Cape Girardeau

1626 Helmsdale Drive

3 Beds

3 Baths

3,800 Sq.Ft.

$735,000

MLS#: 26042584
Price reduced
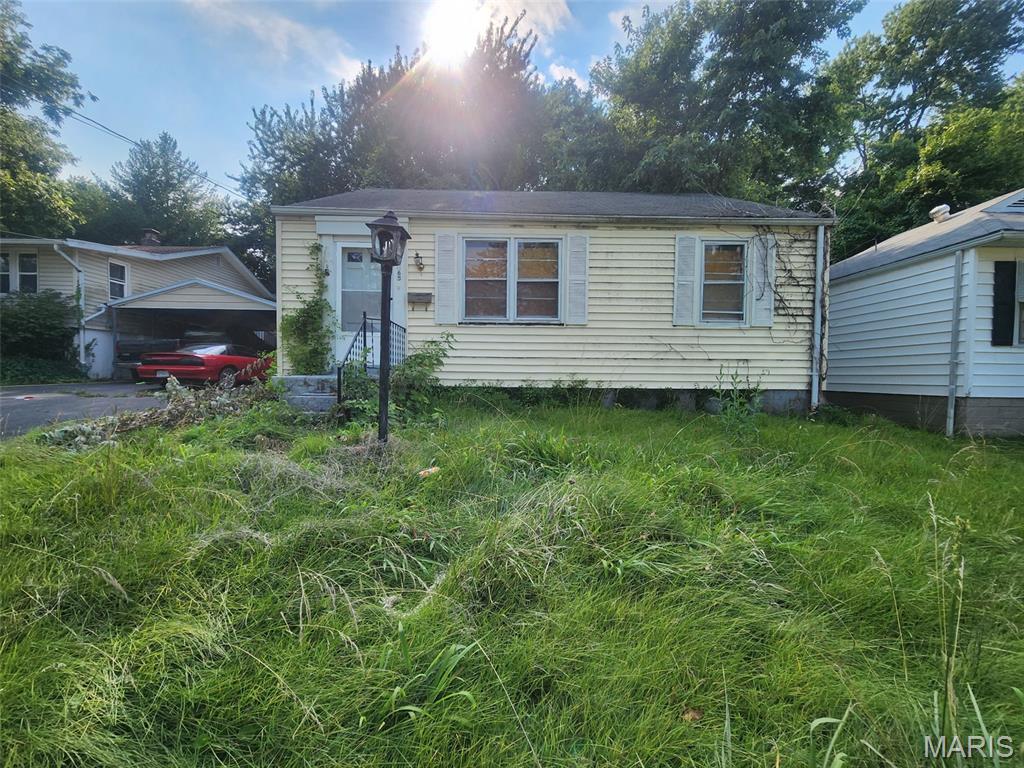
Whether you're looking for your next investment property or an affordable place to call home, 10065 Stimson offers outstanding potential in the Riverview Gardens School District. This 2-bedroom, 1-bath home features beautiful hardwood floors, a functional layout, and a spacious front yard with plenty of room to enjoy.

Conveniently located just minutes from Interstate 270 and Bellefontaine Road, you'll appreciate the easy access to shopping, dining, schools, and major commuter routes.

Investors will love the opportunity to renovate, add value, or expand their rental portfolio, while owner-occupants can personalize the home to fit their style. With solid bones, a desirable location, and endless possibilities, this is a property you won't want to miss.

Schedule your private showing today and discover the potential waiting at 10065 Stimson!
#26043686

St Louis

10065 Stimson Drive

2 Beds

1 Baths

1,105 Sq.Ft.

$25,000

MLS#: 26043686
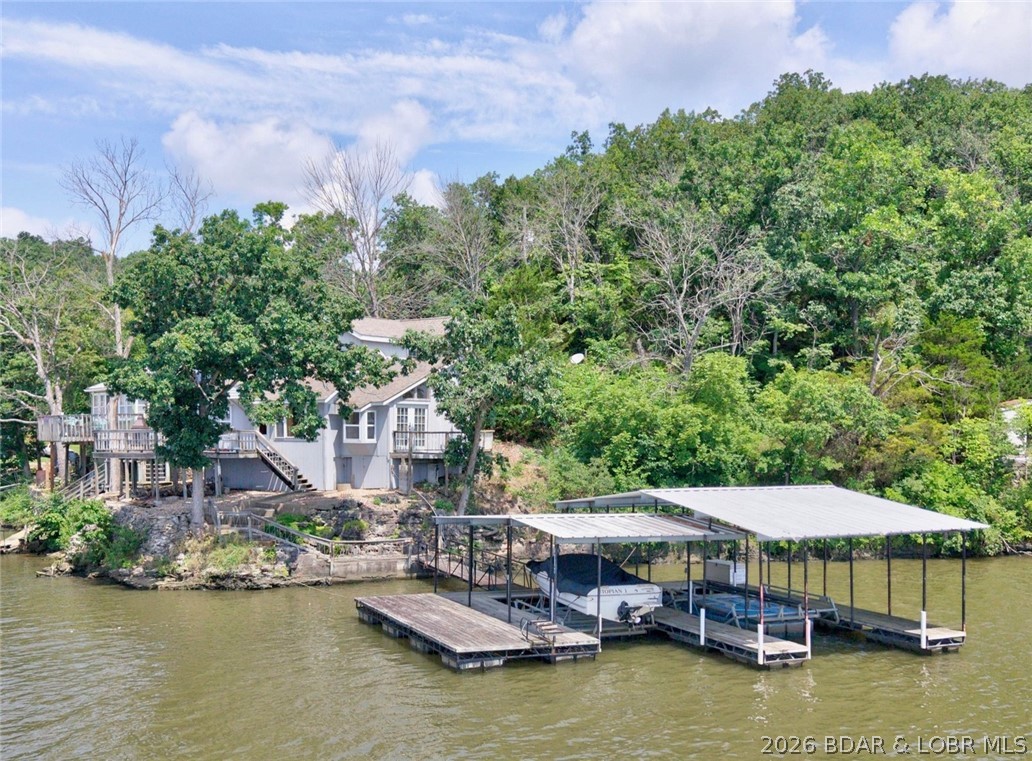
Welcome to 1146 Stoddard Lane, where breathtaking main channel views, 142 feet of shoreline, and endless potential come together on the peaceful west side of the Lake of the Ozarks. The home offers comfortable living today while giving the next owner the opportunity to update, renovate, or completely reimagine the space. With 142 feet of lakefront, there is ample room to create the lake property you've always envisioned. Whether you're looking for a weekend retreat, vacation rental, full-time residence, or a site to build your dream lake home or guest house, the possibilities here are truly endless. Located at the 61 Mile Marker, you'll enjoy calmer water, incredible views, and the convenience of being within easy driving distance of Kansas City, Sedalia, Warsaw, and the surrounding areas, making weekend trips to the lake easier than ever. Properties with this combination of shoreline, views, and future potential are becoming increasingly difficult to find. If you've been waiting for the chance to own a piece of the Lake where you can enjoy it today and add value for years to come, this is one you won't want to miss.
#3588597

Edwards

1146 Stoddard Lane

2 Beds

1 Baths

1,140 Sq.Ft.

$275,000

MLS#: 3588597
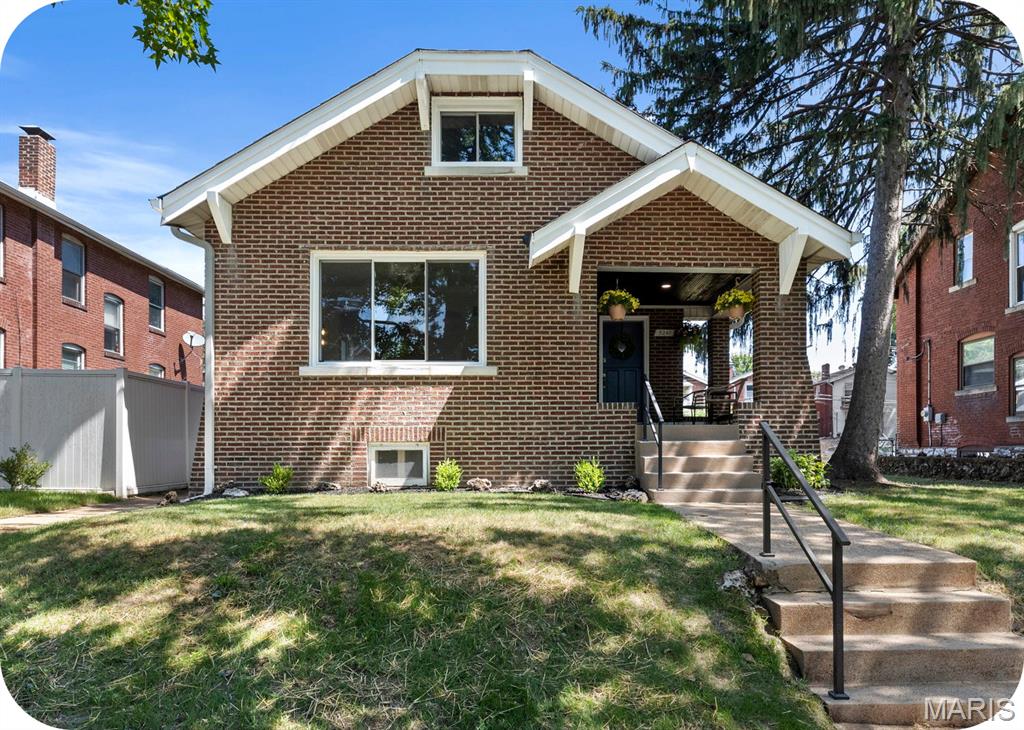
Fresh, stylish, and full of personality, this Southampton gem proves you don't have to choose between character and updates. Original refinished hardwood floors run throughout the living spaces and bedrooms, while the spacious living room is anchored by a large picture window that lets the sunshine pour in. Fresh paint, thoughtfully selected light fixtures, and on-trend design choices give the home an effortless, move-in-ready feel. The updated kitchen shines with granite countertops, a gorgeous tile backsplash, and beautiful finishes, while the bathroom steals the show with designer wallpaper that's equal parts bold and charming. Just off the kitchen, the sunporch is the perfect spot for morning coffee before heading out to the generously sized, fenced backyard complete with a parking pad. Upstairs, a bonus living area with abundant storage offers the flexibility for a home office, reading nook, playroom, or whatever life calls for next. The unfinished lower level is ready for storage, hobbies, a home gym, or your future vision. Aside from a picture-perfect home, your wallet will be happy since all the big items are taken care of: new roof, seeded yard, young HVAC, full house tuckpointing, and more! And the location? Just a stroll to all the Macklind favorites—Russell's, Clementine's, The Mack, Big River Running, and more—making it just as easy to grab an ice cream or dinner as it is to fall in love with the neighborhood.
#26043143

St Louis

5241 Murdoch Avenue

2 Beds

1 Baths

1,266 Sq.Ft.

$275,000

MLS#: 26043143
Price reduced
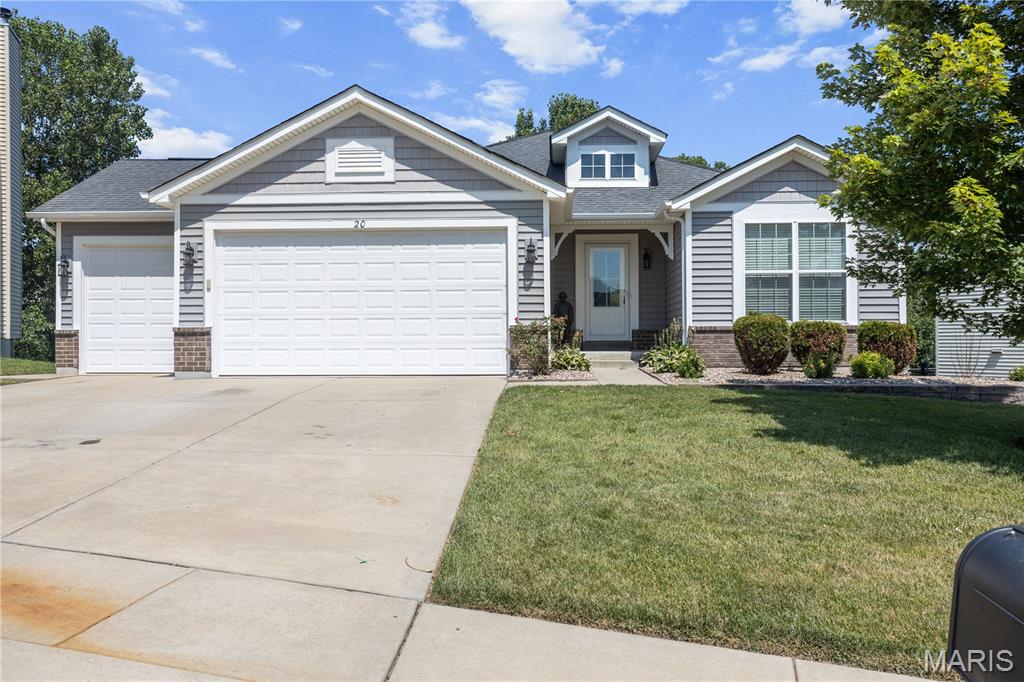
Red Hot listing in the highly rated Wentzville School District! Nestled on a Cul-de-sac and backing to woods makes this ranch desirable. Enjoy the semi-private, fenced back yard and entertain on the large patio and deck. The interior of the home is flooded with natural light and features a 3-car garage, vaulted ceilings, open floor plan, 2 fireplaces and a primary en-suite with separate tub and shower. The home has been very well maintained and is ready to go with fresh paint and newer flooring. There is plenty of room on the main floor, but the lower level adds so much more to the home as there is a 4th bedroom with egress window, a stunning wet bar and a rec room with a walk-out to the patio. Beyond the home enjoy the community amenities: a
sparkling pool, playground and picturesque fishing ponds.
#26041652

Wentzville

20 Derby Way Court

4 Beds

3 Baths

3,084 Sq.Ft.

$449,000

MLS#: 26041652
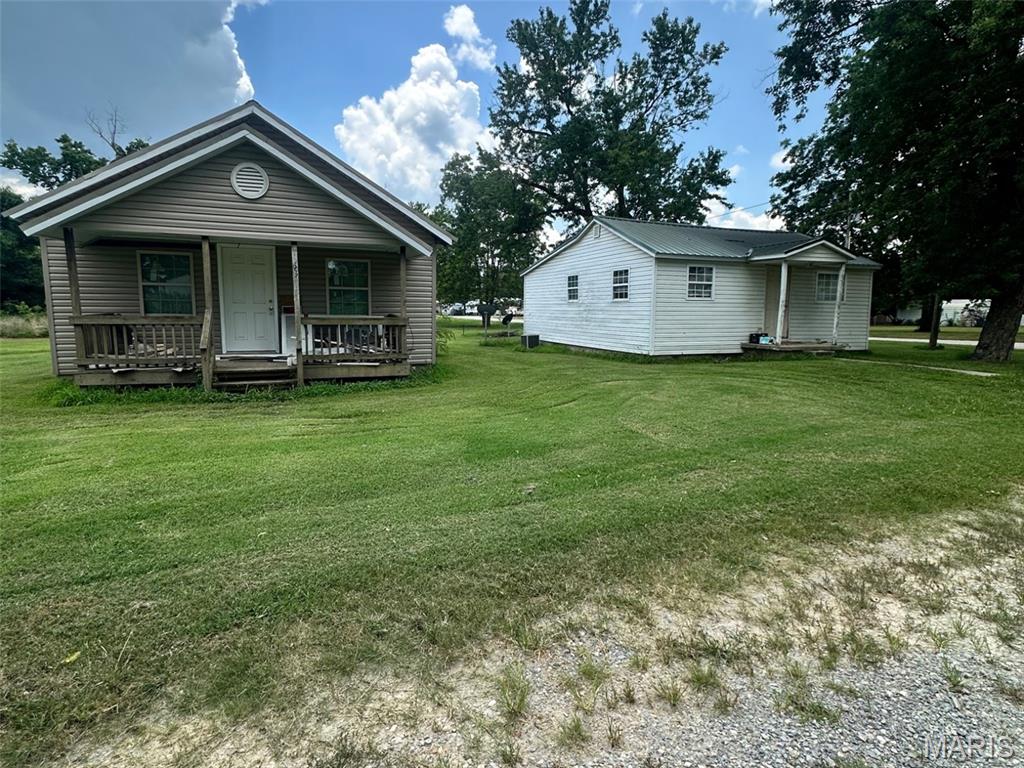
Fantastic investment opportunity with two homes on one lot! Both homes have a 2 bedroom 1 bathroom layout. The front home has already received major exterior improvements, including new siding and new windows, but the interior sustained fire damage. Finish it to your own style and add significant value. The second home has already undergone several updates and is close to being rent-ready, needing only a few minor finishing touches. Whether you're looking to build equity, create rental income, or renovate and resell, this property offers excellent potential. Don't miss this unique opportunity to own two homes on one lot with multiple investment possibilities!
#26043660

Neelyville

68 & 78 Shakleford

2 Beds

1 Baths

1,008 Sq.Ft.

$50,000

MLS#: 26043660
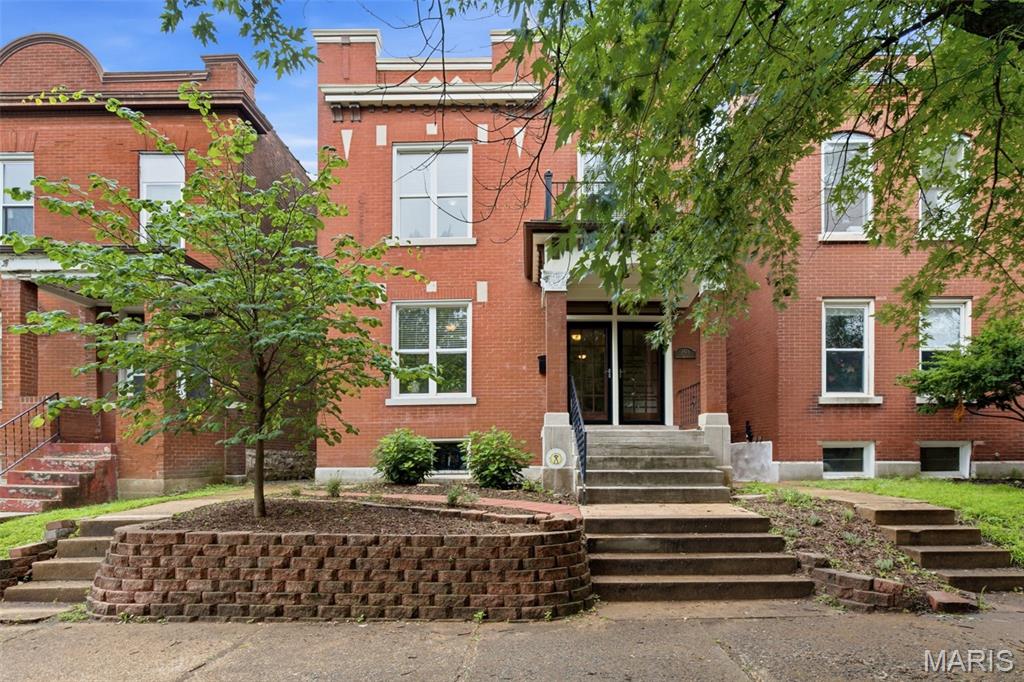
Looking for the perfect blend of historic charm and modern updates? This beautifully maintained Tower Grove East home delivers over 2,809 square feet of character-filled living space just moments from Tower Grove Park, South Grand, and some of St. Louis’ best restaurants, coffee shops, and neighborhood favorites. Inside, you’ll love the rich woodwork, pocket doors, stained glass windows, soaring ceilings, and custom built-in bookcases that give this home its timeless appeal. The spacious living and dining rooms flow effortlessly into the open kitchen and family room, creating an ideal space for everyday living and entertaining. The updated kitchen features black quartz countertops and brand-new Frigidaire Professional Series stainless steel appliances (2025). Upstairs, the oversized primary suite feels like a private retreat with a spa-inspired bathroom and its own deck—perfect for enjoying your morning coffee. Three additional bedrooms, second-floor laundry, and a charming upper balcony complete the second level. Outside, relax on the two-story deck overlooking the fenced backyard with brick patio, while the detached two-car garage provides the convenience that’s hard to find in the city. Major updates include a TPO roof (2017), upgraded central air conditioning (2019), and newer thermal tilt-in windows. The dry basement with tall ceilings offers exceptional storage and exciting potential for future finished living space. This is the kind of historic home buyers wait for—filled with original character, modern updates, generous room sizes, and an unbeatable Tower Grove East location.
#26037280

St Louis

3426 Utah Street

4 Beds

2 Baths

2,780 Sq.Ft.

$435,000

MLS#: 26037280
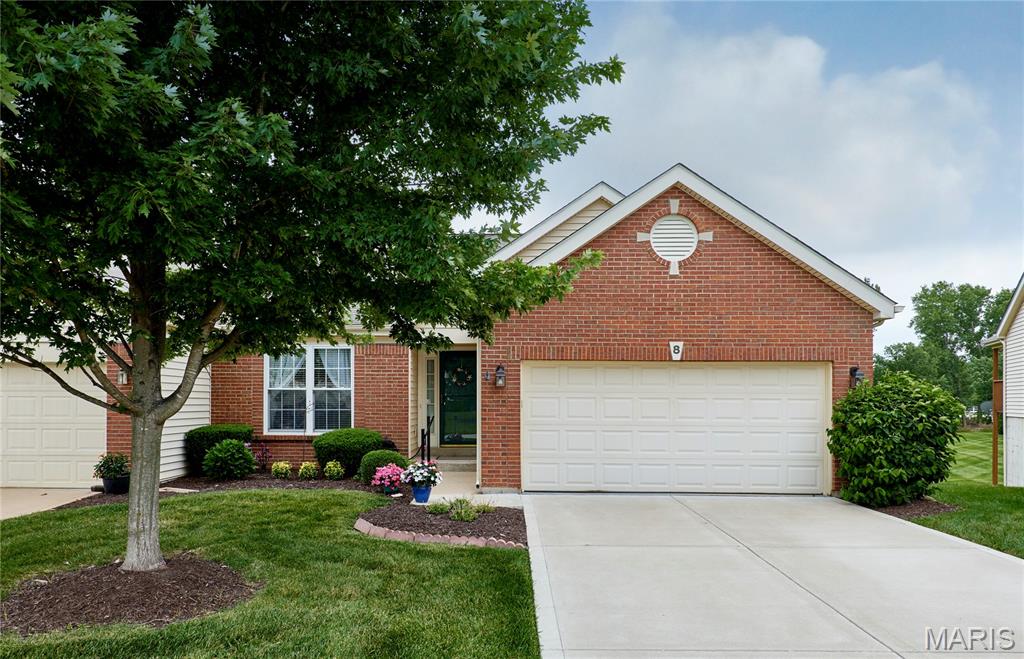
Welcome to this beautifully maintained three bedroom, three bathroom Villa. From the moment you walk in, you will love the beautiful hardwood floors and vaulted ceiling in the main level. The large master bedroom features a bay window, large, walk-in closet & luxury master bathroom. The kitchen features plenty of cabinets & is tastefully decorated with newer stainless appliances. The main level also offers ample space for a dining room table and chairs, as well as a quaint breakfast room off the kitchen. From the sliding glass door, you’ll find a fantastic maintenance, free deck overlooking a wooded common area.
The finished, walkout lower level is a dream with large rec room, third full bedroom, a third full bathroom & a full kitchen. This space is perfect for entertaining guests or as a secondary suite for additional family.
#26038957

O'Fallon

8 Turtle Creek Villas Drive 4R

3 Beds

3 Baths

2,638 Sq.Ft.

$350,000

MLS#: 26038957

Nicely updated townhouse in a convenient location.  The double height living room features a wood burning fireplace.  The open floor plan
is enhanced by new carpeting and fresh paint. The kitchen offers a generous amount of counter space and plenty of cabinets.  Newer dishwasher,
pantry and a washer / dryer closet complete the kitchen area.  Attached single car garage opens directly into kitchen.  The dining area expands to rear patio via sliding glass door, offering a great place to barbecue and entertain. Primary suite is quite large with a boxed window and double closets.  Updated bath features a new tub/shower, new flooring and double vanities.  Upper level hall overlooks living room and leads to 2nd bedroom/office.  The Sandalwood community features a pool and pool house and expansive common grounds.  Water, trash and sewer and the monthly condo fee are included in the rent.  Occupant would only need to pay for electric and phone/tv/internet.  Great location near walking trails and Wildwood Town Center which offers many amenities.  A minimum credit score of 630 and a minimum monthly income of 3x the rent are required.   Contact listing agent for application link.  Listing agent has an ownership interest in the property.
#26043644

Wildwood

17097 Sandalwood Creek Drive

2 Beds

1 Baths

1,404 Sq.Ft.

$1,775

MLS#: 26043644

Price reduced
Welcome to 5545 Wavecrest Circle, where low-maintenance living meets modern comfort in an exceptional townhome offering 3 bedrooms, 3 full bathrooms, and 1 half bathroom in a peaceful, private setting. Designed with an inviting open-concept floor plan, this home is ideal for everyday living and effortless entertaining. The updated kitchen, featuring a spacious center island, abundant cabinetry, generous counter space, and a seamless flow into the dining and living areas, creates the perfect gathering space for family and friends. The spacious layout offers three generously sized bedrooms, including a Primary Suite with TWO walk-in closets and a bathroom. Bedroom #2 and #3 share a full hall bathrooms, while there is also a convenient main-level powder room and full bathroom at the finished lower level, providing flexibility for family, guests, or work-from-home living. The finished lower level expands the home's living space with a recreation room centered around a wet bar, making it the perfect destination for game days, movie nights or hosting guests
Windows and the sliding door fill the home with natural light while showcasing the private backdrop beyond - the newer deck and stairs with stylish balusters overlooking a tree lined setting. Perfectly located just minutes from the heart of Cottleville, the townhome is close to the charm of Cottleville's historic Main Street, with local favorites including Frankie Martin's Garden, Bemo's Grill, Mannino's Market, boutique shopping, coffee shops, restaurants, parks, and year-round community events. Convenient access to major highways, shopping, and top-rated amenities makes this an outstanding place to call home. The low-maintenance townhome lifestyle, allows for more time to enjoy everything Cottleville has to offer. The townhouse offers a combination of updated finishes - hardwood floors at the main floor, LVP at the finished lower level, cabinet hardware and some newer lighting fixtures.  With it's functional living space, setting, and an unbeatable location, 5545 Wavecrest Circle is the perfect place to enjoy carefree living without sacrificing style or convenience.
#26040090

St Charles

5545 Wavecrest Circle

3 Beds

3 Baths

1,988 Sq.Ft.

$275,000

MLS#: 26040090

1 ... 358 359 360 361 362 ... 666
* Listings identified with the FMLS IDX logo come from FMLS and are held by brokerage firms other than the owner of this website. The listing brokerage is identified in any listing details. Information is deemed reliable but is not guaranteed. If you believe any FMLS listing contains material that infringes your copyrighted work please click here to review our DMCA policy and learn how to submit a takedown request. © 2024. First Multiple Listing Service, Inc.
 - property

Send a message

Message successfully sent.

Your message

What is 3 + 4 ?

Reason for contacting?

I agree to receive email communication and understand I can unsubscribe at any time.

I agree to be contacted by Rock Island Realty via call, email, and text for real estate services. To opt out, you can reply 'stop' at any time or reply 'help' for assistance. You can also click the unsubscribe link in the emails. Message and data rates may apply. Message frequency may vary. Privacy Policy

Sign Out

Virtual Assistant

Would you like to take the next step with this property? We can help you schedule a showing or virtual tour, or send you more details.

Yes, I would like more information.

Thank You for Your Reply, One of Our Agents will contact you as soon as possible

No, maybe later.

Thank you, you can always contact me via email, phone number or through the contact form.

Realhub AI

Lucy - Your AI-Powered Realtor

Update Your Temporary Password

Personalize your search

Enter your email and we'll notify you immediately when new listings match what you're looking for.

or enter email address

Already have an account ? Login here

Continue your home search

I agree to receive communications and understand I can unsubscribe at any time.

I agree to be contacted by Rock Island Realty via call, email, and text for real estate services. To opt out, you can reply 'stop' at any time or reply 'help' for assistance. You can also click the unsubscribe link in the emails. Message and data rates may apply. Message frequency may vary. Privacy Policy

Already have an account ? Login here

We use cookies

We use cookies primarily for analytics to enhance your experience. By accepting, you agree to our use of these cookies. You can manage your preferences or learn more about our cookies policy.
