Properties

Browse or get in touch to schedule a walkthrough.

  • Nearby me
Price range

Popular Features

Community Features

Association

Property Features

Waterfront

View

Exterior Features

Interior Features

Style

10000 properties match your criteria

Updated 1 minute ago

E-Alert name
Price reduced
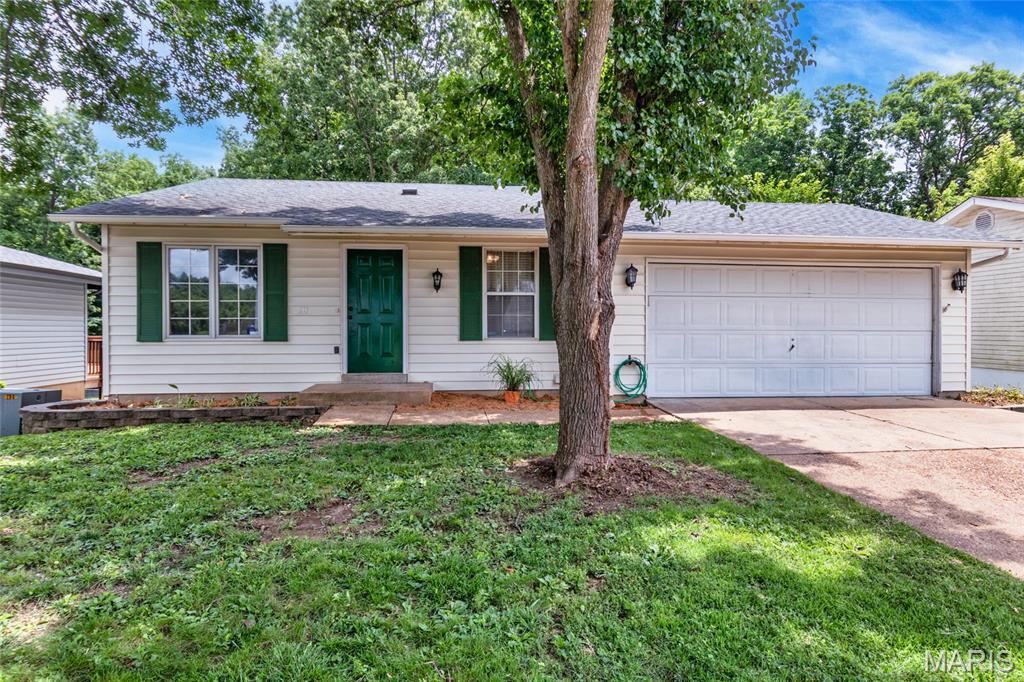
Enjoy the perfect combination of location, updates, and outdoor living in this Eureka home situated within the sought-after Rockwood School District. Fresh paint and recently installed carpeting provide a move-in ready interior. The eat-in kitchen features tile flooring, wood cabinetry, and space for a dining table, while the adjoining living room offers a comfortable gathering space. Three bedrooms and a full hall bath complete the main level. The walkout lower level expands the living area with a spacious family room, wet bar, full bath, and office area, providing flexibility for entertaining, working from home, or everyday living. Enjoy the private backyard setting that backs to wooded neighborhood common ground, with two large decks and a patio offering plenty of space to relax and enjoy nature. An oversized two-car garage provides additional storage. Don't miss this opportunity to own a move-in ready home in a fantastic Eureka location!
#26040393

Eureka

91 Elk Run Drive

3 Beds

2 Baths

1,573 Sq.Ft.

$269,900

MLS#: 26040393
BACK ON THE MARKET, AT NO FAULT TO SELLERS!! Second Chances don't come often! 
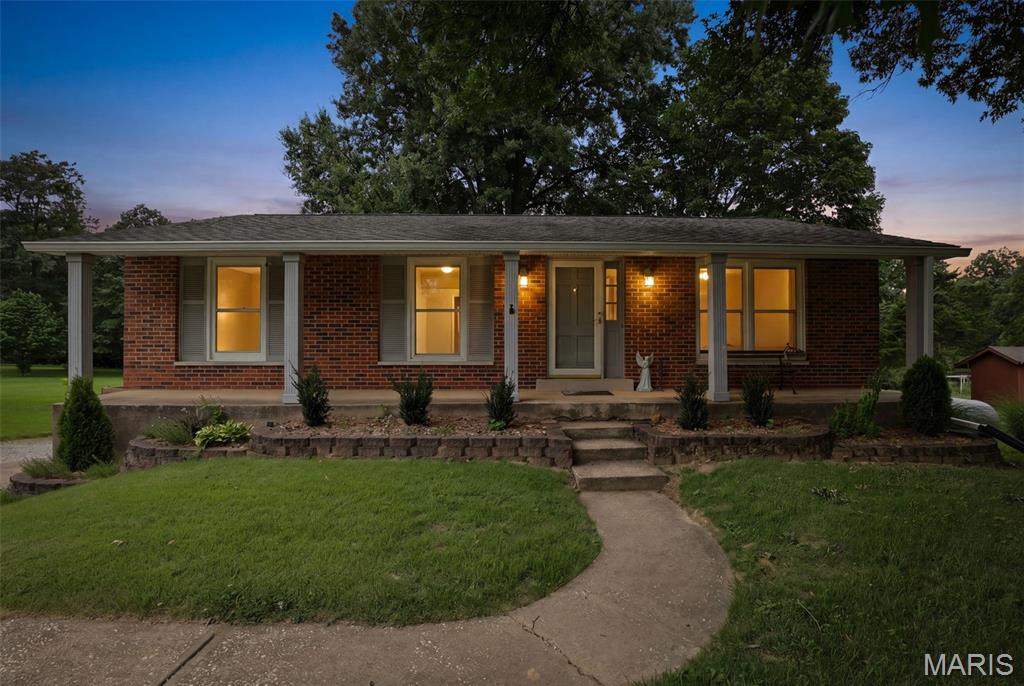
Welcome home to this beautifully maintained 3-bedroom 2 bath ranch home nestled in a peaceful setting that feels like your own private retreat. The stunning family room is the true centerpiece of the home, surrounded by windows that flood the space with natural light while showcasing breathtaking views of towering mature trees—creating the feeling of relaxing in your very own treehouse. The finished walkout basement offers even more living space, complete with an additional sleeping area that's perfect for guests, a home office, or hobby room. Step outside to the covered patio overlooking the park-like backyard, an ideal space for entertaining, family gatherings, or simply enjoying the beauty and tranquility of nature. Living in the mid-west you will appreciate the tuck-under garage along with the impressive pole barn featuring electric, a 220-amp plug, and a gas furnace, making it the perfect workshop or storage space year-round! As an added bonus, you'll enjoy access to the community pool—perfect for cooling off on warm summer days, spending time with family and neighbors, or simply relaxing without the maintenance of a private pool.
#26041974

Festus

1139 Vicksburg Drive

3 Beds

2 Baths

1,260 Sq.Ft.

$275,000

MLS#: 26041974

Price reduced
This charming 1.5-story Dutchtown home features 4 bedrooms and 1.5 baths, refreshed with modern updates. There are 9-foot ceilings in the living room, dining room, and kitchen, complemented by luxury vinyl plank flooring and modern 6-panel doors throughout the home. The freshly painted interior has updated bathrooms complete with new vanities, toilets, and fixtures, as well as a convenient main floor laundry hookups and a 15x10 closet in the upstairs bedroom. Outside, the exterior offers newer entry doors, durable vinyl siding, aluminum soffits/fascia, and a brand-new 2026 architectural shingle roof. Relax on your covered front or back porches overlooking a large level front yard and nicely landscaped, cozy rear and side fenced yard.
#26028949

St Louis

4342 S Compton Avenue

4 Beds

1 Baths

1,600 Sq.Ft.

$159,900

MLS#: 26028949
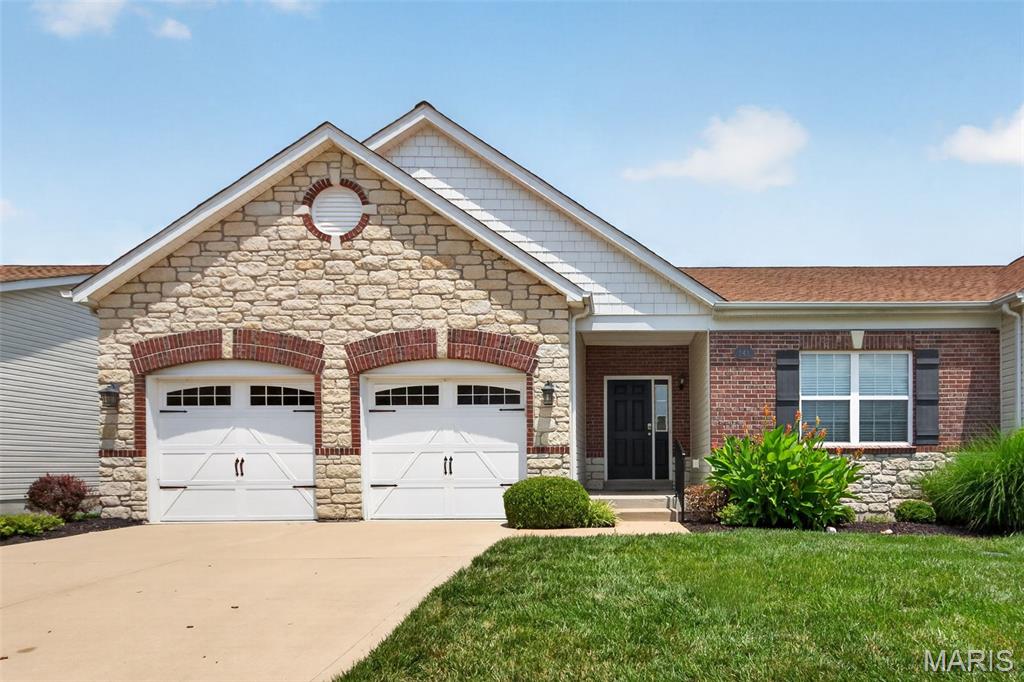
Welcome to Mill Ridge and this Chesterfield villa offering 1,741 sq ft of low-maintenance living! The striking brick and stone exterior creates standout curb appeal, while the vaulted ceilings and dramatic wall of windows fill the open floor plan with natural light. An oversized great room seamlessly flows into the dining area, creating the perfect space for everyday living and entertaining. The kitchen features 42” cabinetry, pantry, breakfast bar, and adjoining breakfast room with sliding glass door leading to the deck.  The spacious primary suite boasts crown molding, new lighted ceiling fan, a large walk-in closet, and private bath with oversized vanity, shower, and linen closet. A generously sized secondary bedroom offers lighted ceiling fan, ample closet space, and easy access to the second full bath. Main floor laundry with built-in shelving adds convenience and connects directly to the kitchen and attached 2-car garage. The expansive lower level offers endless possibilities with 3 egress windows, abundant storage, and space for a future recreation room and third bedroom. Recent updates include interior paint and new flooring! Enjoy carefree living with the association covering lawn care, roof, siding, driveway, sidewalks, and street maintenance. All this in an unbeatable Chesterfield location near shopping, dining and Creve Coeur Park!
#26032180

Chesterfield

141 Amiot Court

2 Beds

2 Baths

1,741 Sq.Ft.

$389,900

MLS#: 26032180
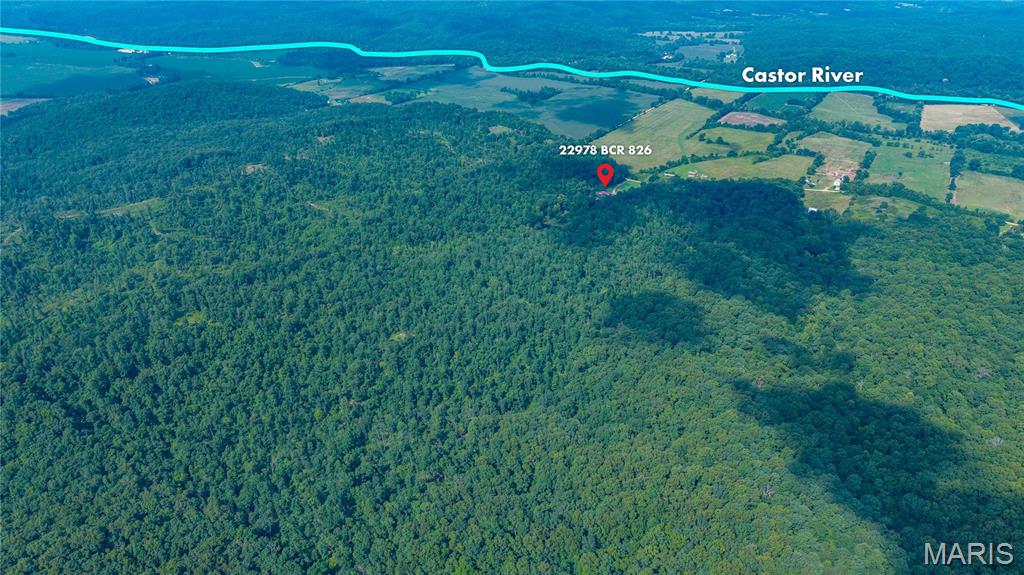
Offered at under Appraised Value! Your Country Oasis Awaits!  JUST 1/2 a mile from Castor River Swimming!!
Nestled on 139 picturesque acres, this move in ready home offers the perfect blend of comfort, functionality,and rural beauty. Built just 10 years ago, the low maintenance home features granite countertops, custom kitchen, basement, spacious living areas, wood burning fireplace, and a luxurious primary suite complete with a walk in jacuzzi tub, walk in closet, and French doors leading to a private covered patio.

Outdoor enthusiasts will appreciate the stocked spring-fed pond filled with bass, bluegill, and crappie, a natural spring, and easy access to swimming in Castor River, located just half a mile away.

The property is exceptionally well equipped for farming, livestock, hobbies, or business operations, featuring multiple concrete-floored outbuildings, an 8-stall farrowing house, over head doors, 220 volt electric service, and a shop with a Turk Crain and in-floor "deadman" anchor. Additional features include a safe room and a whole -house generator for peace of mind.
 
With abundant acreage, extensive infrastructure, and room to grow, this unique property offers endless possibilities for country living, recreation, farming, or a private retreat. Schedule your showing today!
#26037520

Glen Allen

22978 BCR 826

2 Beds

2 Baths

3,021 Sq.Ft.

$842,000

MLS#: 26037520
Price reduced
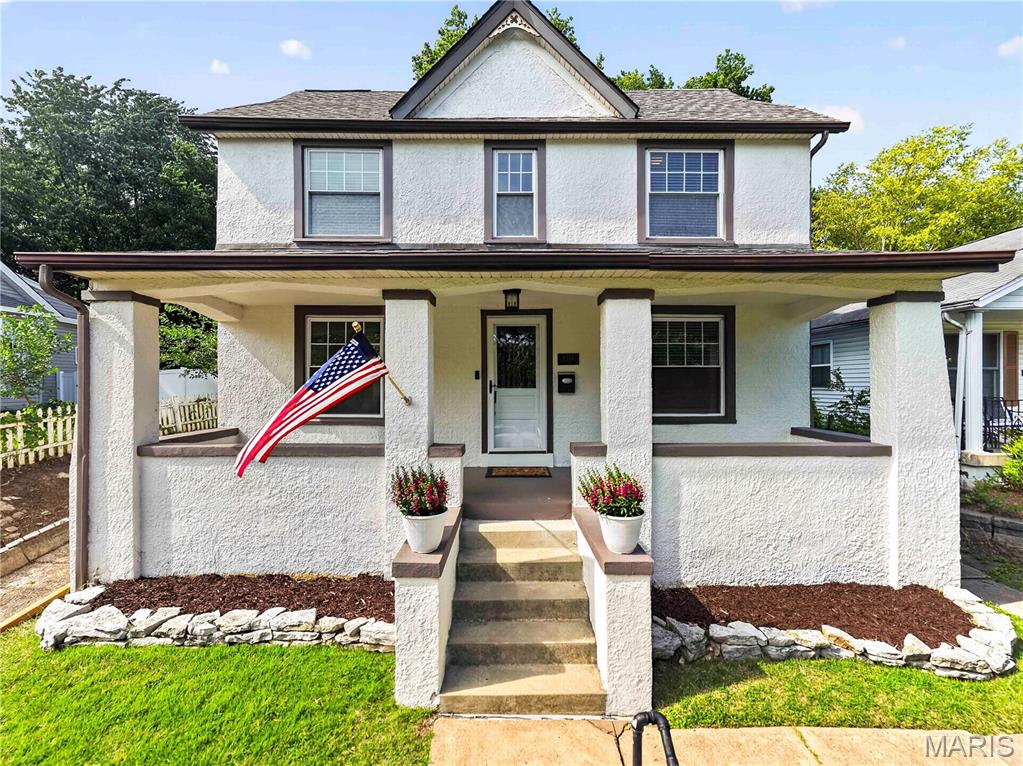
This historic Clifton Heights home captivates from the moment you arrive with its timeless architecture and exceptional street presence. The freshly painted stucco exterior and brand-NEW ROOF further enhance its classic curb appeal.

Inside, you'll find beautiful wood floors, updated windows, and neutral paint throughout. The main level features formal living and dining rooms along with a bright white kitchen complete with a center island. Just off the kitchen are a full bathroom and a spacious main-floor laundry room.

Upstairs offers two bedrooms plus a versatile bonus room with a fireplace just off the primary bedroom, making it an ideal family room, home office, or additional sleeping space. The updated primary bathroom offers stylish finishes, while the second bedroom across the hall features ample closet space.

The backyard is truly spectacular. A city lot of this size is a rare find, offering professionally mulched landscaping, a 1-car carport, a large storage shed, and an abundance of green space for gardening, entertaining, or relaxing. Don't miss the charming covered front porch—perfect for enjoying your morning coffee.

With historic charm, thoughtful updates, and an incredible outdoor space, this Clifton Heights home is one you won't want to miss.
#26041608

St Louis

6557 Odell Street

2 Beds

2 Baths

1,328 Sq.Ft.

$249,000

MLS#: 26041608
Price reduced
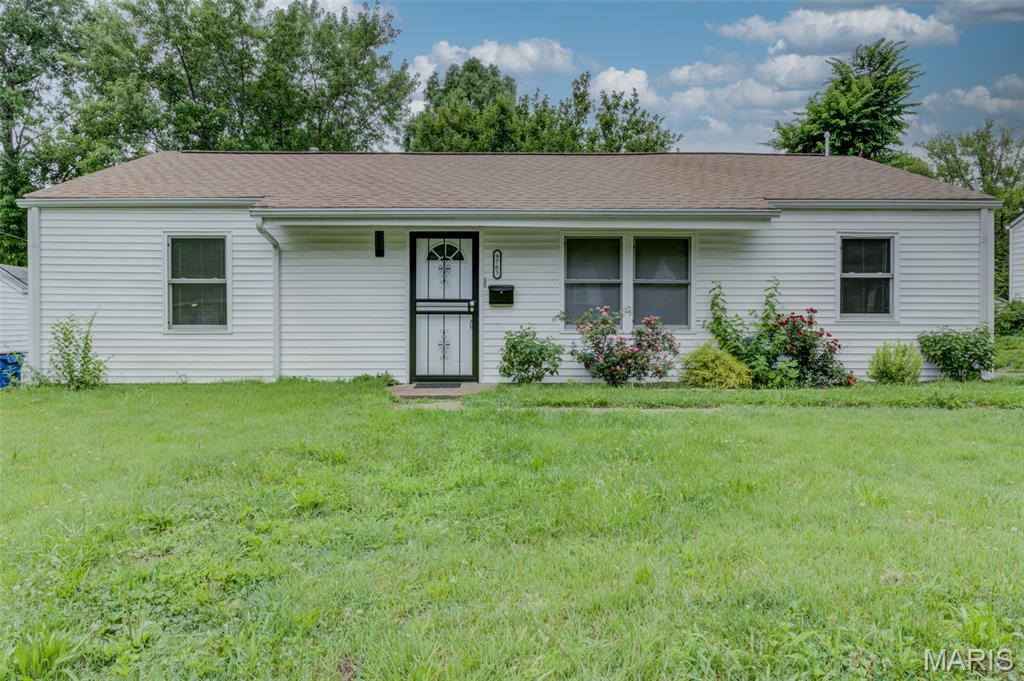
Now offered at an improved price! This beautifully maintained 3-bedroom, 1-bath residence is ready for its next owner. Inside, you'll find a bright and welcoming interior featuring an open gathering space that connects effortlessly to the dining area and kitchen. The kitchen offers generous storage, abundant workspace, and everything you need for daily meals or hosting guests.

Designed with convenience in mind, the home includes a main-level laundry area and an efficient layout that maximizes every square foot. Step outside to an expansive, privately enclosed backyard with endless possibilities—create the garden you've always wanted, host backyard barbecues, let pets roam freely, or simply unwind in your own outdoor retreat.

Whether you're purchasing your very first home, searching for a low-maintenance lifestyle, or expanding your real estate portfolio, this property delivers exceptional value and immediate livability. Homes offering this combination of comfort, functionality, and outdoor space don't stay on the market long—schedule your private tour today!
#26043319

St Louis

9765 Vickie Place

3 Beds

1 Baths

1,032 Sq.Ft.

$120,000

MLS#: 26043319
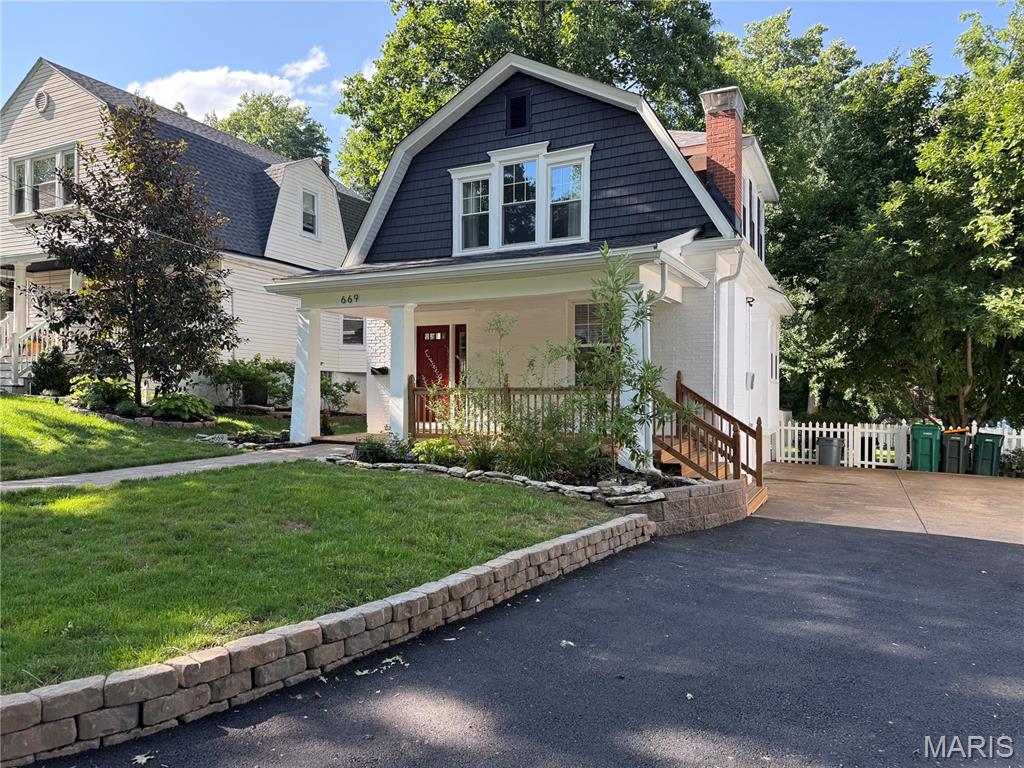
From the moment you arrive, you'll feel right at home! Beautiful curb appeal welcomes you into a stunning modern interior filled with abundant natural light, soaring ceilings, and stylish finishes throughout. Designed with a wonderful flow for both everyday living and entertaining, this home offers inviting spaces that feel bright, open, and comfortable. The spacious primary suite provides a relaxing retreat with thoughtfully designed features. Step outside to enjoy the lovely backyard, offering the perfect place to unwind, entertain, or enjoy the outdoors. This move-in ready home is one you won't want to miss!
#26042765

Webster Groves

669 Clark Avenue

3 Beds

2 Baths

1,604 Sq.Ft.

$396,000

MLS#: 26042765
Price reduced
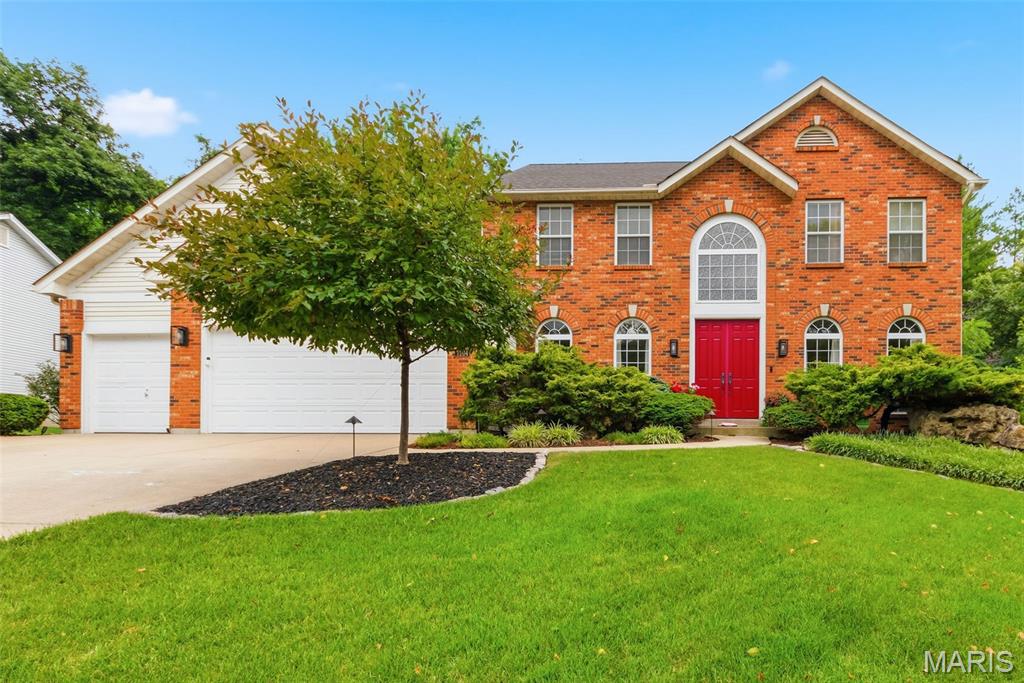
Welcome to this stunning 4-bedroom, 3.5-bath traditional home nestled on a private .38-acre wooded lot in desirable Dardenne Prairie! A dramatic 2-story entrance foyer sets the tone for the open, airy floorplan with an effortless flow. A formal living room (or office) sits in the front of the home and on the other side of the elegant stairs is the formal dining room with an impressive trayed ceiling. 

Gather around the gas log fireplace, flanked with built-in bookshelves in the huge family room with crown molding. The family room is open to the breakfast nook and updated kitchen. It shines with stainless steel appliances and center island - great layout for entertaining, with access to the spacious paver patio where you can enjoy the peaceful, park-like, wooded surroundings. A laundry room, dedicated storage room, and powder room complete the main level. 

Upstairs, the generous owner's suite has a trayed ceiling and walk-in closets. The bathroom has separate vanities—providing plenty of room to get ready, jetted tub, separate shower, and a skylight. Three more bedrooms, one with French doors, plus another full bathroom round out the second floor. 

The partially finished basement offers an incredible rec room with wet bar, + office, full bath, and storage. A  3-car attached garage completes this exceptional home that checks every box. Just 1 mile (10 minute walk) to Barathaven Park with 15 acre lake and 3 miles of trails and minutes to HWY 64 for easy commuting. Don't miss your opportunity to own this Dardenne Prairie gem in the Francis Howell school district!
#26033744

O'Fallon

7204 Westfield Woods Drive

4 Beds

3 Baths

3,658 Sq.Ft.

$525,000

MLS#: 26033744
Price reduced
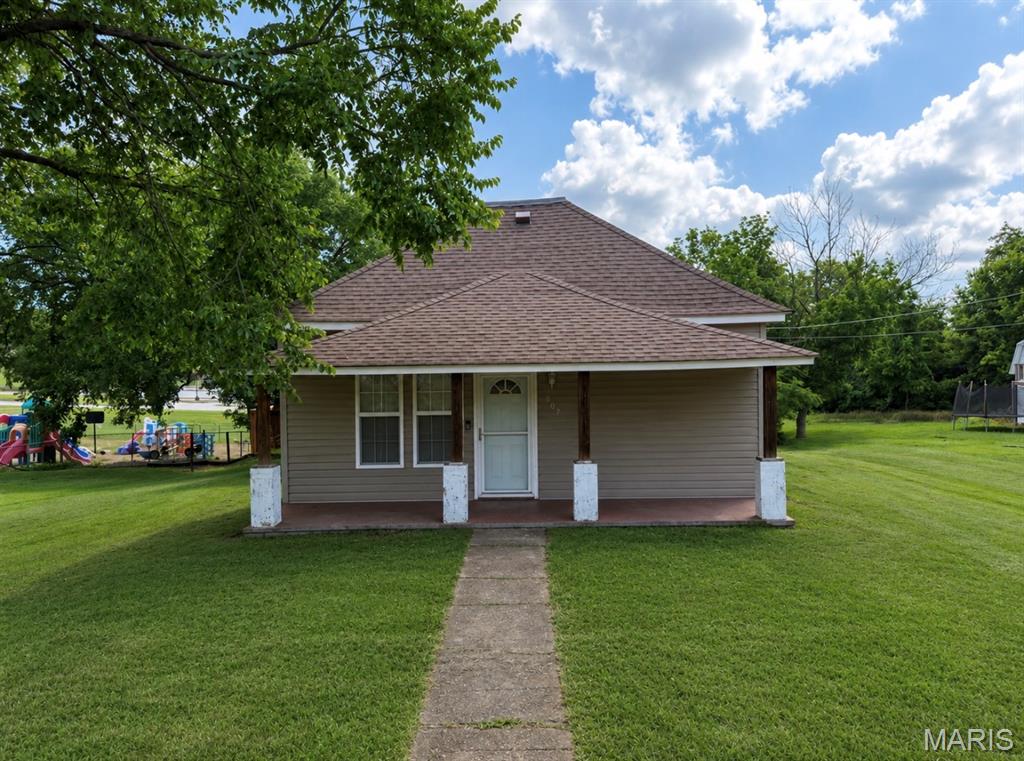
Welcome home to this charming 4-bedroom, 1.5-bath single-story ranch offering over 1,100 square feet of comfortable living space in one of the area’s most desirable locations! Whether you’re searching for your very first home or simply looking for the convenience of one-level living, this property offers the perfect combination of comfort, functionality, and location. From the moment you arrive, you’ll appreciate the inviting covered front porch, providing the perfect place to enjoy your morning coffee, unwind after a long day, or greet friends and neighbors. Around the side of the home, you’ll find an additional deck that’s ideal for entertaining, weekend barbecues, or relaxing outdoors while overlooking the spacious backyard. Step inside to discover a warm and welcoming floor plan featuring generously sized living spaces and an abundance of natural light. The heart of the home is the large kitchen, designed with functionality in mind and offering an impressive amount of cabinetry for all your storage needs. Whether you’re preparing everyday meals or hosting family gatherings, you’ll appreciate the ample counter space and the complete set of stainless steel appliances, all of which are included with the sale, making this home truly move-in ready. The home features four spacious bedrooms, providing flexibility for growing families, guests, a home office, or hobby room. The one full bathroom and convenient half bath help accommodate busy households, while the main-level laundry adds everyday convenience by eliminating trips up and down stairs. Downstairs, the basement provides excellent potential for additional storage, giving you plenty of room for seasonal decorations, tools, recreational equipment, or future organizational projects. It’s a valuable bonus that adds even more functionality to this already well-designed home. Outside, you’ll enjoy a nice-sized yard with plenty of room for children and pets to play, gardening, outdoor activities, or simply enjoying the fresh air. Whether you envision creating a backyard oasis, adding a fire pit, or hosting summer gatherings, this outdoor space offers endless possibilities. Additional peace of mind comes with the home’s newer roof, helping reduce future maintenance concerns while adding lasting value to the property.
 Location is everything, and this home certainly delivers. Situated right next to Central Elementary School, you’ll love the convenience of being just moments away from one of the area’s most sought-after schools. The desirable neighborhood offers a welcoming atmosphere while keeping you close to shopping, dining, parks, and everyday amenities, making daily life both convenient and enjoyable. If you’ve been searching for a home that combines space, convenience, and affordability, this one checks all the boxes. With over 1,100 square feet of living space, four generously sized bedrooms, a spacious kitchen, main-level laundry, a basement for extra storage, inviting outdoor living areas, a newer roof, and an outstanding location, this property is ready to welcome its next owners. Don’t miss your opportunity to own this wonderful home in a fantastic location. Schedule your private showing today and discover everything this charming ranch has to offer!
#26043102

Park Hills

907 Tyler Street

4 Beds

1 Baths

1,176 Sq.Ft.

$159,900

MLS#: 26043102

Property sold as-is with no seller repairs.  Older home.  Metal roof and siding. The interior needs updating and repairs.
#26043080

Farmington

602 Moore Street

5 Beds

2 Baths

1,601 Sq.Ft.

$110,000

MLS#: 26043080
Price reduced
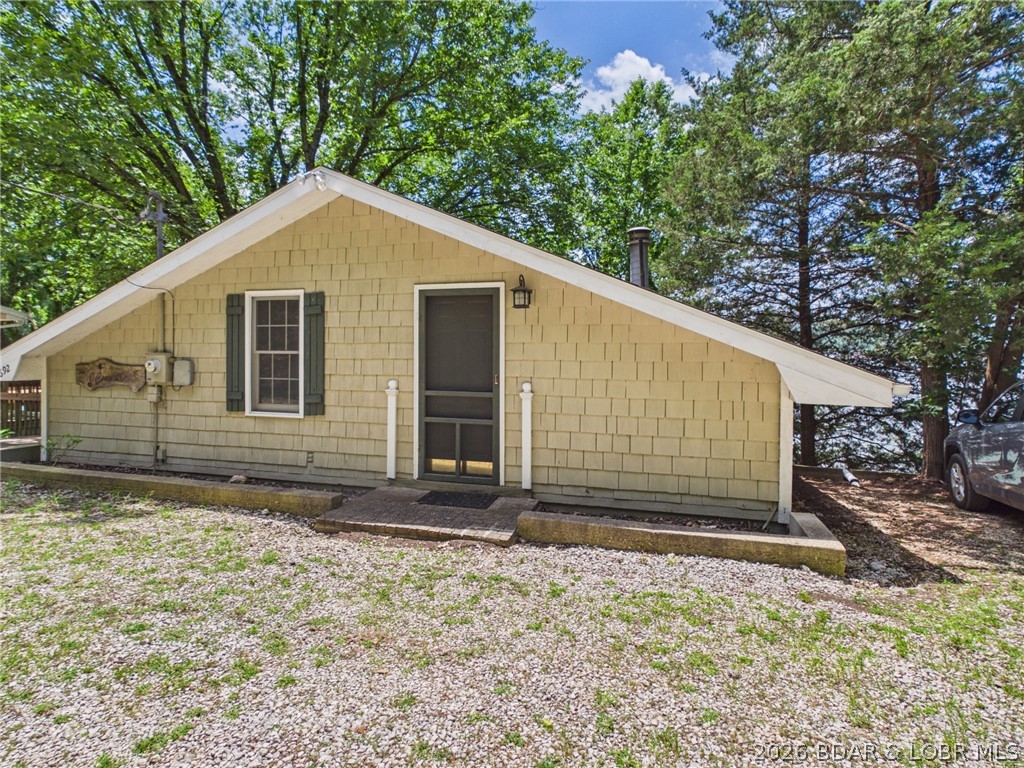
Enjoy easy lakefront living in this well-maintained 2-bedroom, 2-bath home at the Lake of the Ozarks. Offered as a turnkey waterfront retreat, this property is ideal for a full-time residence, weekend getaway, or low-maintenance lake home away from the city. Step outside to a shaded lakeside patio designed for relaxing and entertaining. Enjoy beautiful lake views, crisp fall mornings, and convenient access to the water. The private dock includes an 8,000-pound boat lift with remote, making it easy to get your boat in and out of the water. A dock de-icer is also included to help protect the dock and equipment during the winter months. A storage shed provides space for fishing gear, lake toys, floats, and other outdoor equipment. With minimal yard maintenance and an easy-care design, you can spend less time working and more time enjoying boating, fishing, and life at the lake. This inviting Lake of the Ozarks waterfront home is ready for its next owner to begin making memories on the water. Schedule your private showing today.
#3588560

Gravois Mills

692 Windcrest Point

2 Beds

2 Baths

1,020 Sq.Ft.

$425,000

MLS#: 3588560
Price reduced
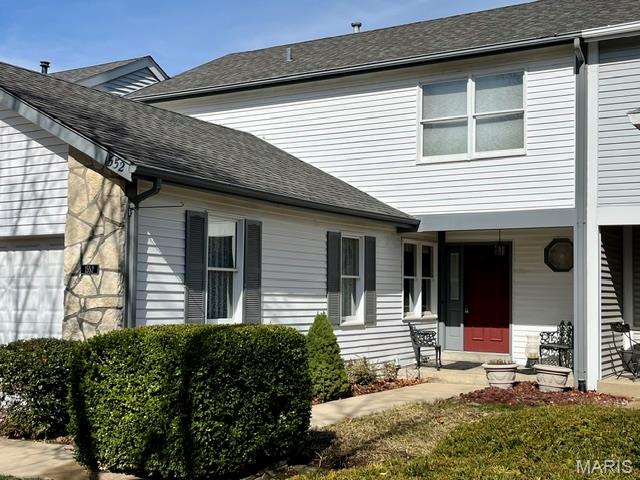
Every Home Has A Story To Tell!  Charlemont Is Located In A Beautiful Area Rich With Lush Landscaping, Sidewalks and Mature Trees!  Highway Access Is Just Minutes From Your Doorstep!  Established Restaurants and Plenty Of Retail For Those Who Enjoy Supporting Their Neighborhood!   This Location Provides Peace Of Mind With Many Choices In Medical Facilities!  This Townhome Is Almost A Throwback To The Days Of The Dick Van Dyke Show!  As You Can Easily See, This Was Designed When Wallpaper Was A Must Have!  It May Or May Not Be Your Preference, But This Is What Makes The World Go Round!  Oak 4 Offers Low Monthly Dues and High Return On Provisions!  You Have The Option Of Packing Sunscreen and Heading To The Pool, Maybe Spending Some Time In The Health and Fitness Gym Or Enjoy Meeting Up With Neighbors At The Clubhouse!  This Is An Investment.  You Have A Main Floor That Is Host To An Eat In Kitchen, Dining Area, 1/2 Bath and Large Living Room That Has A Patio Slider and Deck!  Upstairs You Will Find A Master Bedroom, Walk In Closet, Private Bath and A Separate Sitting Or Media Area In Connection To The Bedroom!  Just Down The Hall Is A 2nd Bedroom and Bath!  The Basement Or Lower Level Is Unfinished, Ready To Be Transformed By The New Owner!  There Is Glass Slider That Leads You To A Patio Area and Yard With A Privacy Fence!   You Will See The Convenience Of Pulling Your Cars Into The Double Garage and For Your Guests, There Is Additional Parking Right In The Cul-de-sac!  I Encourage You To Schedule A Showing and Make An Offer!  To Be Sold In As-Is Condition!  No Warranties, Guarantees, Inspections Or Disclosures Provided!  Seller Has Never Occupied Property and Has No Knowledge Of Condition!  Buyer May At Buyer's Expense Perform Inspection(s) With An Accepted Contract!  Seller Reserves Right To Negotiate Multiple Offers Regardless Of Date/Time Received!  Seller Reserves Up To 20 Days For Contract Acceptance!  Final Sale Is Subject To MO Probate Court Approval!  Please Use Special Sale Contract and Include Proof Of Funds Accompanied By Earnest Money Receipt Of Not Less Than $2500!  Let's Make A Deal, Thank You!
#26043267

Chesterfield

1552 Charlemont Drive

2 Beds

2 Baths

2,476 Sq.Ft.

$320,000

MLS#: 26043267
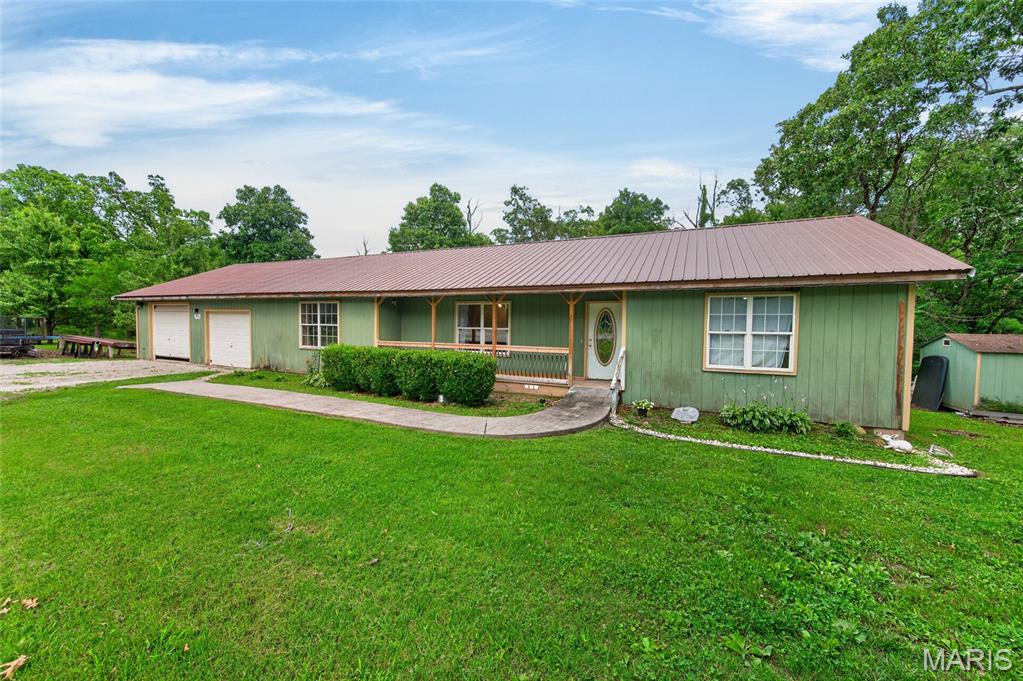
Looking for country living with room to spread out? This 3-bedroom, 2-bath home in Long Lane offers 1,744 sq. ft. of living space on 4.97 acres with the convenience of blacktop access—no gravel roads to navigate! Inside, you’ll find a non-conforming room that’s perfect for a home office, hobby room, or additional flex space to fit your needs.

Outside, enjoy the above-ground pool, an outbuilding for extra storage or workspace, and plenty of acreage to make your own. A brand-new roof was installed in 2026, providing added peace of mind. Flooring is already on site and will be included with the sale, giving the new owner the opportunity to complete the finishing touches and add their own personal style.

If you’re looking for space, versatility, and the charm of country living, this property is one you won’t want to miss!
#26041270

Long Lane

392 State Road P

3 Beds

2 Baths

1,744 Sq.Ft.

$230,000

MLS#: 26041270

Looking for a small converted tiny house with access to a private boat ramp on Current River? Here is a very efficient small cabin, with 435 sq ft on the bottom floor and even more potential living area in the upper loft. This cabin comes furnished and is ideal for the weekend getaways or with just a few touches, could be used as an AirBnB. The cabin has a screened sunroom on the back and a small storage building. Property has county water, 1,000 gal septic, phone, and electric. This is a very desirable location and your own personal key to the boat ramp. Better hurry as this will not last long.
#26043037

Doniphan

87 Ripley E-4A

None Beds

1 Baths

435 Sq.Ft.

$139,000

MLS#: 26043037

1 ... 362 363 364 365 366 ... 666
* Listings identified with the FMLS IDX logo come from FMLS and are held by brokerage firms other than the owner of this website. The listing brokerage is identified in any listing details. Information is deemed reliable but is not guaranteed. If you believe any FMLS listing contains material that infringes your copyrighted work please click here to review our DMCA policy and learn how to submit a takedown request. © 2024. First Multiple Listing Service, Inc.
 - property

Send a message

Message successfully sent.

Your message

What is 3 + 4 ?

Reason for contacting?

I agree to receive email communication and understand I can unsubscribe at any time.

I agree to be contacted by Rock Island Realty via call, email, and text for real estate services. To opt out, you can reply 'stop' at any time or reply 'help' for assistance. You can also click the unsubscribe link in the emails. Message and data rates may apply. Message frequency may vary. Privacy Policy

Sign Out

Virtual Assistant

Would you like to take the next step with this property? We can help you schedule a showing or virtual tour, or send you more details.

Yes, I would like more information.

Thank You for Your Reply, One of Our Agents will contact you as soon as possible

No, maybe later.

Thank you, you can always contact me via email, phone number or through the contact form.

Realhub AI

Lucy - Your AI-Powered Realtor

Update Your Temporary Password

Personalize your search

Enter your email and we'll notify you immediately when new listings match what you're looking for.

or enter email address

Already have an account ? Login here

Continue your home search

I agree to receive communications and understand I can unsubscribe at any time.

I agree to be contacted by Rock Island Realty via call, email, and text for real estate services. To opt out, you can reply 'stop' at any time or reply 'help' for assistance. You can also click the unsubscribe link in the emails. Message and data rates may apply. Message frequency may vary. Privacy Policy

Already have an account ? Login here

We use cookies

We use cookies primarily for analytics to enhance your experience. By accepting, you agree to our use of these cookies. You can manage your preferences or learn more about our cookies policy.
