Properties

Browse or get in touch to schedule a walkthrough.

  • Nearby me
Price range

Popular Features

Community Features

Association

Property Features

Waterfront

View

Exterior Features

Interior Features

Style

10000 properties match your criteria

Updated 1 minute ago

E-Alert name

Perfect location for all you wish to do. 2bed 2bath updated for ease of condo living. Walk to downtown Webster Groves and Kirkwood. Walk to schools, shopping, parks. This is the one you've been waiting for.
#26043171

St Louis

438 N Sappington Road A

2 Beds

2 Baths

992 Sq.Ft.

$210,000

MLS#: 26043171
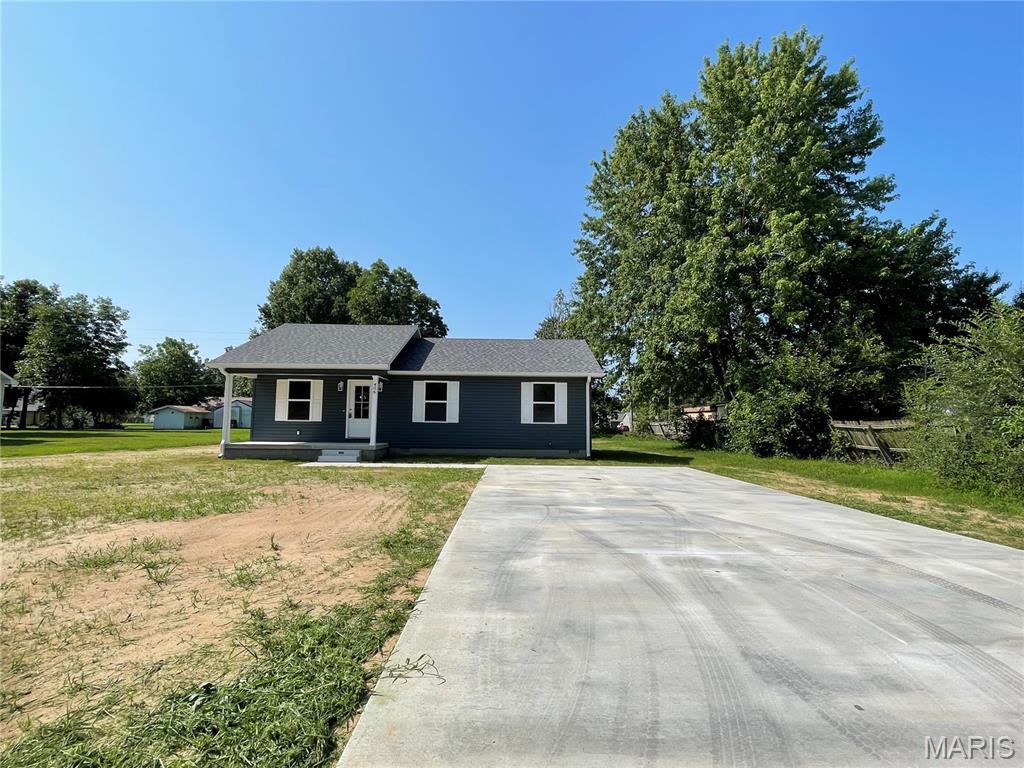
Beautiful NEW CONSTRUCTION in East Prairie School District. This home offers 3 bedrooms and 2 bathrooms on a large city lot. Looking for a great spot to enjoy your morning coffee?!?! This home offers a large covered front porch... ideal spot for your rocking chairs and a cup of coffee. Inside you will fall in love with the open concept floor plan offering tall ceilings, stainless appliances and plenty of kitchen cabinets for all your storage needs. Entertaining is a breeze with the deck sitting off your kitchen, giving your family the perfect place to grill on a nice summer evening while watching the children play in the yard. Inside you will find large closets in the bedrooms, and a primary suite that offers a full bathroom. This home is move in ready and just waiting for you! Call today to schedule a private viewing before its gone.
#26043085

East Prairie

406 Tyler Street

3 Beds

2 Baths

1,120 Sq.Ft.

$164,000

MLS#: 26043085

SHOWINGS START FRIDAY 7/10! Absolutely charming Glendale home—truly straight out of an Instagram post! This beautifully renovated Tudor-style home blends timeless character with modern updates, offering that perfect mix of historic charm and functional comfort everyone loves. Care and intention that went into every detail of this renovated home. The original hardwood floors have been restored. The arched front door, crown moldings, stained glass windows, and solid wood interior doors have been preserved to maintain the home’s authentic character. The main-level bedroom feels like your own private wing of the house, complete with a walk-in closet and the adjacent full bathroom has been fully updated with stunning timeless finishes. Upstairs, you’ll find three large bedrooms that are bright, inviting spaces with dormer windows that add charm and warmth. Two of the rooms have custom built-in benches, perfect for reading, daydreaming, or extra storage The upstairs bathroom is very spacious and has been completely updated. Featuring a stone tile, wood double sink vanity, soaking tub with tile surround—perfect for busy mornings. The kitchen is absolutely gorgeous and designed for both function and beauty. It features newer cabinets, quartz countertops, newer stainless-steel appliances, and high-end stone flooring. The large dining room is perfect for hosting large gatherings, with a charming, custom built-in added to provide extra storage and a place for serving during dinner parties. Downstairs, the newly finished basement expands your living space. With a large, finished laundry area, new half bath, home gym/flex room, and a cozy family room complete with a wine cellar—yes, a wine cellar! The finished basement includes a newer sump pump and drain tile system, and a walk-out stairwell to the backyard. Outside, enjoy a picturesque, private backyard, perfect for entertaining, with a very large two-car detached garage with a attached carport. Located in the highly desired Glendale neighborhood and just a short walk to Glendale North Elementary, this home is surrounded by tree-lined streets and a welcoming community that everyone wants to be part of. Don’t miss your chance to own this storybook Tudor—a home that’s every bit as charming, functional, and move-in ready as it looks.
#26042784

Glendale

931 Brownell Avenue

4 Beds

2 Baths

2,545 Sq.Ft.

$715,000

MLS#: 26042784
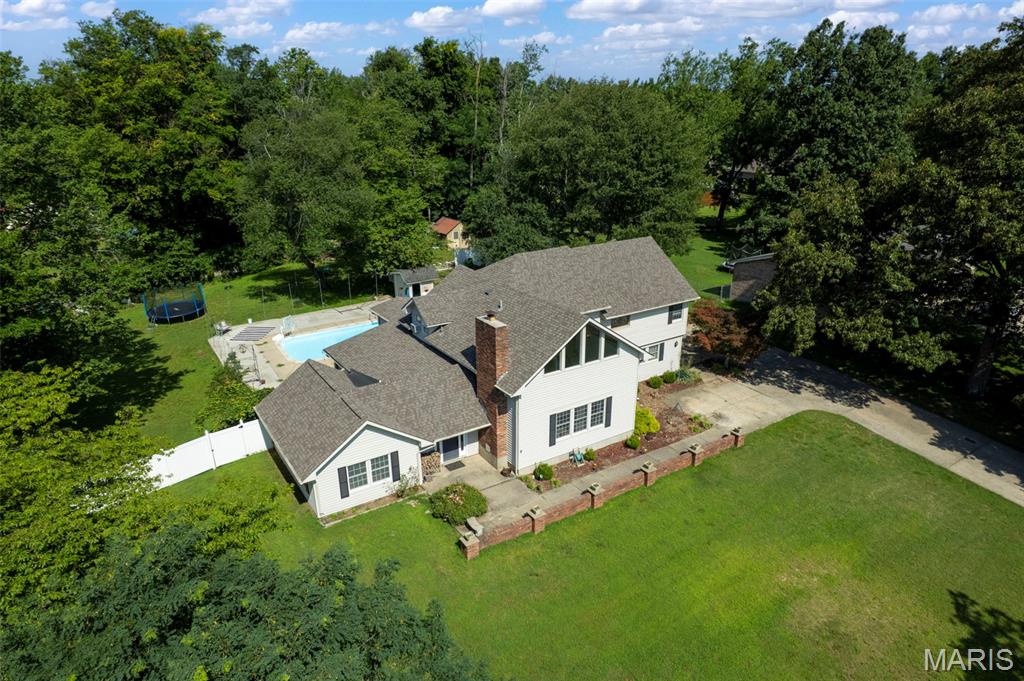
Rare Sikeston find — 3-bedroom, 3.5-bath home with a private inground pool, fenced backyard, attached two-car garage, and finished basement offering flexible bonus space. Spacious rooms throughout with striking stained glass windows add character and charm.

Main level features a living room with a cozy fireplace, a charming kitchen with a brick archway, an island,, and a breakfast nook, plus a sunroom overlooking the pool — perfect for entertaining. Formal dining room with a beautiful ceiling and additional cabinets, plus a half bath and inviting entryway.

Upstairs offers a spacious primary suite with sitting area and en-suite bath, plus two more bedrooms and a full hall bath.

Finished basement adds a large bonus room, full bath, and storage — ideal for a home theater, gym, or hangout space.

This home is spacious inside and out. Schedule your private showing of this Sikeston, MO home today.
#26043075

Sikeston

447 N Ingram Road

3 Beds

3 Baths

4,955 Sq.Ft.

$410,000

MLS#: 26043075
Price reduced
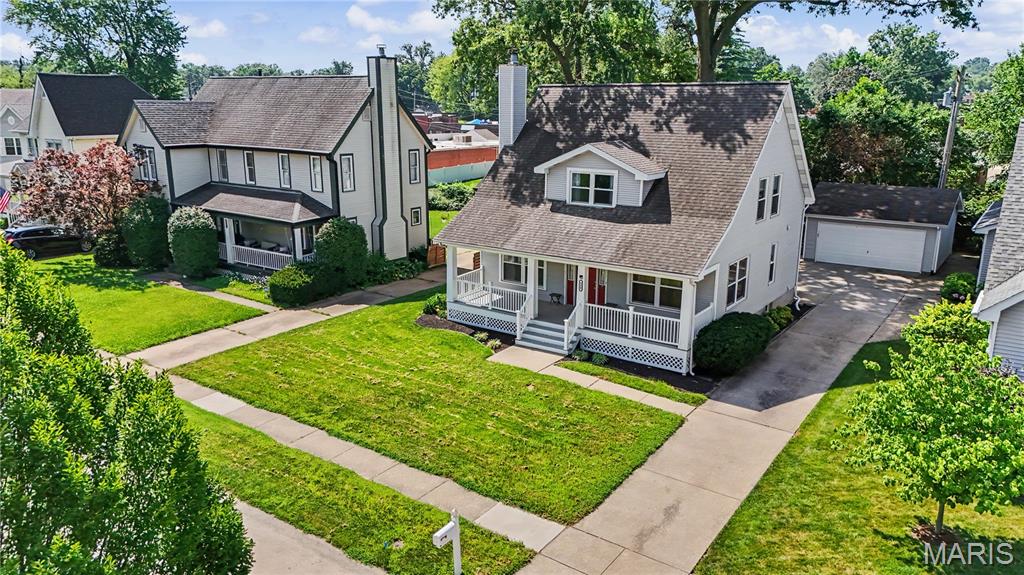
Welcome to this beautifully maintained 2-story home offering over 2,000 sq. ft. of living space in a highly desirable Florissant neighborhood! A charming covered front porch welcomes you into a spacious foyer that opens to the living room with a cozy fireplace and adjoining breakfast area with breakfast bar. The updated kitchen features quartz countertops, a pantry, main-floor laundry, and walks out to a large deck overlooking the beautifully landscaped backyard. The main level also includes a formal dining room, family room, and half bath.

Upstairs, the spacious primary suite boasts 10-foot ceilings, a luxurious bath with a jetted tub, separate shower, double vanities, and dual closets. Two additional bedrooms, a full hall bath, and a versatile loft complete the upper level. The partially finished lower level offers a recreation area, second laundry hookup, shower room, and ample storage. Additional highlights include hardwood and carpet flooring, a whole-house generator, and an attached 2-car garage. Conveniently located near shopping, dining, parks, and major highways, this move-in ready home combines comfort, space, and an unbeatable location!
#26043041

Florissant

330 Reighley Place

3 Beds

2 Baths

1,800 Sq.Ft.

$310,000

MLS#: 26043041
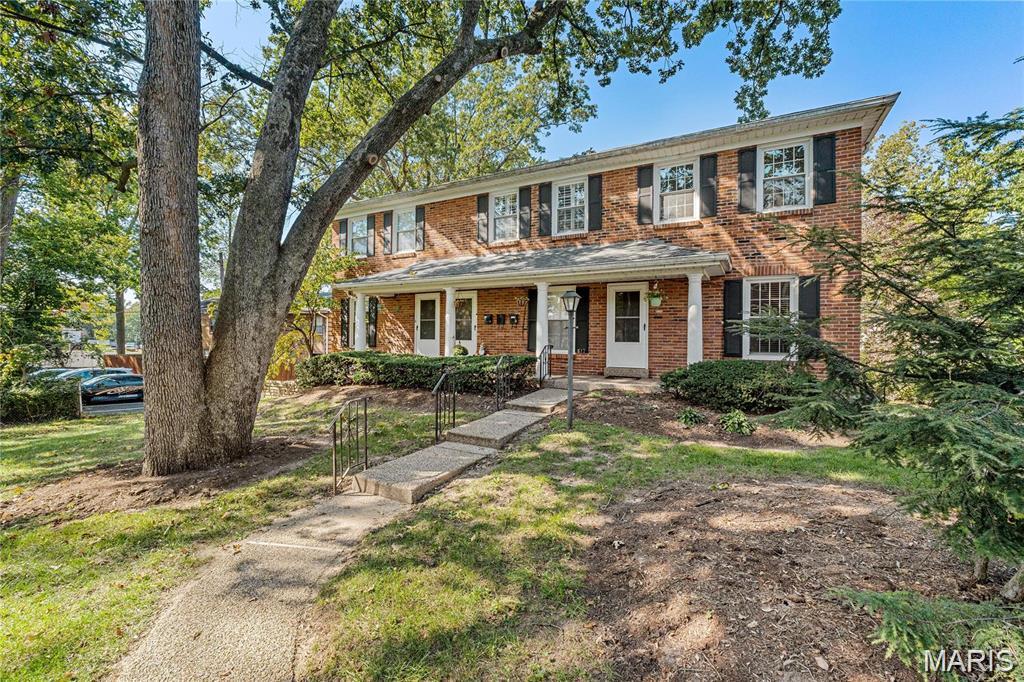
617 Candleberry #A is a move-in ready townhouse in the heart of Kirkwood.  One of only three townhomes in the complex, this well-maintained unit offers a desirable multi-level floor plan The comfortable living room flows into the bright white kitchen and separate dining room overlooking private green space—perfect for pet owners. A convenient powder room completes the main level. Upstairs, you'll find two spacious bedrooms with generous closets and an updated full bath. The finished lower level provides a versatile family room/ home office space with direct access to the private tuck-under garage and utility room with laundry; washer and dryer are included. Additional guest parking is available in the private lot. Enjoy a highly walkable location near shopping, restaurants, community center, Highway 44, and all within the award-winning Kirkwood School District. Passed Kirkwood municipal inspection.
#26043215

Kirkwood

617 Candleberry Court A

2 Beds

1 Baths

1,152 Sq.Ft.

$199,900

MLS#: 26043215
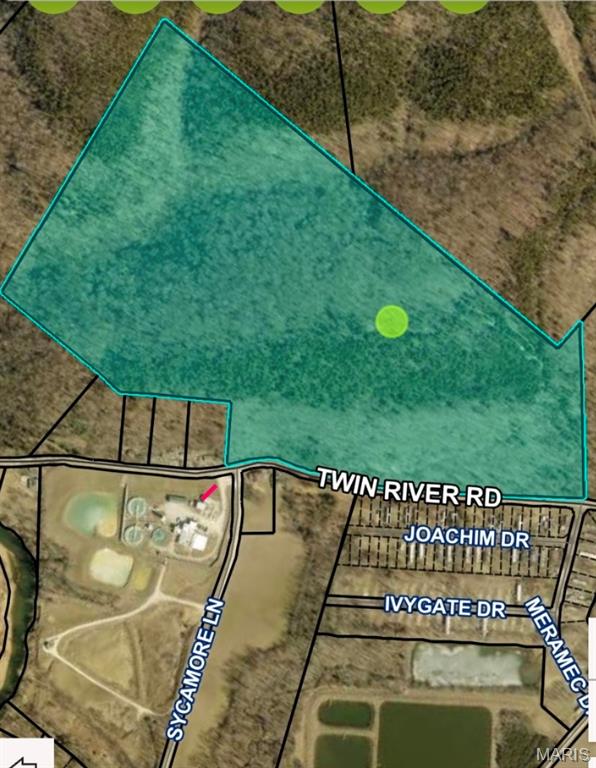
Large 60.5 acre tract of land with 1460 feet of paved county road frontage in great location!  Ideal for a builder looking to build custom homes with a view or for the outdoor enthusiast looking for a place to build a single-family home with a hunter's paradise attached. This property is located on the outskirts of Eureka meaning it offers conveniences such as dining, shopping & entertainment but also privacy & ultra-low taxes. 
The road is already cut in to the level acreage at the top of the hill. The land features 2 caves, a natural spring and a wet weather creek bottom. There is plenty of mature timber and wildlife here.
#26042774

Eureka

6969 Twin River Road

None Beds

None Baths

60.5 acres

$925,000

MLS#: 26042774
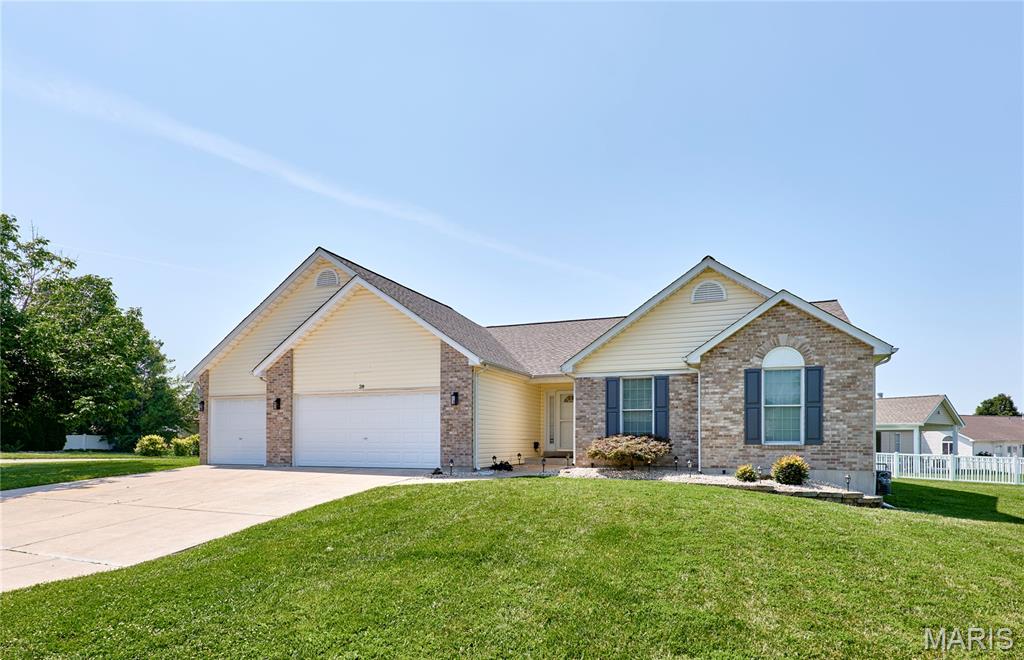
Beautifully updated 3-bedroom, 2-bath ranch featuring an open floor plan with vaulted ceilings and an oversized 3-car garage! The spacious great room offers a cozy gas fireplace and flows into the kitchen and breakfast area with refinished hardwood floors, granite countertops, and abundant cabinet space. The private primary suite includes a large walk-in closet and an en-suite bath with a relaxing soaking tub. Updated lighting and fresh paint throughout make this home truly move-in ready. Main-floor laundry includes the washer and dryer. The full basement provides excellent storage or future finishing potential. Enjoy a beautifully maintained yard with front and back irrigation, plus added peace of mind with a roof that's only three years old. Conveniently located near shopping, restaurants, parks, and major highways. This one checks all the boxes!
#26042460

St Peters

28 Jacobs Court W

3 Beds

2 Baths

1,724 Sq.Ft.

$410,000

MLS#: 26042460

A rare opportunity to build your dream home on approximately 15 acres... with the seller willing to sell up to 20 acres! Located at 1410 St. Paul Road just outside the city limits, this beautiful property offers the perfect blend of privacy, flexibility, and convenience.

Bring your own builder and create the custom home you've always envisioned. The property features an outstanding building site with plenty of room for a private estate, hobby farm, or simply space to enjoy the outdoors. Established trails throughout the property make it easy to explore the land and appreciate everything it has to offer.

Love the outdoors? You'll enjoy being just minutes from miles of scenic trails along the Meramec River, including the Meramec Greenway and nearby Castlewood State Park, offering exceptional opportunities for walking, hiking, biking, and enjoying nature.

Enjoy the peace and seclusion of a country setting while remaining just minutes from Ballwin's shopping, dining, parks, and major highways. Large acreage parcels in this highly sought after location are exceptionally rare. Don't miss your chance to build your dream home in a setting that offers both tranquility and everyday convenience.
**Be sure to checkout the video**
#26039811

Ballwin

1410 Saint Paul Road

None Beds

None Baths

15.0 acres

$675,000

MLS#: 26039811
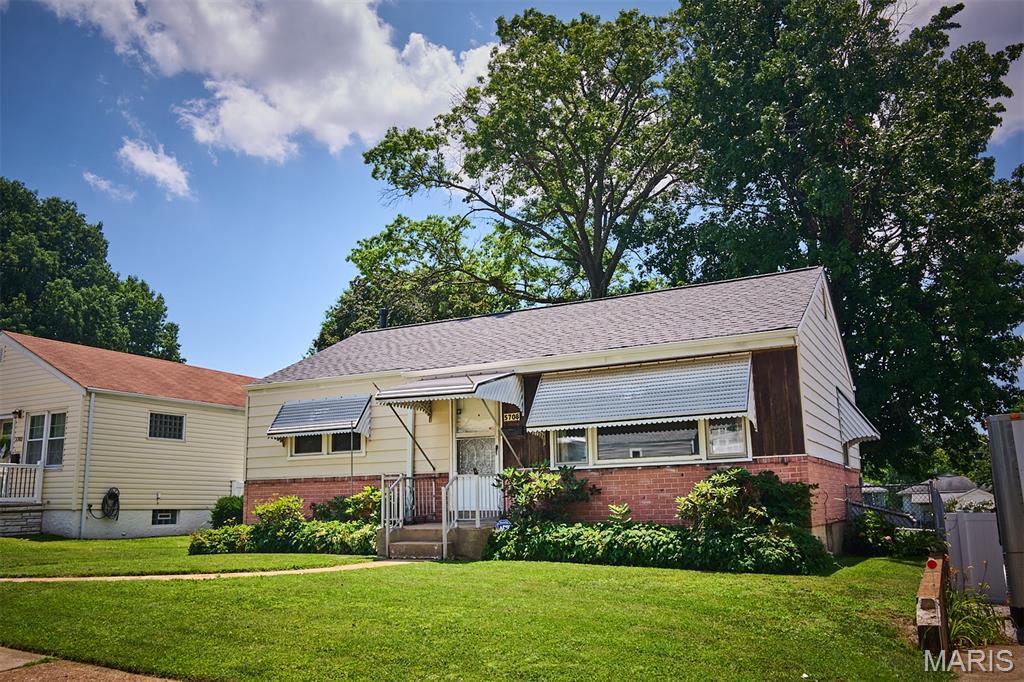
Welcome to this cute 2 bed 2 bath home, only four houses from Tilles Park in the heart of North Hampton. You will immediately notice that this is a Large City Lot with off street parking in a two car garage from the ally way. This house has been well cared for over the years. Tons of additional space for a recreational room in the walk out basement. You are going to love it! 

New A/C unit and Electrical Panel 2026, Roof 2018

This house is agent owned
#26042680

St Louis

5708 Fyler Avenue

2 Beds

2 Baths

828 Sq.Ft.

$225,000

MLS#: 26042680
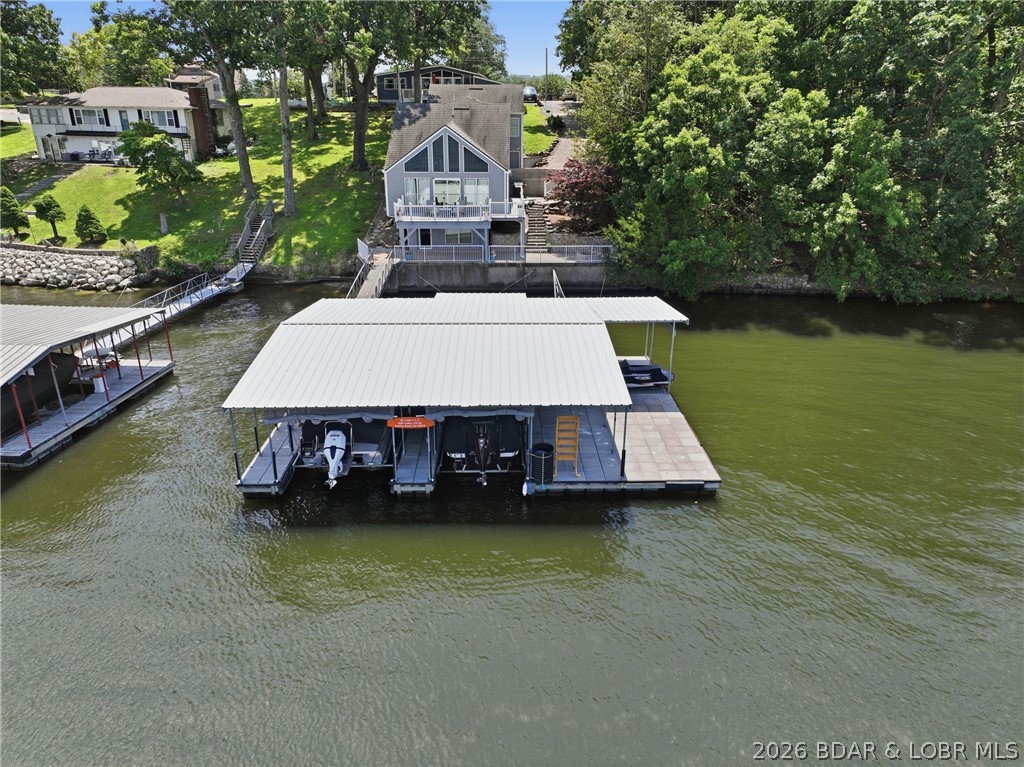
Lakefront Living Meets Investment Opportunity With This Fully Furnished 3-Bedroom, 2-Bath Home Offering 60' of Protected Cove Frontage and Expansive Main Channel Views. Inside, You'll Find Soaring Tongue-and-Groove Vaulted Ceilings And a Dramatic Wall of Floor-to-Ceiling Windows That Fill The Home With Natural Light. On The Main Level of the Home, You'll Find a Spacious Layout Including The Living Area, Dining Room, Kitchen And Primary Suite. Upstairs, You'll Find a Spacious Loft, Two Additional Bedrooms And a Convenient Jack-and-Jill Bath! The Lower-Level Of The Home Provides a Second Living Space, Utility Room and Convenient Access To The Lakeside Patio and Dock! Need Extra Space? The Detached Garage Includes Two Additional Bedrooms, a Full Bath, And a Kitchenette-Perfect For Guests Or Added Rental Flexibility! The Dock Is Where The Party Happens- Massive 40x50 Dock, 2 Boat Slips (12x30, 12x24) With a Swim Platform, Roll-Up Bar Area/Storage Shed, Deep Water Year-Round and Plenty of Space to Entertain! Recent Updates Include a New HVAC System And Mini-Splits In The Upper Bedrooms! Short-Term Rentals are Allowed! Schedule Your Private Showing Today!
#3587941

Sunrise Beach

1069 Indian Hills Road

5 Beds

3 Baths

2,344 Sq.Ft.

$895,000

MLS#: 3587941
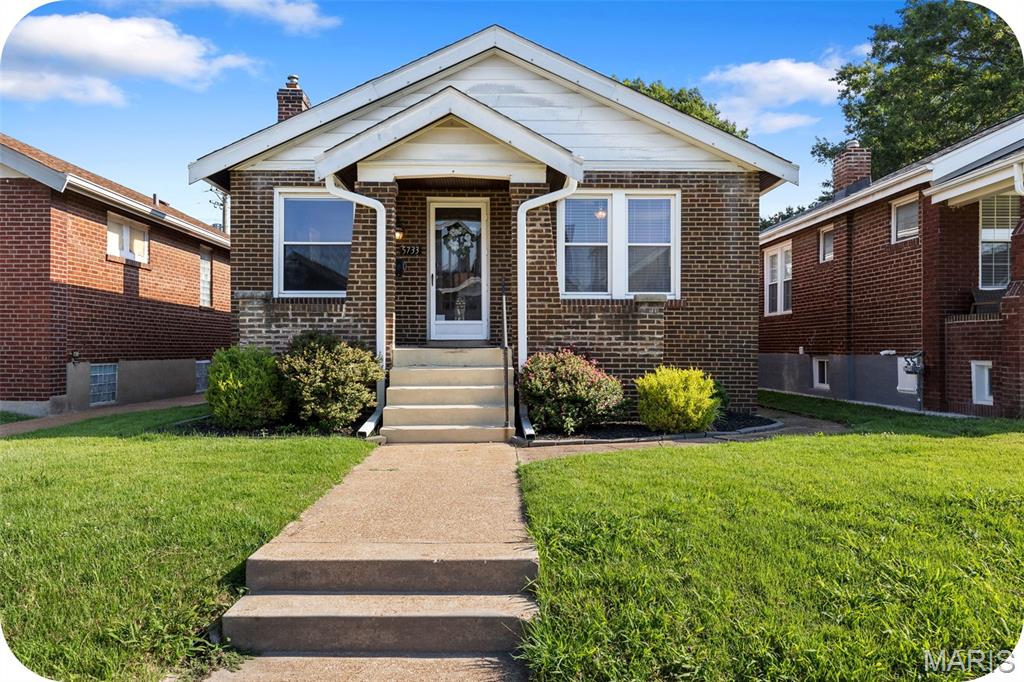
Welcome to 5733 Finkman Ave! This Princeton Heights bungalow offers a perfect blend of charm and thoughtful updates. Major improvements include a new roof and gutters (2025), HVAC system (2024), Carport (2023), Kitchen Updates (2021) Inside, you’ll find original hardwood floors, abundant natural light, and a warm, inviting layout. Enjoy a private backyard and carport for off-street parking. Conveniently located near Francis Park, Wilmore Park, Target, and all the shops and restaurants along South Hampton, this home offers both comfort and an unbeatable location.
#26042724

St Louis

5733 Finkman Street

2 Beds

1 Baths

1,040 Sq.Ft.

$225,000

MLS#: 26042724
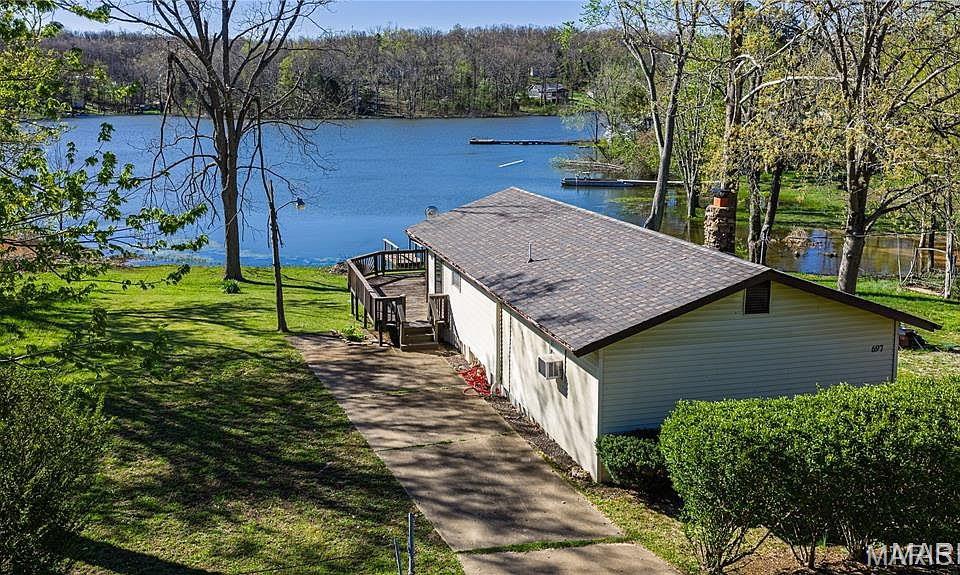
Escape to peace and tranquility with this charming lakefront cabin! Whether you're looking for the perfect weekend retreat or a place to call home year-round, this cozy 2-bedroom, 1-bath getaway offers the ideal blend of comfort and relaxation. The open-concept kitchen, dining, and living area creates a warm, inviting space for gathering with family and friends. Step outside onto the spacious deck overlooking the lake and enjoy your morning coffee, evening sunsets, or simply take in the serene waterfront views. A 10x14 utility shed provides plenty of storage for lake toys, lawn equipment, or patio furniture during the winter months. Don't miss this opportunity to own your own slice of lakefront paradise!  Seller is offering a Home Warranty up to $700.
#26043203

Perryville

697 Parkers Lake Drive

2 Beds

1 Baths

900 Sq.Ft.

$129,900

MLS#: 26043203
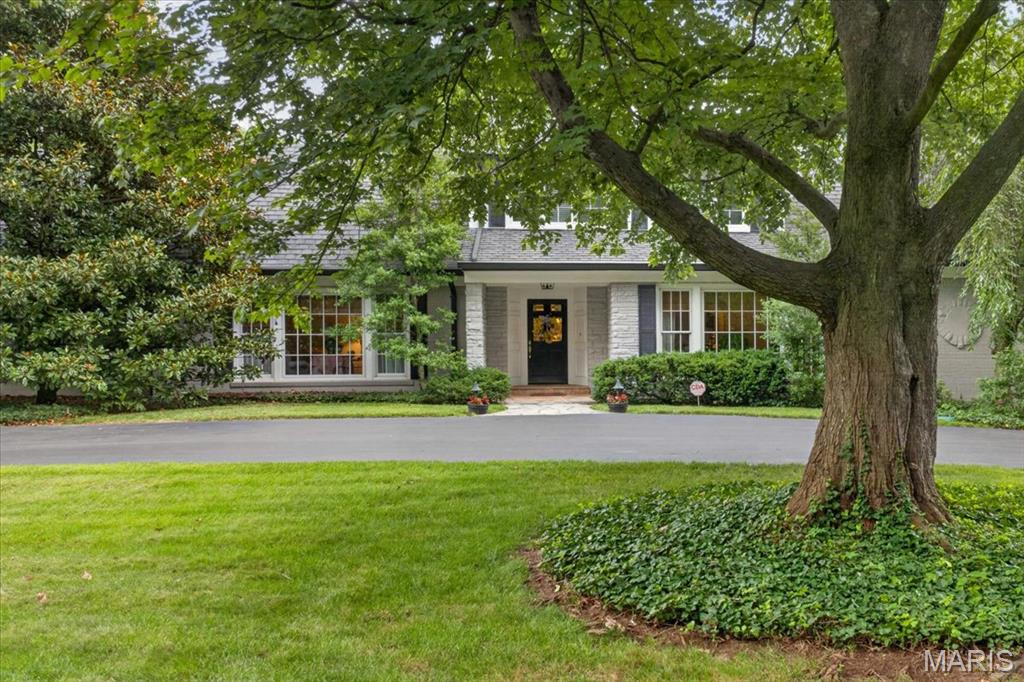
Welcome to this exceptional Ladue residence, where timeless elegance meets modern comfort. Privately nestled behind mature evergreens and lush landscaping, this beautifully maintained 3-bedroom, 5-bath home offers a serene retreat in one of the area's most desirable locations.
A gracious entry foyer featuring a stunning custom front door and dual coat closets opens to an inviting living room and formal dining room, both enhanced by floor-to-ceiling windows that fill the home with natural light. The warm and welcoming family room showcases a gas fireplace flanked by custom shelving, a wet bar with cabinetry, and a wall of windows with an oversized sliding door that seamlessly connects indoor and outdoor living.
The updated eat-in kitchen is thoughtfully designed with 42-inch cabinetry, Quartzite countertops and backsplash, abundant storage, and a bright breakfast area surrounded by windows overlooking the beautifully landscaped backyard and pool. A convenient powder room is located just off the kitchen.
The main-level primary suite provides a peaceful retreat with 2 custom walk-in closets and the rare luxury of 2 ensuite bathrooms. Upstairs, a cozy loft area is accompanied by two spacious bedrooms and a full bath.
Beautiful hardwood floors extend throughout the main level, complemented by a private office, main-floor laundry room, mudroom with a full bath, perfect for the pool, and a large walk-in storage closet. Outside, enjoy the expansive patio, sparkling pool, and private backyard oasis designed for relaxation and entertaining.
Additional highlights include an oversized two-car garage with new concrete flooring and custom storage shelving, a newer roof and exterior fence (2020), a newer water heater, and a newer gas meter. This fabulous home offers an abundance of storage, with all of the large closets and expansive, immaculate unfinished lower level.
Ideally located just minutes from Clayton's premier shopping, dining, and business district, with convenient highway access, this timeless Ladue home offers the perfect blend of privacy,
#26040732

St Louis

18 S McKnight Road

3 Beds

4 Baths

3,736 Sq.Ft.

$1,150,000

MLS#: 26040732
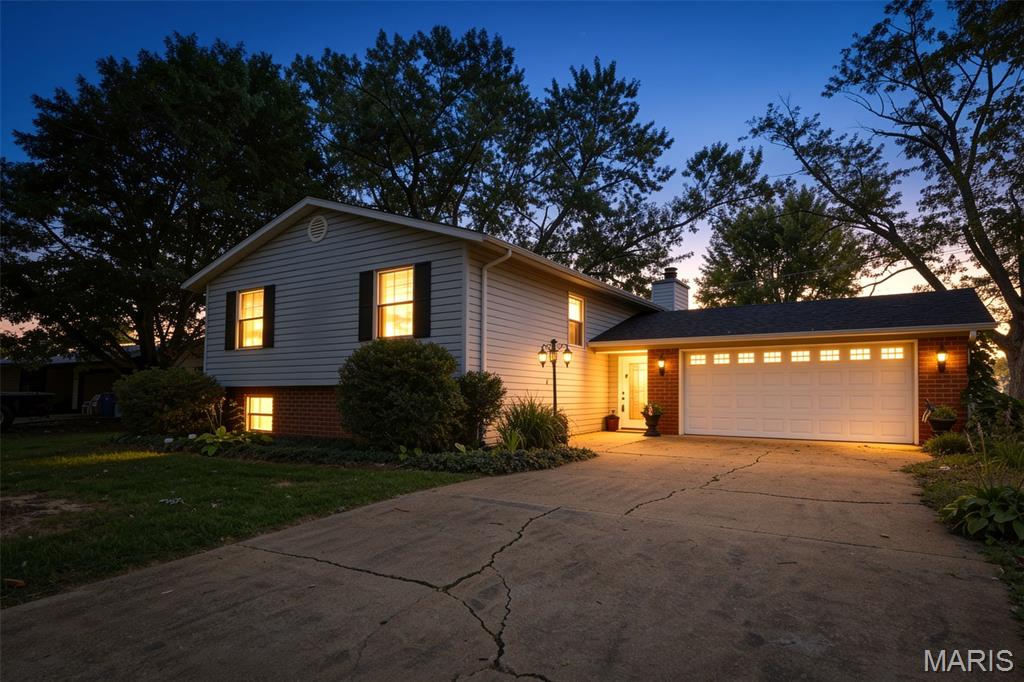
Professional Photos Coming Soon. 
Welcome to 550 Oka Street in Farmington, Missouri. This well-maintained split-entry home offers space, comfort, and a fantastic location just minutes from downtown Farmington, shopping, dining, schools, and everyday conveniences. Recent improvements include a brand-new roof, fresh interior paint on the upper level, and new carpeting in two bedrooms, making this home ready for its next chapter.

The main level features 1,208 square feet of living space with beautiful hardwood floors, a warm and inviting living room with a wood-burning fireplace, and a functional layout designed for everyday living. The upper level includes three bedrooms and two full bathrooms, with hardwood flooring extending into the primary bedroom.

The finished lower level adds approximately 1,064 square feet and offers a spacious family room, third full bathroom, laundry area, and a versatile bonus room that could serve as a home office, hobby room, workout space, or potential fourth bedroom.

Outside, you'll appreciate the mature trees, established landscaping, and spacious backyard. Enjoy relaxing or entertaining on the elevated deck with stairs leading down to the patio area below, creating multiple outdoor living spaces to enjoy throughout the year.

An attached two-car garage provides convenience and additional storage. The kitchen and bathrooms offer an opportunity for future personalization, allowing the next owner to add their own style while enjoying a home that is move-in ready and well cared for. Located on a desirable street in an established neighborhood, this home combines space, comfort, and value in one of Farmington's most convenient locations.
#26037381

Farmington

550 Oak Street

3 Beds

3 Baths

2,272 Sq.Ft.

$237,500

MLS#: 26037381

1 ... 364 365 366 367 368 ... 666
* Listings identified with the FMLS IDX logo come from FMLS and are held by brokerage firms other than the owner of this website. The listing brokerage is identified in any listing details. Information is deemed reliable but is not guaranteed. If you believe any FMLS listing contains material that infringes your copyrighted work please click here to review our DMCA policy and learn how to submit a takedown request. © 2024. First Multiple Listing Service, Inc.
 - property

Send a message

Message successfully sent.

Your message

What is 3 + 4 ?

Reason for contacting?

I agree to receive email communication and understand I can unsubscribe at any time.

I agree to be contacted by Rock Island Realty via call, email, and text for real estate services. To opt out, you can reply 'stop' at any time or reply 'help' for assistance. You can also click the unsubscribe link in the emails. Message and data rates may apply. Message frequency may vary. Privacy Policy

Sign Out

Virtual Assistant

Would you like to take the next step with this property? We can help you schedule a showing or virtual tour, or send you more details.

Yes, I would like more information.

Thank You for Your Reply, One of Our Agents will contact you as soon as possible

No, maybe later.

Thank you, you can always contact me via email, phone number or through the contact form.

Realhub AI

Lucy - Your AI-Powered Realtor

Update Your Temporary Password

Personalize your search

Enter your email and we'll notify you immediately when new listings match what you're looking for.

or enter email address

Already have an account ? Login here

Continue your home search

I agree to receive communications and understand I can unsubscribe at any time.

I agree to be contacted by Rock Island Realty via call, email, and text for real estate services. To opt out, you can reply 'stop' at any time or reply 'help' for assistance. You can also click the unsubscribe link in the emails. Message and data rates may apply. Message frequency may vary. Privacy Policy

Already have an account ? Login here

We use cookies

We use cookies primarily for analytics to enhance your experience. By accepting, you agree to our use of these cookies. You can manage your preferences or learn more about our cookies policy.
