Properties

Browse or get in touch to schedule a walkthrough.

  • Nearby me
Price range

Popular Features

Community Features

Association

Property Features

Waterfront

View

Exterior Features

Interior Features

Style

10000 properties match your criteria

Updated 1 minute ago

E-Alert name
Price reduced
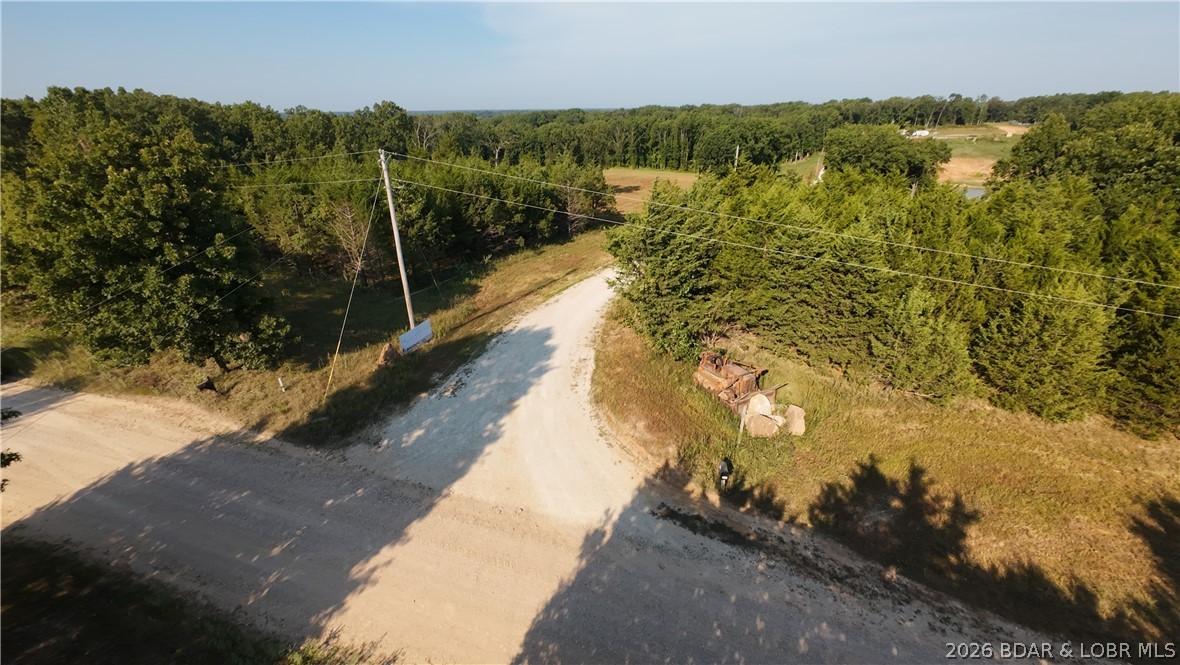
THE ULTIMATE BLANK CANVAS: 16.7 ACRE UNRESTRICTED PARCEL WITH INFRASTRUCTURE. Ready to unleash your inner architect, hunter, or adventurer? This expansive 16.7-acre tract of gorgeous, undeveloped land comes fully loaded with the most expensive site prep already done, saving you months of construction headaches and massive out-of-pocket costs.

Forget starting from scratch. This property features a high-capacity 400-amp electric service, an established well, and an existing lagoon system. Even better, a massive, heavy-duty 80x80 concrete foundation is already in place, complete with a poured concrete safe room for total peace of mind. Whether you envision a custom barndominium, an epic hunting sanctuary, or a massive commercial shop, the groundwork is already laid for you.

Wake up surrounded by mature timber and absolute privacy, where the only noise you hear is the rustling of the trees. There is plenty of room to roam, clear additional trails, or build the ultimate off-grid compound. Grab your blueprints and secure this shovel-ready slice of paradise before someone else builds their dream project on it!
#3588571

Eldon

Tracts 1 Greystone

None Beds

None Baths

16.7 acres

$105,210

MLS#: 3588571
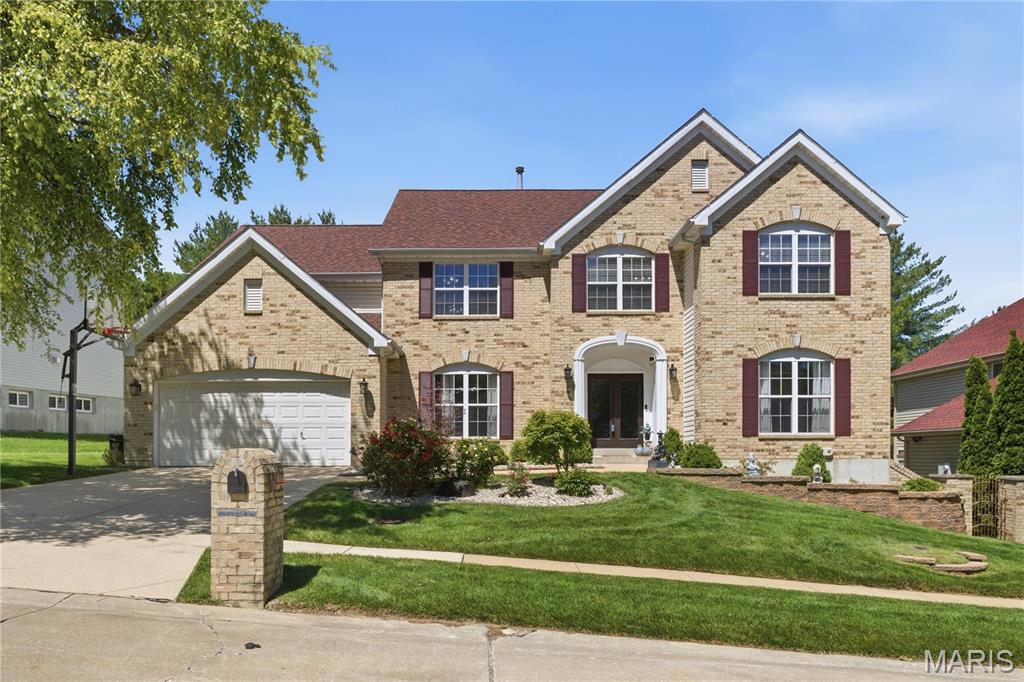
Don't miss the chance to rent this extraordinary 2 story, 4 bedroom, 3 full and 2 half bath home in the desirable Nooning Tree subdivision and sought after Parkway Central School District.  As you enter the naturally sunlit entry foyer you will be greeted by soaring ceilings and an open floor plan with gleaming hardwood floors throughout the main level which includes a spacious dining room, a large office, a cozy great room with gas fireplace, a convenient main level laundry room and a gourmet kitchen that opens into the family room. The stunning updated kitchen is a dramatic focal point complete with granite countertops, 42" custom cabinetry, a walk-in pantry, breakfast bar, stainless steel appliances and a commercial grade hood that vents to the exterior. Off the kitchen, from the breakfast room you can access the private level backyard through the French doors that lead to a large maintenance free composite deck that is perfect for relaxing and entertaining. On the second floor you will find four spacious bedrooms, including the spectacular master bedroom suite which presents two large walk-in closets and an opulent ensuite bath with a soaking tub, separate glass shower, and double sinks. Other bedrooms include one with an ensuite bathroom and two that share a convenient jack and jill bathroom. The beautiful and newly finished basement with gorgeous wood floors provides extra recreational space and an additional half bath. With NEW paint and flooring throughout, NEW Level 4 roof, NEW composite deck, NEW HVAC, NEW water heater, NEW water softener, NEW exterior doors, irrigation system and MORE this home is turnkey ready for the next homeowner. With restaurants, grocery stores, hospitals, shopping nearby, close proximity to major highways, and prime Chesterfield location, and HOME TO THE UP AND COMING DOWNTOWN CHESTERFIELD . This is a  MUST see!
#26042922

Chesterfield

307 Calliope Place

4 Beds

3 Baths

5,217 Sq.Ft.

$4,500

MLS#: 26042922
Price reduced
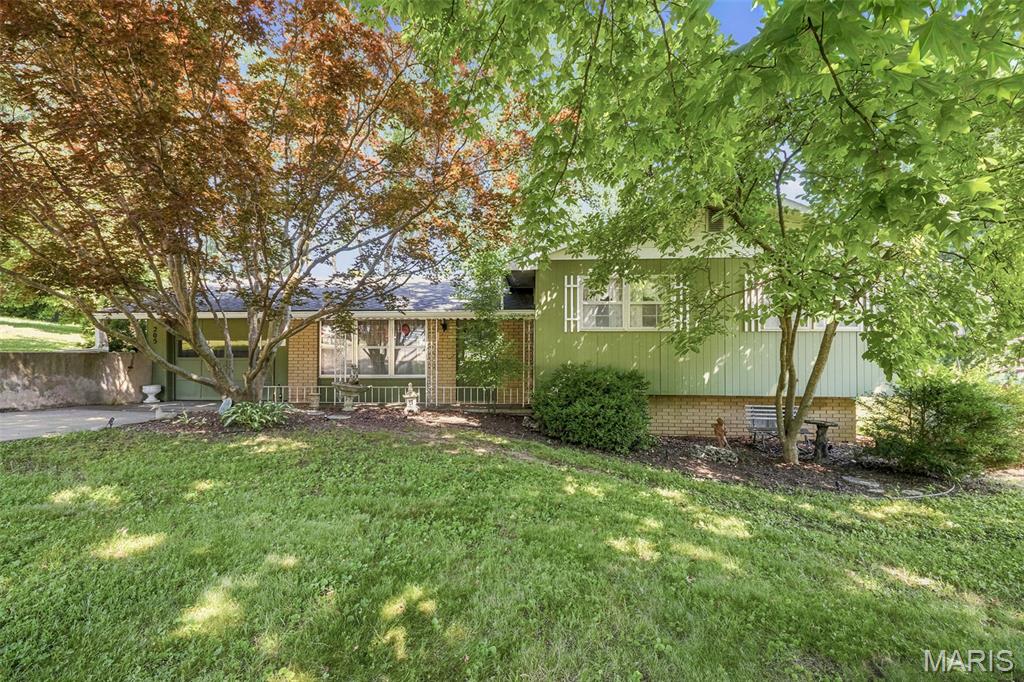
Adorable 3-bedroom, 1.5-bath split-level home offering comfort, convenience, and recent updates! This well-maintained property features beautiful hardwood floors, an attached garage, and a walk-out basement, providing plenty of storage and functional living space. The fenced backyard is perfect for pets, play, or outdoor entertaining, while mature landscaping adds charm and curb appeal. Major improvements include a new roof installed in 2025, an upgraded electrical panel completed in May 2025, and an HVAC system updated in 2012. Listed "As Is". All appliances stay with the home.
#26042915

Elsberry

205 Hillcrest Drive

3 Beds

1 Baths

1,194 Sq.Ft.

$204,900

MLS#: 26042915
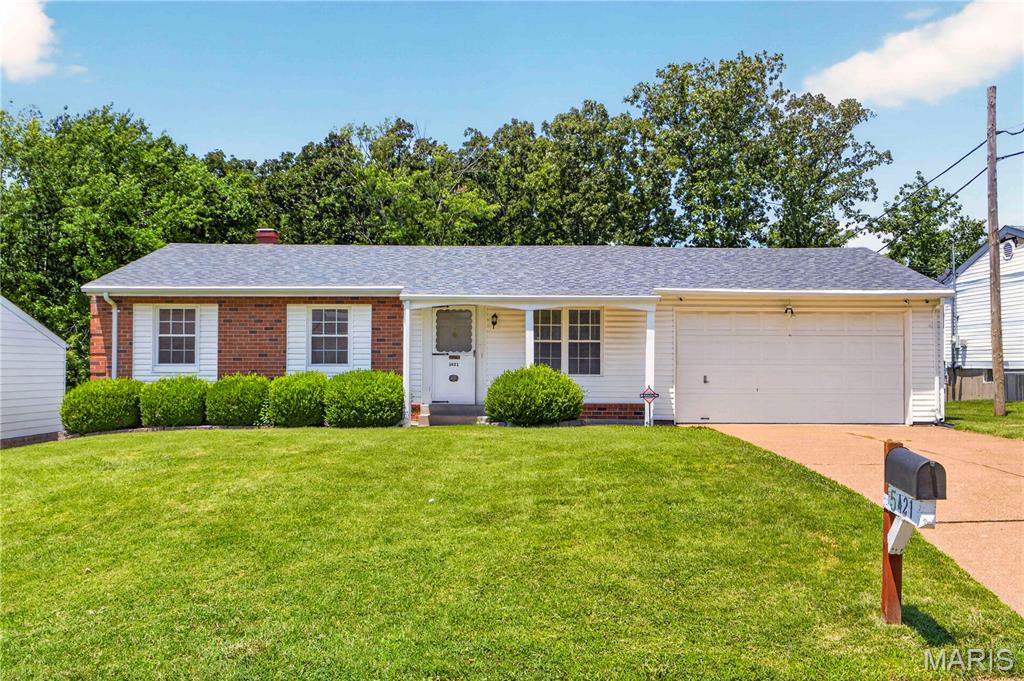
This 3 bedroom, 2.5 bath ranch home is located in the highly sought after Butler Hill Estates subdivision and sits on a nice lot backing to trees. You'll appreciate the covered front porch before walking inside. Original hardwood flooring throughout the living room, hall, and bedrooms. The primary bedroom features a half bath and large closet. Separate dining area opens to the kitchen. The kitchen features a ton of cabinetry, breakfast bar, and stainless appliances. Walk out to the back patio from the dining room overlooking your large backyard. The partially finished walk out lower level features a large recreation area, full bathroom, and lots of space for an additional sleeping area. The oversized 2 car attached garage is a great addition as well. This home is being sold "as is". Seller has never occupied and will not provide any warranties or inspections. Buyers will be responsible for any municipality/county inspections.
#26043019

St Louis

5421 Valleyside Lane

3 Beds

2 Baths

1,825 Sq.Ft.

$285,000

MLS#: 26043019
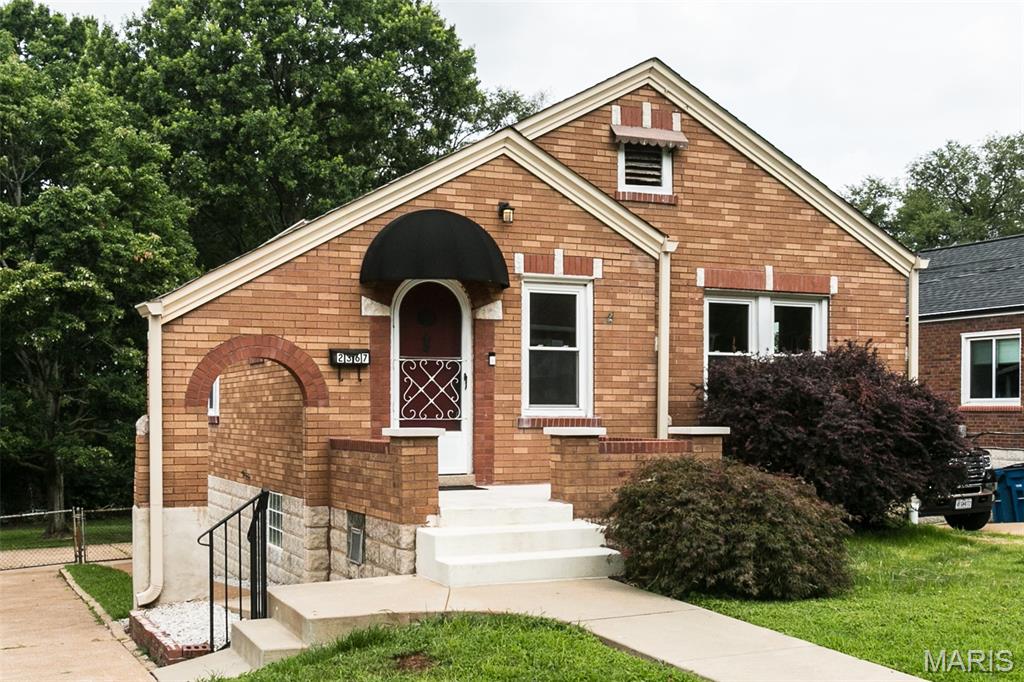
Charming all-brick home located in Overland. Beautiful stained-glass windows add character to the light and bright combined living and dining room area. Large eat in kitchen with stainless steel appliances, granite countertops and an abundance of cabinets complemented by vintage black and white tile. This tile continues in your darling bath and  adds charm and character. You will find hardwood floors throughout the main floor, with  2 spacious bedrooms and 1 full bath and additional rooms in the finished  lower level that may be used as family room or bedrooms. French doors lead to your large outdoor oasis.  Perfect for outdoor entertaining it offers  a large fenced backyard, a newly completed huge, covered deck, and an expansive patio.
 This property combines classic charm, functional living space, and excellent indoor-outdoor appeal. Close to schools, shopping with easy access to 364, 170 and 70.
#26040097

Overland

2367 Goodale Avenue

2 Beds

1 Baths

1,148 Sq.Ft.

$184,900

MLS#: 26040097
Price reduced
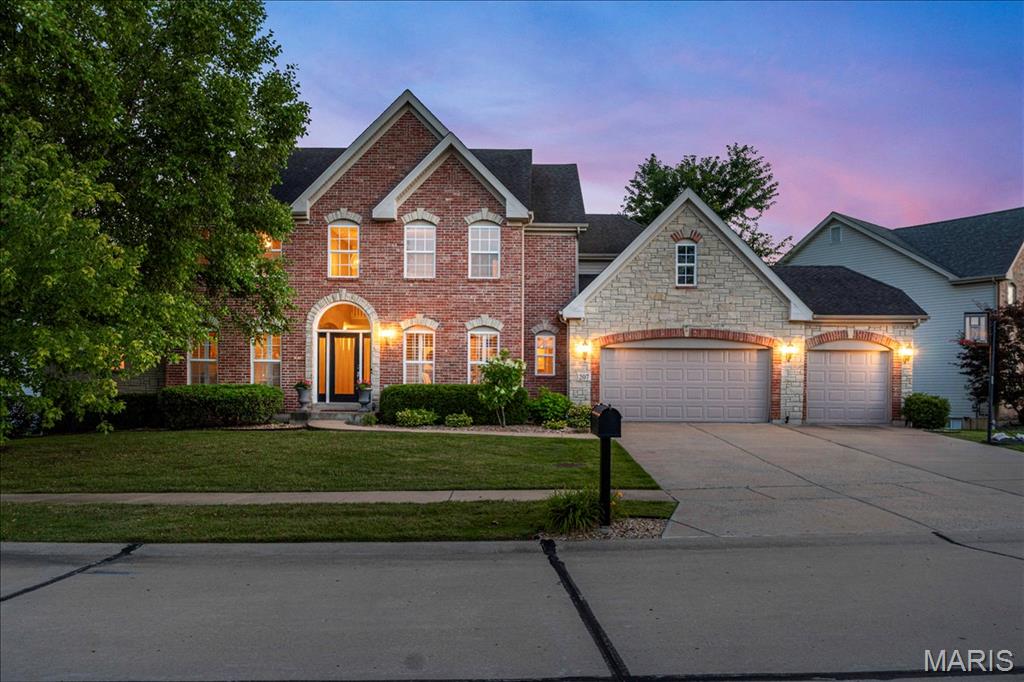
Welcome to 207 Irish Hound Drive in the sought-after Fox Haven community, where timeless design, spacious living, and a picturesque homesite come together in this beautifully maintained 1.5-story home complete with a 3 car heated garage and nestled on a fenced lot surrounded by mature trees. Offering 4 bedrooms, 4.5 bathrooms, and a partially finished lower level, this home blends everyday comfort with exceptional functionality. A dramatic two-story foyer welcomes you inside to an elegant Dining Room with Butler Pantry niche and versatile Living Room—ideal for hosting holiday gatherings, entertaining guests, or creating a sophisticated sitting area. The impressive two-story Great Room features a fireplace flanked by expansive windows, filling the space with natural light and creating a warm, inviting gathering place. A chef's kitchen serves as the core of the home, thoughtfully designed for everyday living. It features an oversized center island with seating, granite countertops, a tile backsplash, double ovens, and abundant cabinetry, while the walk-in pantry provides exceptional storage. The adjoining breakfast nook is surrounded by windows, filling the space with natural light and offering peaceful views of the private backyard. Overlooking the Great Room, the versatile loft provides the perfect setting for a media room, home office, study area, or playroom. The spacious main-level Primary Suite is a true retreat, with two walk-in closets complete with custom shelving and a spa-inspired luxury bathroom featuring upscale finishes, custom cabinets, freestanding tub and tile shower. A private bonus room tucked behind French doors creates a perfect space for a home office, nursery, or sitting room. Bedroom #2 offers a private en-suite bath and walk-in closet, while Bedrooms #3 and #4 share another full bathroom. The partially finished lower level expands your living options with an office, full bathroom, and media room featuring a convenient component closet. An abundance of space provides endless possibilities for future customization, whether you envision a recreation room, fitness studio, guest suite, or additional entertaining area. Outside, enjoy the stamped concrete patio and hot tub while overlooking the private, fenced backyard framed by mature trees, creating the perfect outdoor oasis. With its thoughtfully designed floor plan, expansive living spaces, quality finishes throughout, and endless opportunities for future expansion, this exceptional one-of-a-kind home seamlessly blends timeless elegance, everyday comfort, and lasting value.
#26040850

O'Fallon

207 Irish Hound Drive

4 Beds

4 Baths

5,077 Sq.Ft.

$770,000

MLS#: 26040850
Price reduced
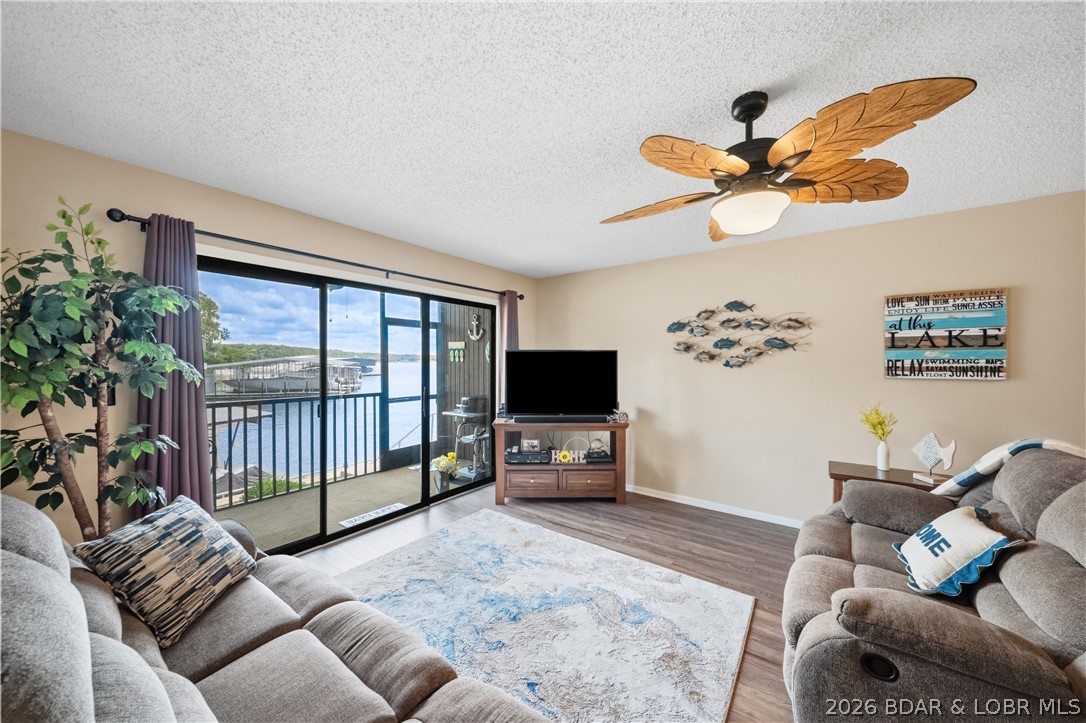
Fresh & inviting 2BR/2BA waterfront condominium at the 21MM! Perfectly positioned at the water's edge, you'll enjoy the convenience of having your boat and PWC just a short walk from your door. This desirable end-unit offers added privacy, and a peaceful setting. Located in a protected cove w/ beautiful main channel view, you'll enjoy the best of both worlds. Inside you will find an updated kitchen, newer flooring, fresh paint & remodeled bathrooms. The tasteful, neutral furnishings make this condo completely move in ready & is being sold turnkey. The package includes a boat slip with lift & a PWC slip with lift. Even better the Crownline boat and Yamaha Waverunner are available for purchase making it easy to start enjoying lake life immediately. Harbor Point allows nightly rentals, & its central location by both land & water makes it highly desirable for owners & guests alike. Popular waterfront destinations including Redhead Lakeside Grill, Shorty Pants, Dog Days, & Margaritaville are all minutes away by boat or car.  The location. The views. The updates. The boat slip. The rental potential. The opportunity. Schedule your showing before someone else is living your lifestyle.
#3588447

Osage Beach

1562 Harbor Point A101

2 Beds

2 Baths

775 Sq.Ft.

$268,500

MLS#: 3588447
Price reduced
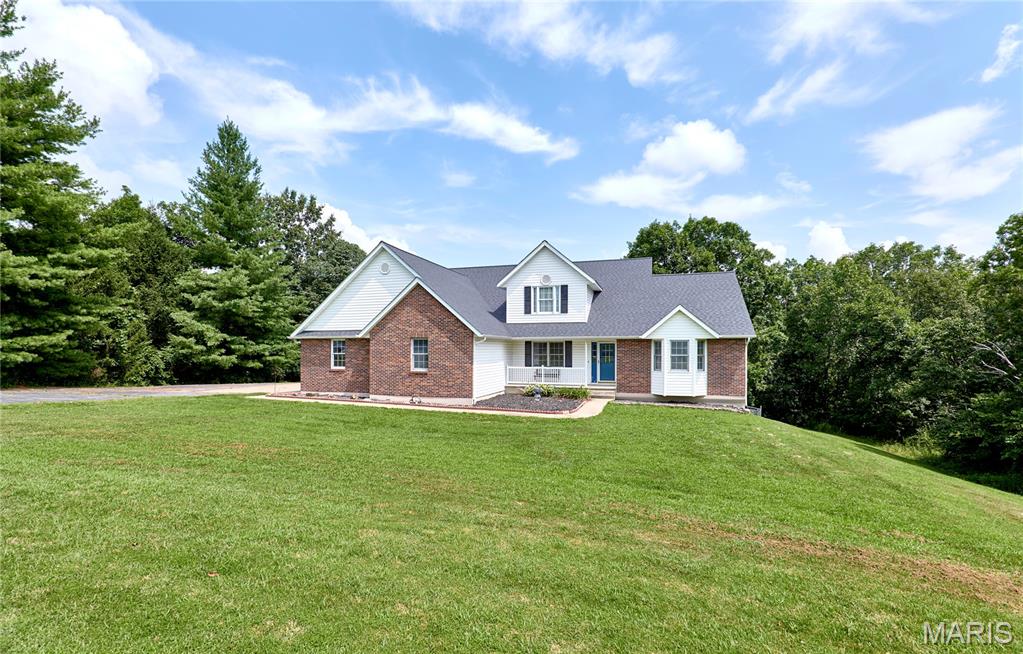
Custom built one owner home with all the room you could want! Over 3000 sq ft of finished living space on 3.85 mostly wooded acres on cul de sac!  fenced yard great for your pets-Home features formal dining room/office-soaring great room with lots of windows and fireplace-main floor vaulted master suite with bay window and luxury bath with dual sinks, jet tub and separate shower-gourmet kitchen with pantry and walks out to huge deck-MFL-upstairs features vaulted loft area and 2 more bedrooms and full bath-the finished walkout basement has family room, bathroom and possible bedroom (has no window)-please note side entry garage is a 2 car oversized then there is a 3rd car in the basement-geothermal HVAC to save on bills
#26039518

Winfield

301 Country View Drive

4 Beds

3 Baths

3,200 Sq.Ft.

$449,000

MLS#: 26039518
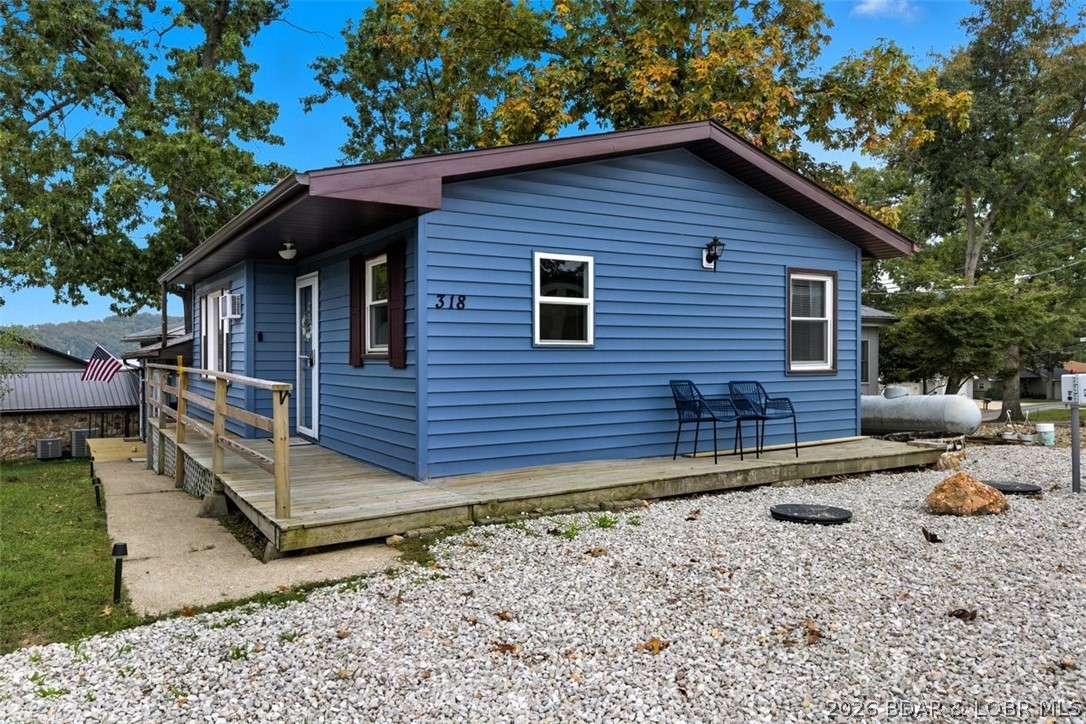
Lake living without the waterfront price! Welcome to this updated 2 bed, 1 bath home in the desirable Long Acre Subdivision at the 38 MM of the Osage Arm. This approximately 1,200 sq. ft. second-tier home offers seasonal lake views and is just steps from a water easement for swimming, with a marina only about a mile away. Recent updates include new exterior paint, numerous new windows, newer roof (approx. 4 years), new septic system, new living room carpet, new LVP flooring in the kitchen, new range, and updated lighting and ceiling fans throughout. Currently operating as a successful Airbnb and VRBO while still enjoyed by the owner, this property is ideal as a full-time residence, vacation home, or investment. Conveniently located near Bear Bottom Resort, Frankie & Louie’s, Tap & Grill, Coconuts, The Cave, and many other popular Lake of the Ozarks restaurants and attractions. Owner/Agent.
#3588549

Sunrise Beach

318 Long Acres Drive

2 Beds

1 Baths

1,200 Sq.Ft.

$210,000

MLS#: 3588549
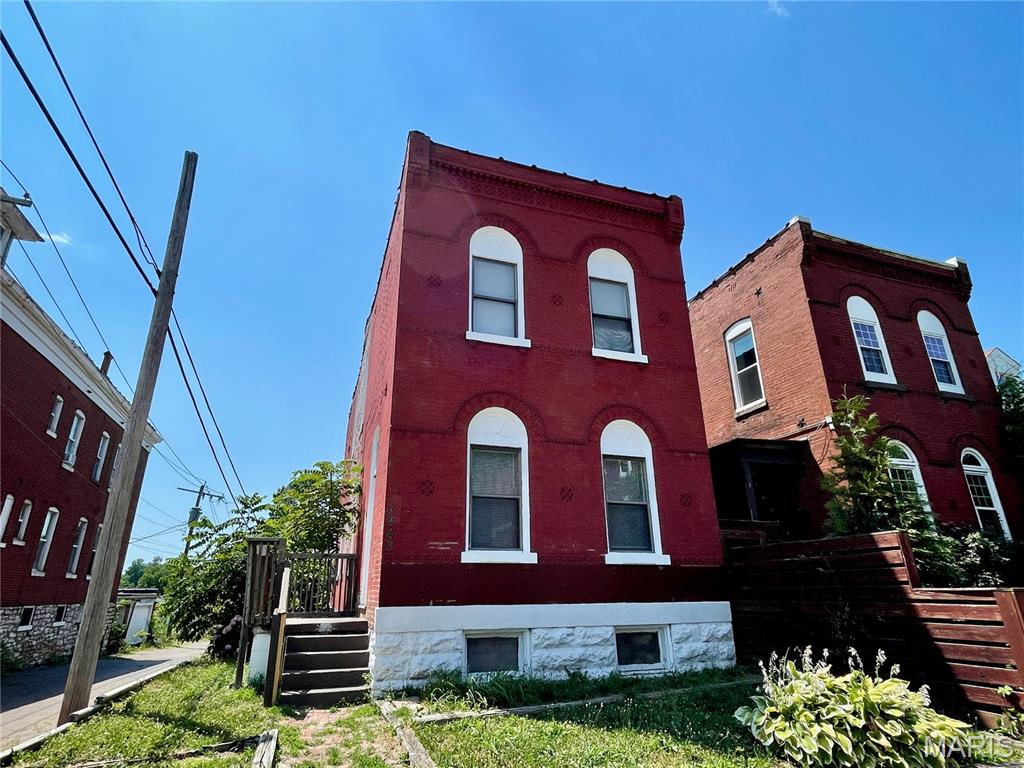
Turnkey Investment Opportunity in South St. Louis!

Add this tenant-occupied property to your investment portfolio and start earning income from day one. With an established tenant already in place, this property offers the convenience of immediate cash flow and the potential for long-term appreciation.

No showings without an accepted contract. Must be sold in a package to include MLS#26042792 & MLS#26042803

No showings without an accepted contract. Must be sold in a package to include
#26042809

St Louis

3943 Iowa Avenue

3 Beds

1 Baths

1,632 Sq.Ft.

$140,000

MLS#: 26042809
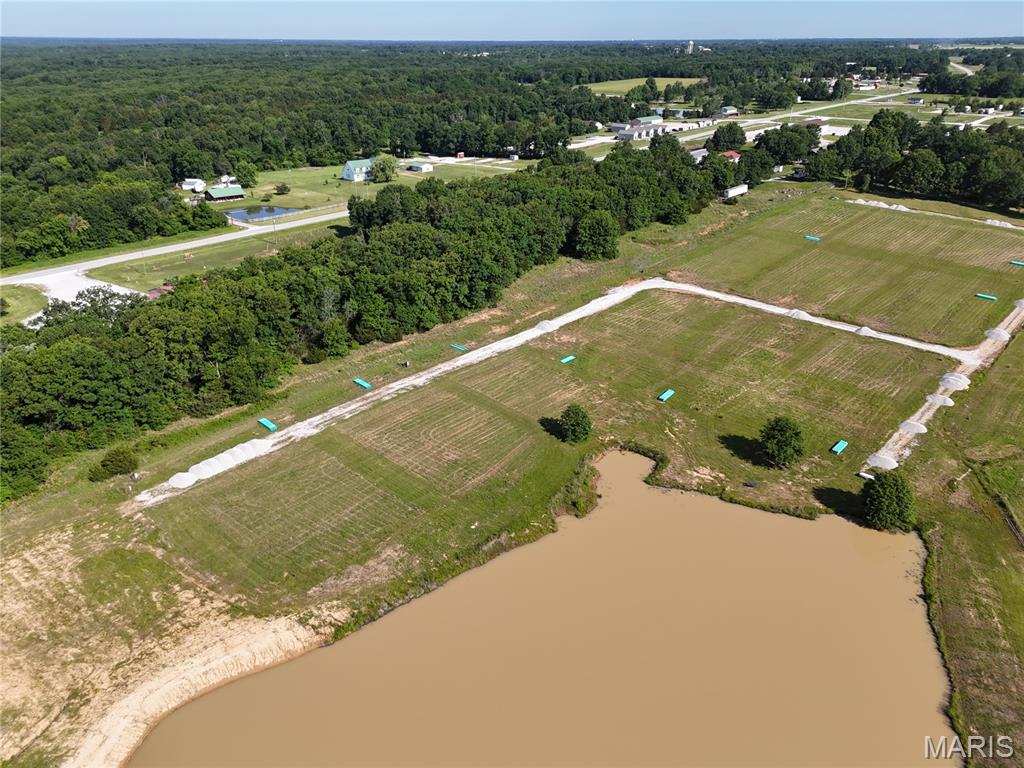
Welcome to Lot 188 in Phase 2 of Adventure Out RV Park! This spacious .75-acre pond-front lot offers a beautiful setting to create your own seasonal retreat while enjoying peaceful water views and everything the Mark Twain Lake area has to offer. With construction underway, now is the perfect time to secure your lot and begin planning your seasonal retreat.
Design your seasonal getaway with a custom RV pad, outdoor living space, fire pit area, and other approved improvements to make it your own. Water, sewer, and electricity will be available at each lot. High-speed fiber internet service is available through Ralls Technologies and can be installed at each lot, making it easy to stay connected while enjoying the outdoors.
Owners may construct one storage building per lot, with a maximum size of 3,000 square feet, subject to the Declaration and Declarant approval, providing ample space for your RV, boat, camper, golf cart, and recreational equipment.
Phase 2 offers a variety of lot options to fit every preference, including pond-view, waterfront, wooded interior, and larger estate-style lots. Lot sizes range from approximately .28 of an acre to .75 of an acre with prices starting at $55,000.
Contact the listing agent for current availability, the subdivision plat, restrictions, utility information, and available lot locations. Don't miss your opportunity to own one of the development's largest pond-front lots in Phase 2 of Adventure Out RV Park, just minutes from beautiful Mark Twain Lake.
#26042836

Monroe City

19340 Highway J #188

None Beds

None Baths

0.75 acres

$80,000

MLS#: 26042836

Attention Investors! This is a 2 bedroom 1 bathroom townhouse style condo. Located within a quarter mile of the Central West End and also within a 100ft of the Hodiamont Brickline Greenway massive infrastructure project. It has a second floor laundry with washer & dryer included in the sale. Private rear patio and 1 assigned parking space. Occupied by Section 8 tenant paying $1250 a month rent. There is a $200 monthly HOA fee that covers water, trash, sewer, lawncare, and exterior maintenance. Viewings with accepted offer. Must show proof of funds or pre approval letter. PLEASE DO NOT DISTURB TENANT! Seller is Realtor licensed in the state of Missouri
#26042858

St Louis

769 Walton Avenue 3

2 Beds

1 Baths

960 Sq.Ft.

$60,000

MLS#: 26042858
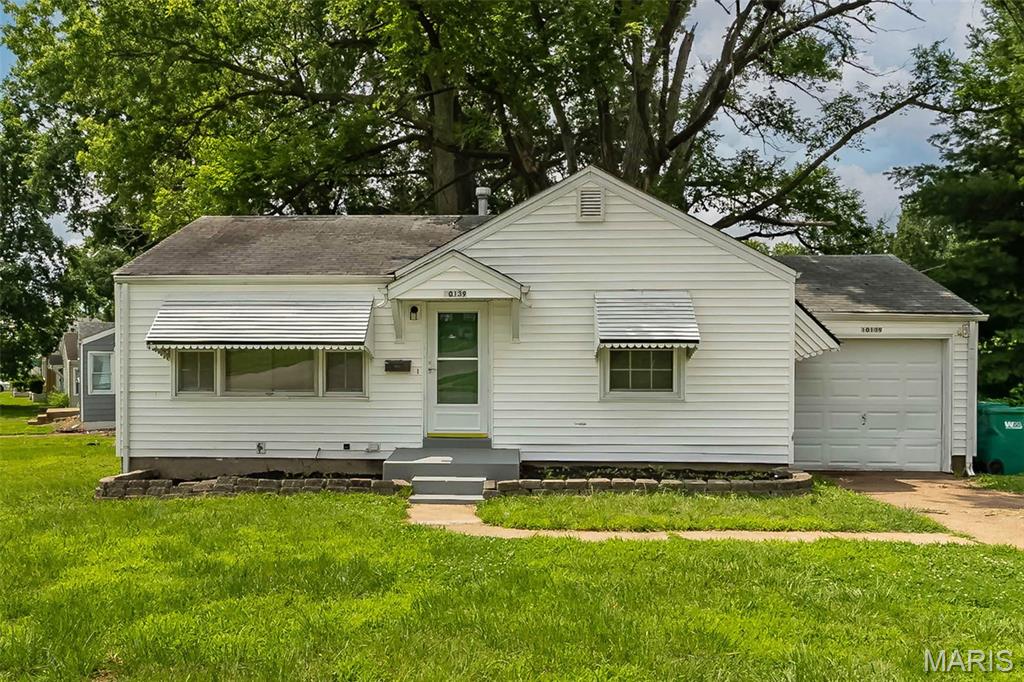
**Pre-listing inspection and virtual tour available** Here’s a solid opportunity in the Bissell Hills neighborhood of Bellefontaine Neighbors. This vacant 2-bedroom, 1-bath home includes a 1-car garage and has been freshly painted throughout, including the basement. What's the neighborhood like? Nearby two-bedroom home sales include 1295 Chambers Road, which sold for $80,000, and 1033 Bakewell Drive, which sold for $95,000. There is also a 3-bedroom home at 10235 Cabot, listed at $109,900, that is currently under contract. The estimated 2026 Section 8 Fair Market Rent is $1,170/month. Property is being sold as-is, with seller to make no repairs or warranties. Please submit an offer on a Special Sales Contract. No Seller's Disclosure is available but an inspection report is available in the documents section. To view the virtual 30 tour, please visit: https://my.360tourlink.com/c4b84543-1853-483e-8b4a-f8008f0e8be3?type=unbranded
#26042965

Bellefontaine Nghbrs

10139 Cabot Drive

2 Beds

1 Baths

792 Sq.Ft.

$75,000

MLS#: 26042965
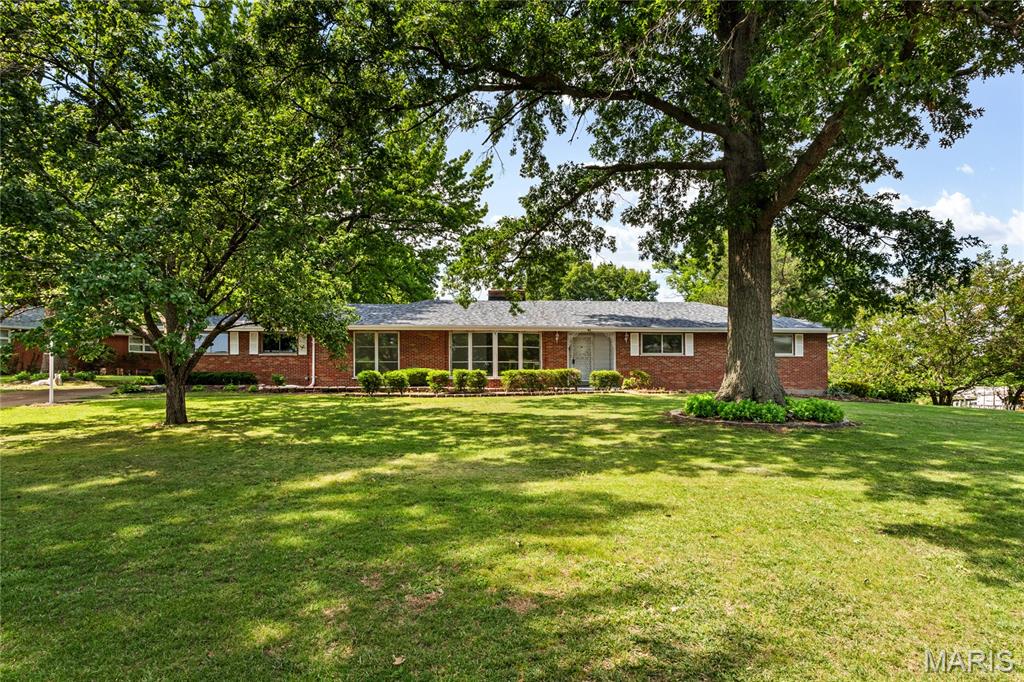
This spacious traditional ranch in the Black Oaks neighborhood has a lot to offer. The home features three bedrooms, two and a half updated baths, and a remodeled kitchen equipped with new appliances, including a dishwasher, fridge, and stove with a hood.

The thoughtfully designed floor plan includes a large living and dining room combo perfect for entertaining, as well as a den that shares a double-sided fireplace. The primary bedroom includes an en suite bathroom, with two additional main floor bedrooms and a dedicated laundry area. Outside, you will find a screened-in back porch and a two-car attached garage. Need room for a gym, extra family space or more bedrooms? The expansive basement is just waiting for you to finish it!

Extensive updates include:
- New roof in May
- Fresh paint throughout
- Updated bathrooms and kitchen with new fixtures, cabinets, and appliances
- New flooring 
- New retaining wall and landscaping
- new plumbing stacks and waterline
- Updated electrical system

All that is left to do is move in.
#26042002

Ferguson

41 Harneywold Drive

3 Beds

2 Baths

1,992 Sq.Ft.

$194,500

MLS#: 26042002
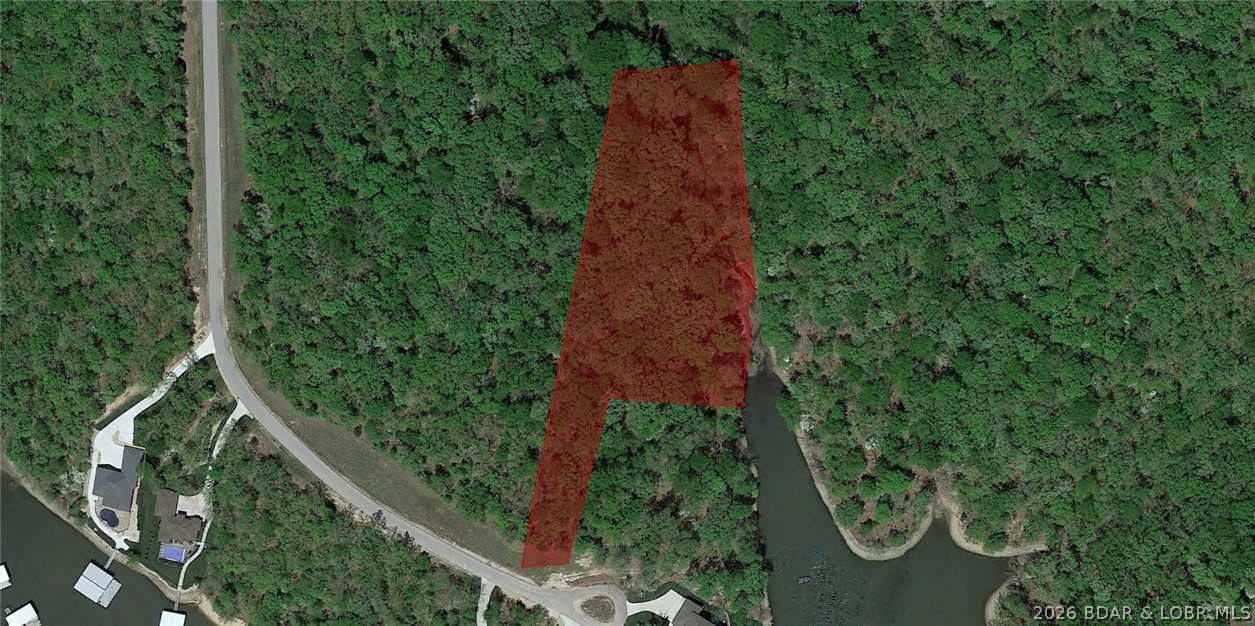
Build your dream estate on this rare lakefront lot in The Villages at Shawnee Bend, Lake of the Ozarks' premier luxury home development. Priced at an exceptional $150,000, this sprawling 1.9+-acre parcel offers the perfect canvas for unparalleled privacy and architectural freedom. Enjoy pristine shoreline views and immediate water access on a fully dockable waterfront. Skip the lengthy permitting guesswork—this property comes complete with ready-to-use architectural drawings for a custom dock featuring a 12x22 boat slip and two PWC ports. As a resident of The Villages, you will gain access to world-class community amenities including a spectacular community pool, tennis courts, and a clubhouse, all while being surrounded by the lake's most prestigious custom estates. Don't miss this rare, competitively priced opportunity to secure a massive footprint in the lake's most exclusive neighborhood.
#3587930

Villages

367 Waterview Ridge

None Beds

None Baths

1.95 acres

$150,000

MLS#: 3587930

1 ... 371 372 373 374 375 ... 666
* Listings identified with the FMLS IDX logo come from FMLS and are held by brokerage firms other than the owner of this website. The listing brokerage is identified in any listing details. Information is deemed reliable but is not guaranteed. If you believe any FMLS listing contains material that infringes your copyrighted work please click here to review our DMCA policy and learn how to submit a takedown request. © 2024. First Multiple Listing Service, Inc.
 - property

Send a message

Message successfully sent.

Your message

What is 3 + 4 ?

Reason for contacting?

I agree to receive email communication and understand I can unsubscribe at any time.

I agree to be contacted by Rock Island Realty via call, email, and text for real estate services. To opt out, you can reply 'stop' at any time or reply 'help' for assistance. You can also click the unsubscribe link in the emails. Message and data rates may apply. Message frequency may vary. Privacy Policy

Sign Out

Virtual Assistant

Would you like to take the next step with this property? We can help you schedule a showing or virtual tour, or send you more details.

Yes, I would like more information.

Thank You for Your Reply, One of Our Agents will contact you as soon as possible

No, maybe later.

Thank you, you can always contact me via email, phone number or through the contact form.

Realhub AI

Lucy - Your AI-Powered Realtor

Update Your Temporary Password

Personalize your search

Enter your email and we'll notify you immediately when new listings match what you're looking for.

or enter email address

Already have an account ? Login here

Continue your home search

I agree to receive communications and understand I can unsubscribe at any time.

I agree to be contacted by Rock Island Realty via call, email, and text for real estate services. To opt out, you can reply 'stop' at any time or reply 'help' for assistance. You can also click the unsubscribe link in the emails. Message and data rates may apply. Message frequency may vary. Privacy Policy

Already have an account ? Login here

We use cookies

We use cookies primarily for analytics to enhance your experience. By accepting, you agree to our use of these cookies. You can manage your preferences or learn more about our cookies policy.
